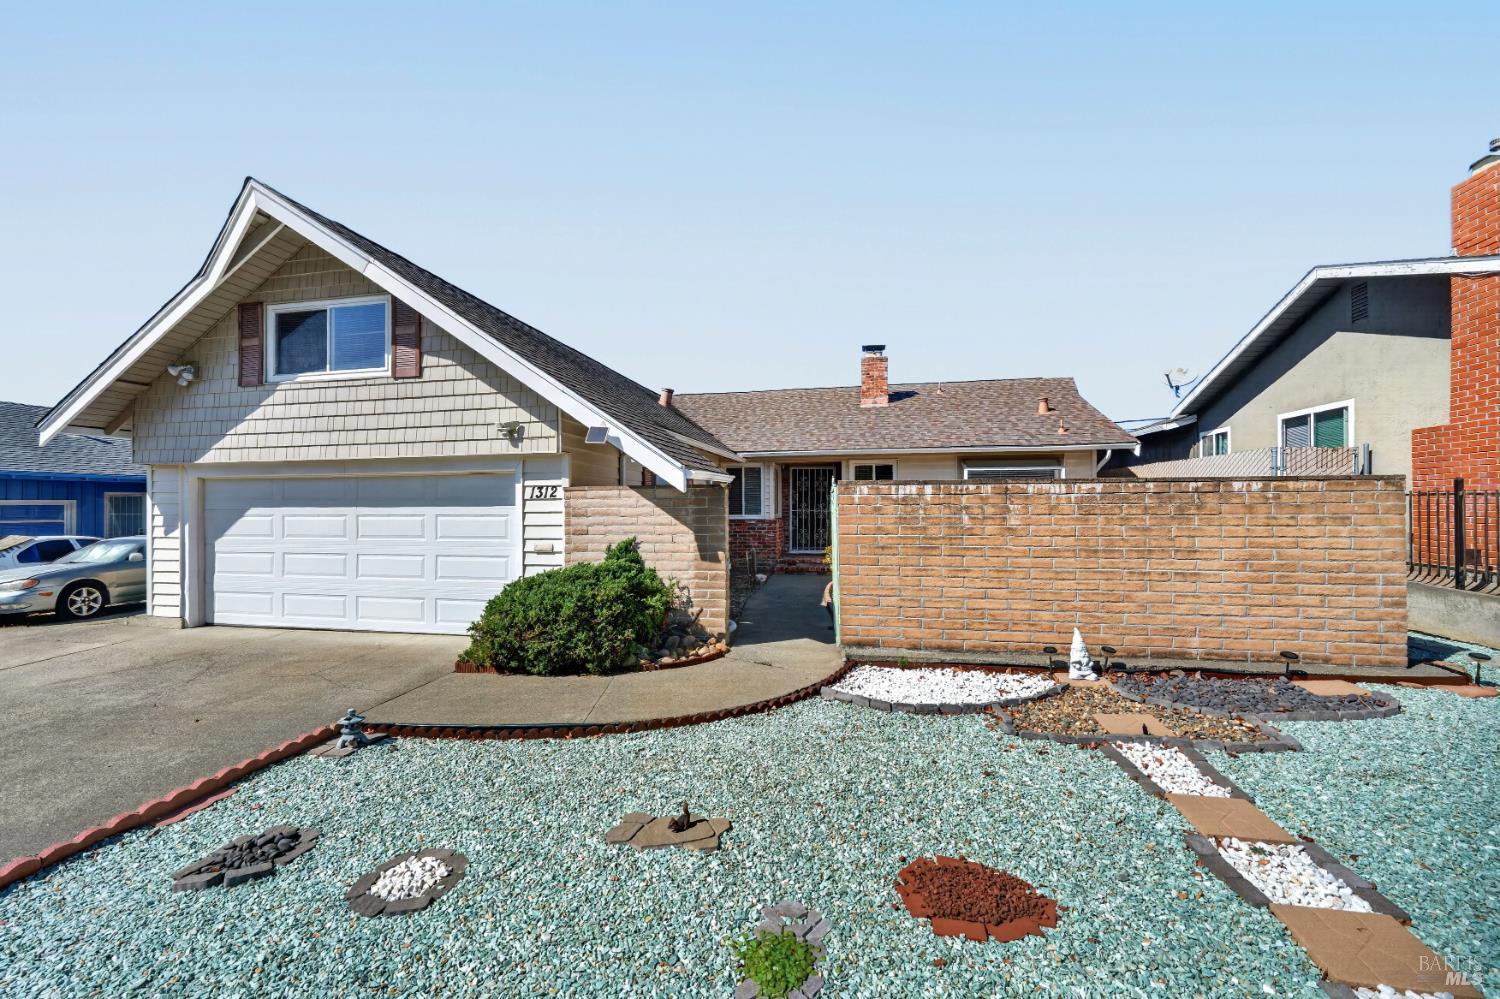
Single-story home with a front-facing garage, gravel landscaping, and a brick privacy wall.
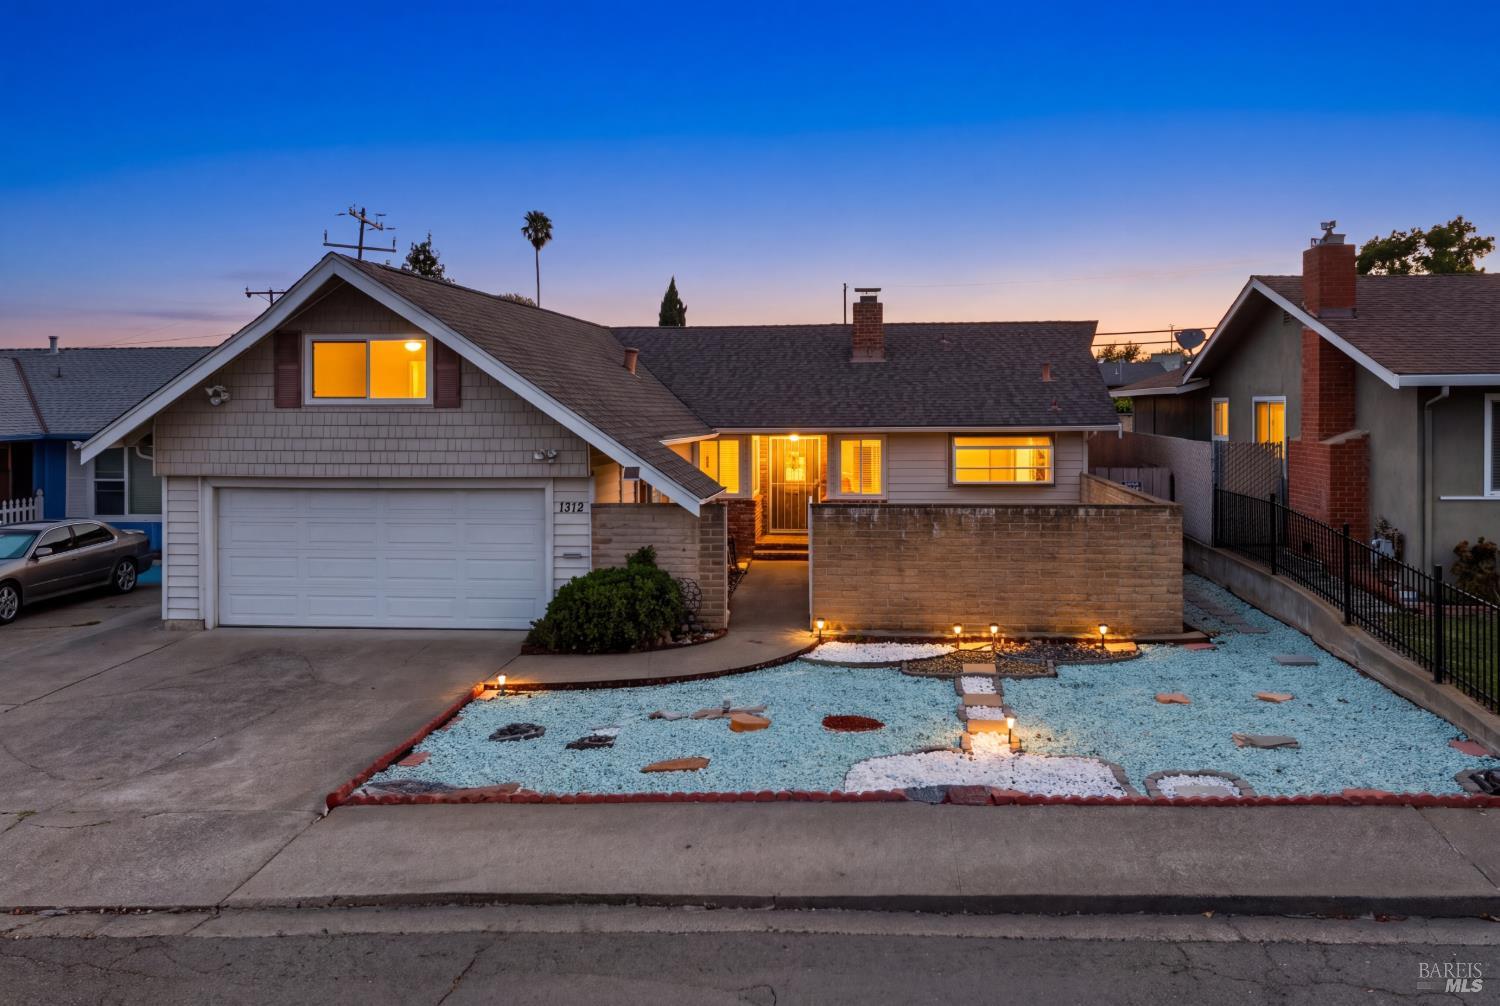
House exterior at dusk with a two-car garage, illuminated windows, and a gravel front yard.
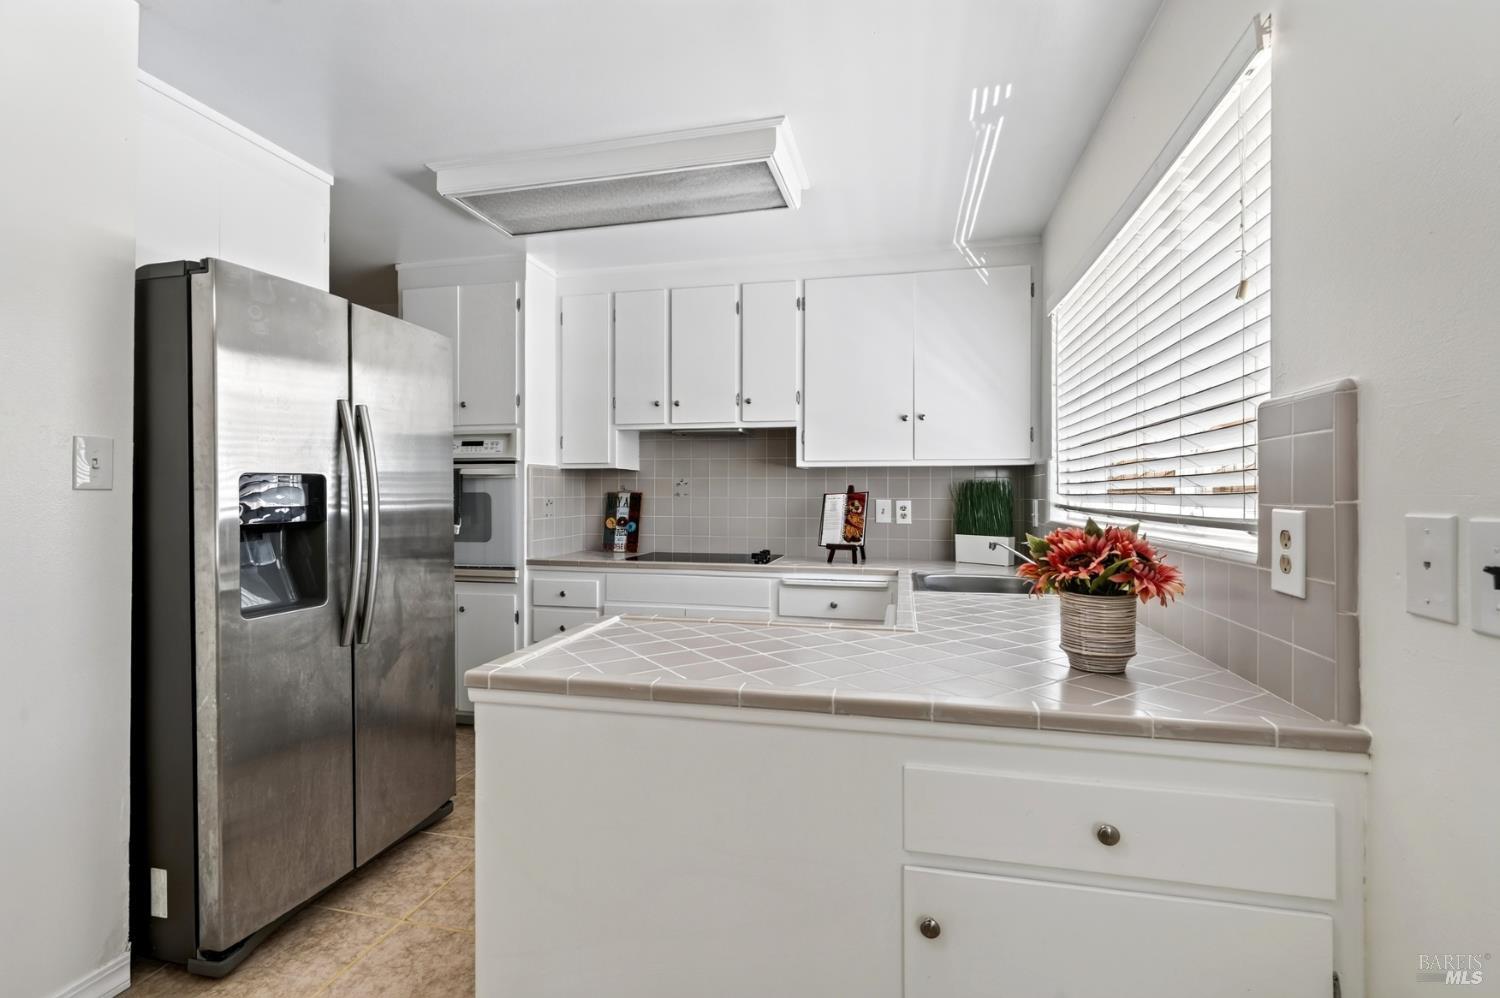
Kitchen with white cabinets, tiled counters, stainless steel refrigerator, and a sunlit window.
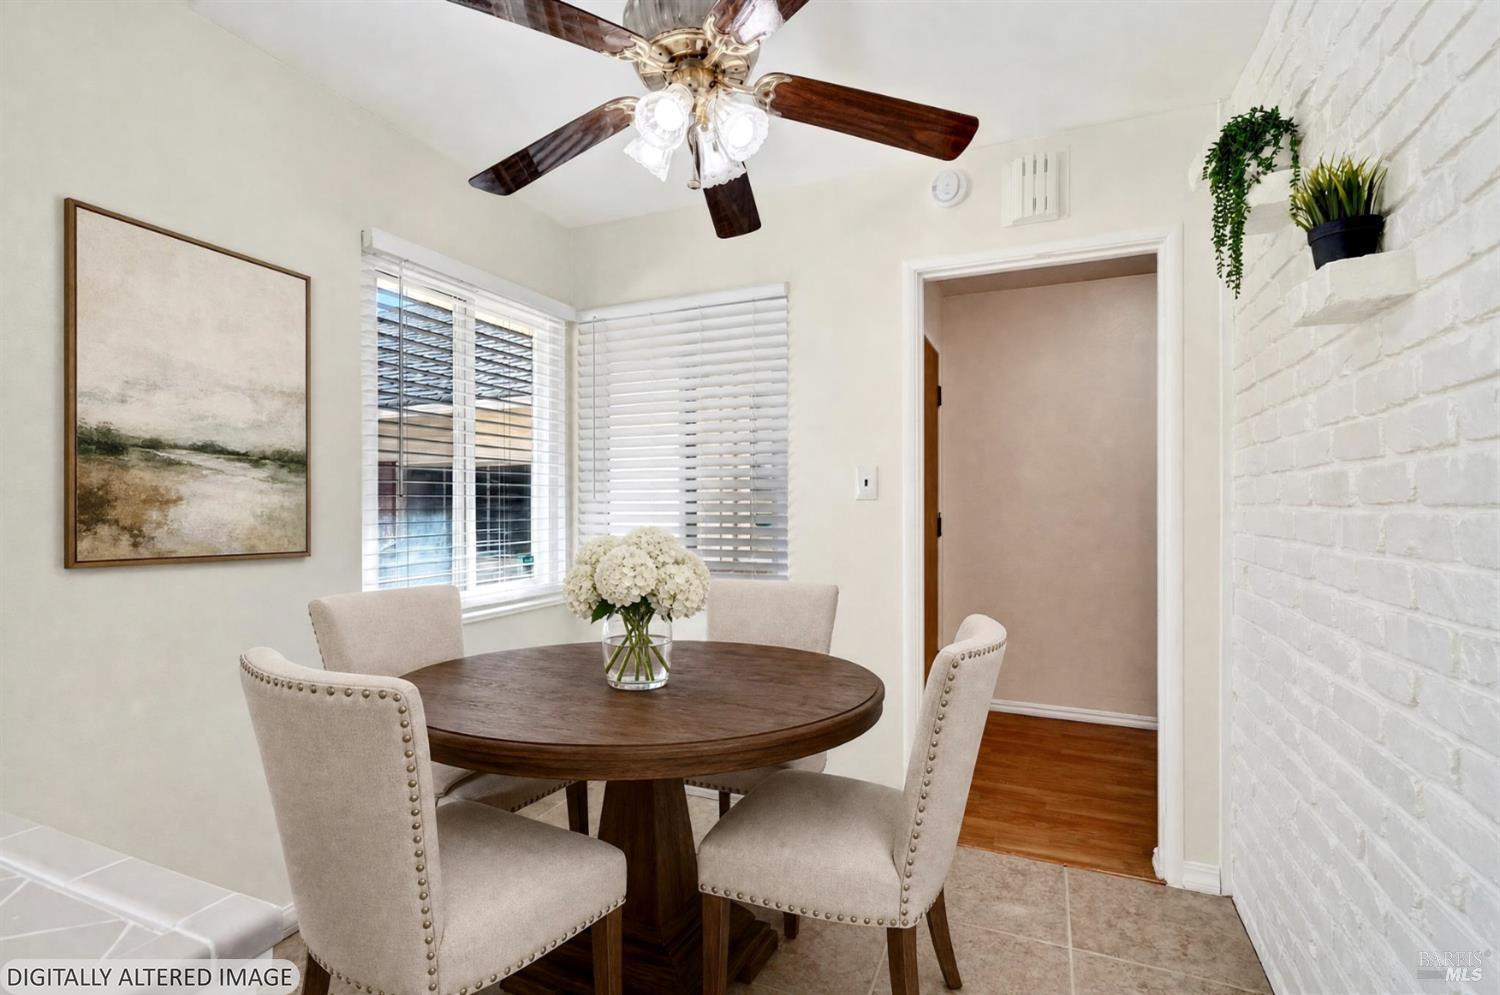
Dining nook with a round wood table, upholstered chairs, and white brick accent wall.
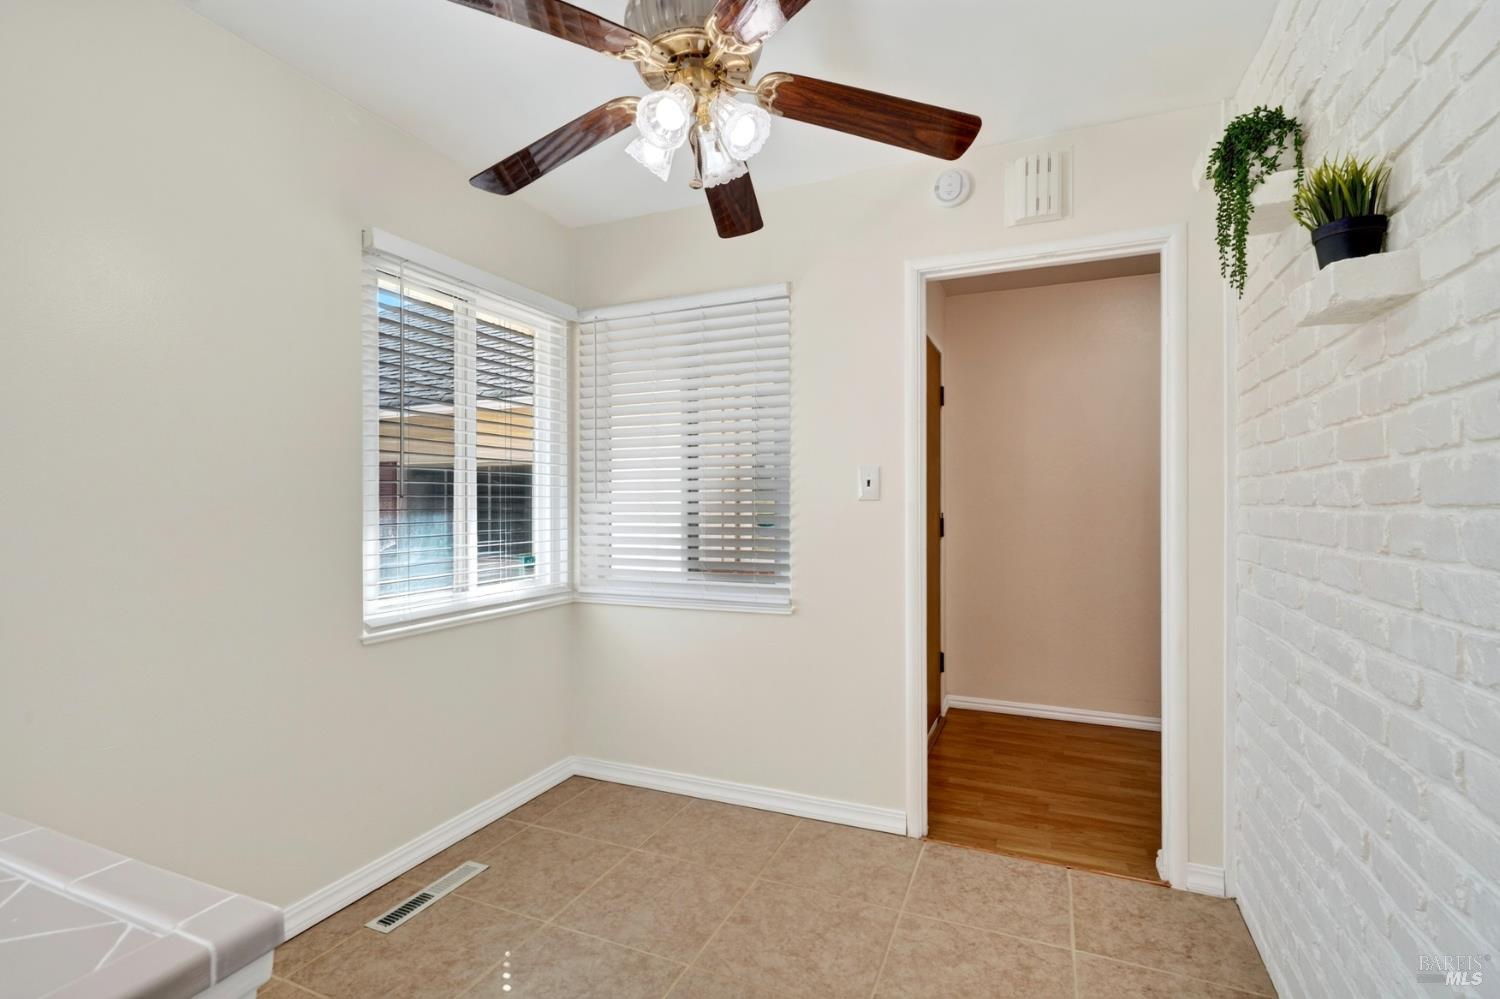
Bright kitchen nook with tiled floor, corner windows, and a white brick accent wall.
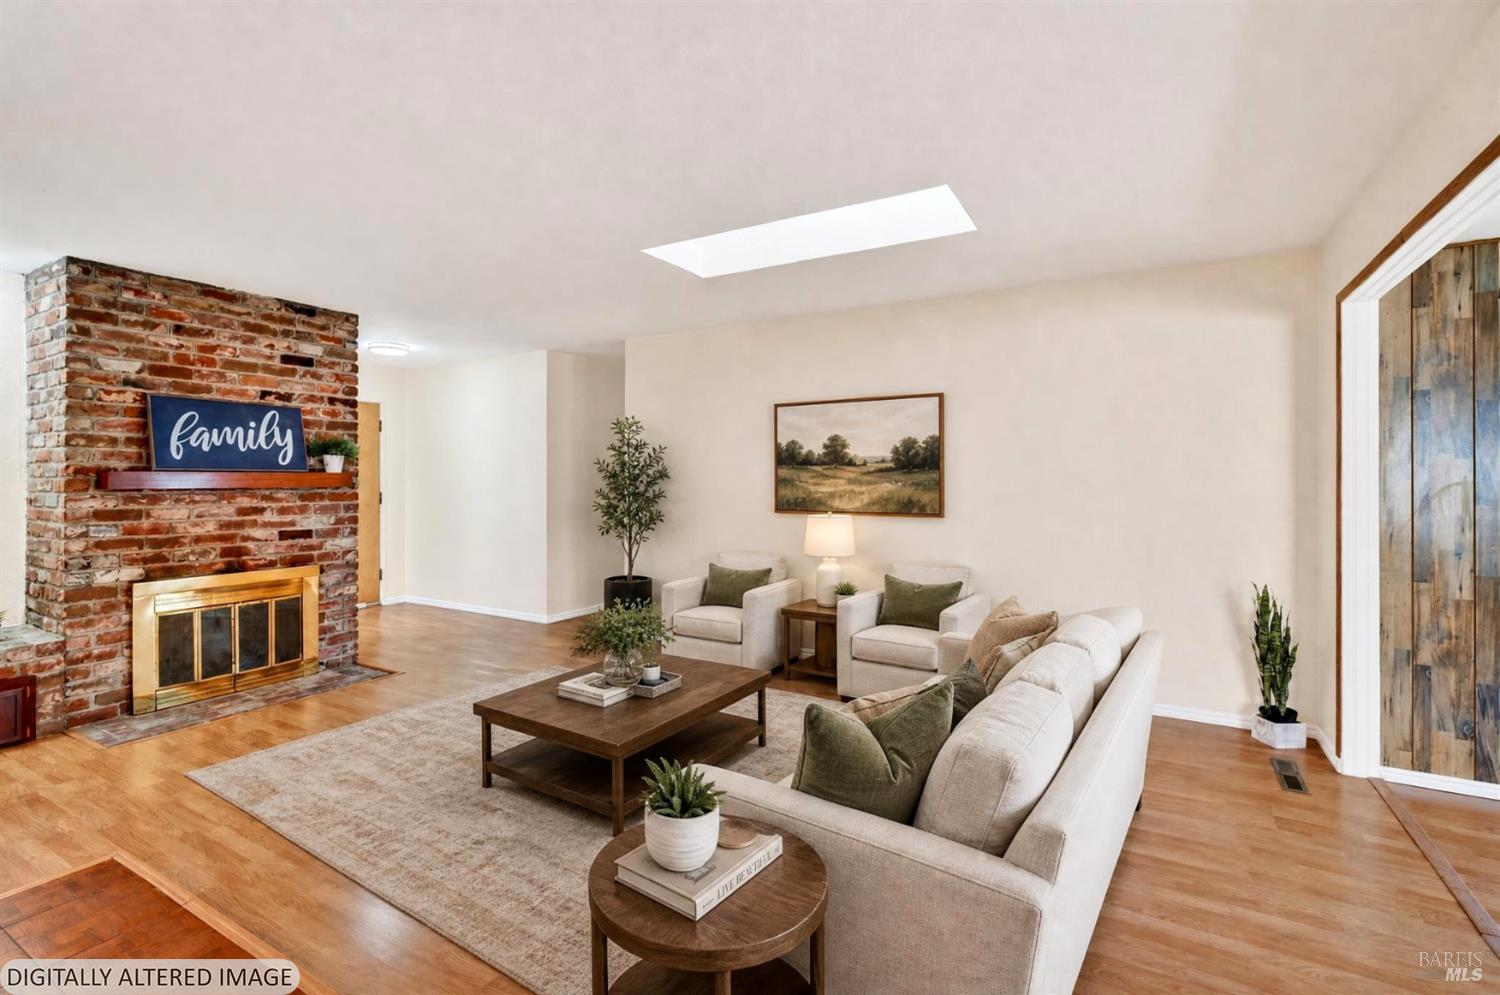
Staged living room with a brick fireplace, skylight, and neutral seating.
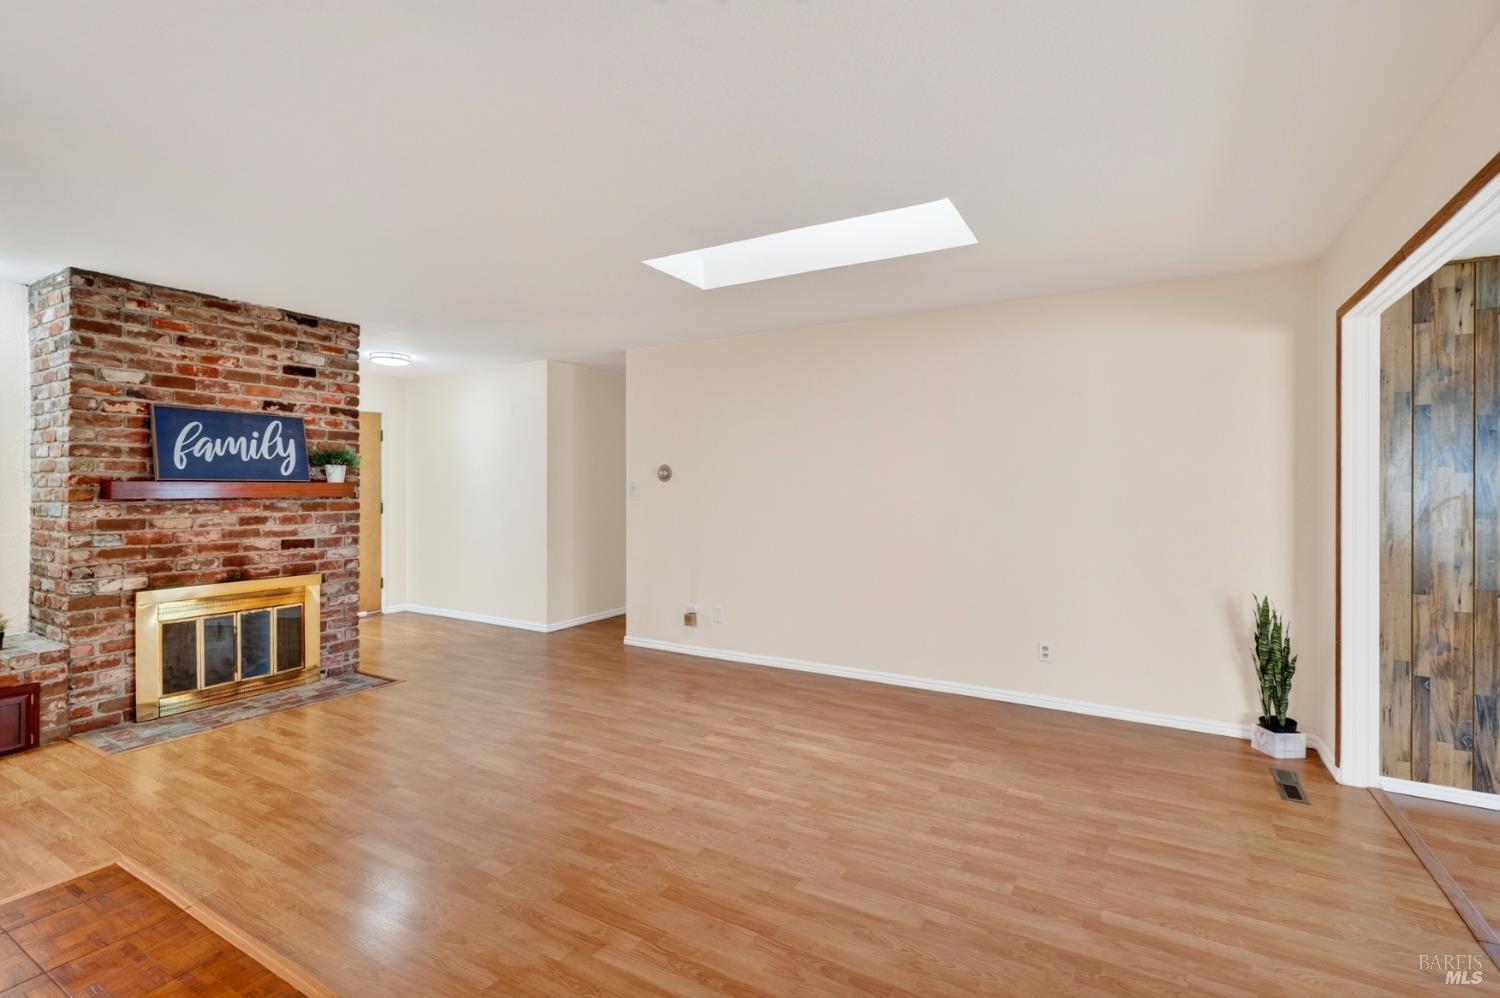
Living room with hardwood floors, a brick fireplace, and a skylight.
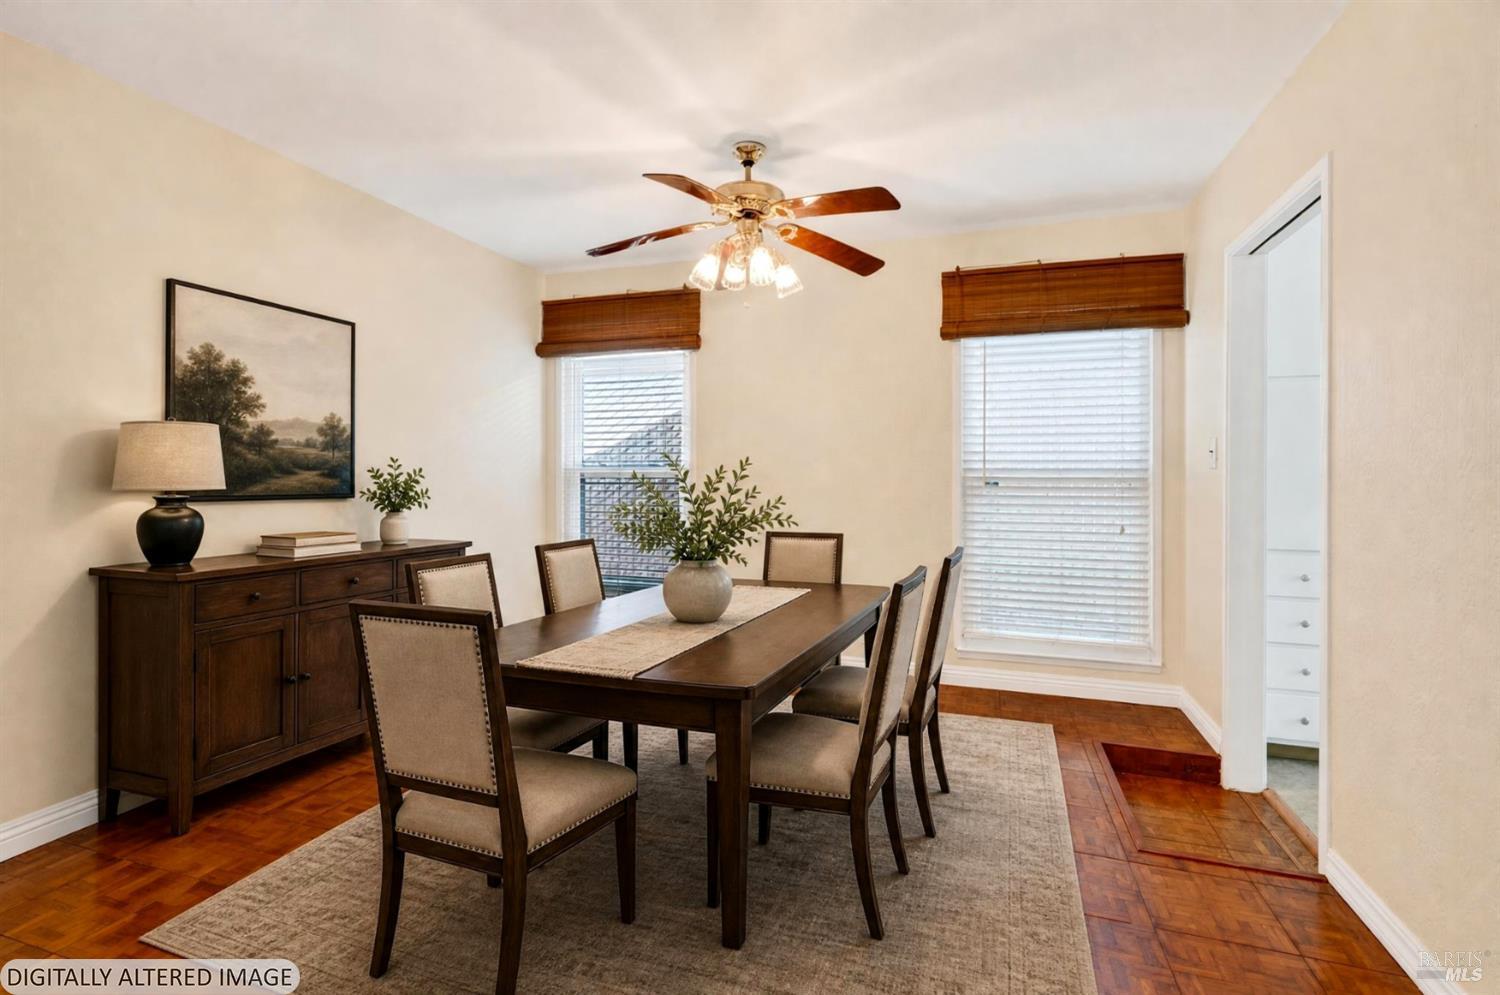
Dining room with a dark wood table, upholstered chairs, and a ceiling fan.
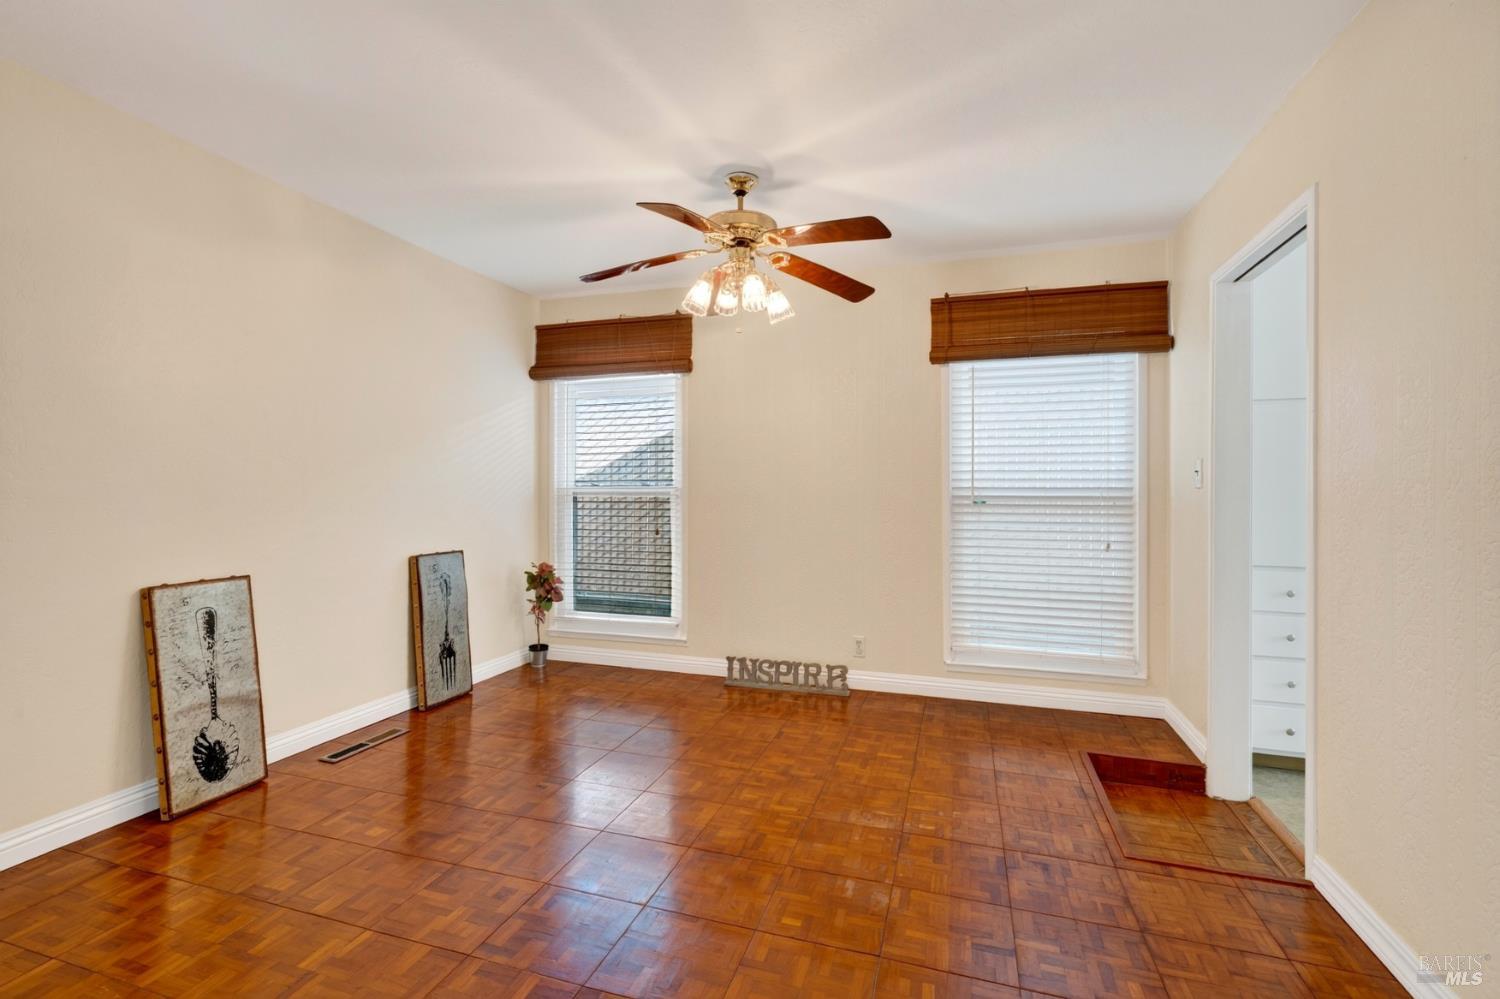
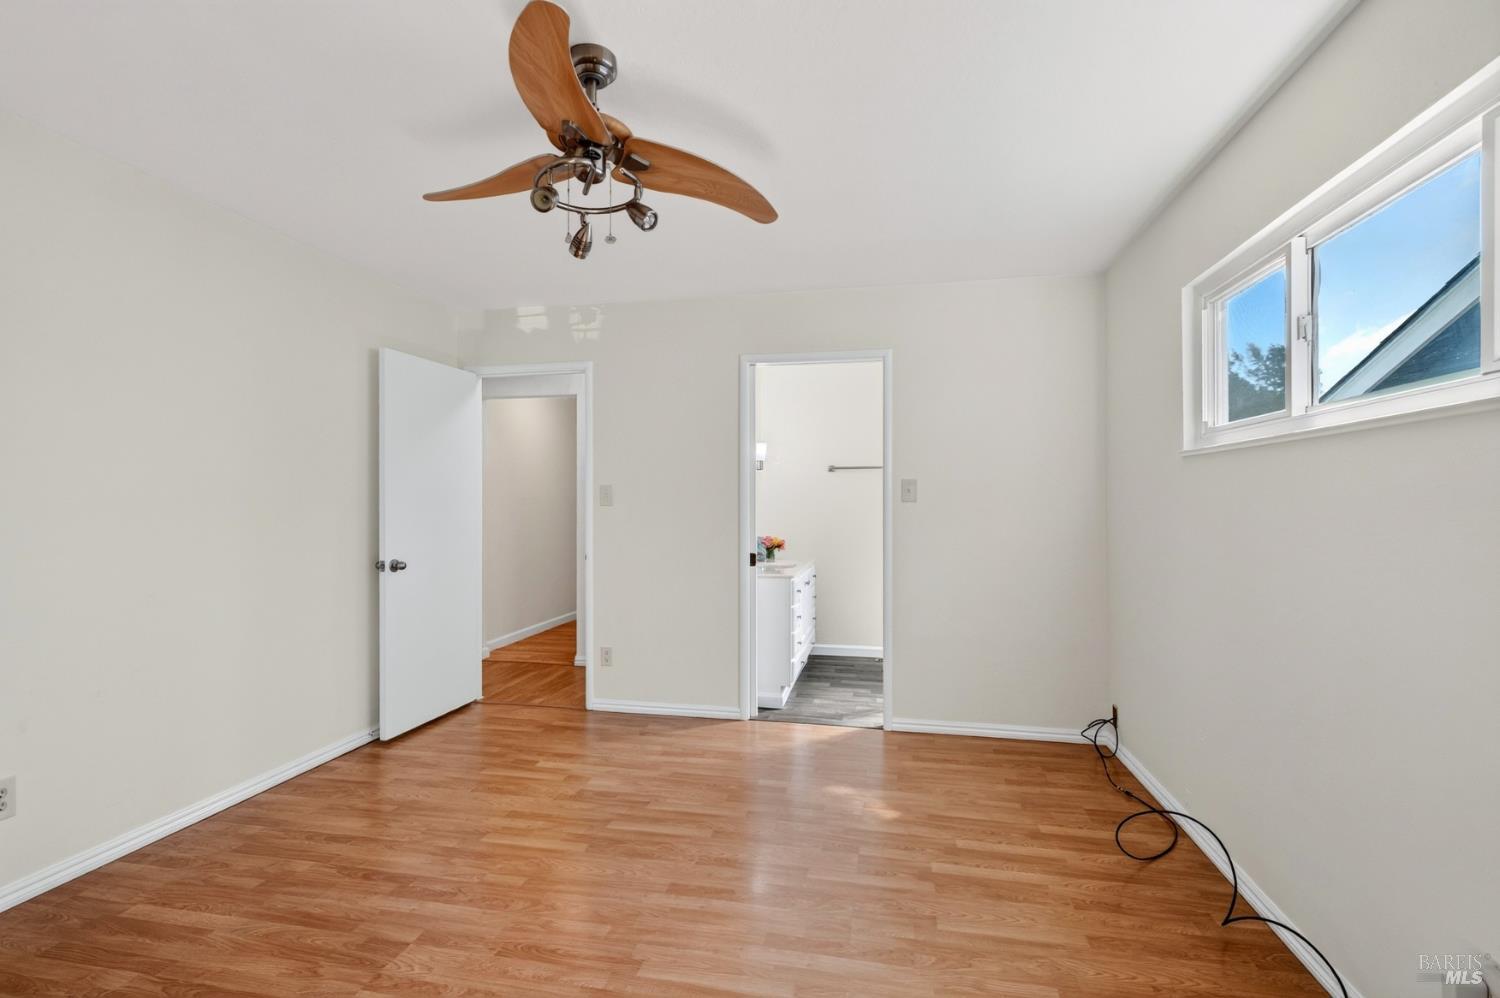
Bedroom with parquet flooring, two windows, and a ceiling fan with light.
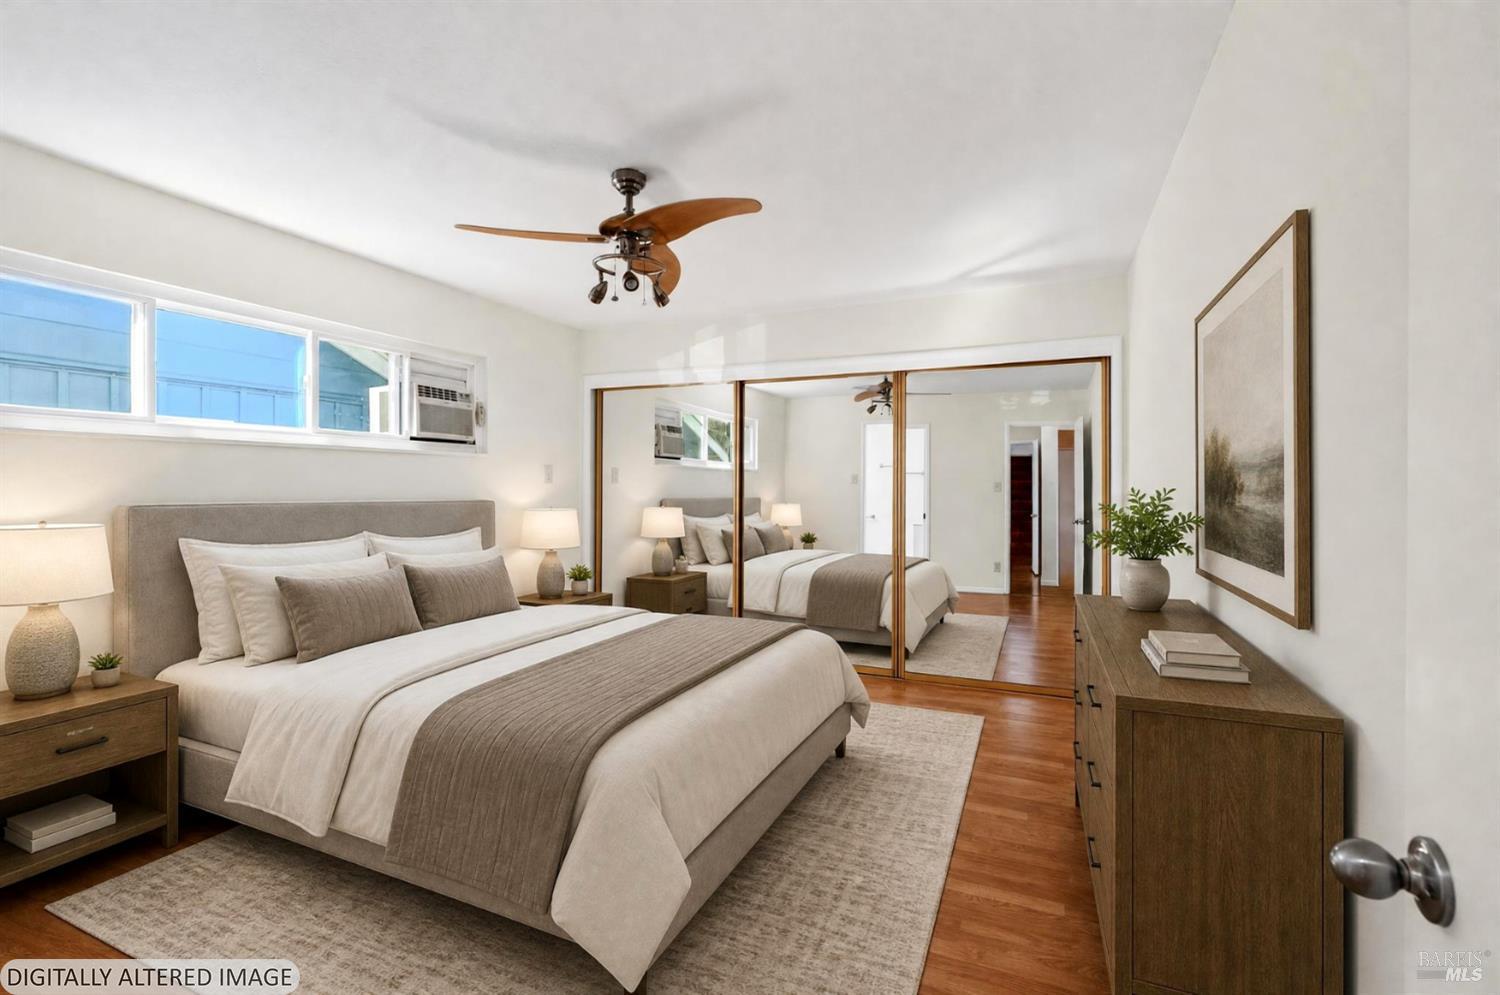
Bedroom with a neatly made bed, mirrored closet doors, and hardwood flooring.
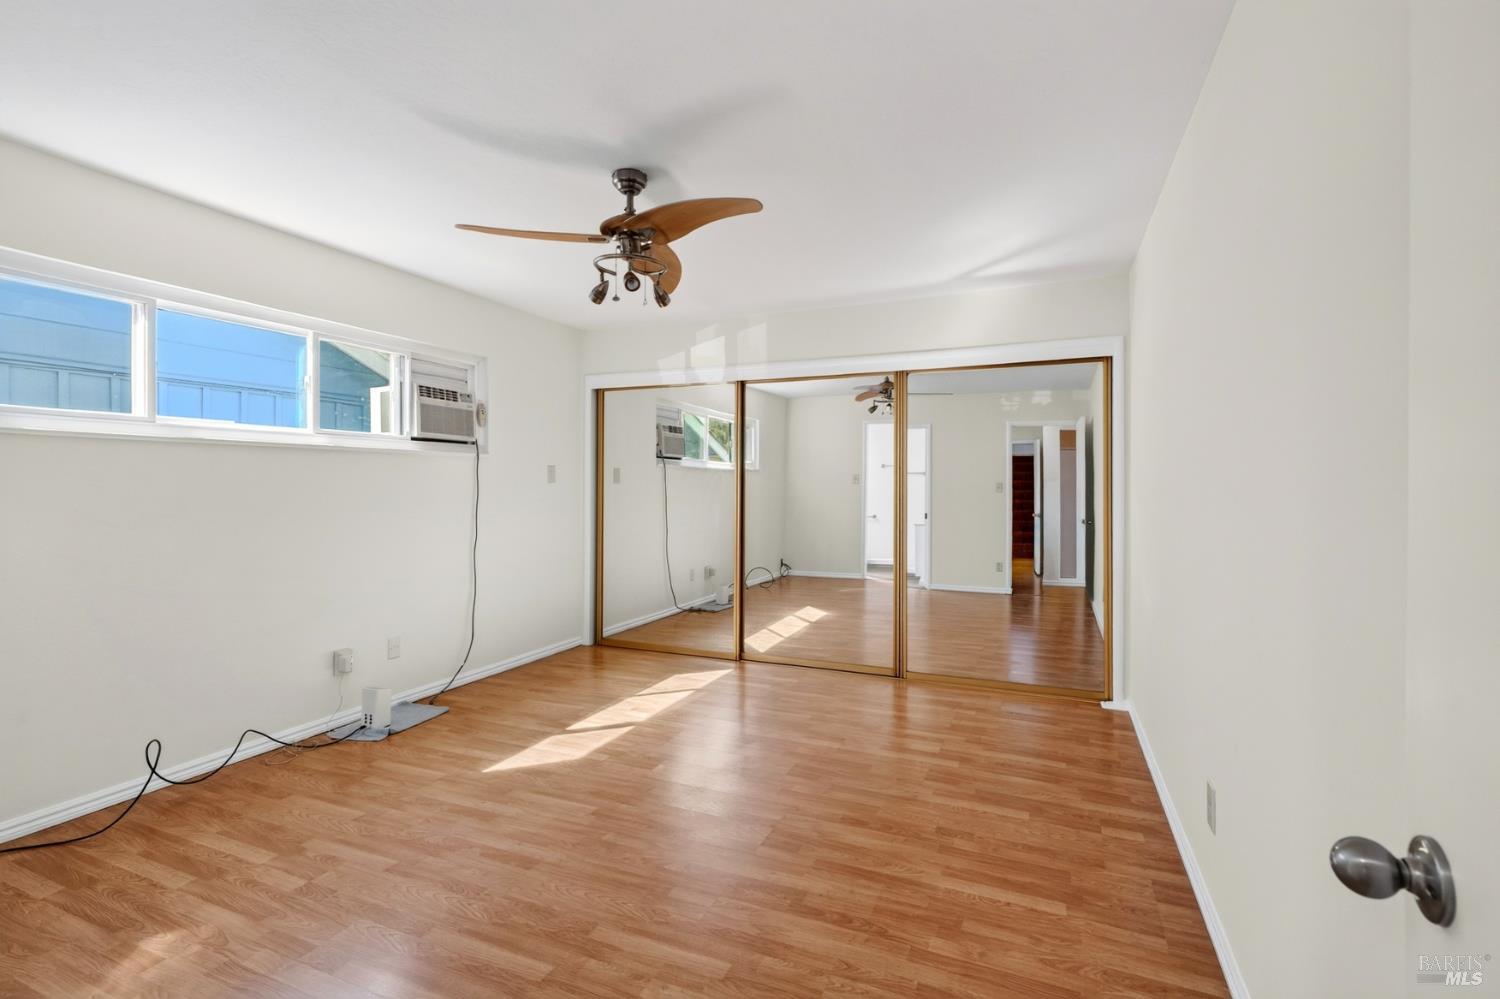
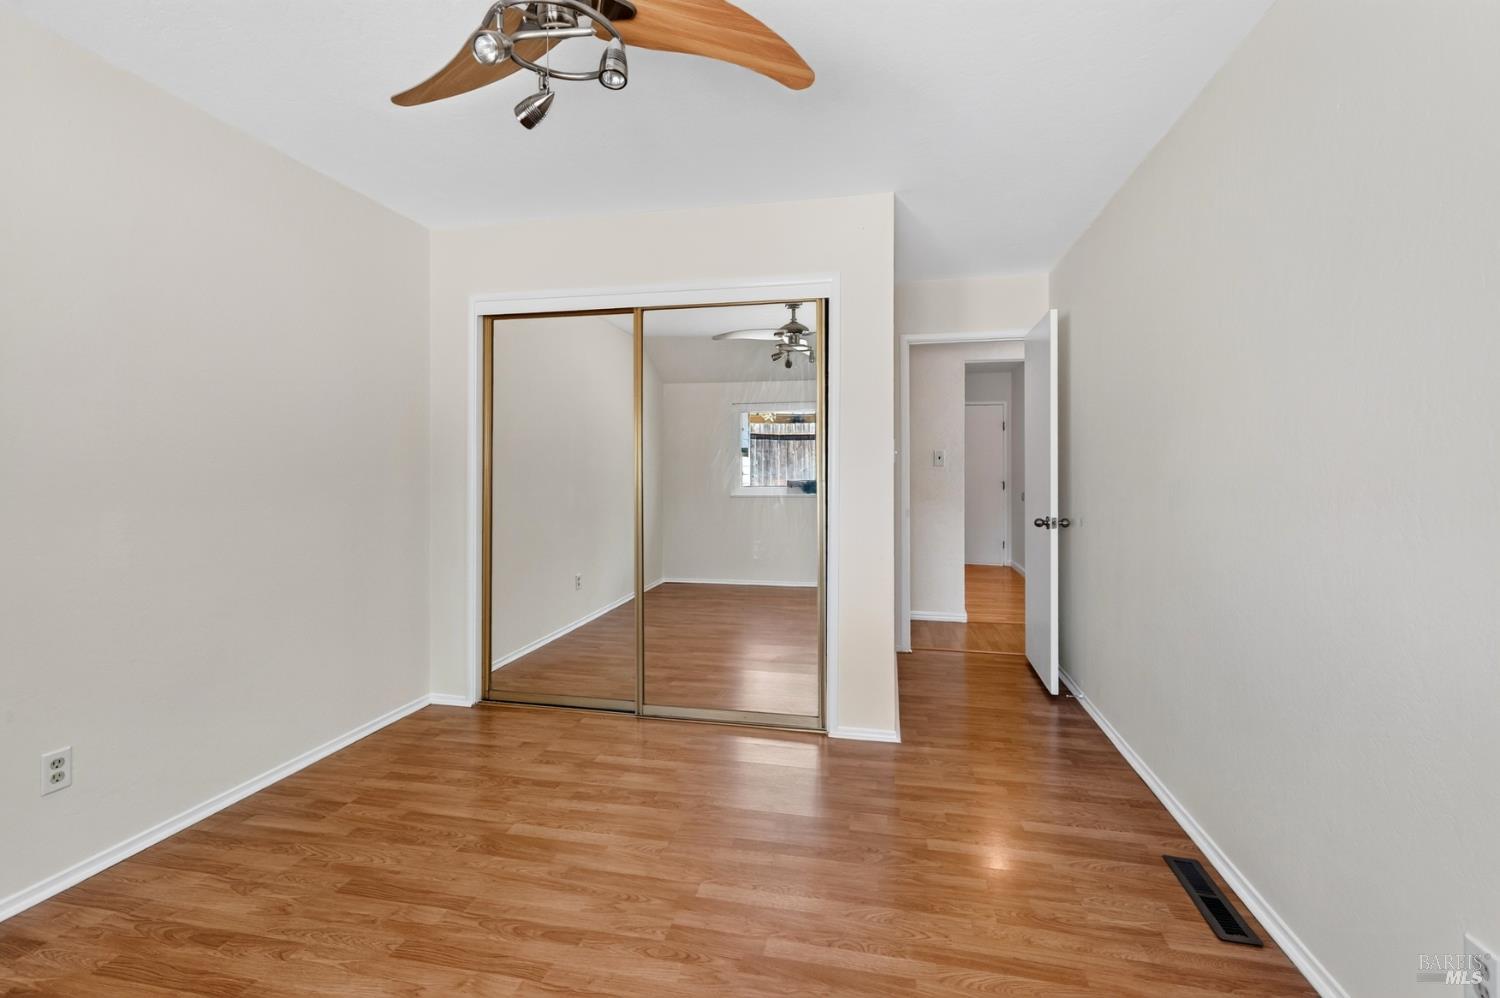
Empty bedroom with mirrored sliding closet doors, wood flooring, and ceiling fan.
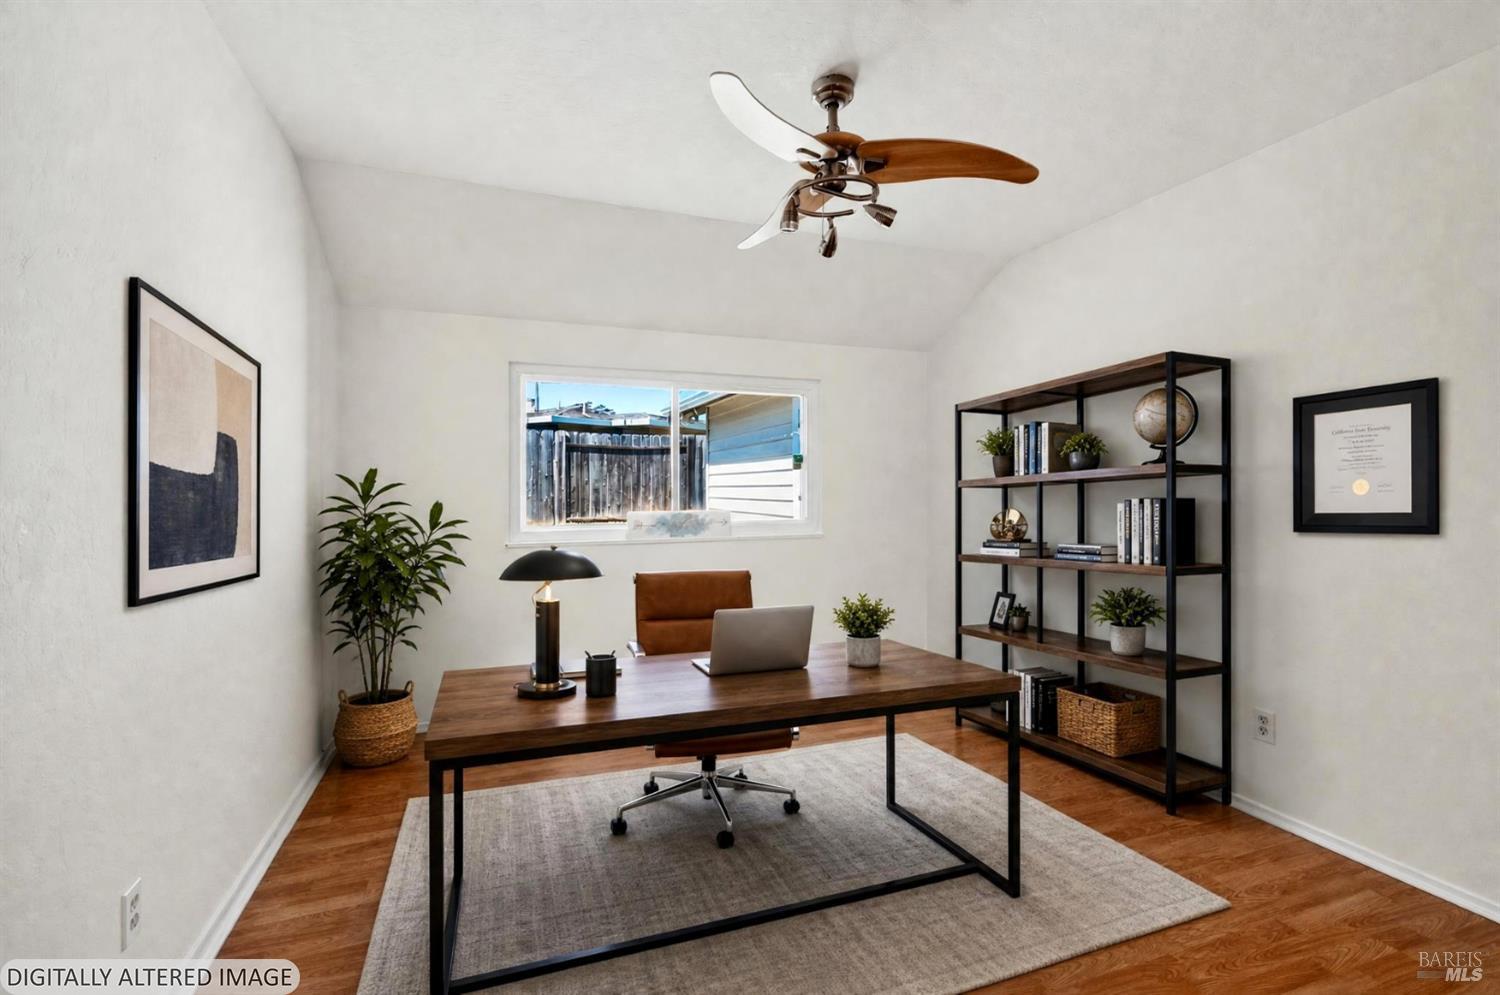
Home office with a vaulted ceiling, wood desk, ceiling fan, and built-in-style shelving.
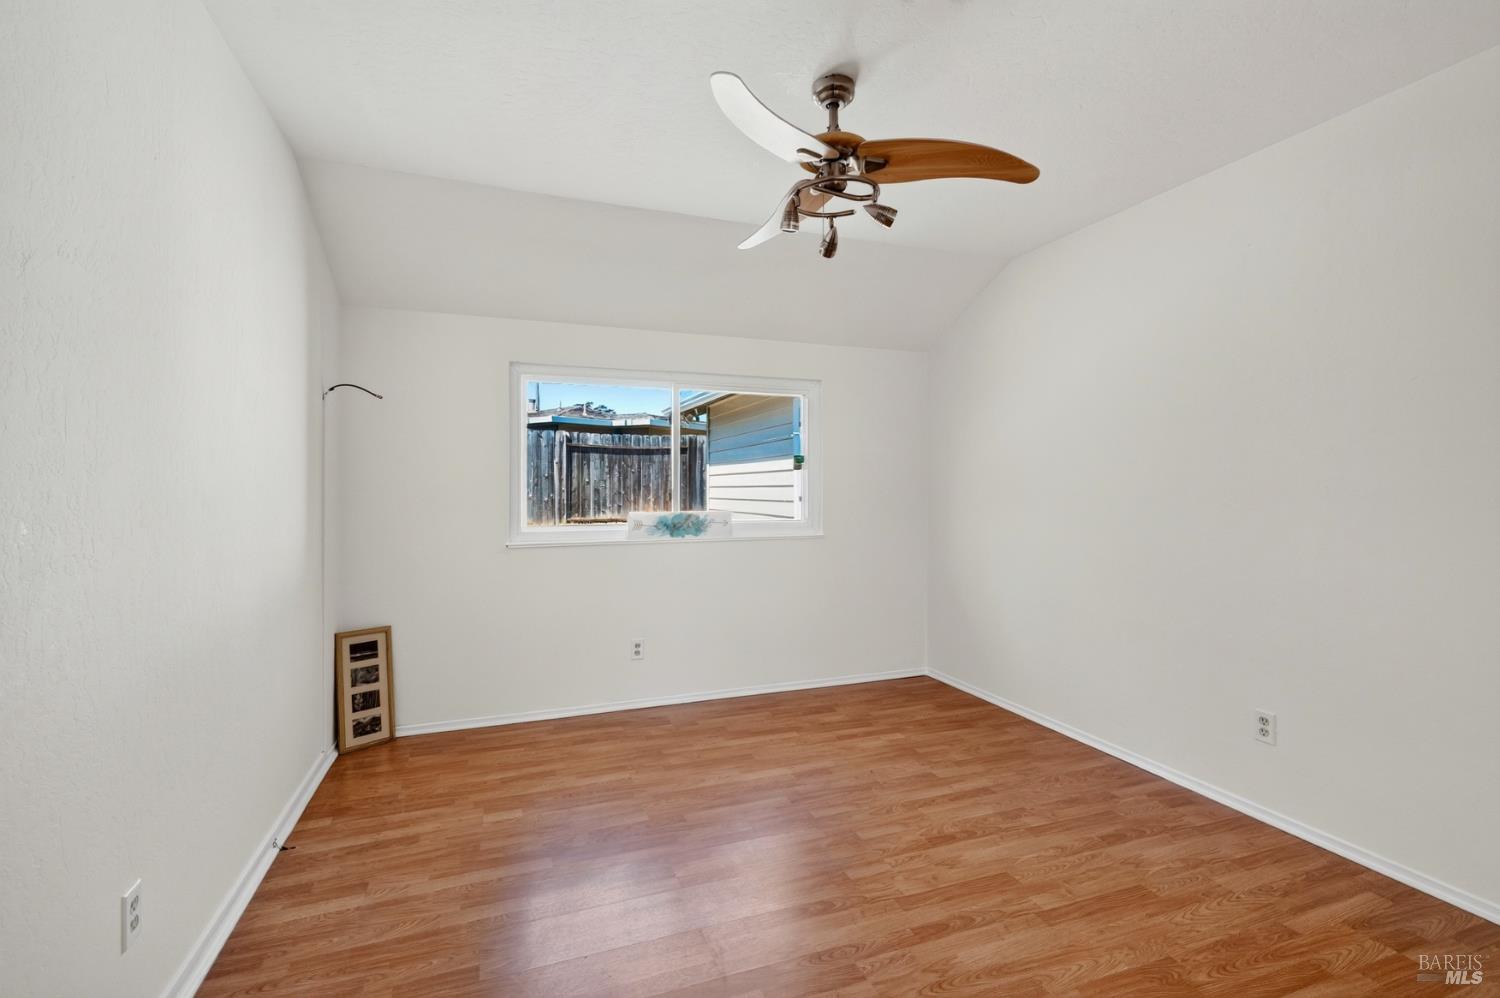
Empty room with wood flooring, a ceiling fan, and a small window.
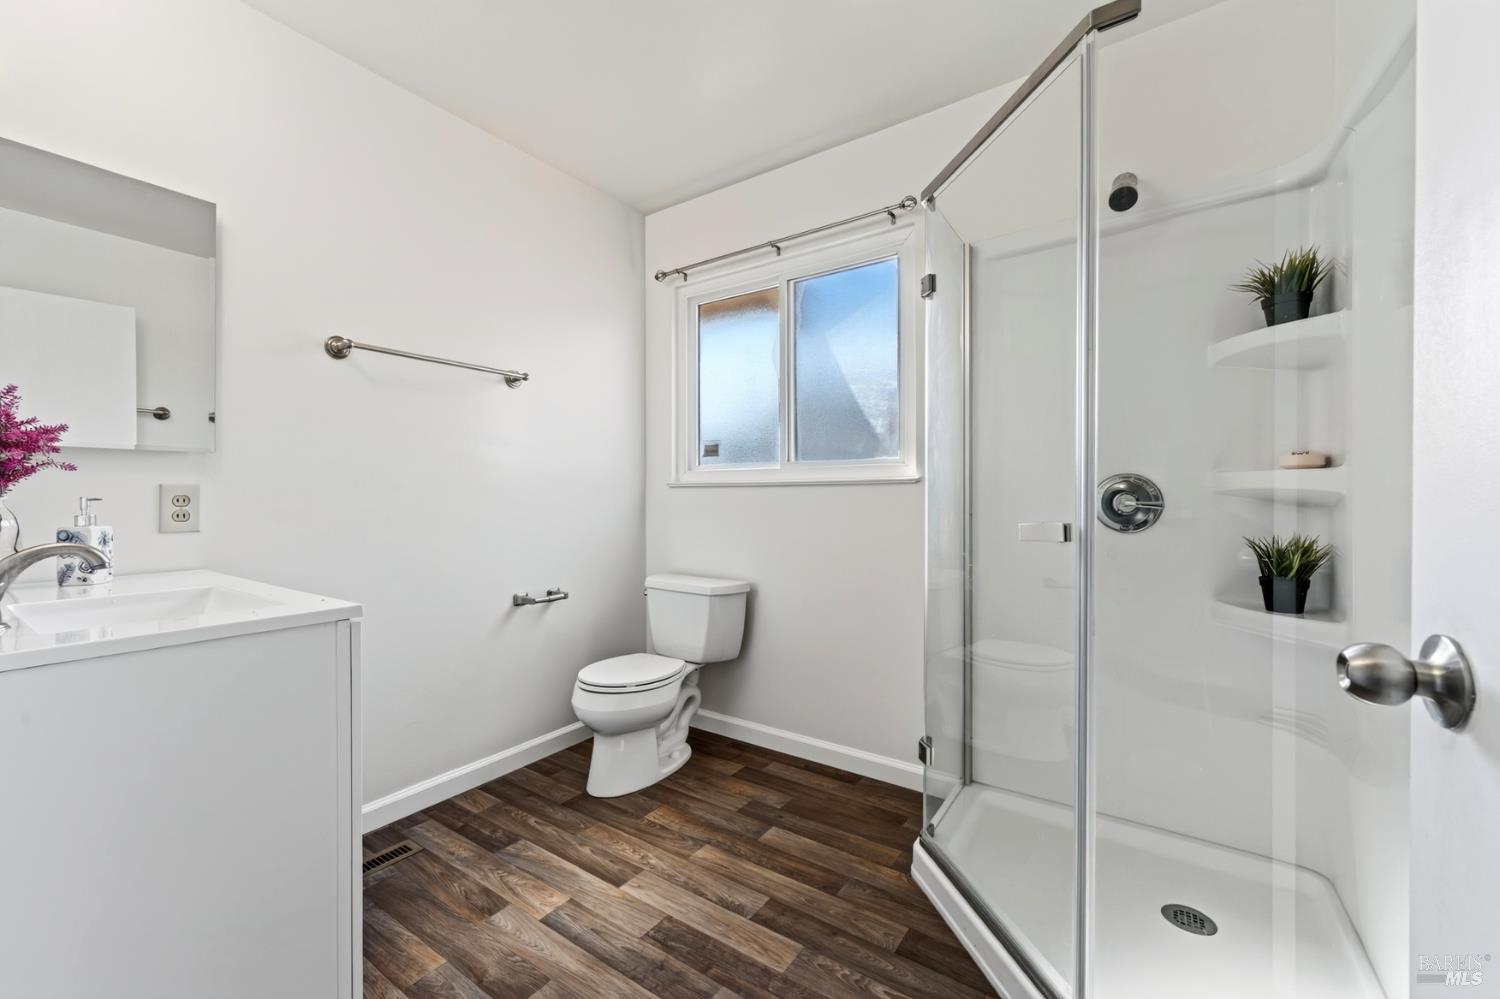
Bathroom with glass-enclosed shower, white vanity, and wood-look flooring.
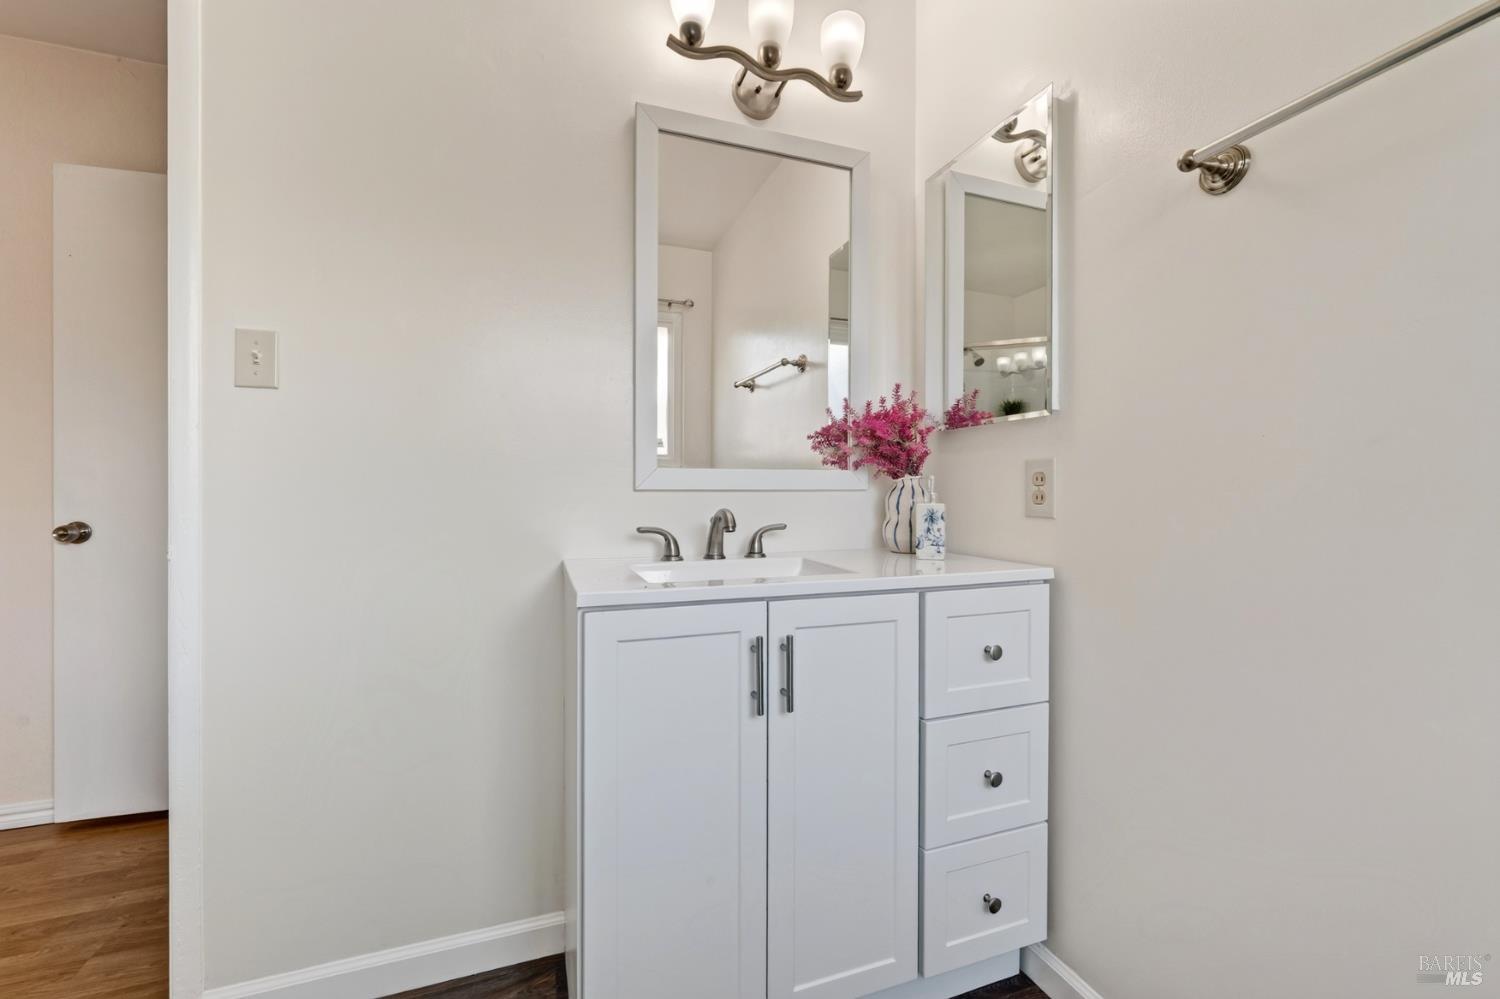
Bathroom vanity with white cabinetry, framed mirrors, and a three-light fixture.
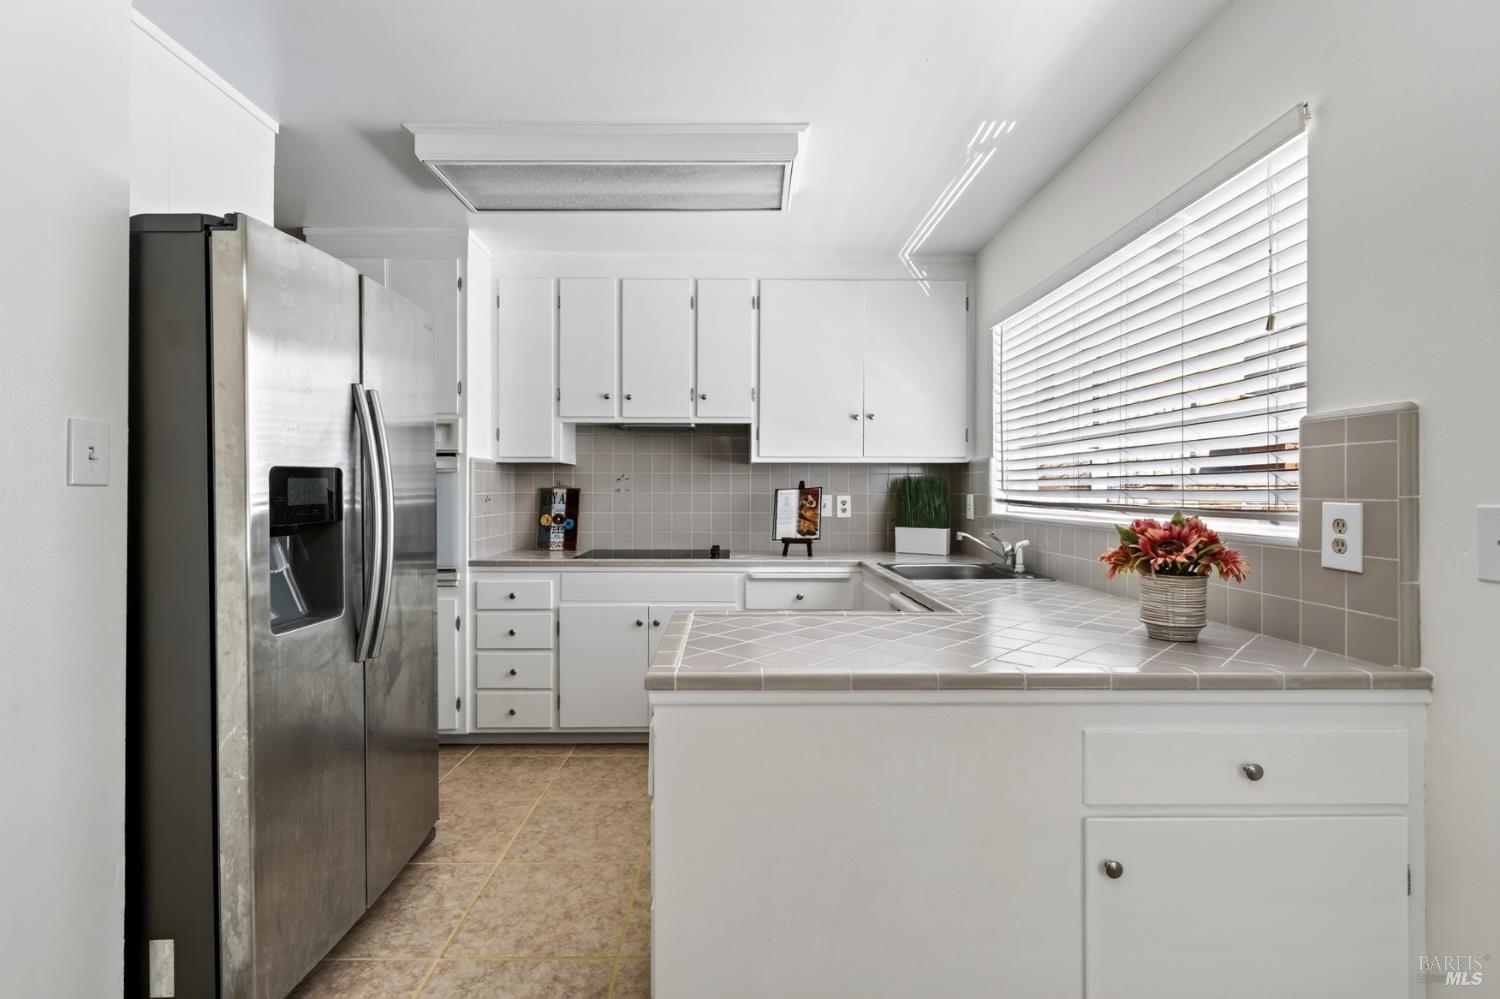
Bright kitchen with white cabinets, a stainless steel refrigerator, and a tiled peninsula.
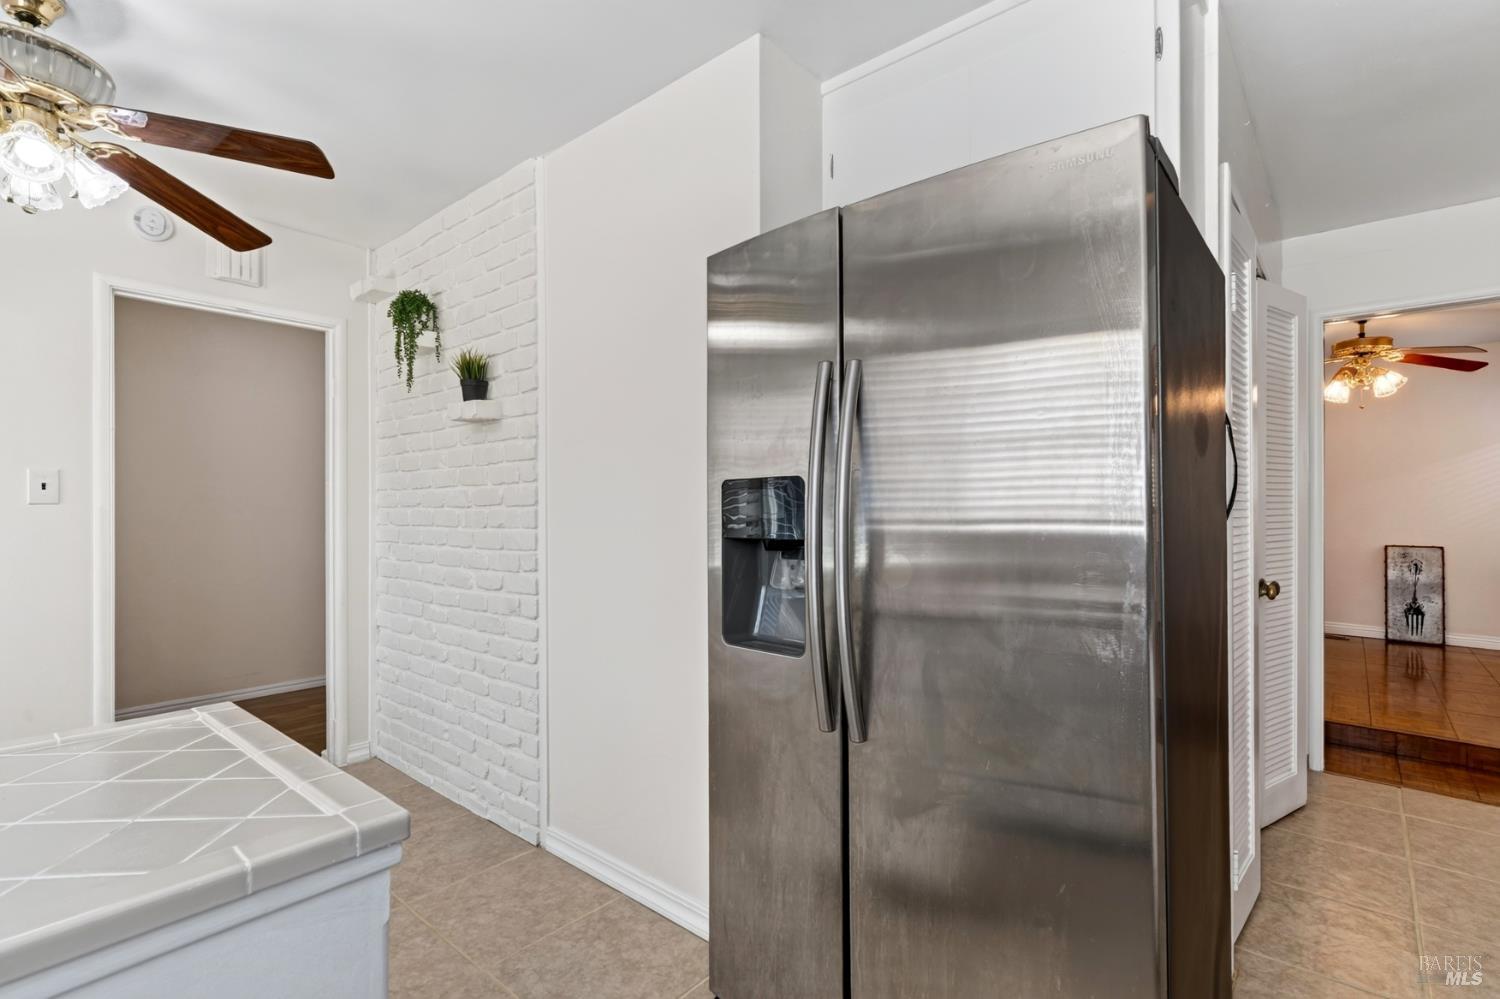
Kitchen with a stainless steel refrigerator and white painted brick accent wall.
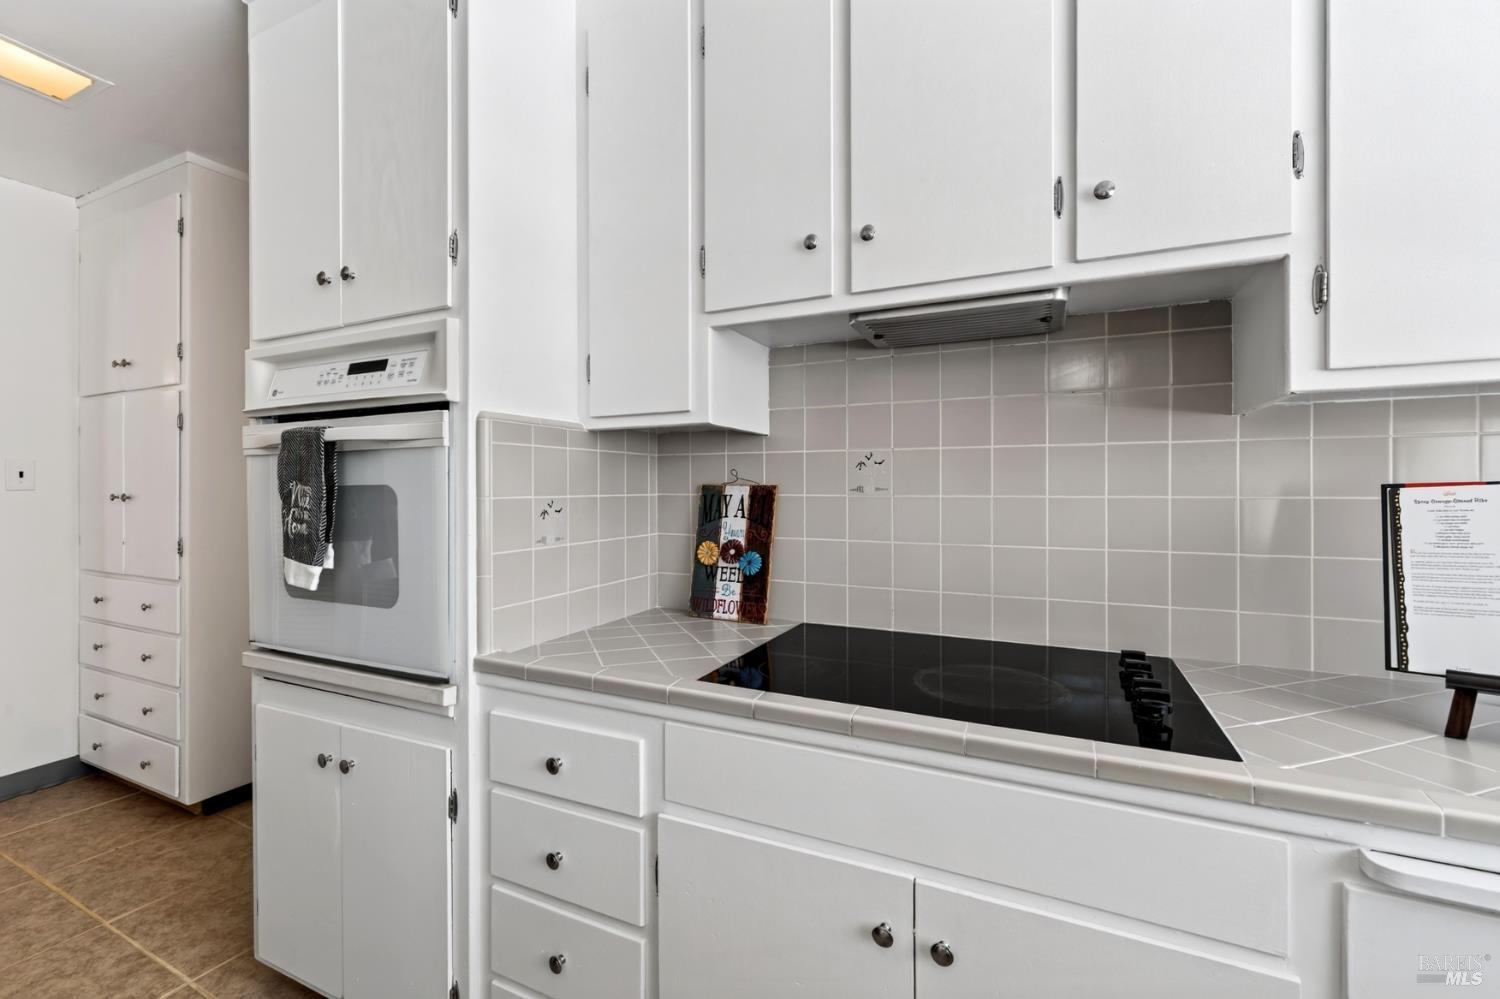
Kitchen with white cabinets, a built-in oven, and a black cooktop set into tiled counters.
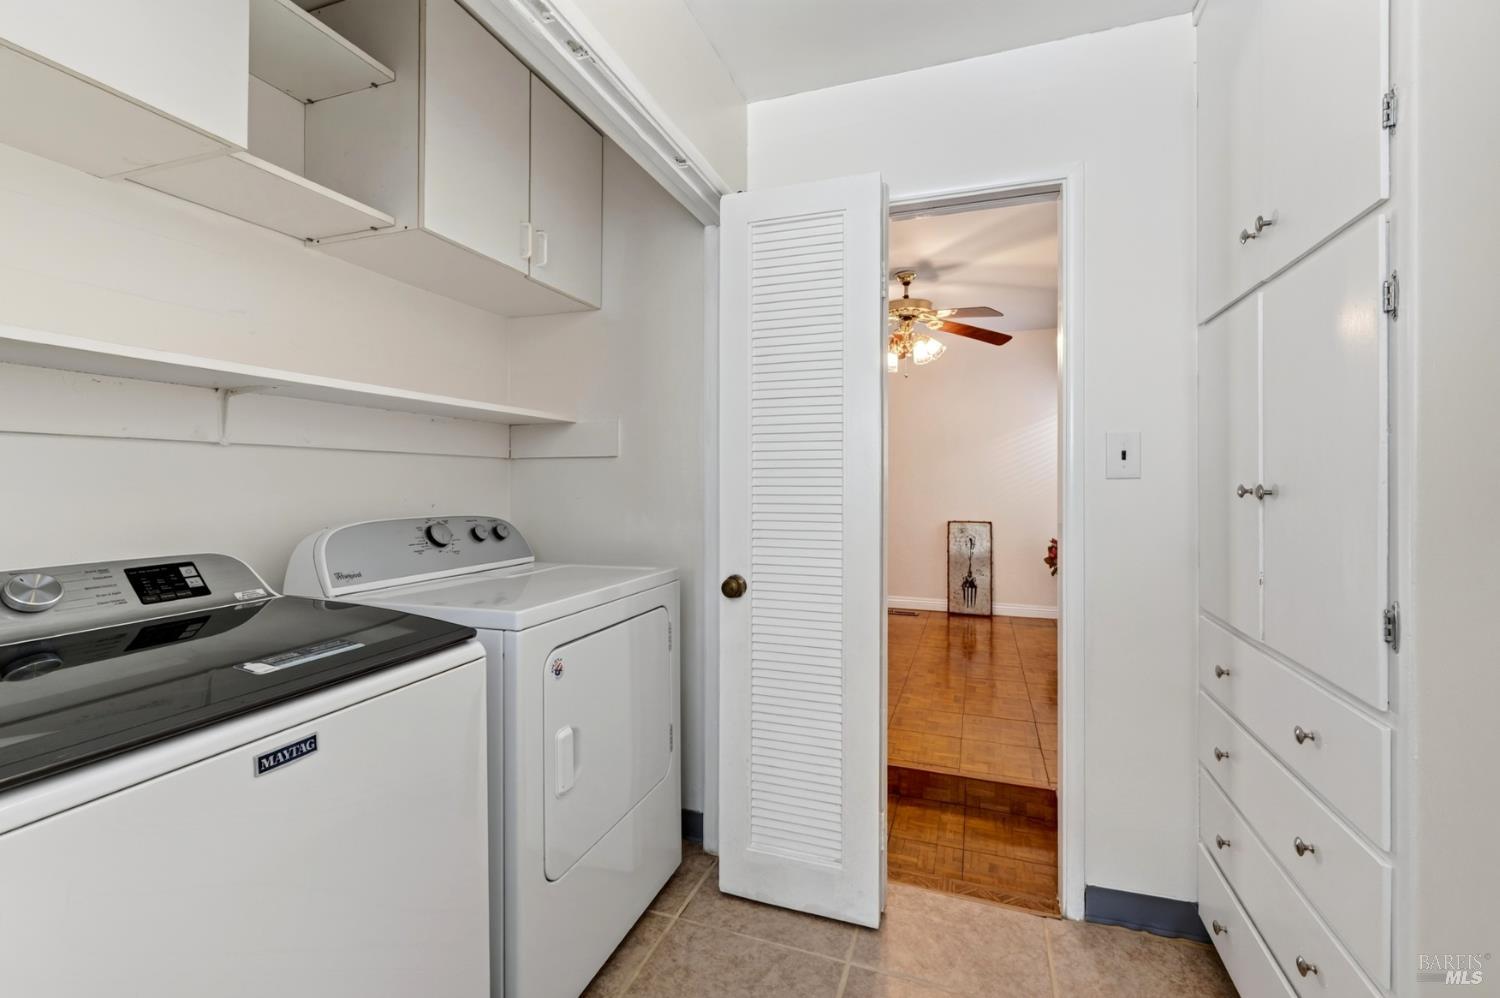
Laundry room with washer and dryer, built-in storage, and an open louvered door.
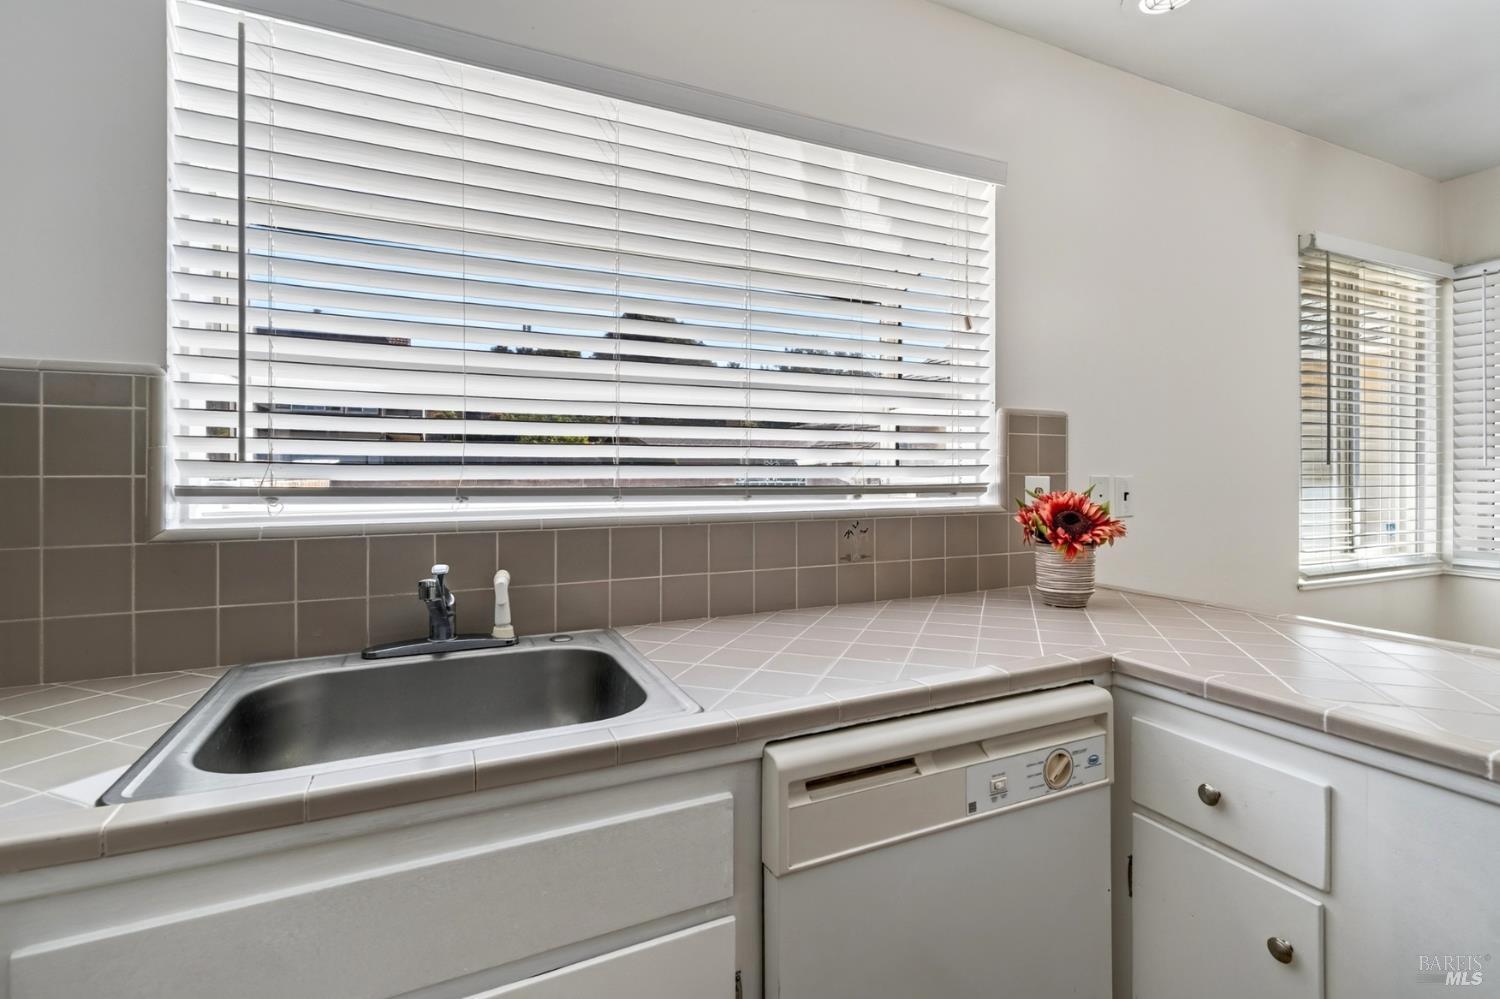
Kitchen sink and dishwasher beneath wide windows with white blinds and tiled counters.
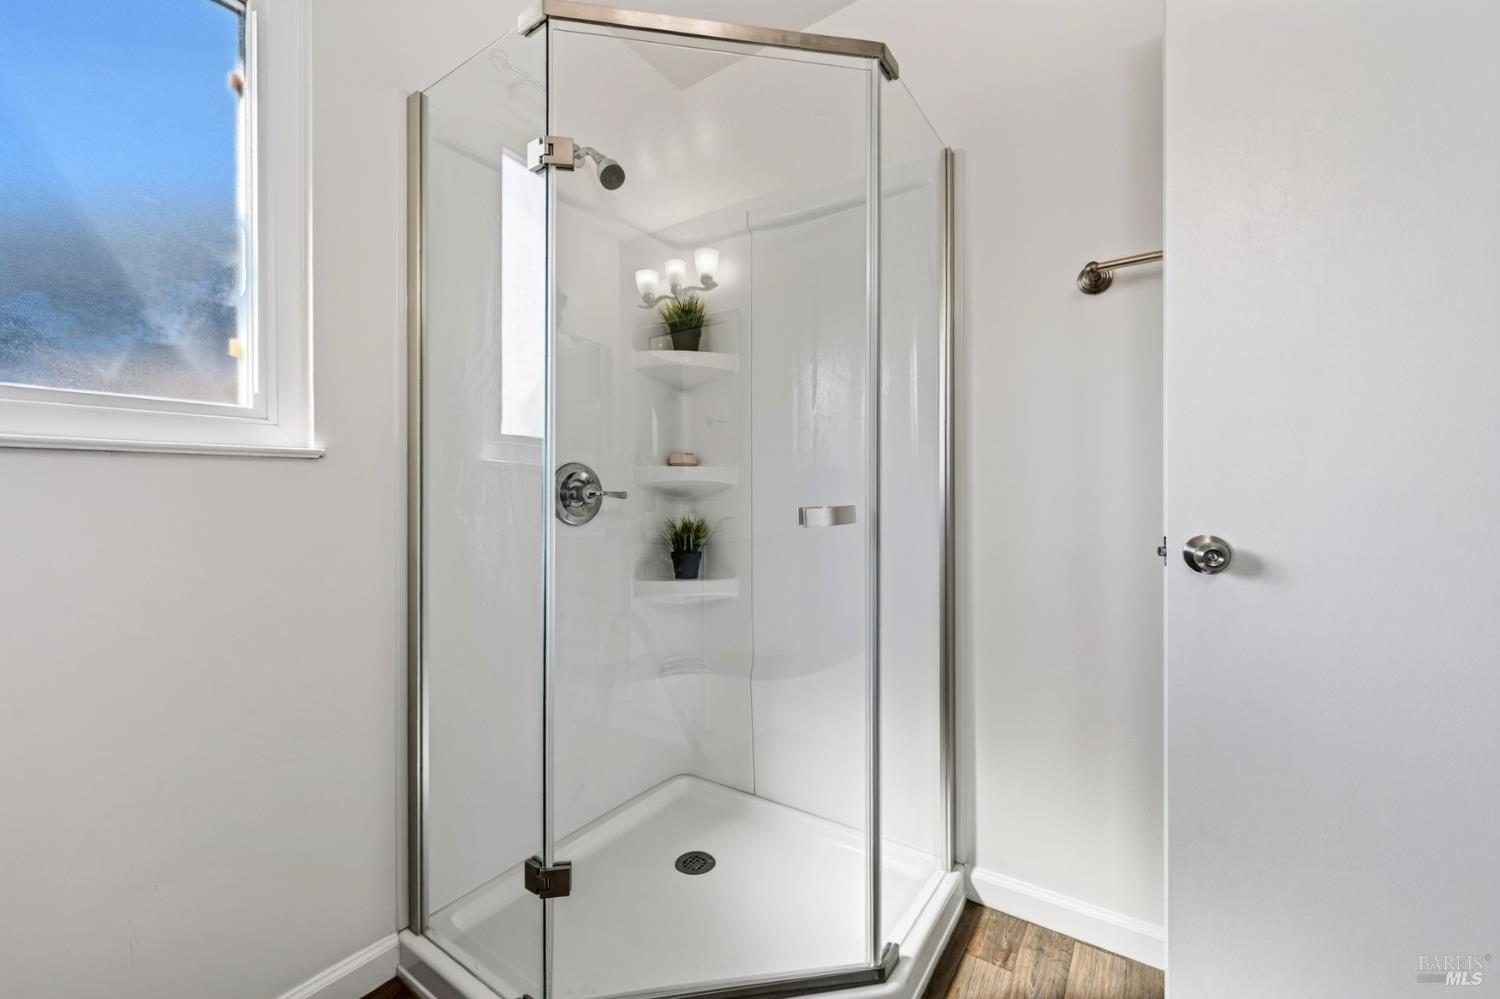
Bathroom with a glass corner shower, built-in shelves, and a bright window.
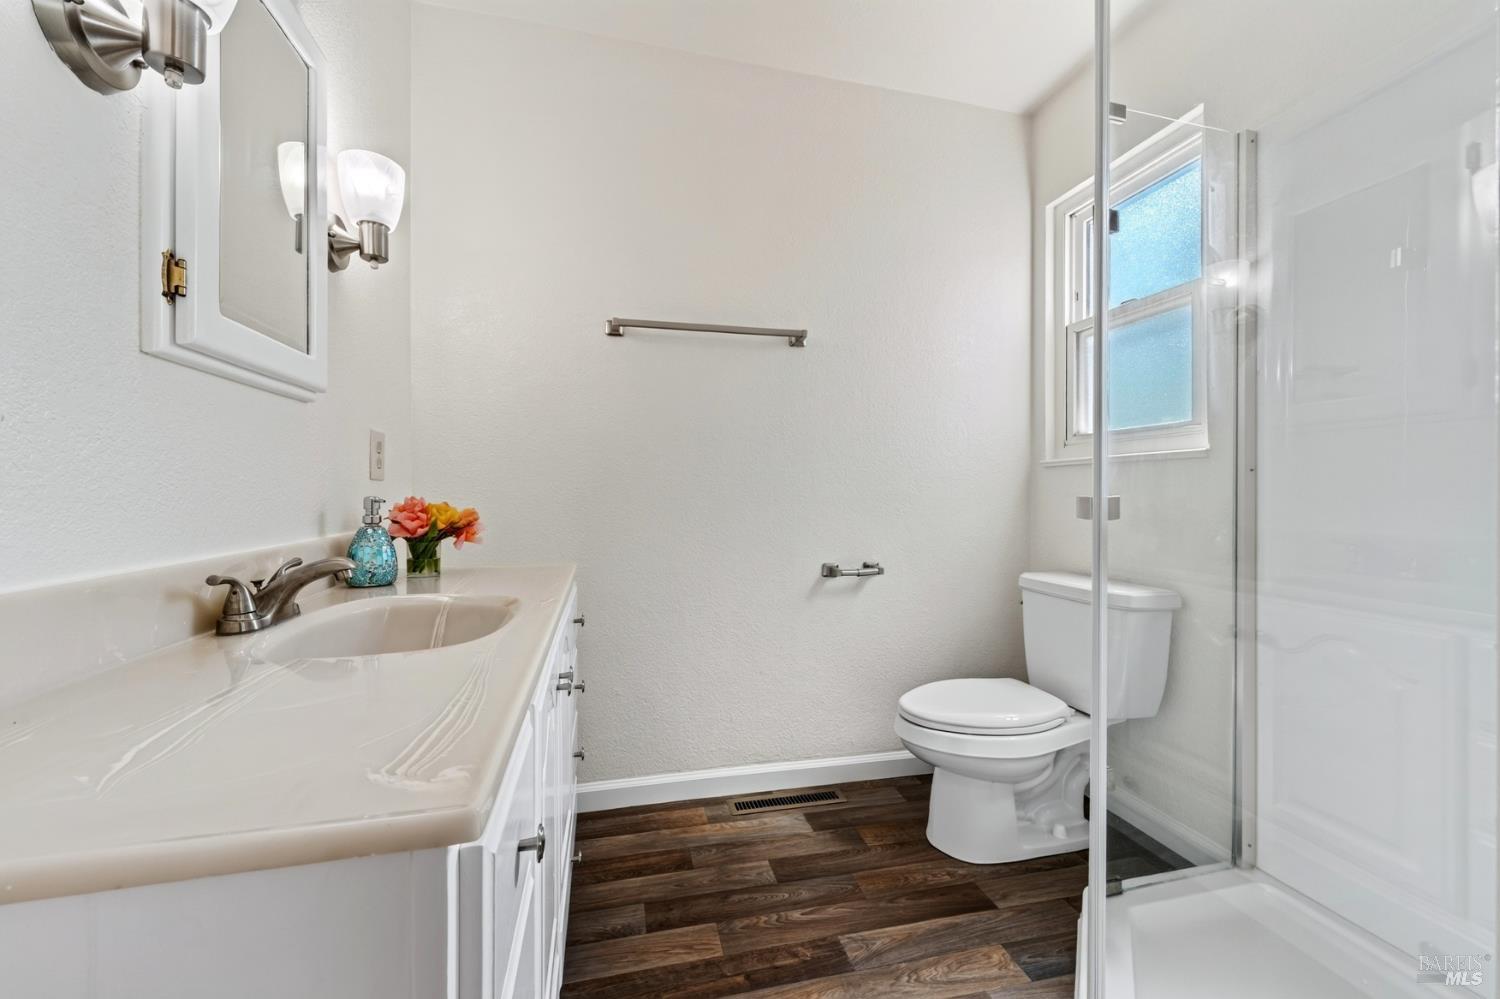
Bathroom with a white vanity, glass-enclosed shower, and dark wood-look flooring.
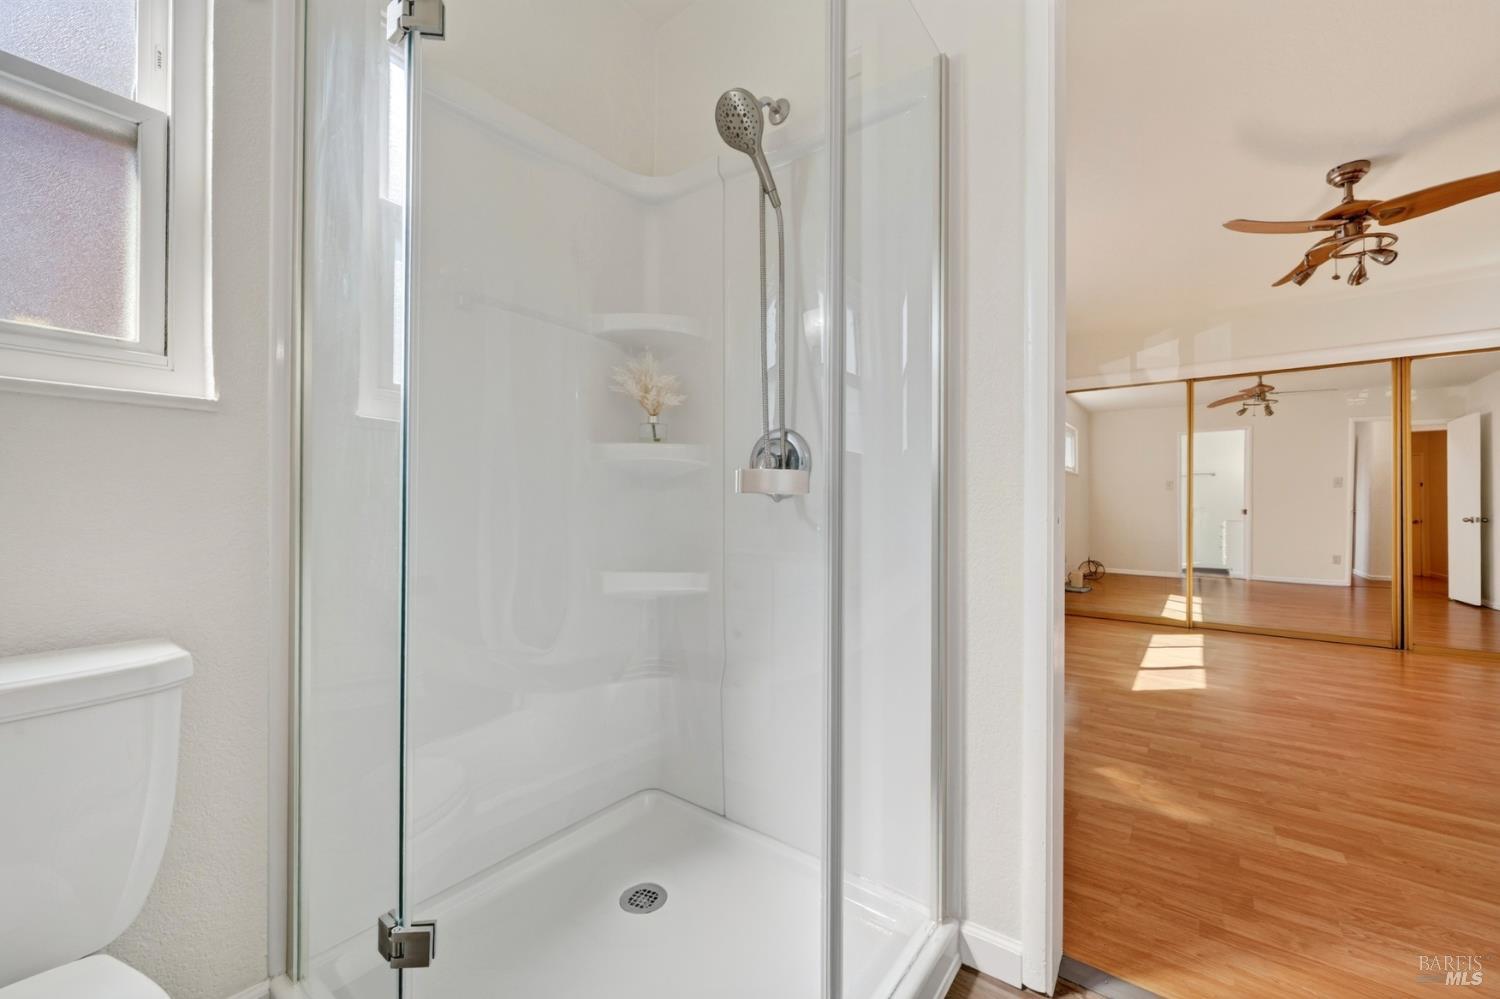
Bathroom with a glass-enclosed shower and window, opening onto a hardwood-floored bedroom.
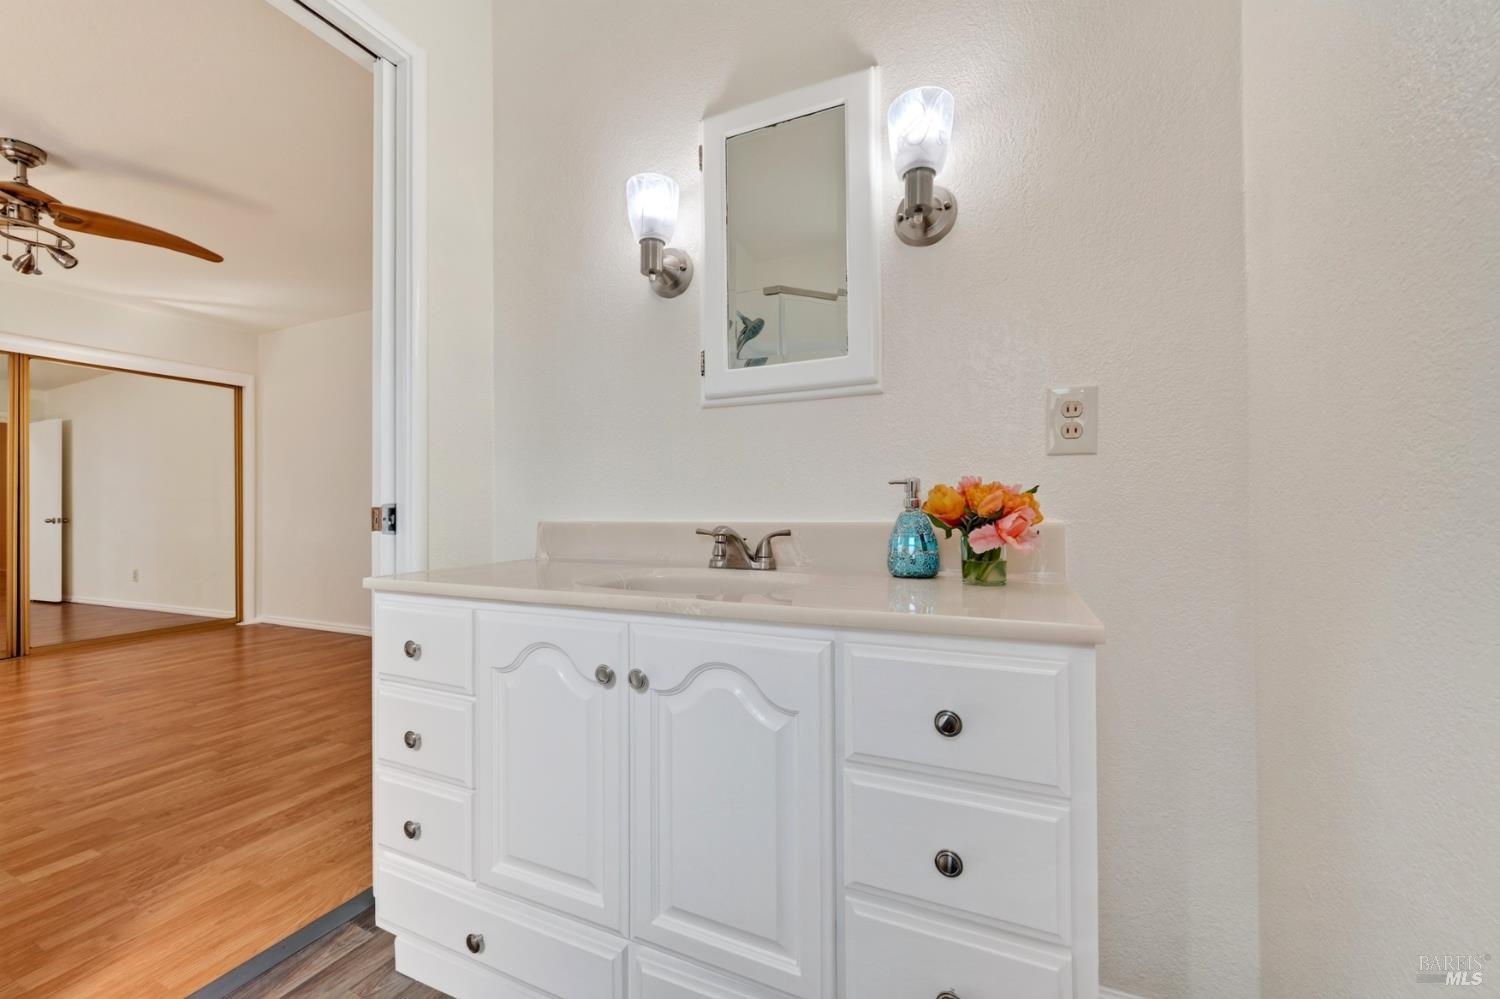
Bathroom vanity with white cabinetry, a framed mirror, and wall sconces beside a bedroom doorway.
Empty room with hardwood floors, a ceiling fan, and a wide window.
Empty bedroom with mirrored closet doors, wood-look flooring, and a ceiling fan.
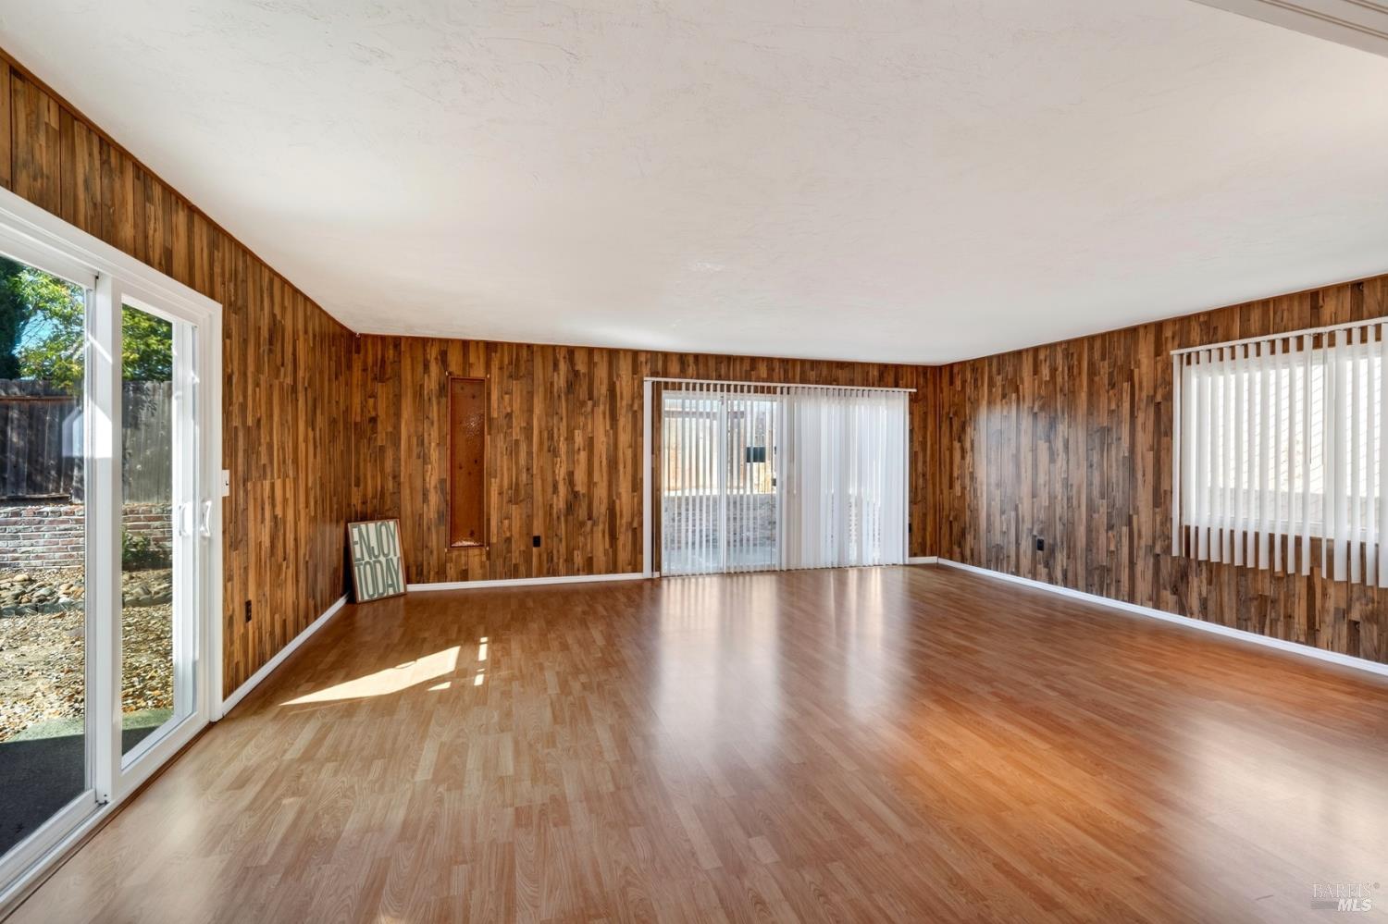
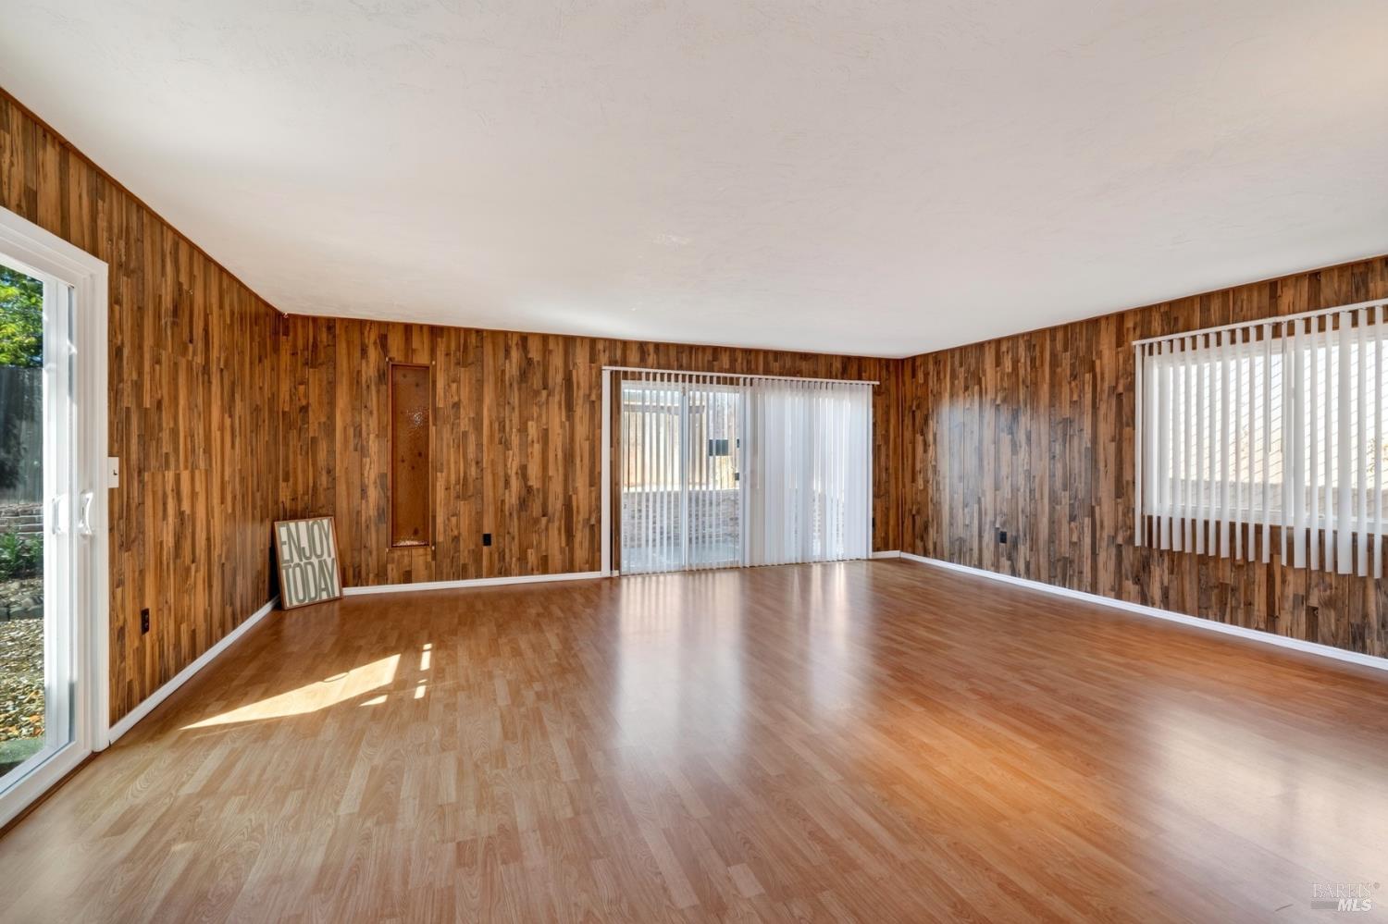
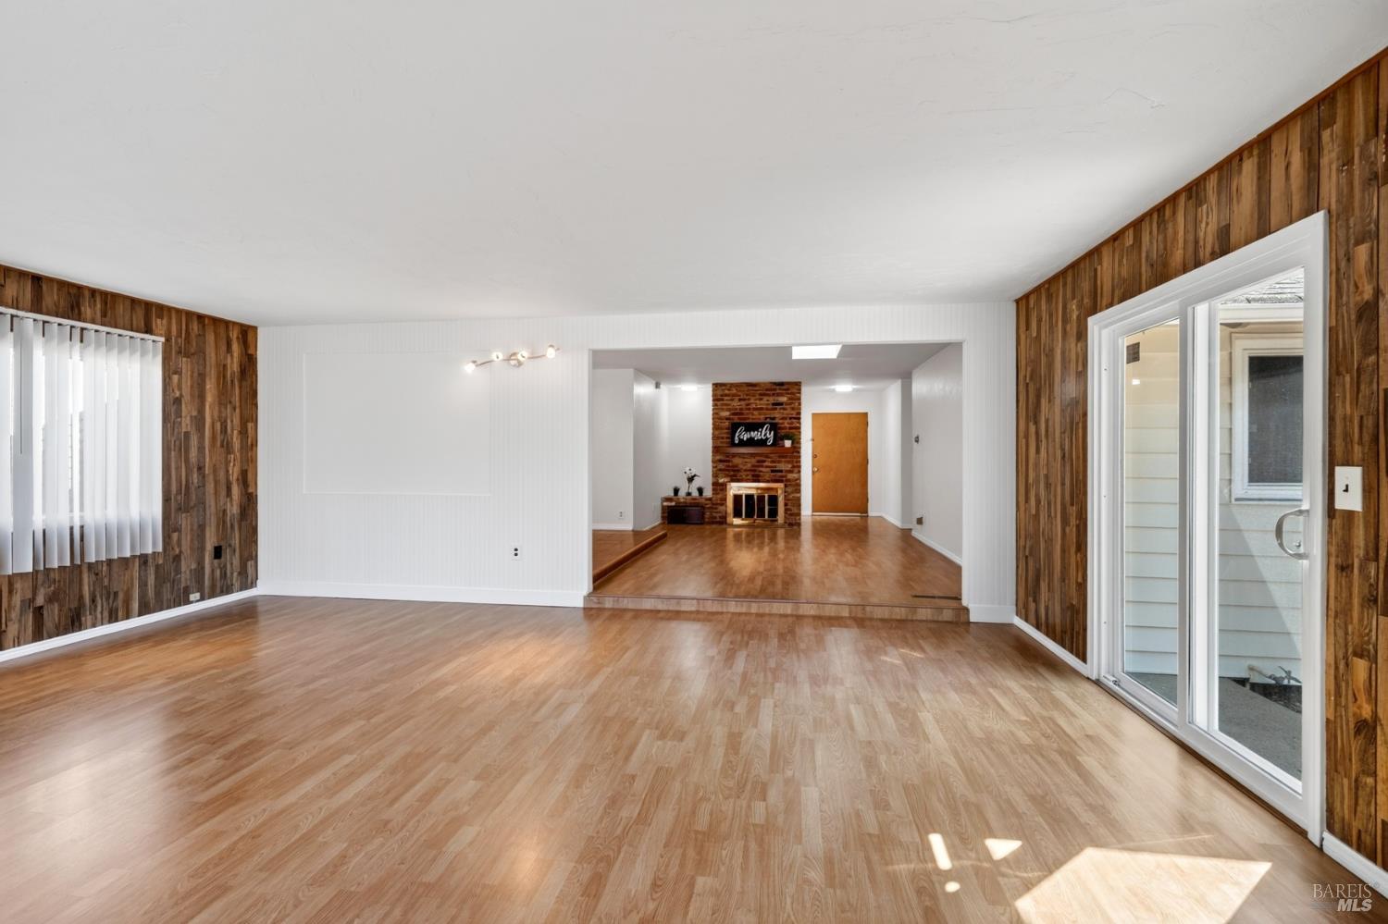
Empty living room with wood-paneled walls, laminate flooring, and sliding glass doors.
Living room with wood-paneled walls, hardwood floors, and a brick fireplace.
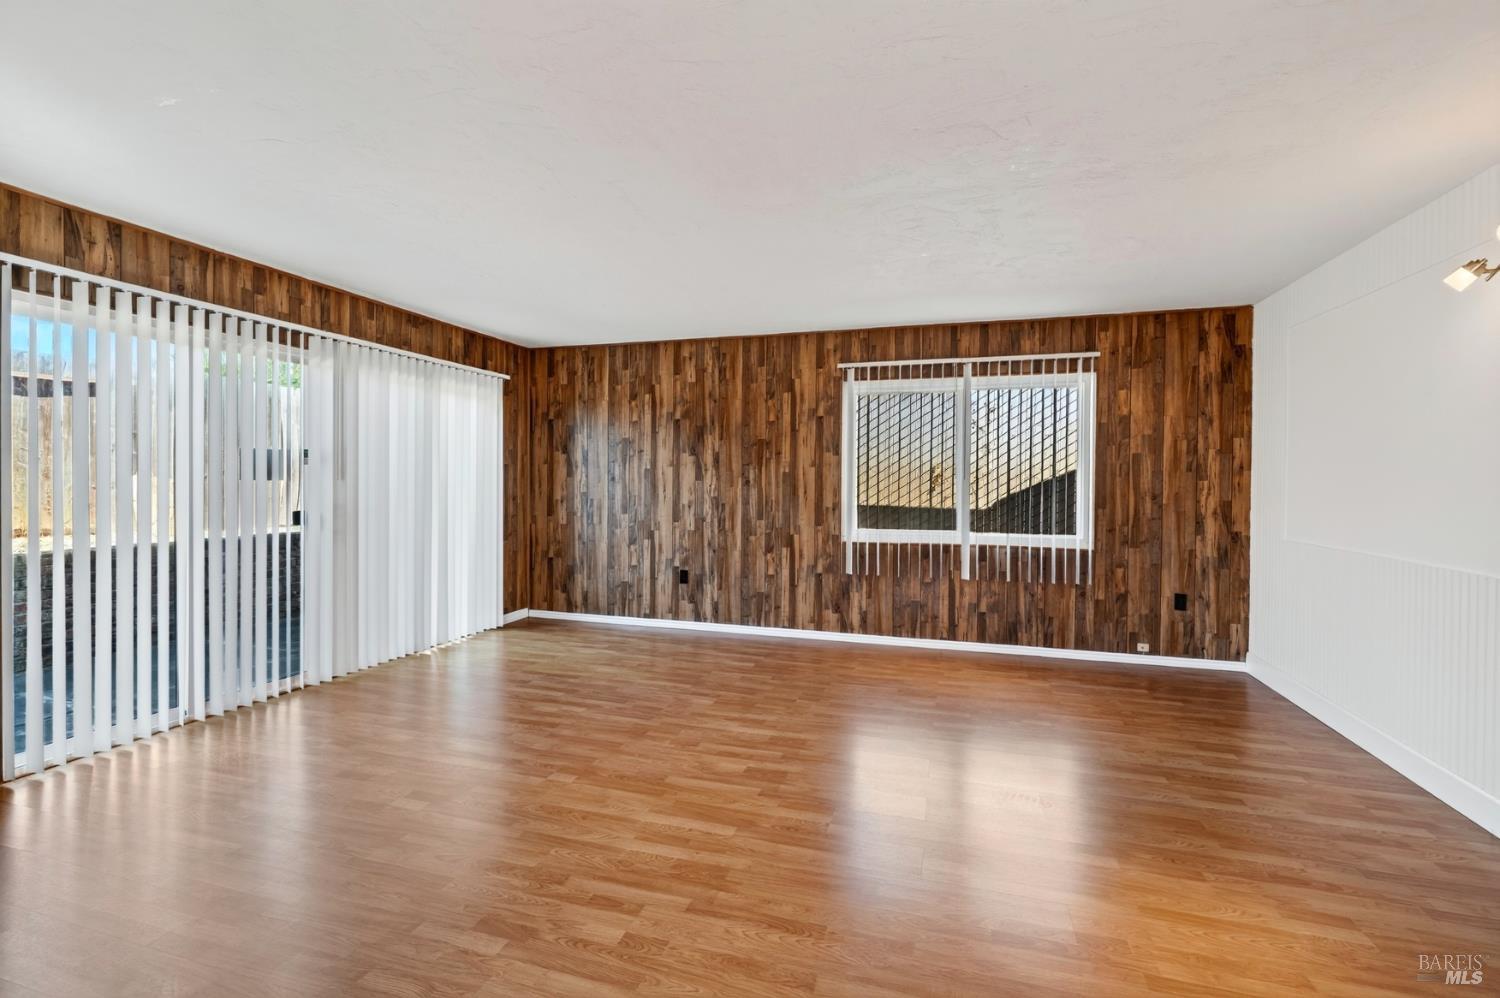
Empty living room with wood-paneled walls, hardwood floors, and vertical blinds over the sliding glass door.
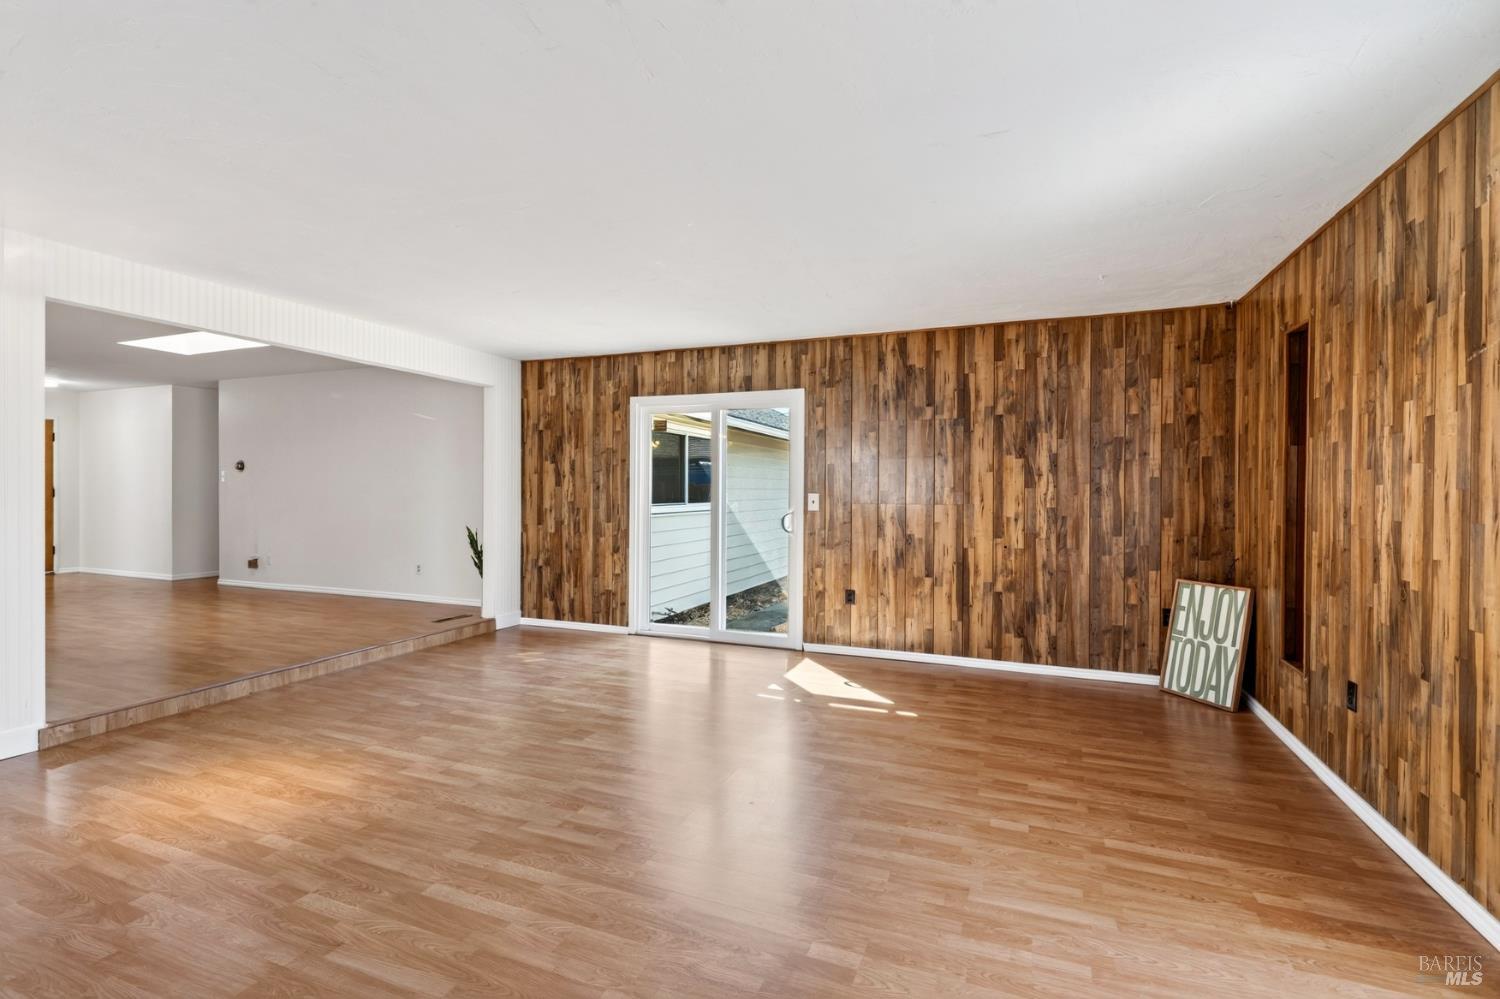
Living room with a wood-paneled wall, light wood flooring, and sliding glass door.
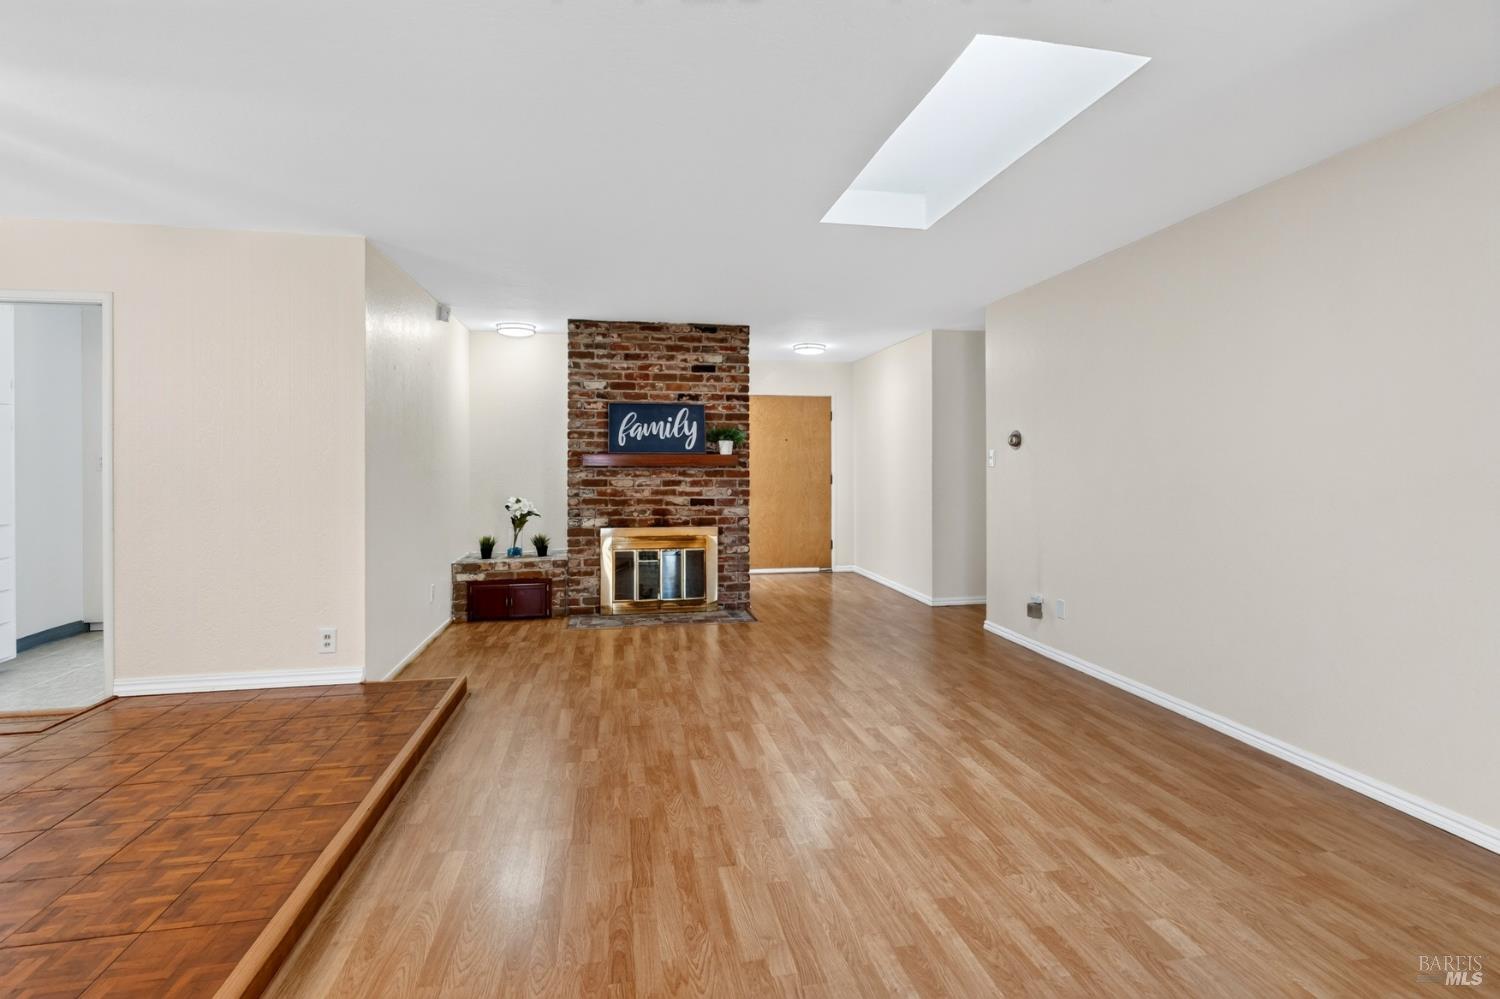
Living room with a brick fireplace, skylight, and raised parquet flooring.
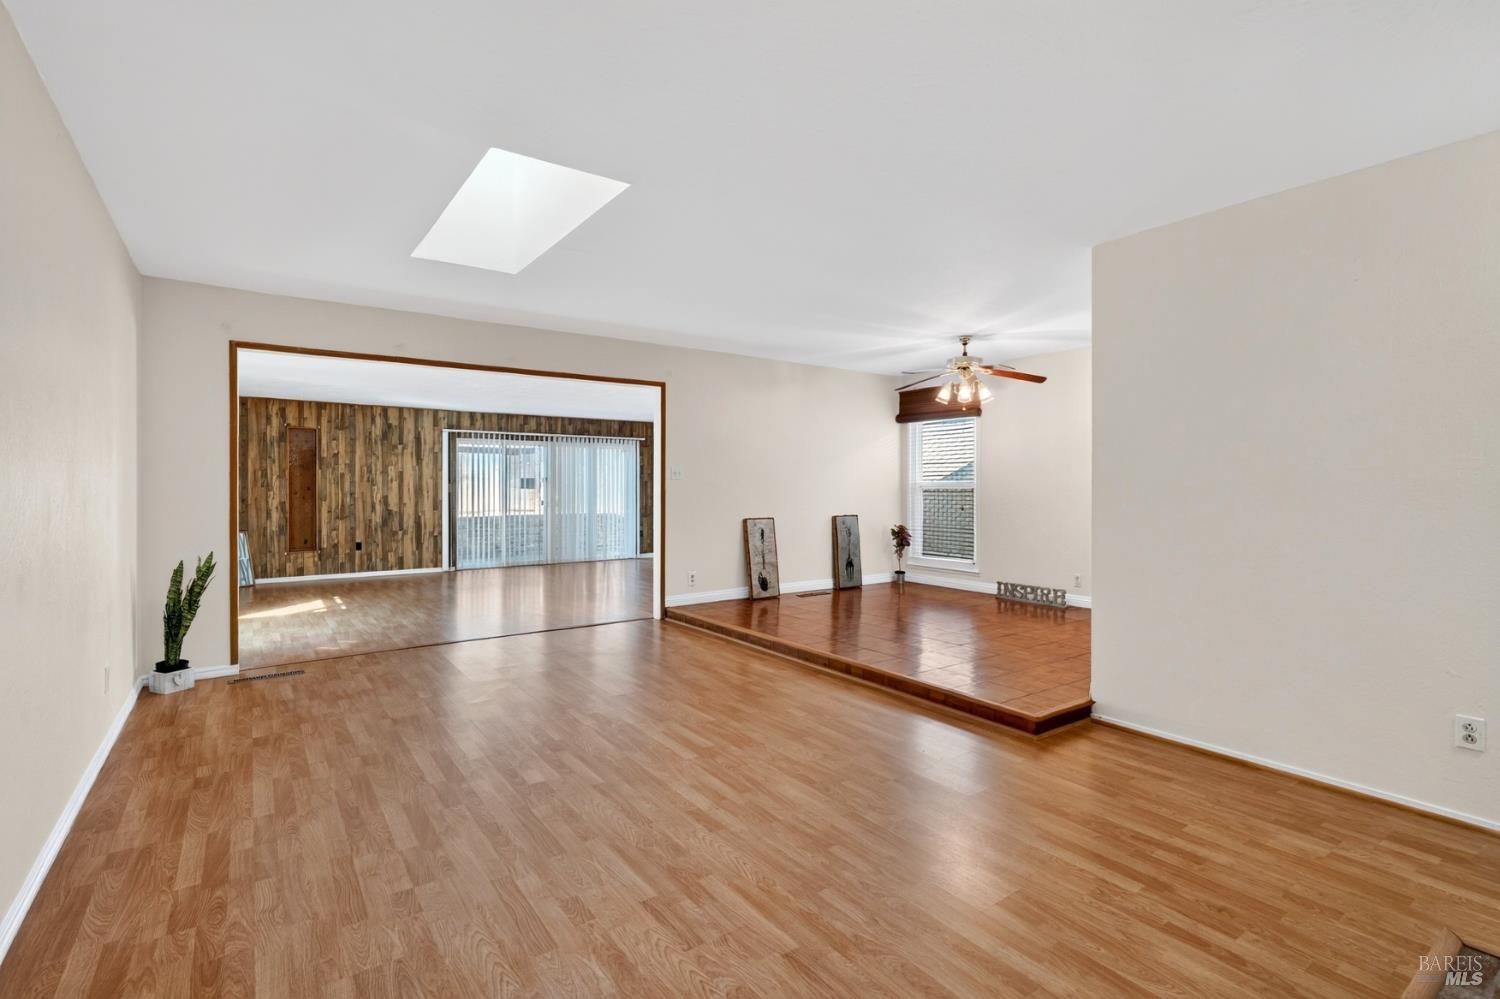
Open living area with wood floors, raised tile section, and a wood-paneled adjoining room.
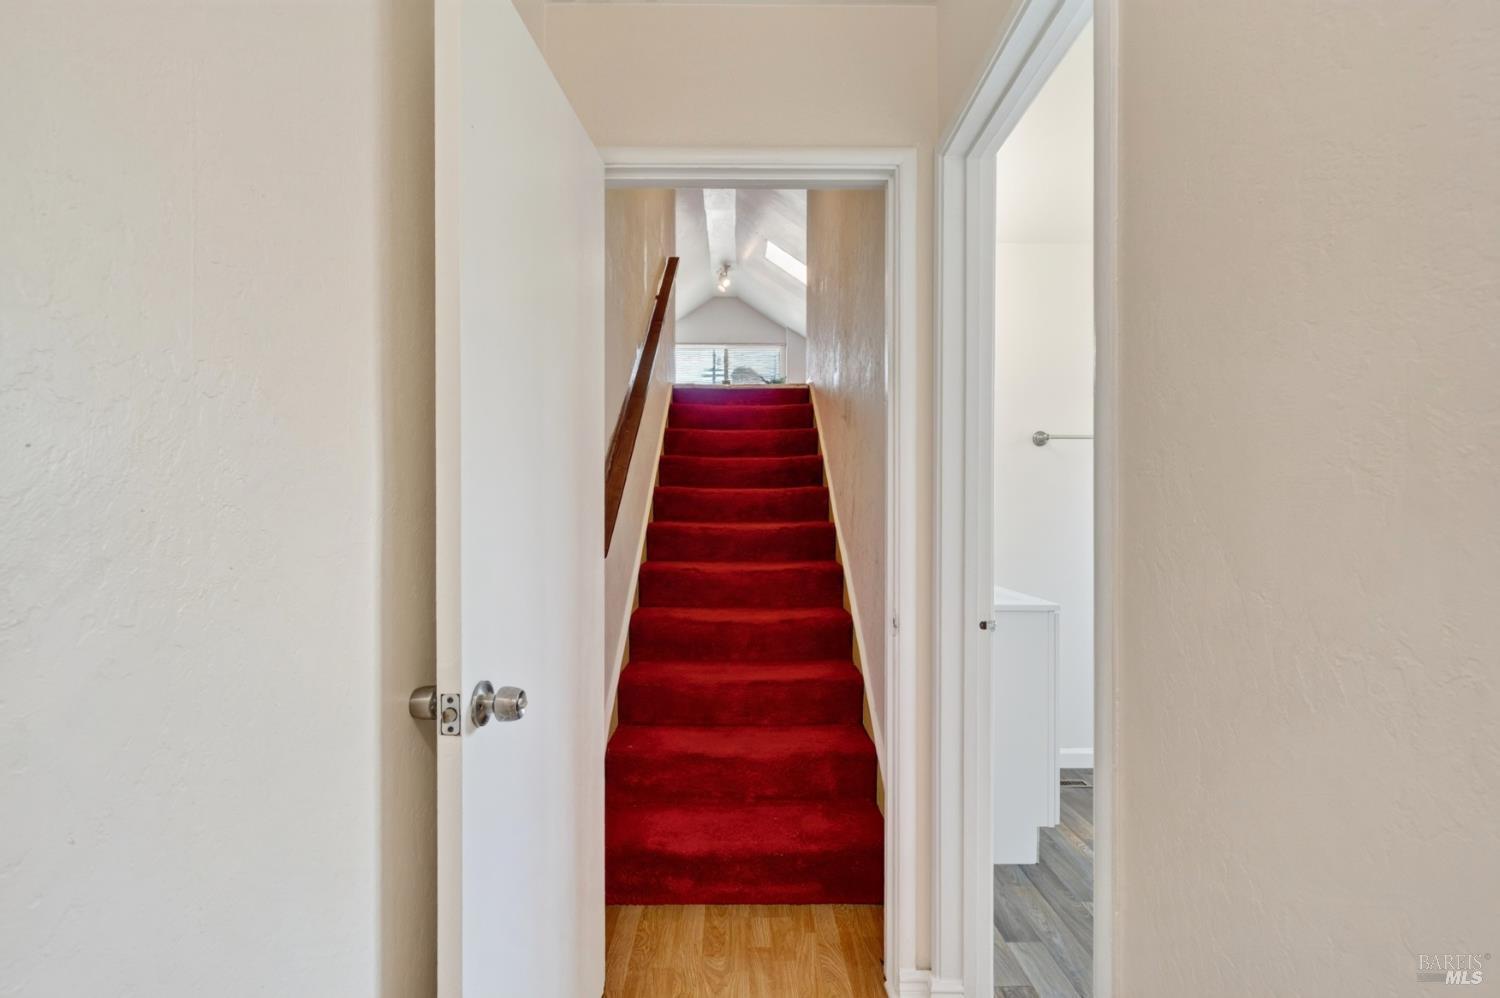
Red-carpeted staircase with a wooden handrail leads to a bright upper landing.
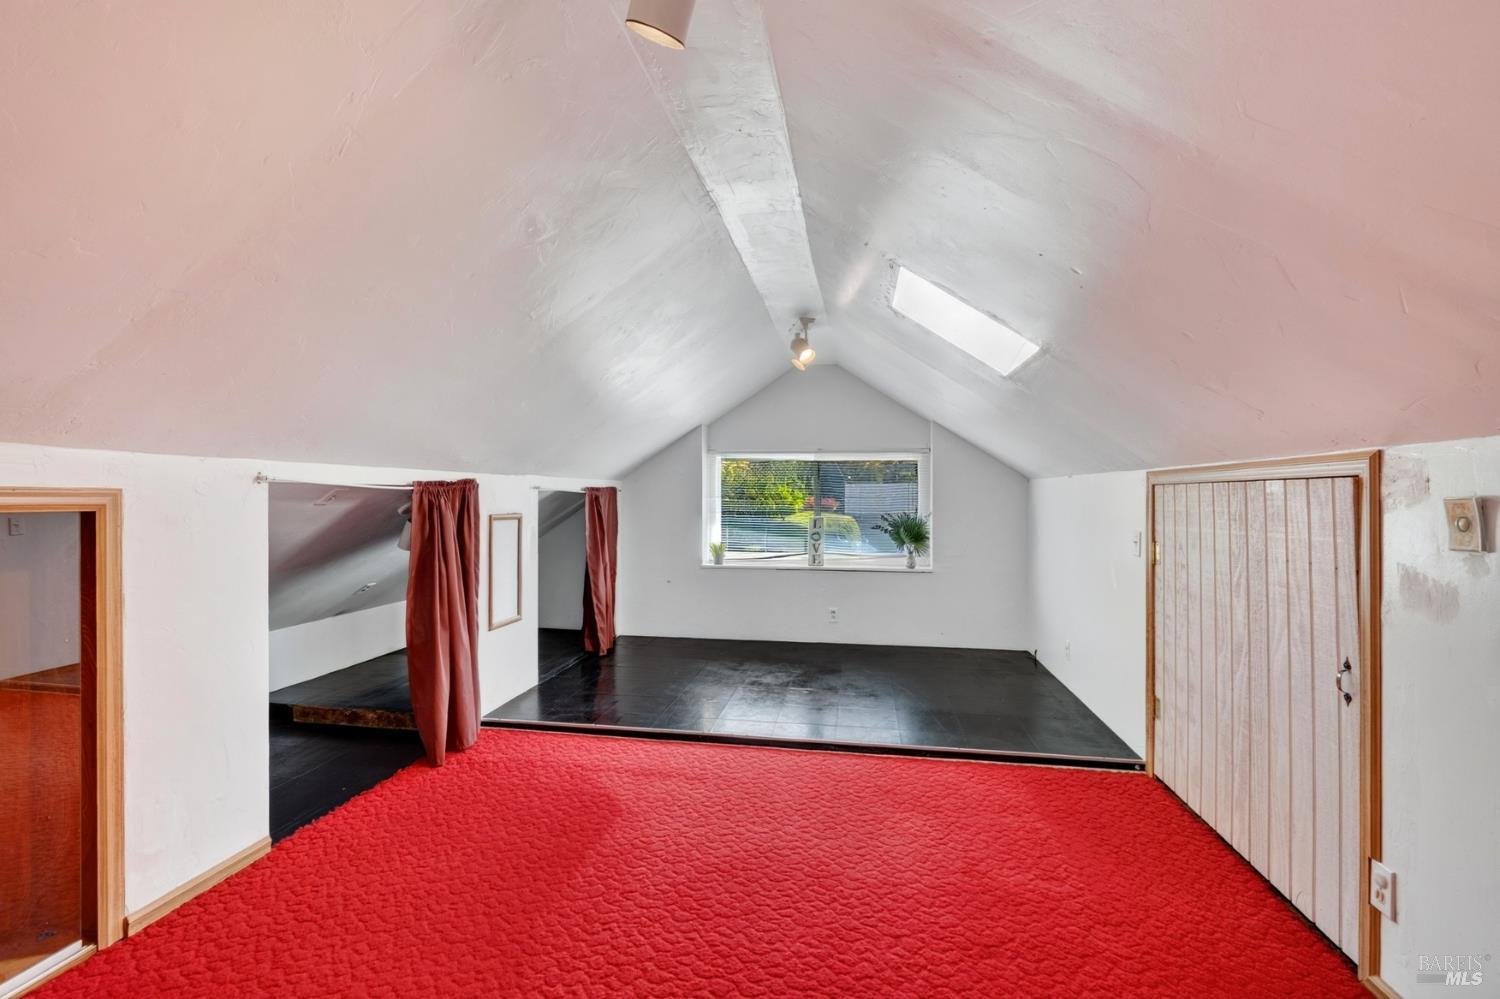
Attic room with a sloped ceiling, bright red carpet, and a raised black-tiled area.
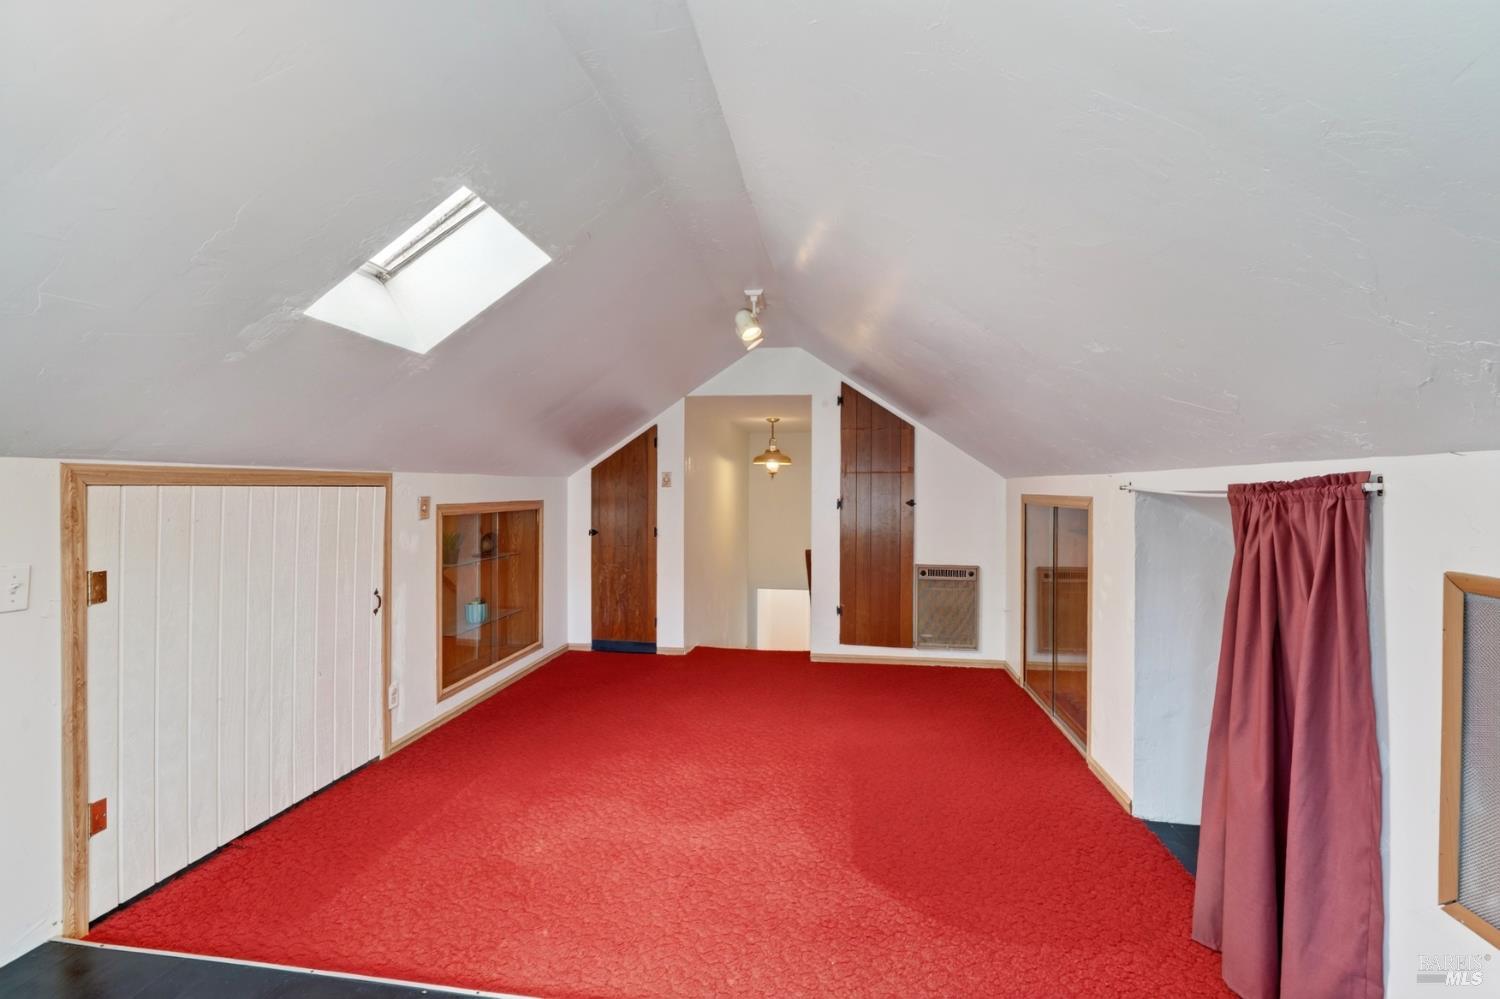
Loft room with red carpet, a sloped ceiling, skylight, and built-in storage.
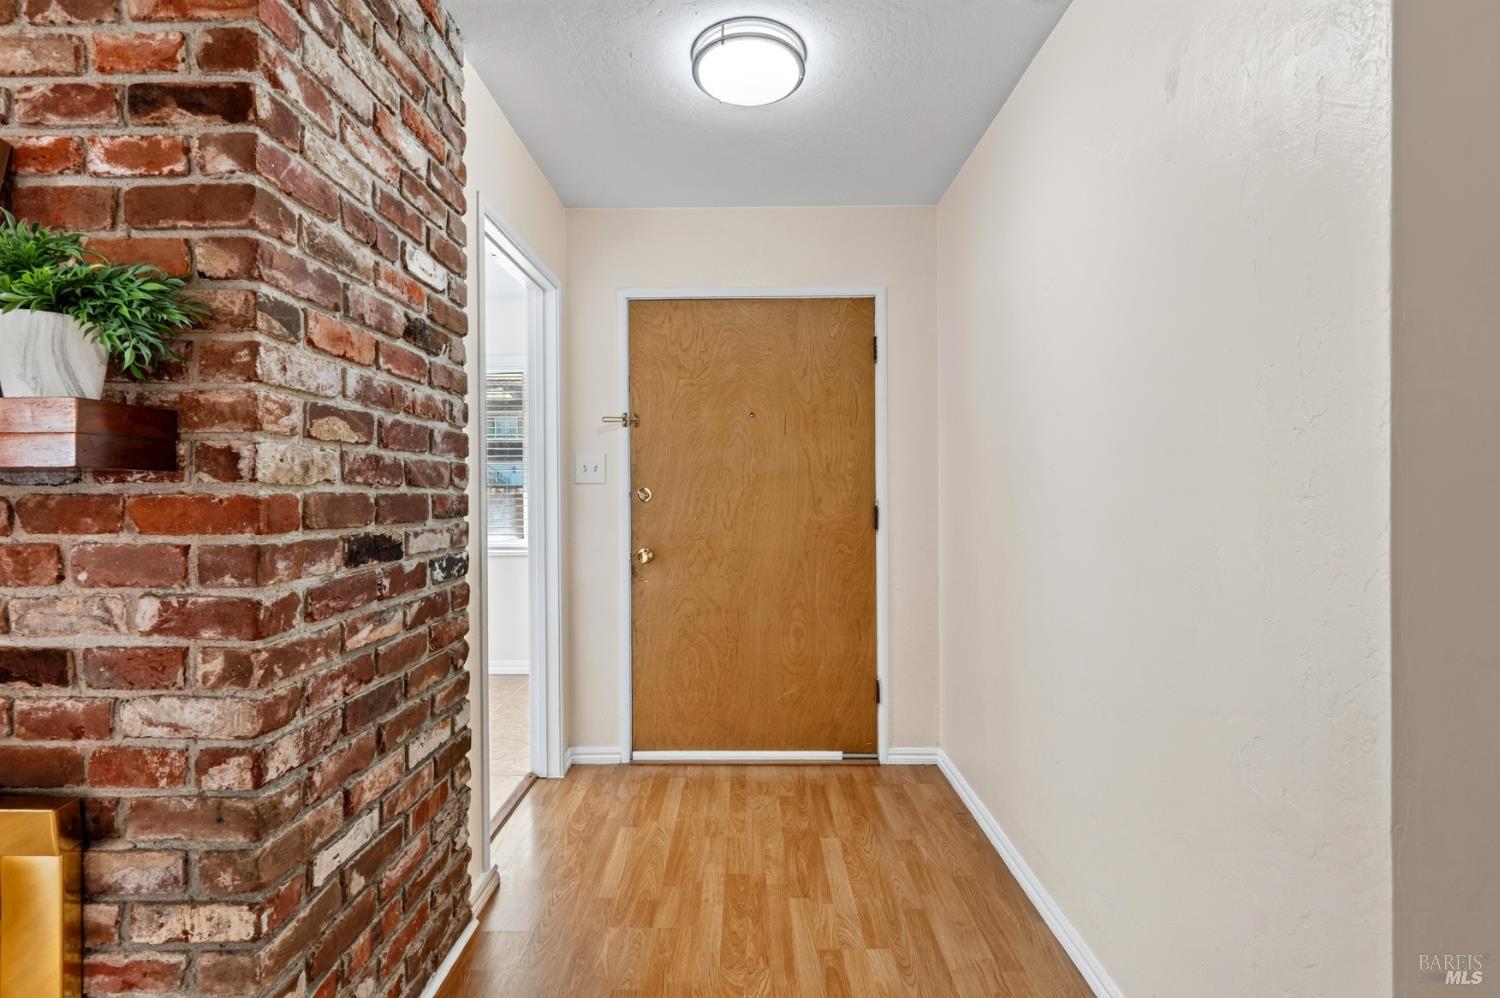
Entryway with a wooden front door, hardwood floor, and exposed brick wall.
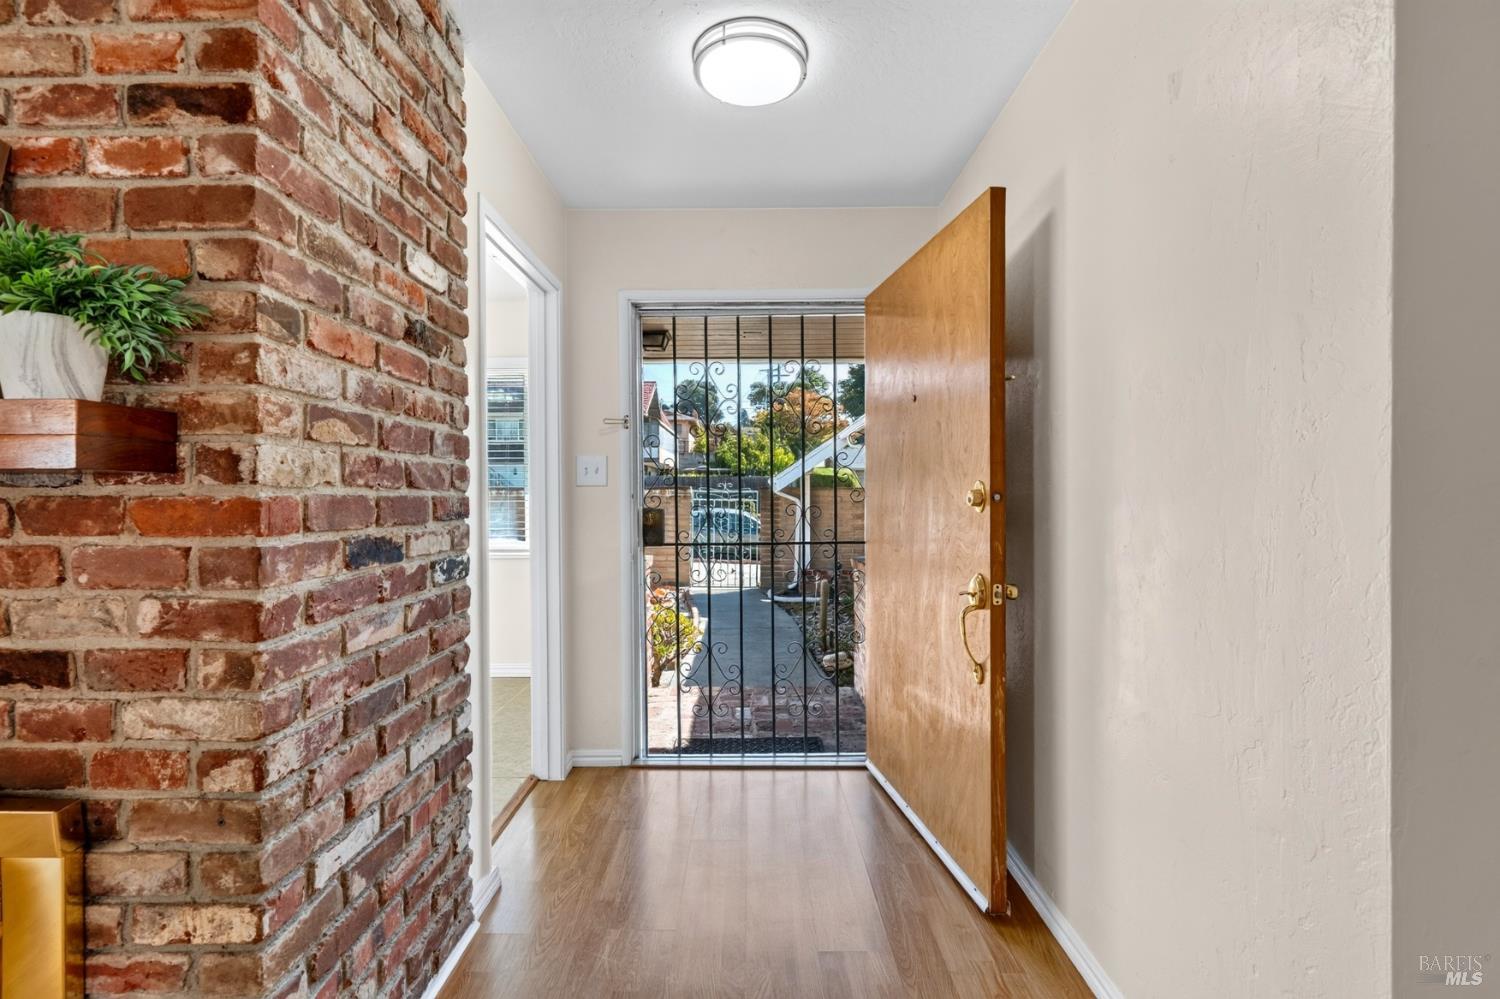
Entry foyer with an open wooden front door, decorative security gate, and exposed brick wall.
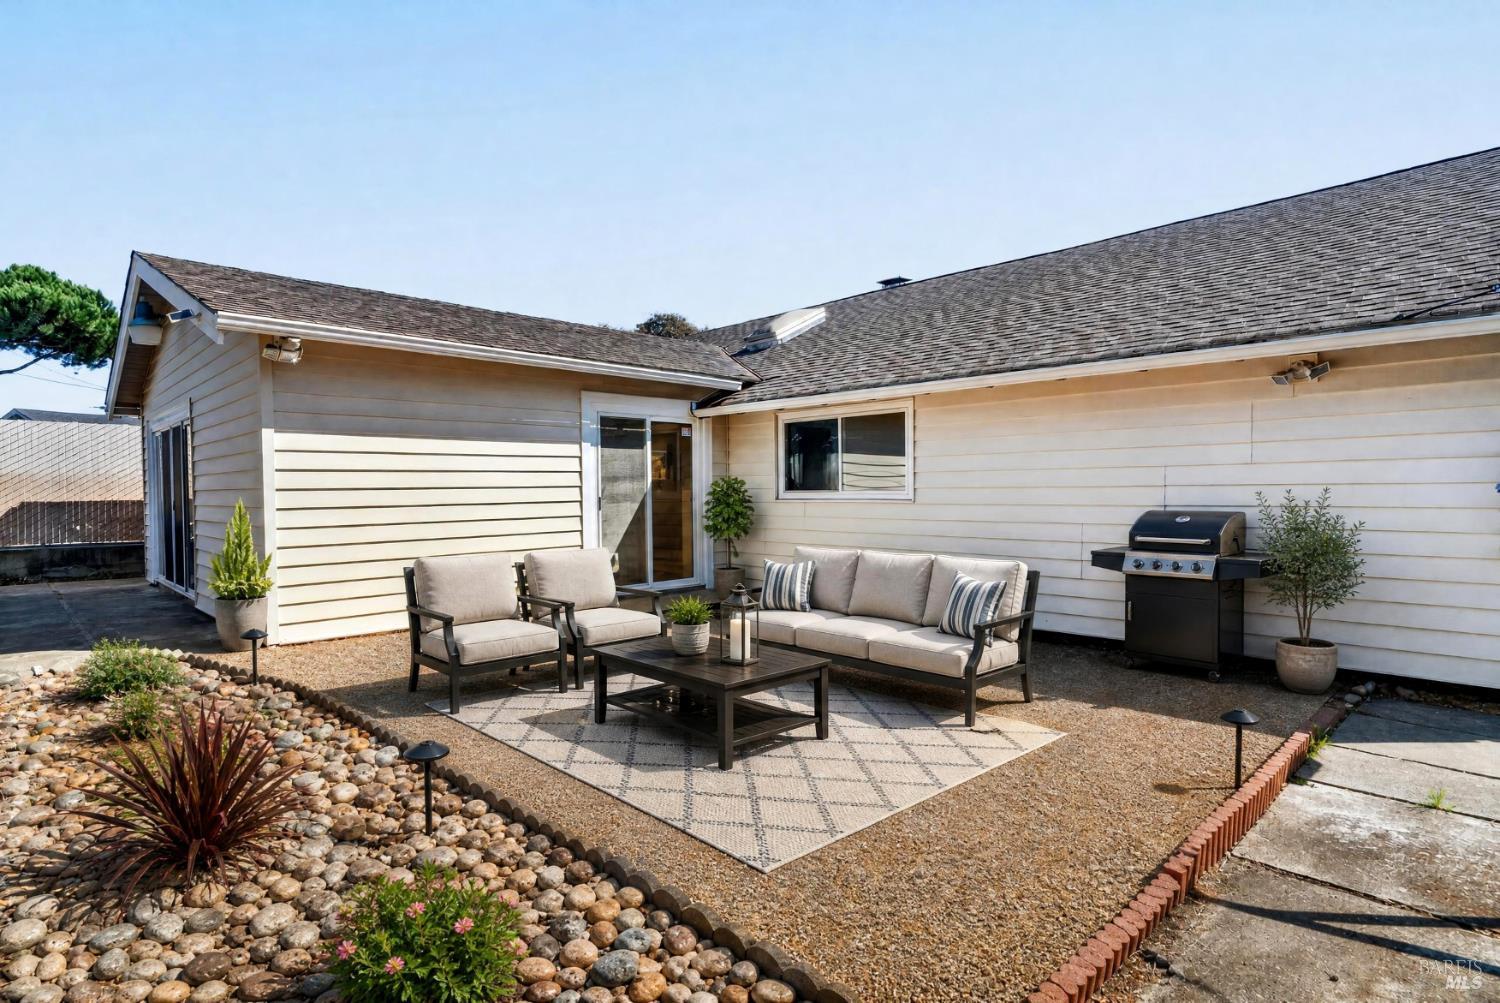
Back patio with cushioned outdoor seating, a gravel garden, and a barbecue beside the house.
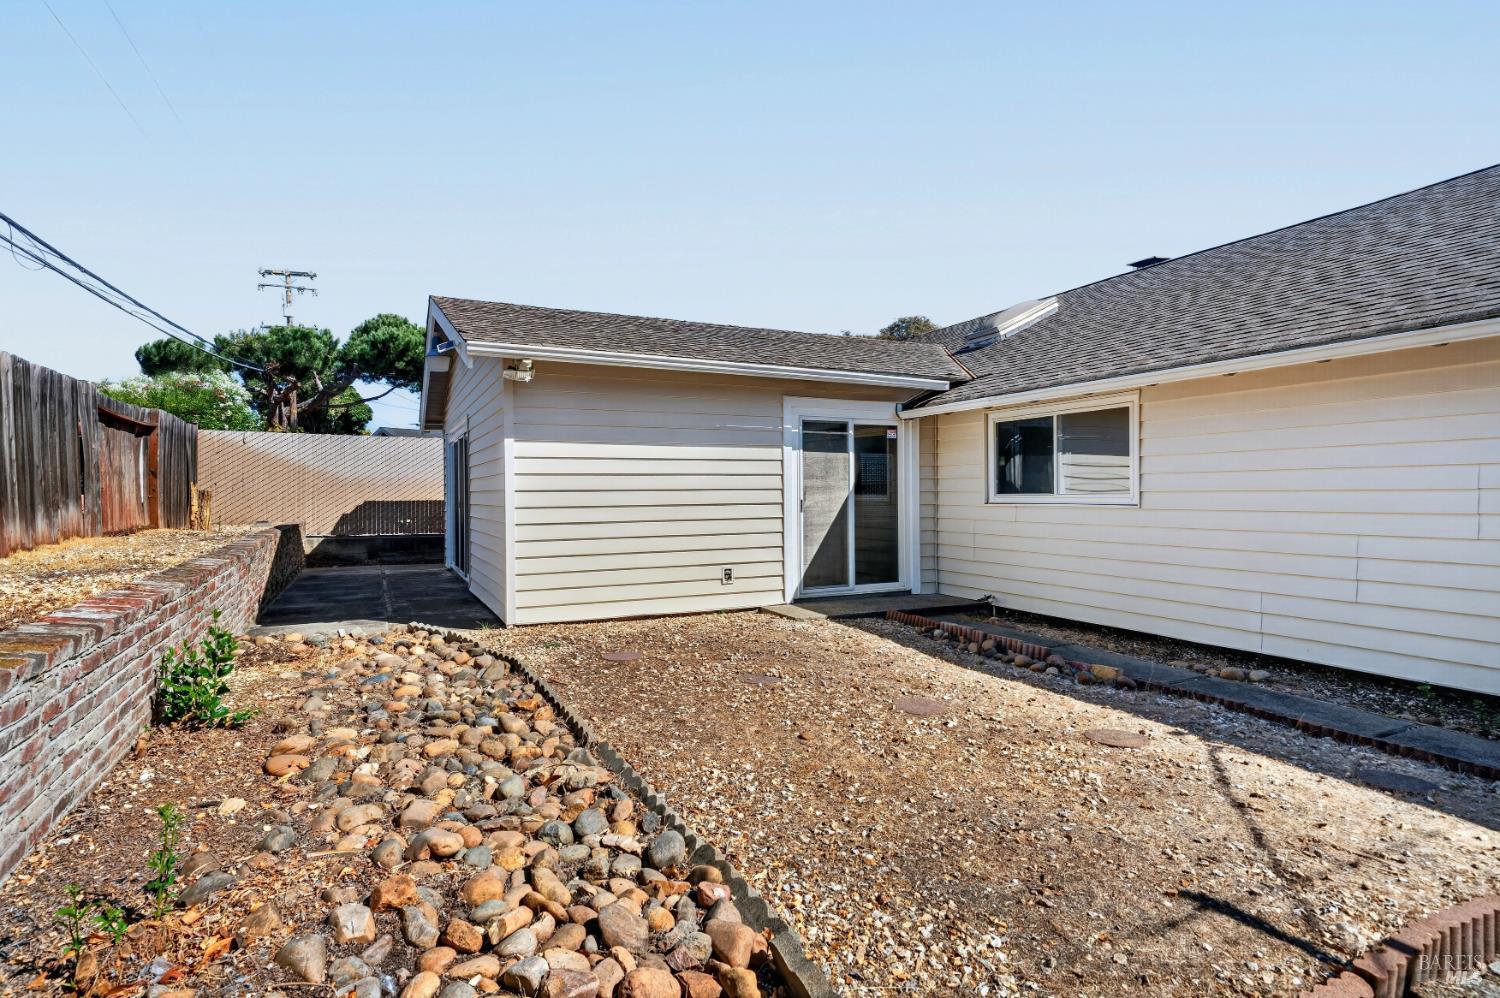
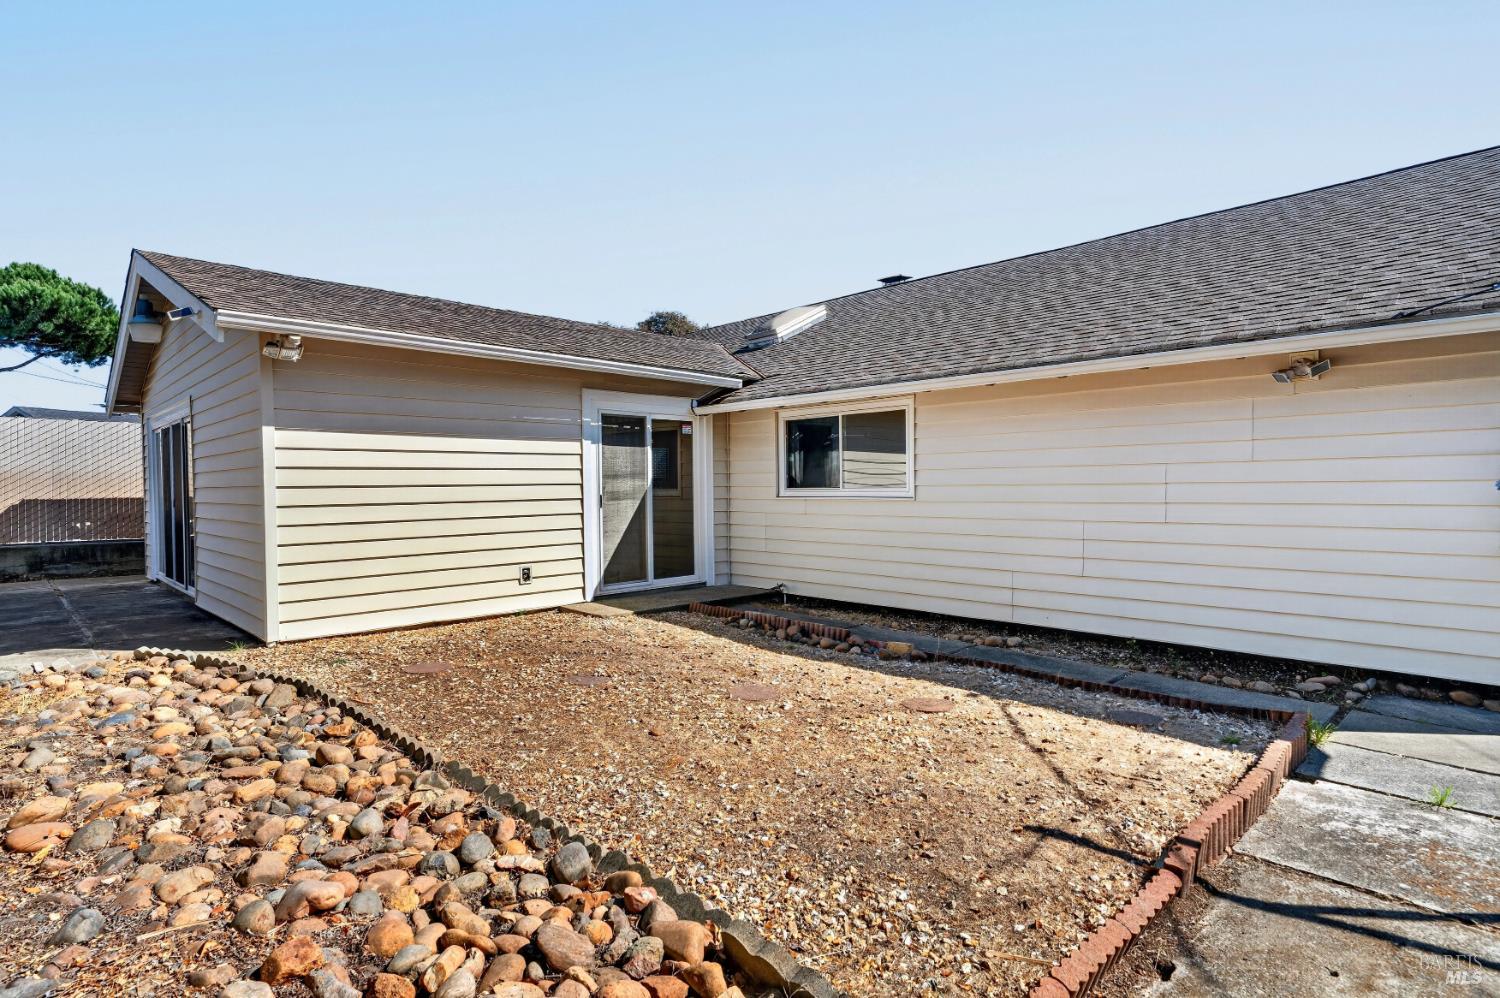
Rear of a single-story home with a sliding glass door and dry, rock-edged yard.
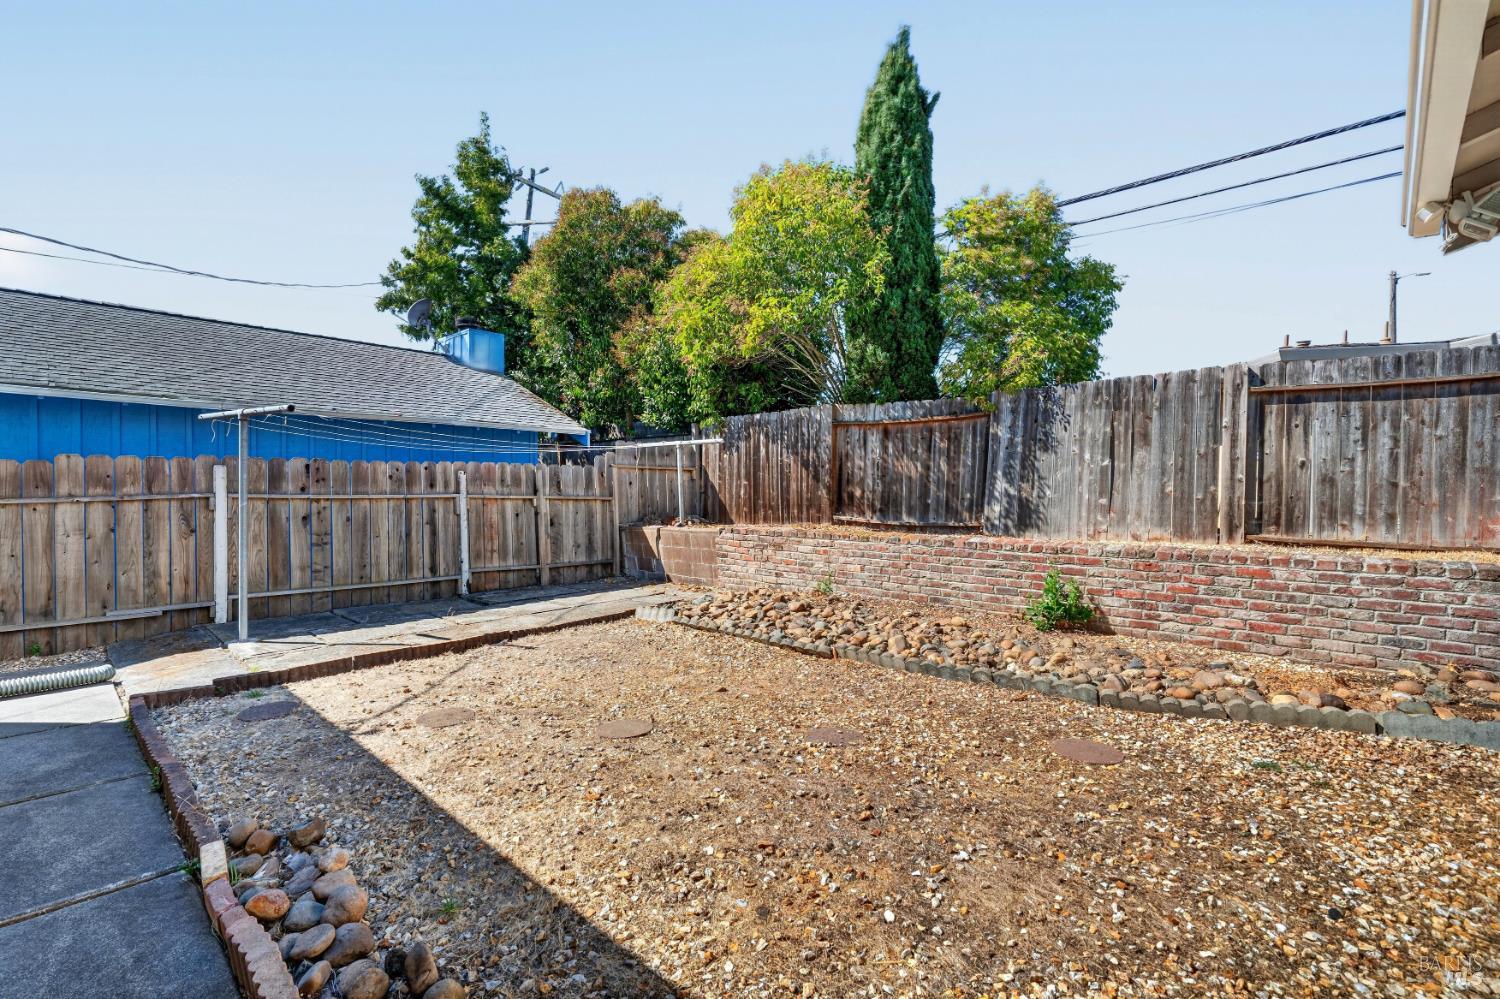
Backyard with a gravel yard, wooden fencing, and a low brick retaining wall.
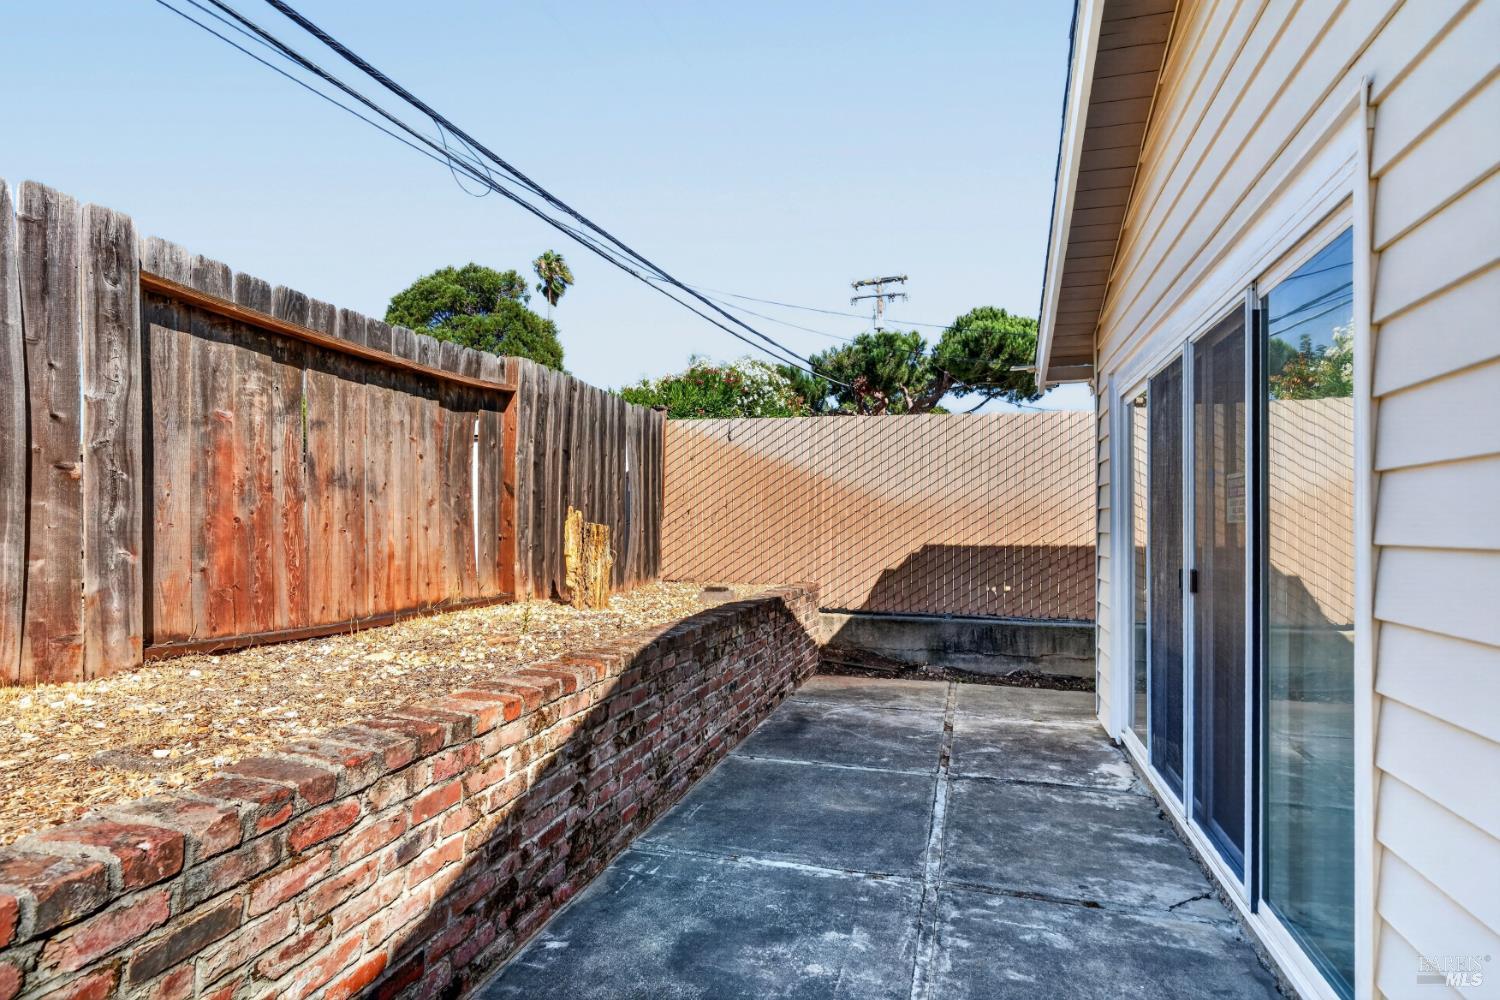
Concrete side patio with a raised brick planter, wooden fencing, and sliding glass doors.
Rear exterior of a single-story home with a sliding glass door and rock-covered yard.
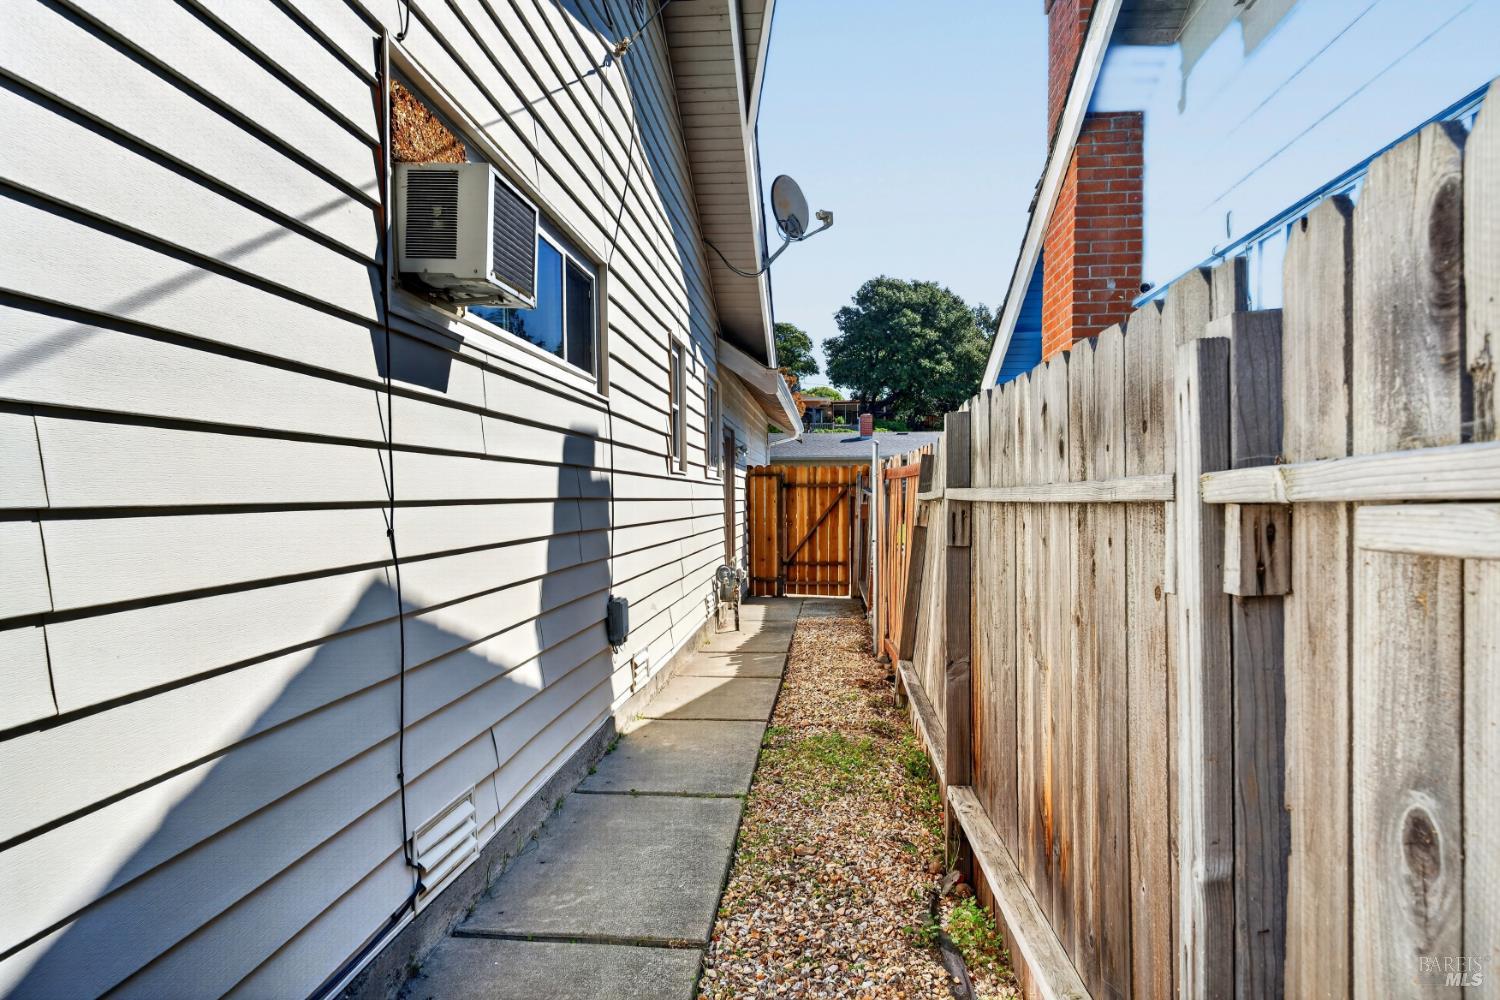
Side yard walkway beside the house, bordered by a tall wooden fence and gate.
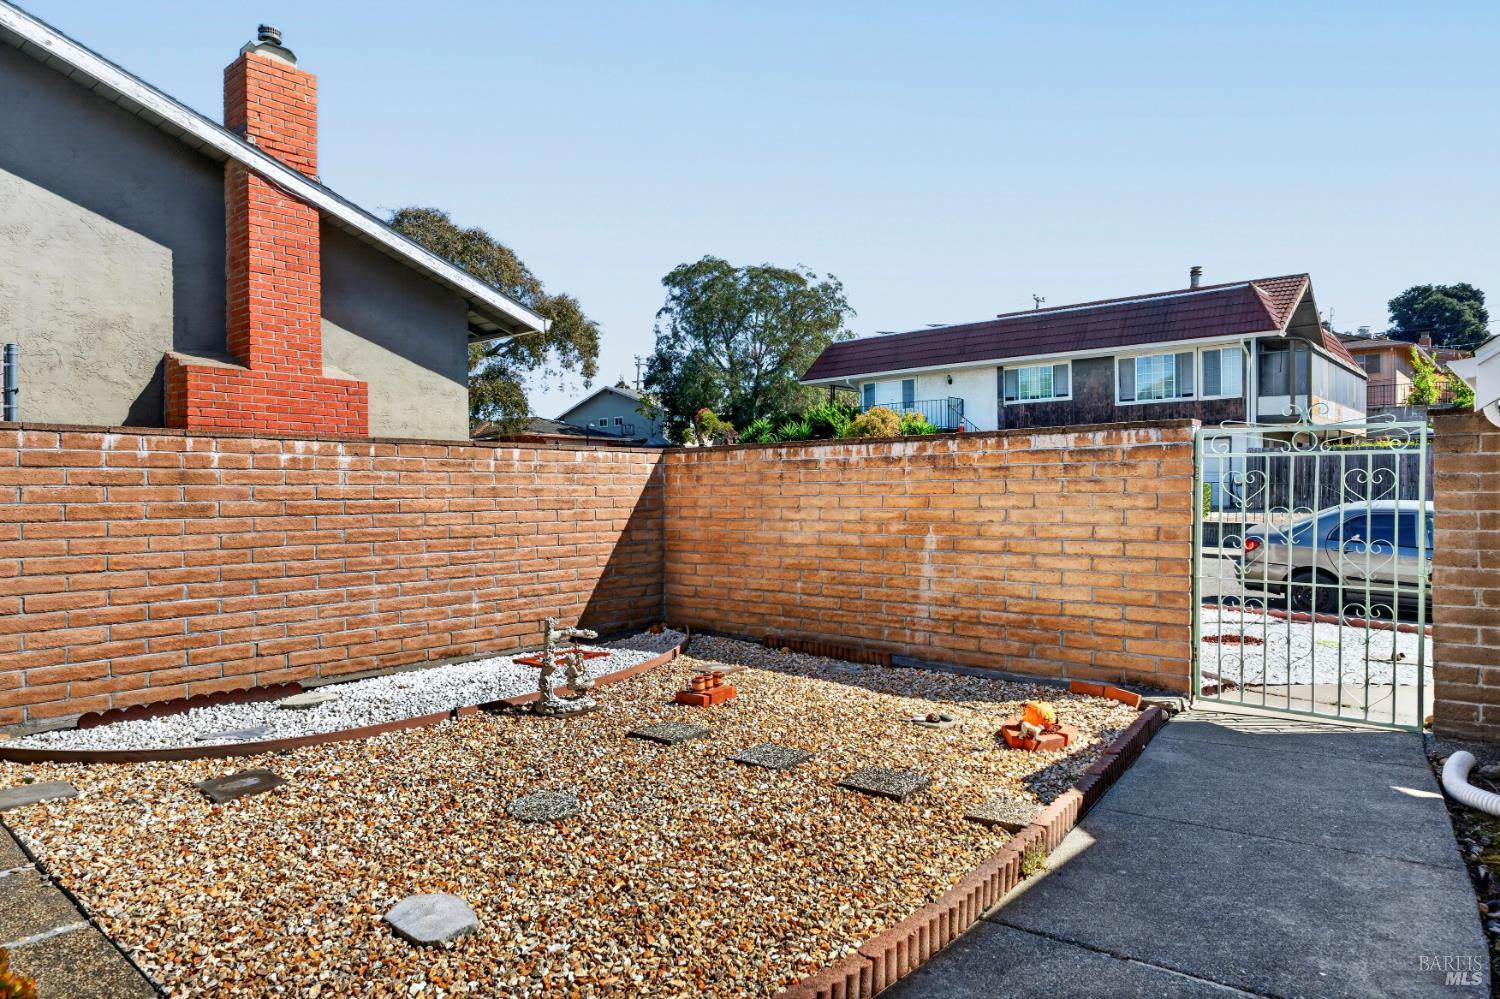
Gravel front yard enclosed by brick walls, with a decorative metal gate and concrete walkway.
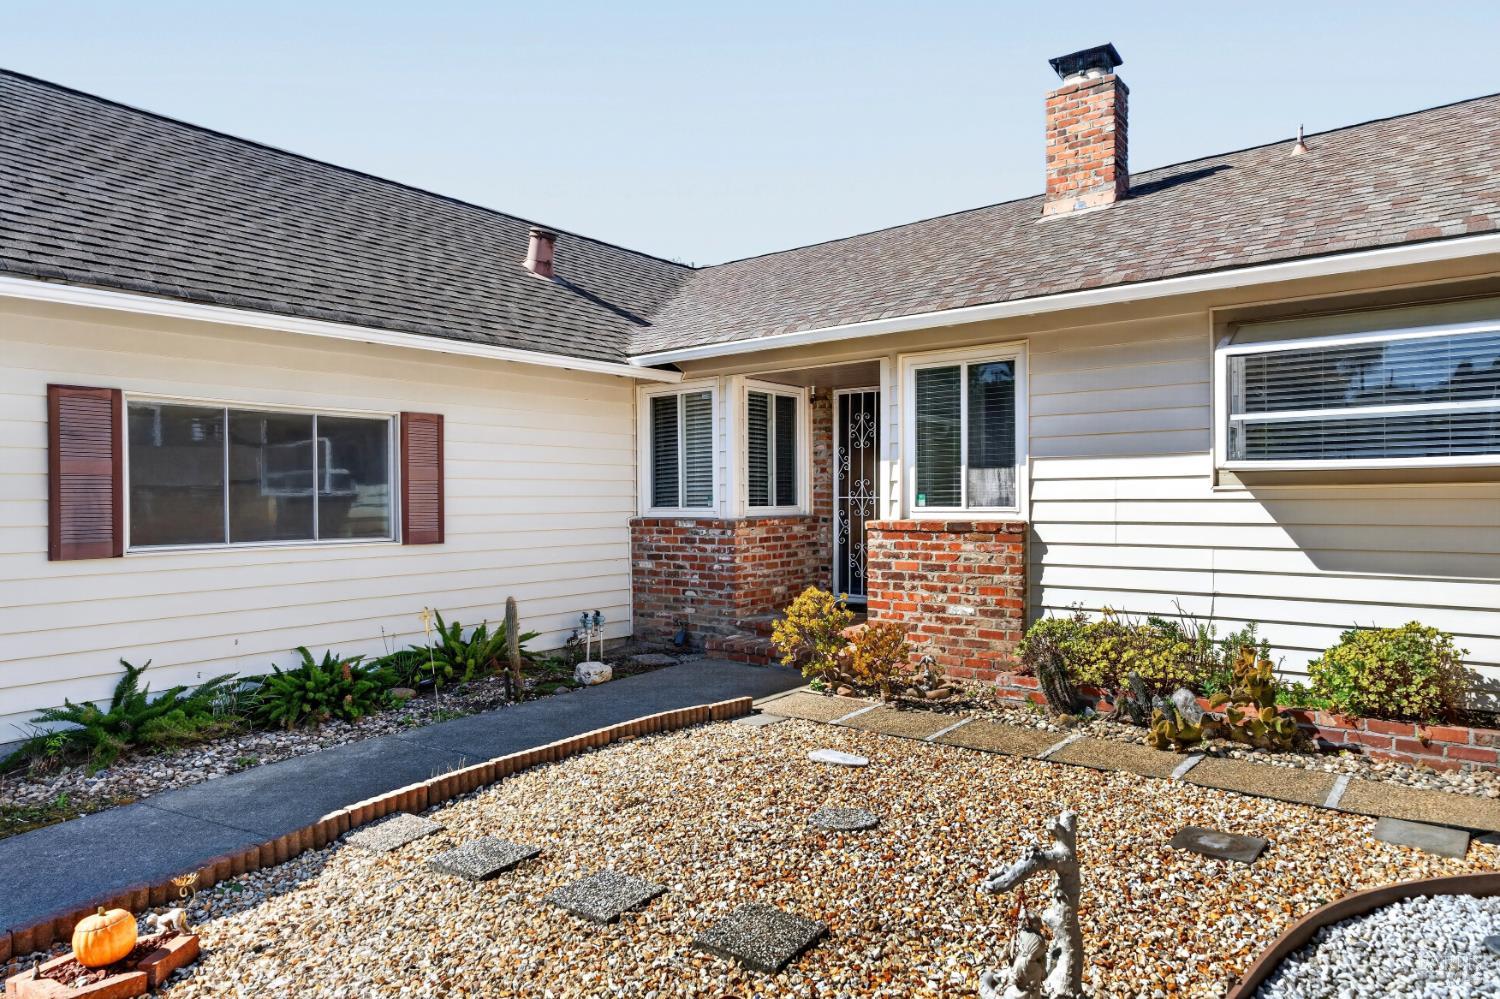
Home exterior with brick entry walls, gravel courtyard, and covered front door.
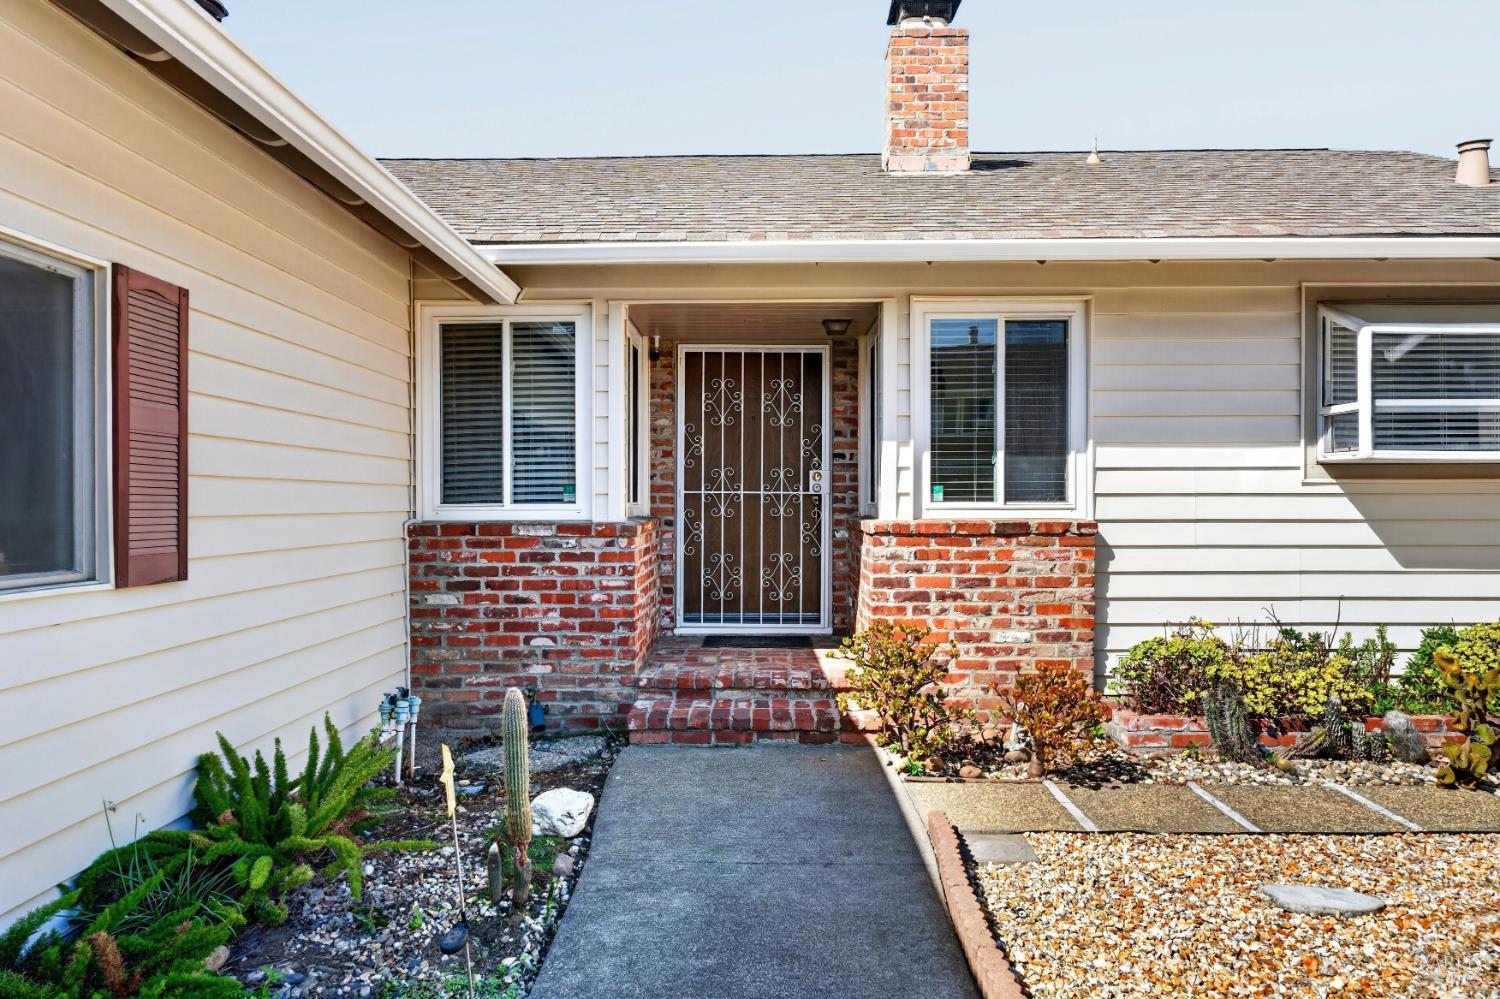
Home entrance with a decorative metal security door, brick trim, and a gravel garden.
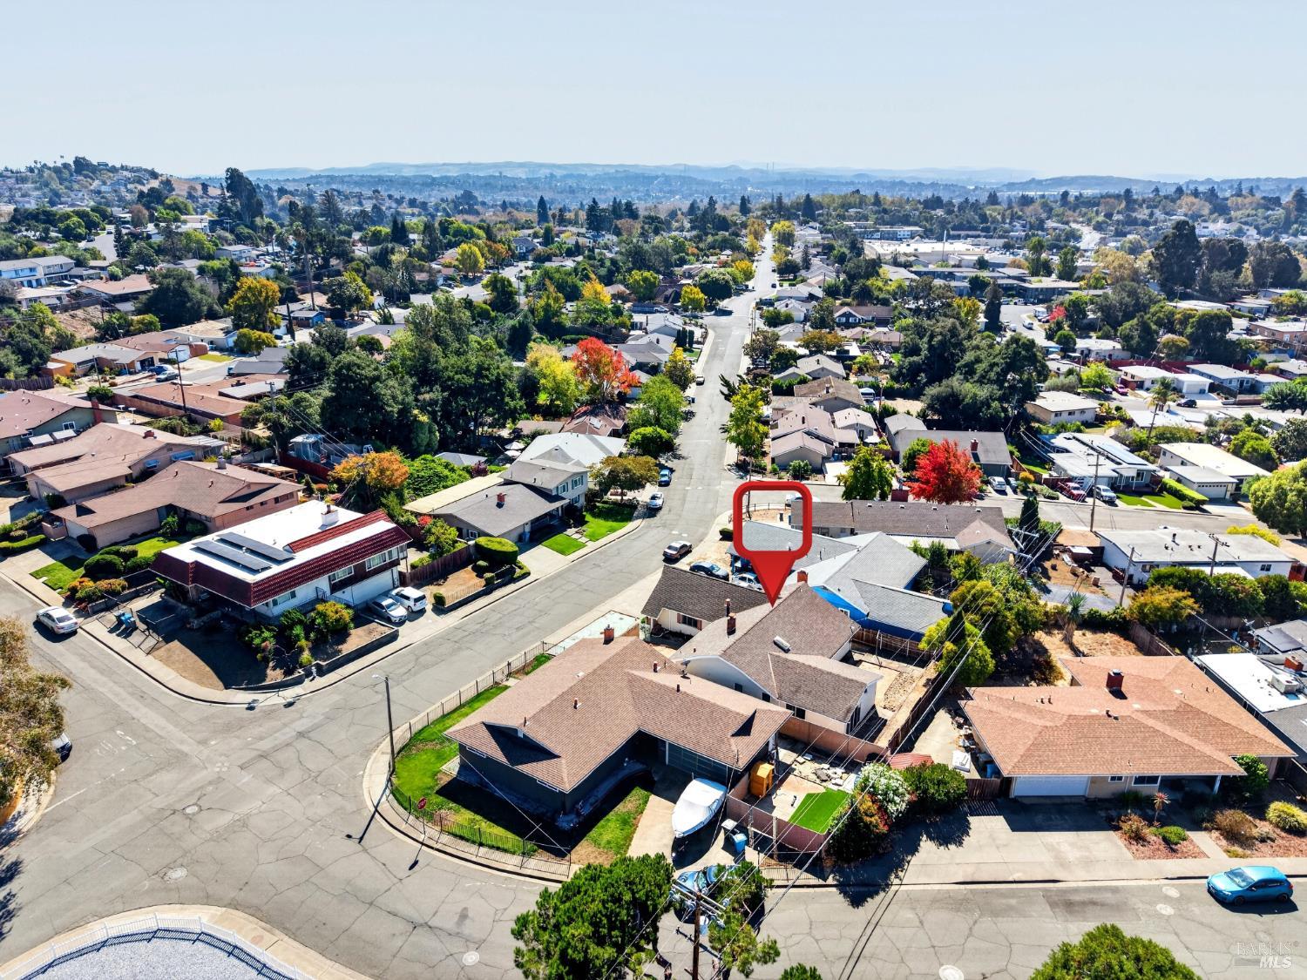
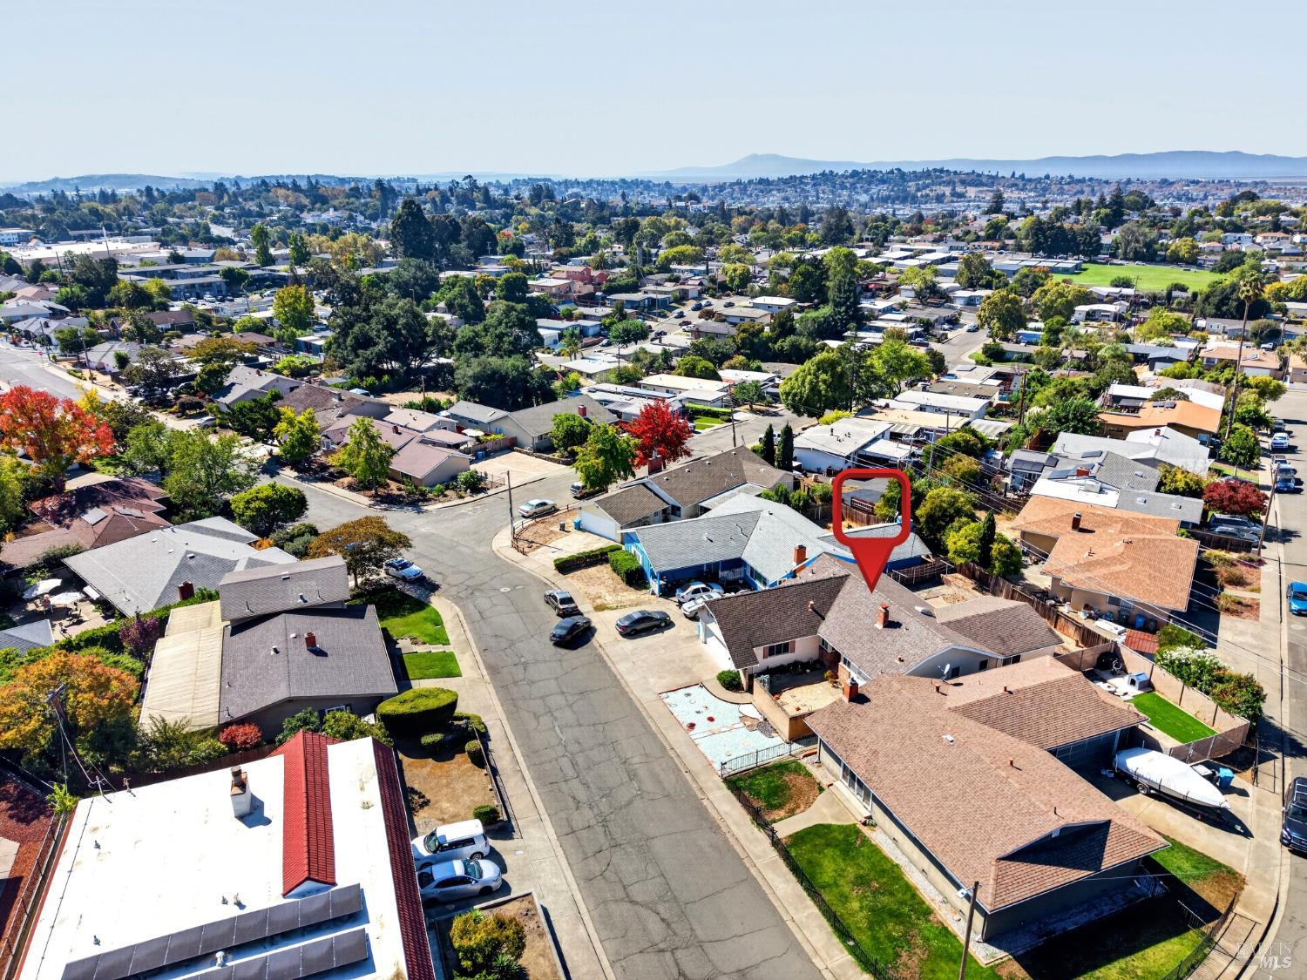
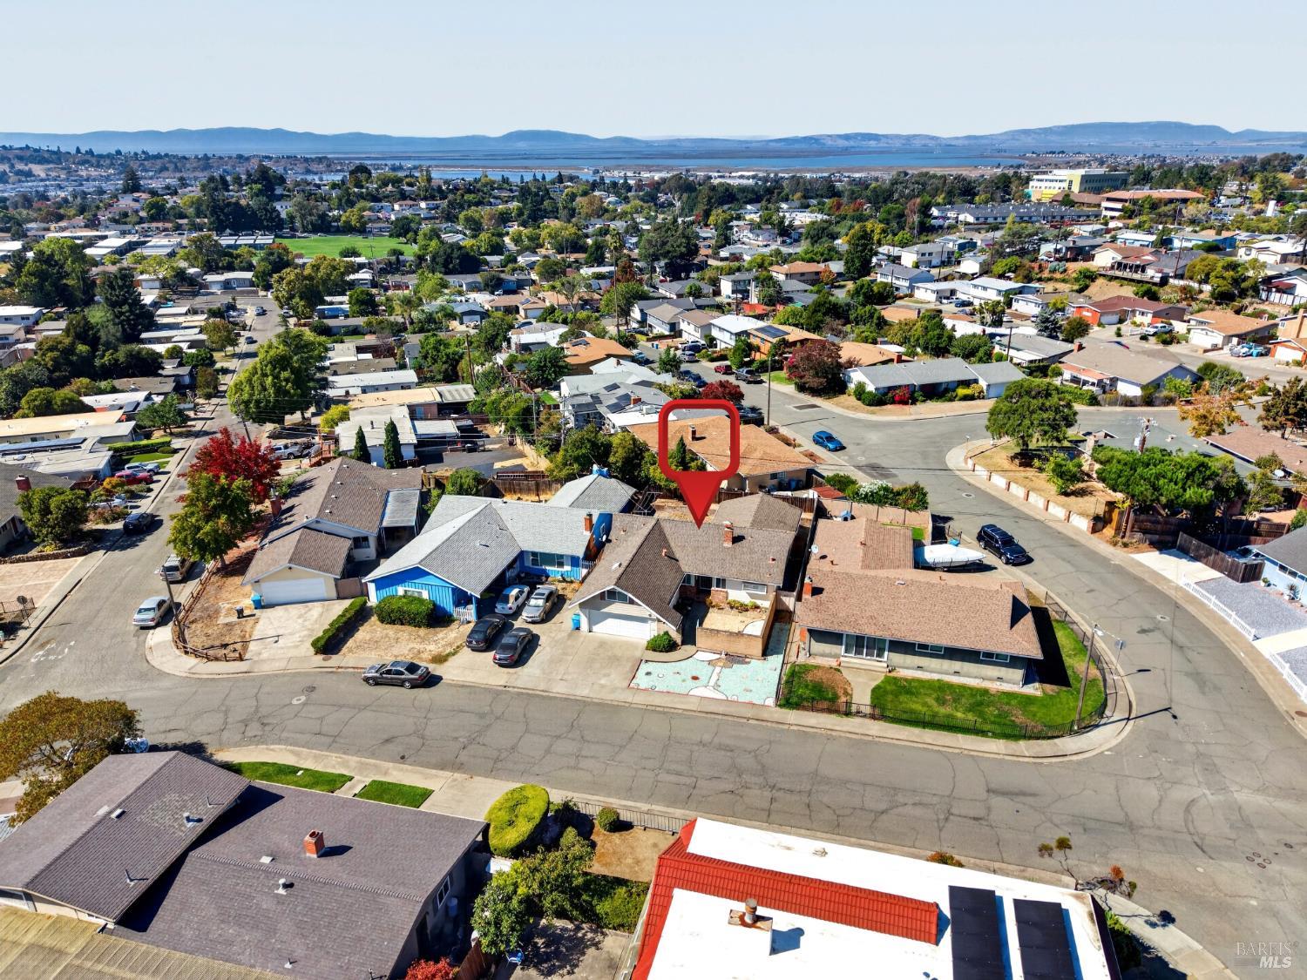
Aerial view of the home marked by a red pin in a tree-lined residential neighborhood.
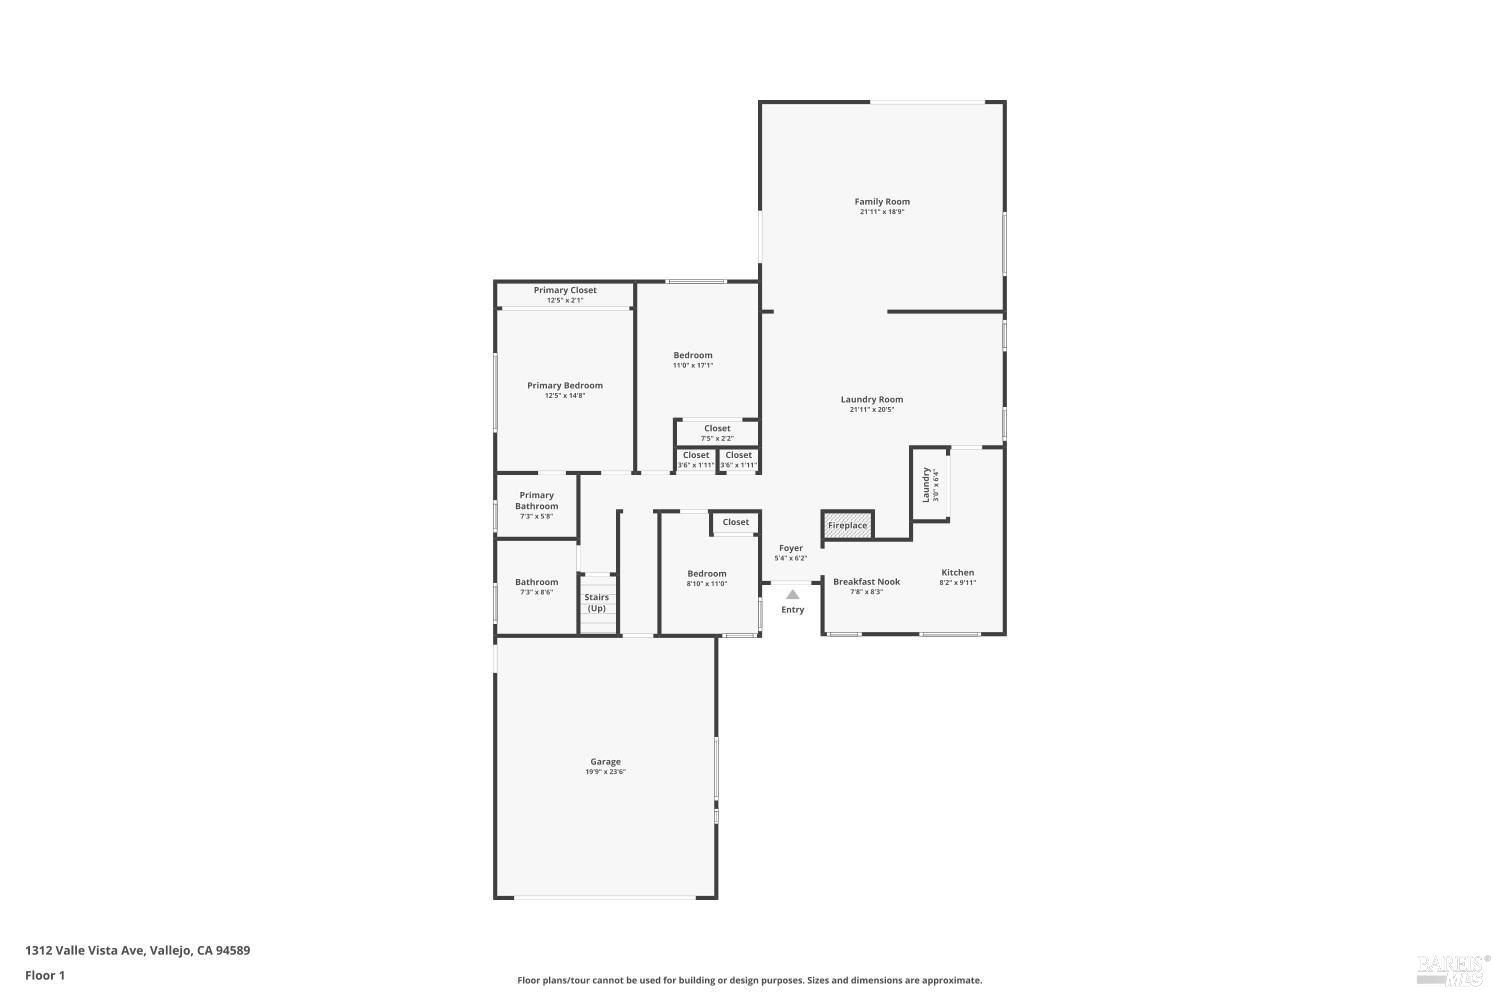
Floor plan for 1312 Valle Vista Avenue, showing three bedrooms, two bathrooms, a garage, and living areas.
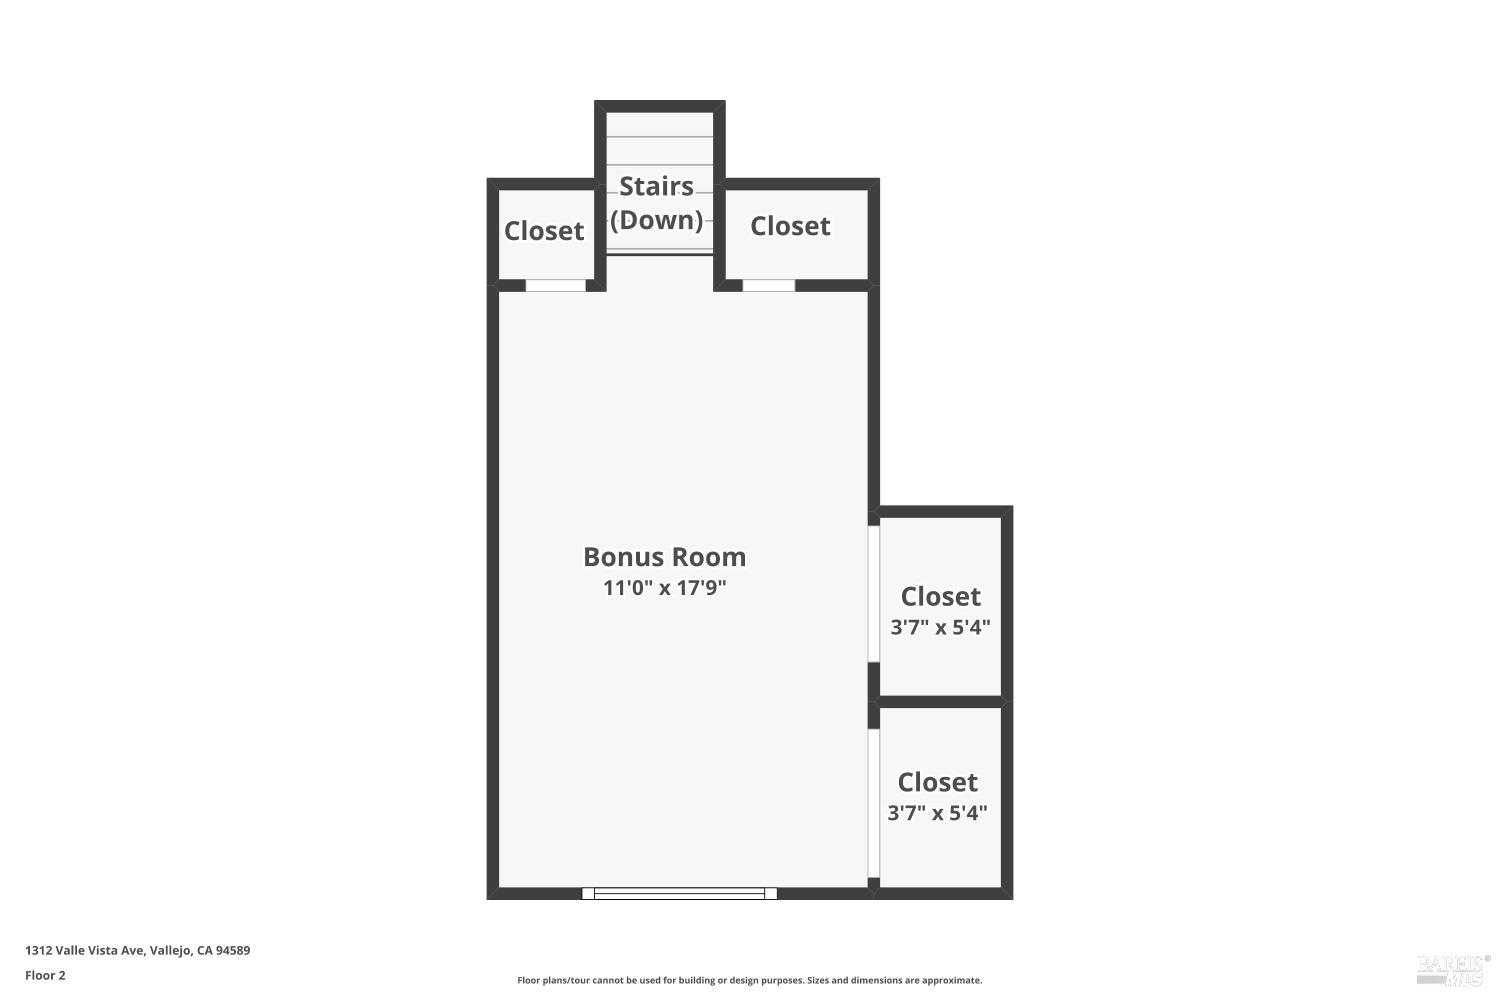
Second-floor plan showing a bonus room, four closets, and stairs down.
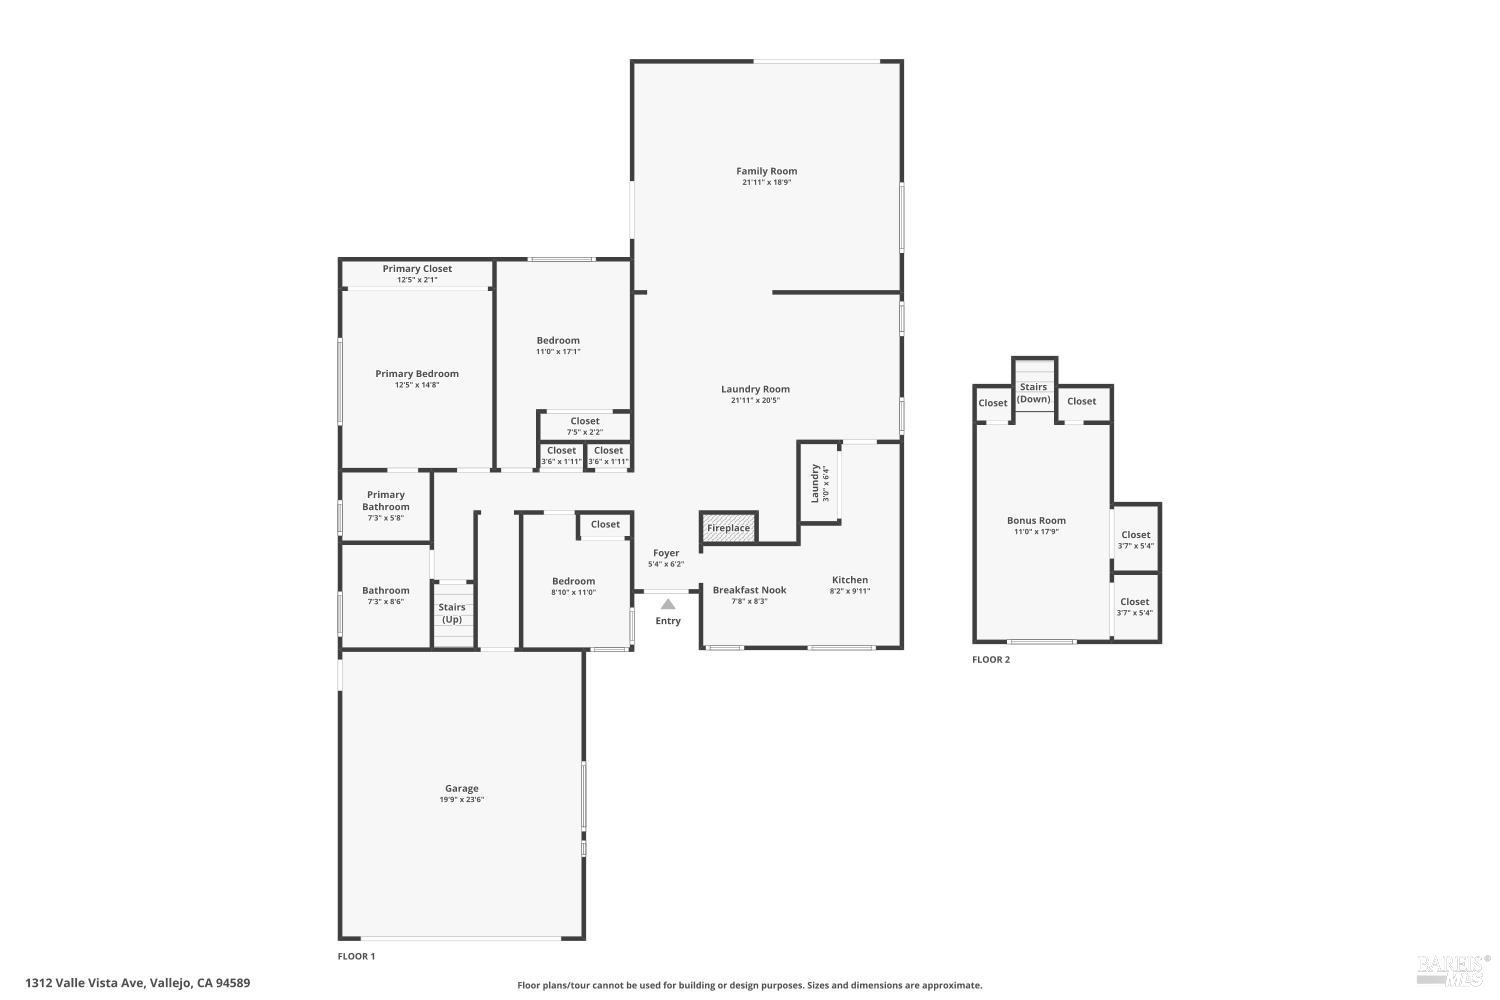
Floor plan showing the home’s rooms on two floors, including a bonus room and garage.
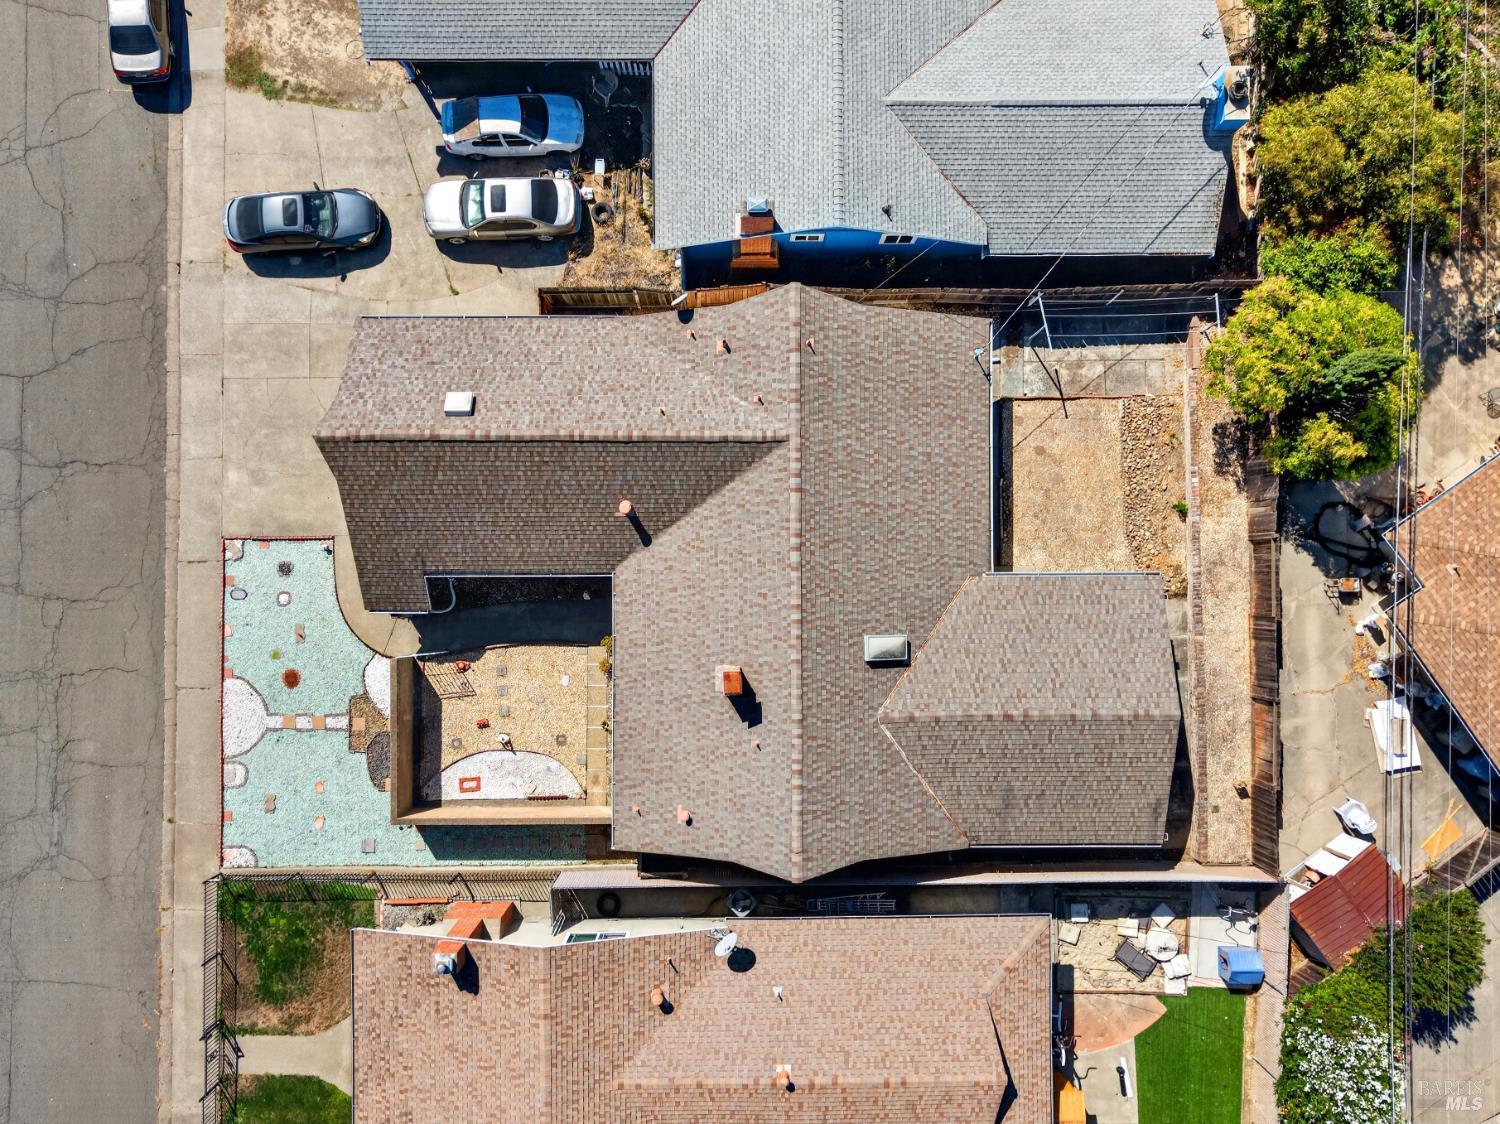
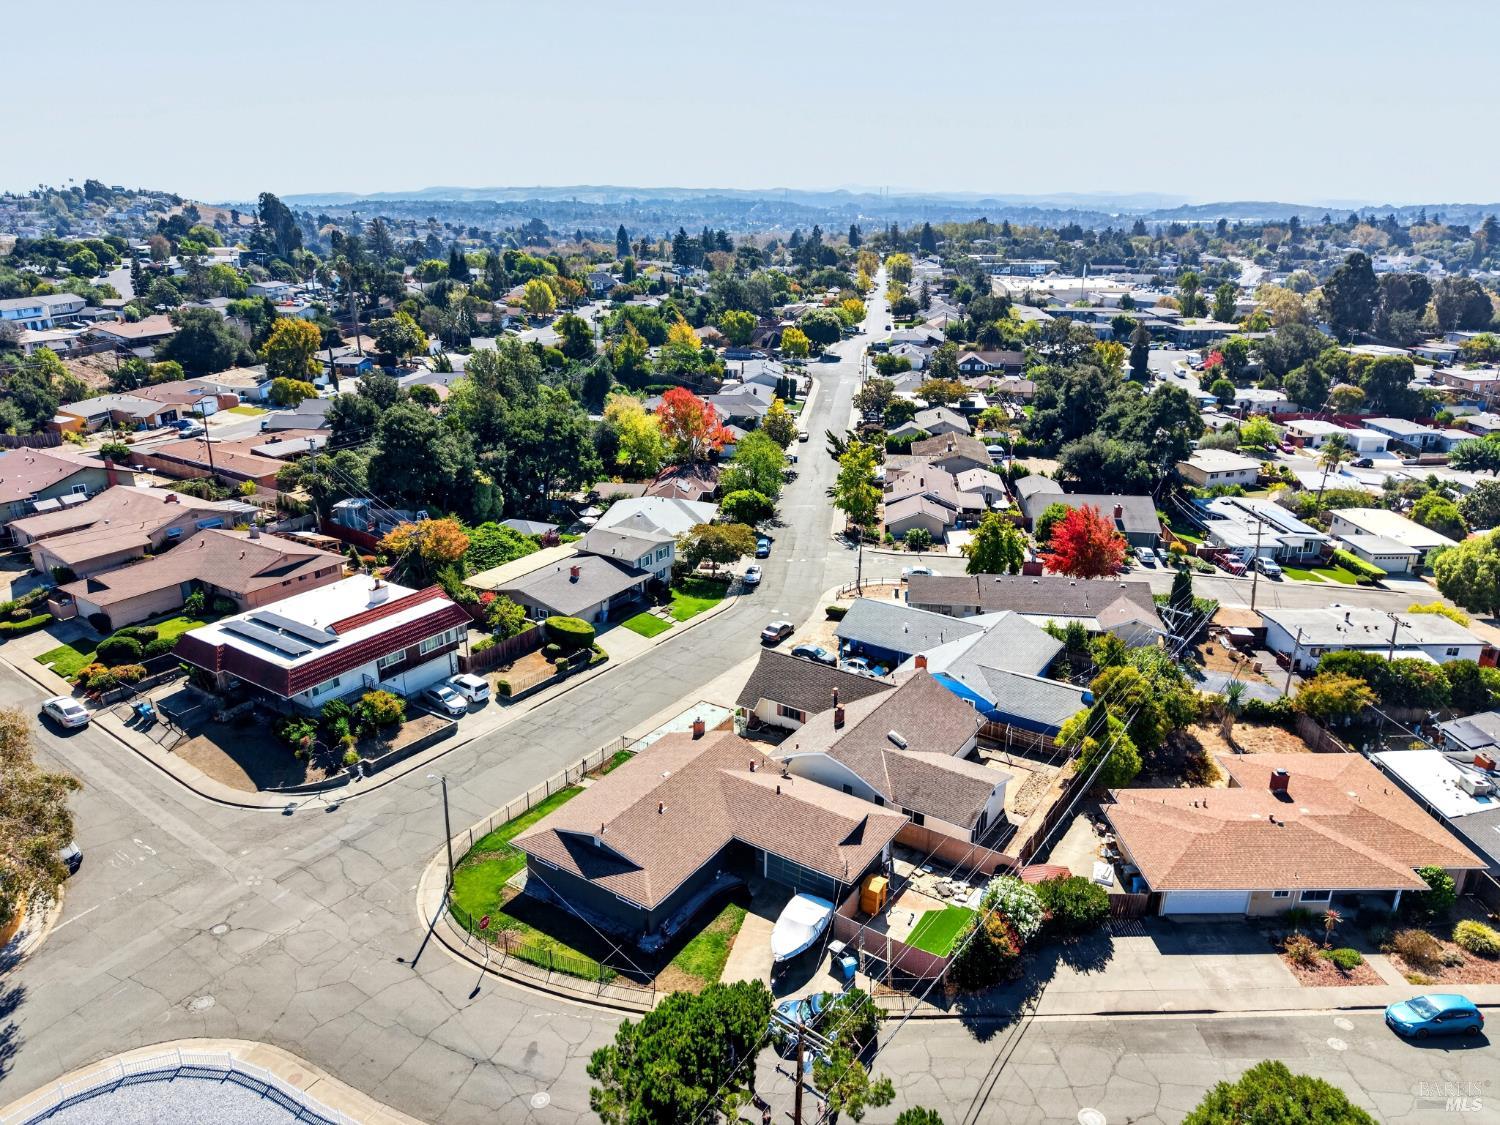
Overhead view of the home’s roof, paved courtyard, and fenced yard.
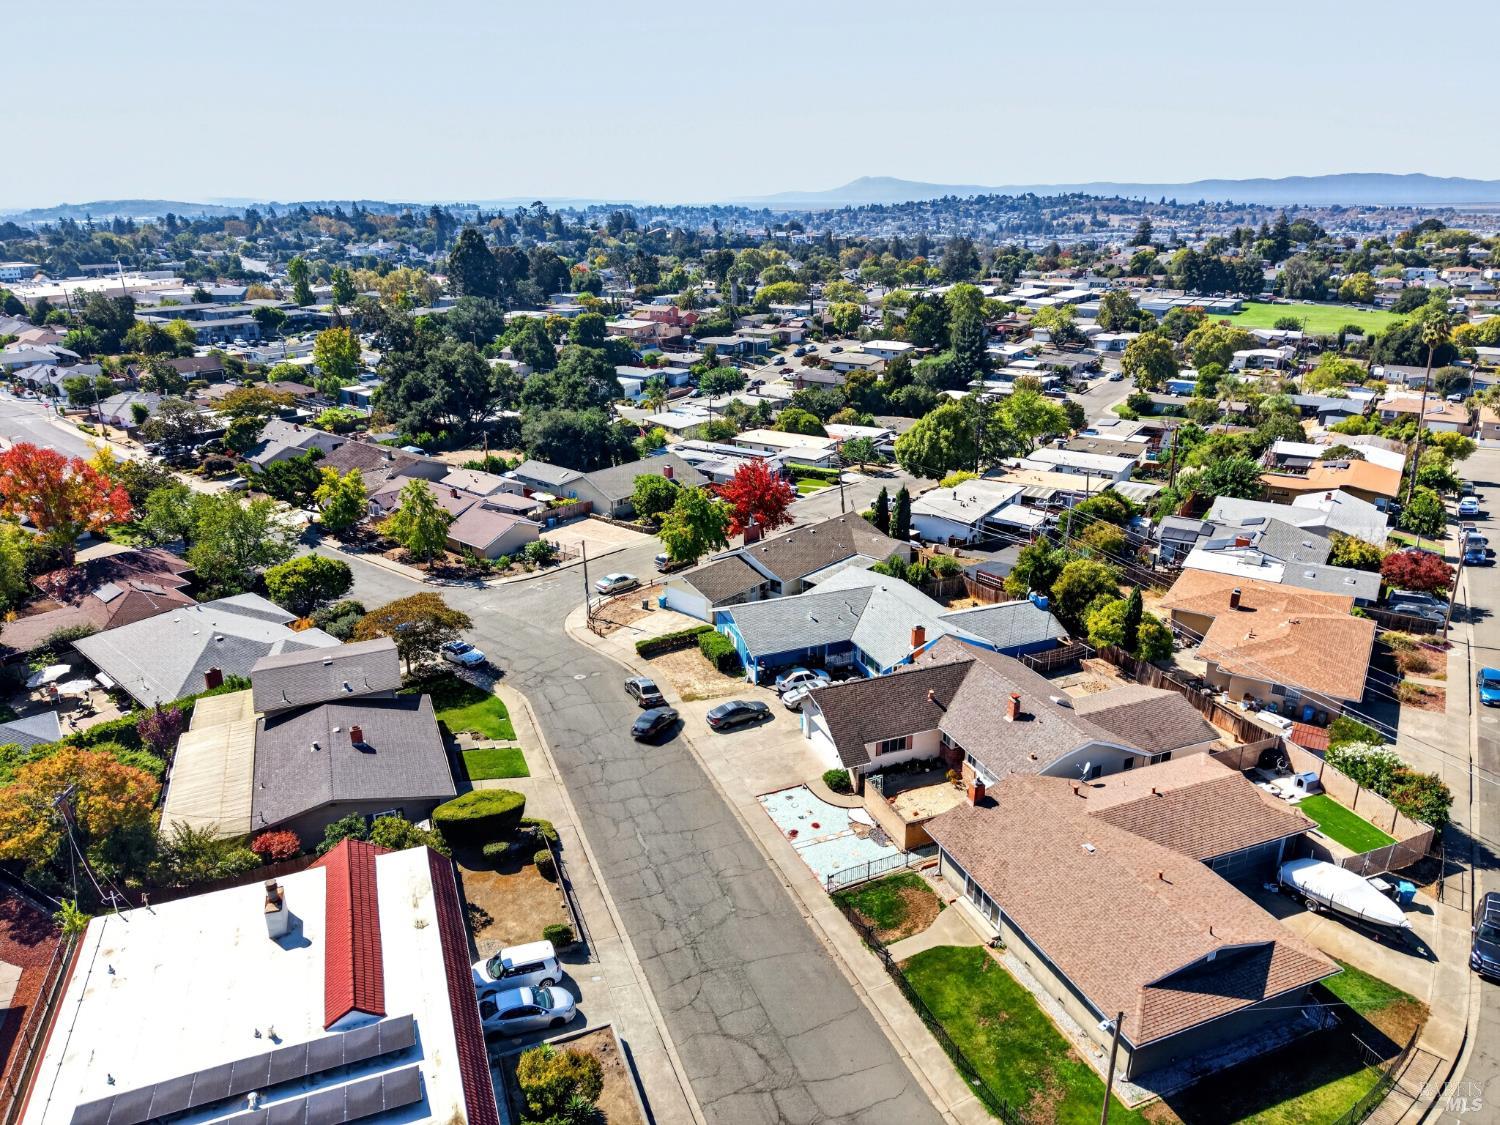
Aerial view of the Valle Vista Avenue neighborhood, with homes, tree-lined streets, and distant hills.
Aerial view of the Valle Vista Avenue home and surrounding neighborhood, marked with a red location pin.
Aerial view of a Vallejo neighborhood with tree-lined streets and distant hills.
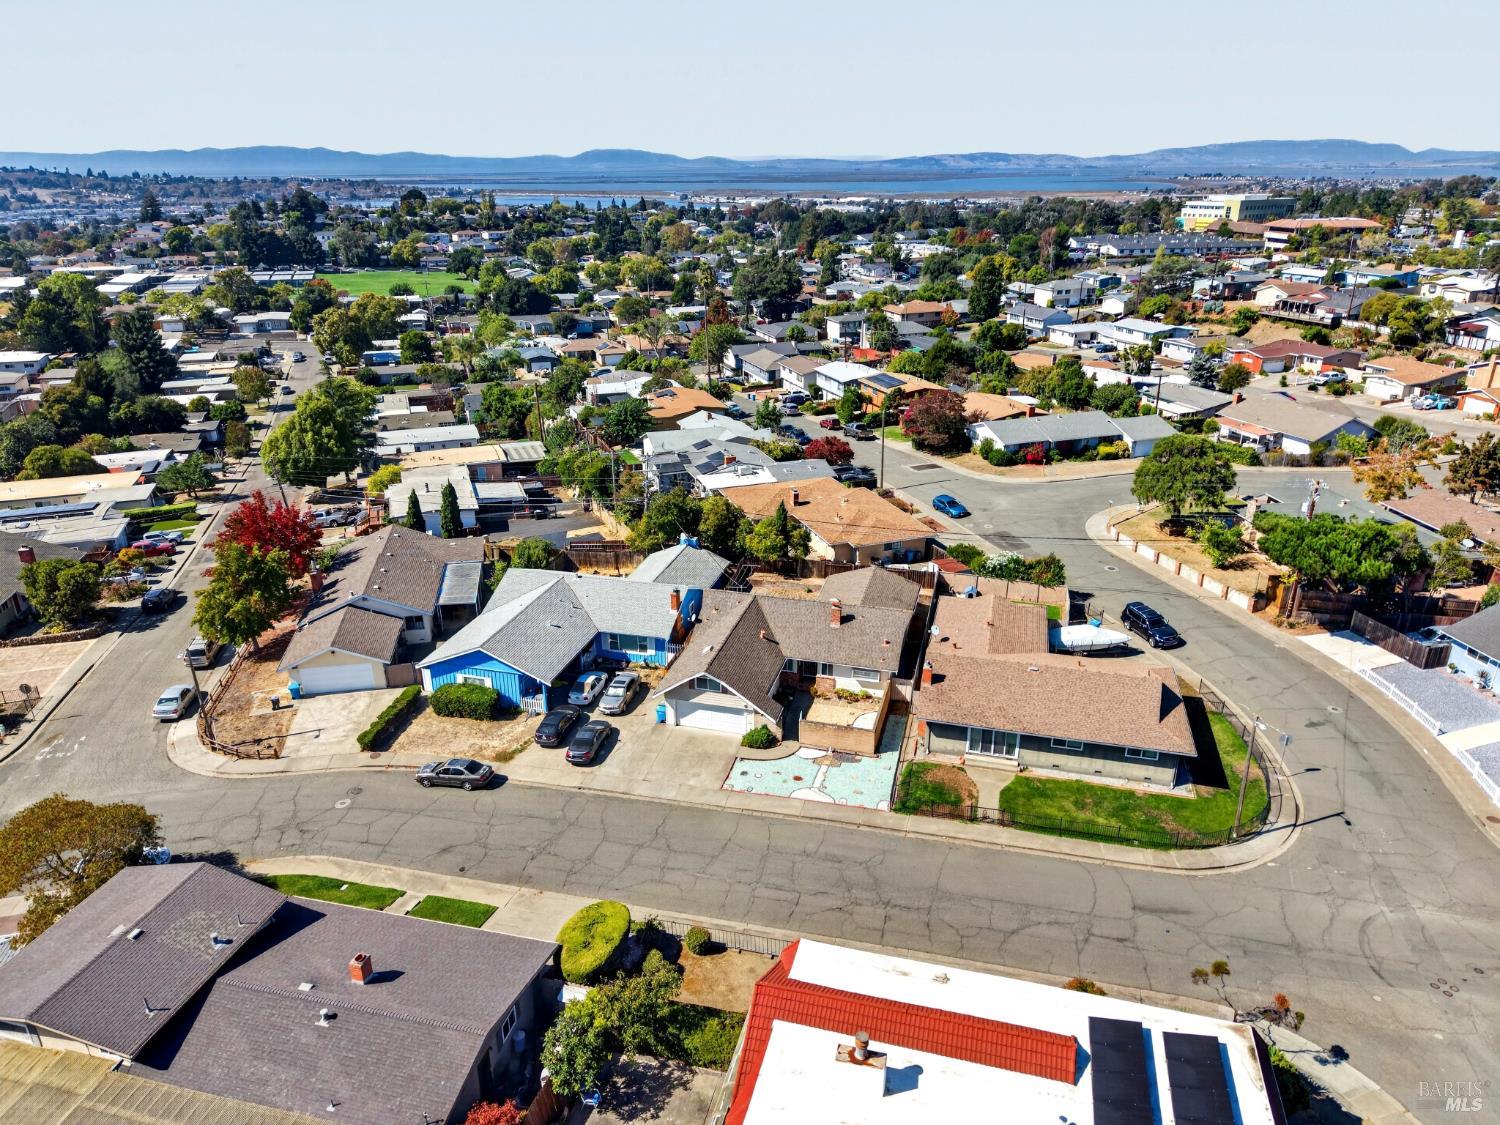
Aerial view over the surrounding neighborhood toward the water and distant hills.
Aerial view of the home marked by a red pin, with a bay visible beyond the neighborhood.
SEE ALL PHOTOS
Single-story home with a front-facing garage, gravel landscaping, and a brick privacy wall.
House exterior at dusk with a two-car garage, illuminated windows, and a gravel front yard.
Kitchen with white cabinets, tiled counters, stainless steel refrigerator, and a sunlit window.
Dining nook with a round wood table, upholstered chairs, and white brick accent wall.
Bright kitchen nook with tiled floor, corner windows, and a white brick accent wall.
Staged living room with a brick fireplace, skylight, and neutral seating.
Living room with hardwood floors, a brick fireplace, and a skylight.
Dining room with a dark wood table, upholstered chairs, and a ceiling fan.
Bedroom with parquet flooring, two windows, and a ceiling fan with light.
Bedroom with a neatly made bed, mirrored closet doors, and hardwood flooring.
Empty bedroom with mirrored sliding closet doors, wood flooring, and ceiling fan.
Home office with a vaulted ceiling, wood desk, ceiling fan, and built-in-style shelving.
Empty room with wood flooring, a ceiling fan, and a small window.
Bathroom with glass-enclosed shower, white vanity, and wood-look flooring.
Bathroom vanity with white cabinetry, framed mirrors, and a three-light fixture.
Bright kitchen with white cabinets, a stainless steel refrigerator, and a tiled peninsula.
Kitchen with a stainless steel refrigerator and white painted brick accent wall.
Kitchen with white cabinets, a built-in oven, and a black cooktop set into tiled counters.
Laundry room with washer and dryer, built-in storage, and an open louvered door.
Kitchen sink and dishwasher beneath wide windows with white blinds and tiled counters.
Bathroom with a glass corner shower, built-in shelves, and a bright window.
Bathroom with a white vanity, glass-enclosed shower, and dark wood-look flooring.
Bathroom with a glass-enclosed shower and window, opening onto a hardwood-floored bedroom.
Bathroom vanity with white cabinetry, a framed mirror, and wall sconces beside a bedroom doorway.
Empty room with hardwood floors, a ceiling fan, and a wide window.
Empty bedroom with mirrored closet doors, wood-look flooring, and a ceiling fan.
Empty living room with wood-paneled walls, laminate flooring, and sliding glass doors.
Living room with wood-paneled walls, hardwood floors, and a brick fireplace.
Empty living room with wood-paneled walls, hardwood floors, and vertical blinds over the sliding glass door.
Living room with a wood-paneled wall, light wood flooring, and sliding glass door.
Living room with a brick fireplace, skylight, and raised parquet flooring.
Open living area with wood floors, raised tile section, and a wood-paneled adjoining room.
Red-carpeted staircase with a wooden handrail leads to a bright upper landing.
Attic room with a sloped ceiling, bright red carpet, and a raised black-tiled area.
Loft room with red carpet, a sloped ceiling, skylight, and built-in storage.
Entryway with a wooden front door, hardwood floor, and exposed brick wall.
Entry foyer with an open wooden front door, decorative security gate, and exposed brick wall.
Back patio with cushioned outdoor seating, a gravel garden, and a barbecue beside the house.
Rear of a single-story home with a sliding glass door and dry, rock-edged yard.
Backyard with a gravel yard, wooden fencing, and a low brick retaining wall.
Concrete side patio with a raised brick planter, wooden fencing, and sliding glass doors.
Rear exterior of a single-story home with a sliding glass door and rock-covered yard.
Side yard walkway beside the house, bordered by a tall wooden fence and gate.
Gravel front yard enclosed by brick walls, with a decorative metal gate and concrete walkway.
Home exterior with brick entry walls, gravel courtyard, and covered front door.
Home entrance with a decorative metal security door, brick trim, and a gravel garden.
Aerial view of the home marked by a red pin in a tree-lined residential neighborhood.
Floor plan for 1312 Valle Vista Avenue, showing three bedrooms, two bathrooms, a garage, and living areas.
Second-floor plan showing a bonus room, four closets, and stairs down.
Floor plan showing the home’s rooms on two floors, including a bonus room and garage.
Overhead view of the home’s roof, paved courtyard, and fenced yard.
Aerial view of the Valle Vista Avenue neighborhood, with homes, tree-lined streets, and distant hills.
Aerial view of the Valle Vista Avenue home and surrounding neighborhood, marked with a red location pin.
Aerial view of a Vallejo neighborhood with tree-lined streets and distant hills.
Aerial view over the surrounding neighborhood toward the water and distant hills.
Aerial view of the home marked by a red pin, with a bay visible beyond the neighborhood.
For Sale

1312 Valle Vista Avenue

1312 Valle Vista Avenue, Vallejo, CA 94589

$585,000
Welcome to 1312 Valle Vista in Vallejo's desirable Fairview Highlands community! This inviting 3-bedroom, 2-bathroom home offers approximately 2,063 square feet of living space and features a spacious, permitted den that provides incredible flexibility as a home office, entertainment room, playroom, or additional living space. Over $35,000 in updates have been completed since July 2026. Fresh interior paint throughout creates a bright and refreshed atmosphere. Both bathrooms have been beautifully renovated with modern finishes, adding style and comfort with brand new light fixtures. Garage has an EV charger. There's an extra room in the upper level with closets! The space is endless. The generous floor plan offers plenty of room to relax, entertain, and enjoy everyday living. Nestled in an established and sought-after neighborhood, this home combines space, functionality, and thoughtful updates. Whether you're looking for room to grow or extra space to fit your lifestyle, 1312 Valle Vista is ready to welcome you home. Don't miss this wonderful opportunity at a tremendous value. Some rooms are virtually staged.

3
beds

2
baths

2,063 Sq.Ft. LIVING AREA

5,663 Sq.Ft. lot

Kasama Lee

Kasama Lee

Features & Amenities

Interior

  • total bedrooms3
  • Total bathrooms2
  • full bathrooms2
  • Laundry room Dryer Included, Laundry Closet, Washer Included
  • Flooring Tile, Vinyl, Wood
  • Fireplace Brick, Living Room, Wood Burning
  • APPLIANCES Dishwasher, Electric Cooktop, Free-Standing Electric Oven, Free-Standing Refrigerator

Area & Lot

  • Status For Sale
  • Living Area2,063 Sq.Ft.
  • Lot Area5,663 Sq.Ft.
  • MLS® ID326086157
  • TypeResidential
  • YEAR BUILT1958
  • NeighborhoodVallejo

Exterior

  • STORIES2
  • Garage Space2.0
  • water SourcePublic
  • utilitiesPublic
  • lot featuresShape Regular
  • parkingAttached, Garage Faces Front
  • HEAT TYPECentral
  • AIR CONDITIONINGCeiling Fan(s), Wall Unit(s)
  • sewerPublic Sewer
  • security FeaturesCarbon Monoxide Detector(s), Smoke Detector(s)

Financial

  • Sales Price$585,000
House exterior at dusk with a two-car garage, illuminated windows, and a gravel front yard.

Schedule a Showing

We would love to show you our beautiful property. Please select your preferred date and time below. An agent will be in touch shortly to confirm your appointment.

Schedule a Showing

We would love to show you our beautiful property. Please select your preferred date and time below. An agent will be in touch shortly to confirm your appointment.
Thank you for your interest in 1312 Valle Vista Avenue, Vallejo, CA 94589. We are reviewing your request and will be in touch shortly!

Mortgage Calculator

Estimate your monthly mortgage payment, including the principal and interest, property taxes, and HOA. Adjust the values to generate a more accurate rate.
All estimates are provided for informational purposes only. Actual amounts may vary.
$0,000 Your Payment 20 15 65
$0,000 Your Payment

Vallejo

Explore

Work With Us

We pride ourselves in providing personalized solutions that bring our clients closer to their dream properties and enhance their long-term wealth. Contact us today to find out how we can be of assistance to you!

Follow Us on Instagram