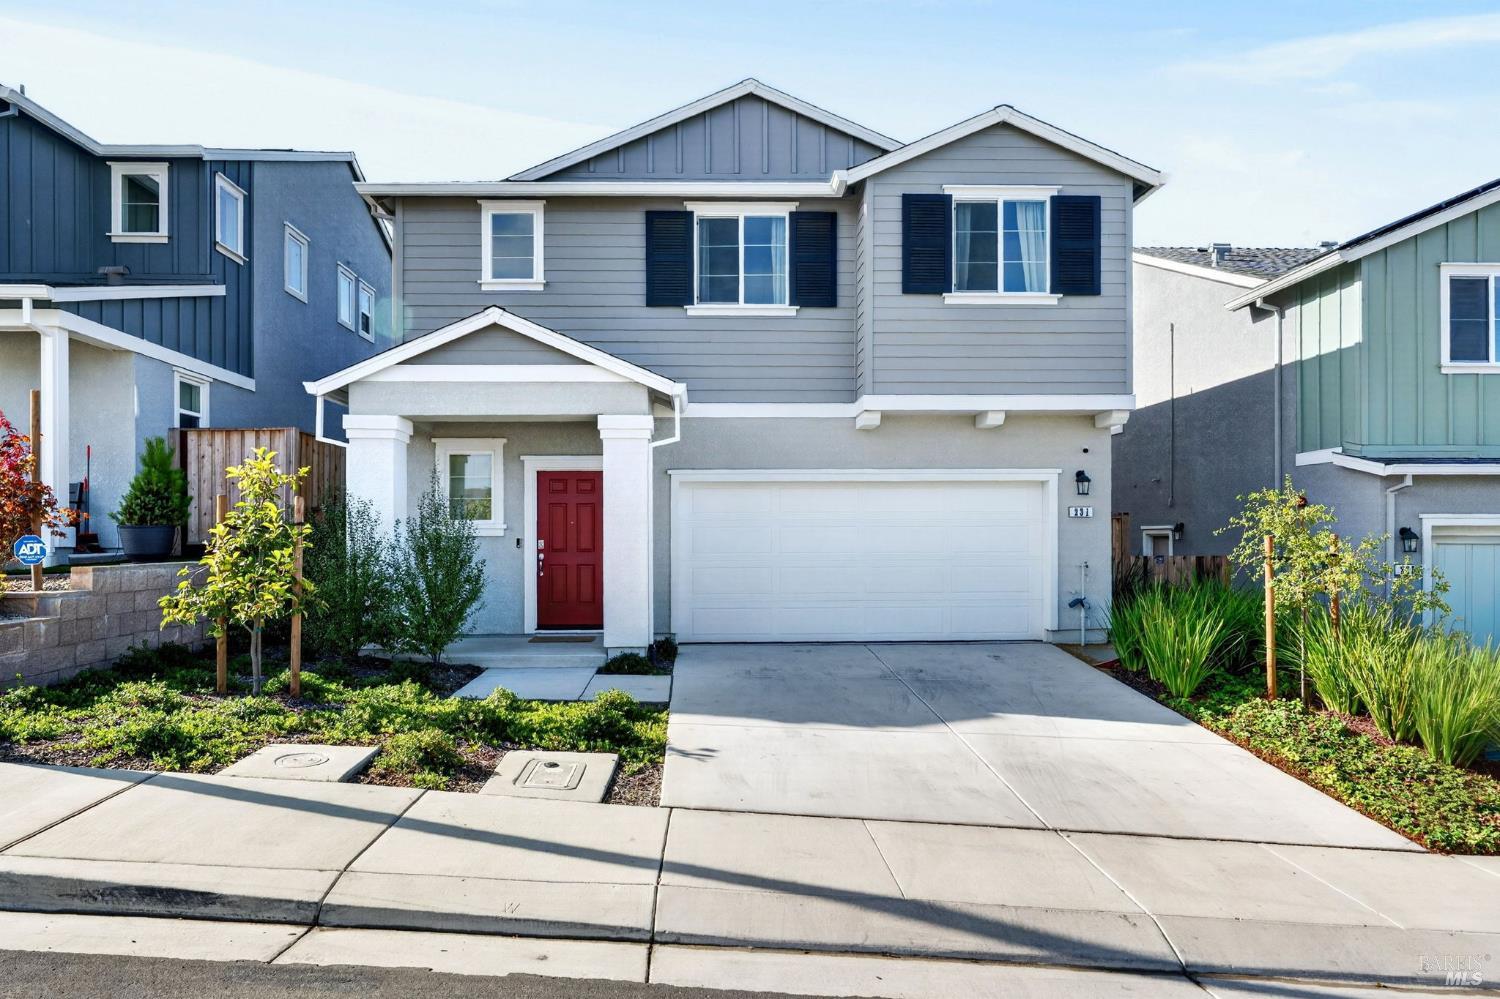
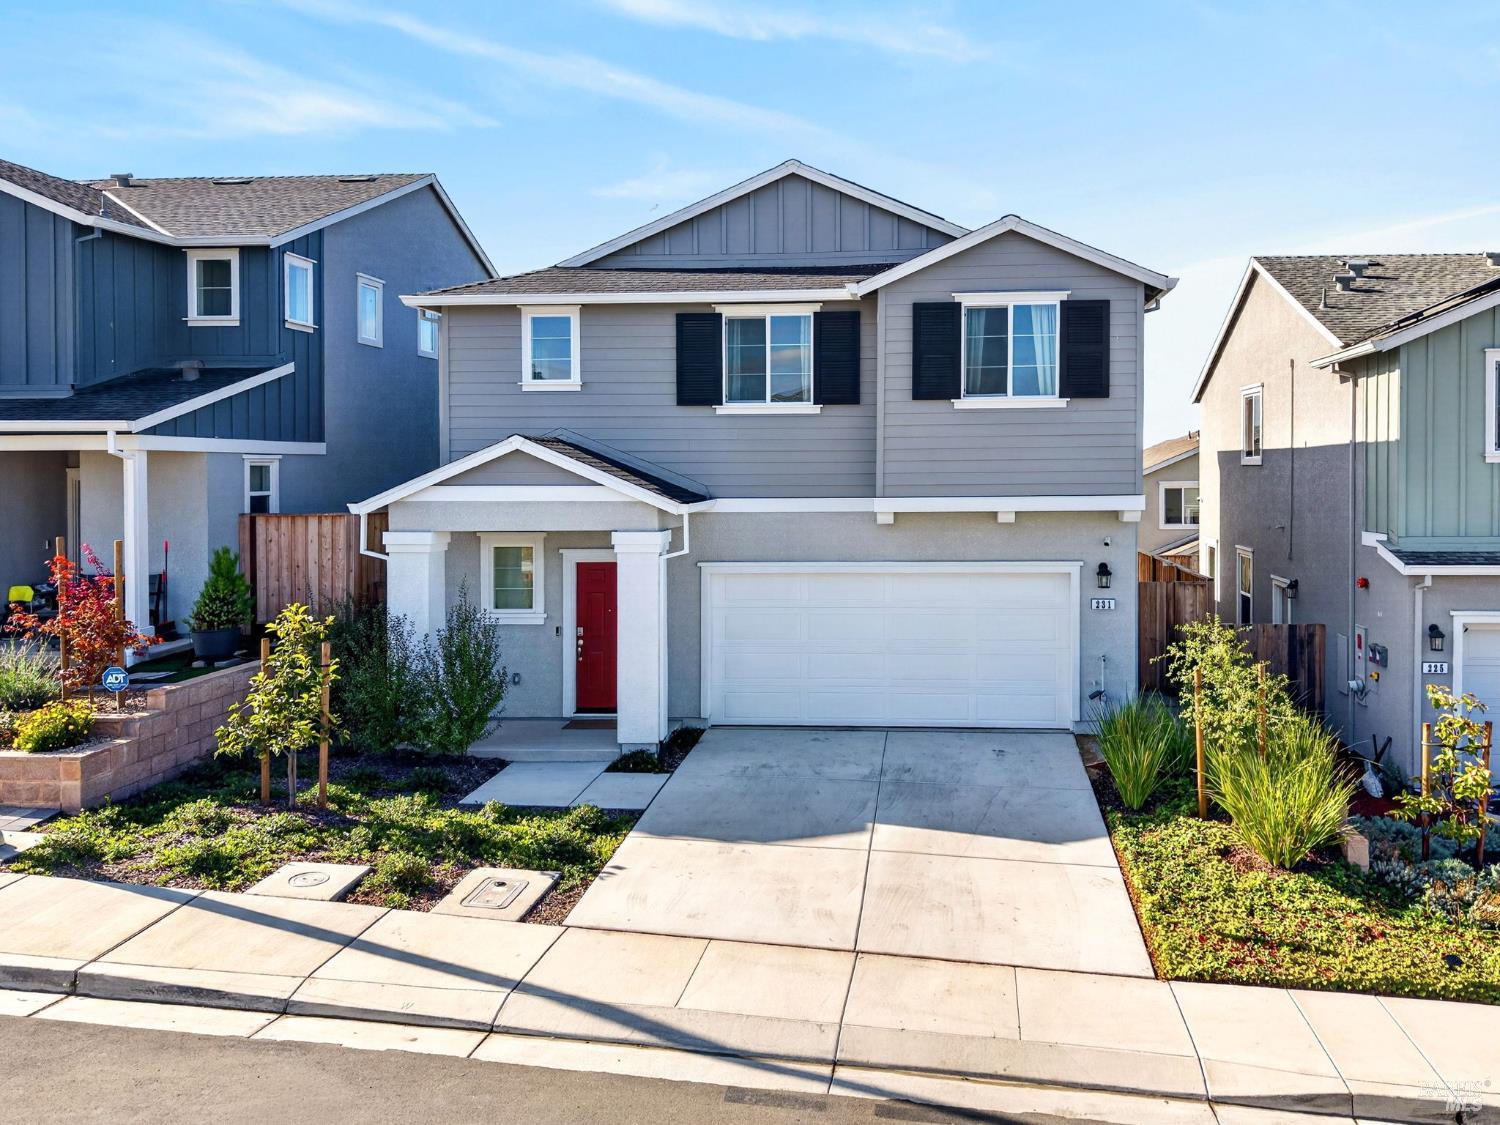
Two-story gray house with a red front door, white garage, and landscaped front yard.
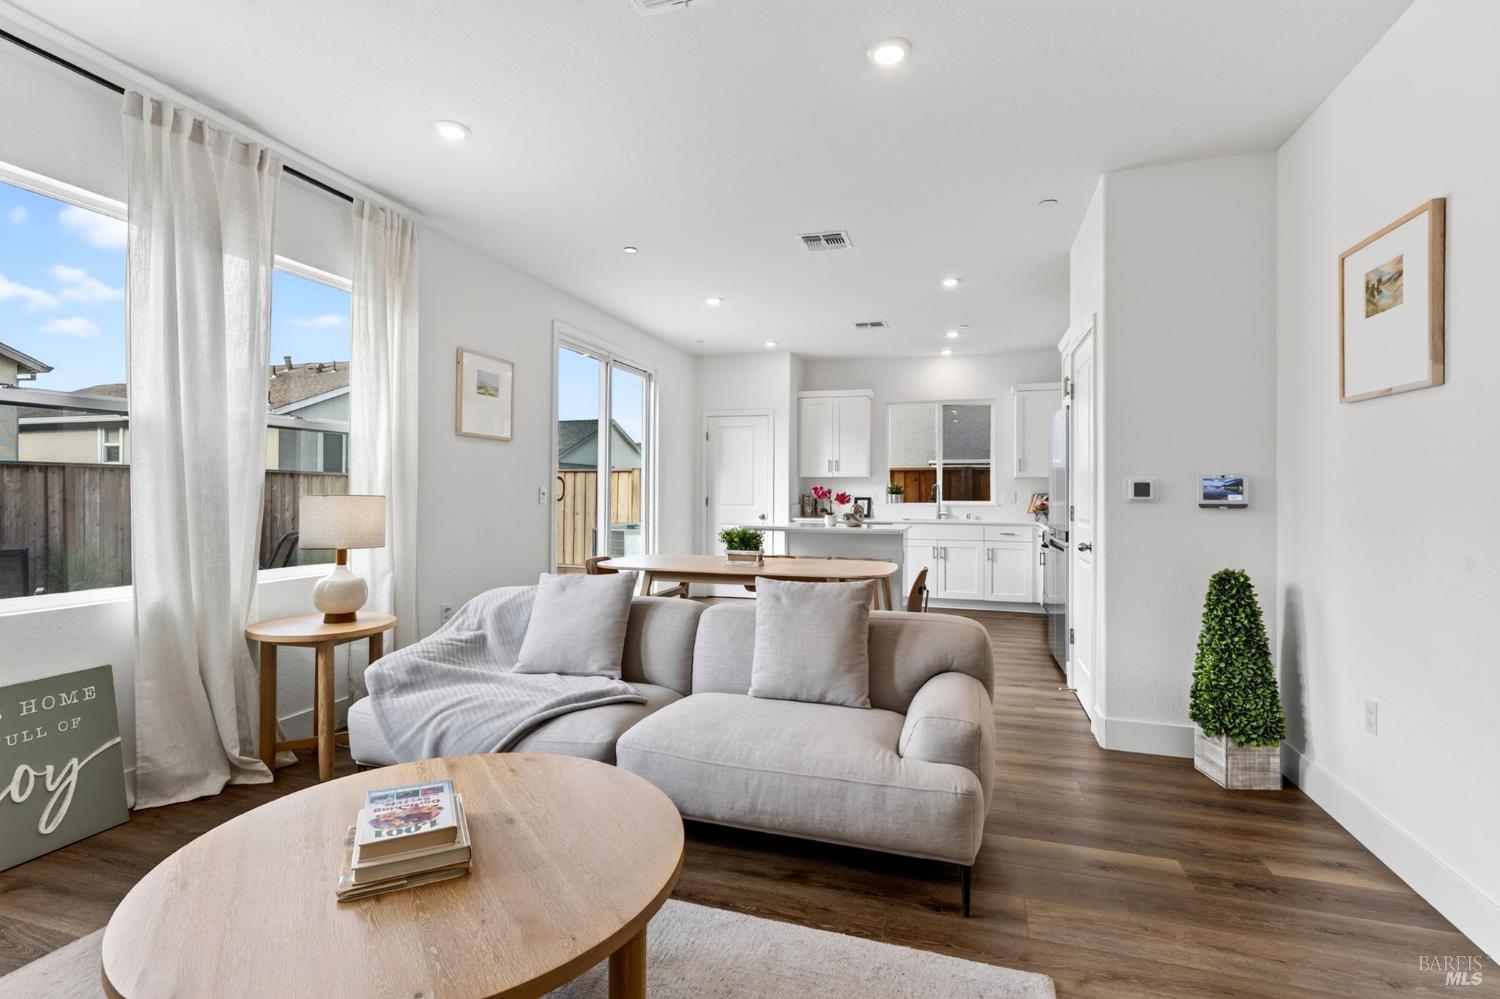
Staged living room opens to a dining area and white kitchen, with large curtained windows.
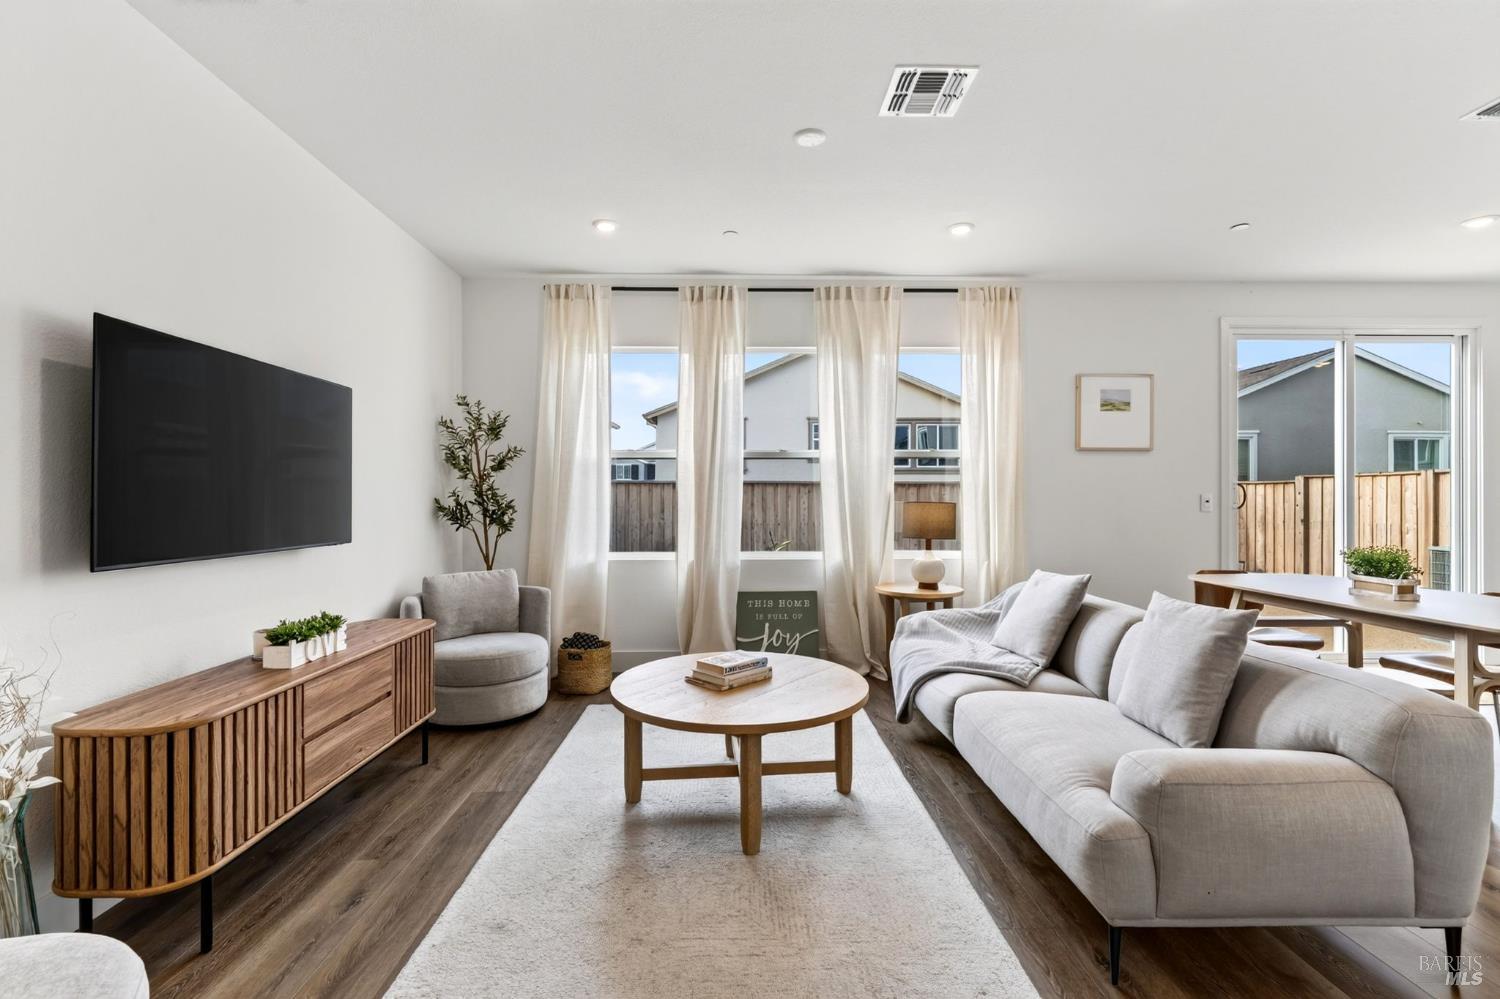
Staged living room with a light sectional sofa, round coffee table, and sliding glass doors.
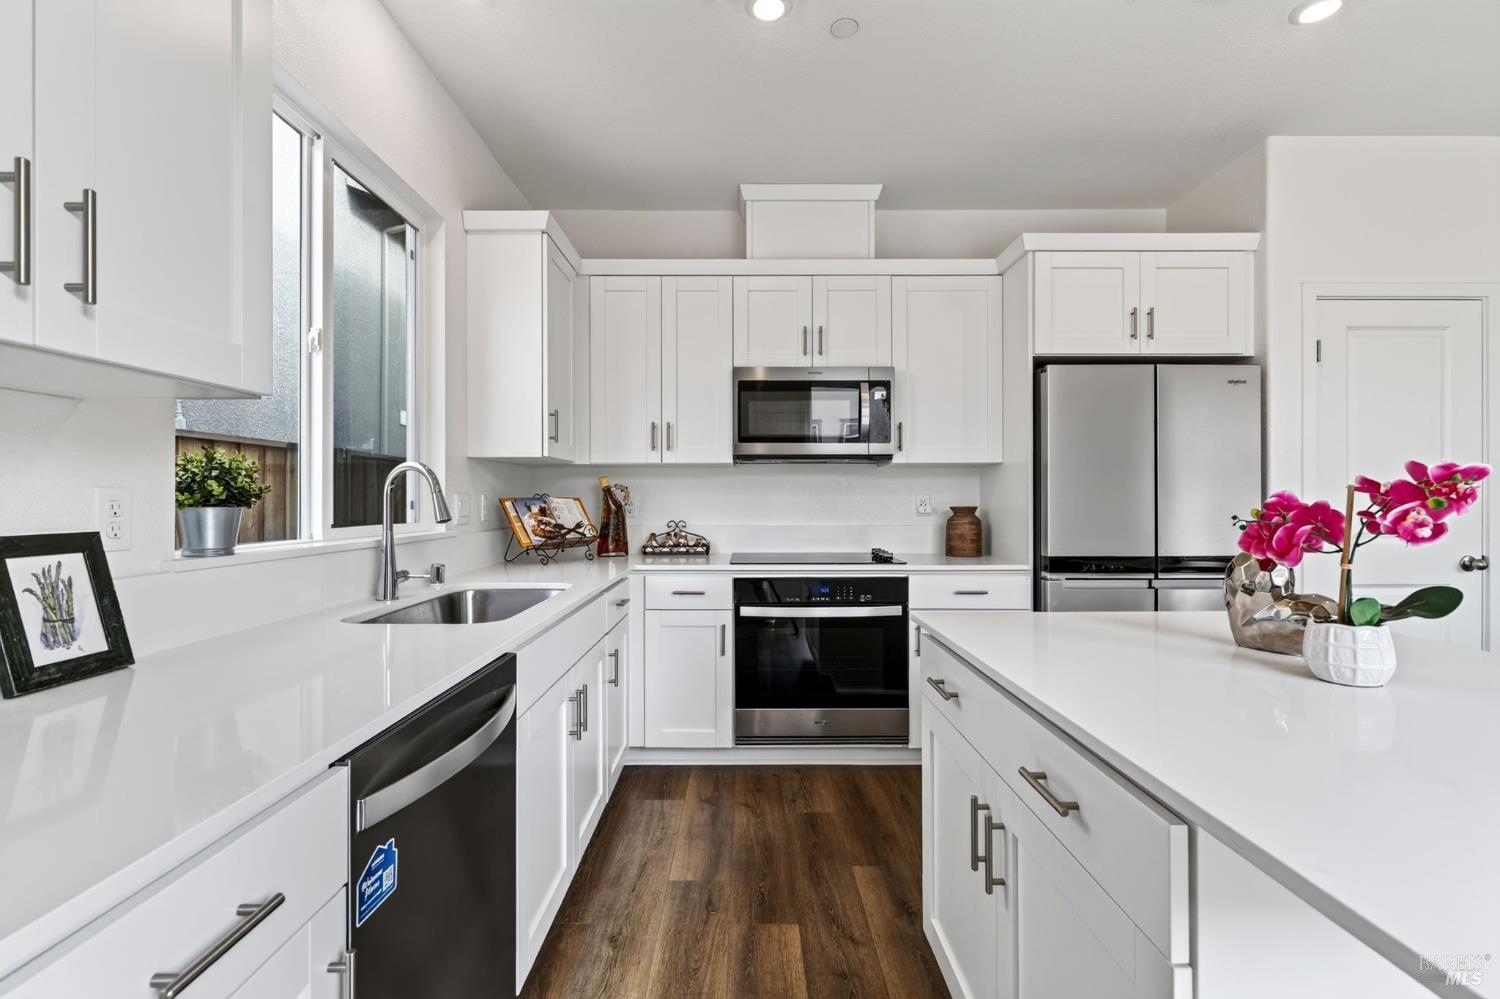
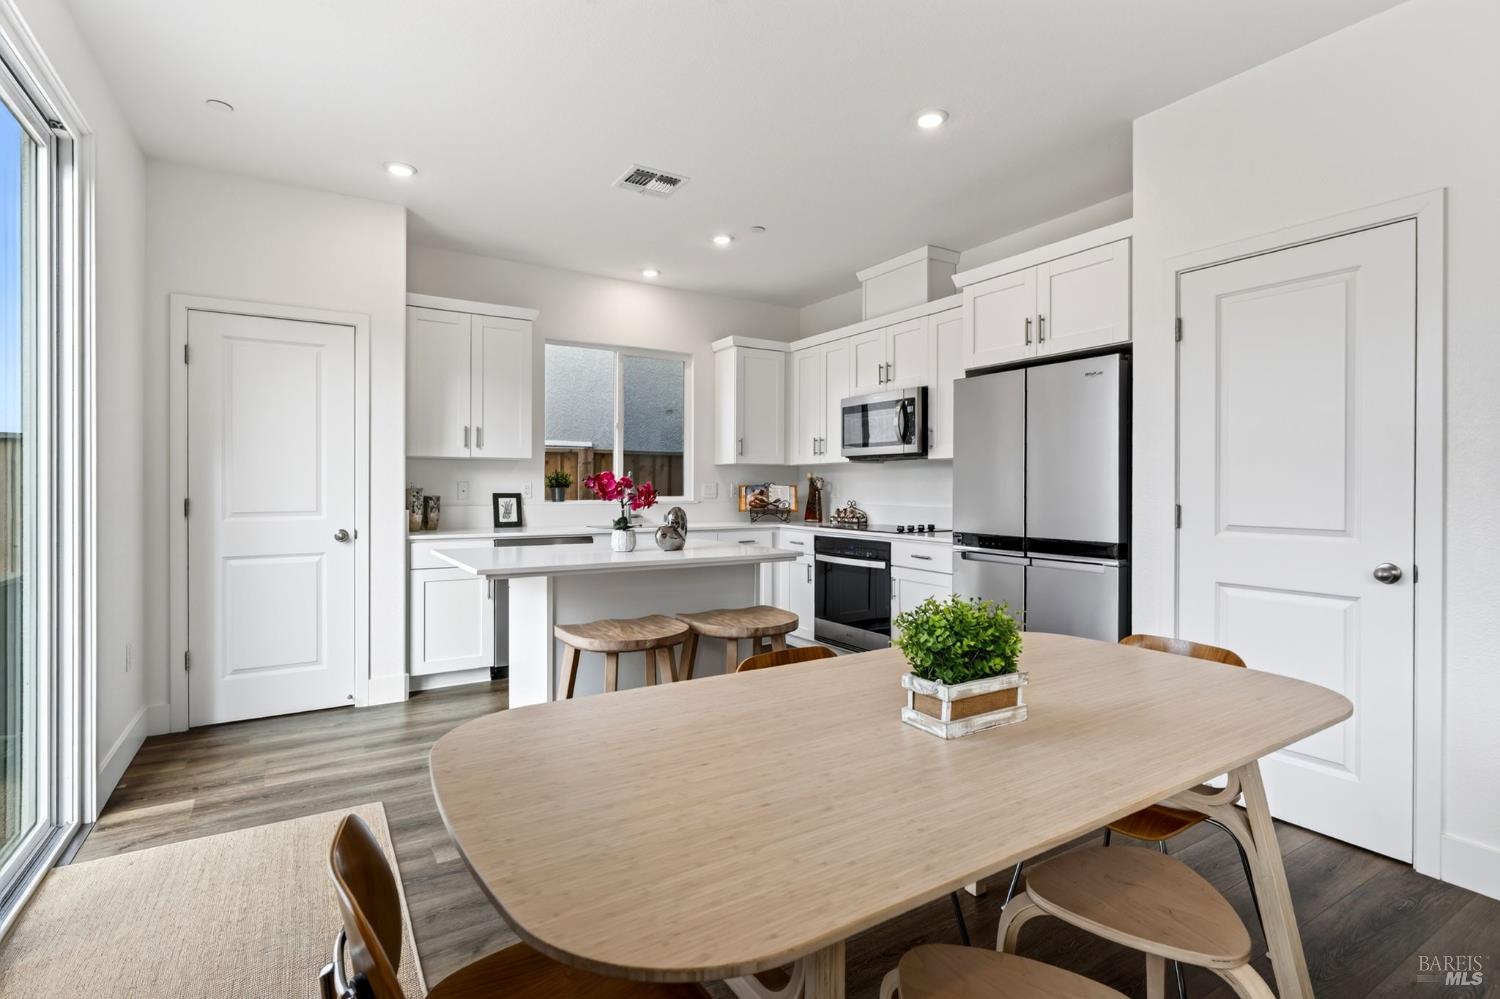
Bright white kitchen with a large island, stainless steel appliances, and wood flooring.
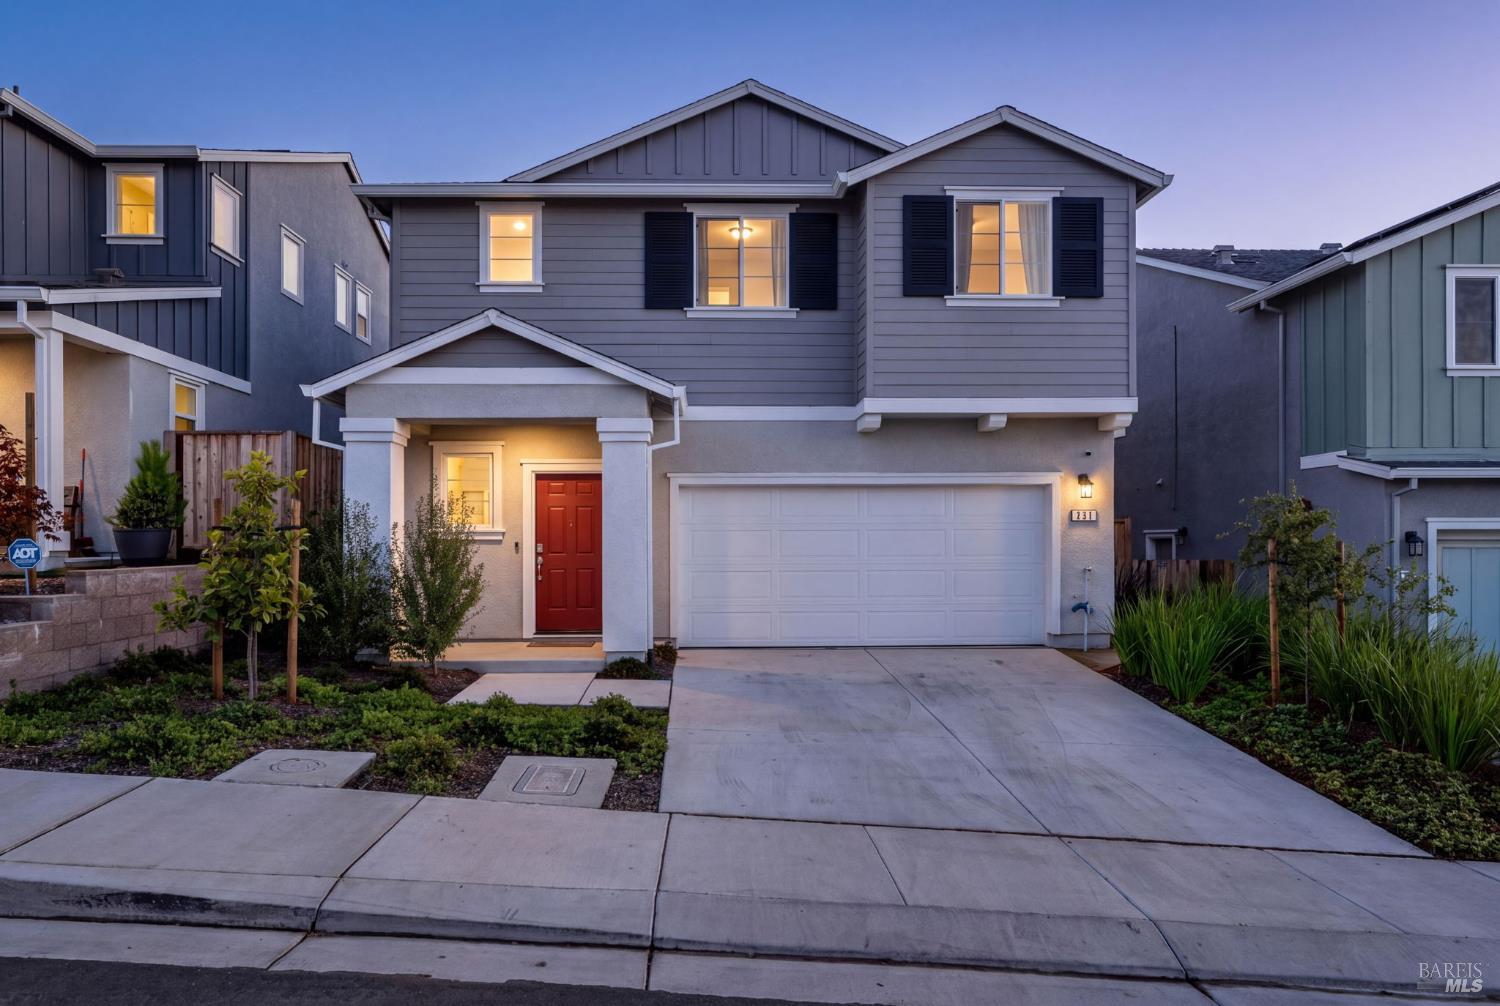
Two-story gray home with a red front door and illuminated windows at dusk.
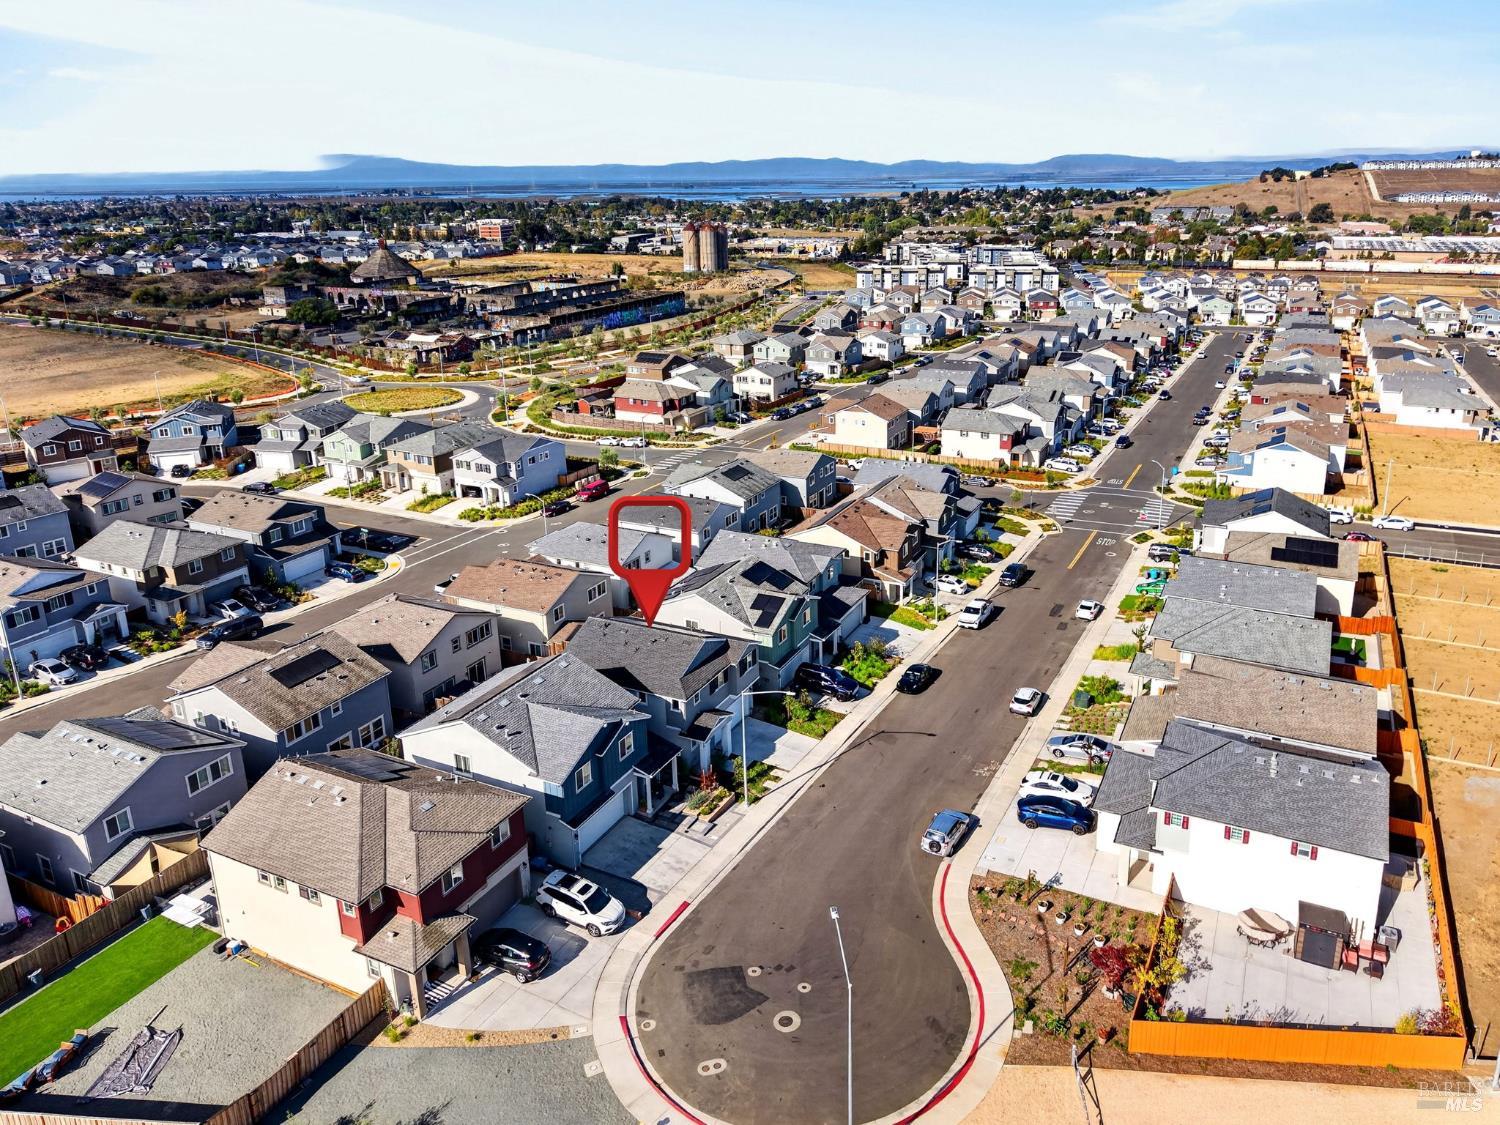
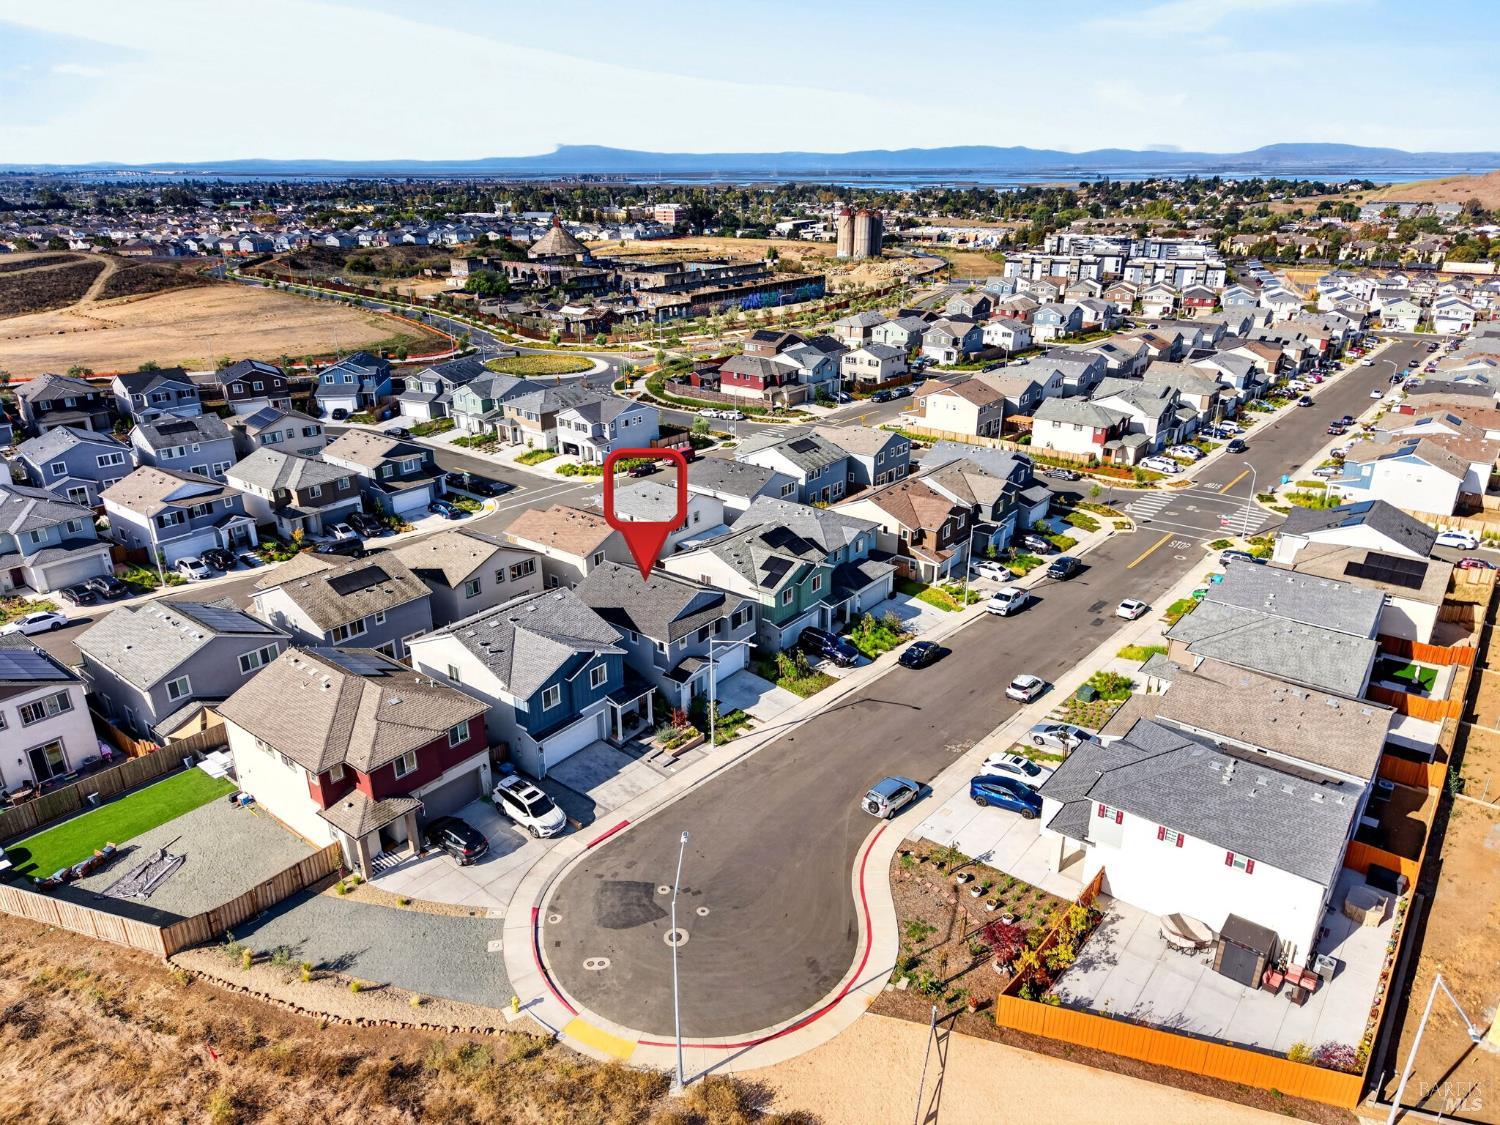
Aerial view of 231 Goldback Court marked in a suburban neighborhood, with a bay visible in the distance.
Living room with gray sofas, a wood coffee table, and tall curtained windows.
Bright white kitchen with stainless steel appliances, island seating, and a dining table beside sliding glass doors.
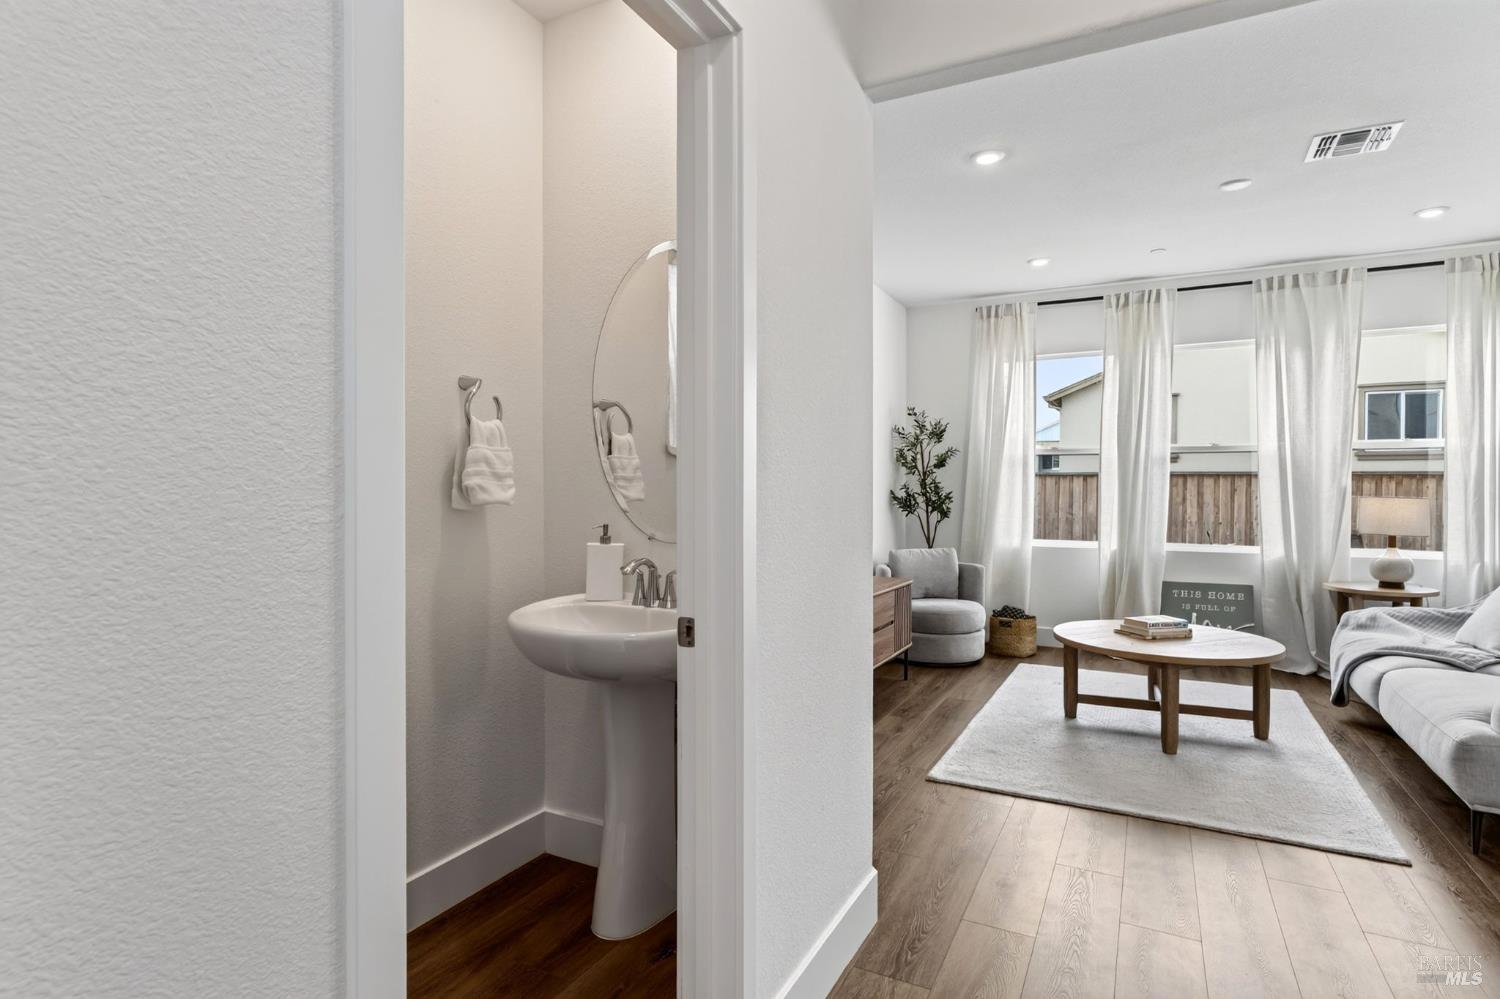
Staged living room with a round coffee table, shown beside an open powder room with a pedestal sink.
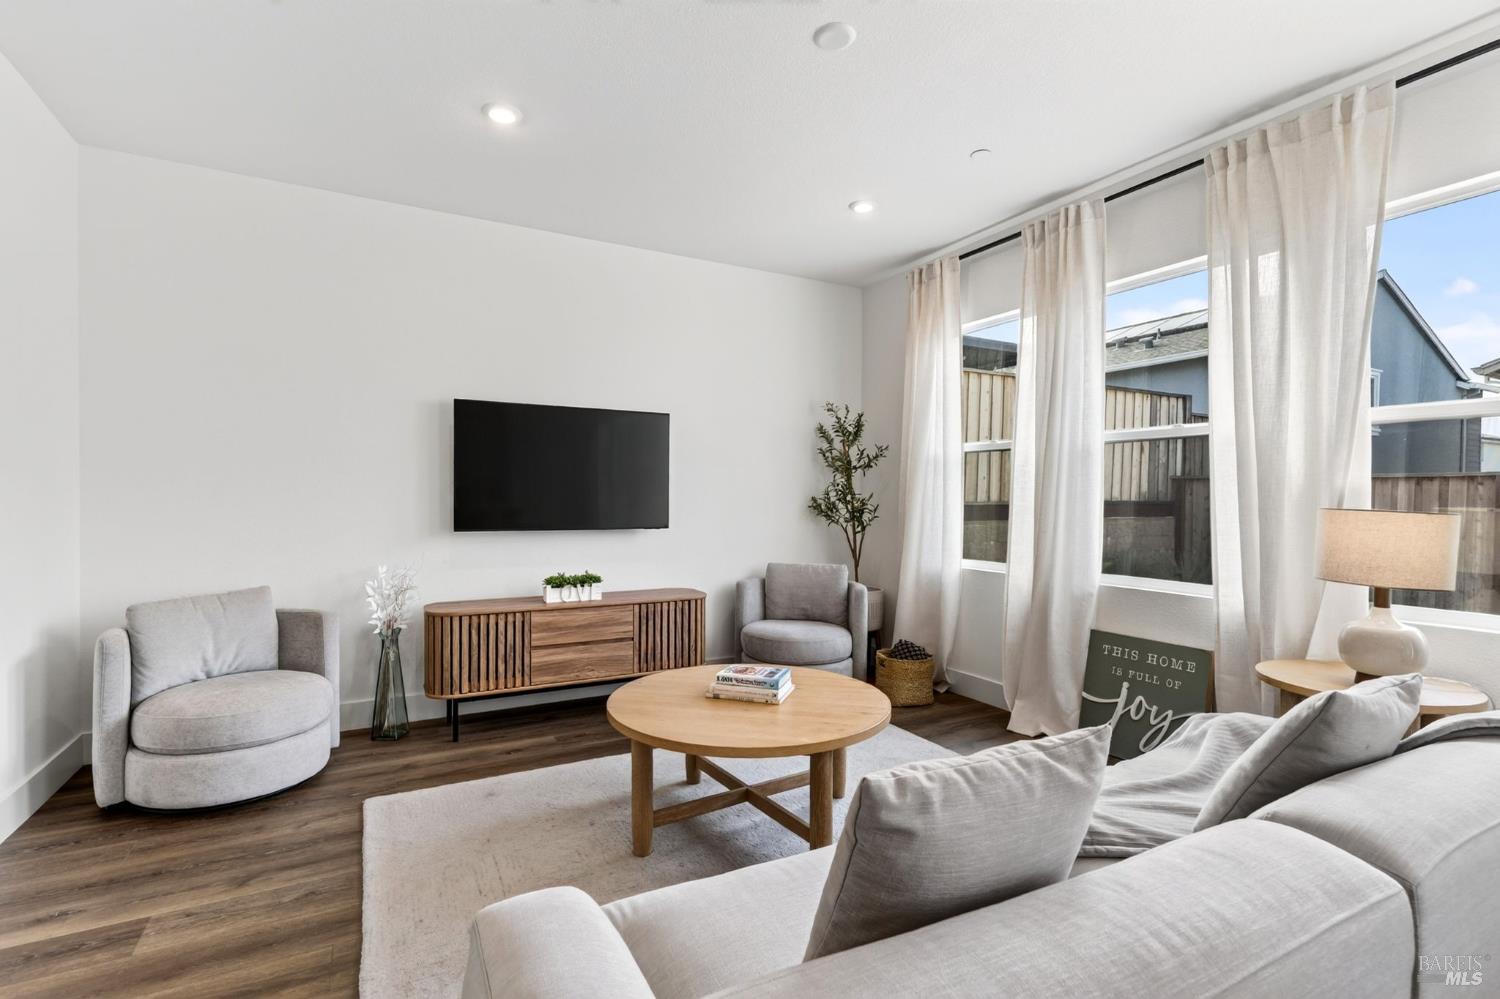
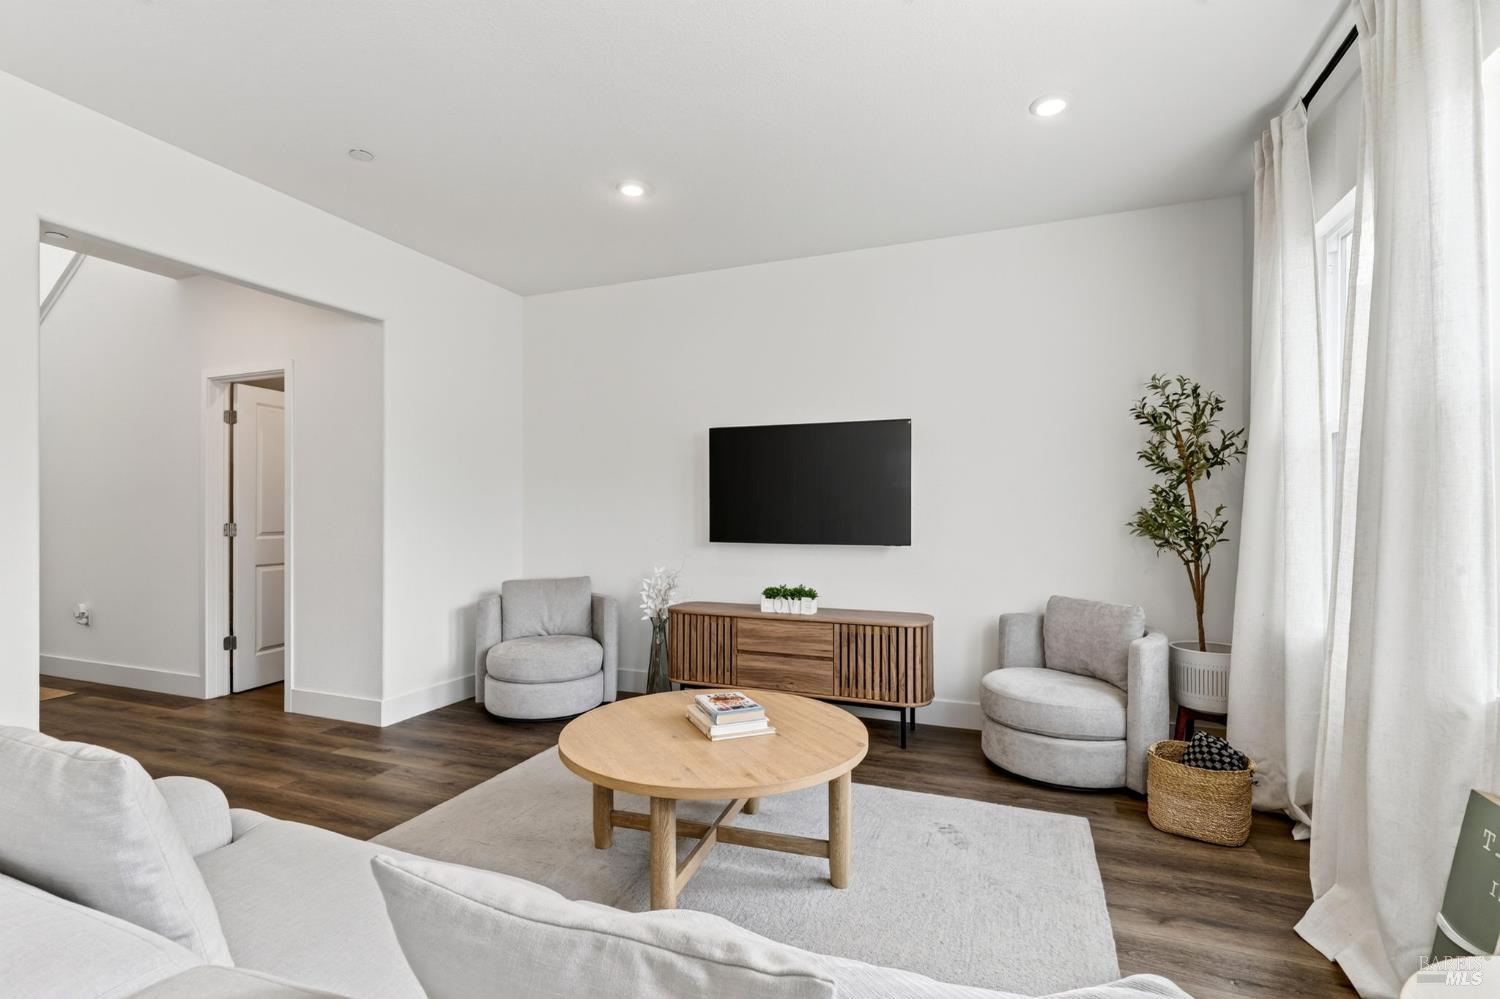
Staged living room with a wall-mounted television, wood console, and large curtained window.
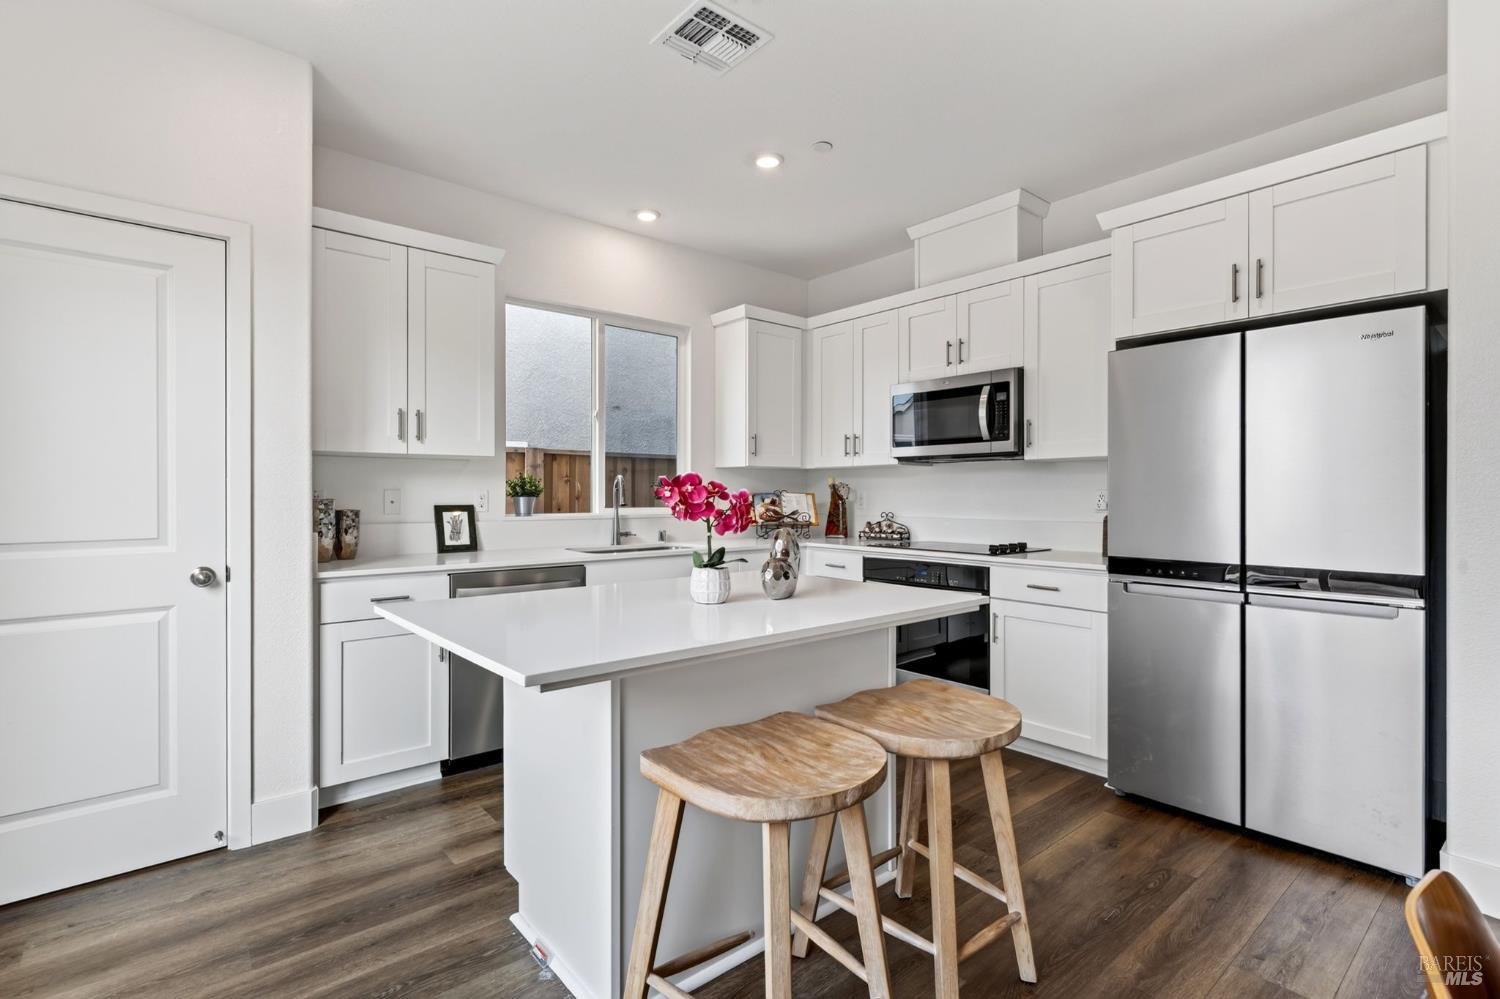
White kitchen with a large island, stainless steel appliances, and wooden stools.
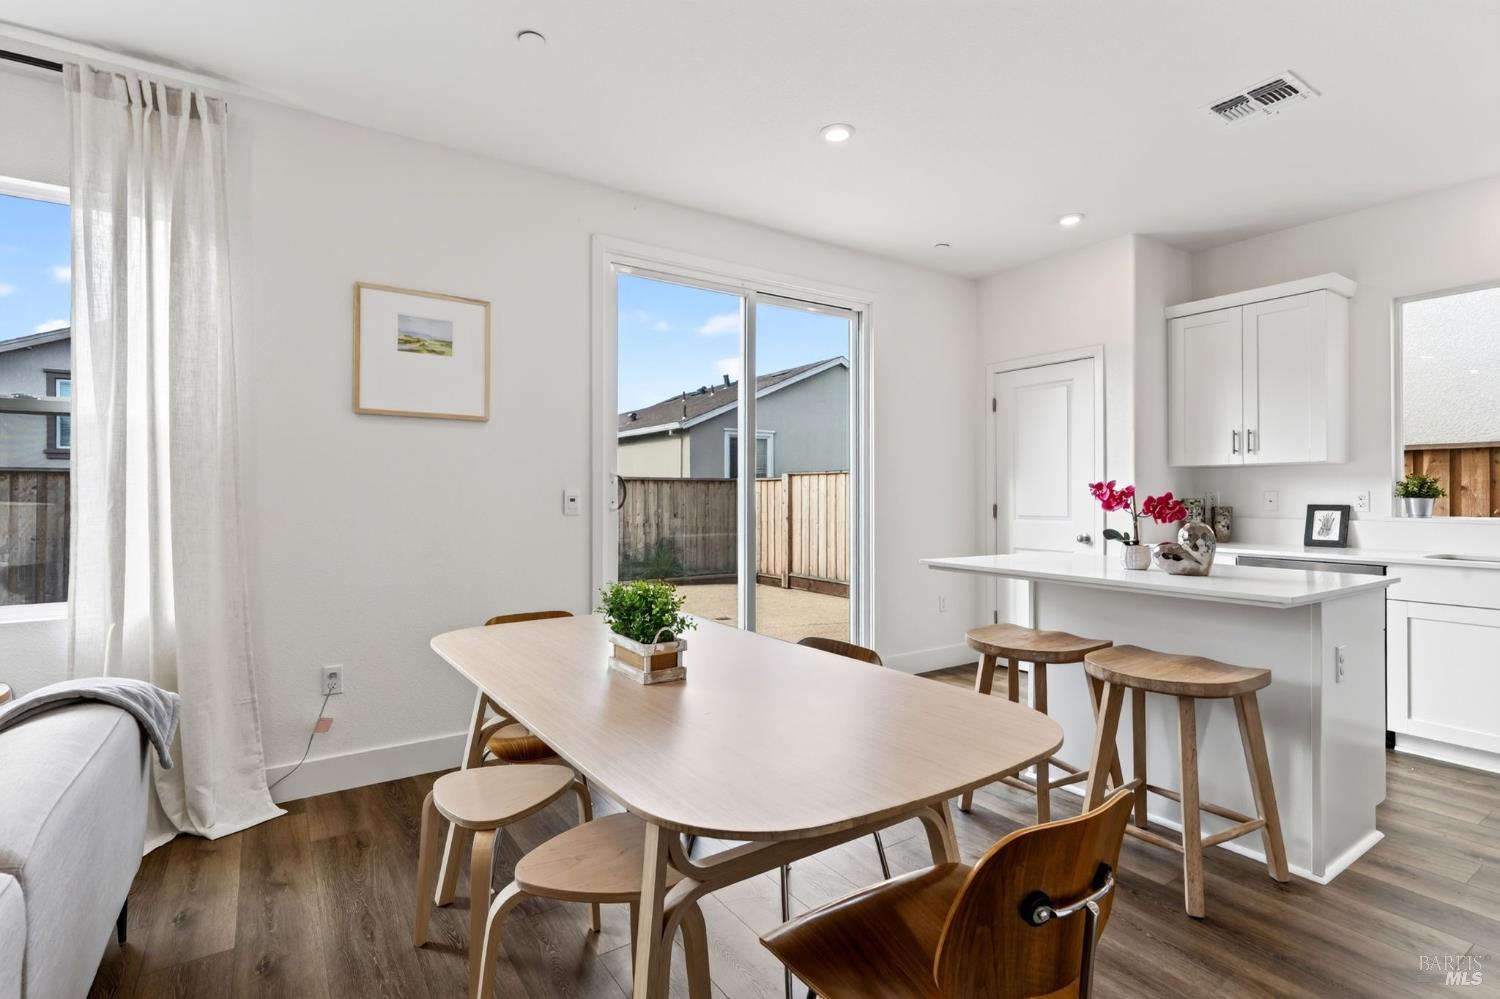
Dining area with a light wood table beside a white kitchen island and sliding glass doors.
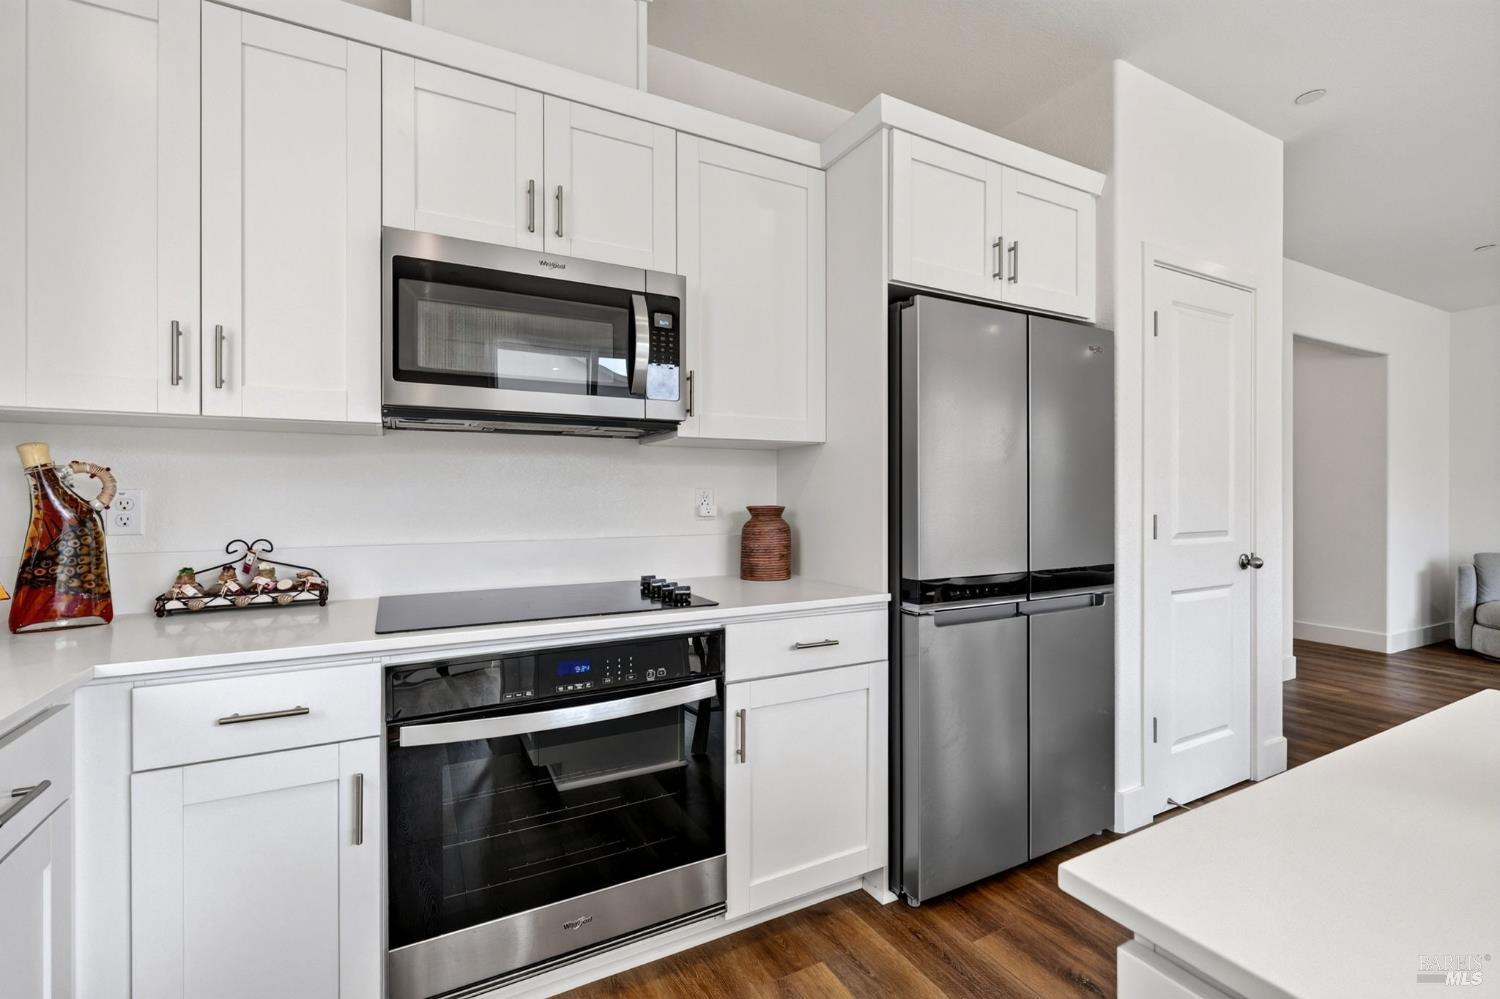
Kitchen with white cabinetry, stainless steel appliances, and warm wood flooring.
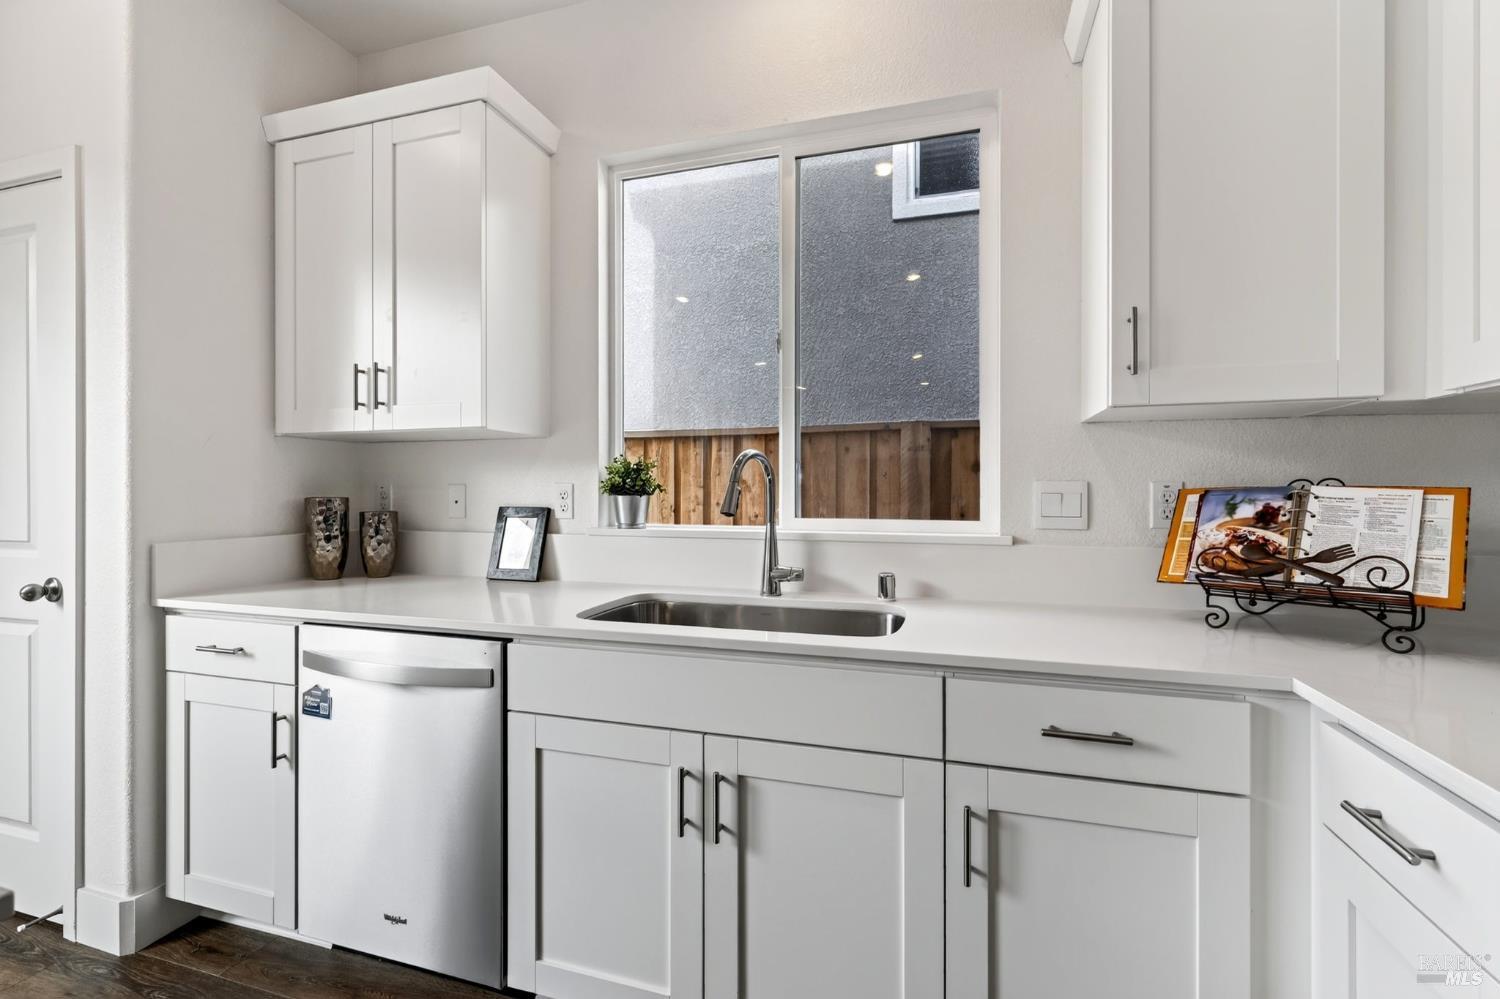
Bright white kitchen with stainless-steel dishwasher, sink beneath a window, and dark wood flooring.
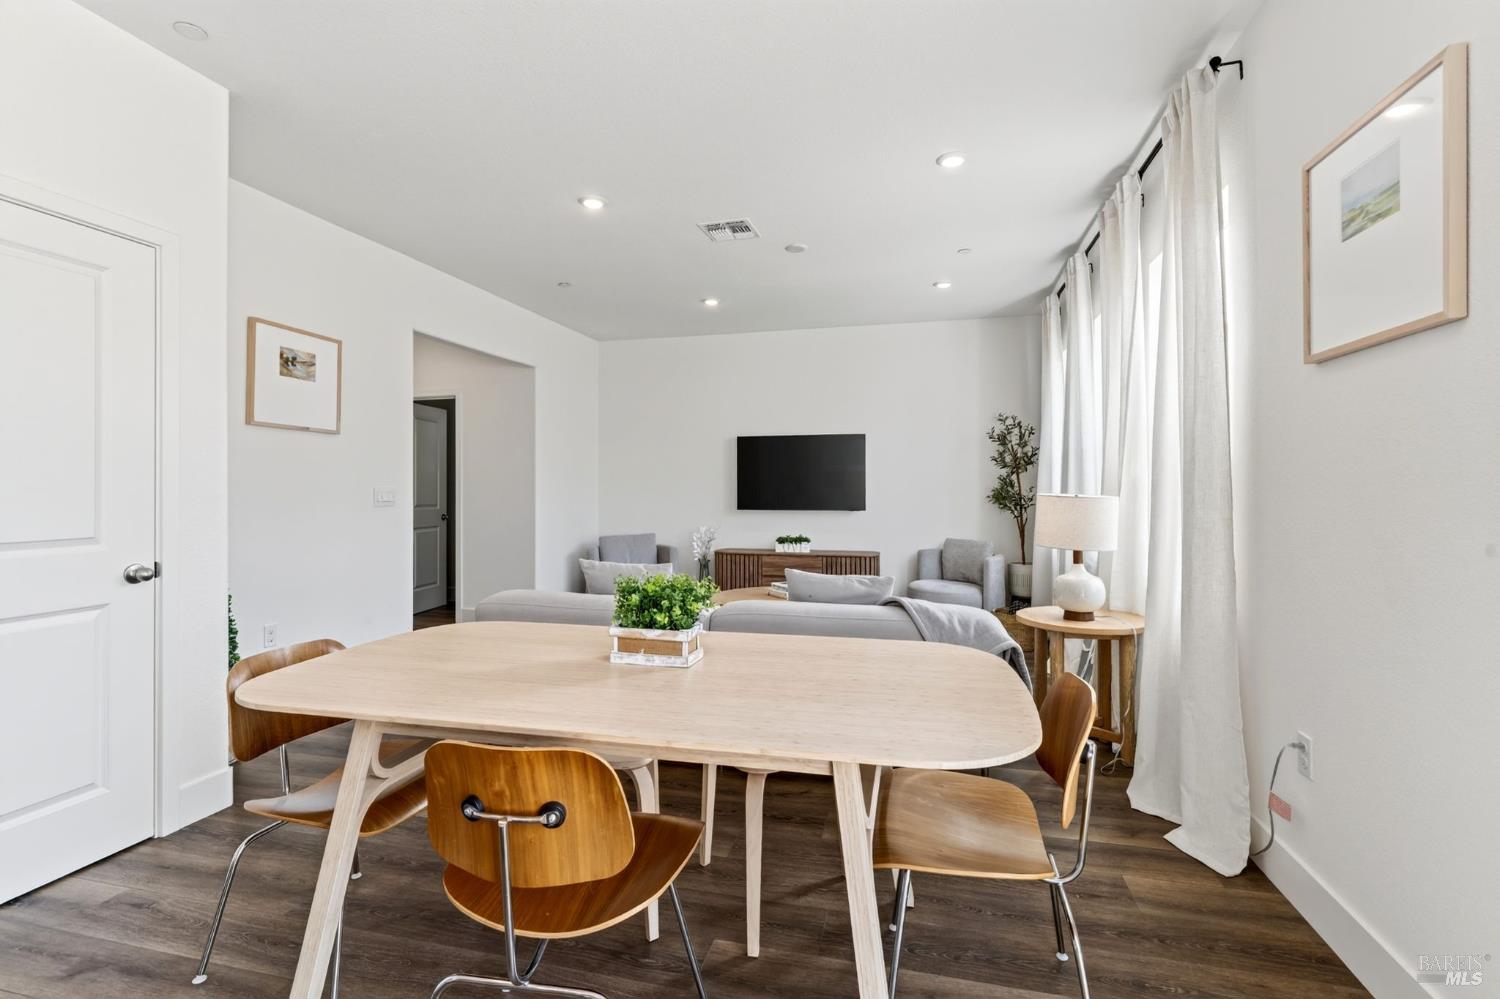
Open dining and living area with a wood dining table, gray seating, and tall curtained windows.
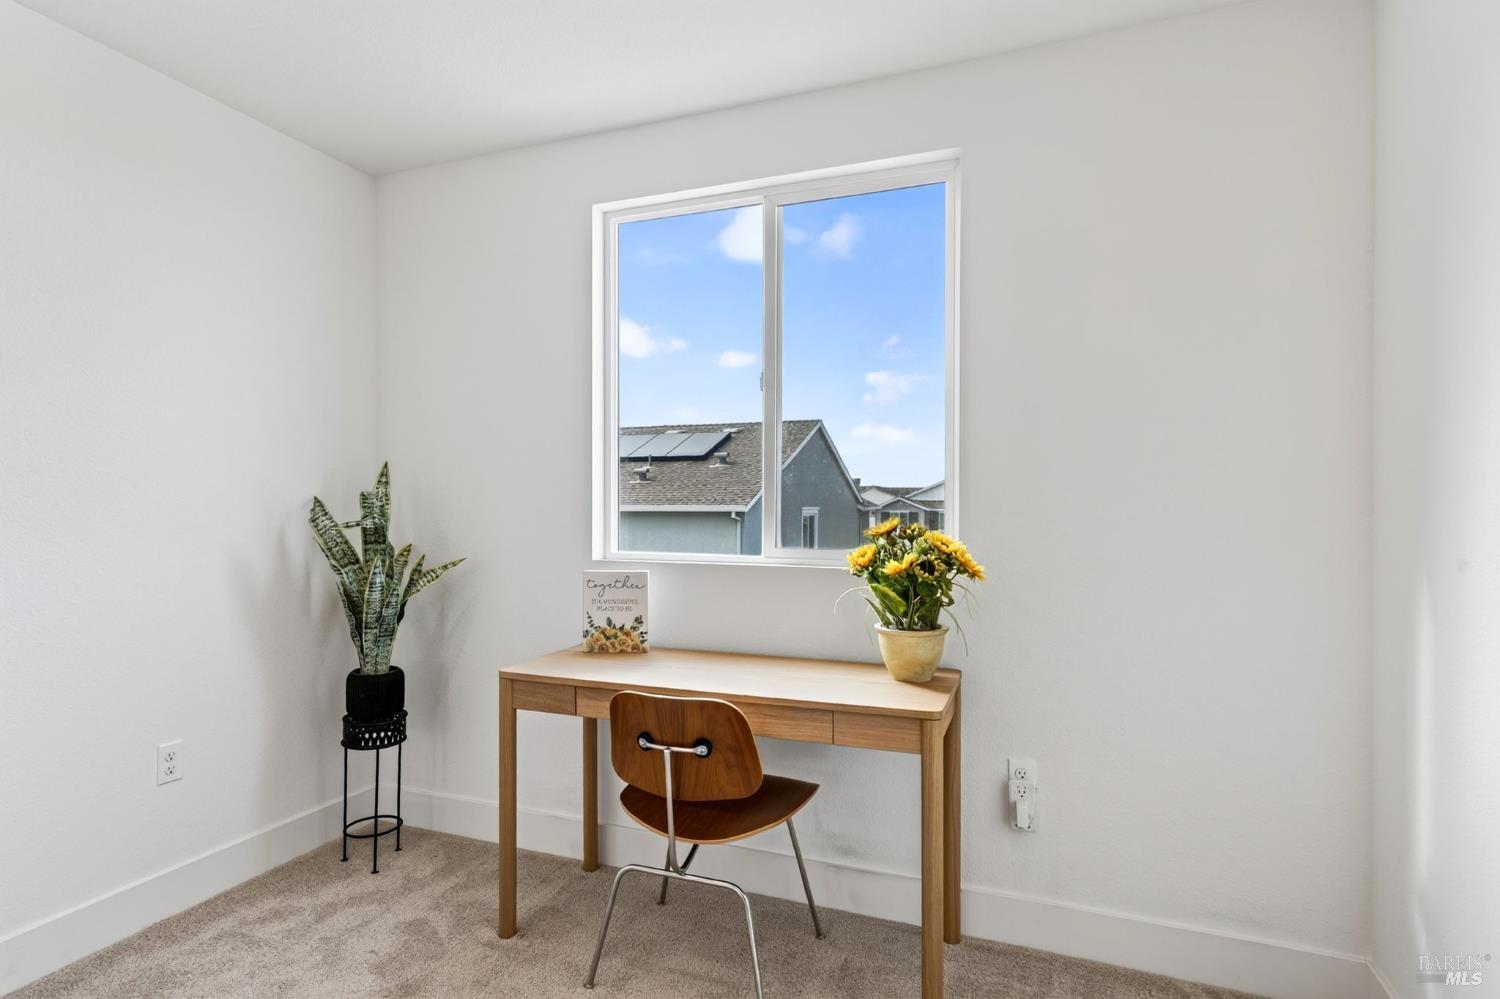
Small home office with a wooden desk, chair, potted plants, and a window overlooking neighboring homes.
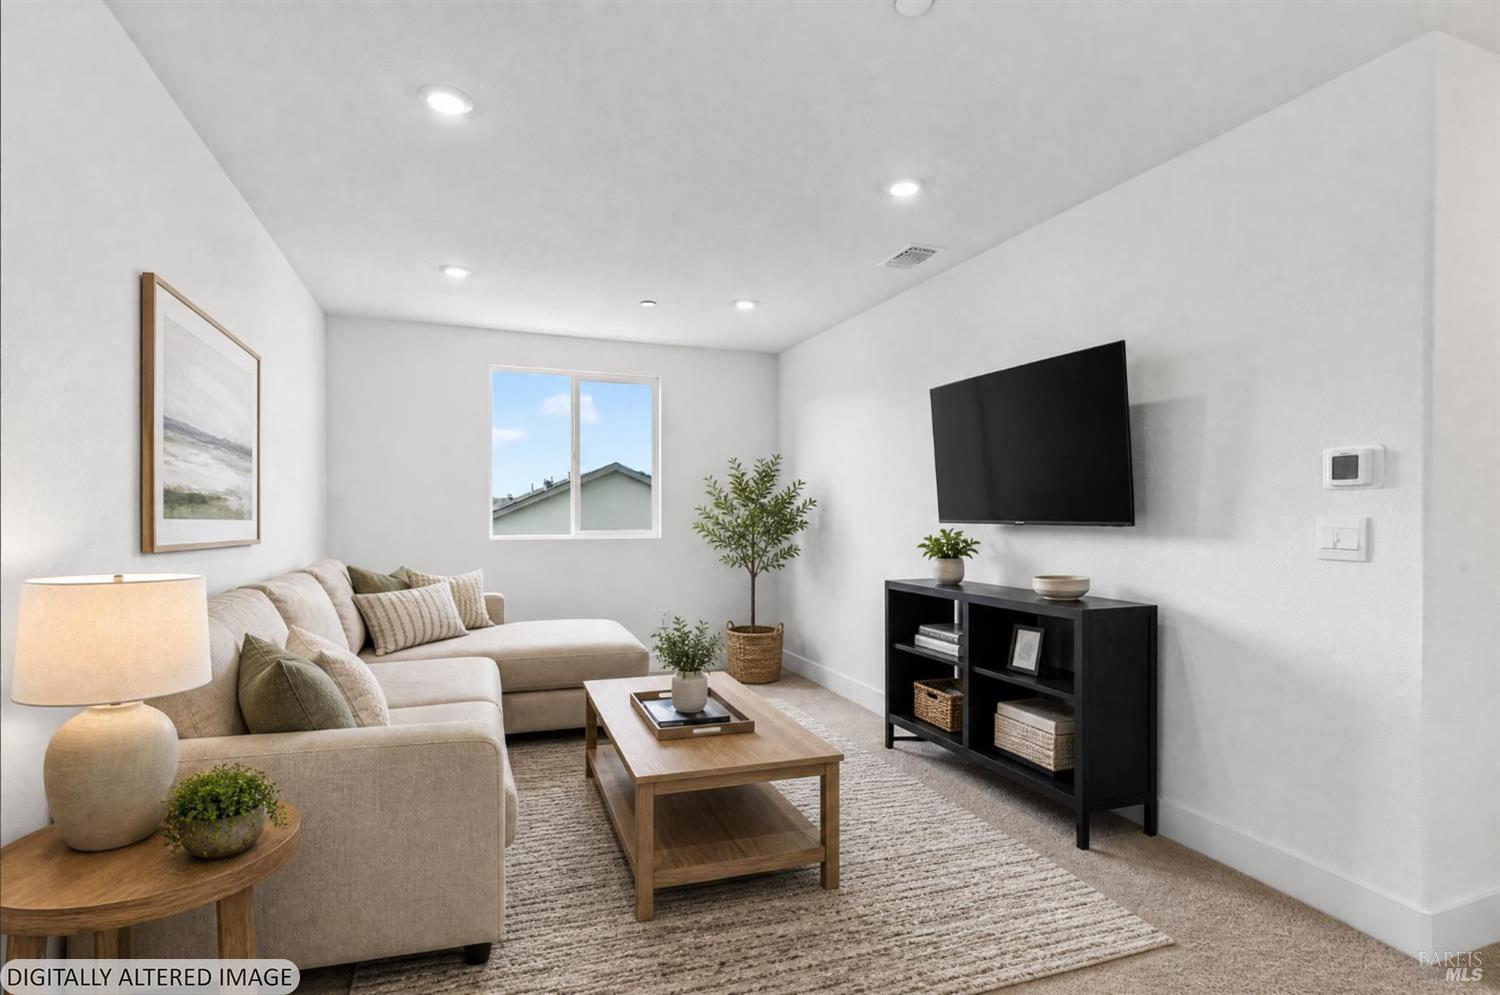
Staged living room with a beige sectional, wood coffee table, and wall-mounted television.
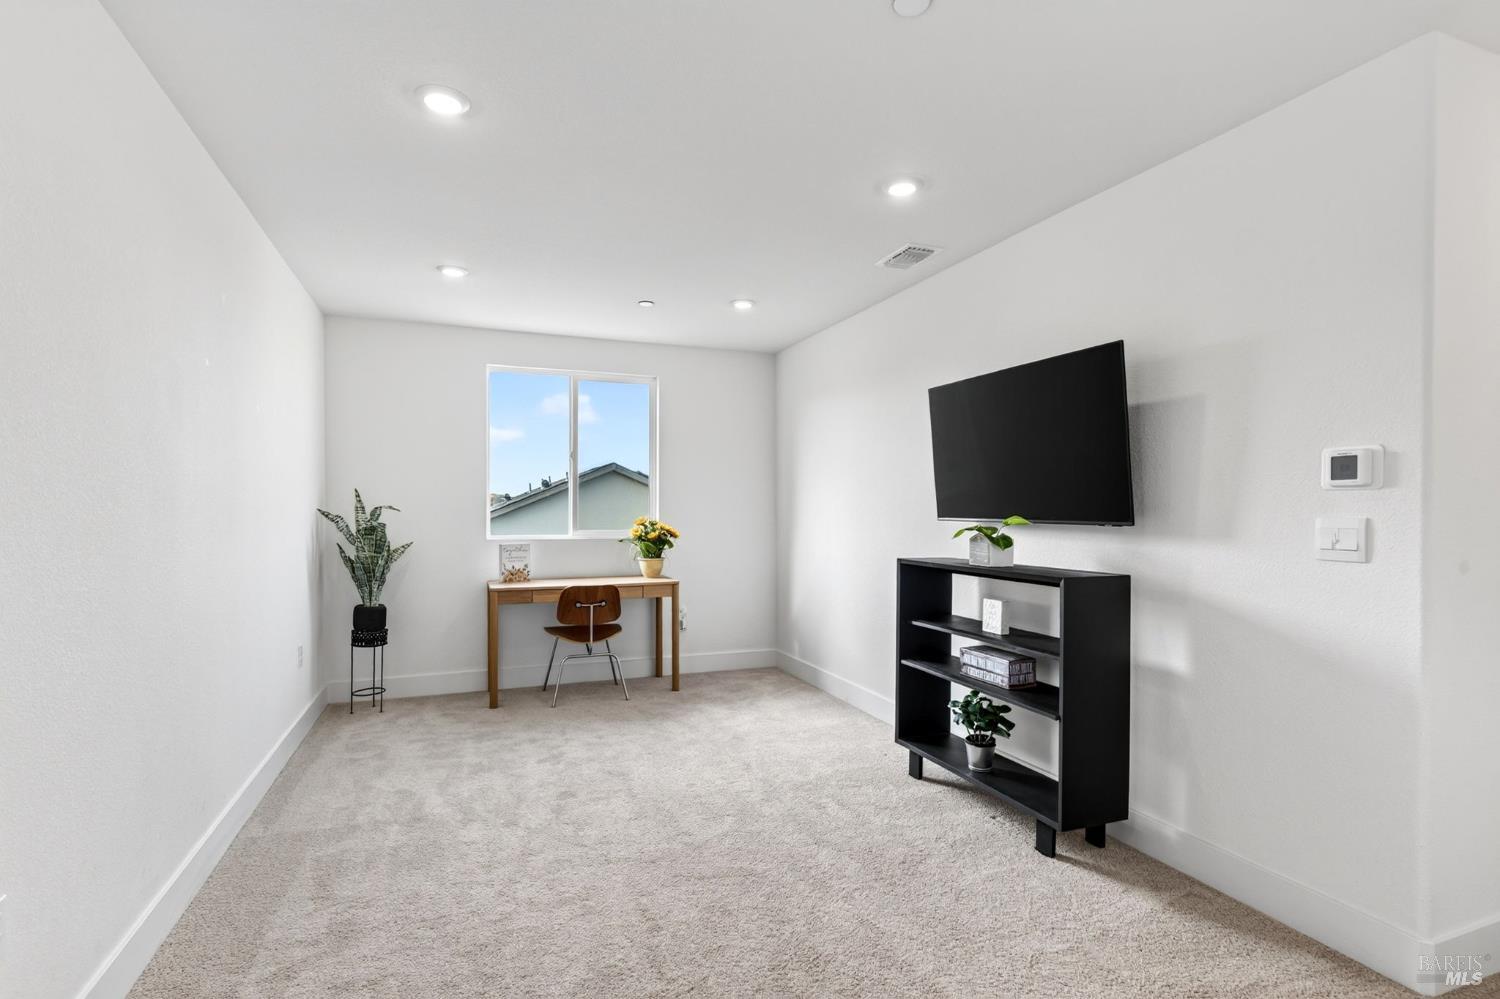
Carpeted home office with a desk beneath the window and a wall-mounted television.
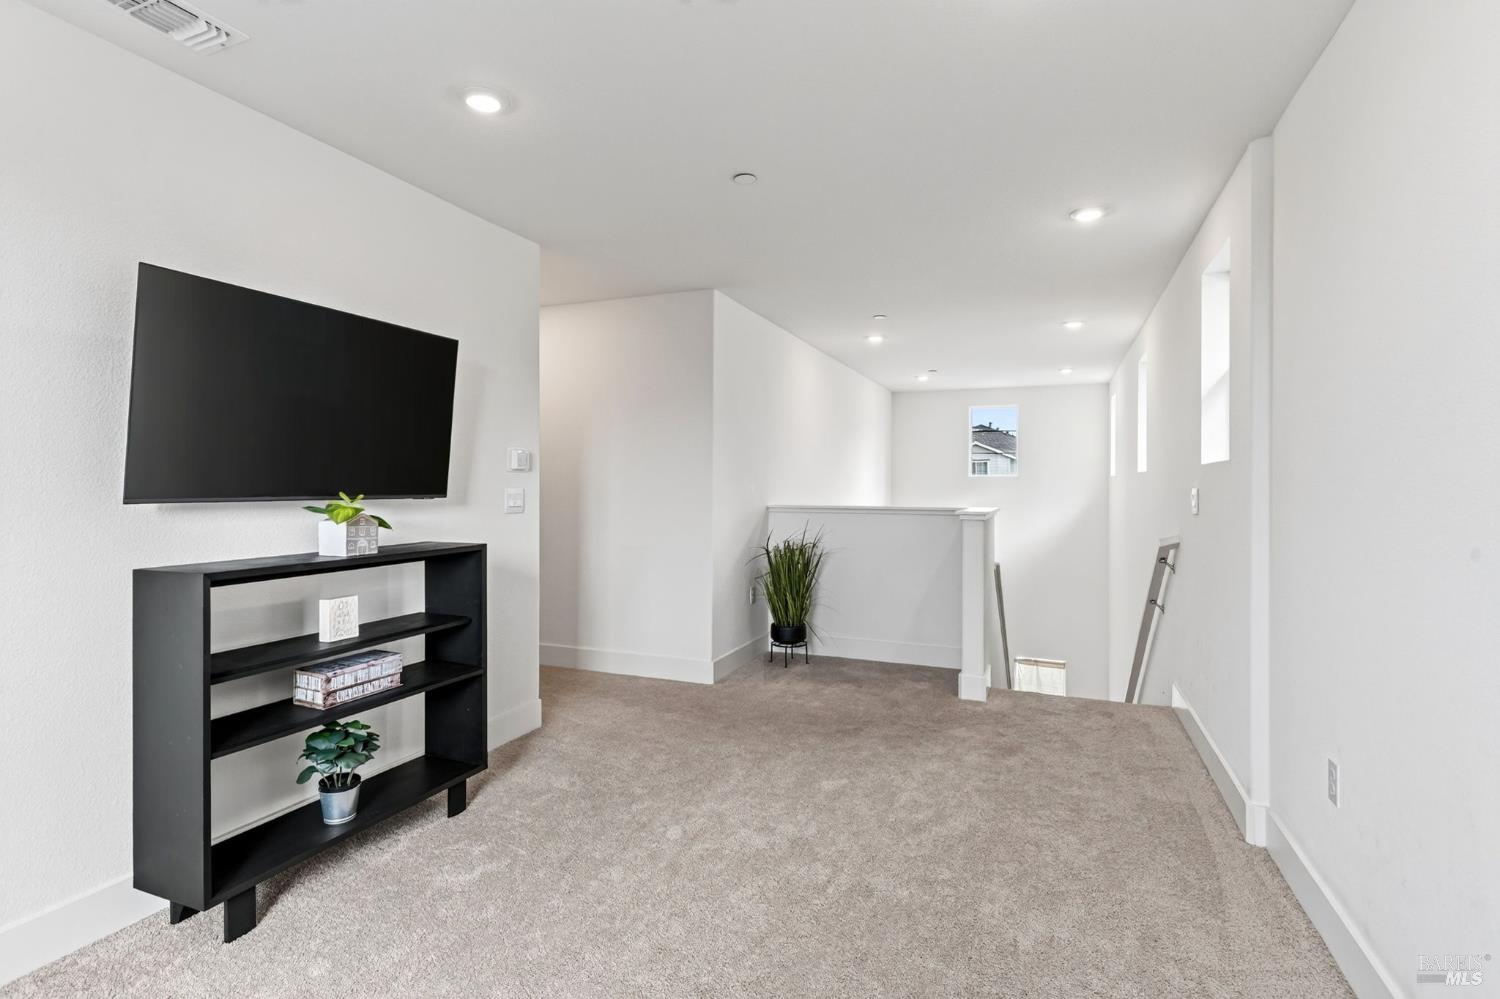
Carpeted upstairs loft with a wall-mounted TV, black shelving, and stairwell windows.
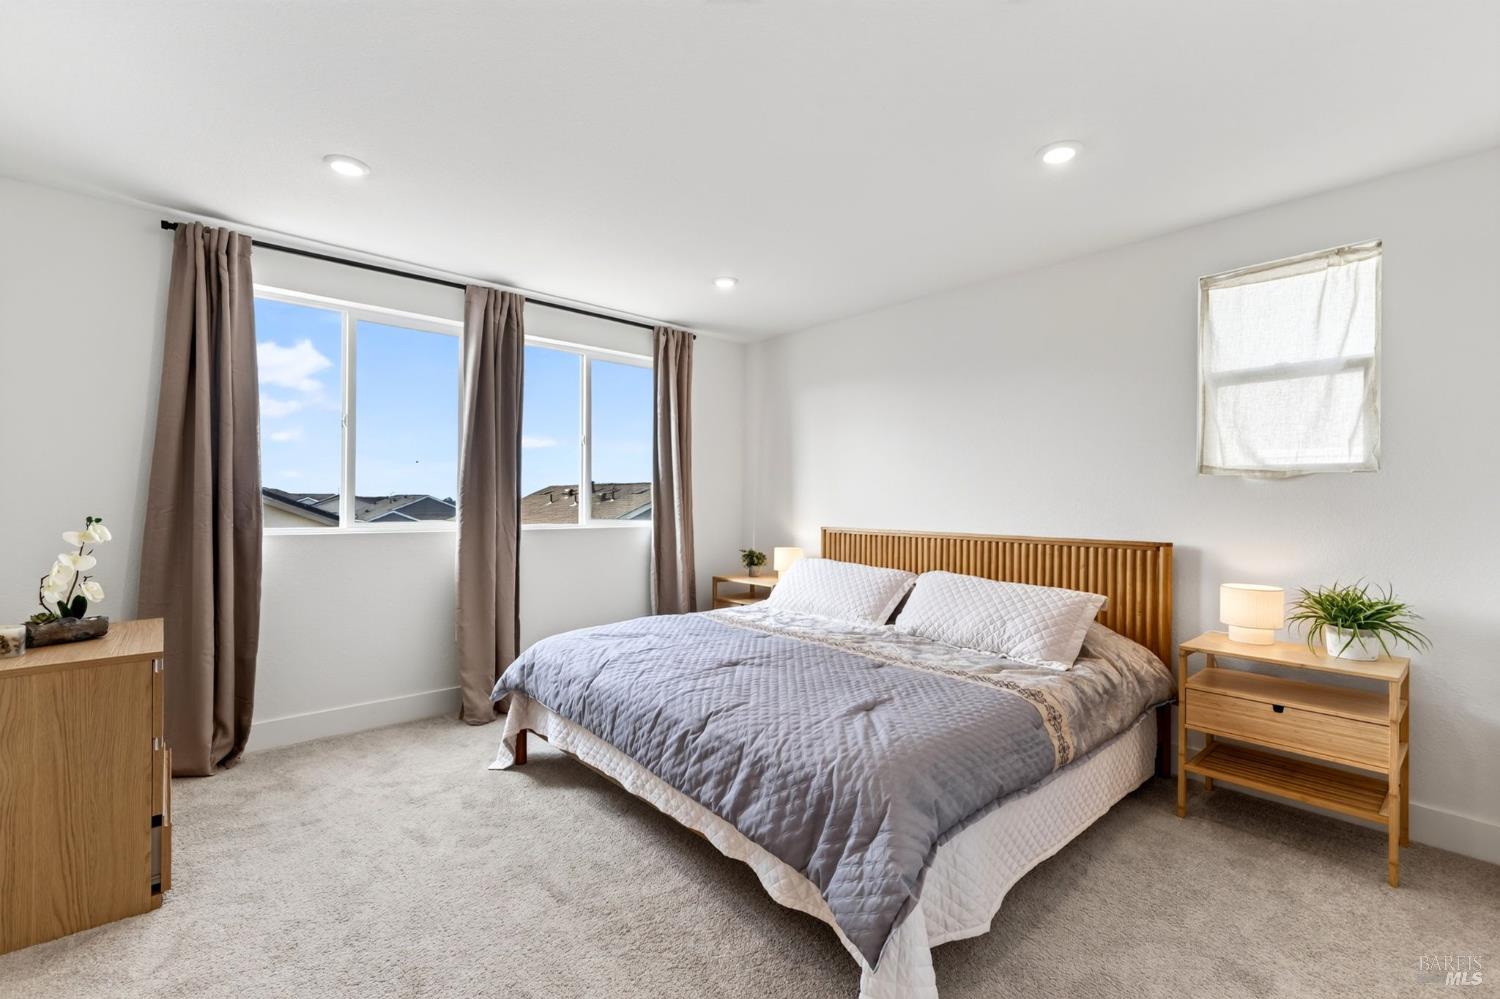
Bright staged bedroom with a wood bed frame, gray bedding, and large curtained windows.
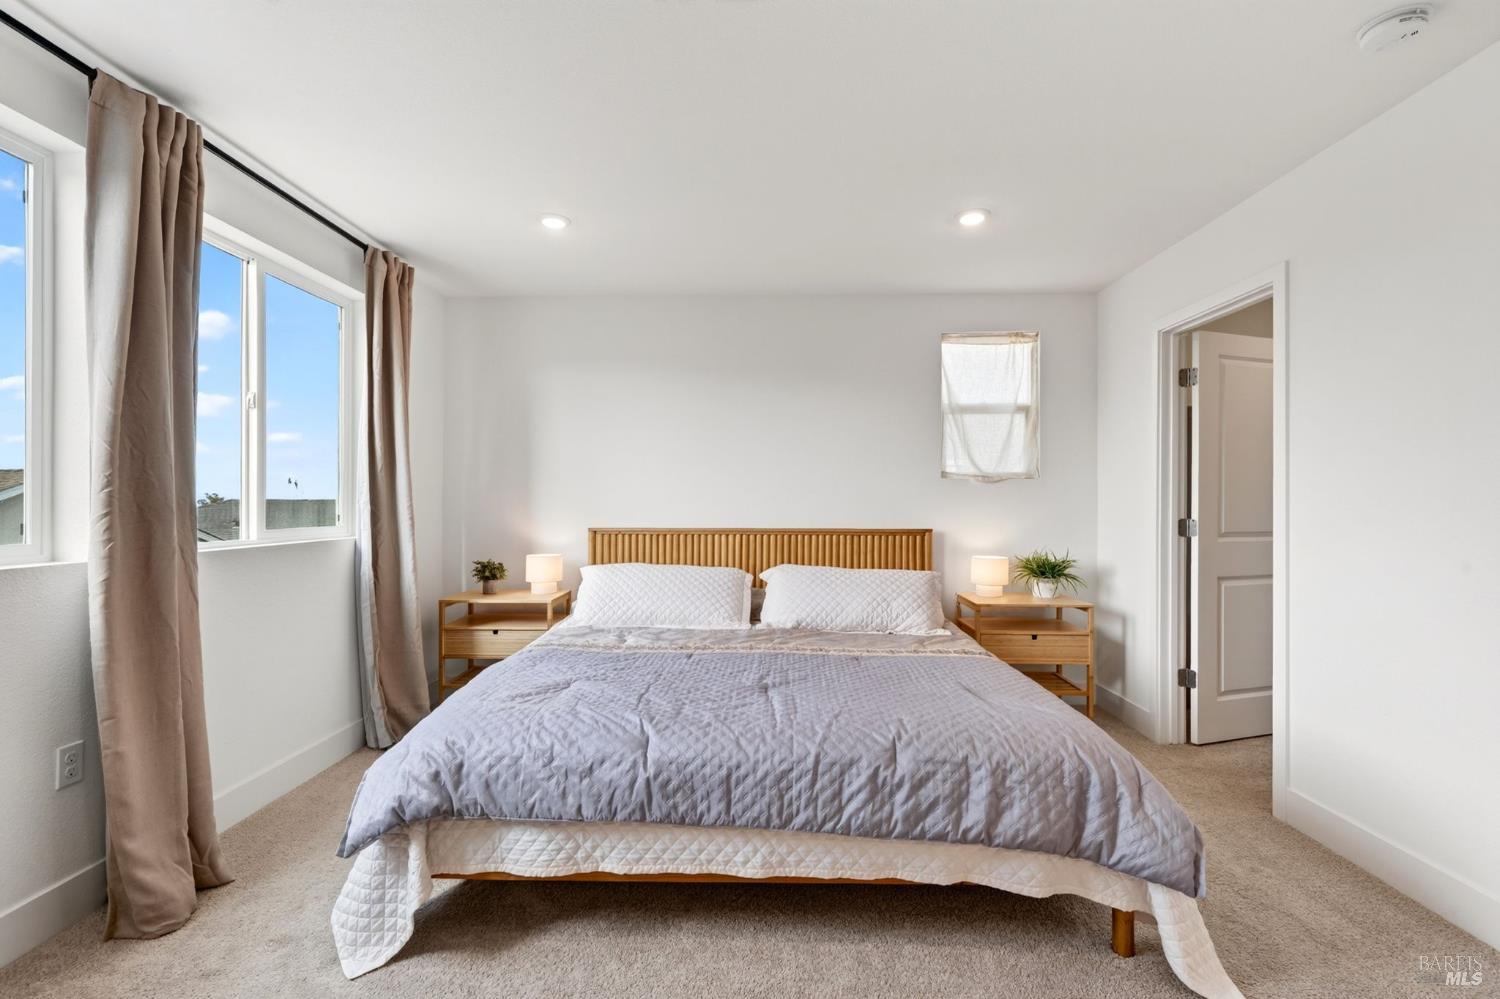
Staged bedroom with a king bed, wood nightstands, and large curtained windows.
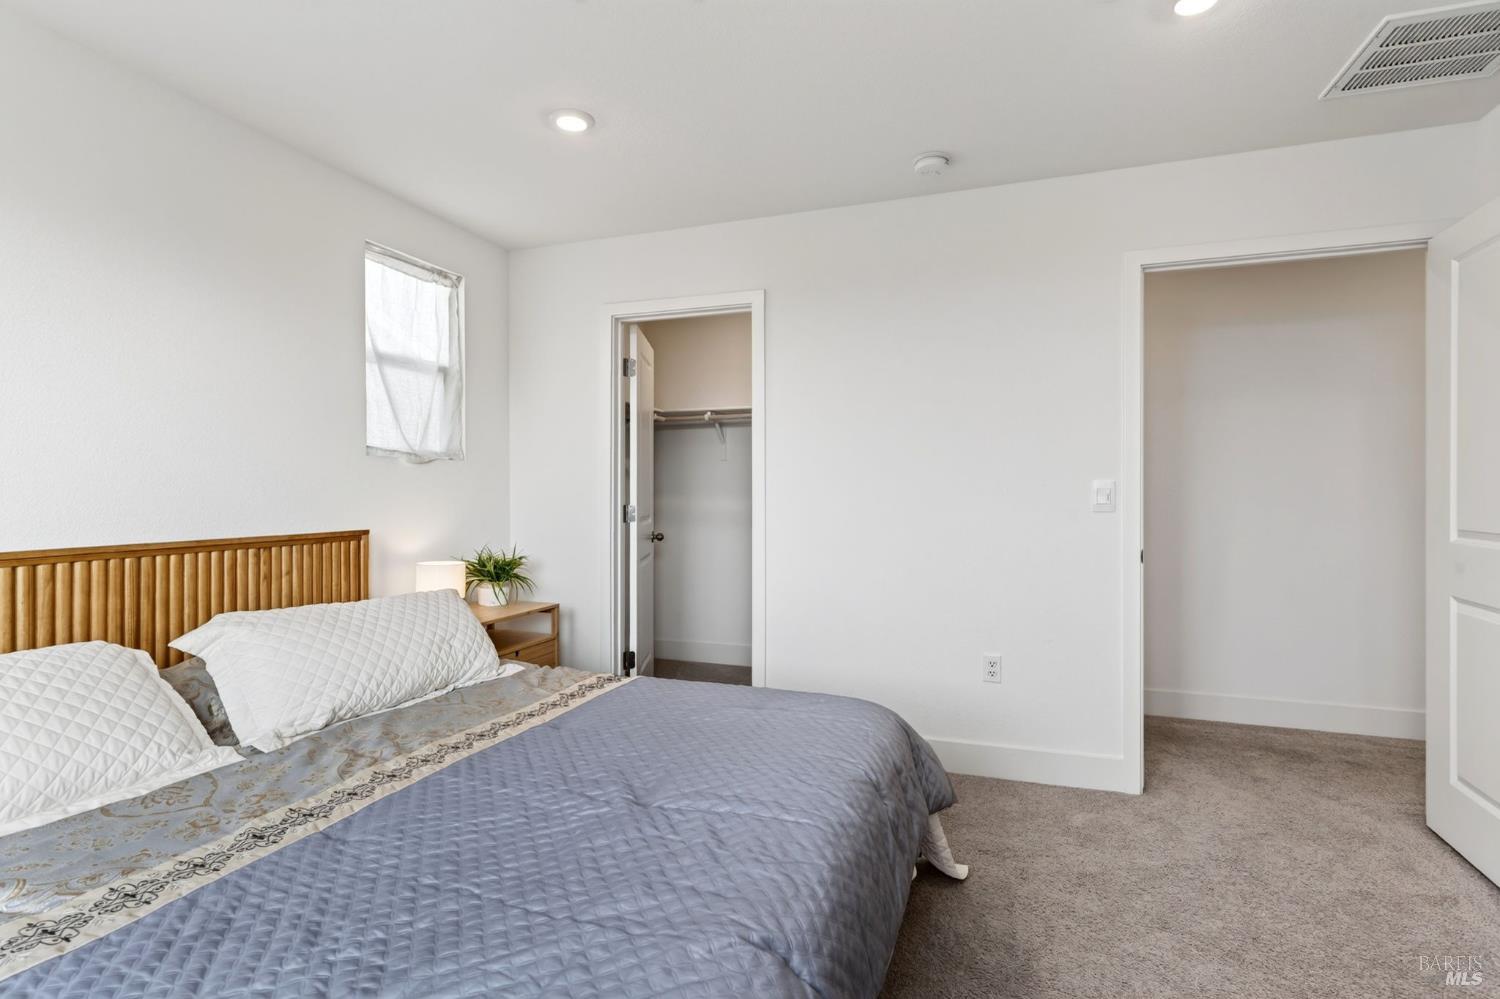
Bedroom with a wood headboard, gray quilt, and open closet.
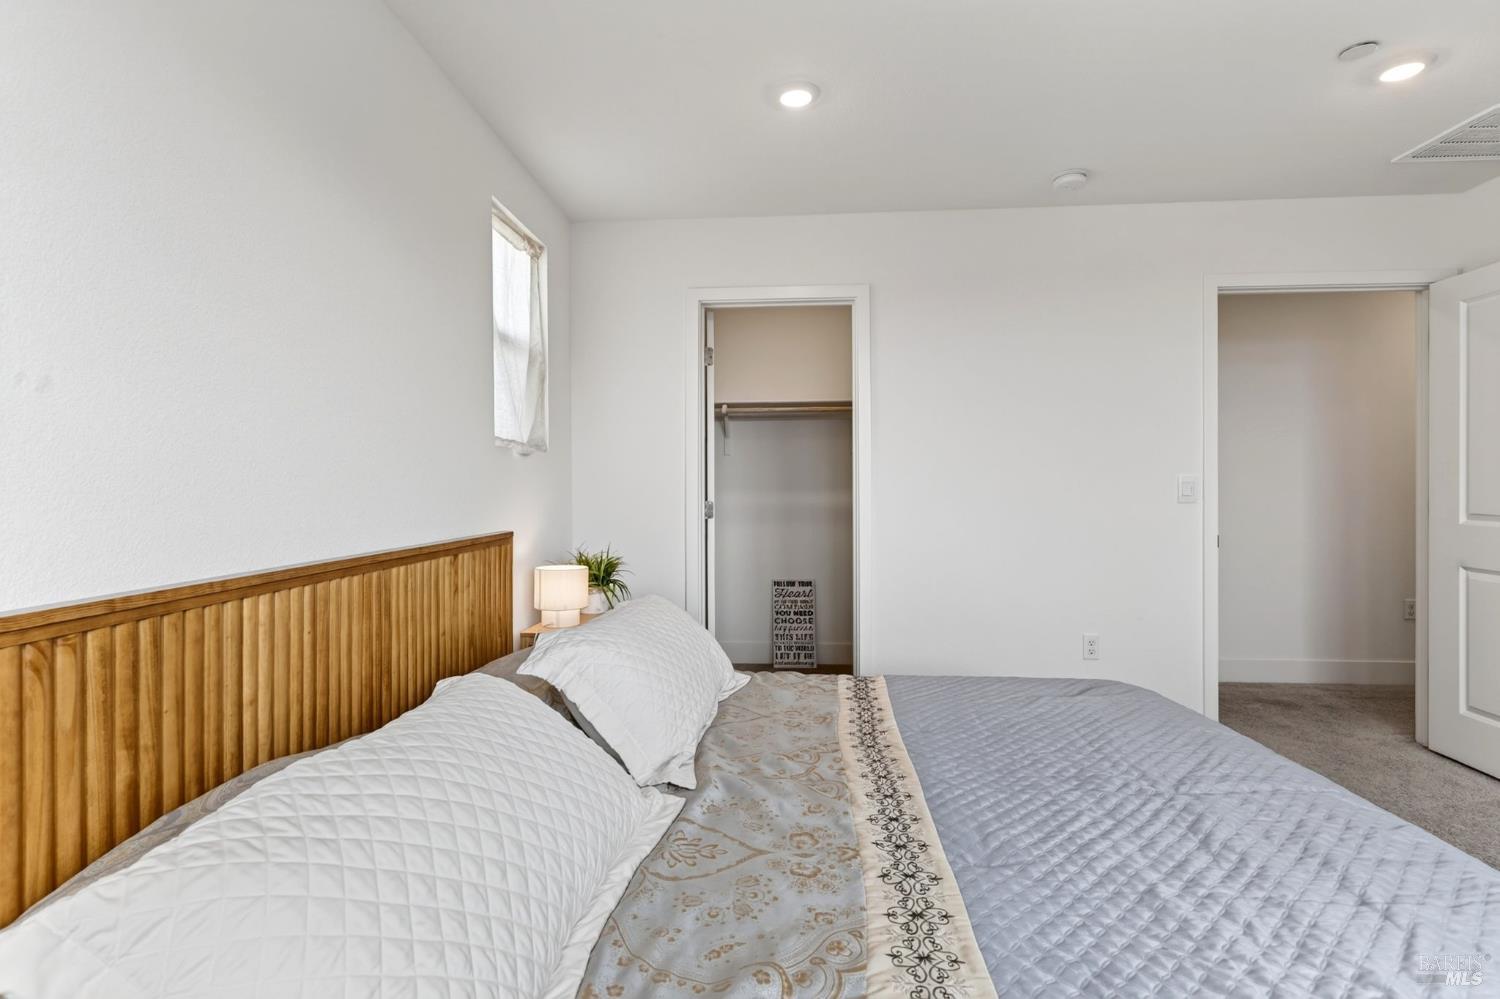
Bedroom with a quilted bed, wood-paneled headboard, and open closet.
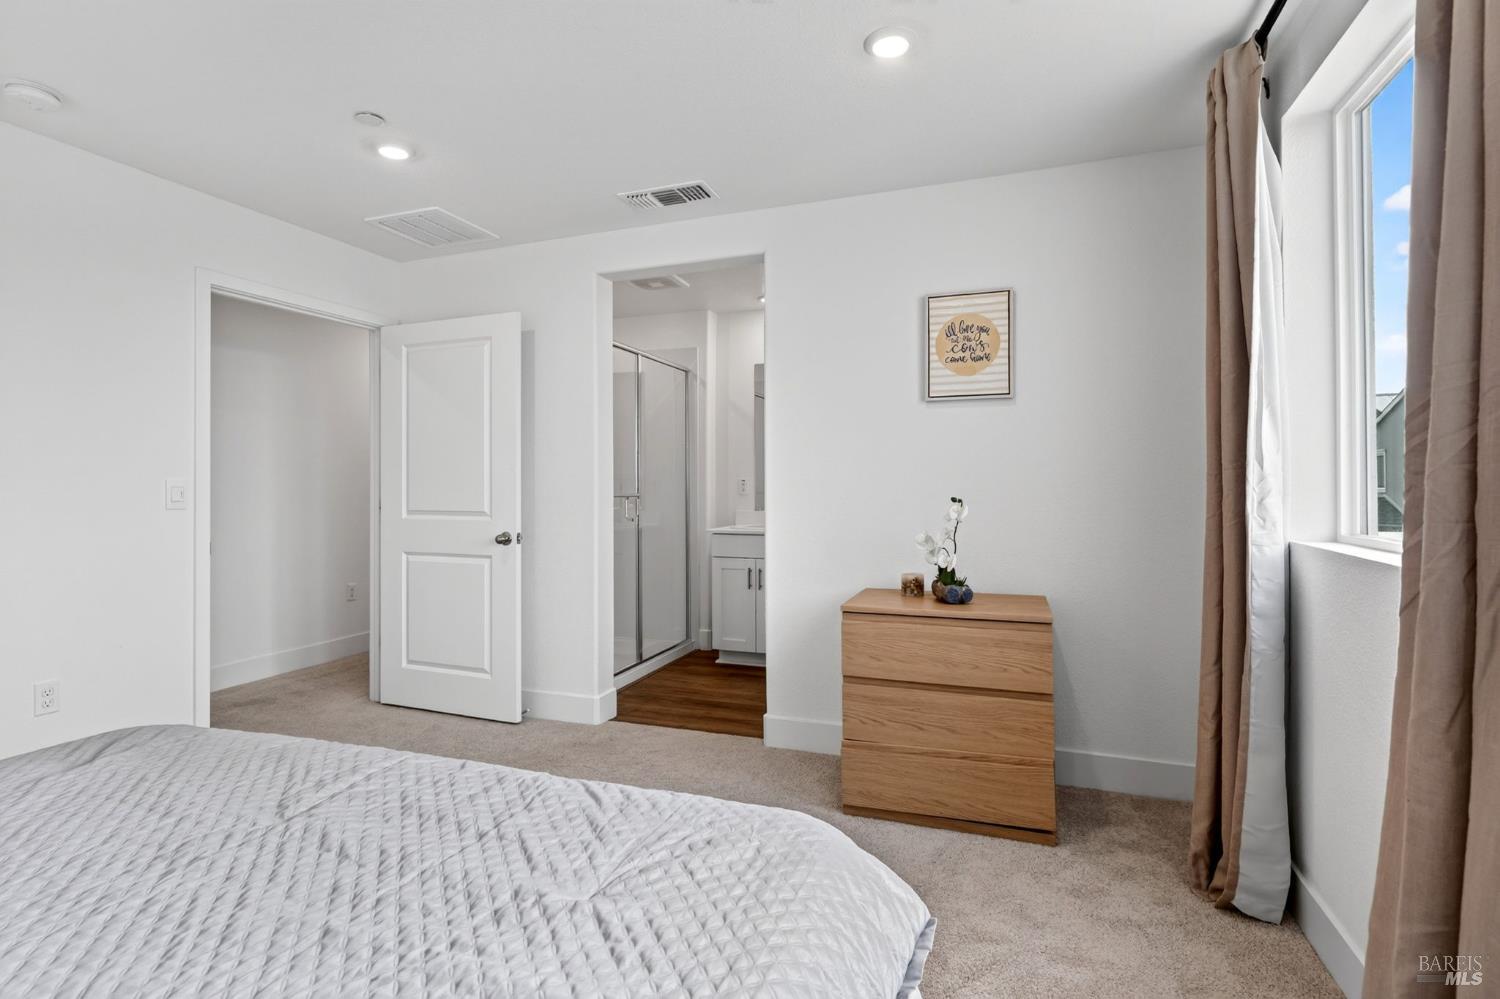
Bedroom with a carpeted floor, light wood dresser, and doorway to an en-suite bathroom.
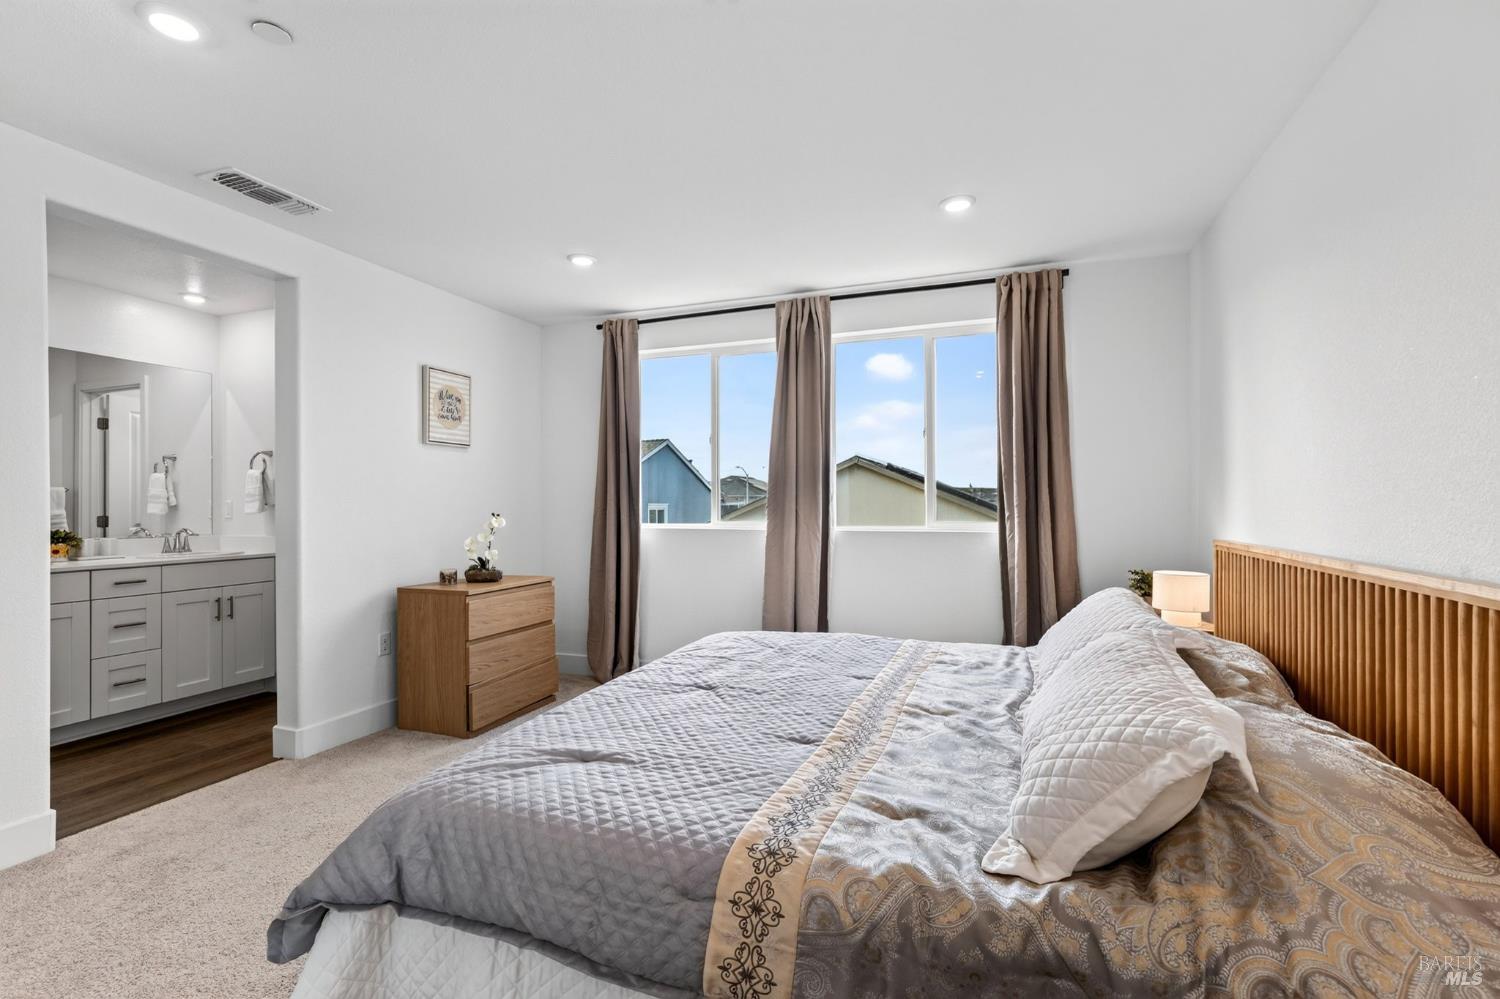
Staged bedroom with a wood-slat headboard, large windows, and an open view into the ensuite bathroom.
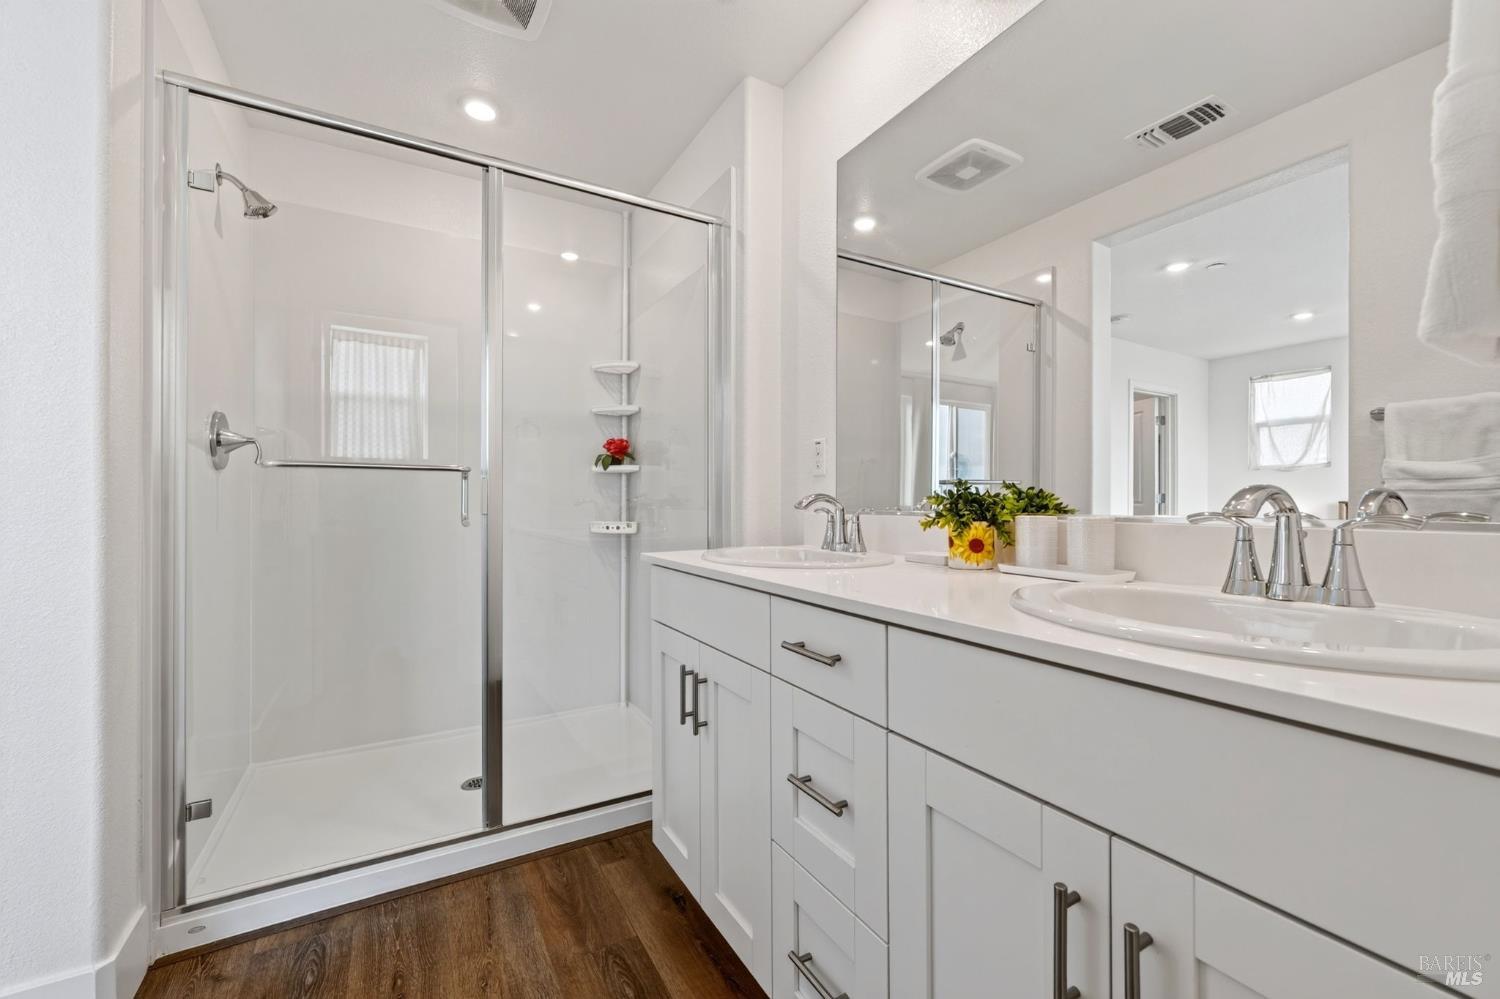
Bathroom with a glass-enclosed shower and long double-sink vanity.
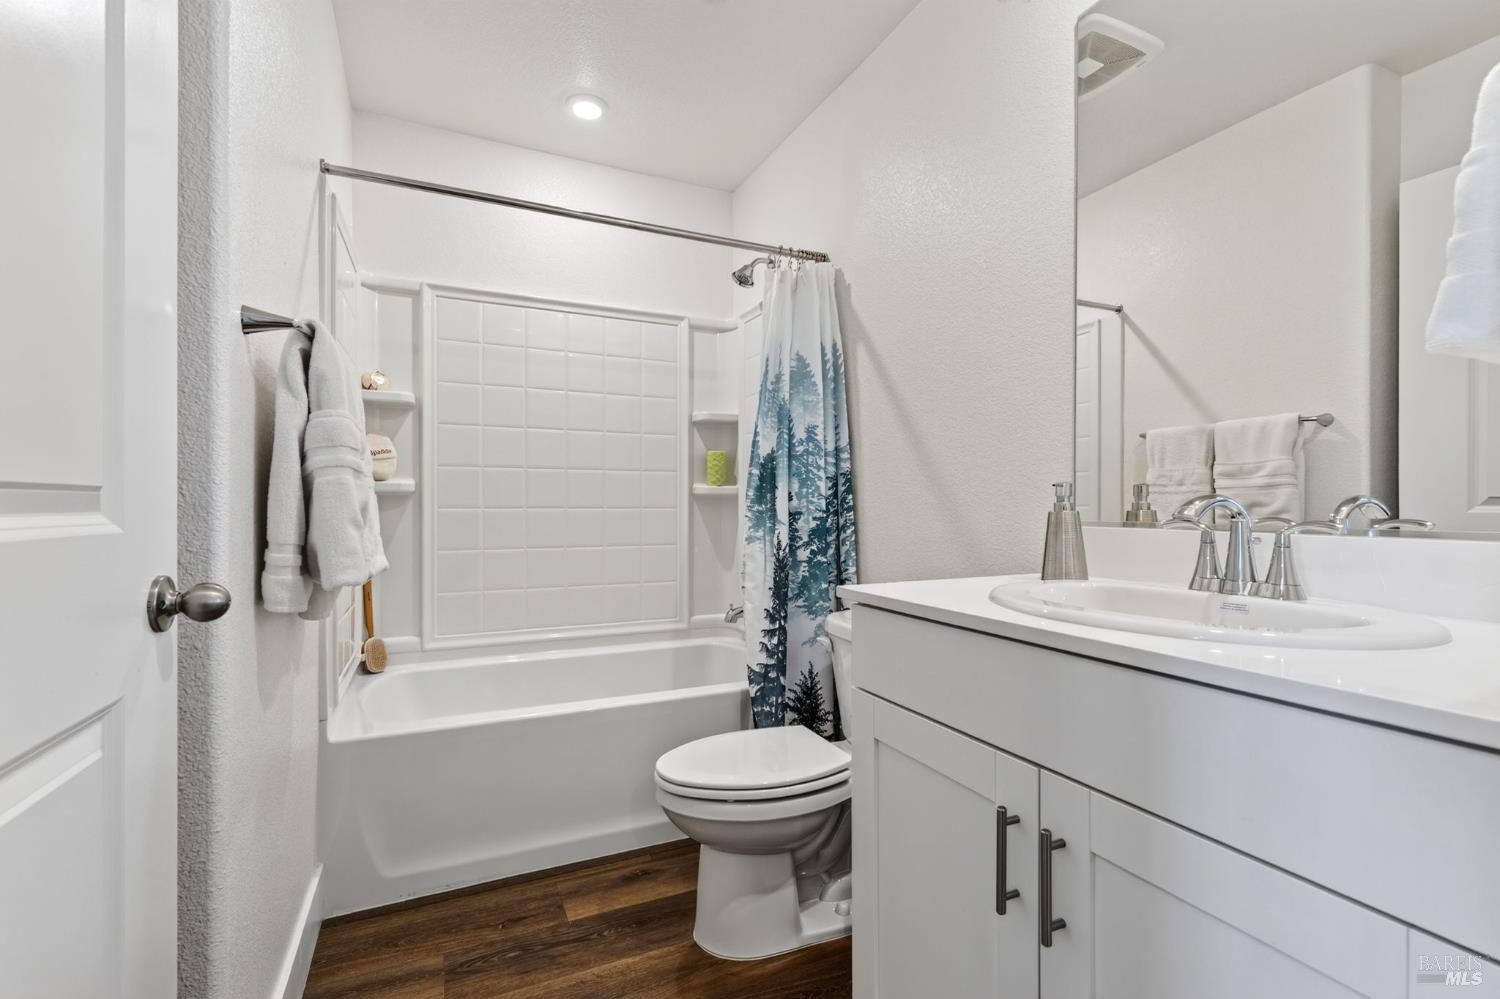
Bathroom with a white tub-shower, forest-print curtain, and wide vanity.
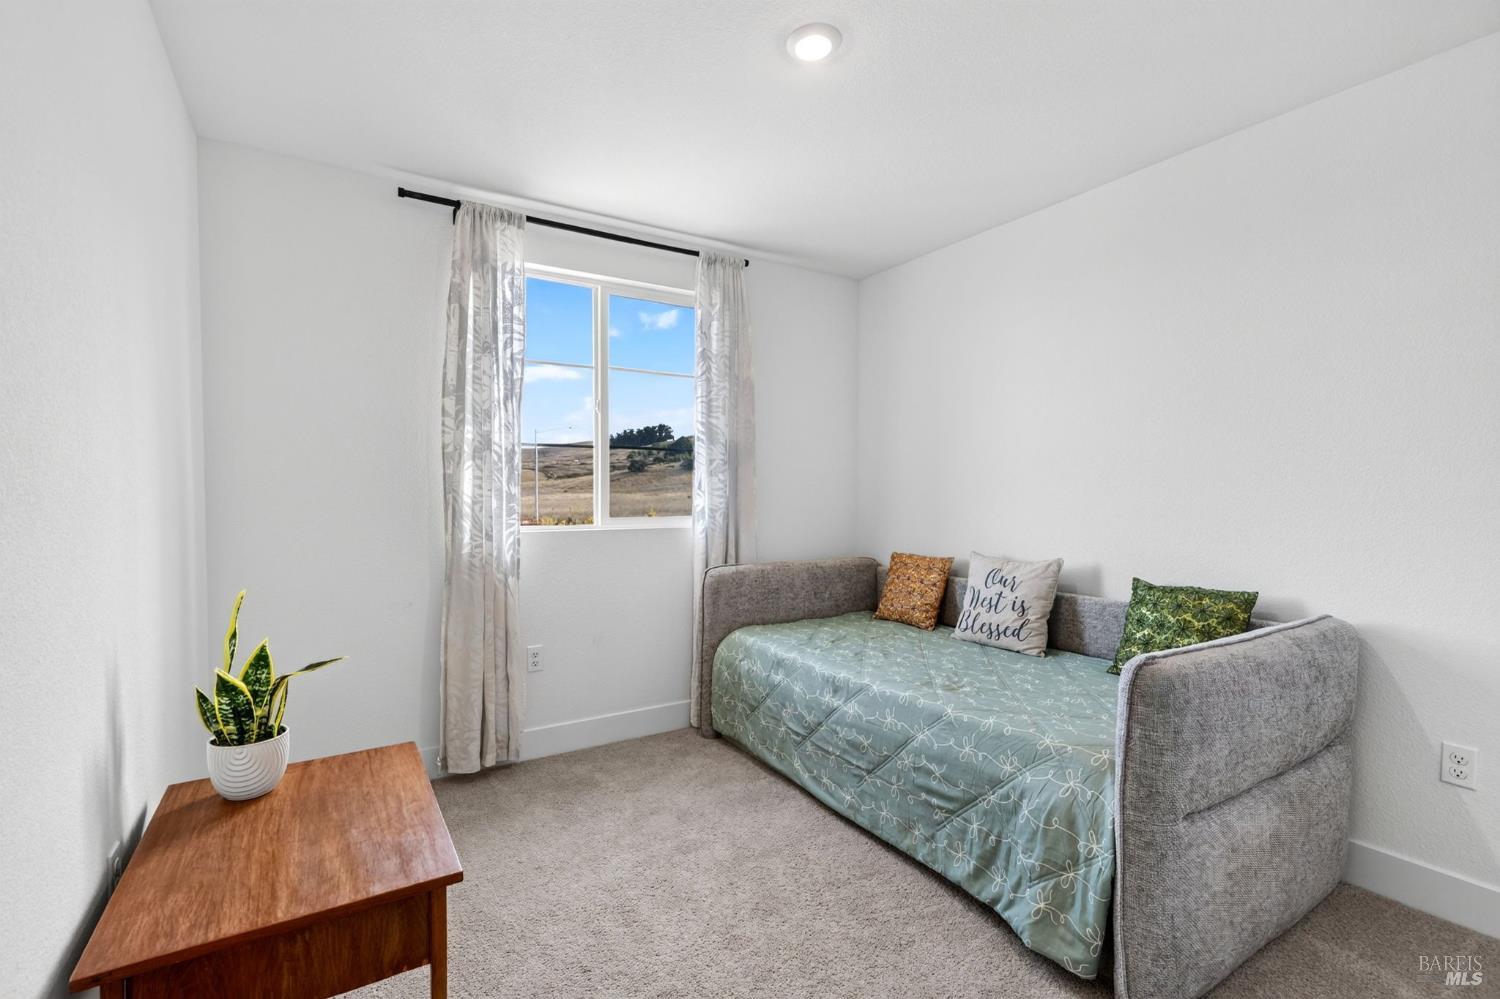
Bedroom with a gray daybed, patterned bedding, and a window overlooking open hills.
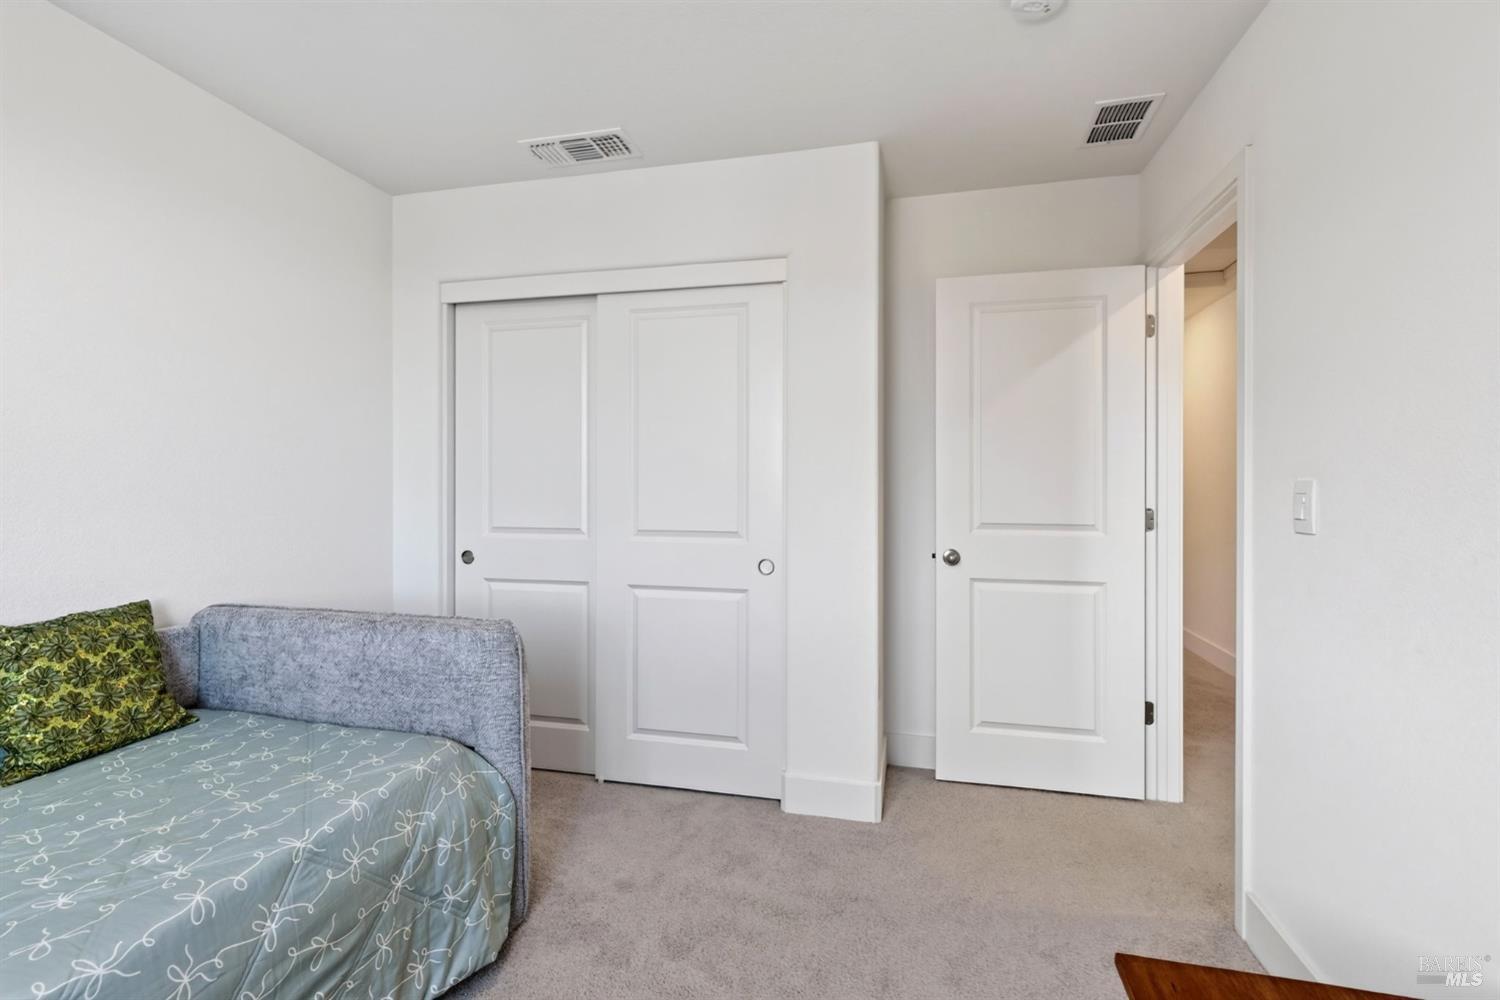
Bedroom with a gray daybed, sliding closet doors, and an open doorway.
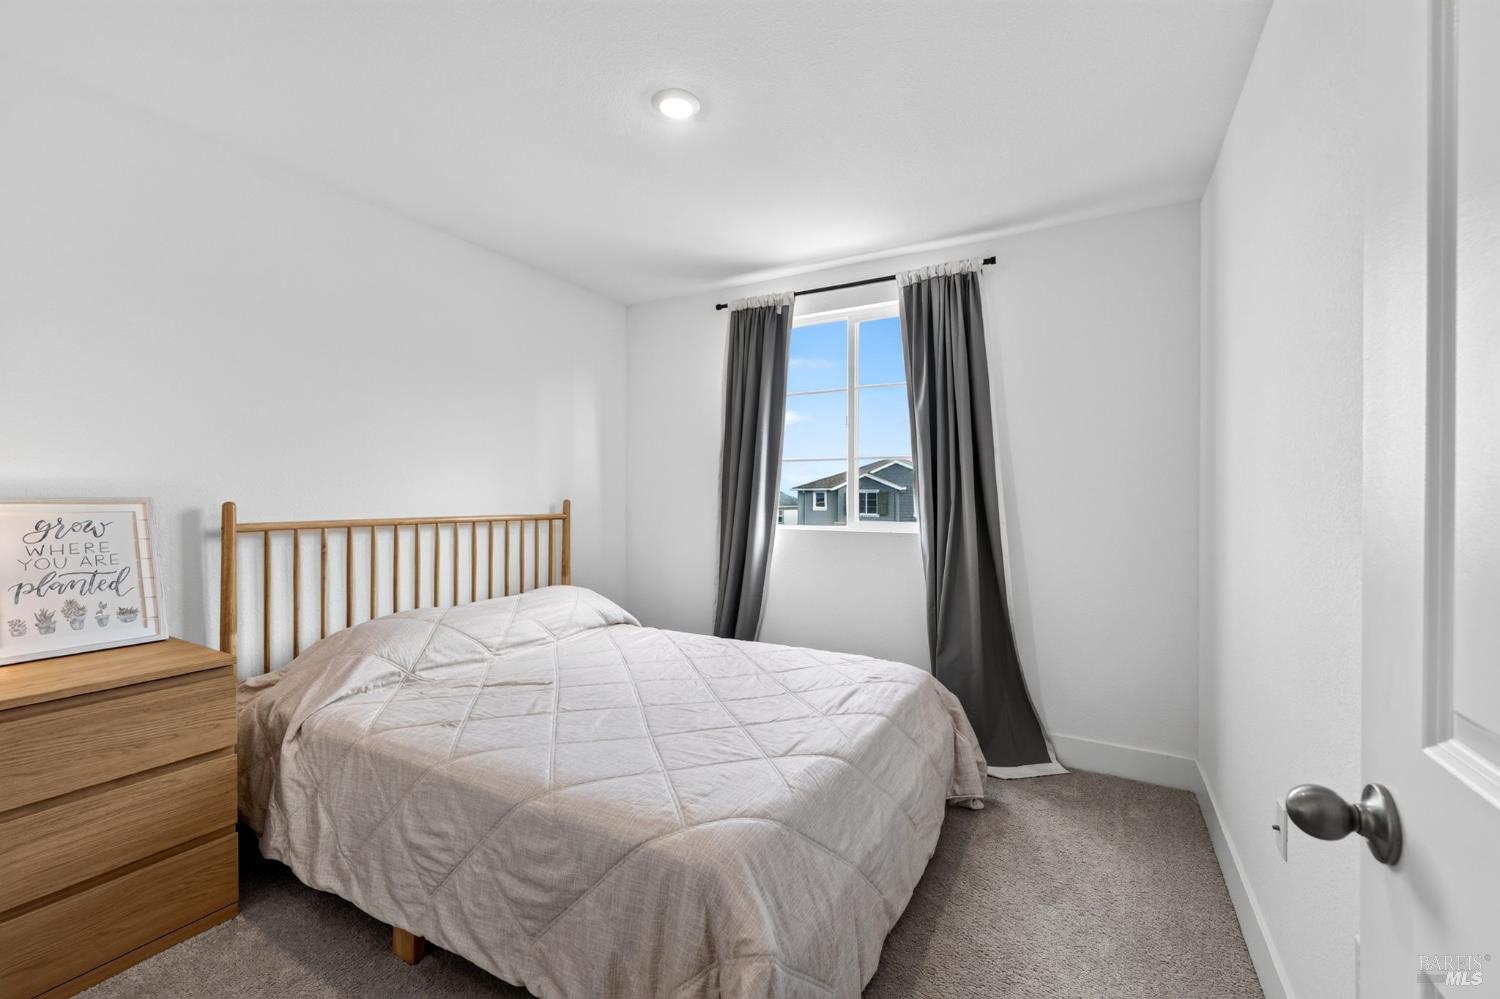
Bedroom with a wood-frame bed, gray curtains, and a window overlooking a neighboring home.
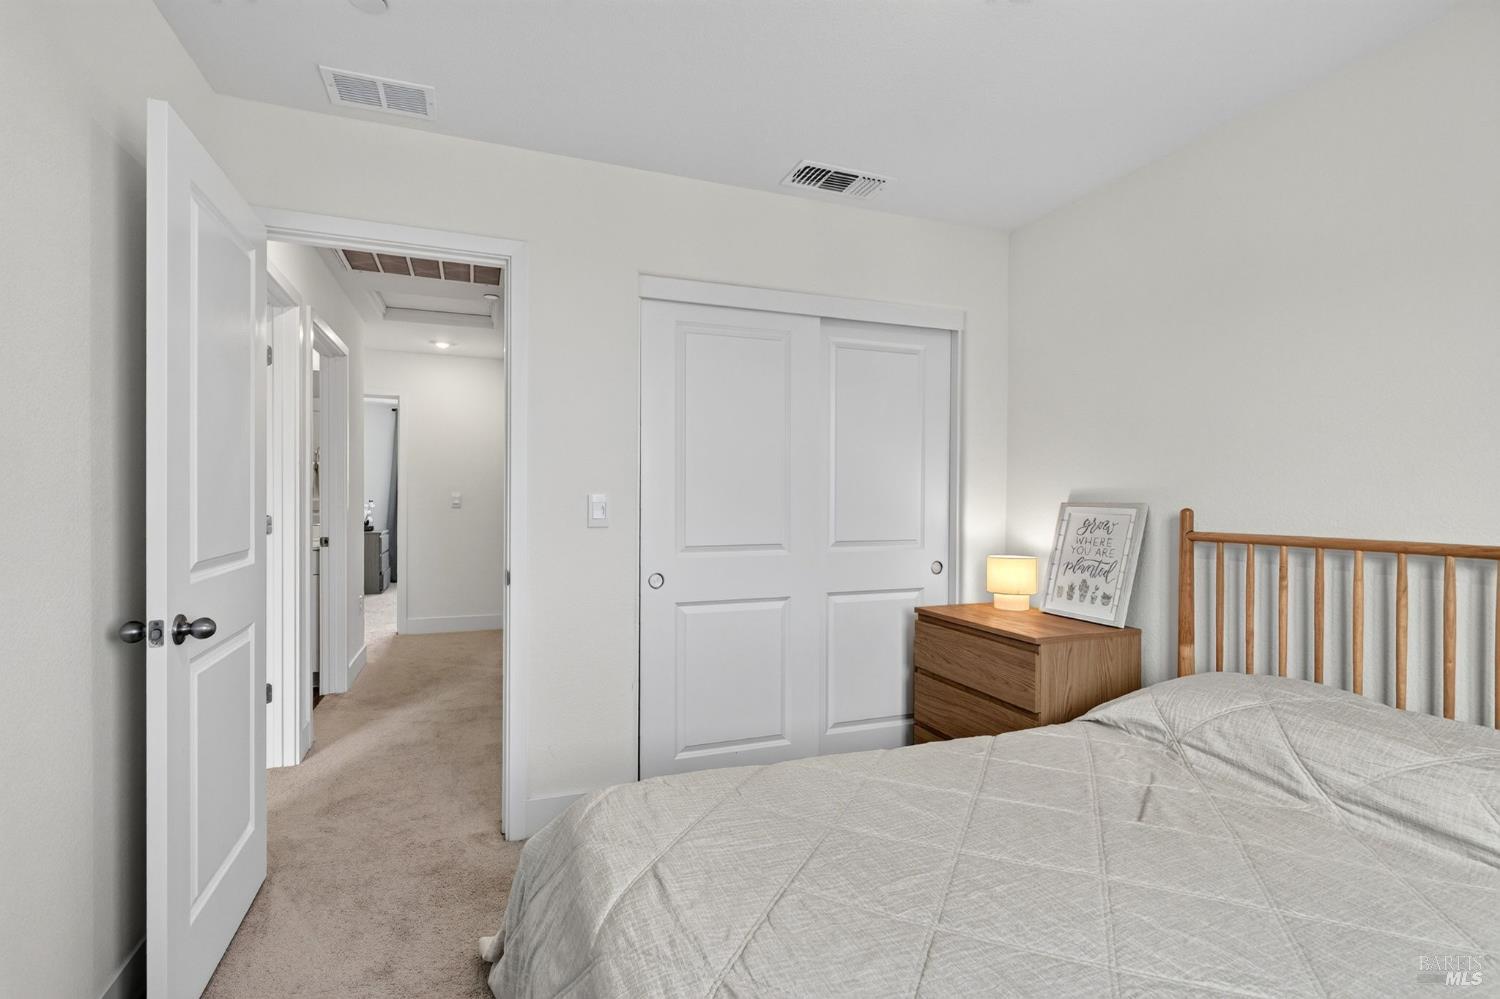
Bedroom with a wooden bed, gray quilt, carpet, and sliding closet doors.
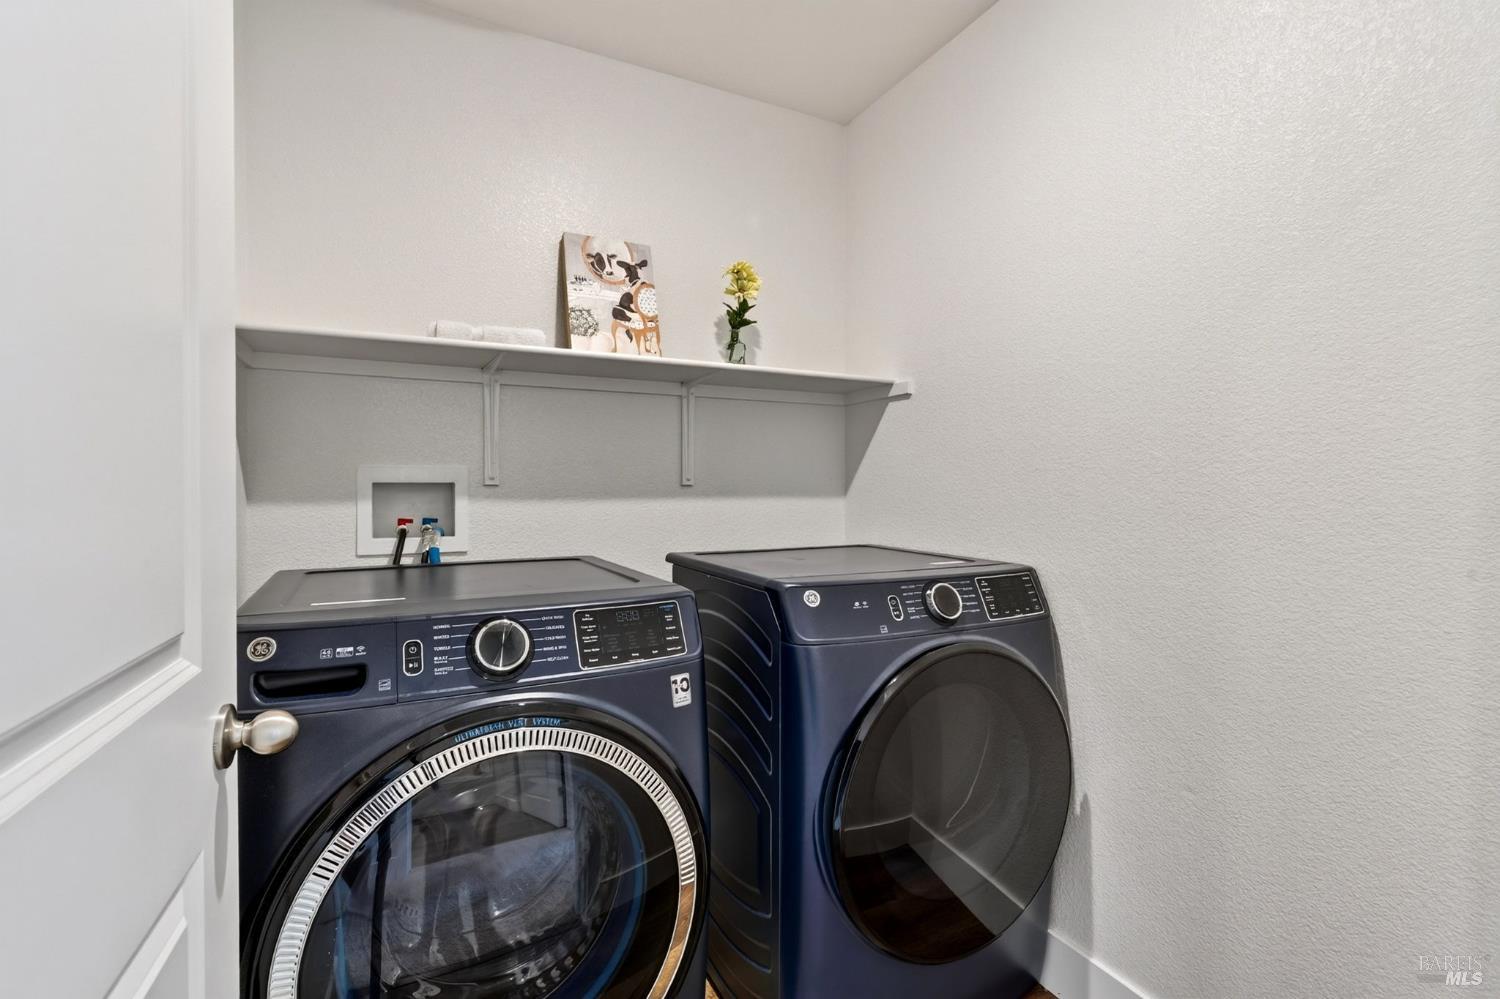
Laundry room with dark front-loading washer and dryer beneath a wall shelf.
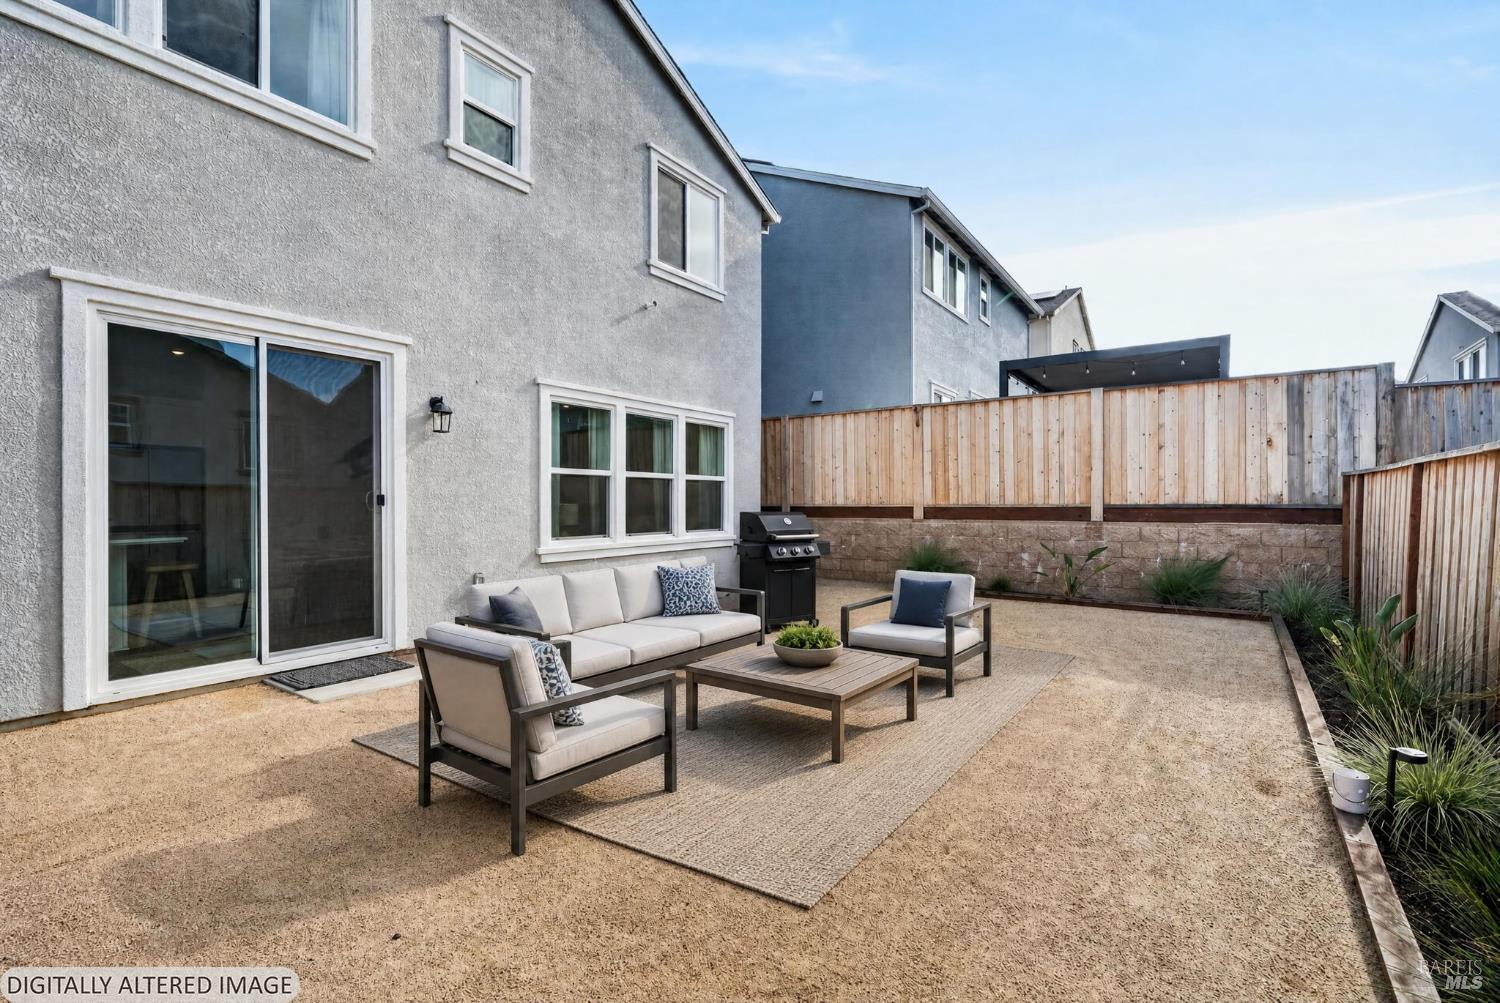
Staged backyard patio with outdoor seating, barbecue, and wood privacy fencing.
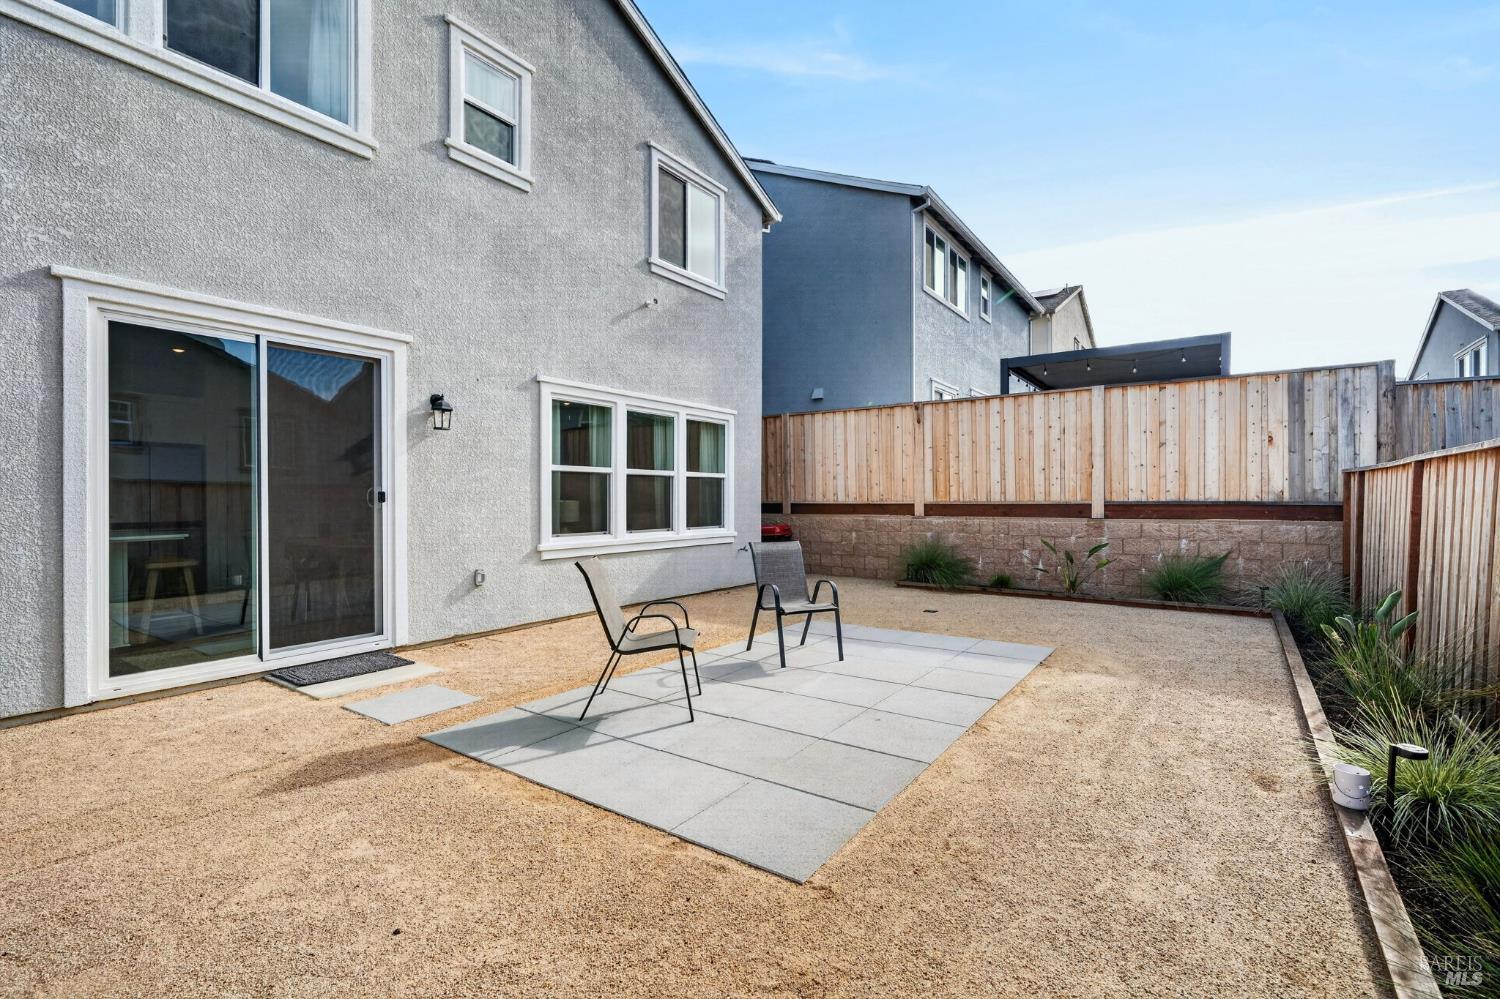
Backyard patio with two chairs, sliding glass door, and fenced gravel yard.
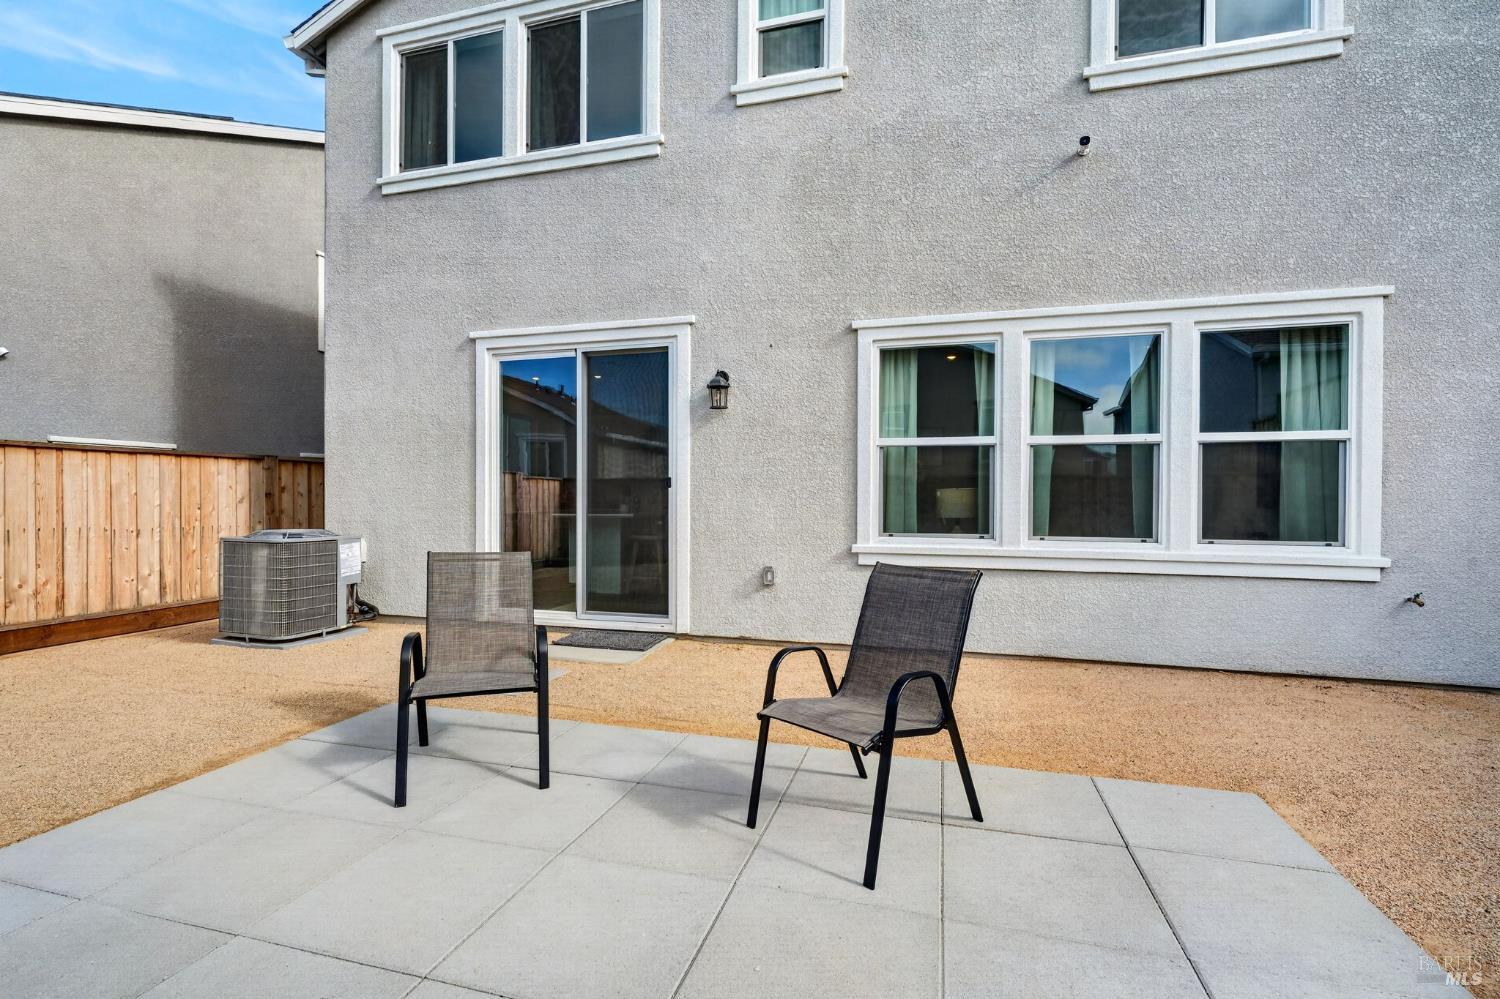
Rear patio with two chairs beside the home's gray stucco exterior and white-trimmed windows.
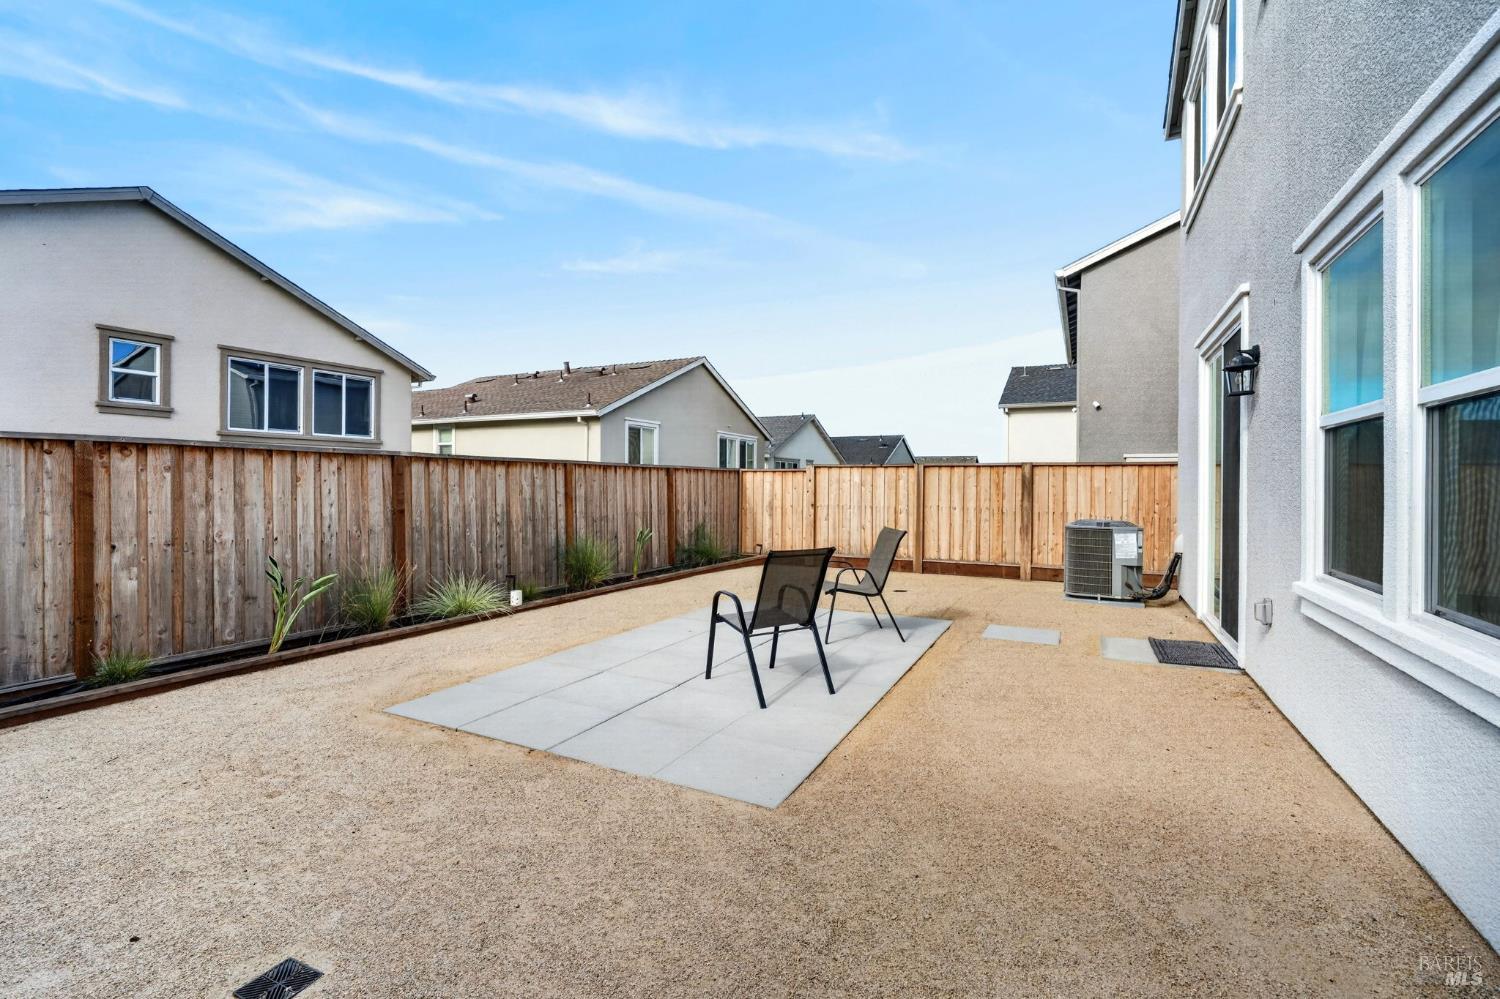
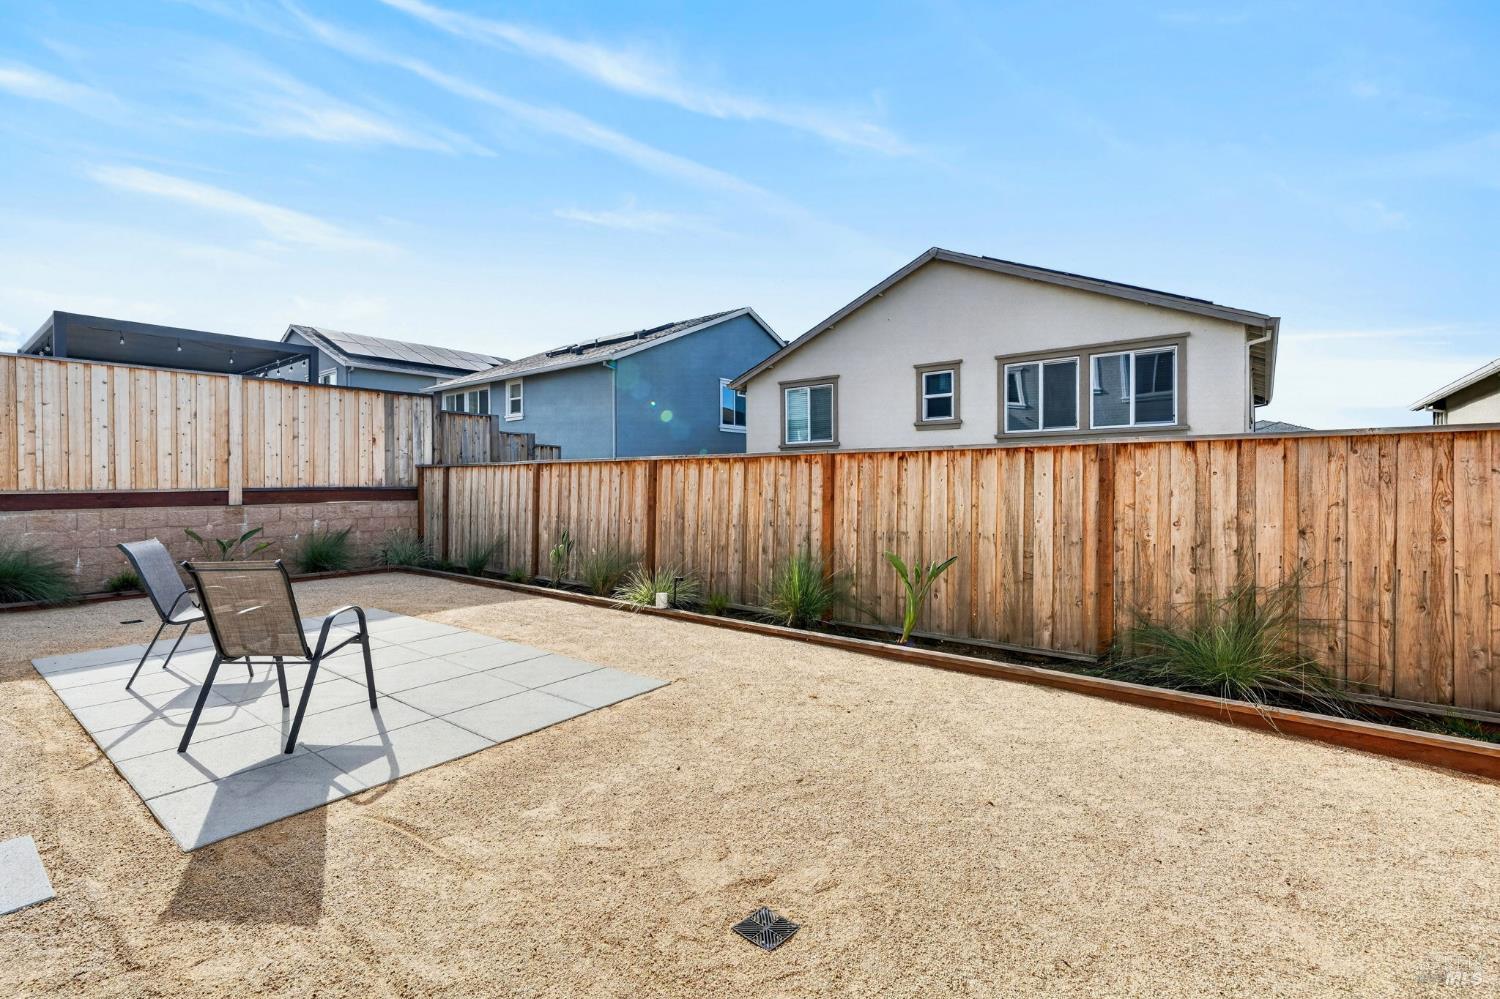
Backyard patio with two chairs on a concrete pad, gravel ground cover, and a tall wood fence.
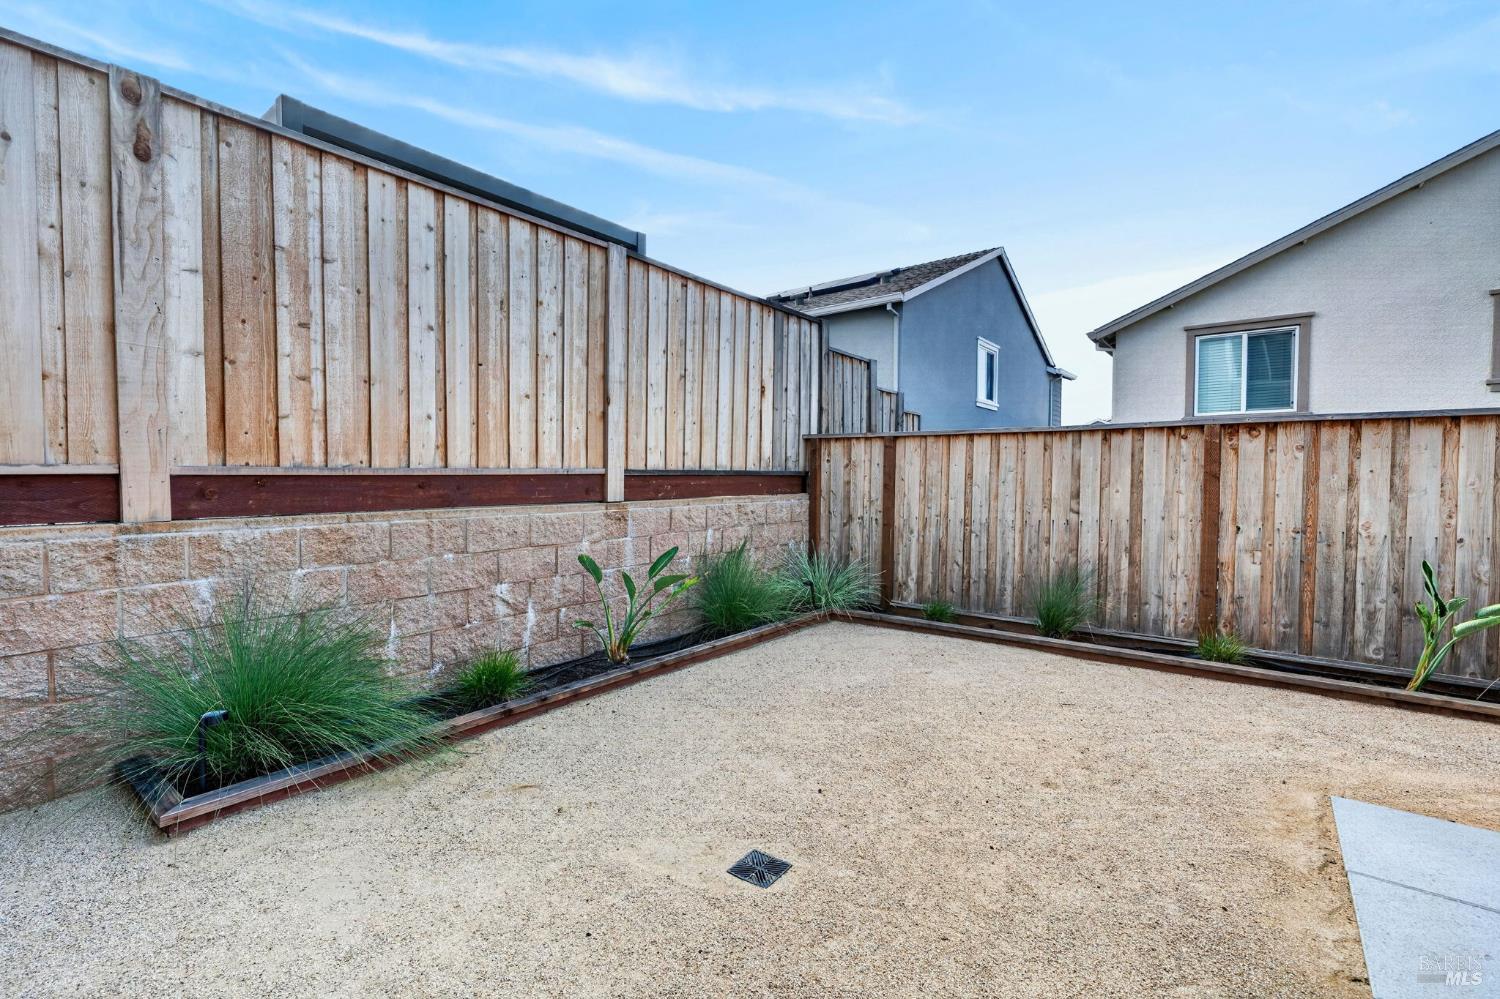
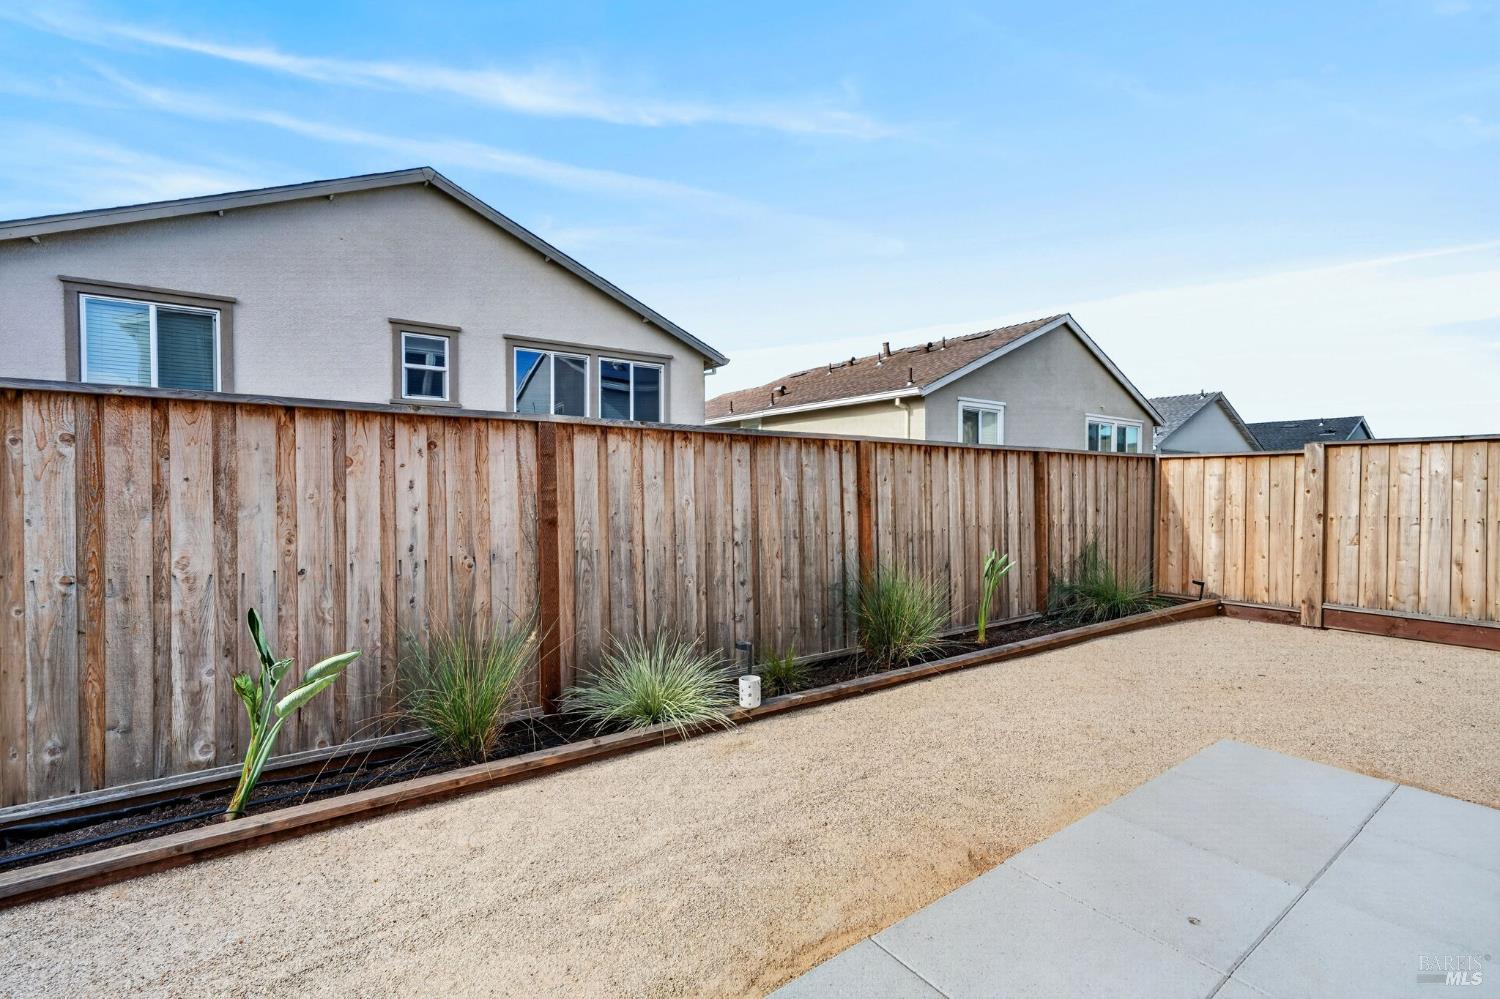
Enclosed backyard with gravel patio, raised planting beds, and tall wooden fencing.
Backyard with a gravel yard, wooden privacy fence, and narrow planted border.
Backyard patio with gravel landscaping, two chairs, and a tall wooden fence.
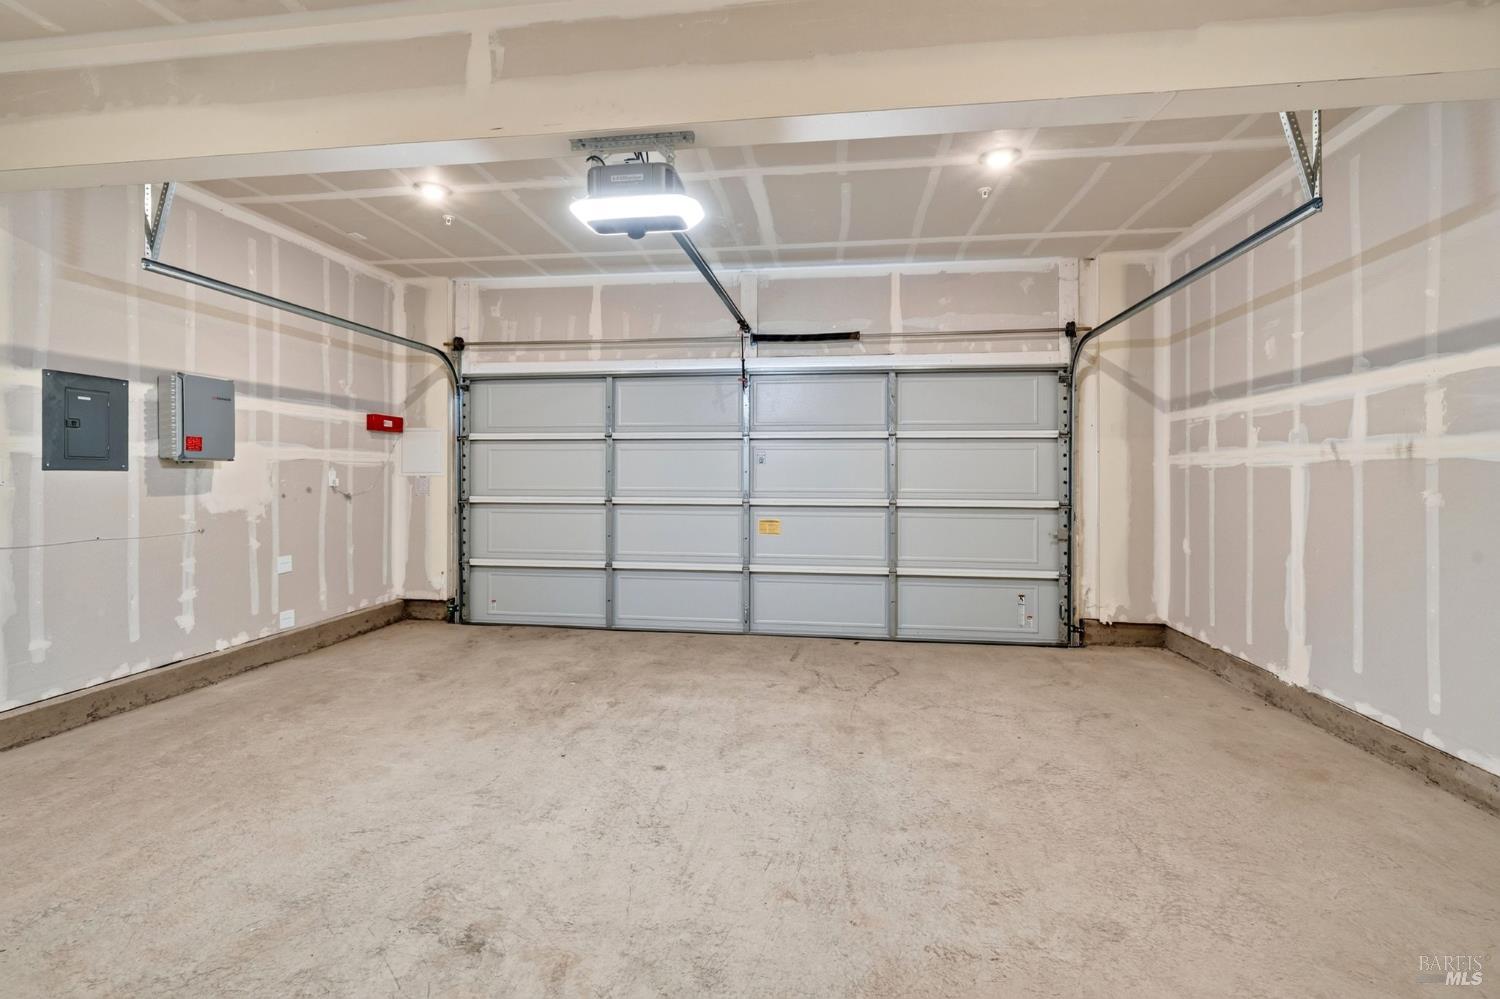
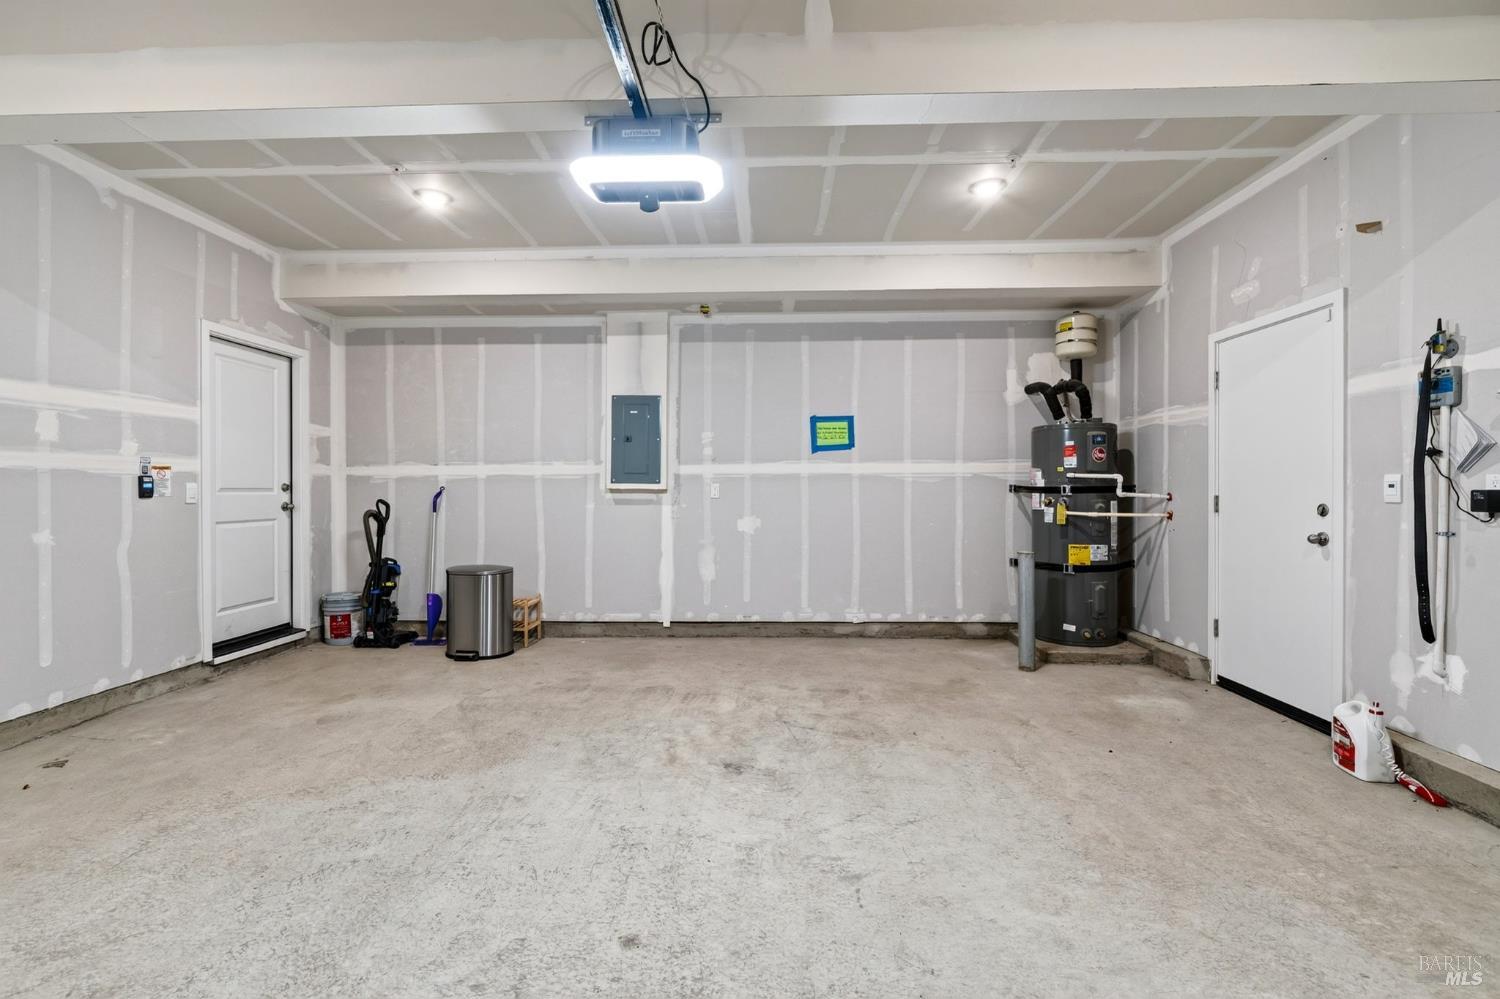
Empty garage with unfinished drywall, a concrete floor, and a closed sectional garage door.
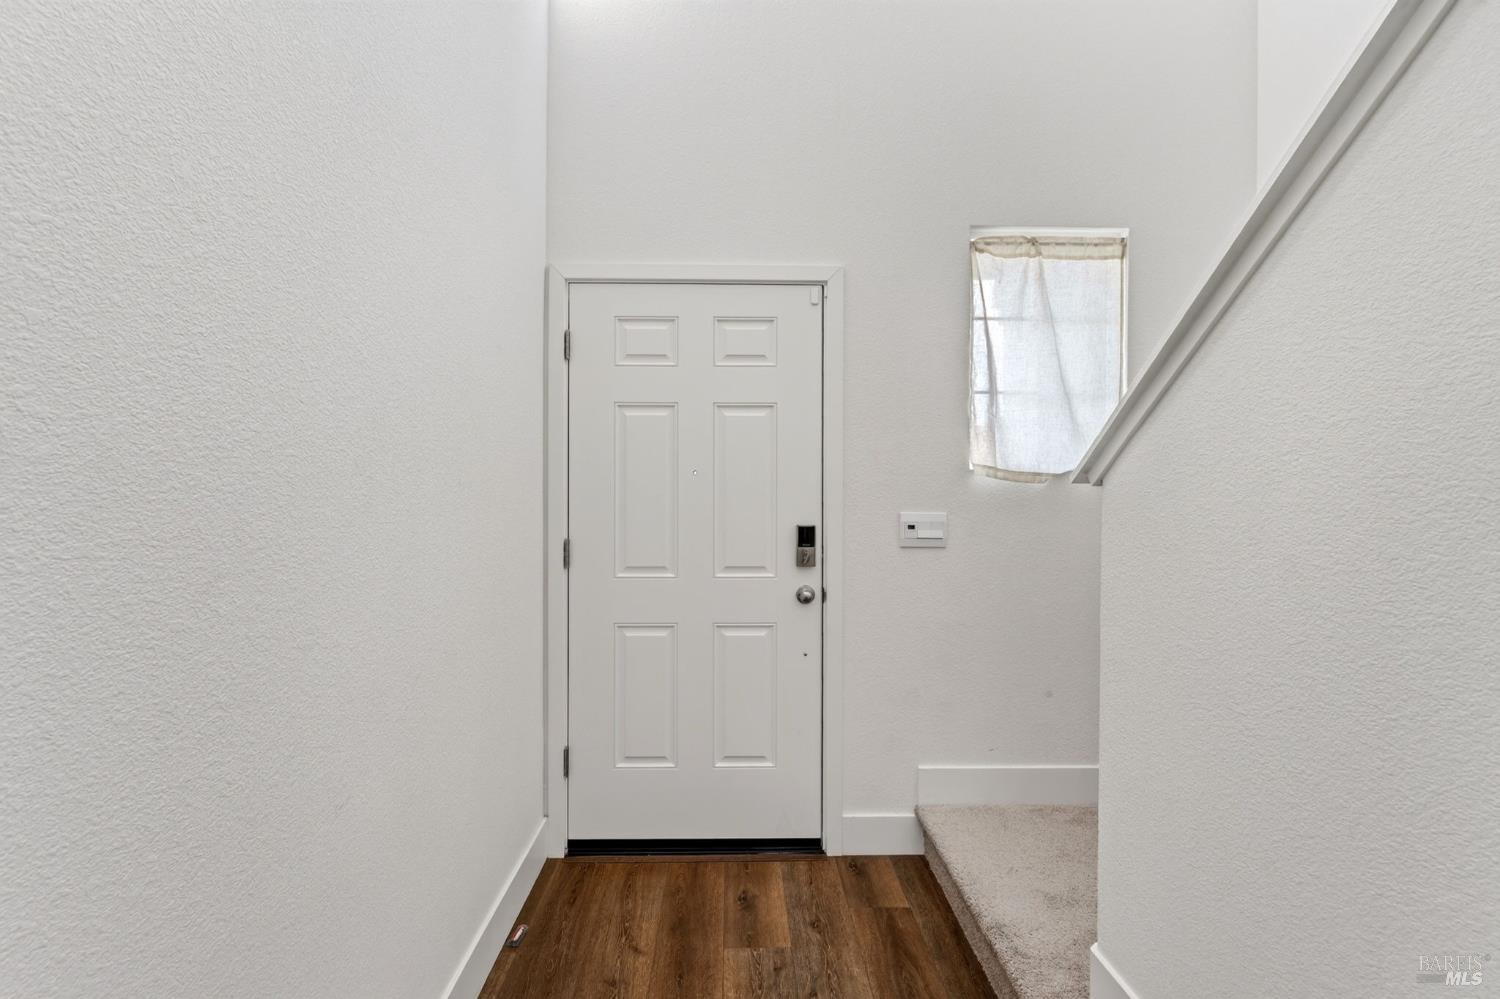
Entryway with a white paneled front door, wood flooring, and carpeted stairs.
Unfinished garage with a concrete floor, two doors, and a water heater.
Two-story gray home with a red front door, white garage, and landscaped front yard.
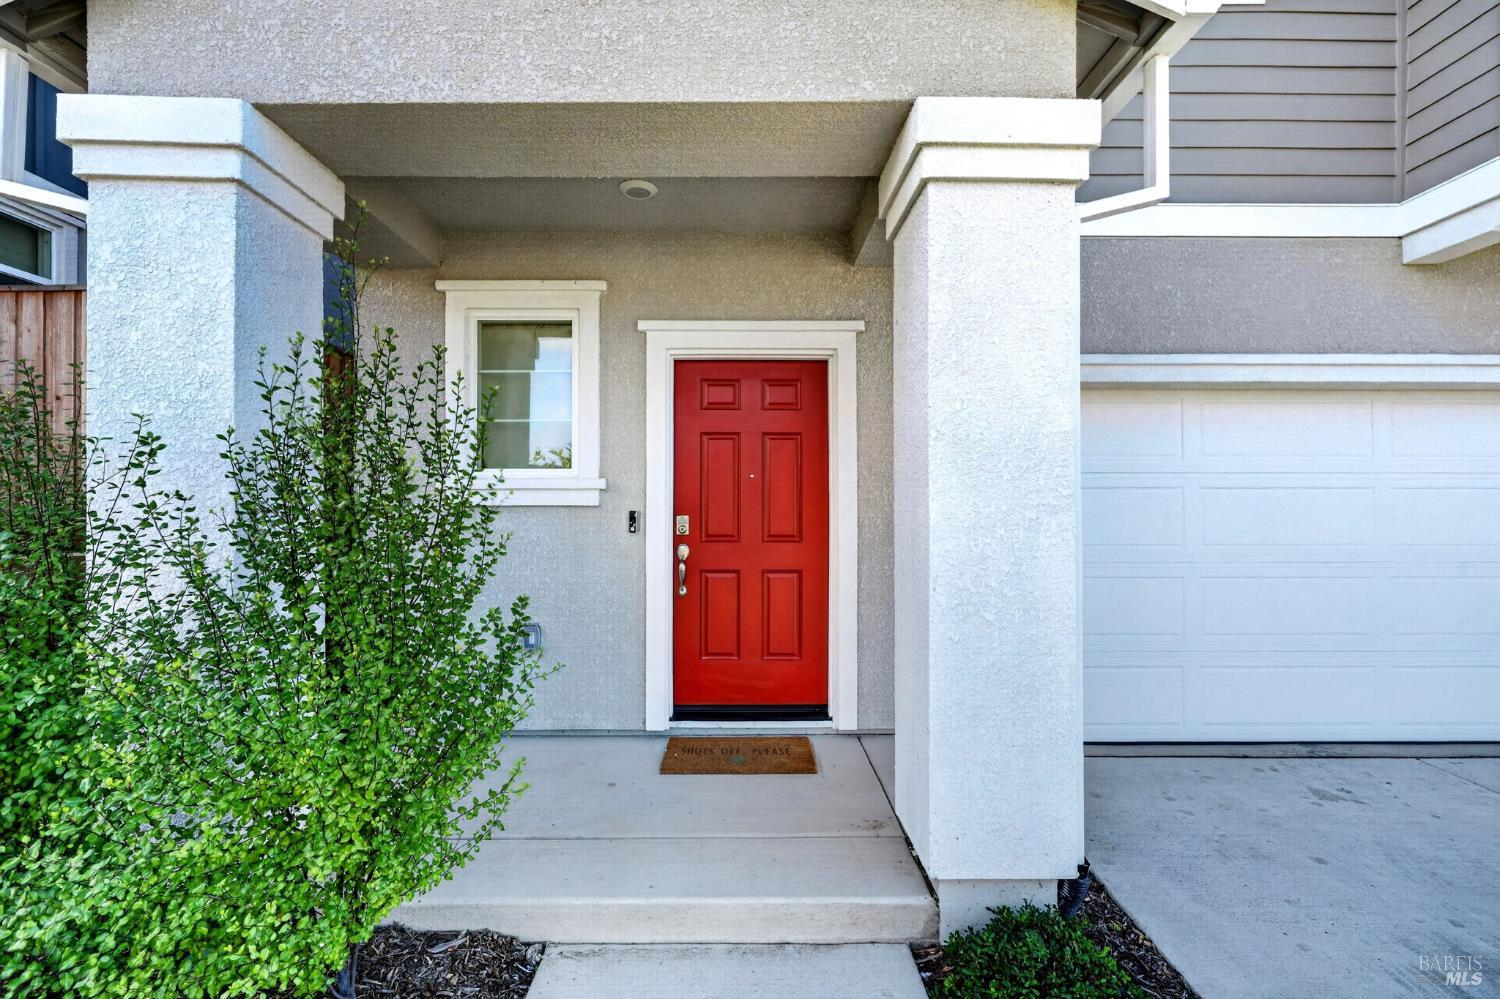
Home entrance with a bright red front door, white columns, and an attached garage.
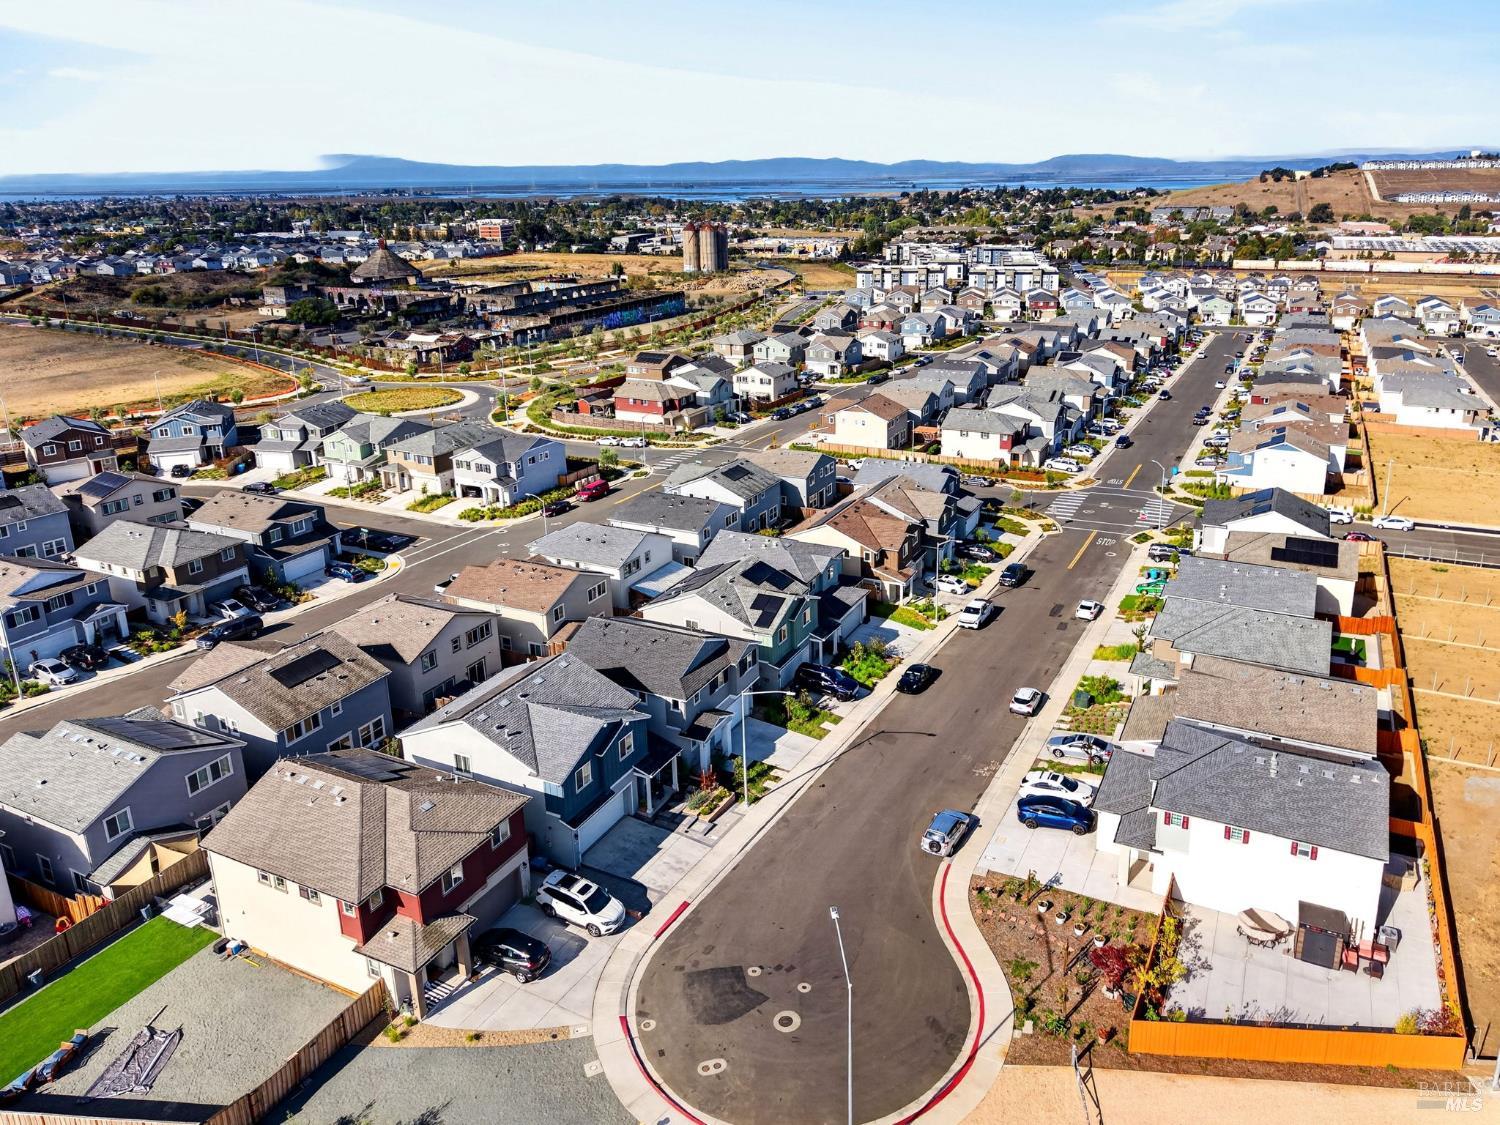
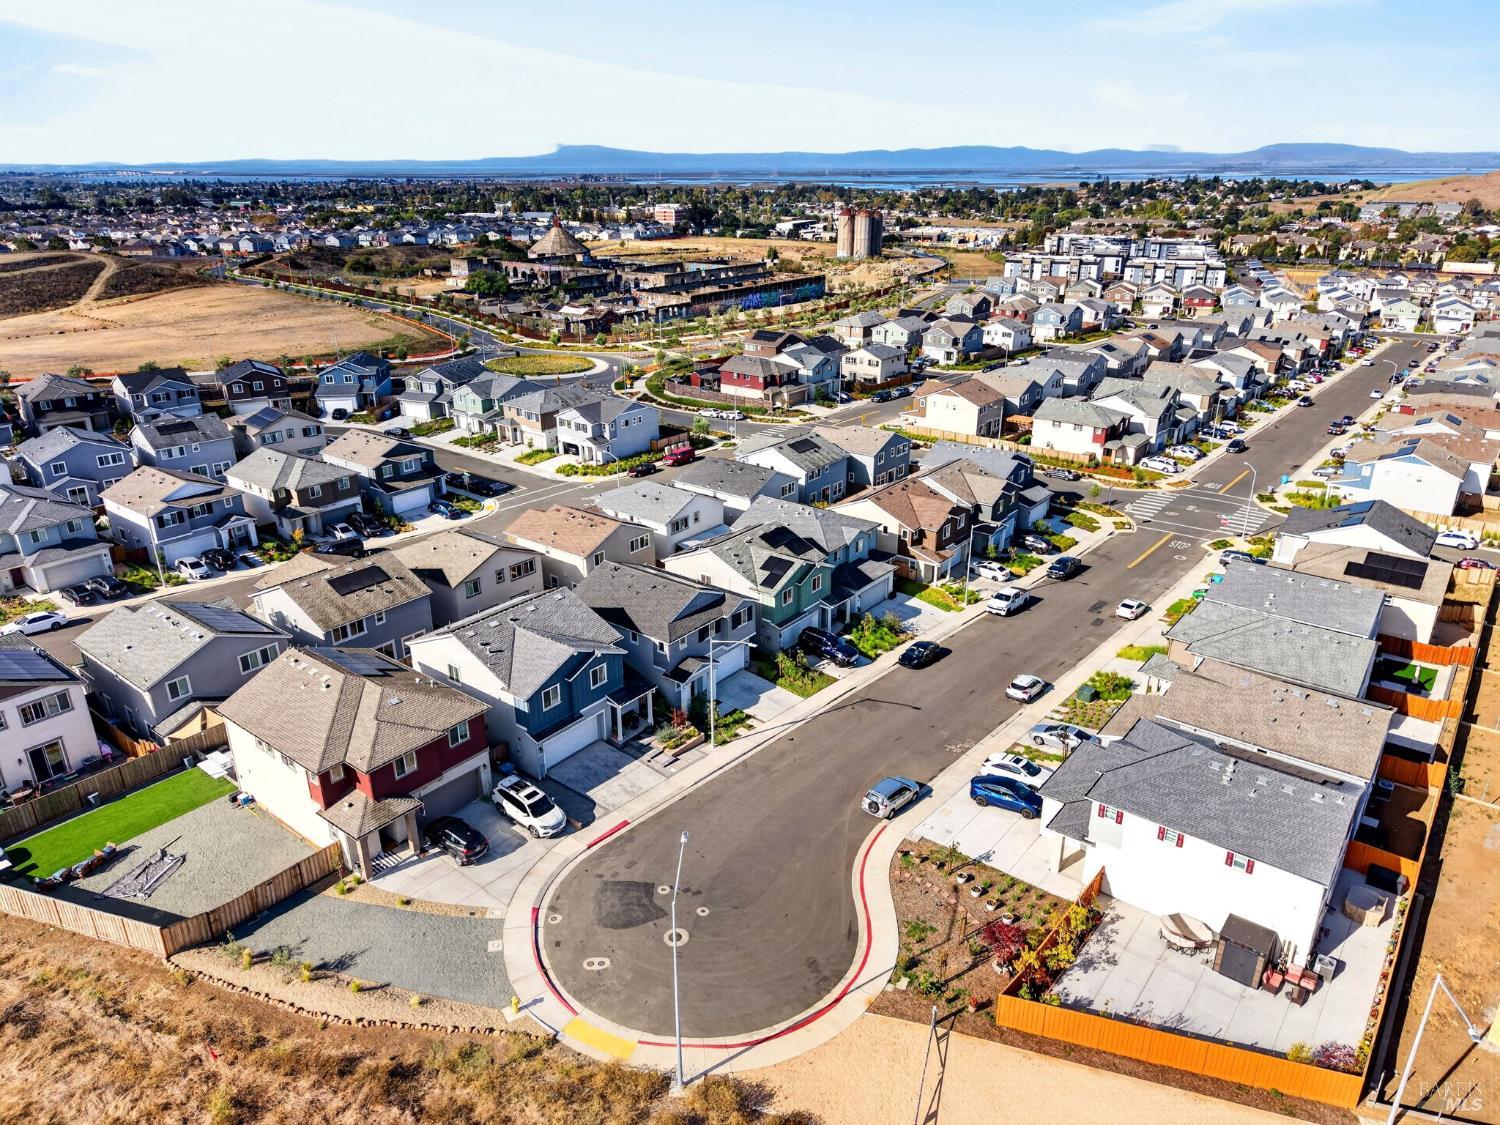
Aerial view of Watson Ranch homes and streets with the bay in the distance.
Aerial view of Watson Ranch homes, a cul-de-sac, and the distant bay.
Aerial view of a Watson Ranch home marked in a suburban neighborhood near the bay.
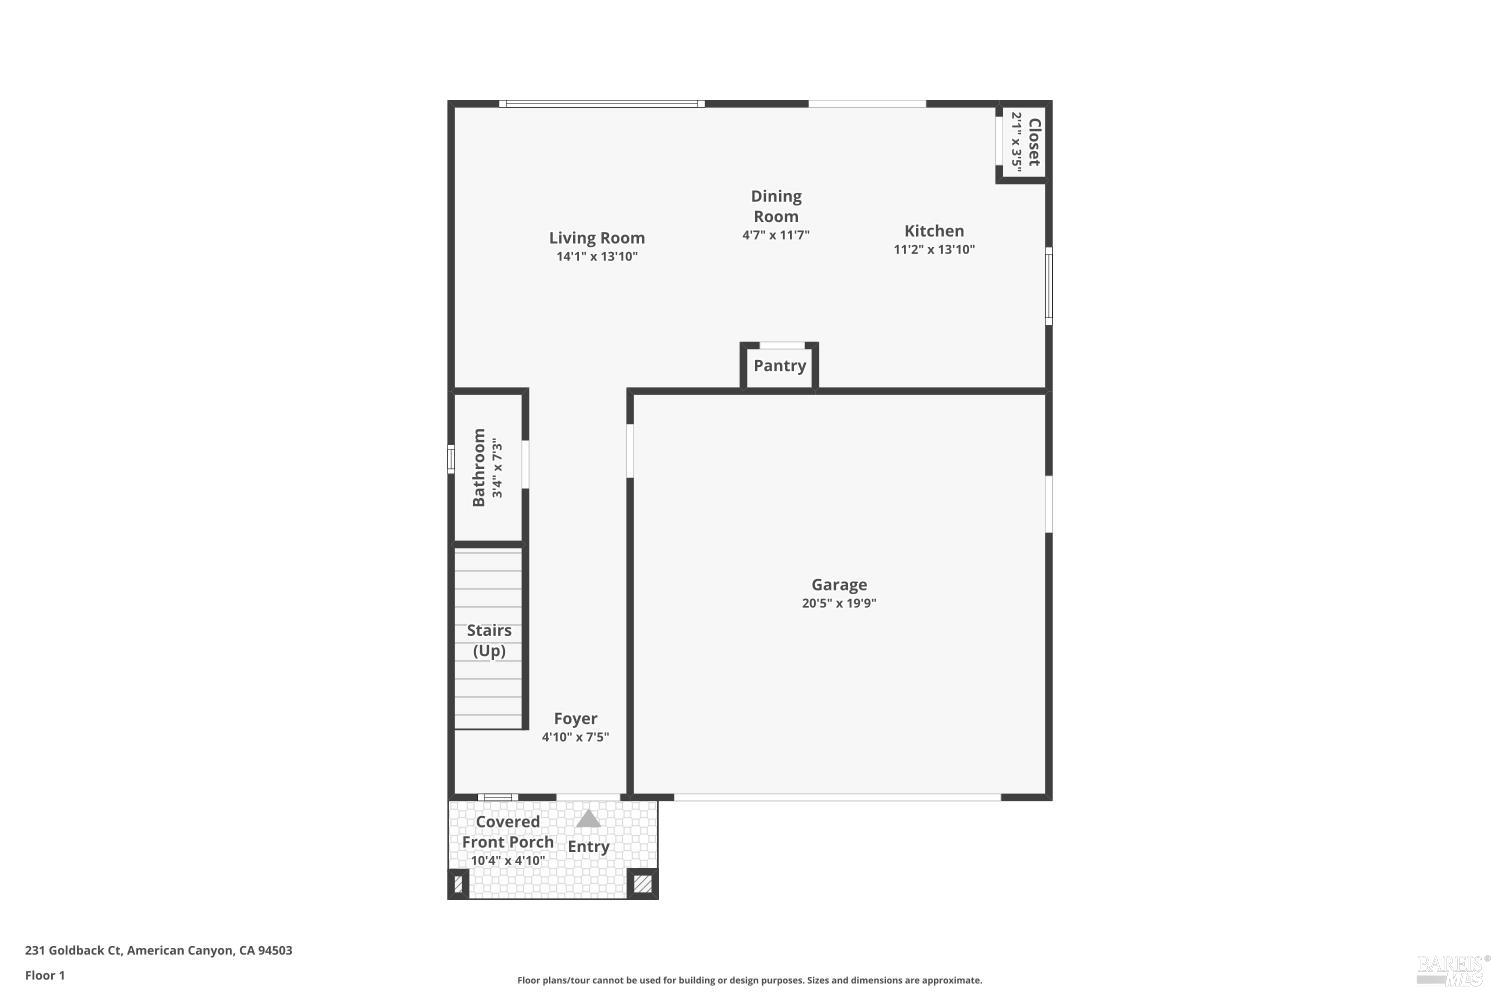
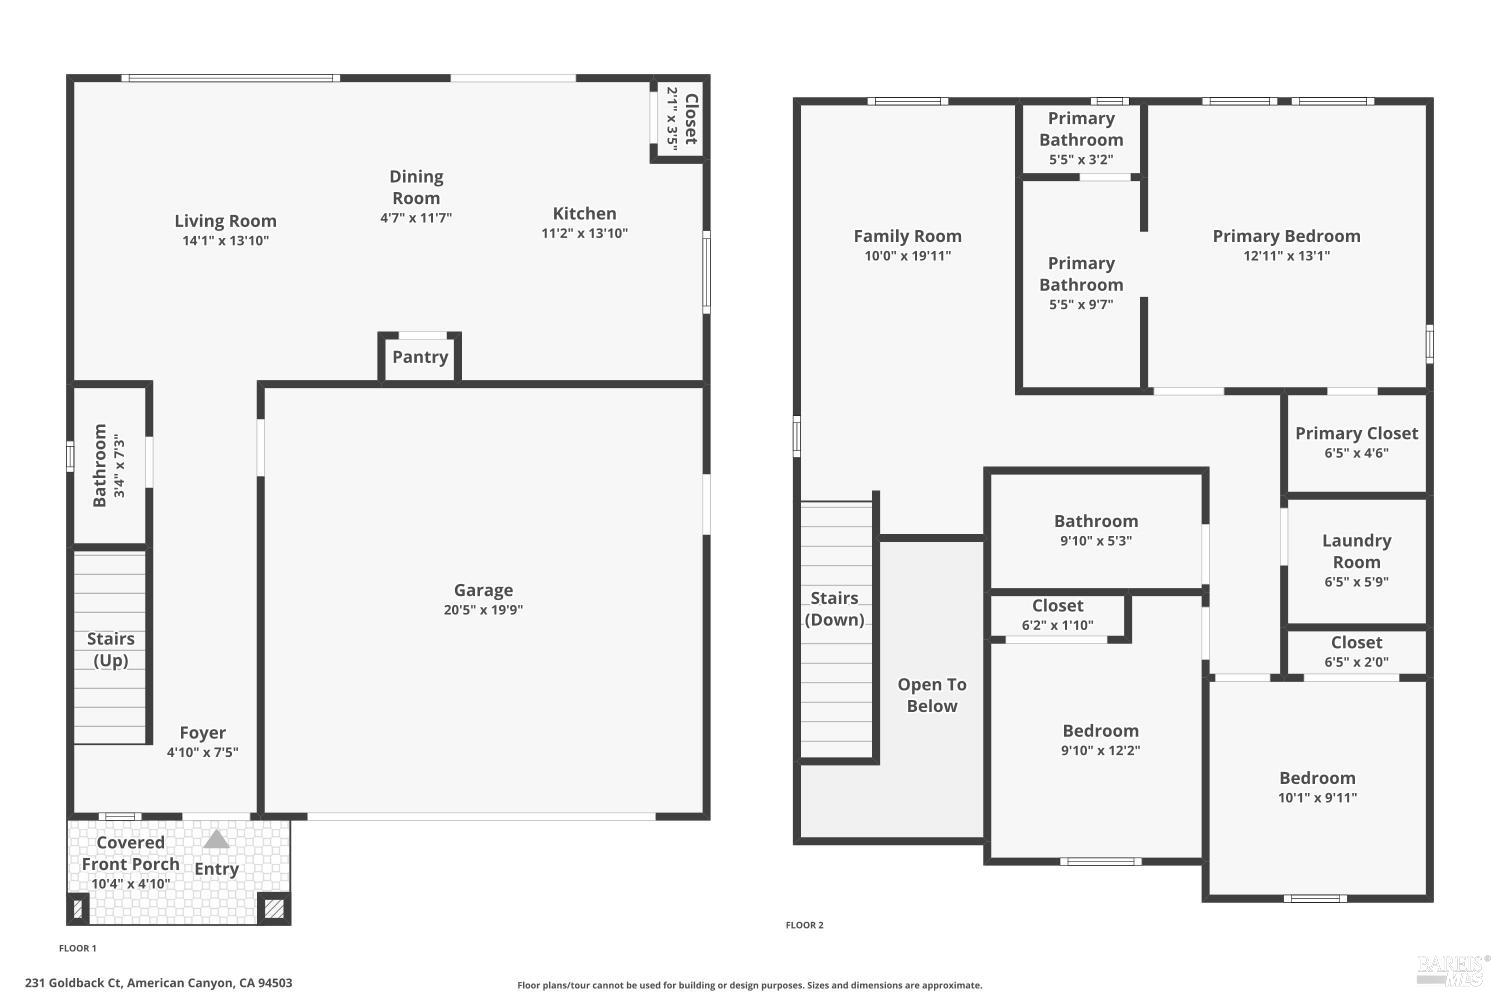
First-floor plan of 231 Goldback Court, showing living room, kitchen, garage, foyer, bathroom, and porch.
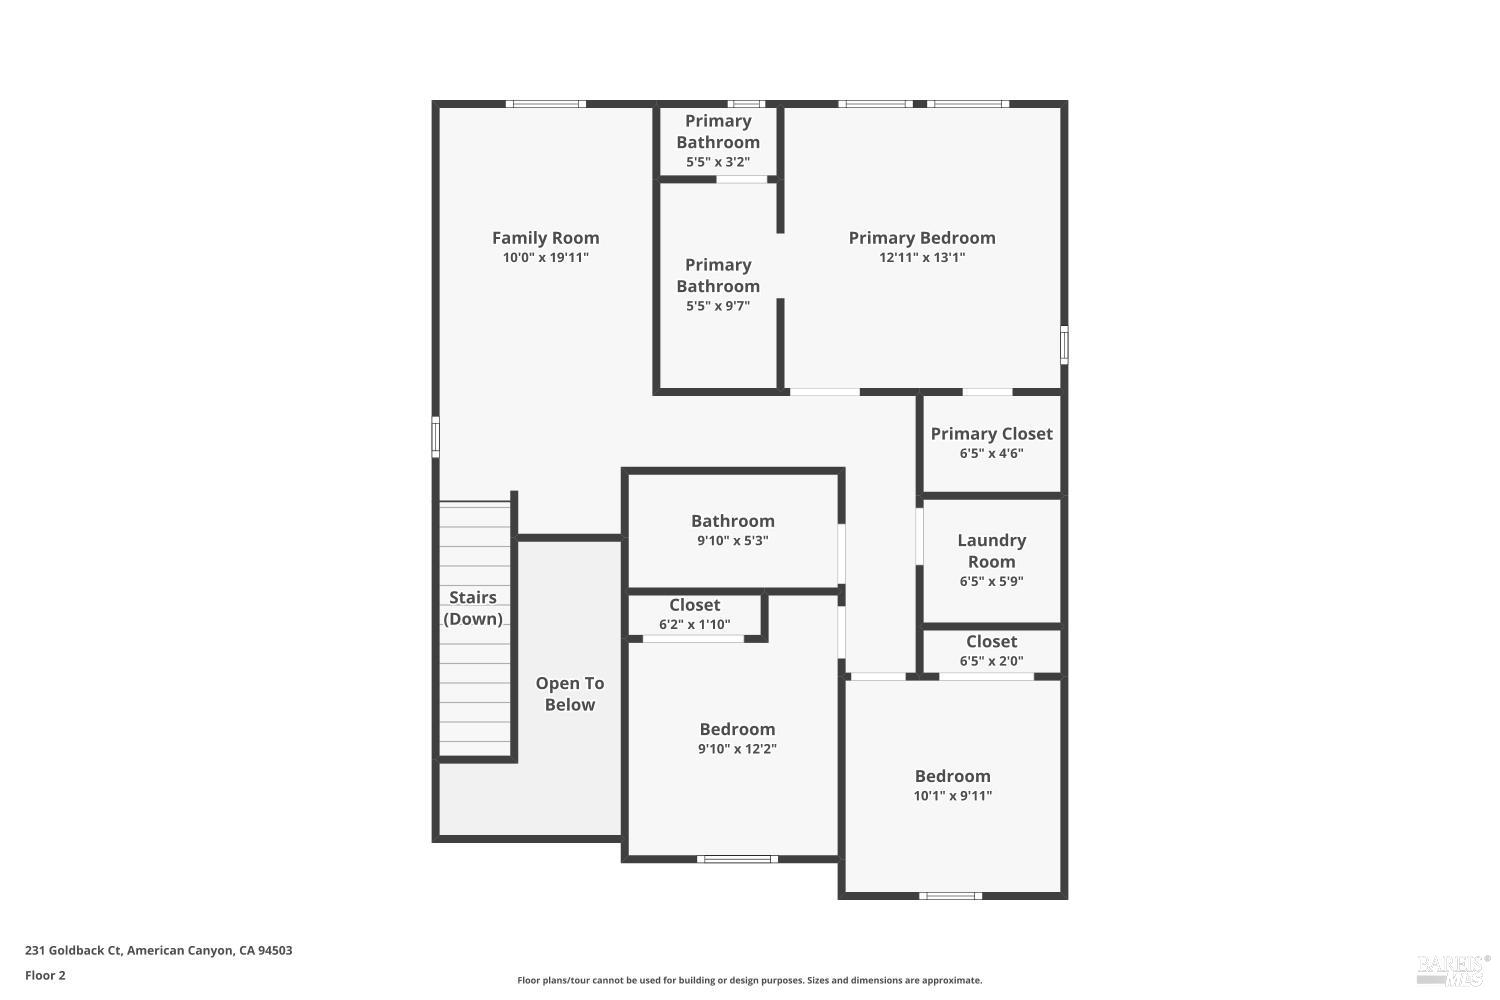
Second-floor plan with a primary suite, two bedrooms, family room, bathroom, laundry, and open-to-below area.
Floor plan for 231 Goldback Court, with room layouts for both floors.
SEE ALL PHOTOS
Two-story gray house with a red front door, white garage, and landscaped front yard.
Staged living room opens to a dining area and white kitchen, with large curtained windows.
Staged living room with a light sectional sofa, round coffee table, and sliding glass doors.
Bright white kitchen with a large island, stainless steel appliances, and wood flooring.
Two-story gray home with a red front door and illuminated windows at dusk.
Aerial view of 231 Goldback Court marked in a suburban neighborhood, with a bay visible in the distance.
Living room with gray sofas, a wood coffee table, and tall curtained windows.
Bright white kitchen with stainless steel appliances, island seating, and a dining table beside sliding glass doors.
Staged living room with a round coffee table, shown beside an open powder room with a pedestal sink.
Staged living room with a wall-mounted television, wood console, and large curtained window.
White kitchen with a large island, stainless steel appliances, and wooden stools.
Dining area with a light wood table beside a white kitchen island and sliding glass doors.
Kitchen with white cabinetry, stainless steel appliances, and warm wood flooring.
Bright white kitchen with stainless-steel dishwasher, sink beneath a window, and dark wood flooring.
Open dining and living area with a wood dining table, gray seating, and tall curtained windows.
Small home office with a wooden desk, chair, potted plants, and a window overlooking neighboring homes.
Staged living room with a beige sectional, wood coffee table, and wall-mounted television.
Carpeted home office with a desk beneath the window and a wall-mounted television.
Carpeted upstairs loft with a wall-mounted TV, black shelving, and stairwell windows.
Bright staged bedroom with a wood bed frame, gray bedding, and large curtained windows.
Staged bedroom with a king bed, wood nightstands, and large curtained windows.
Bedroom with a wood headboard, gray quilt, and open closet.
Bedroom with a quilted bed, wood-paneled headboard, and open closet.
Bedroom with a carpeted floor, light wood dresser, and doorway to an en-suite bathroom.
Staged bedroom with a wood-slat headboard, large windows, and an open view into the ensuite bathroom.
Bathroom with a glass-enclosed shower and long double-sink vanity.
Bathroom with a white tub-shower, forest-print curtain, and wide vanity.
Bedroom with a gray daybed, patterned bedding, and a window overlooking open hills.
Bedroom with a gray daybed, sliding closet doors, and an open doorway.
Bedroom with a wood-frame bed, gray curtains, and a window overlooking a neighboring home.
Bedroom with a wooden bed, gray quilt, carpet, and sliding closet doors.
Laundry room with dark front-loading washer and dryer beneath a wall shelf.
Staged backyard patio with outdoor seating, barbecue, and wood privacy fencing.
Backyard patio with two chairs, sliding glass door, and fenced gravel yard.
Rear patio with two chairs beside the home's gray stucco exterior and white-trimmed windows.
Backyard patio with two chairs on a concrete pad, gravel ground cover, and a tall wood fence.
Enclosed backyard with gravel patio, raised planting beds, and tall wooden fencing.
Backyard with a gravel yard, wooden privacy fence, and narrow planted border.
Backyard patio with gravel landscaping, two chairs, and a tall wooden fence.
Empty garage with unfinished drywall, a concrete floor, and a closed sectional garage door.
Entryway with a white paneled front door, wood flooring, and carpeted stairs.
Unfinished garage with a concrete floor, two doors, and a water heater.
Two-story gray home with a red front door, white garage, and landscaped front yard.
Home entrance with a bright red front door, white columns, and an attached garage.
Aerial view of Watson Ranch homes and streets with the bay in the distance.
Aerial view of Watson Ranch homes, a cul-de-sac, and the distant bay.
Aerial view of a Watson Ranch home marked in a suburban neighborhood near the bay.
First-floor plan of 231 Goldback Court, showing living room, kitchen, garage, foyer, bathroom, and porch.
Second-floor plan with a primary suite, two bedrooms, family room, bathroom, laundry, and open-to-below area.
Floor plan for 231 Goldback Court, with room layouts for both floors.
Active Under Contract

231 Goldback Court

231 Goldback Court, American Canyon, CA 94503

$697,000
Ask about seller's concession to buyer's financing. Can you say move-in ready? We mean fully-furnished! Welcome to 231 Goldback Court, a classy 3-bedroom, 2.5-bath home built in 2025. It's tucked away in a desirable location at the end of a quiet court in the Watson Ranch community, yet walking distance to the Napa Valley Ruins events venue. Step inside to a bright, modern interior featuring stylish finishes. This home includes paid-off solar, quartz countertop, a spacious kitchen pantry, stainless-steel whirlpool kitchen appliances with refrigerator, washer and dryer, a smart home automation system, all furniture included, and a low-maintenance landscaped backyard perfect for outdoor relaxation. Two flat-screen TVs are included. Just 12 miles from Napa and 35 miles away from SF. Community amenities are all within a 15-min drive and easy access to Hwy 29, 37 and I-80. Located within the Napa Valley Unified School District and convenient to shopping, dining, parks, and the world-renowned Napa Valley. This one-year-old home offers the perfect combination of modern living, comfort, and location. Welcome to your new home in Watson Ranch, American Canyon. Some photos are virtually staged.

3
beds

3
baths

1,583 Sq.Ft. LIVING AREA

3,197 Sq.Ft. lot

Kasama Lee

Kasama Lee

Features & Amenities

Interior

  • total bedrooms3
  • Total bathrooms3
  • full bathrooms2
  • Laundry room Dryer Included, Electric, Inside Room, Upper Level, Washer Included
  • Flooring Carpet
  • APPLIANCES Built-In Electric Oven, Dishwasher, Electric Cooktop, Electric Water Heater, Free-Standing Refrigerator, Microwave

Area & Lot

  • Status Active Under Contract
  • Living Area1,583 Sq.Ft.
  • Lot Area3,197 Sq.Ft.
  • MLS® ID326075287
  • TypeResidential
  • YEAR BUILT2025
  • View DescriptionHills

Exterior

  • STORIES2
  • Garage Space2.0
  • water SourcePublic
  • utilitiesElectricity Connected, Public
  • lot featuresShape Regular
  • parkingAttached, Garage Faces Front
  • HEAT TYPECentral, Electric
  • AIR CONDITIONINGCentral Air
  • sewerPublic Sewer
  • HOA AmenitiesOther
  • security FeaturesCarbon Monoxide Detector(s), Double Strapped Water Heater, Fire Alarm, Fire Suppression System, Security System Owned, Smoke Detector(s)

Financial

  • Sales Price$697,000
  • HOA $149/mo

Download Property Information

Staged living room opens to a dining area and white kitchen, with large curtained windows.

Schedule a Showing

We would love to show you our beautiful property. Please select your preferred date and time below. An agent will be in touch shortly to confirm your appointment.

Schedule a Showing

We would love to show you our beautiful property. Please select your preferred date and time below. An agent will be in touch shortly to confirm your appointment.
Thank you for your interest in 231 Goldback Court, American Canyon, CA 94503. We are reviewing your request and will be in touch shortly!

Mortgage Calculator

Estimate your monthly mortgage payment, including the principal and interest, property taxes, and HOA. Adjust the values to generate a more accurate rate.
All estimates are provided for informational purposes only. Actual amounts may vary.
$0,000 Your Payment 20 15 65
$0,000 Your Payment

Work With Us

We pride ourselves in providing personalized solutions that bring our clients closer to their dream properties and enhance their long-term wealth. Contact us today to find out how we can be of assistance to you!

Follow Us on Instagram