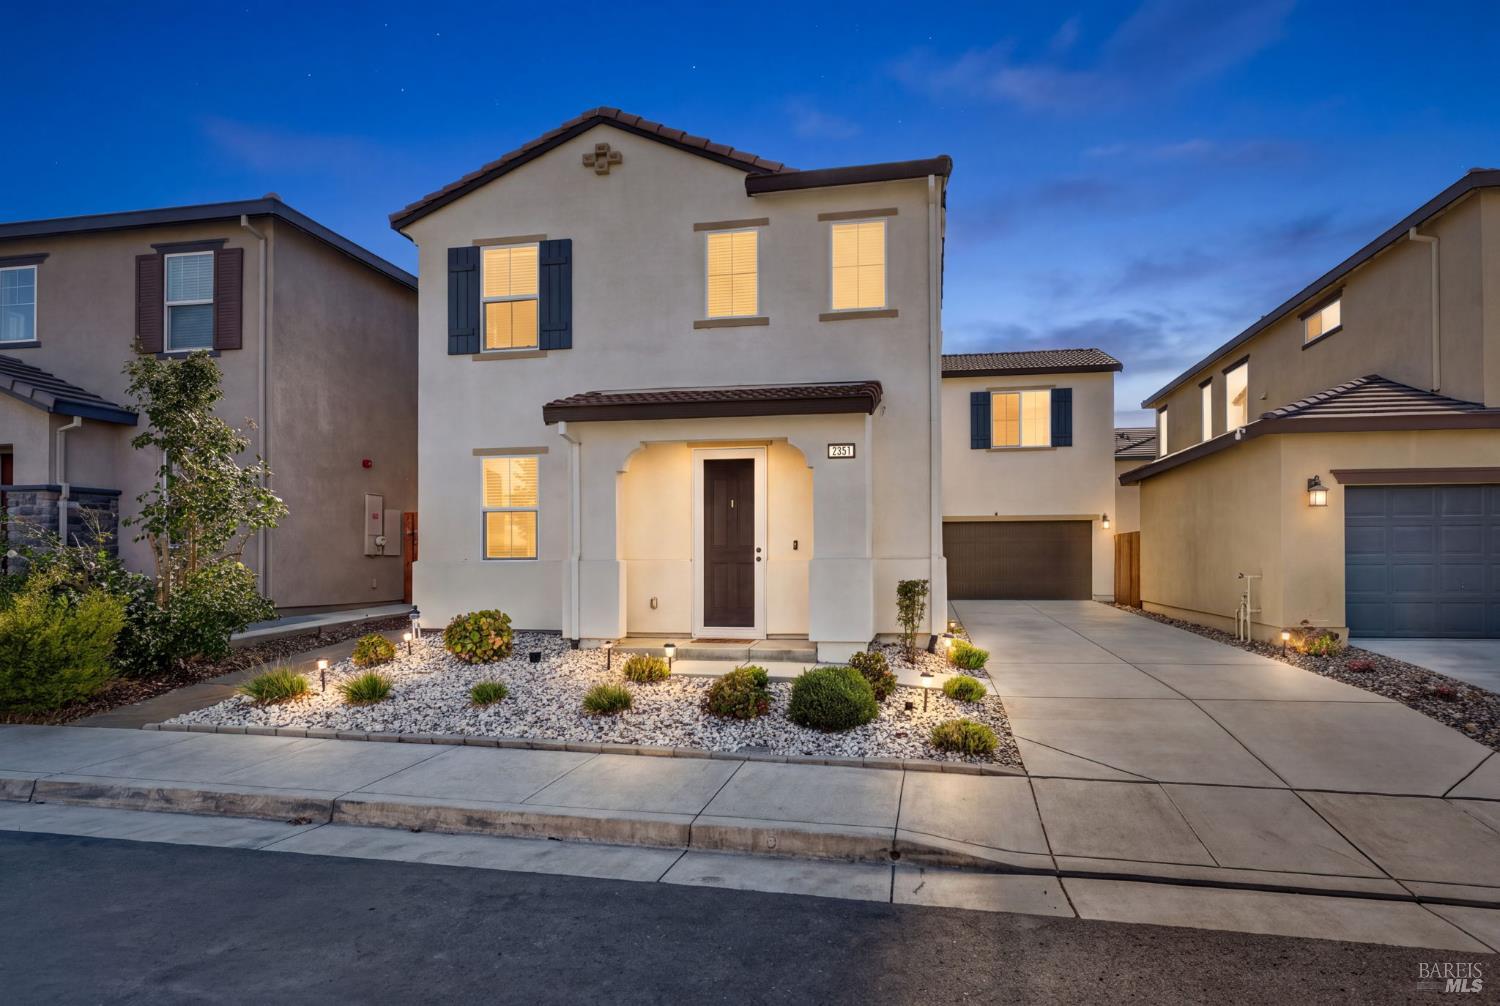

Two-story stucco home with blue shutters, illuminated windows, and a landscaped front yard at dusk.
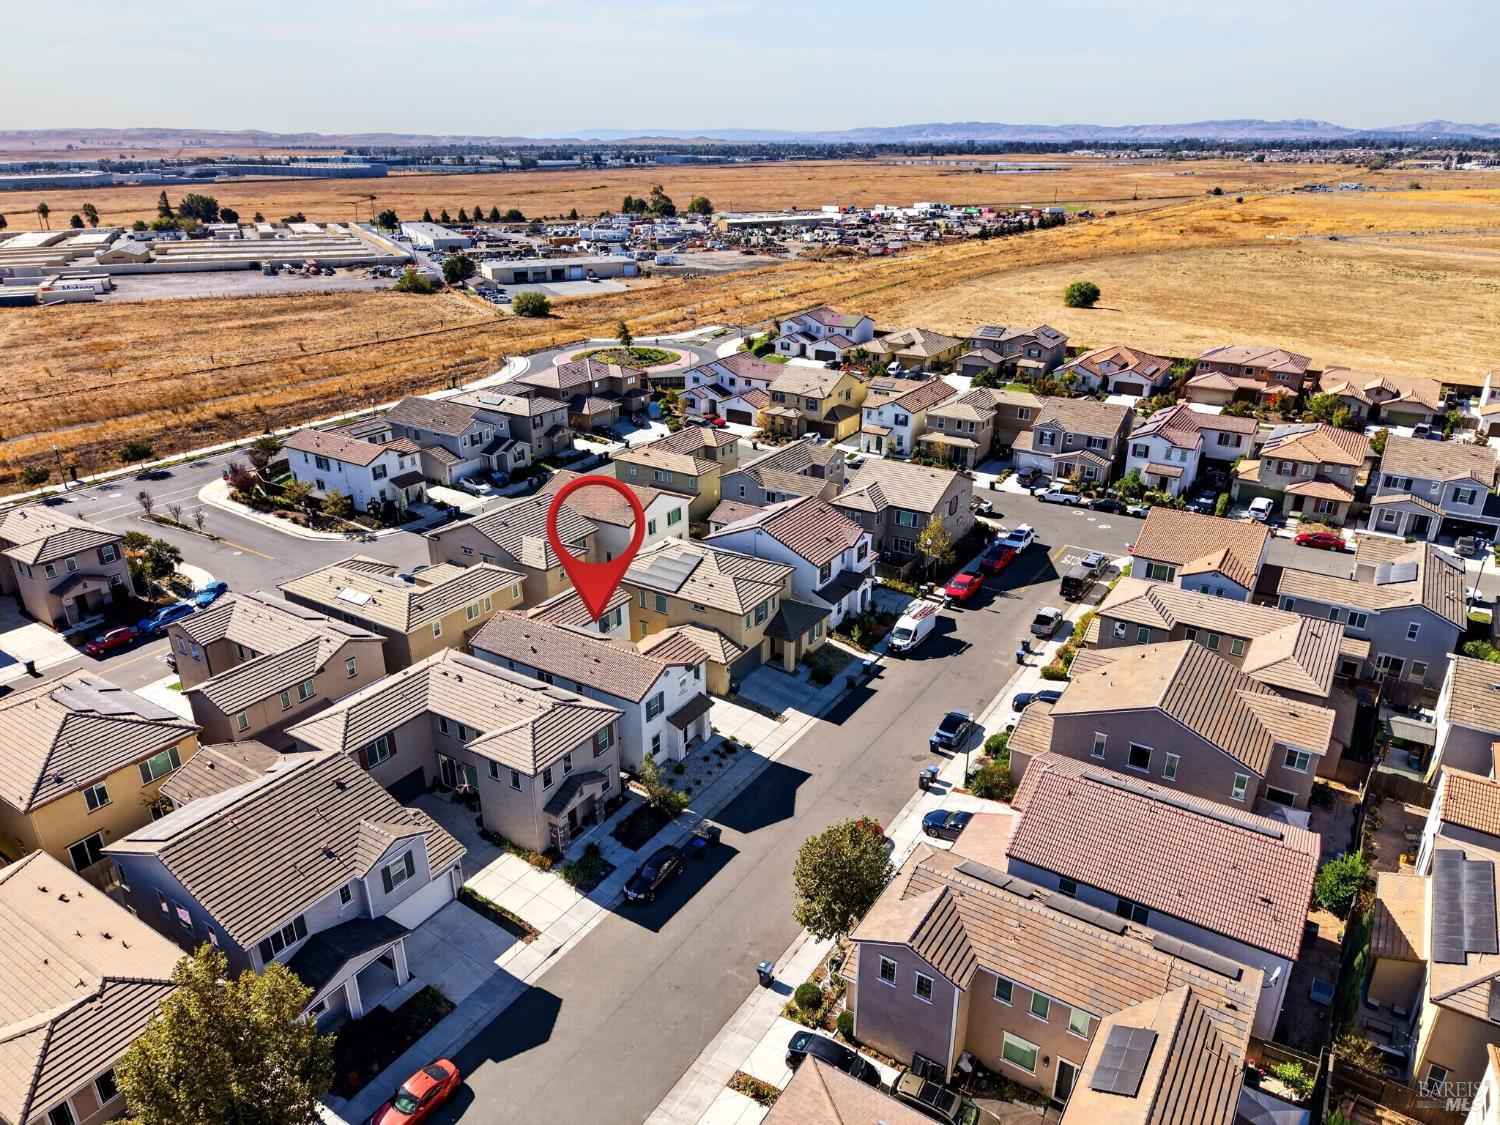
Aerial view of the Hanson Drive home marked with a red pin among neighborhood houses and open fields.
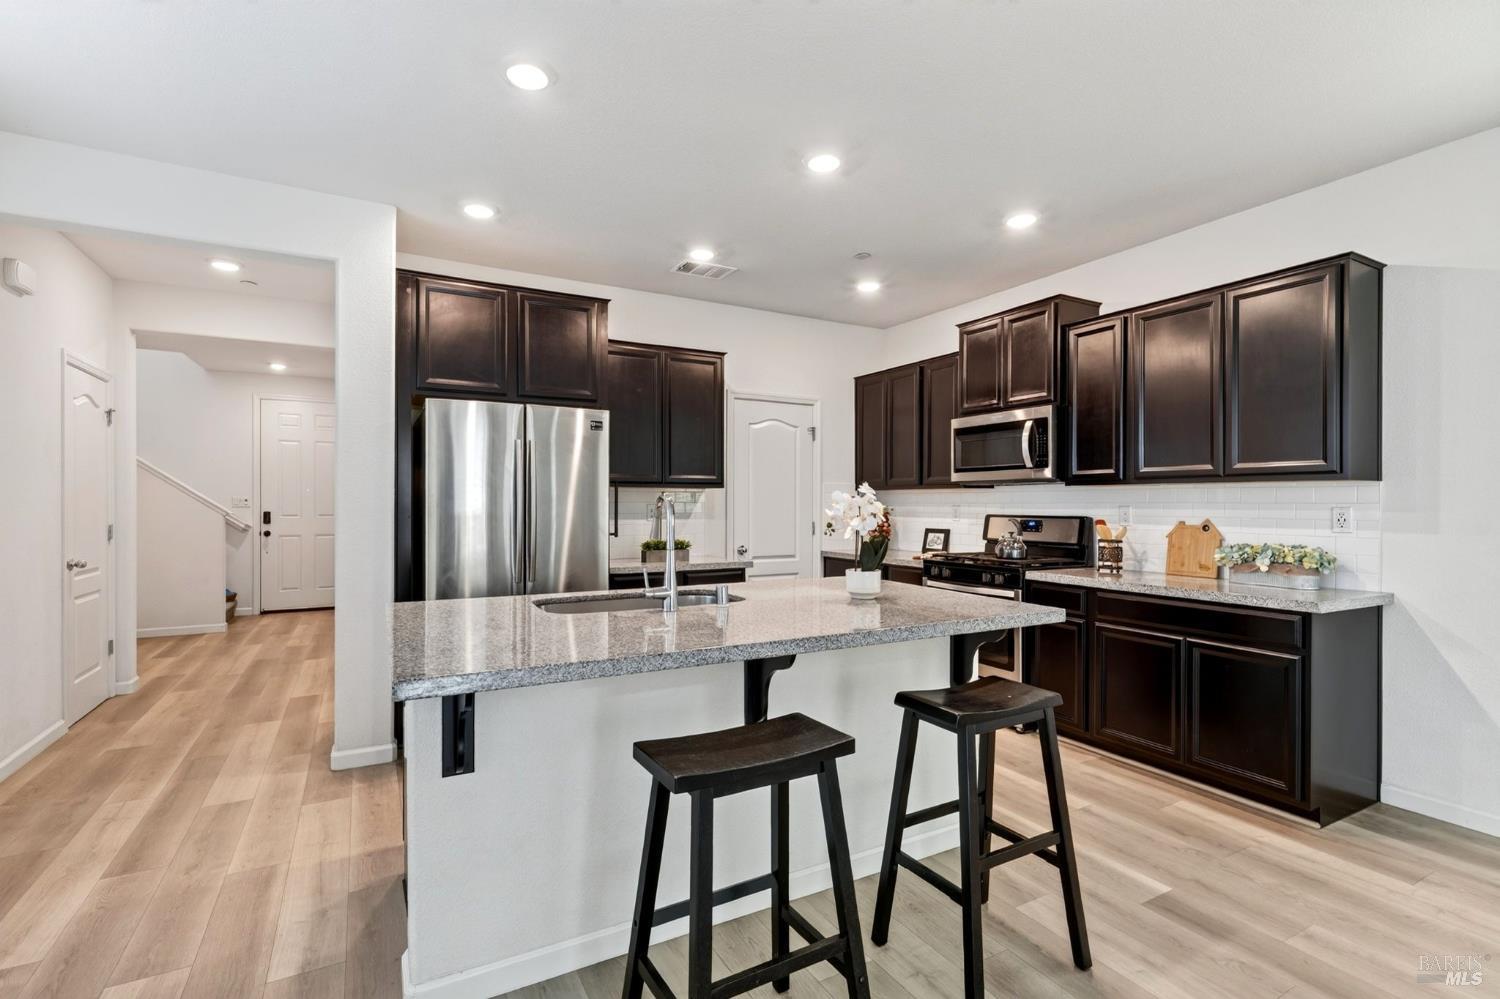
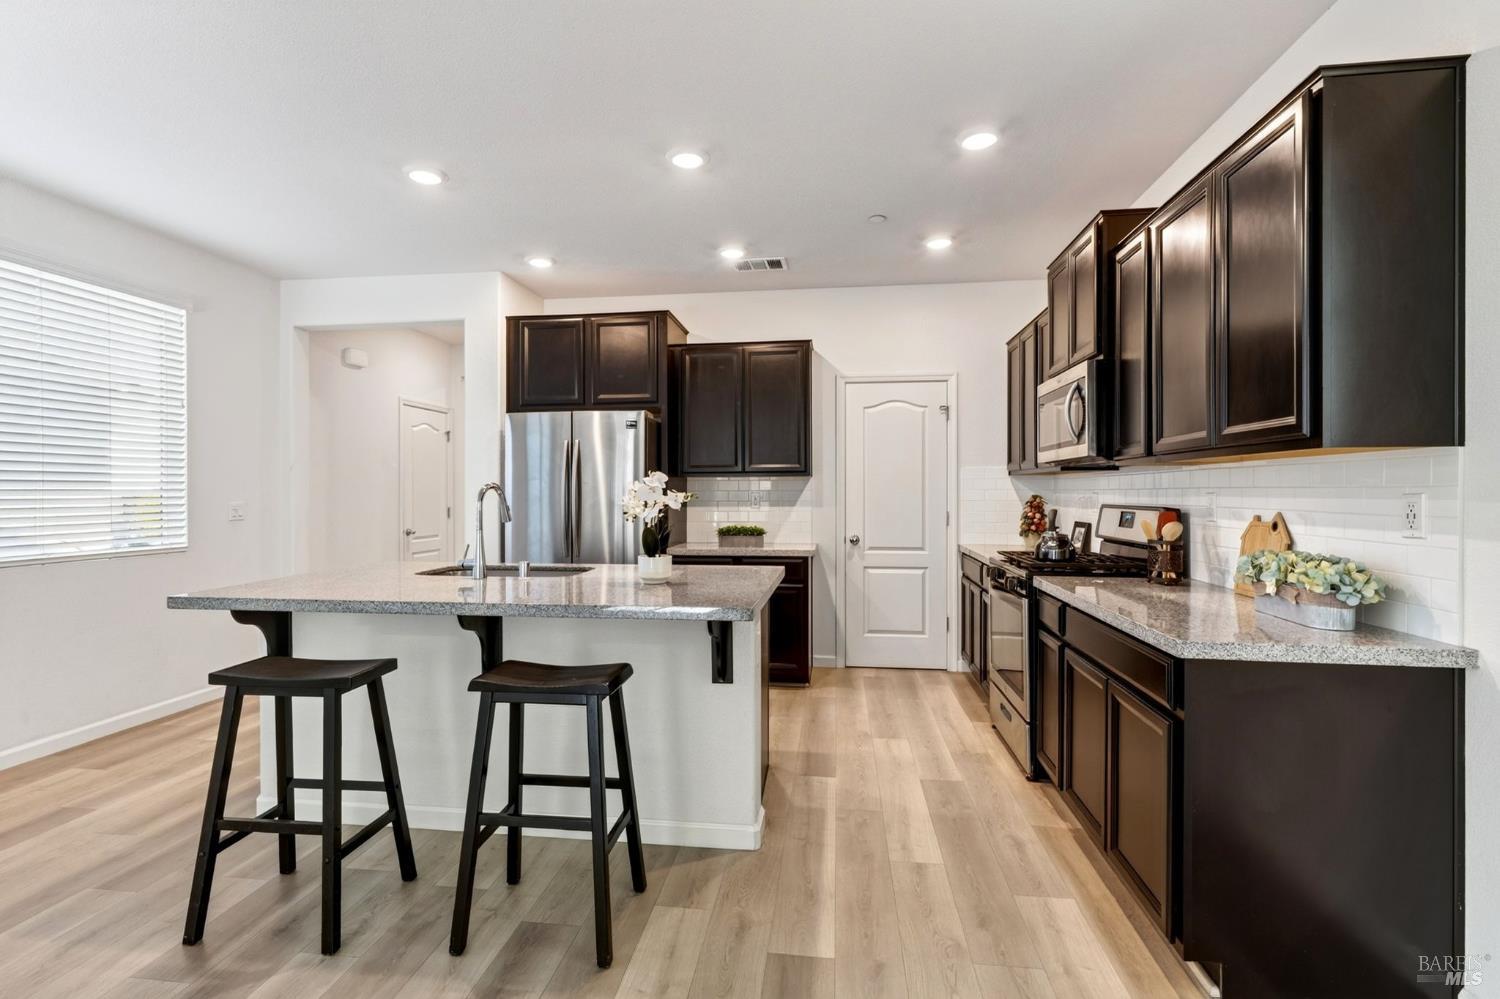
Kitchen with dark wood cabinets, a granite island, stainless steel appliances, and two bar stools.
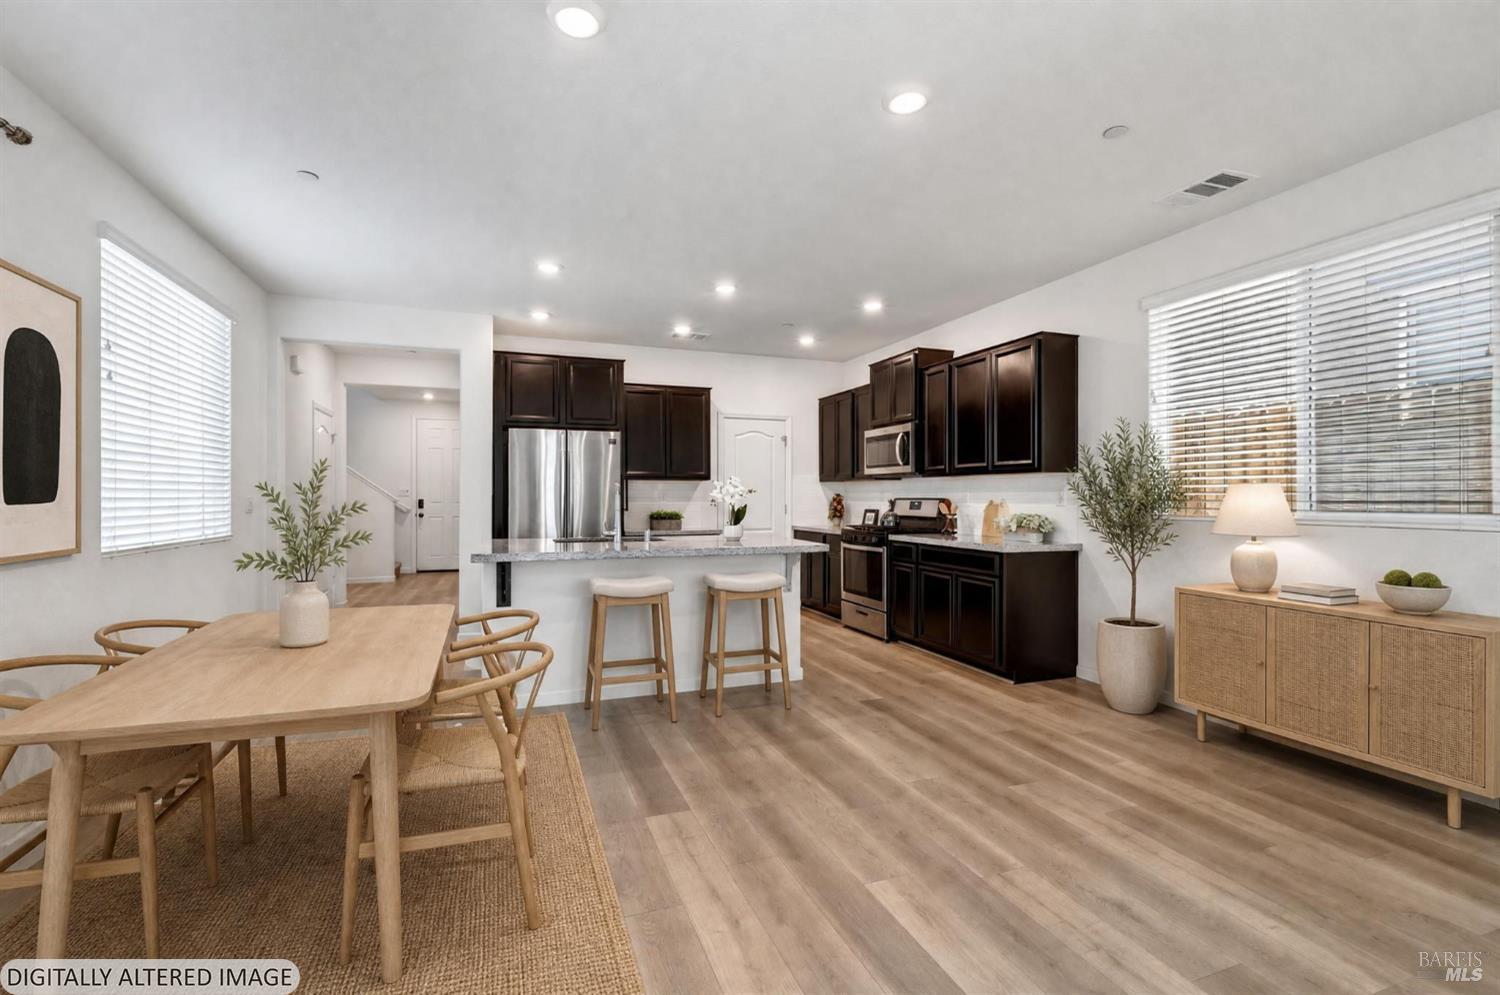
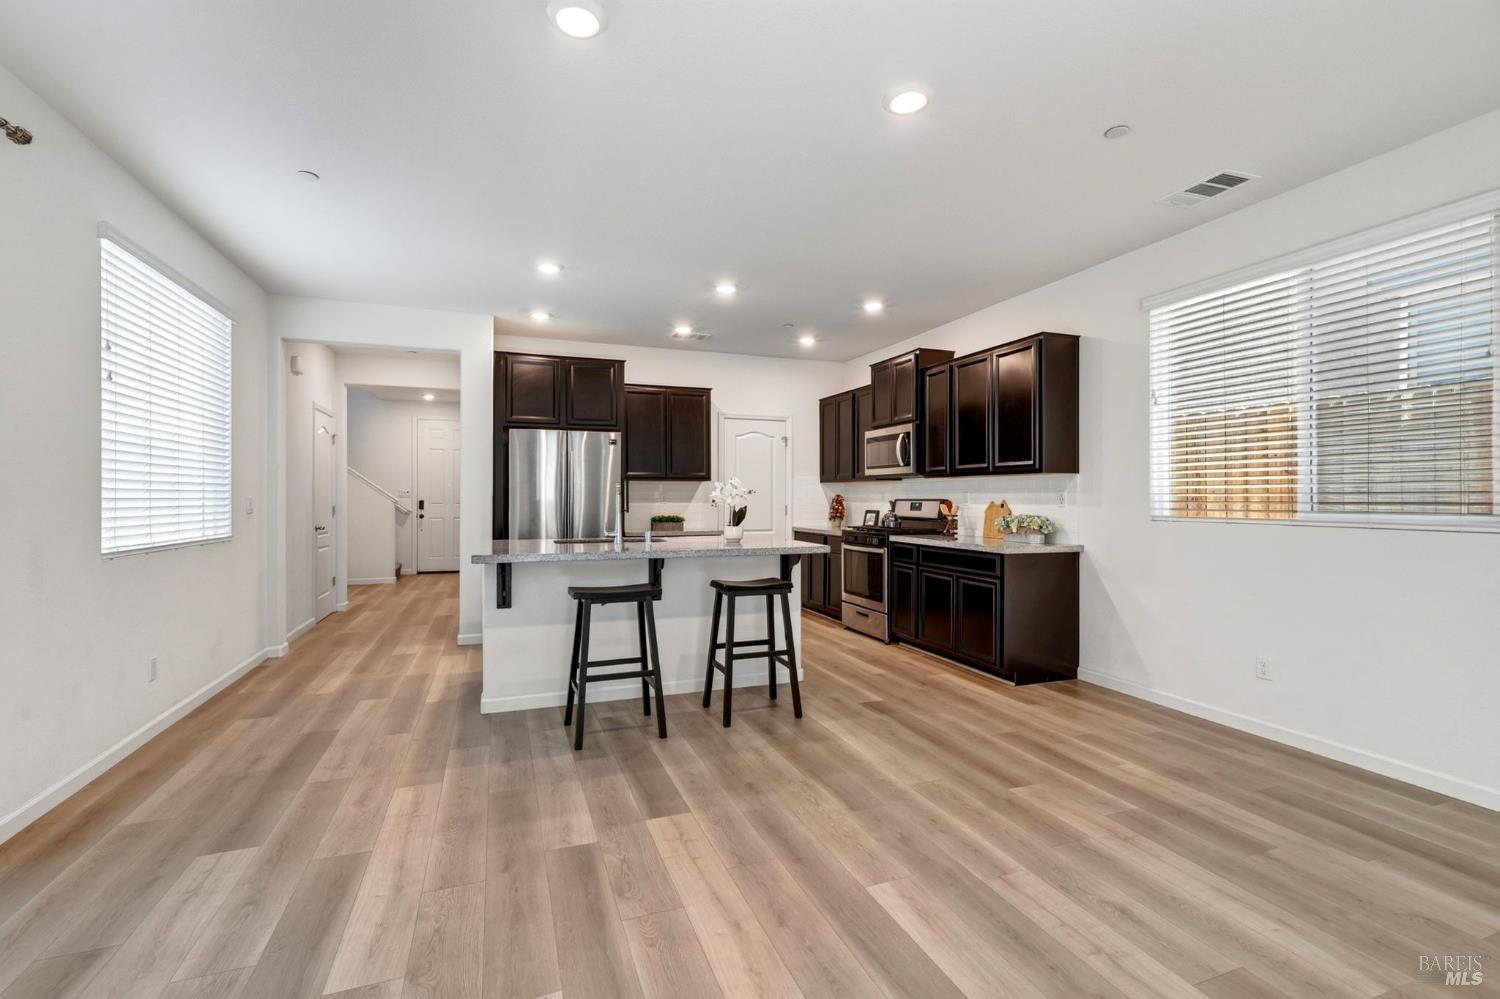
Open kitchen and dining area with dark cabinets, a breakfast island, and a light wood dining table.
Kitchen with a granite island, dark wood cabinetry, stainless steel appliances, and two bar stools.
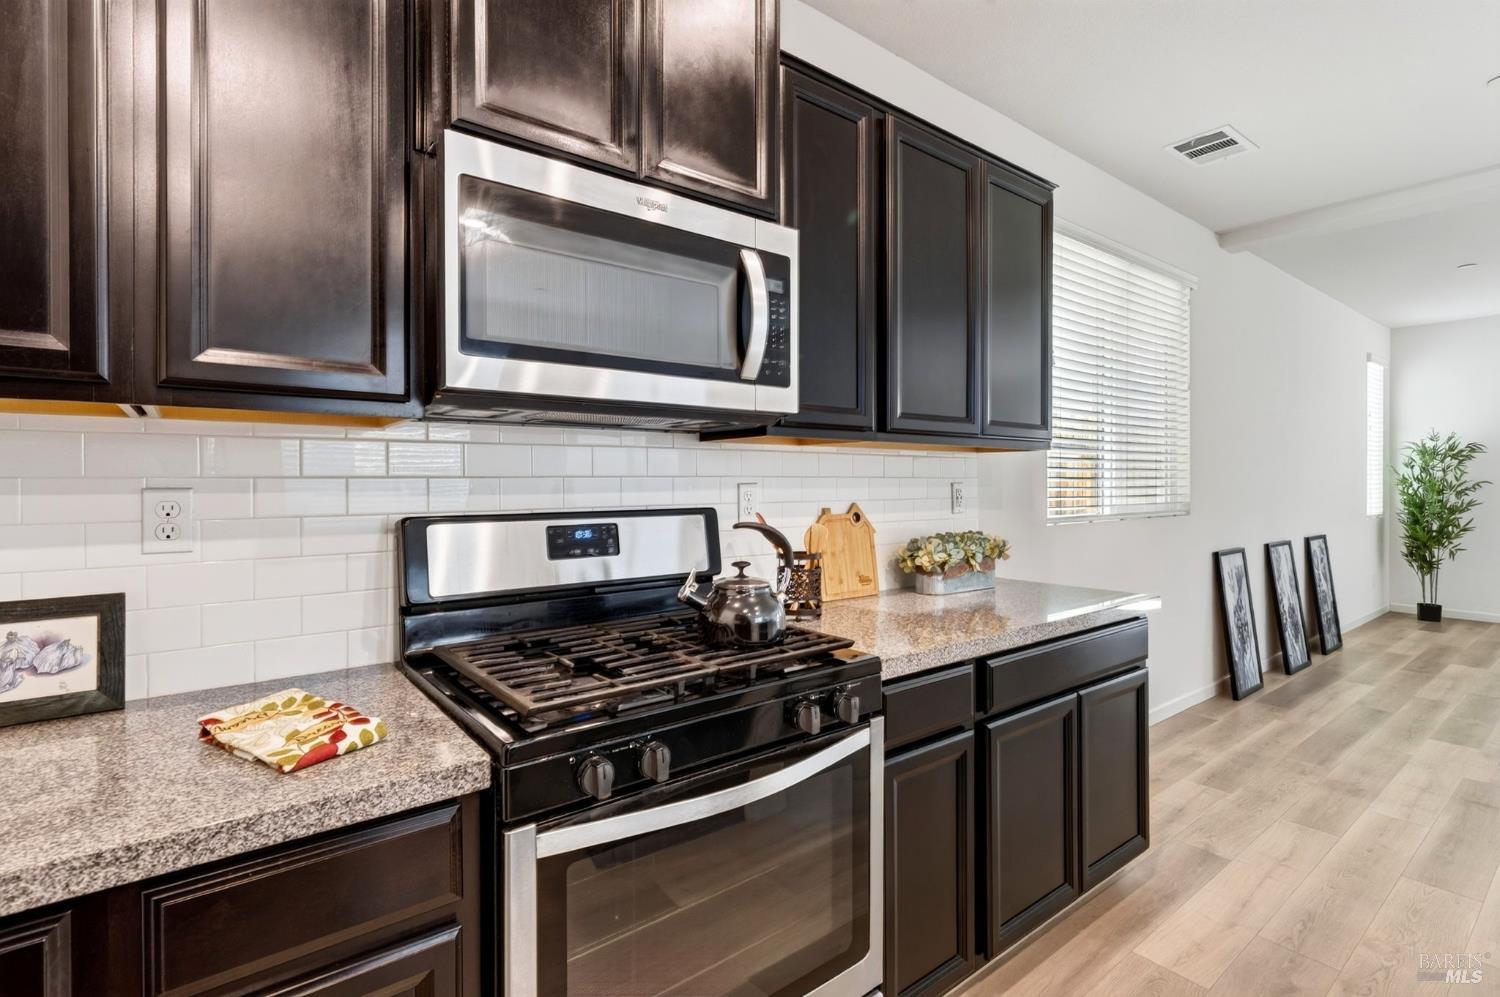
Kitchen with dark wood cabinets, granite counters, and stainless steel appliances.
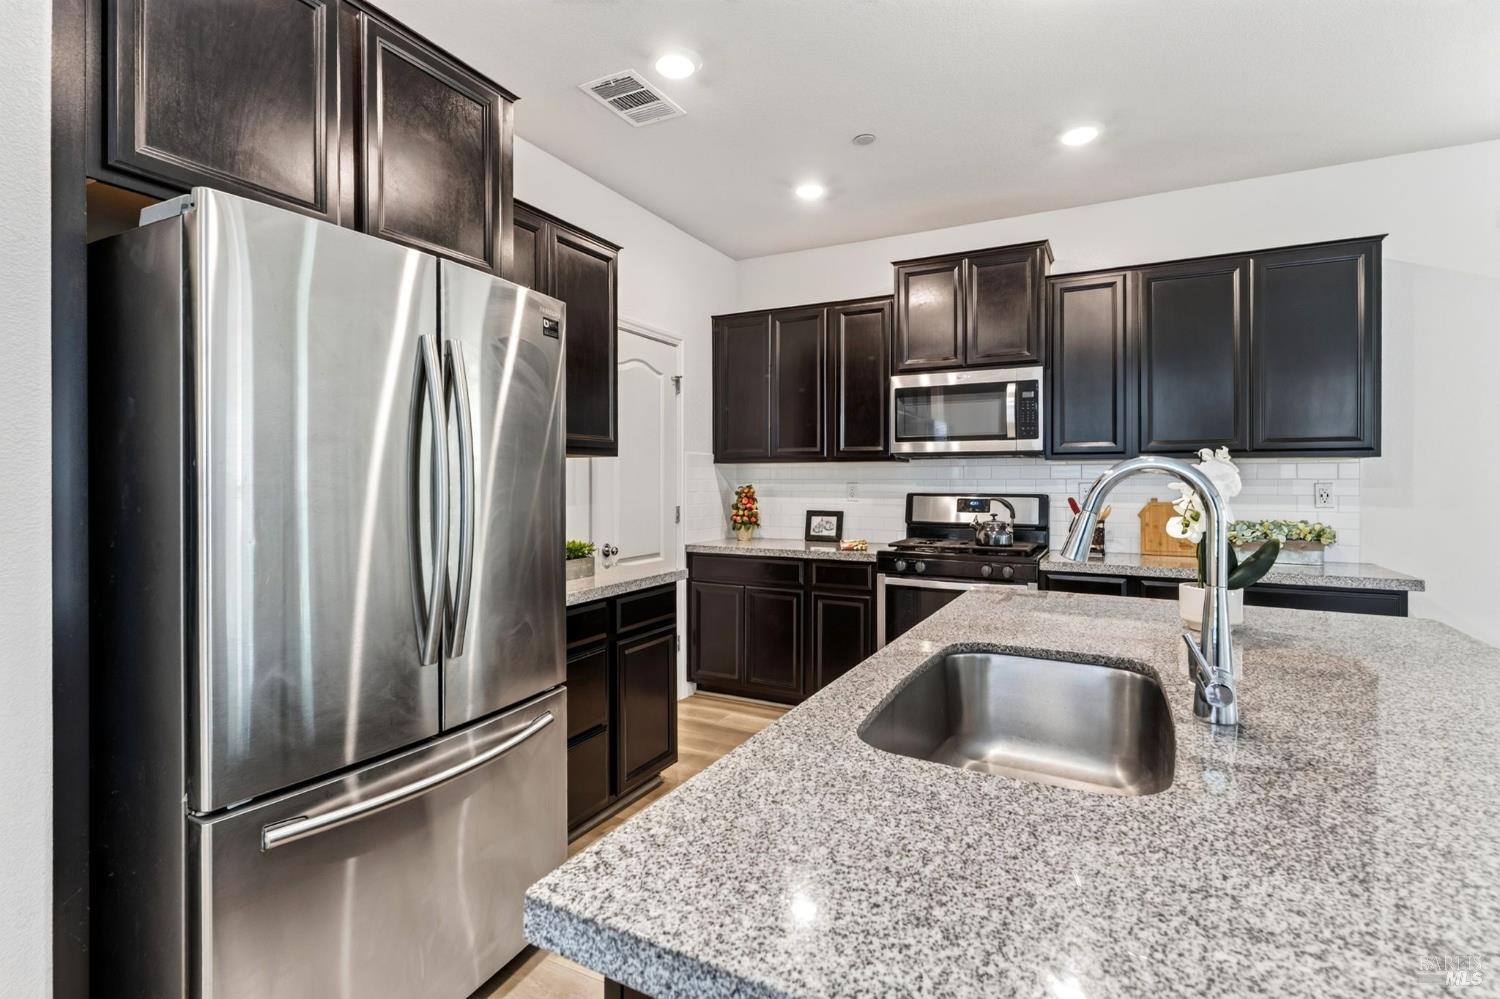
Kitchen with dark cabinetry, stainless steel appliances, and a granite island with an undermount sink.
Kitchen with dark wood cabinets, stainless steel appliances, and a large island with bar stools.
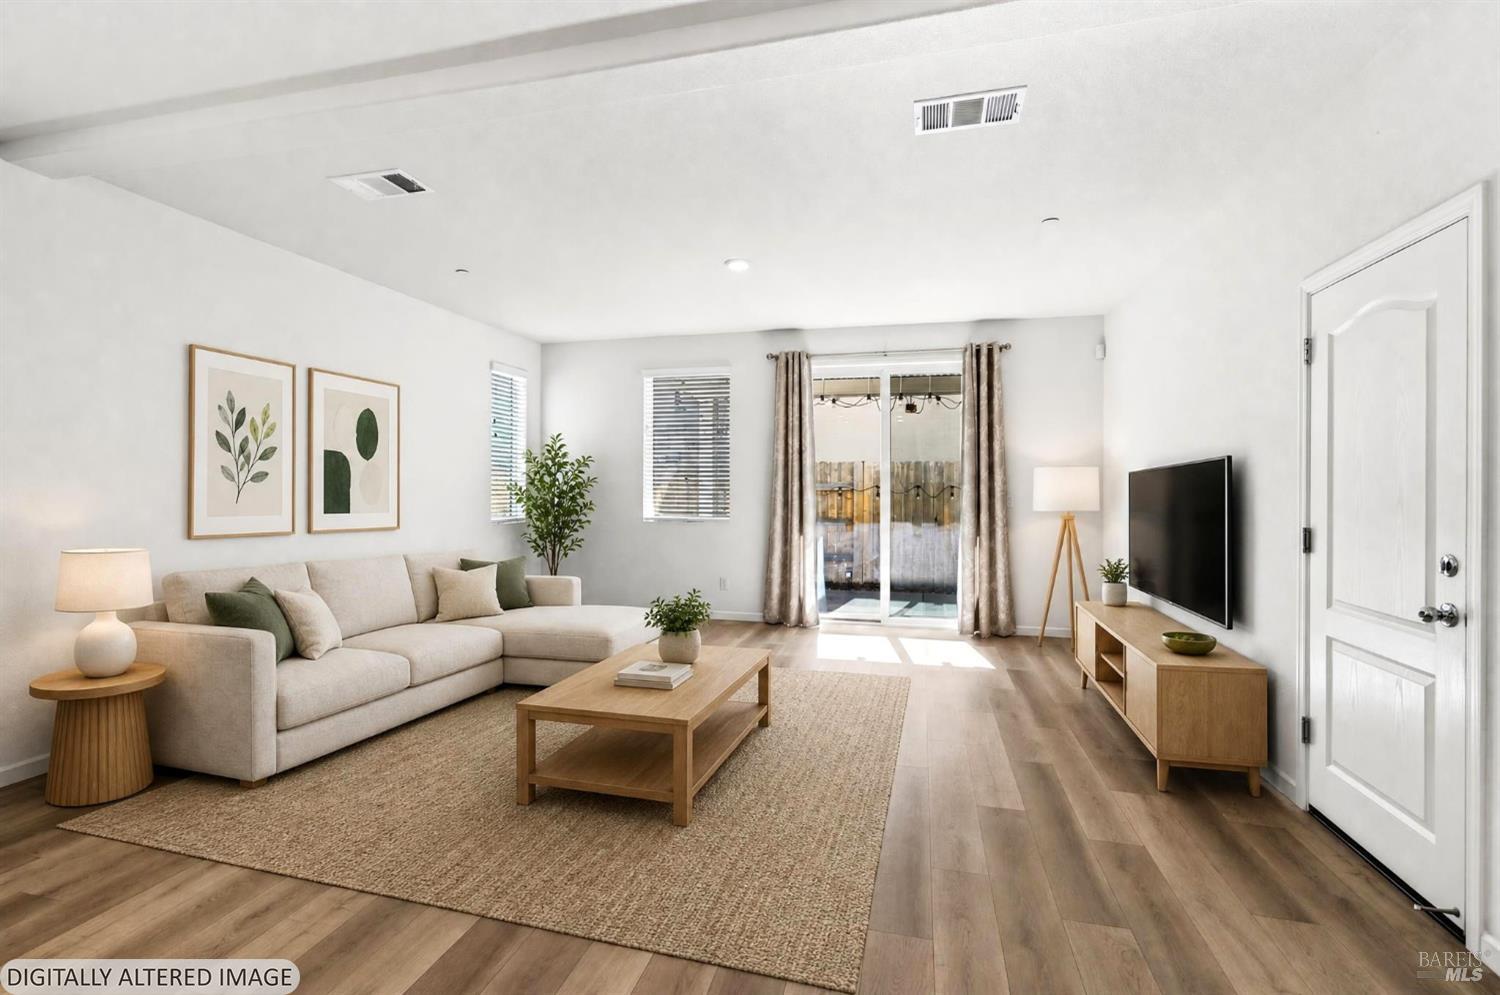
Staged living room with a neutral sectional, wood coffee table, and sliding glass doors.
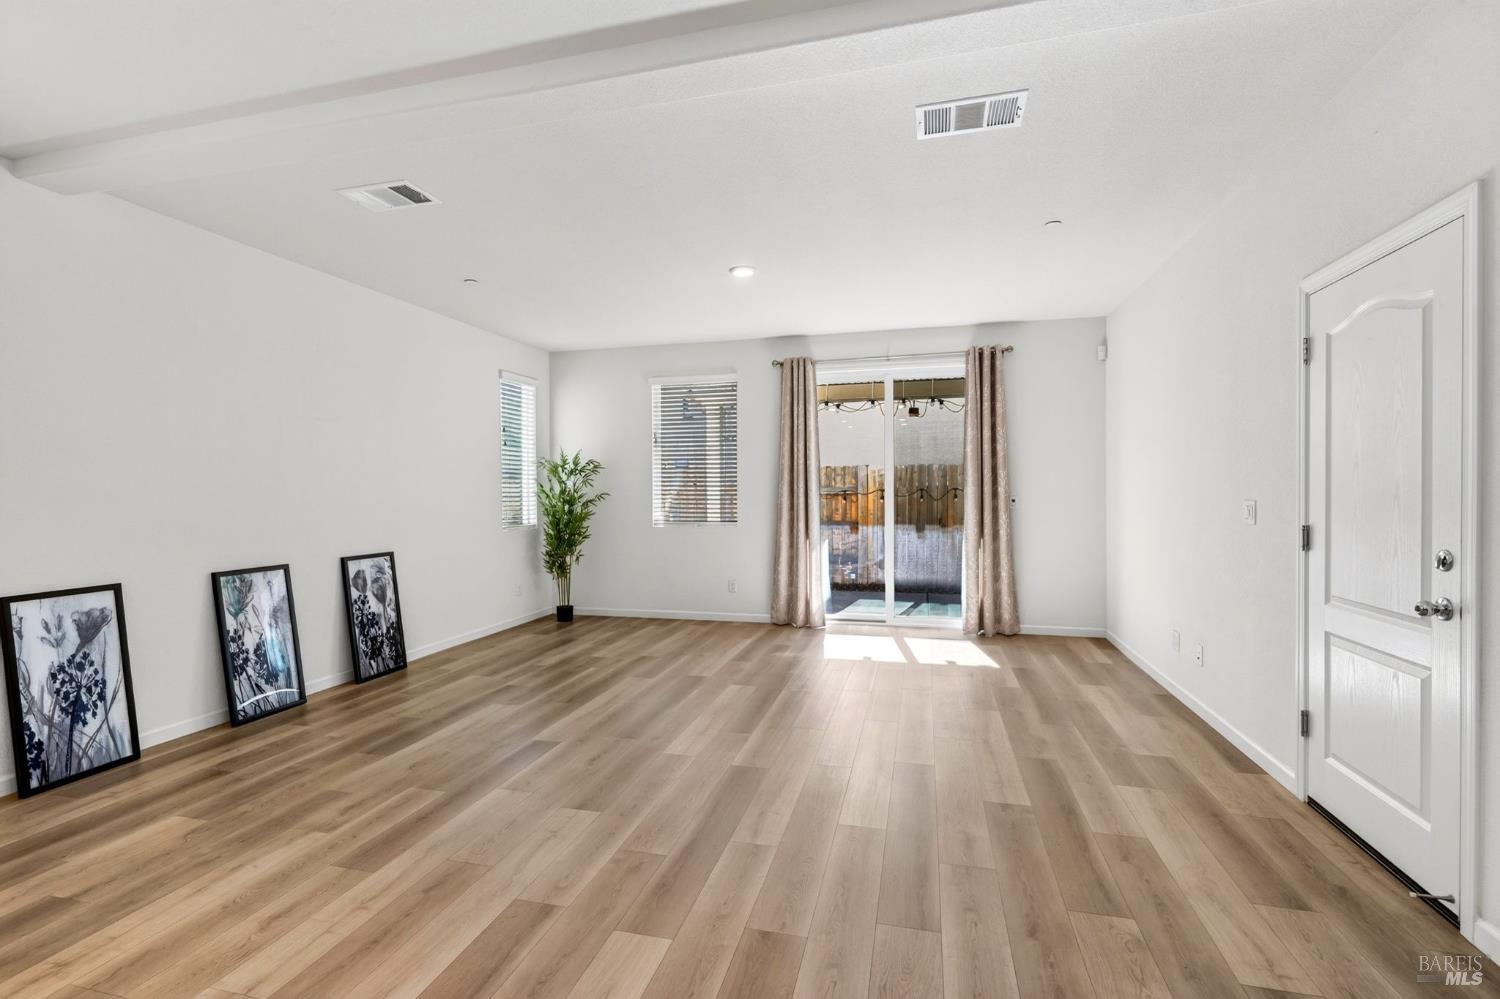
Living room with light wood-look flooring, a tray ceiling, and sliding glass doors.
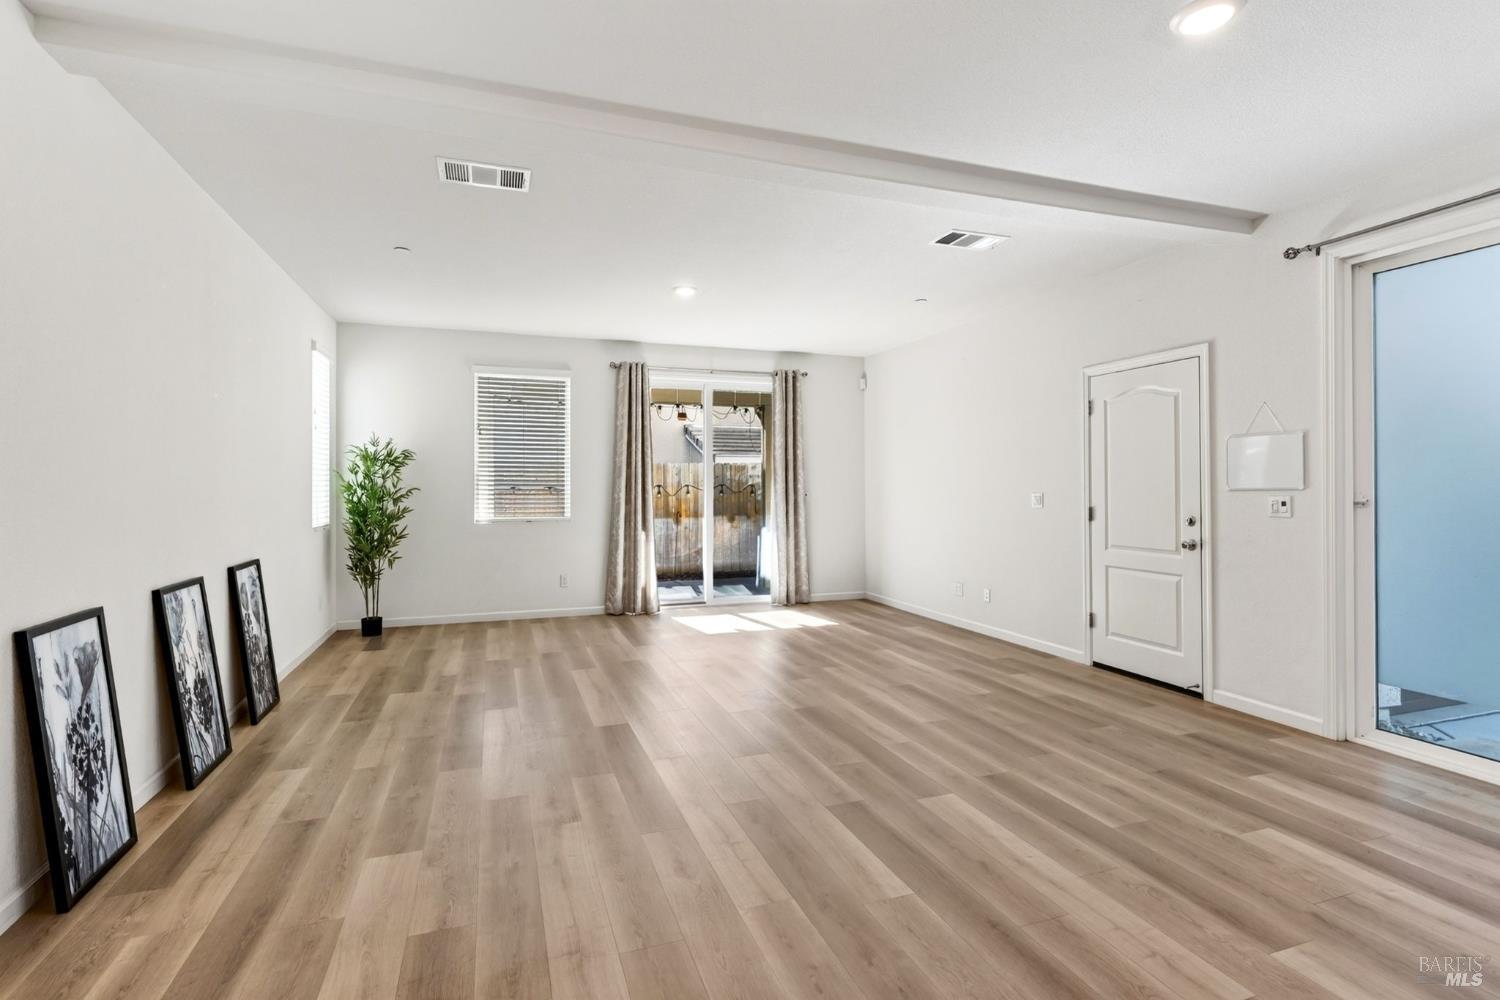
Living room with light wood floors, framed artwork, and sliding glass doors to a fenced patio.
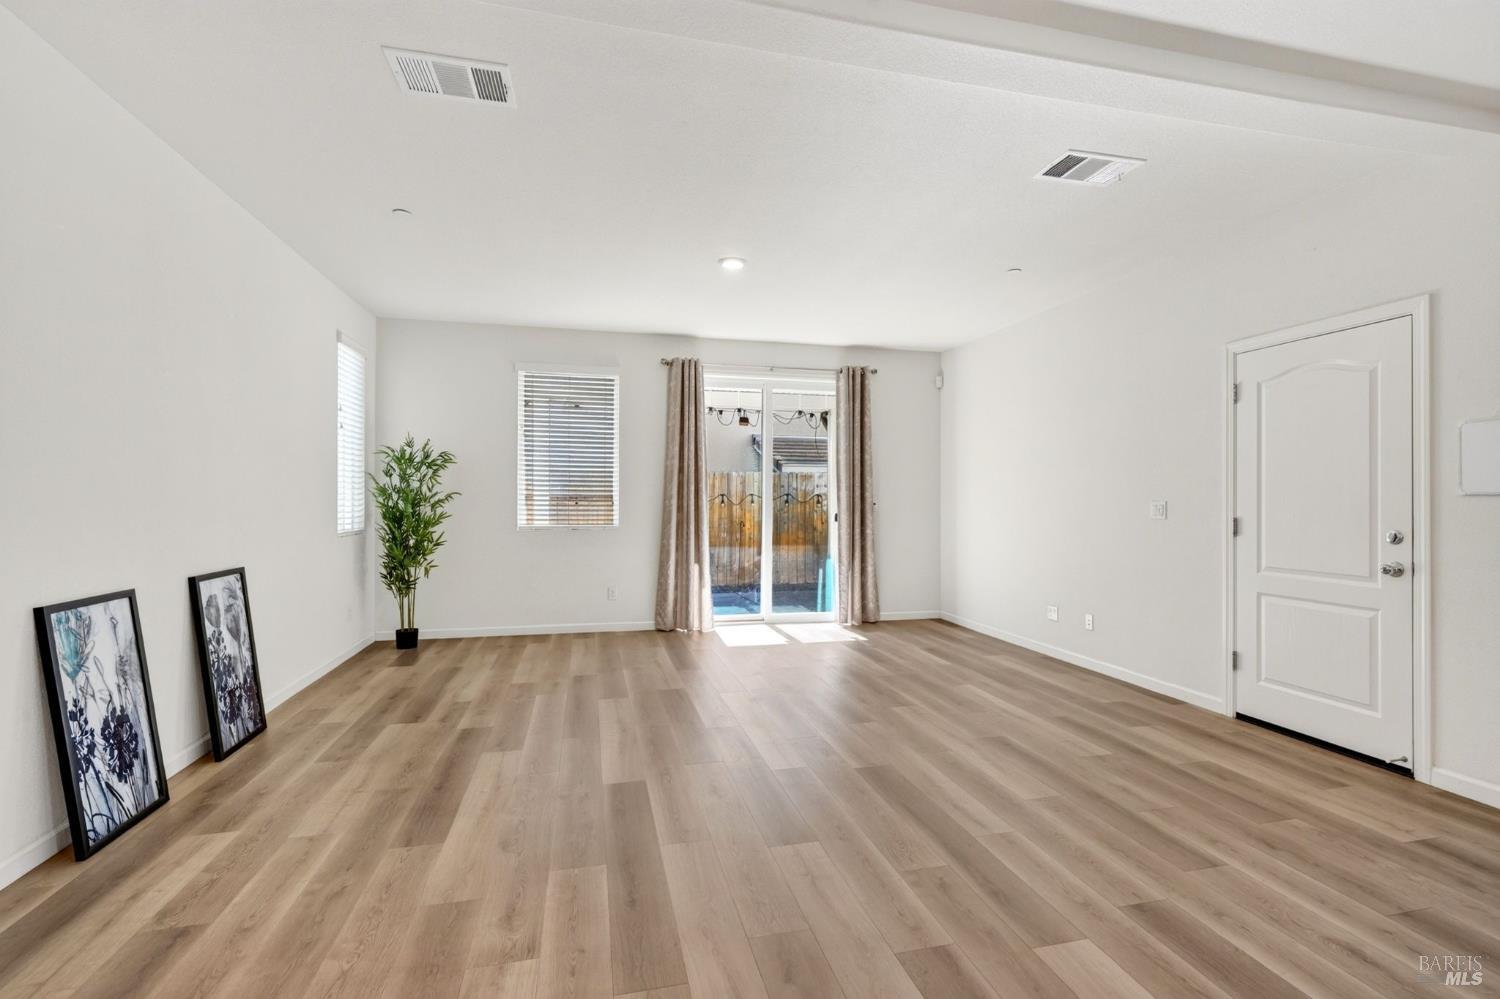
Bright living room with light wood flooring, sliding glass doors, and a potted plant.
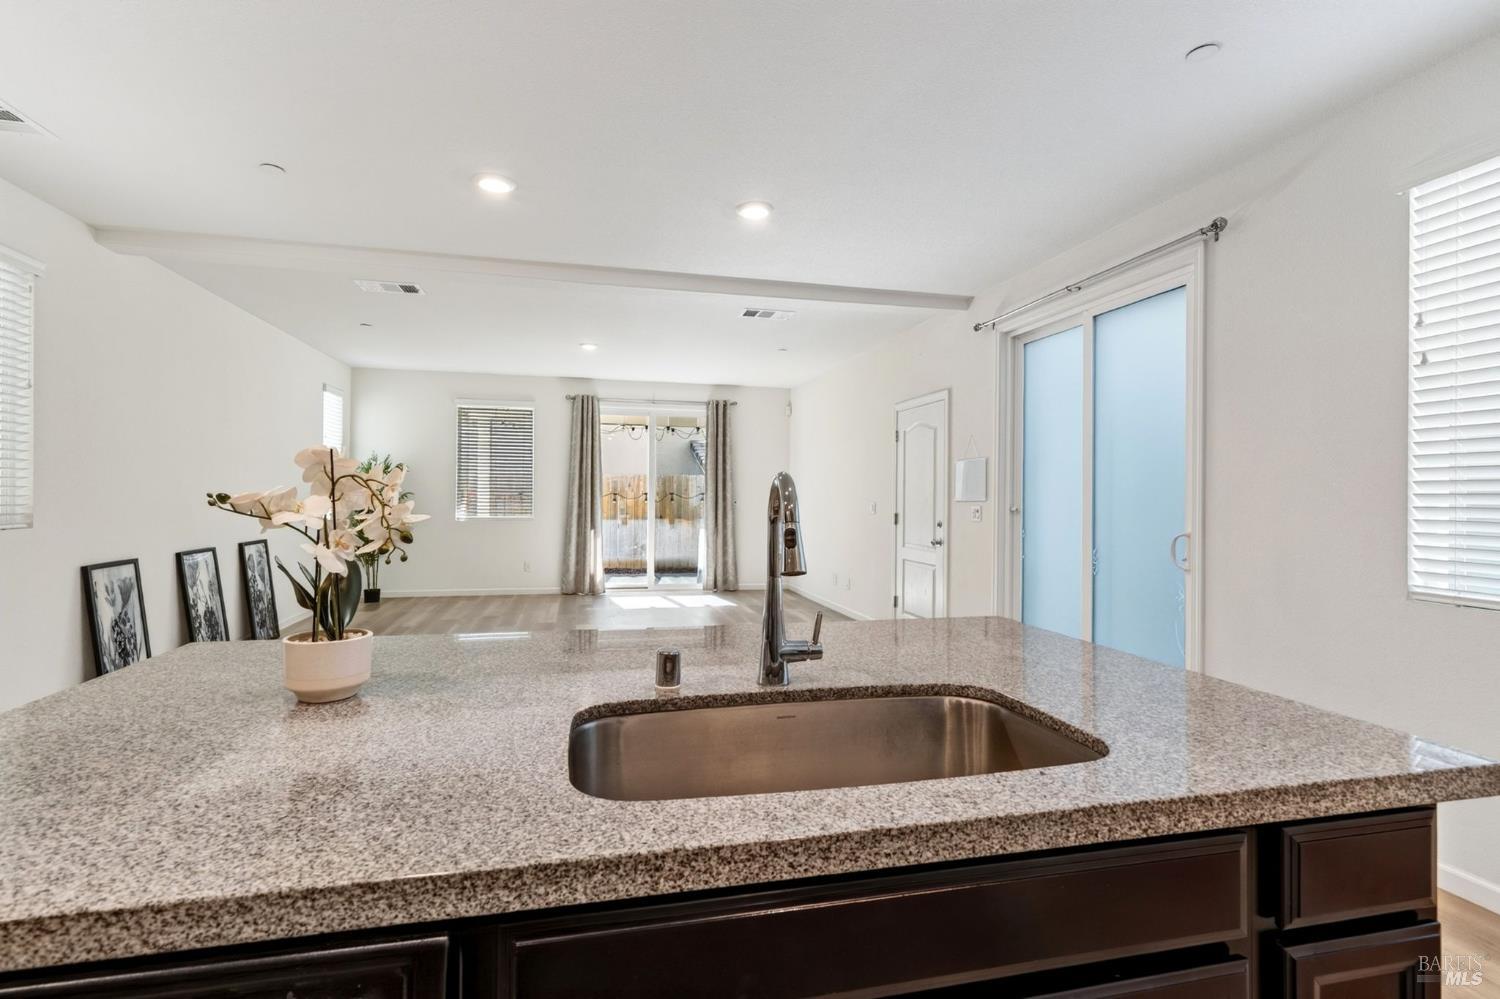
Kitchen island with granite countertop and sink, opening to a bright living area and sliding glass doors.
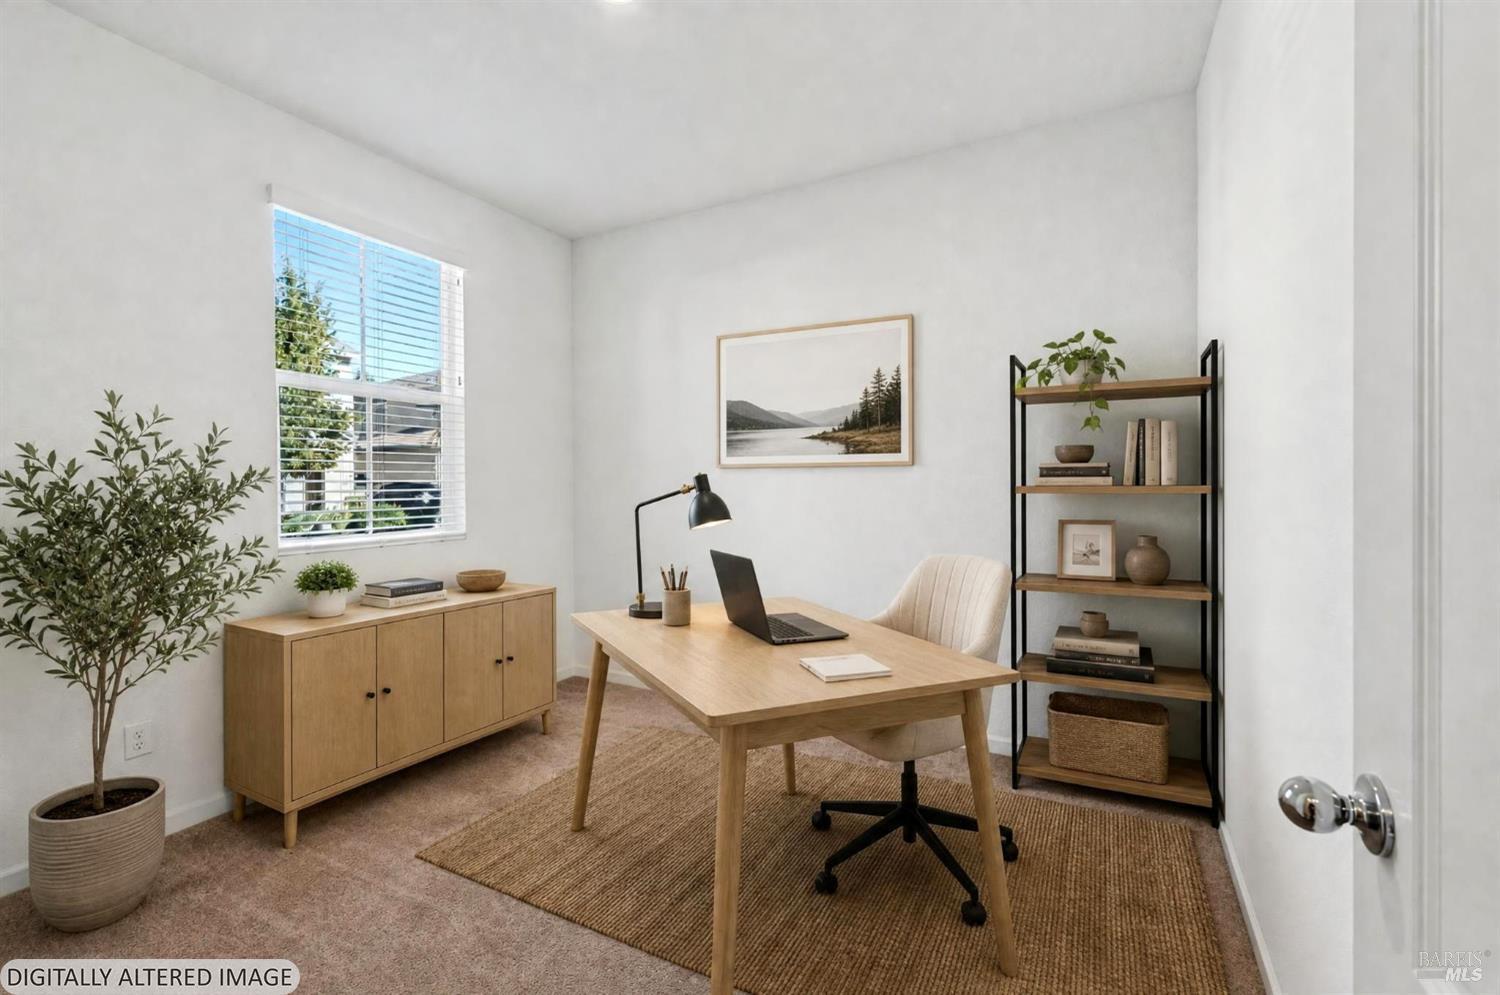
Staged home office with a light wood desk, window, bookcase, and neutral decor.
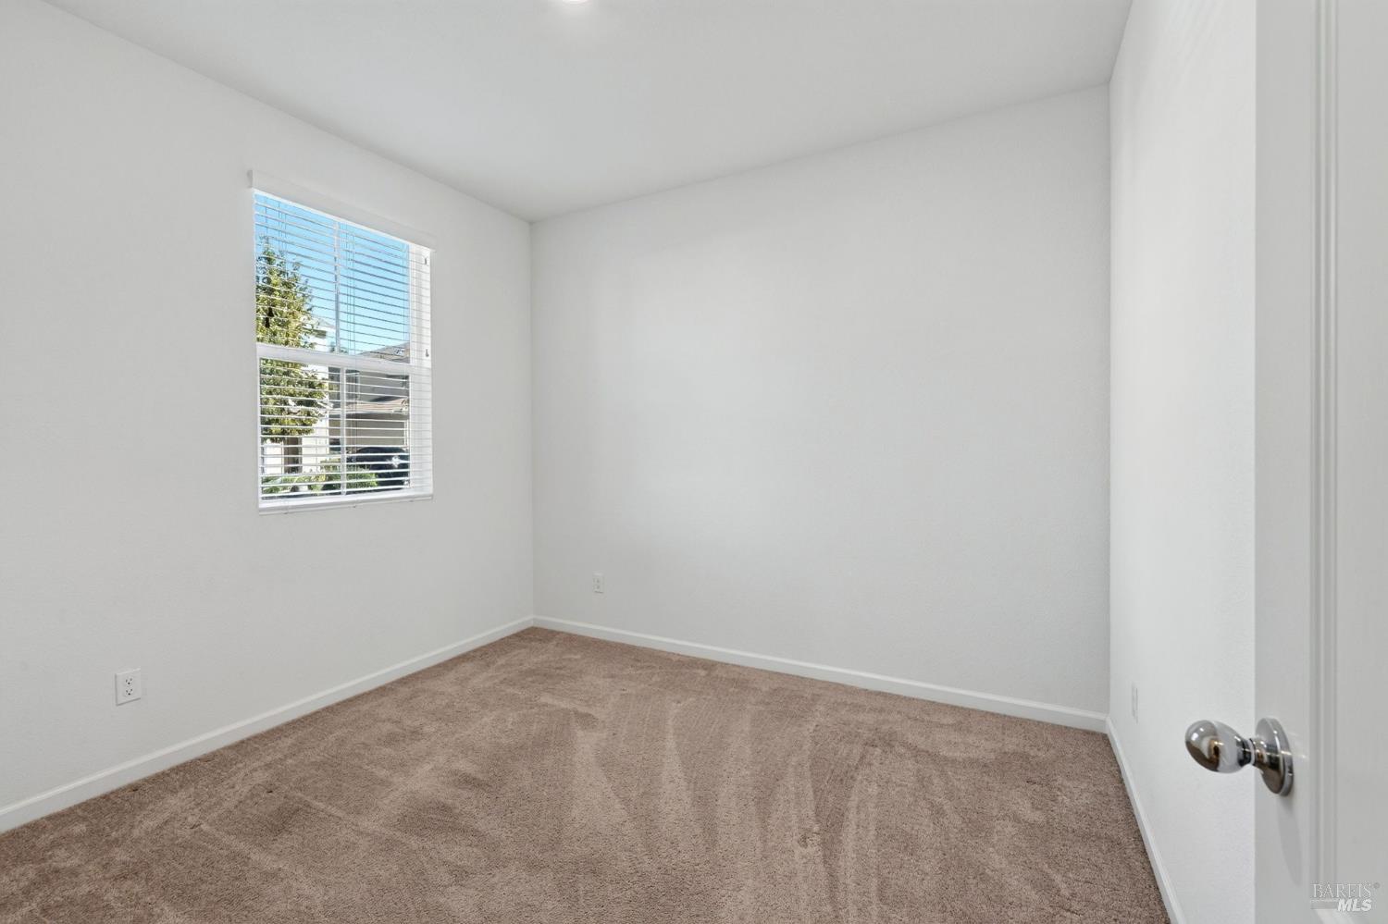
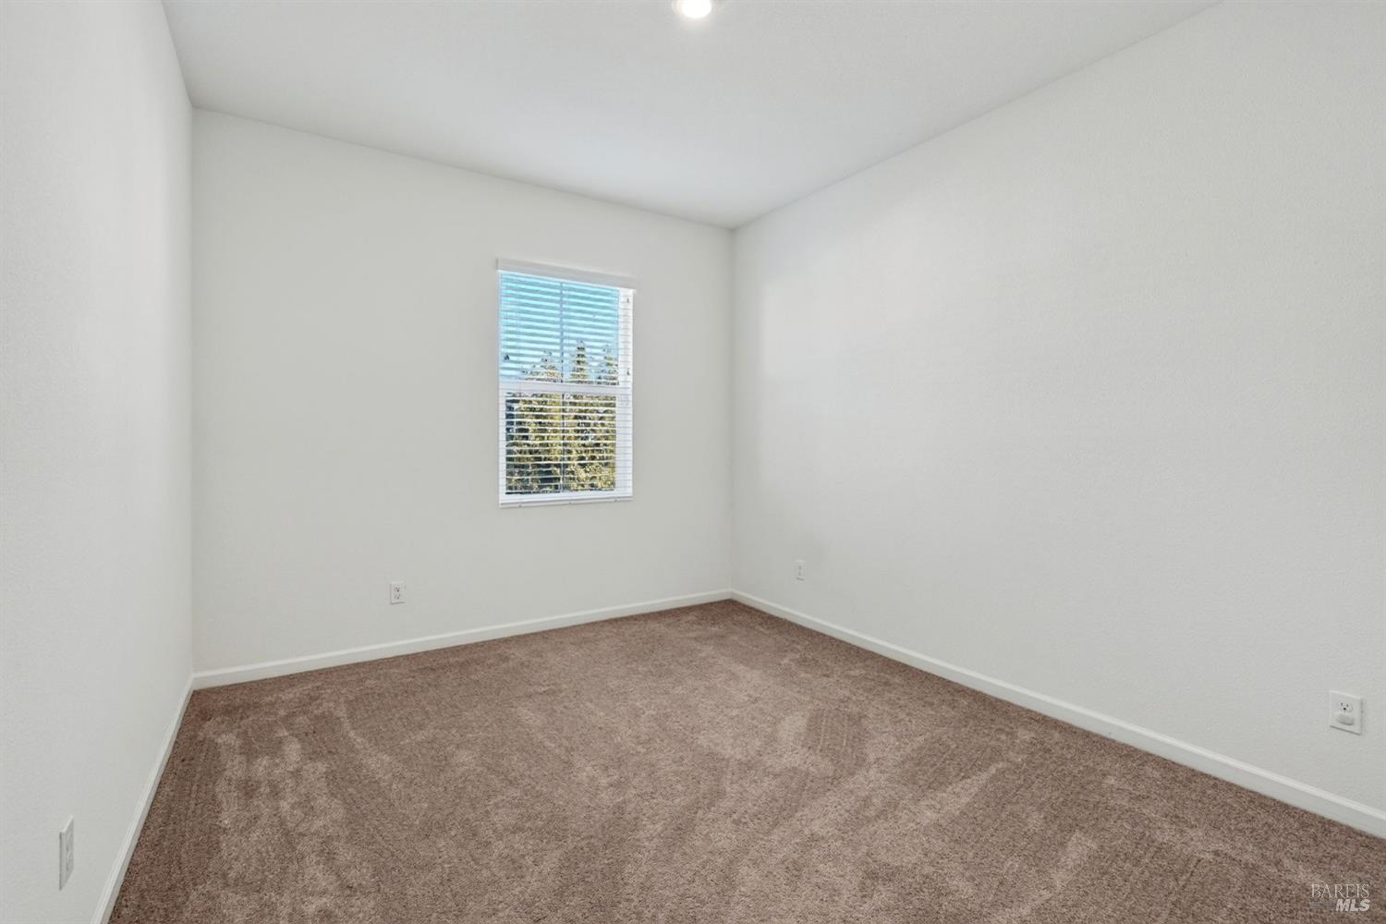
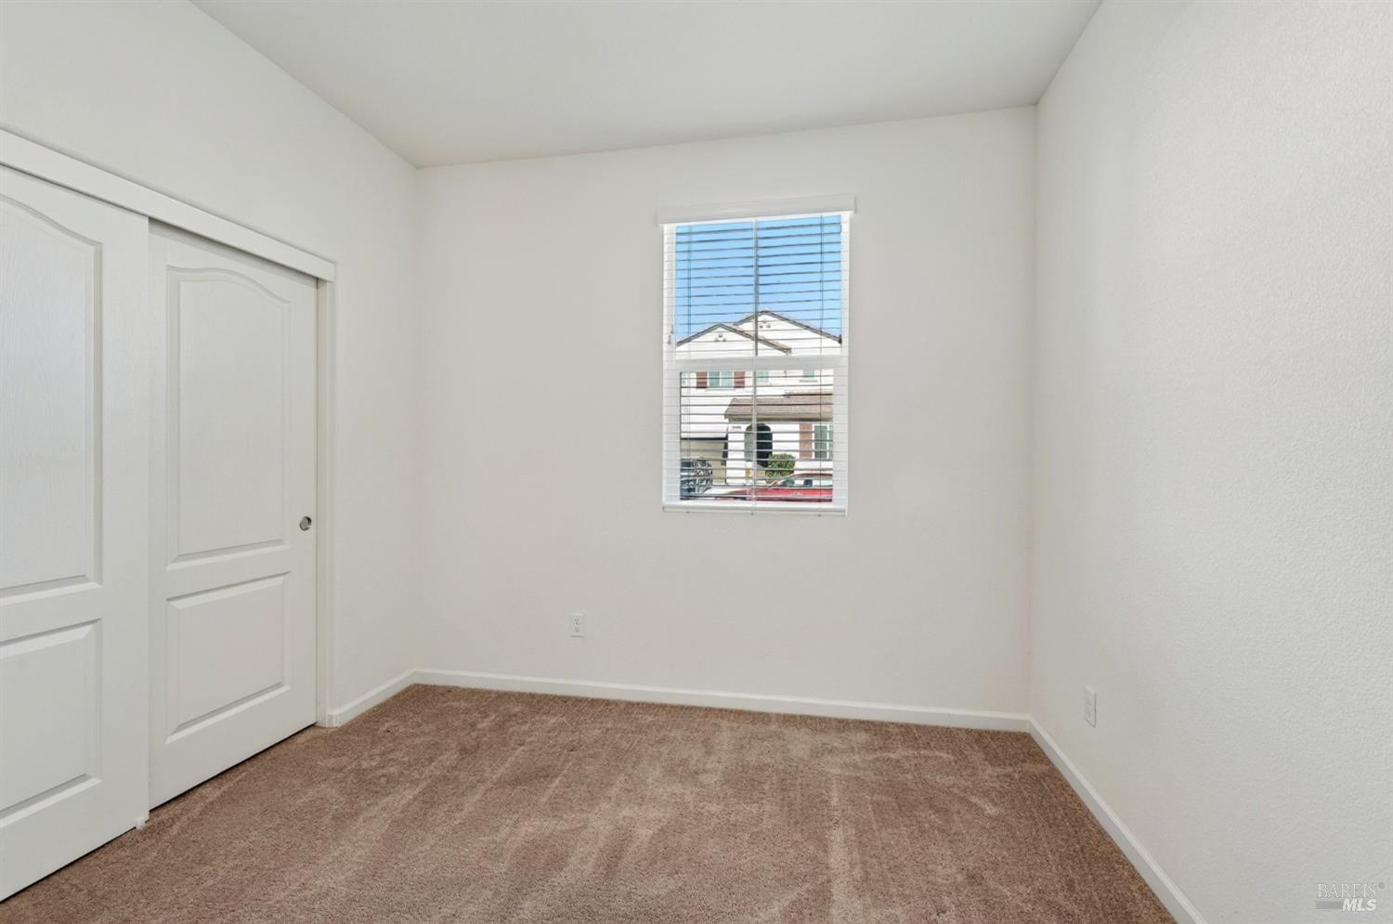
Empty carpeted bedroom with white walls and a window fitted with blinds.
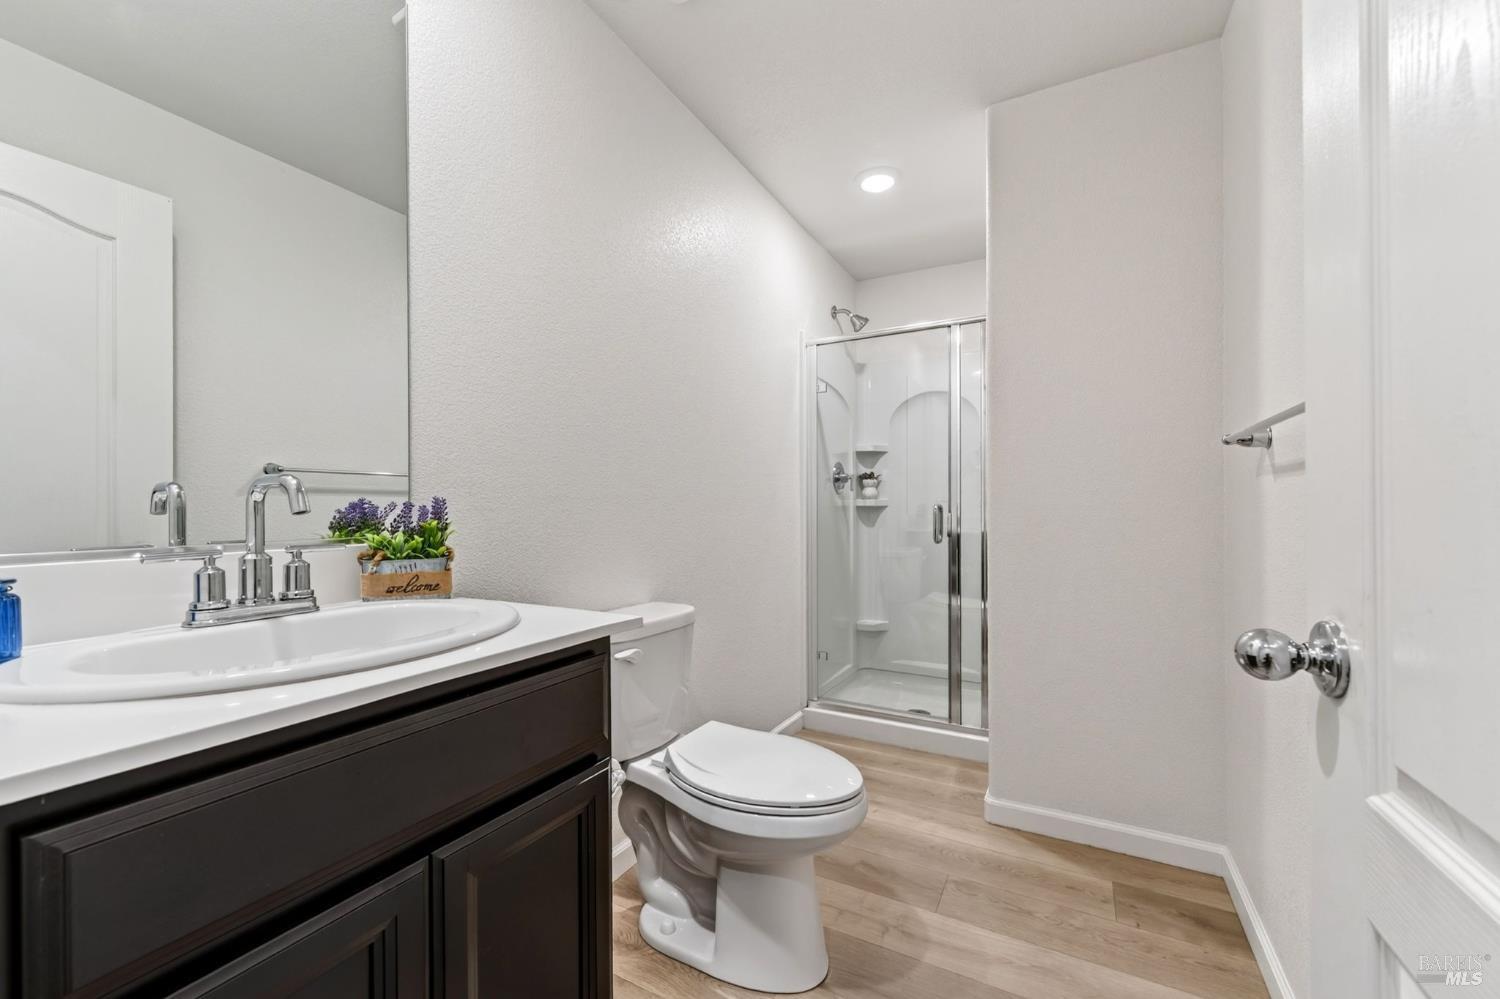
Bathroom with a dark vanity, white toilet, and glass-enclosed shower.
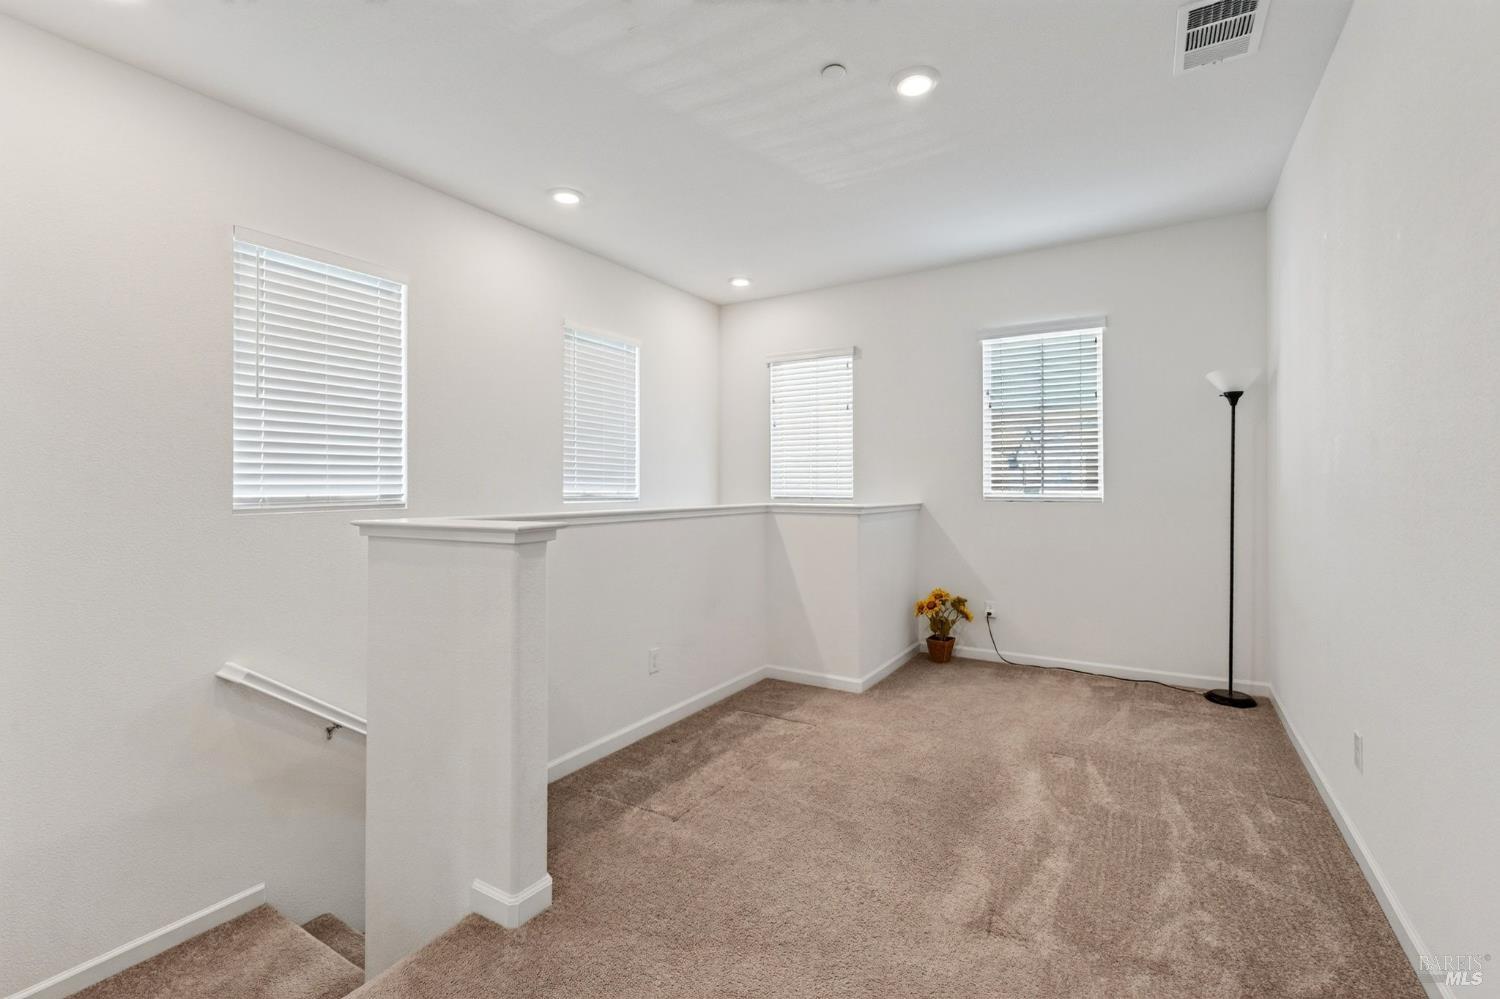
Carpeted upstairs room with a half-wall railing, four windows, and a floor lamp.
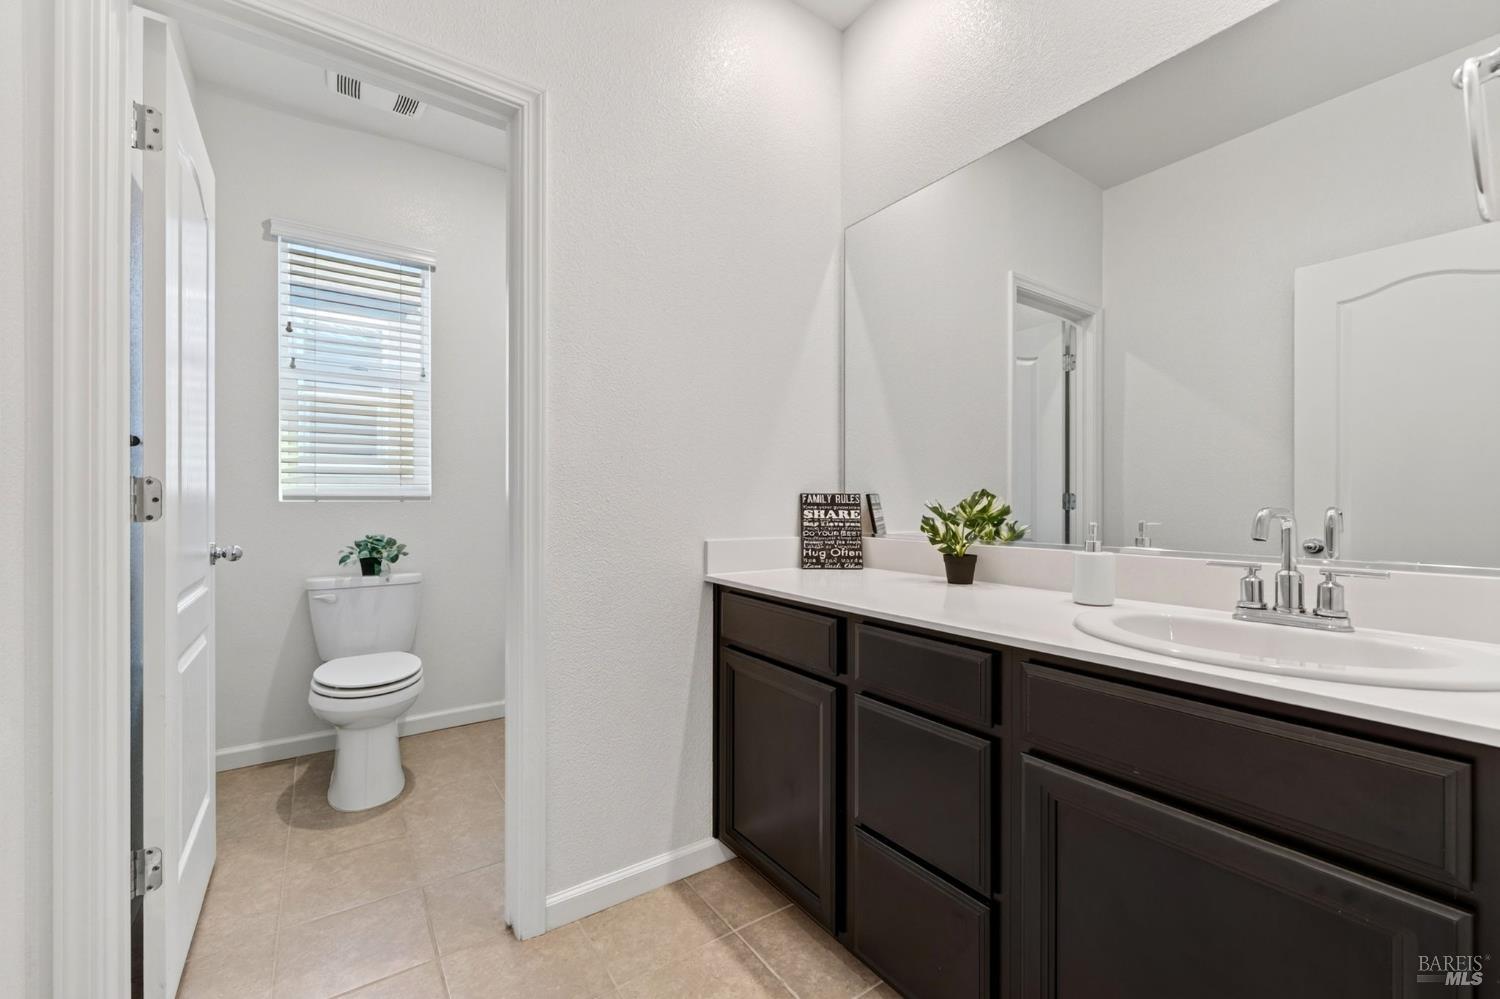
Bathroom with a dark wood vanity, wide mirror, and separate toilet nook.
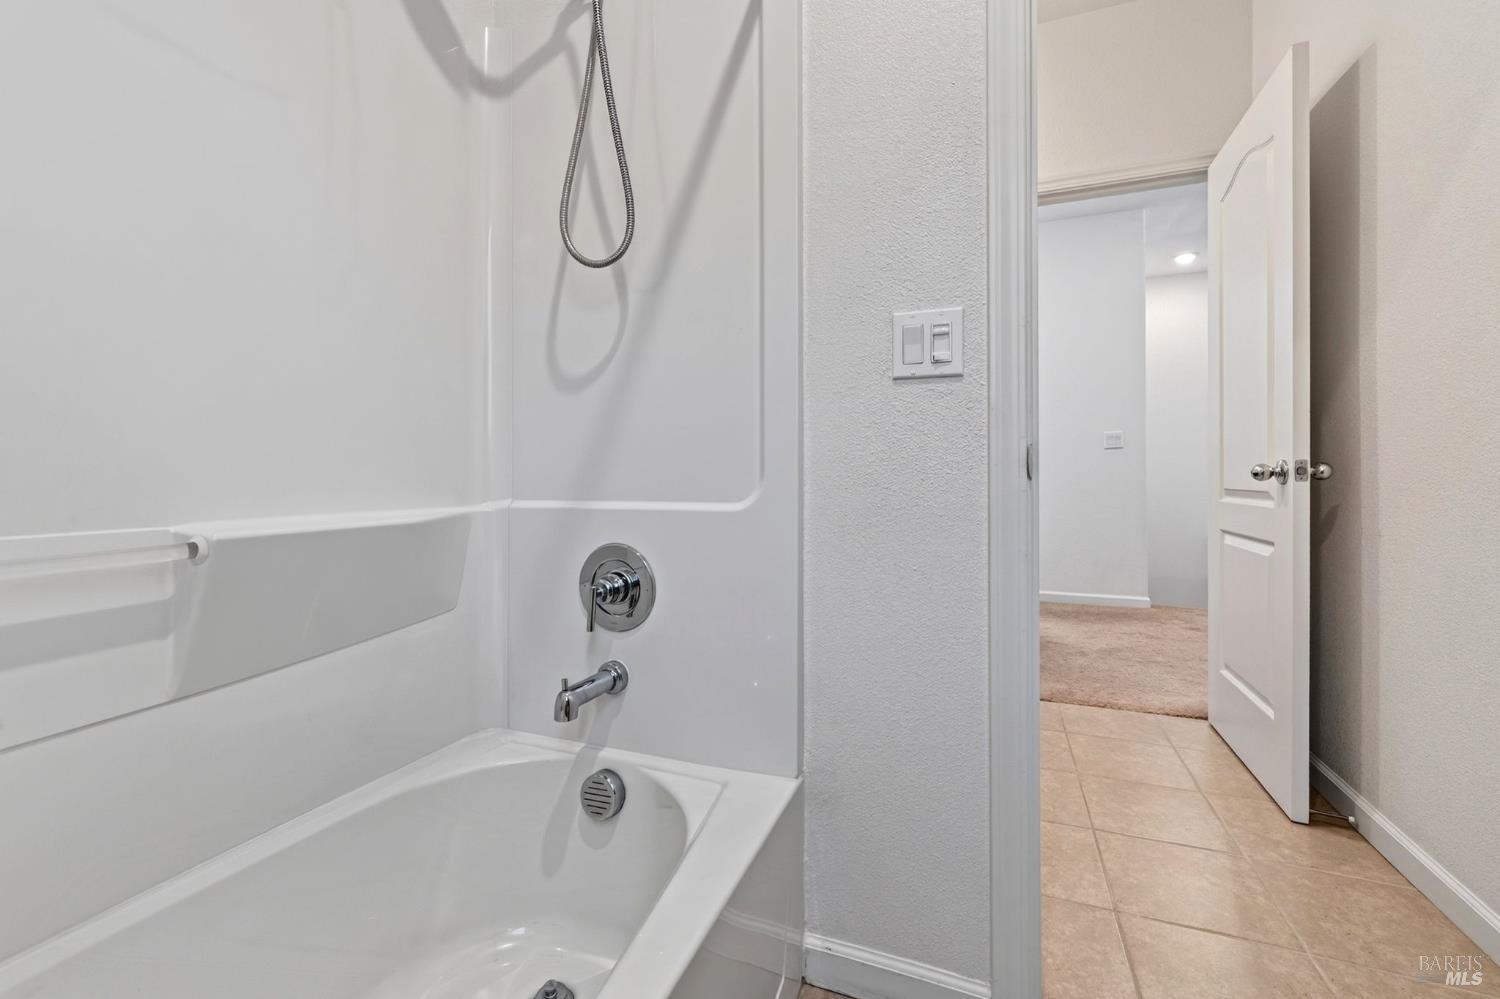
Bathroom with a white tub and shower beside an open doorway to a carpeted room.
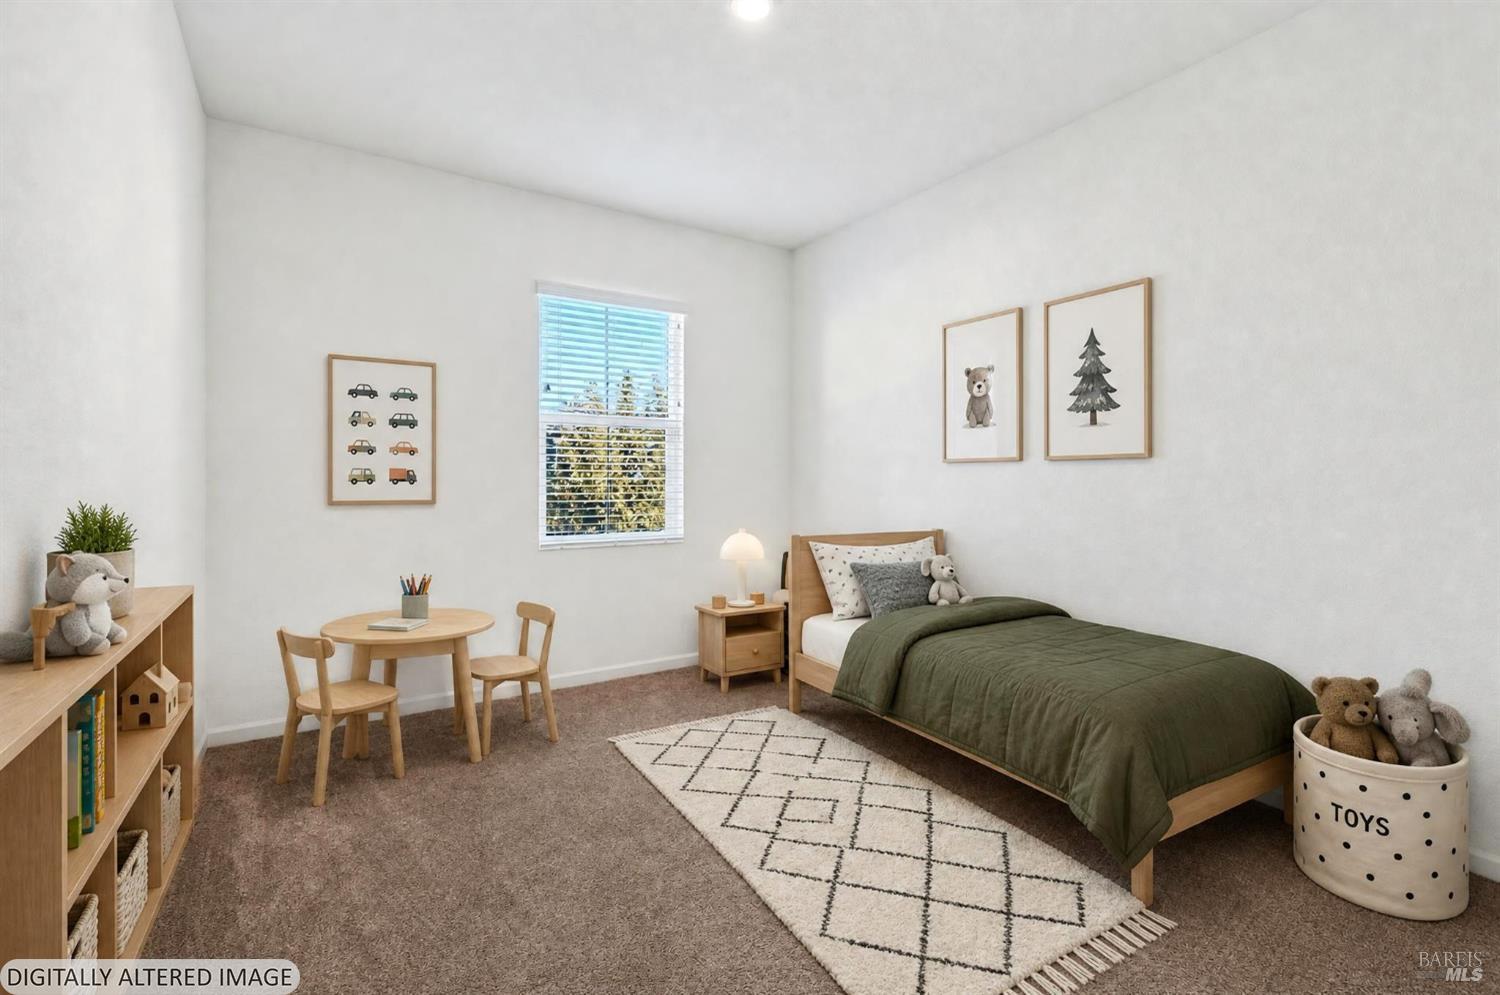
Staged bedroom with a wooden bed, green quilt, toy storage, and small play table.
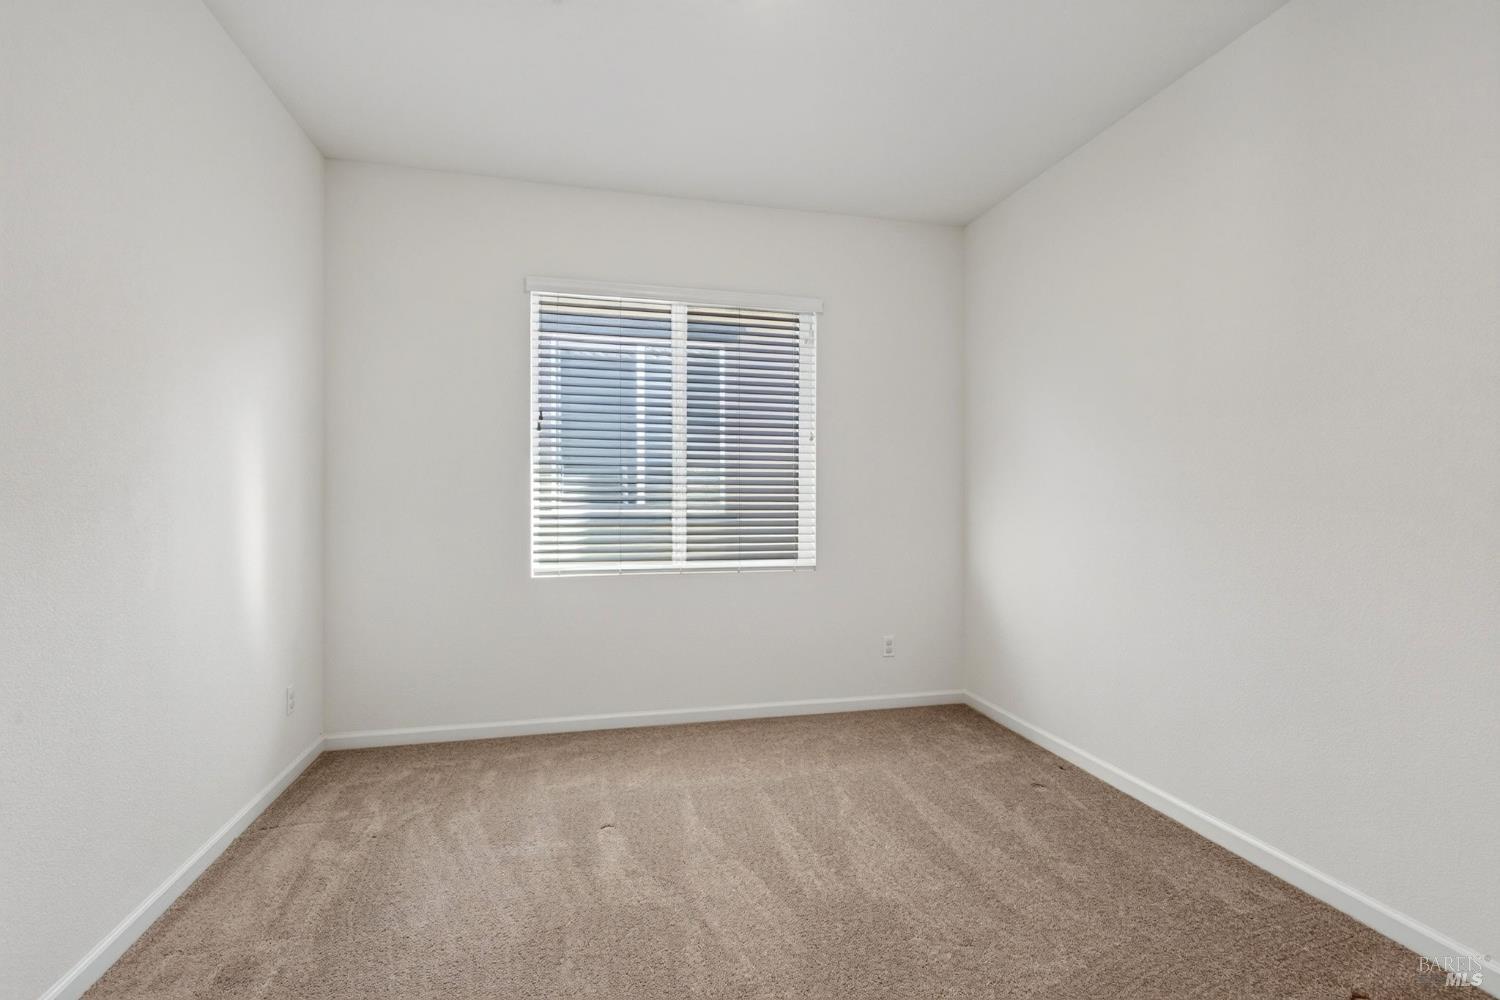
Empty carpeted room with white walls and a window with blinds.
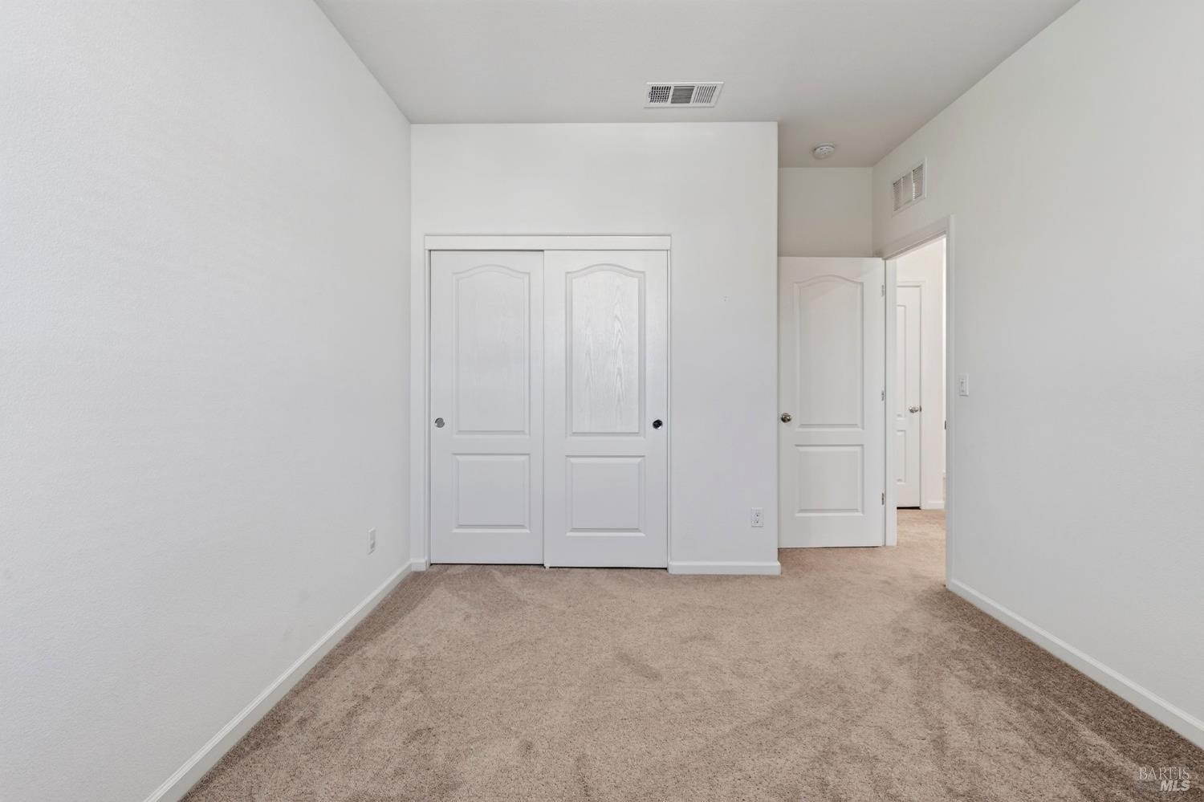
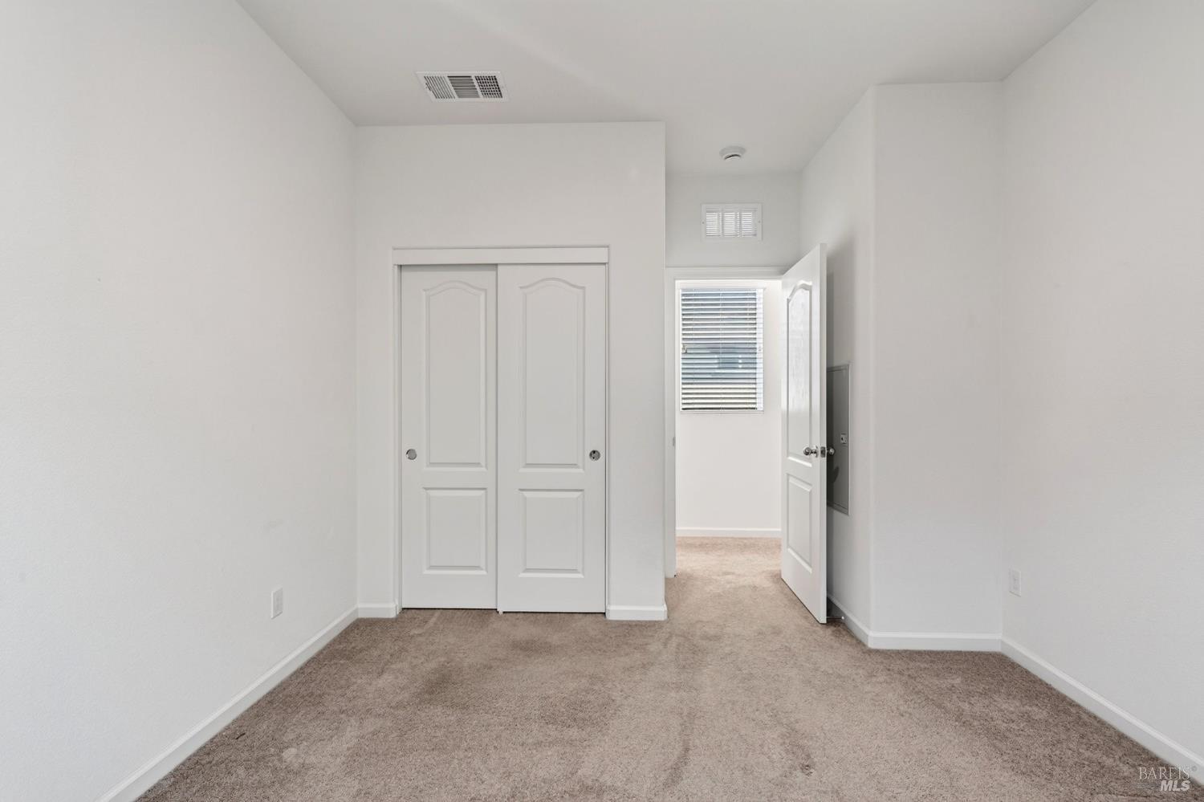
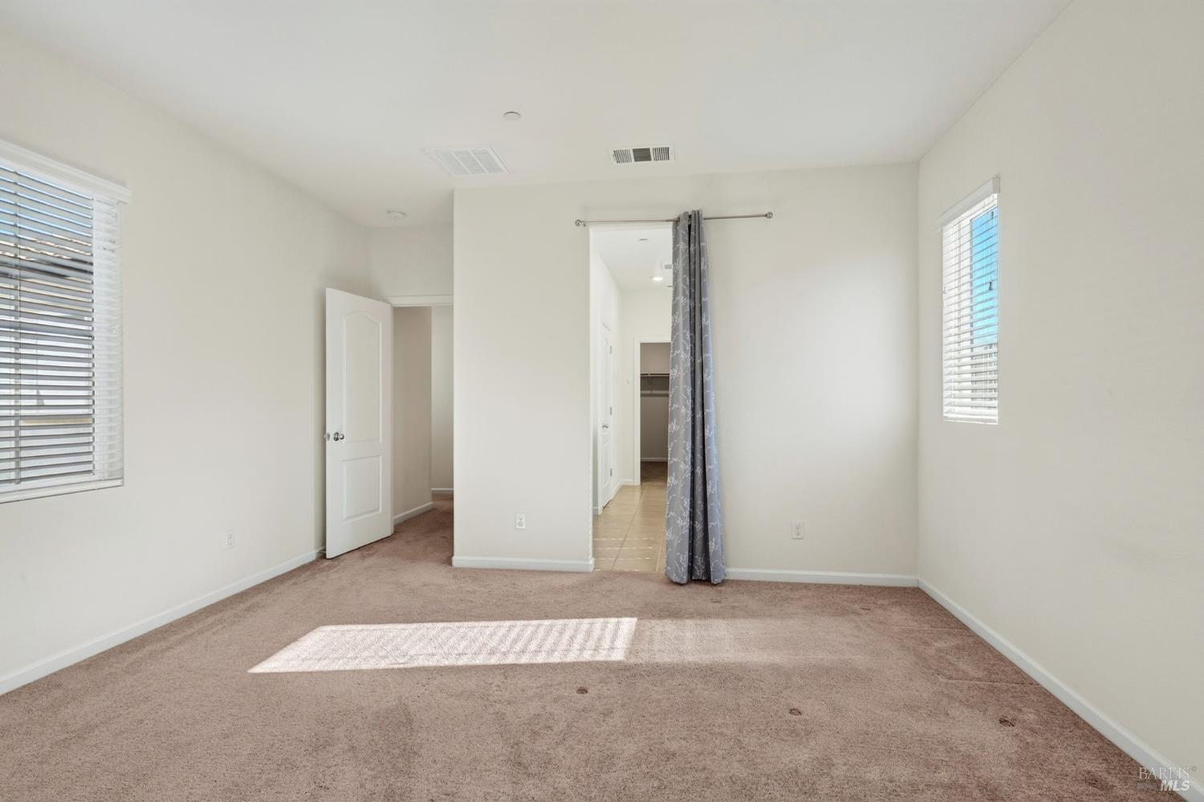
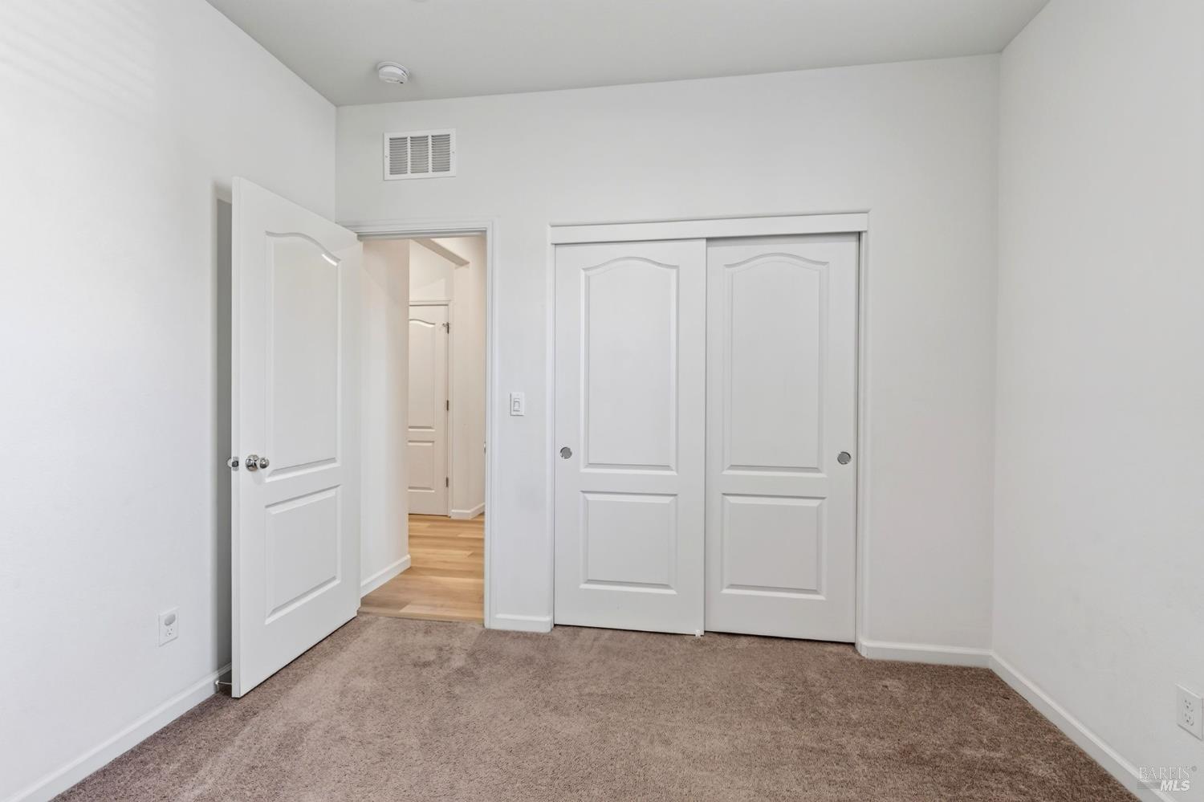
Empty carpeted bedroom with white walls, sliding closet doors, and an open doorway.
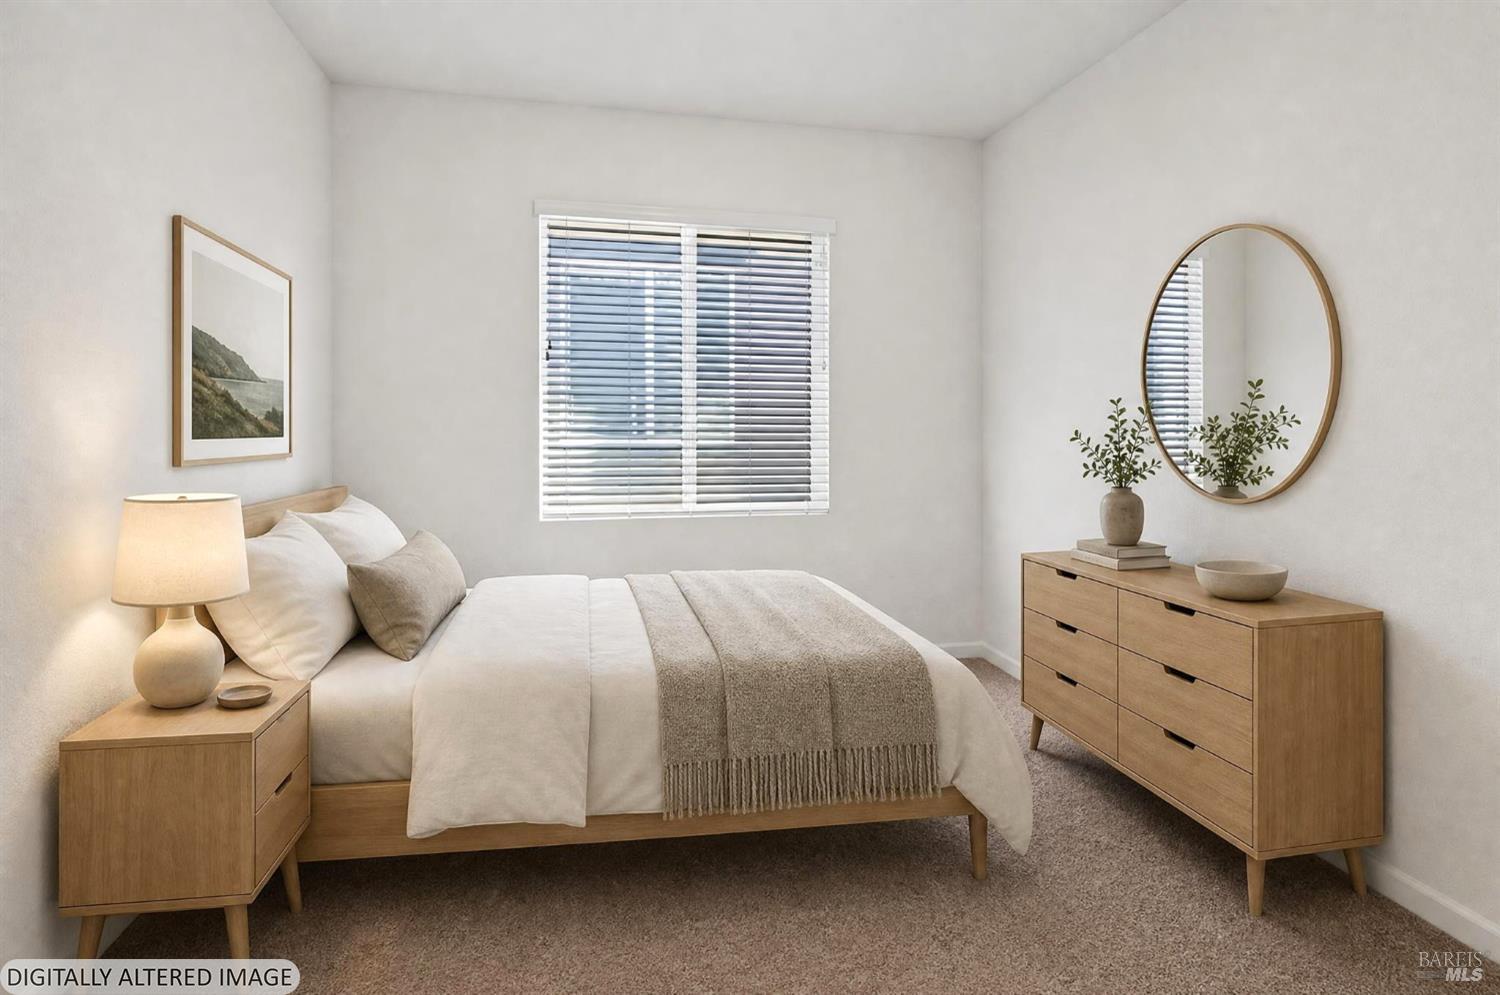
Bedroom with a neatly made bed, wooden dressers, and an oval mirror.
Empty carpeted room with white walls and a window fitted with blinds.
Empty carpeted room with white closet doors and an open doorway to a window.
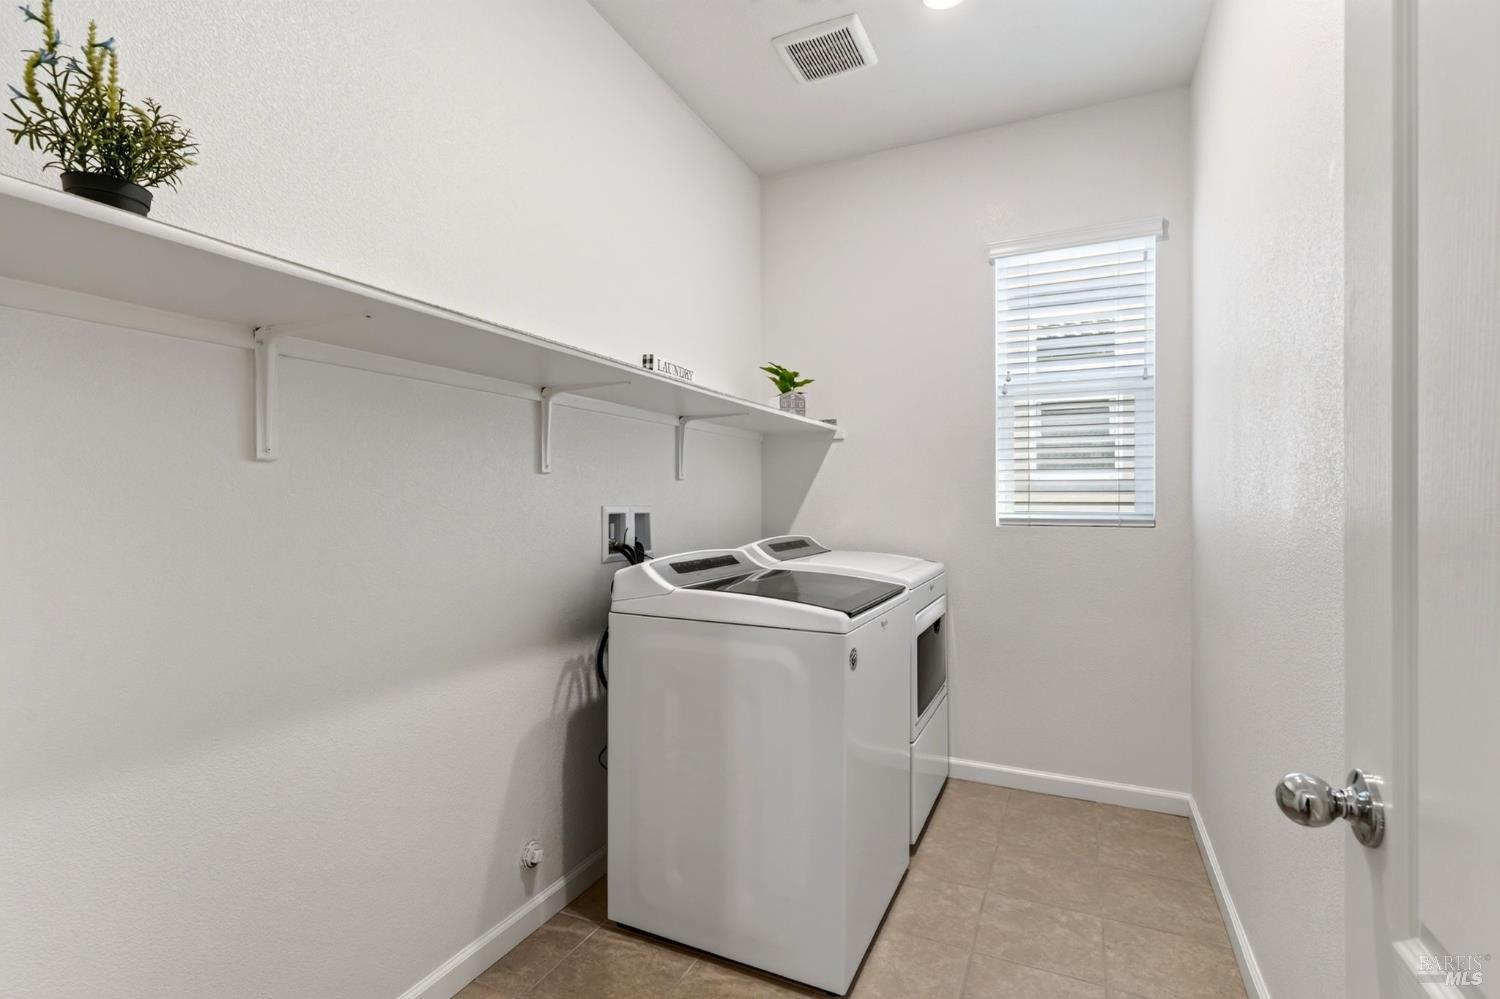
Laundry room with washer and dryer, overhead shelving, and a window with blinds.
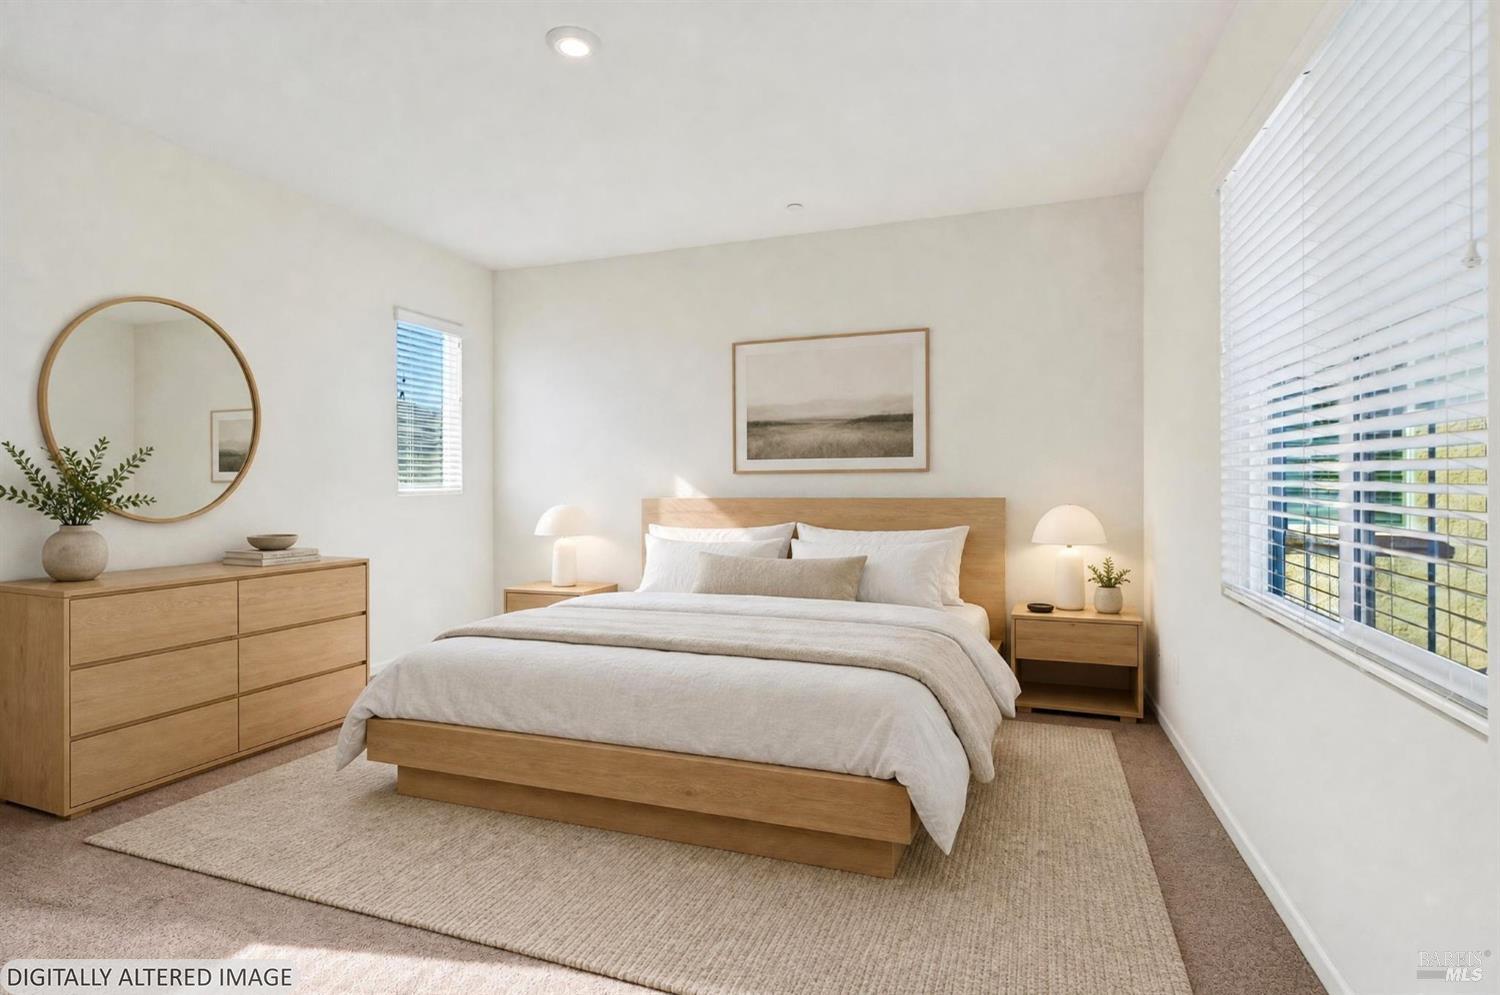
Staged bedroom with a wood bed, matching dresser, neutral linens, and large windows with blinds.
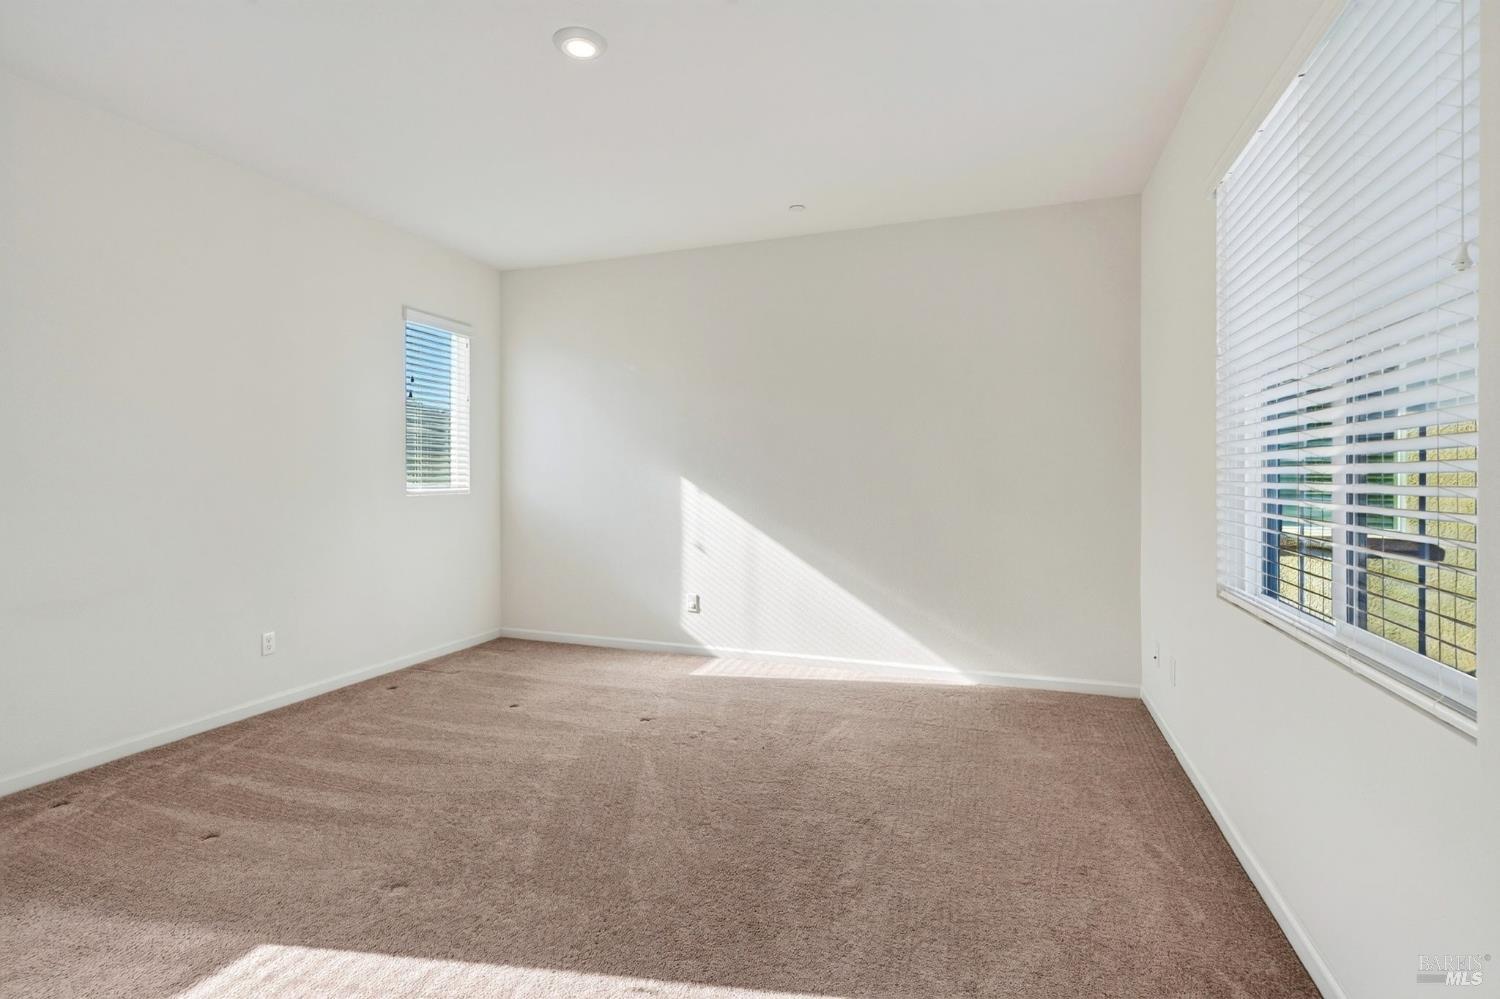
Empty carpeted room with two windows fitted with blinds.
Empty carpeted bedroom with two windows and an open doorway to a tiled hall.
Bathroom with dark vanity, tiled floor, and glass-enclosed tub-shower beside a window.
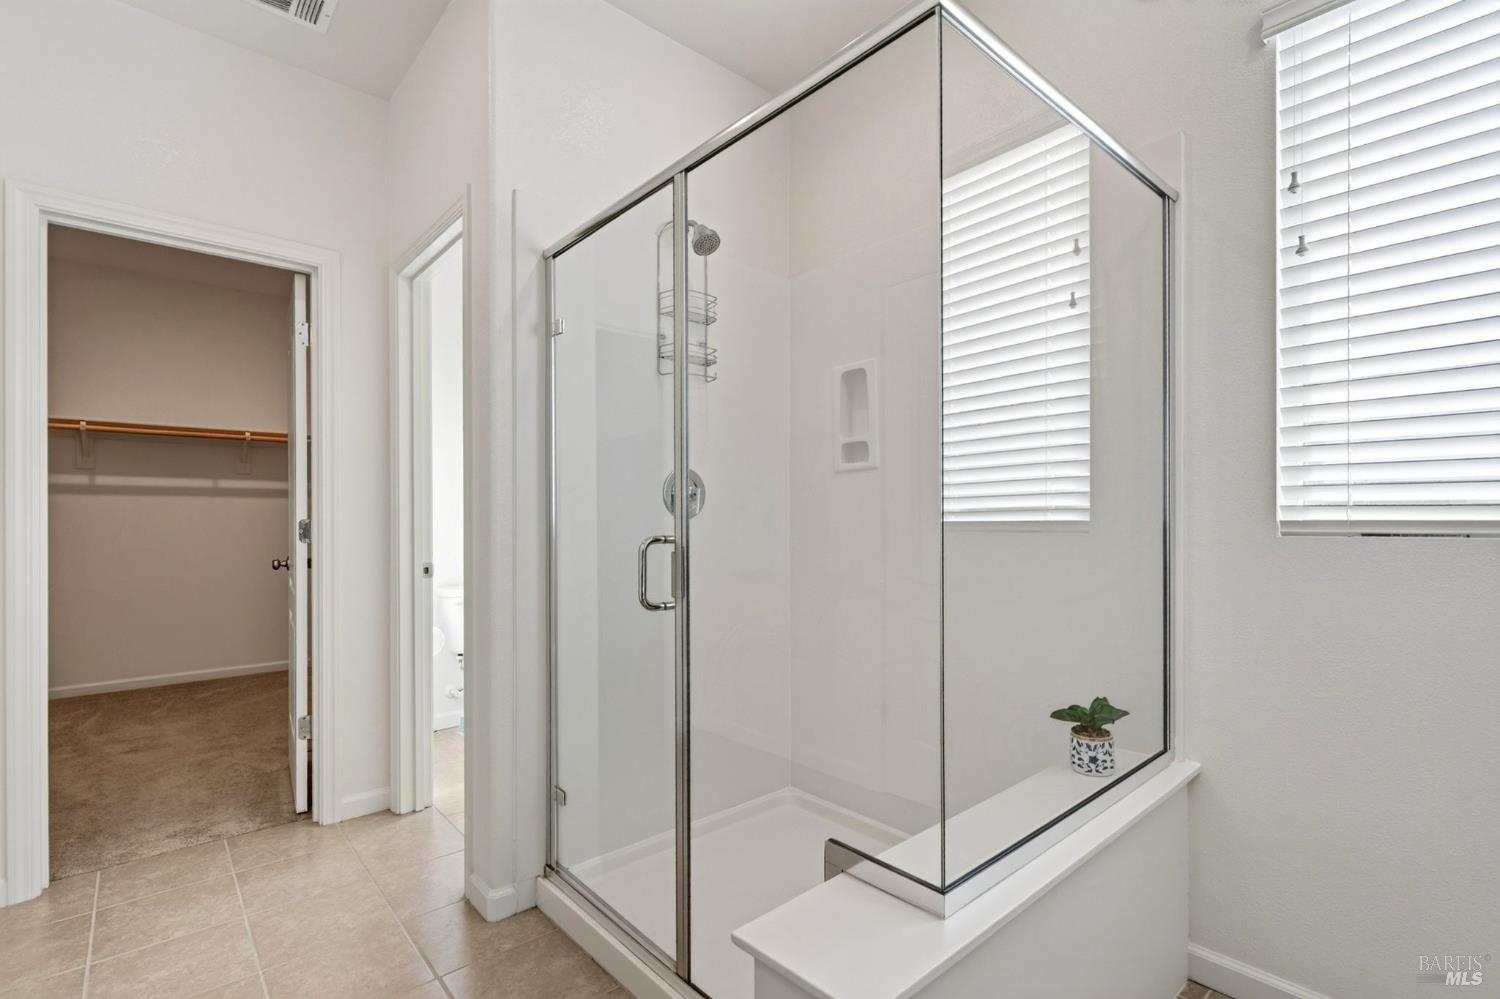
Bathroom with a glass-enclosed shower, tiled floor, and an open closet nearby.
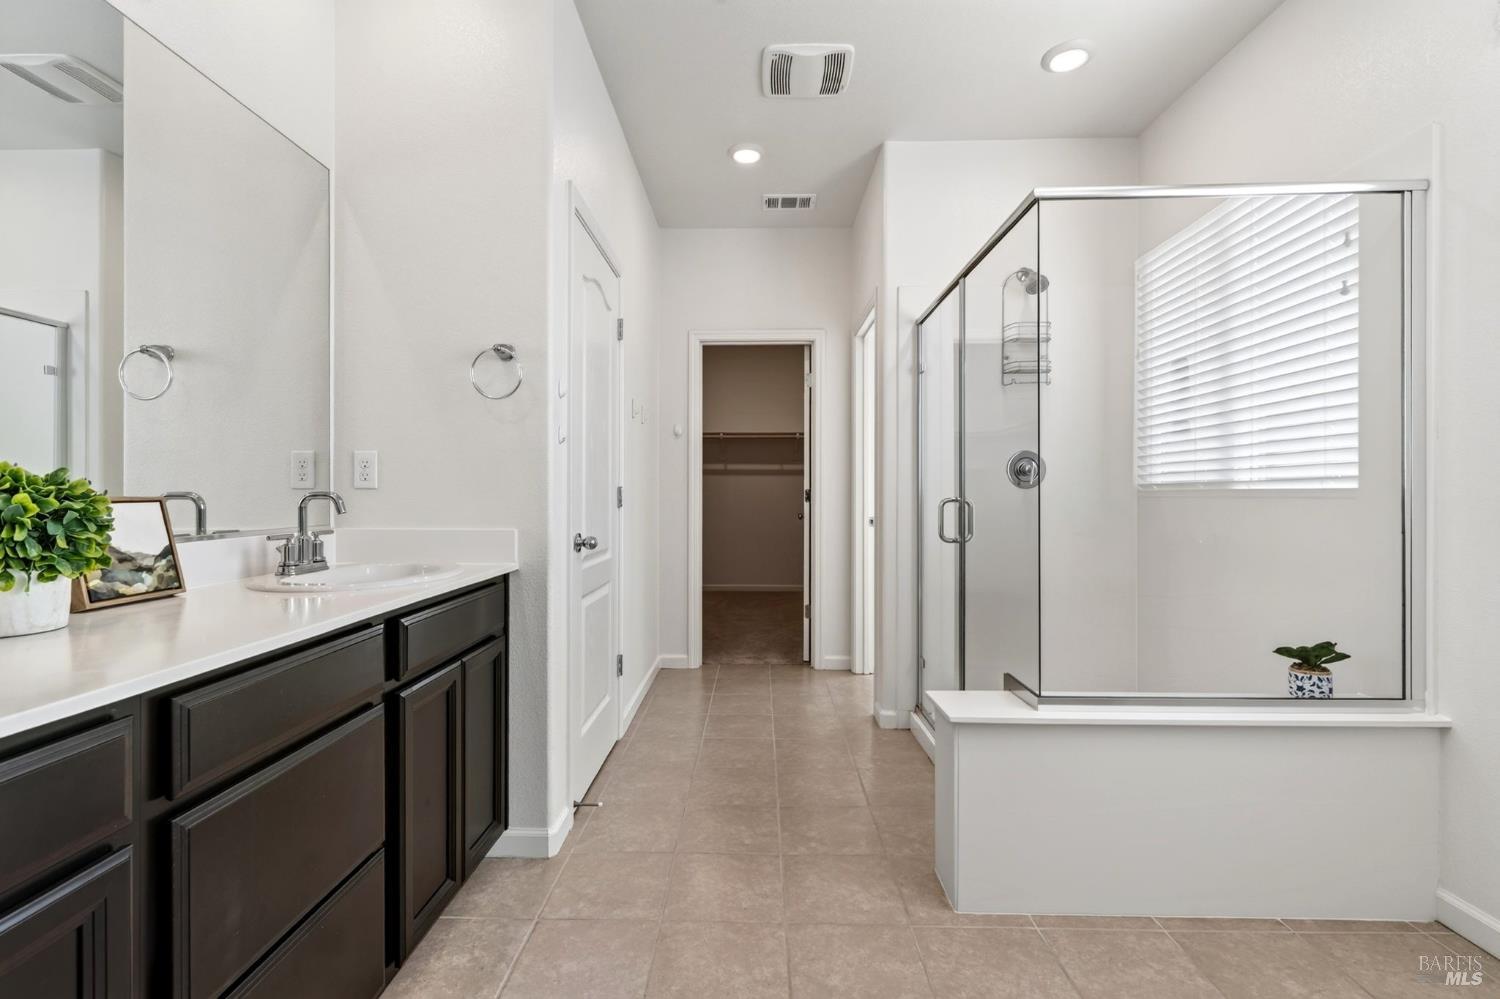
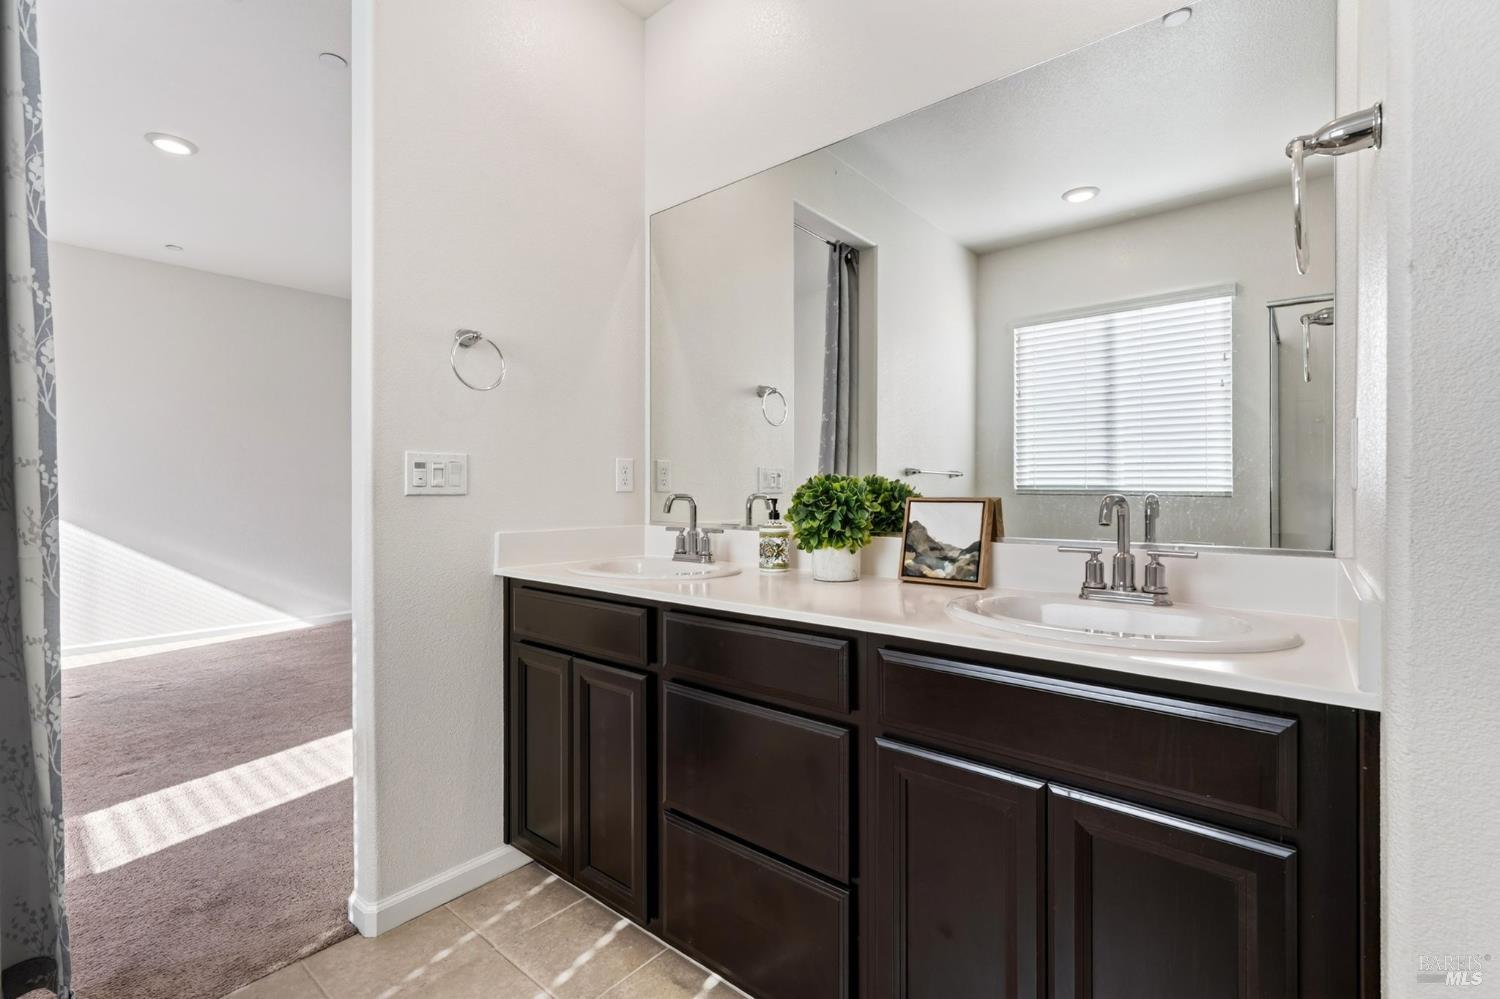
Bathroom with a double-sink vanity, dark cabinetry, and a large mirror overlooking a bedroom doorway.
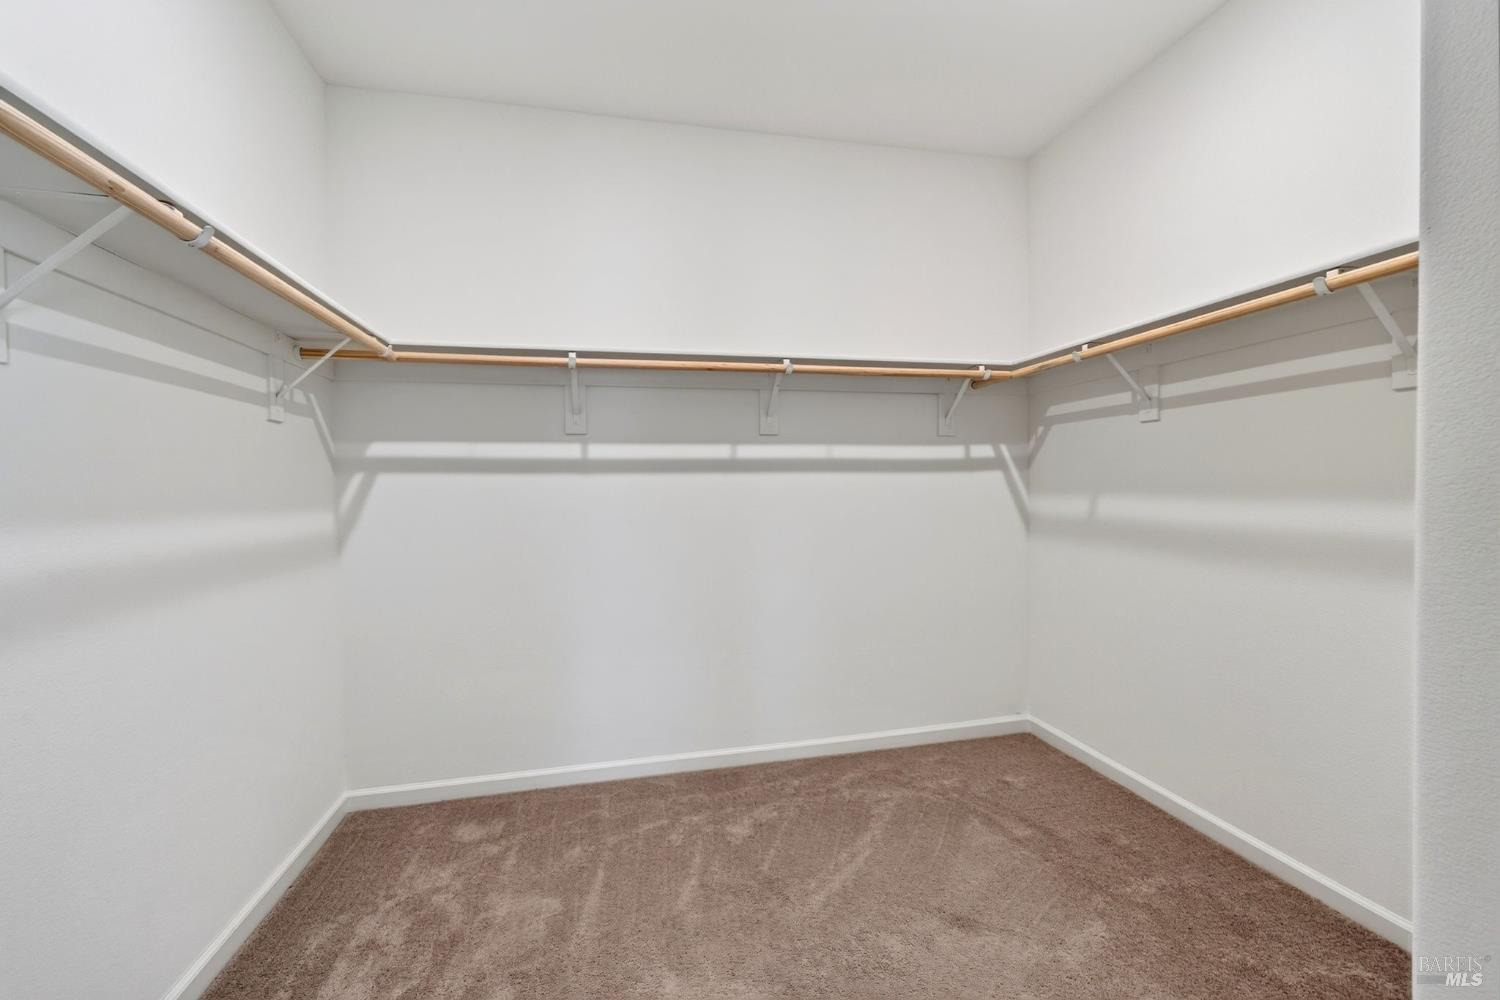
Walk-in closet with beige carpet and wooden hanging rods along three walls.
Empty bedroom with carpet, sliding closet doors, and a window with blinds.
Empty carpeted room with white sliding closet doors and an open doorway to a wood-floored hall.
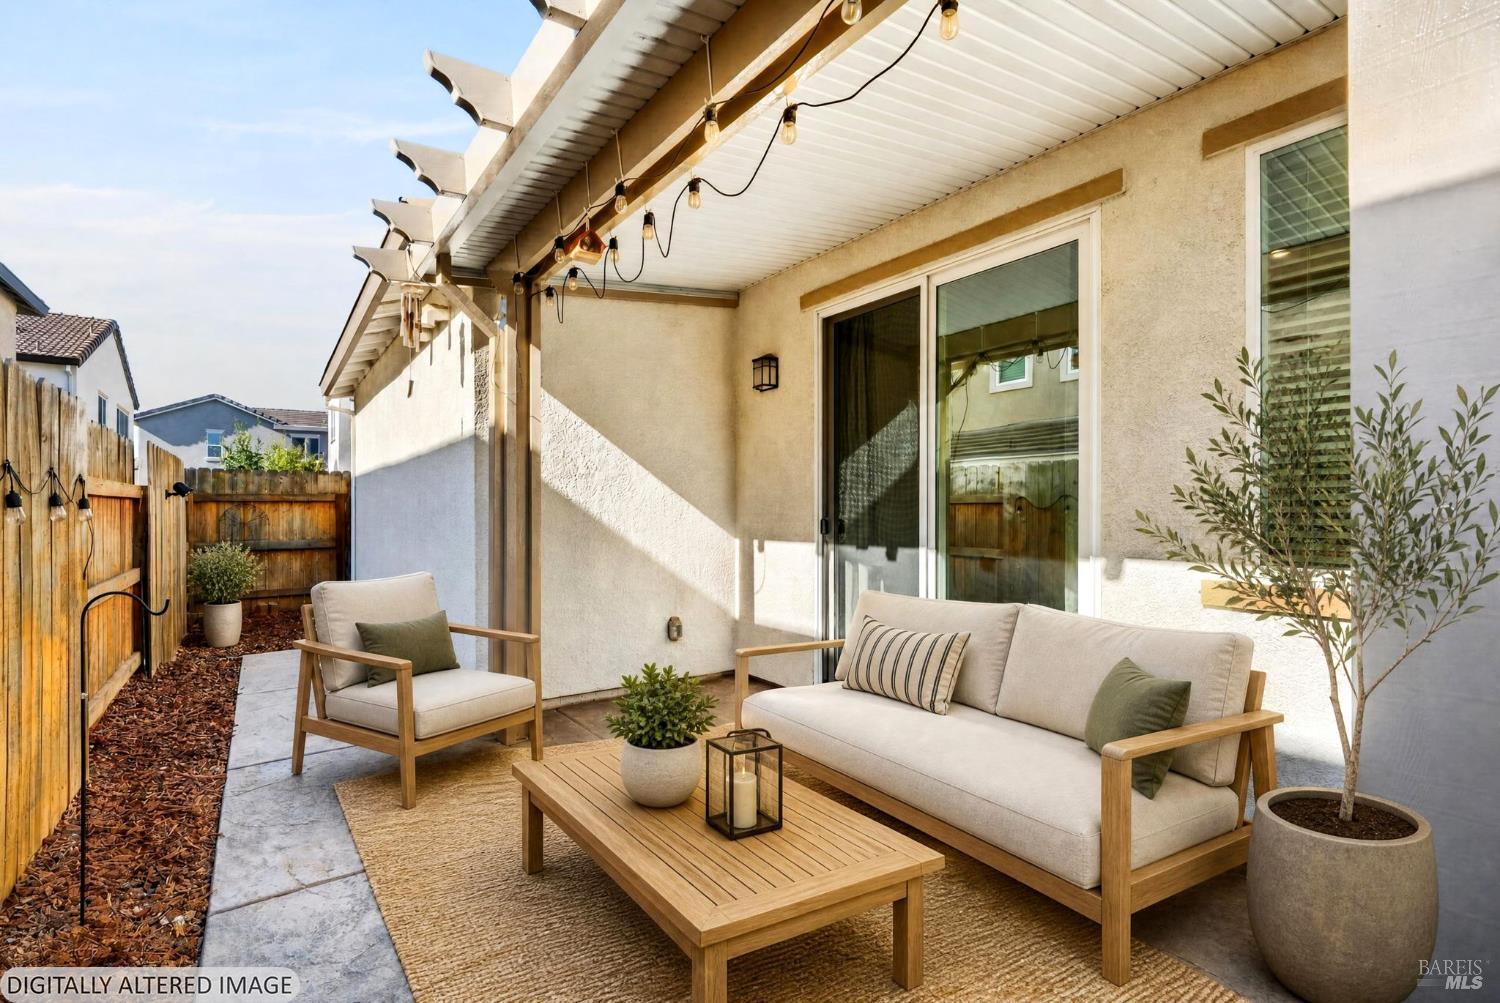
Covered patio with cushioned seating, a wooden coffee table, string lights, and a fenced side yard.
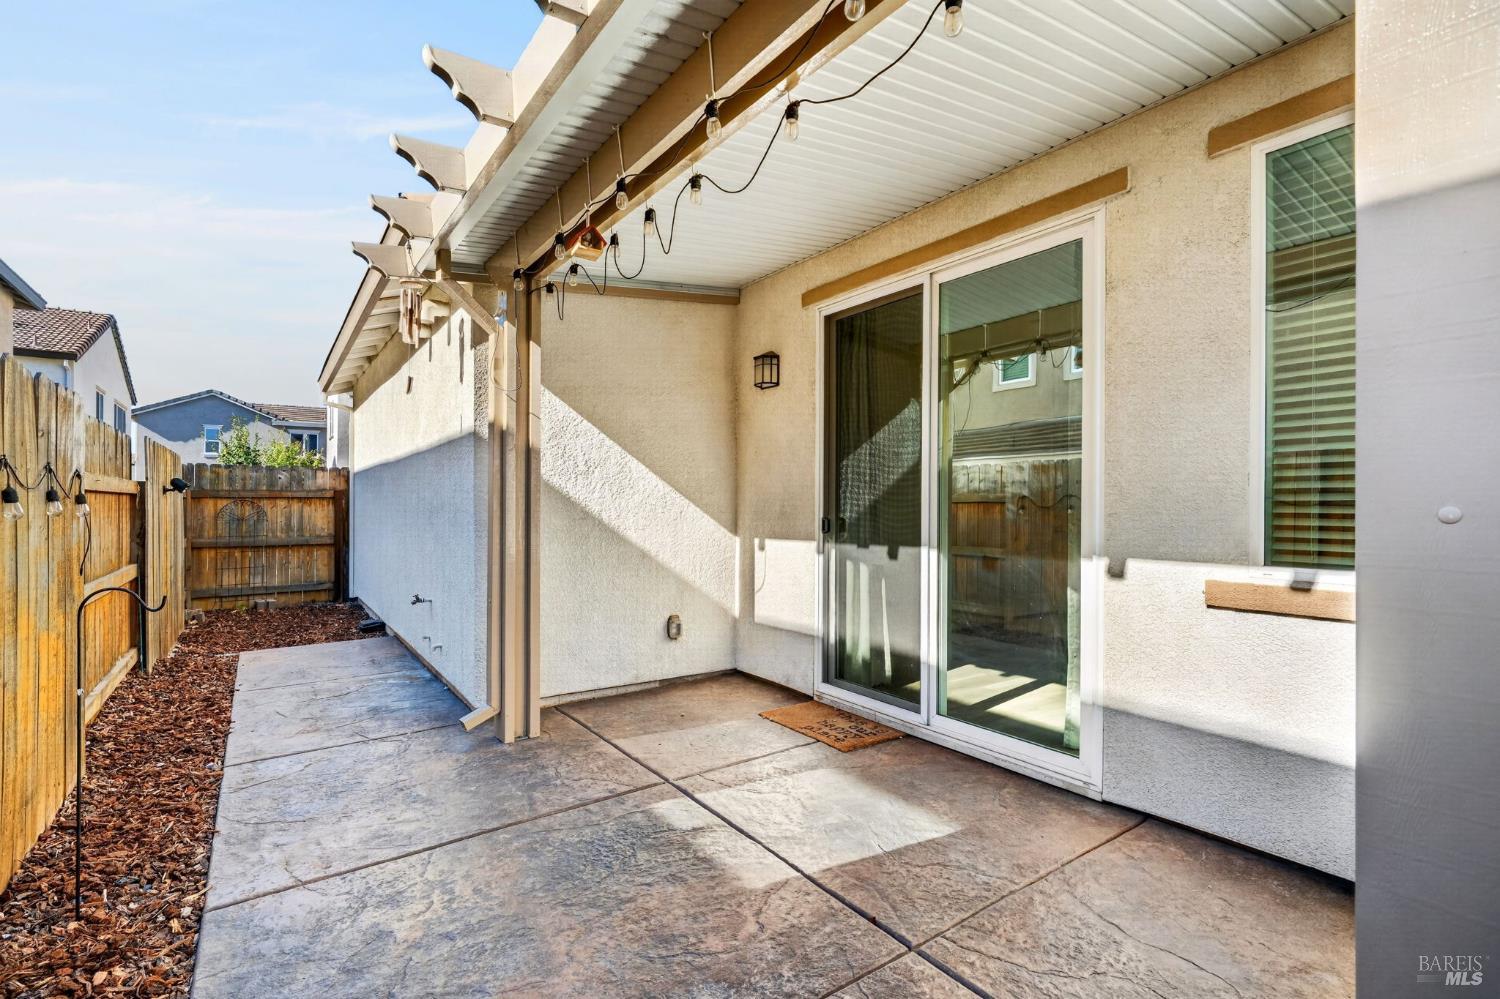
Covered concrete patio with string lights beside a sliding glass door and fenced side yard.
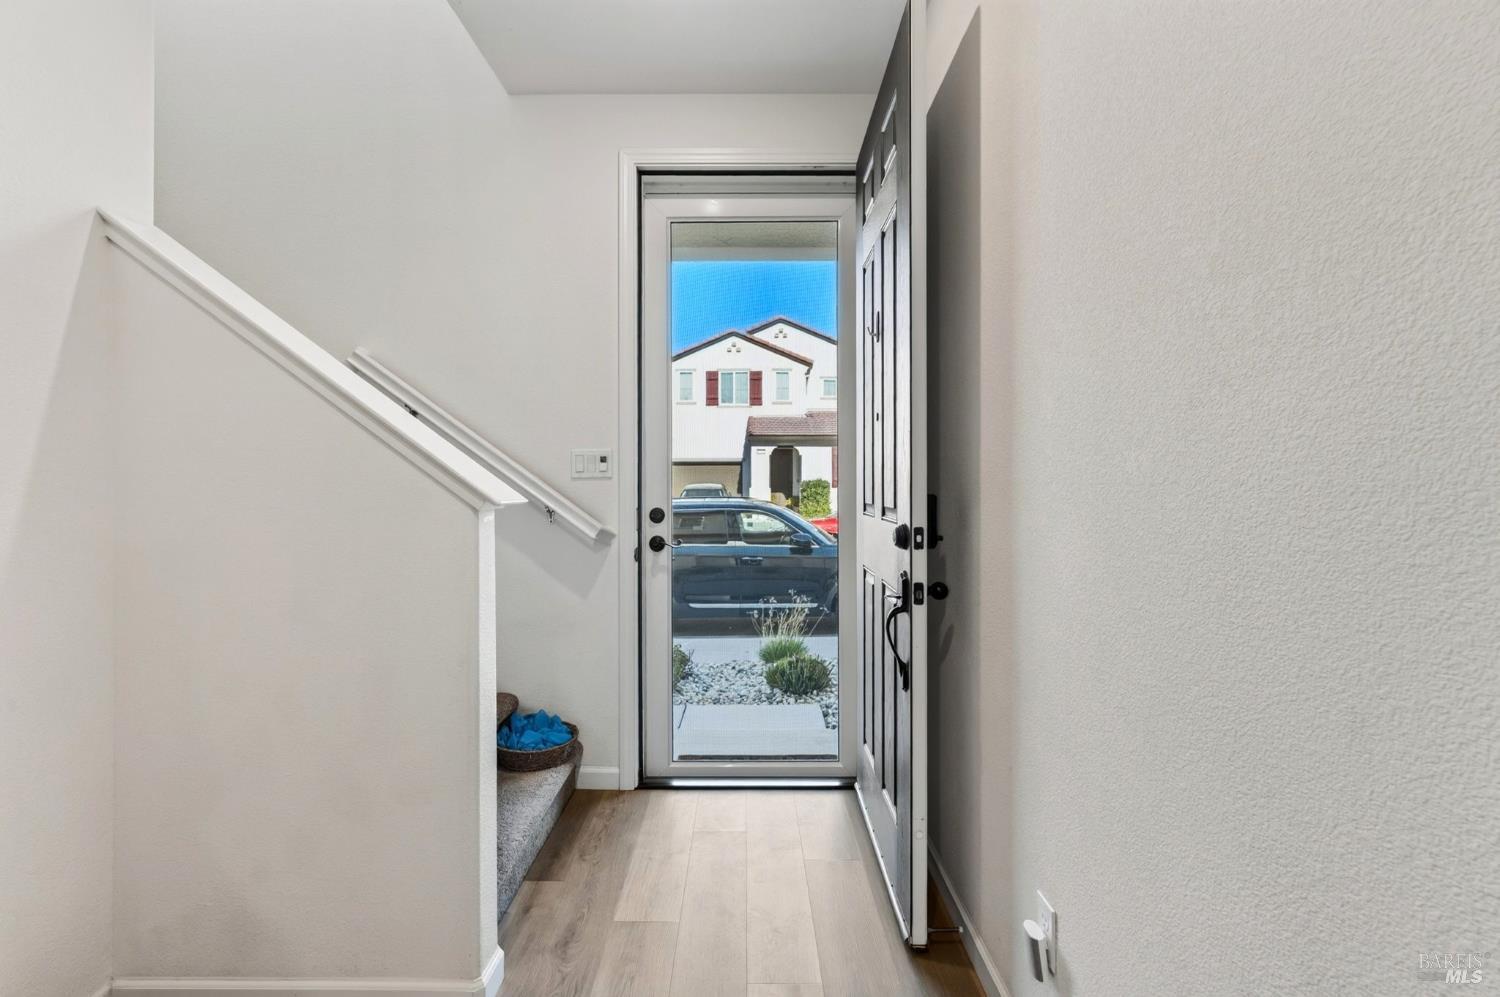
Entryway with a staircase and open front door leading to a bright, landscaped front yard.
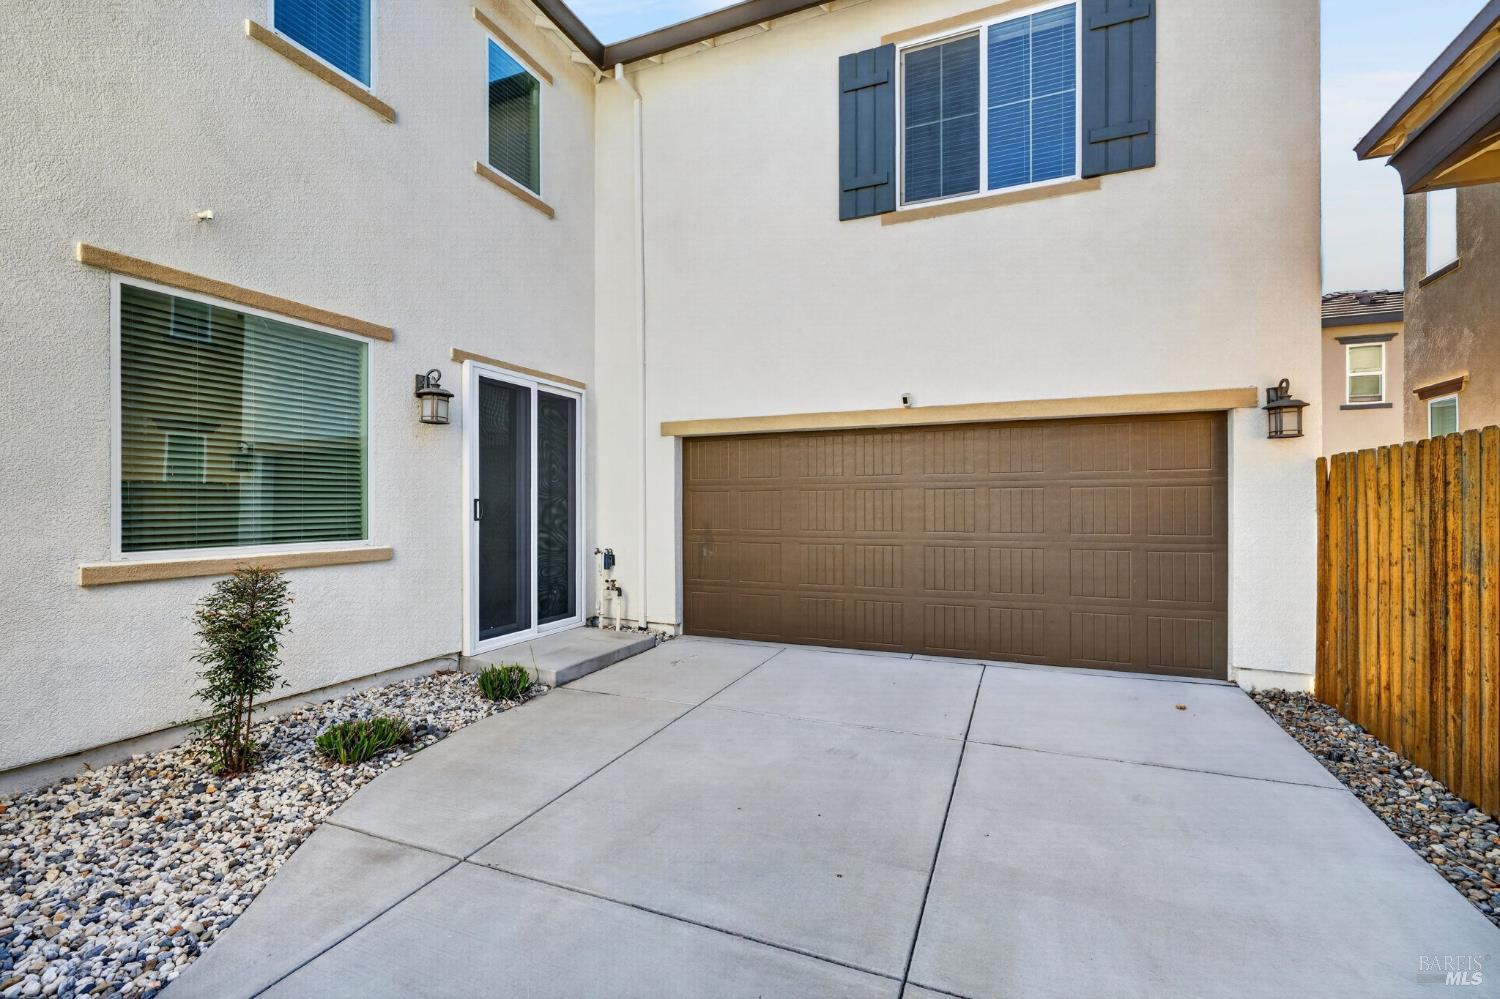
Two-story home exterior with a wide brown garage door and concrete driveway.
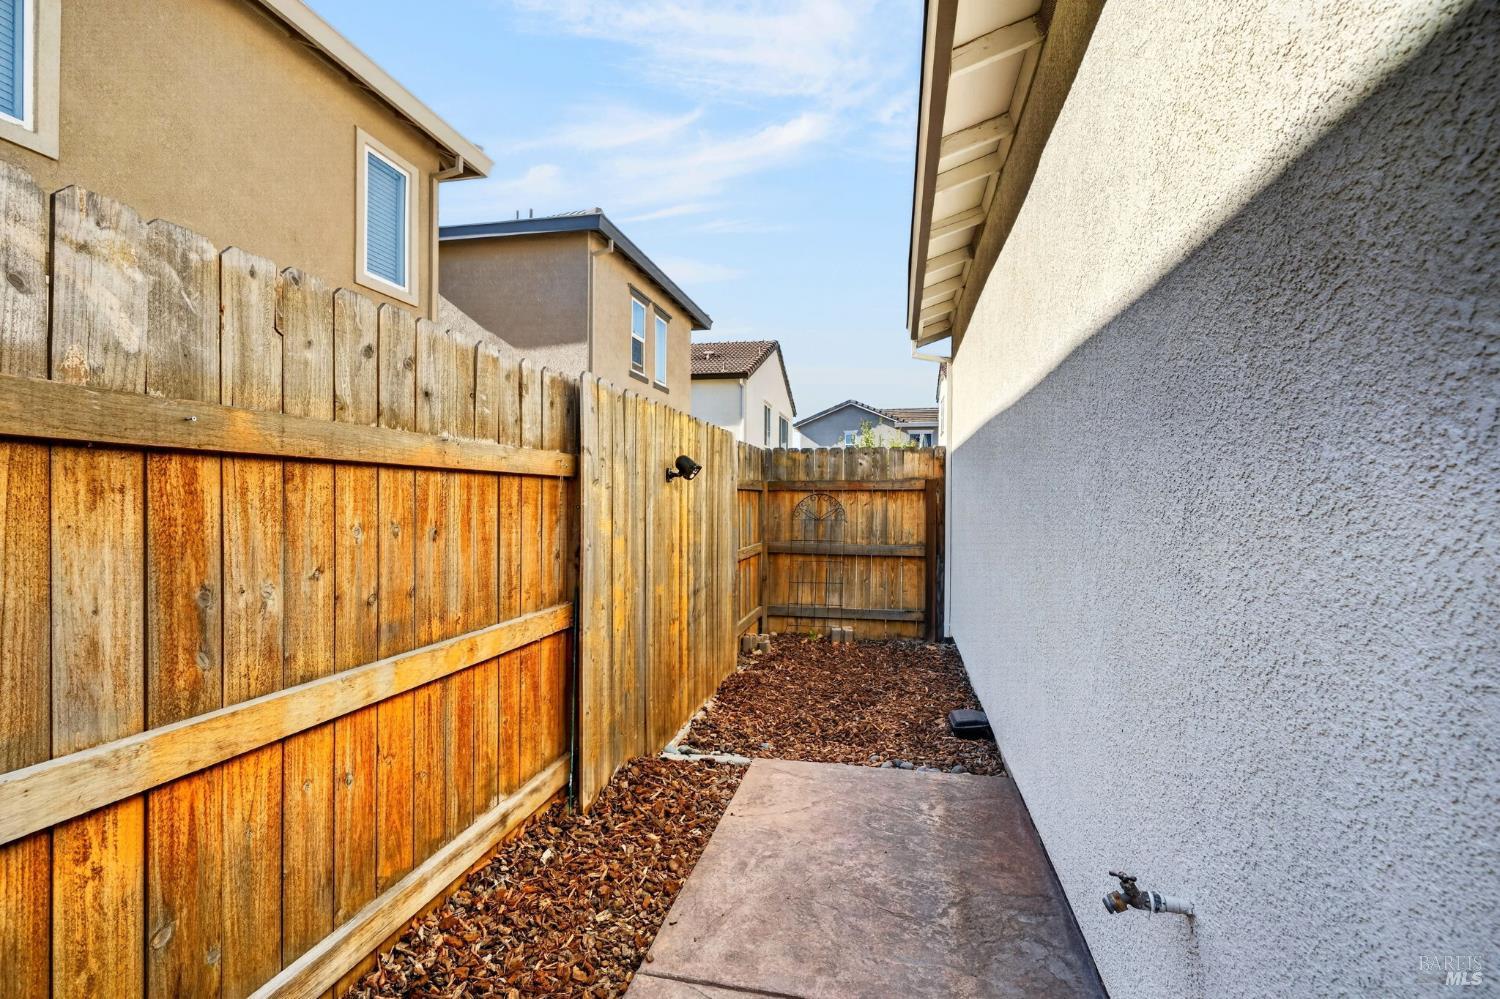
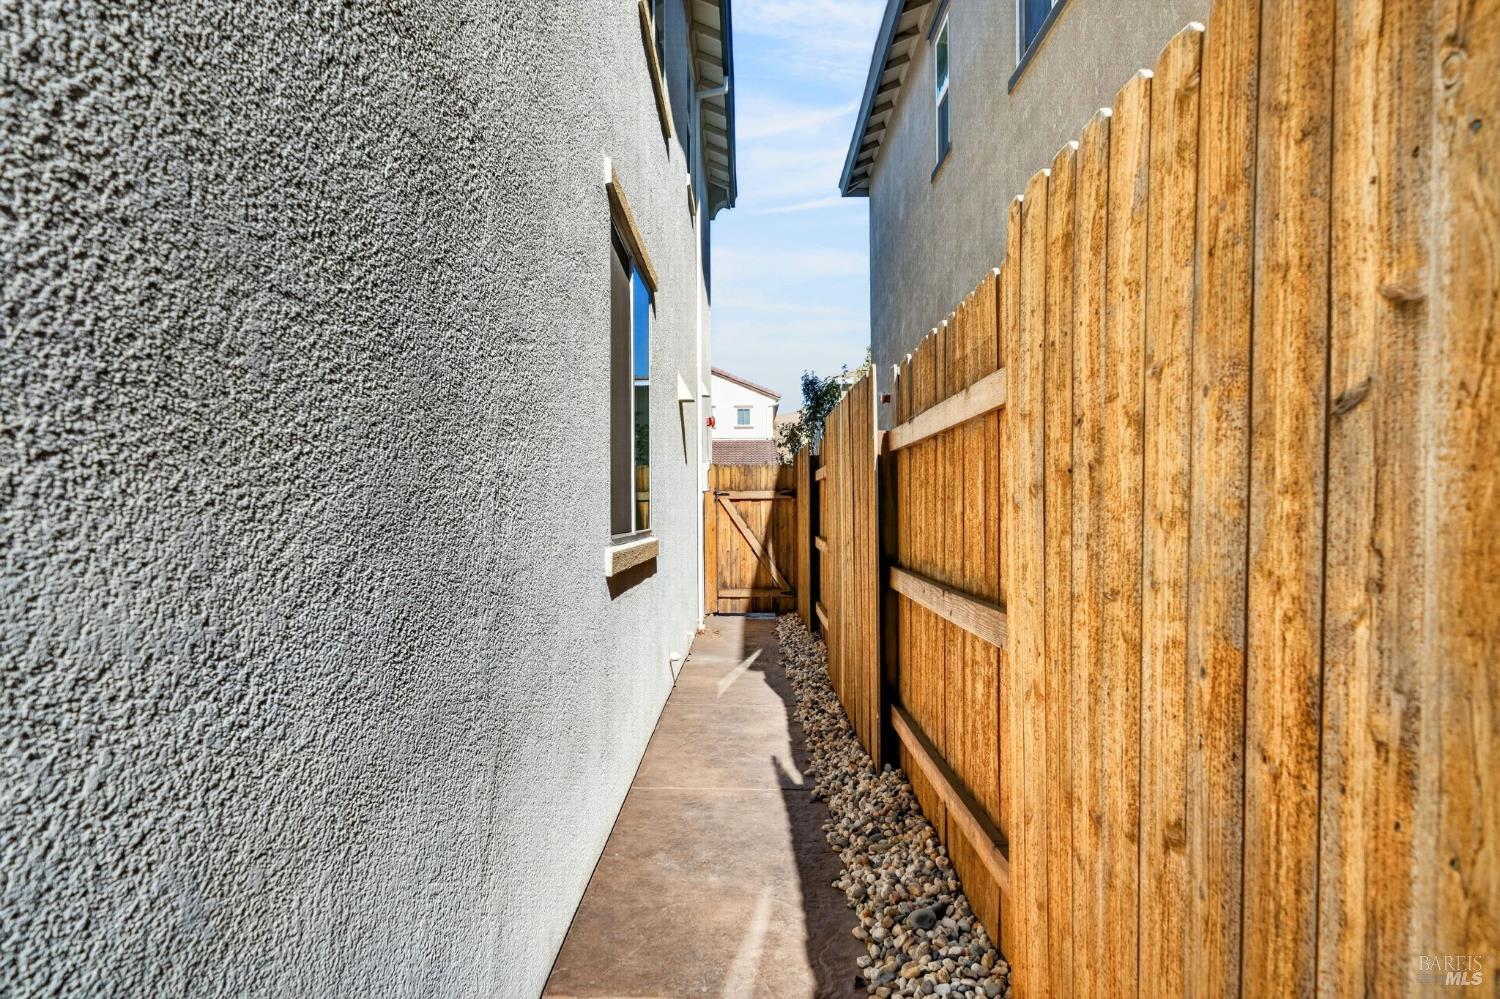
Narrow side yard with a concrete walkway, wood fencing, and mulch beside the house.
Narrow side yard with a concrete walkway, tall wooden fence, and gravel border.
Aerial view of a tiled-roof home with solar panels and a wide driveway.
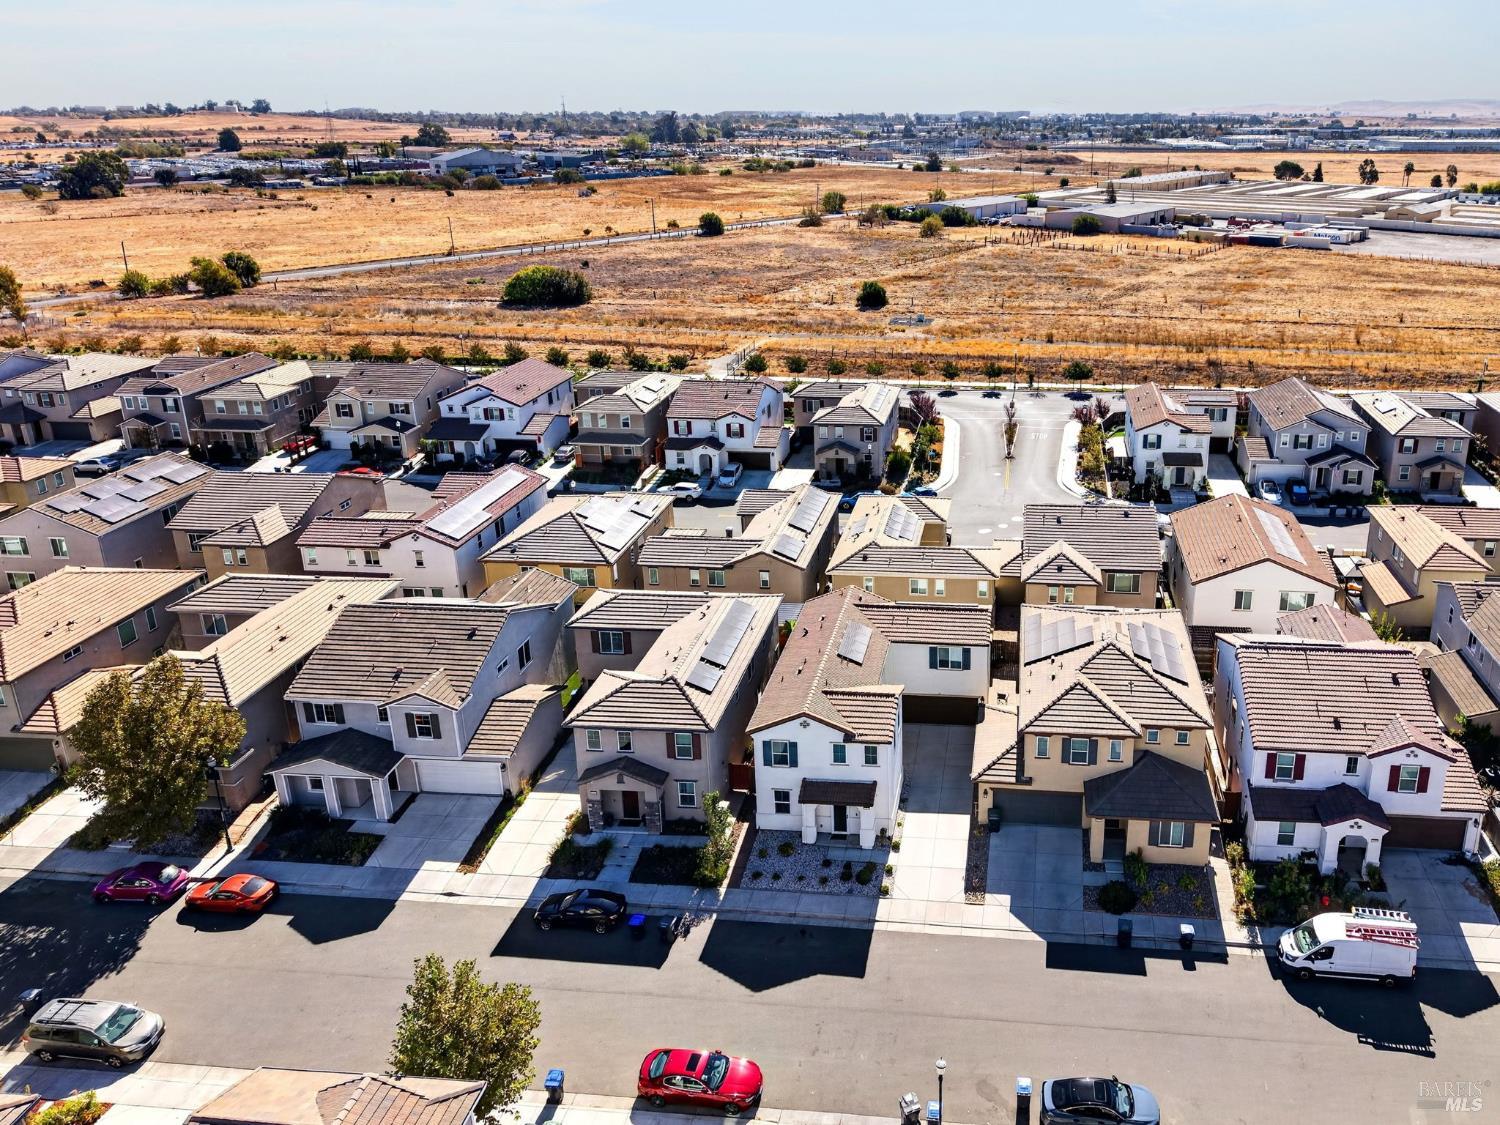
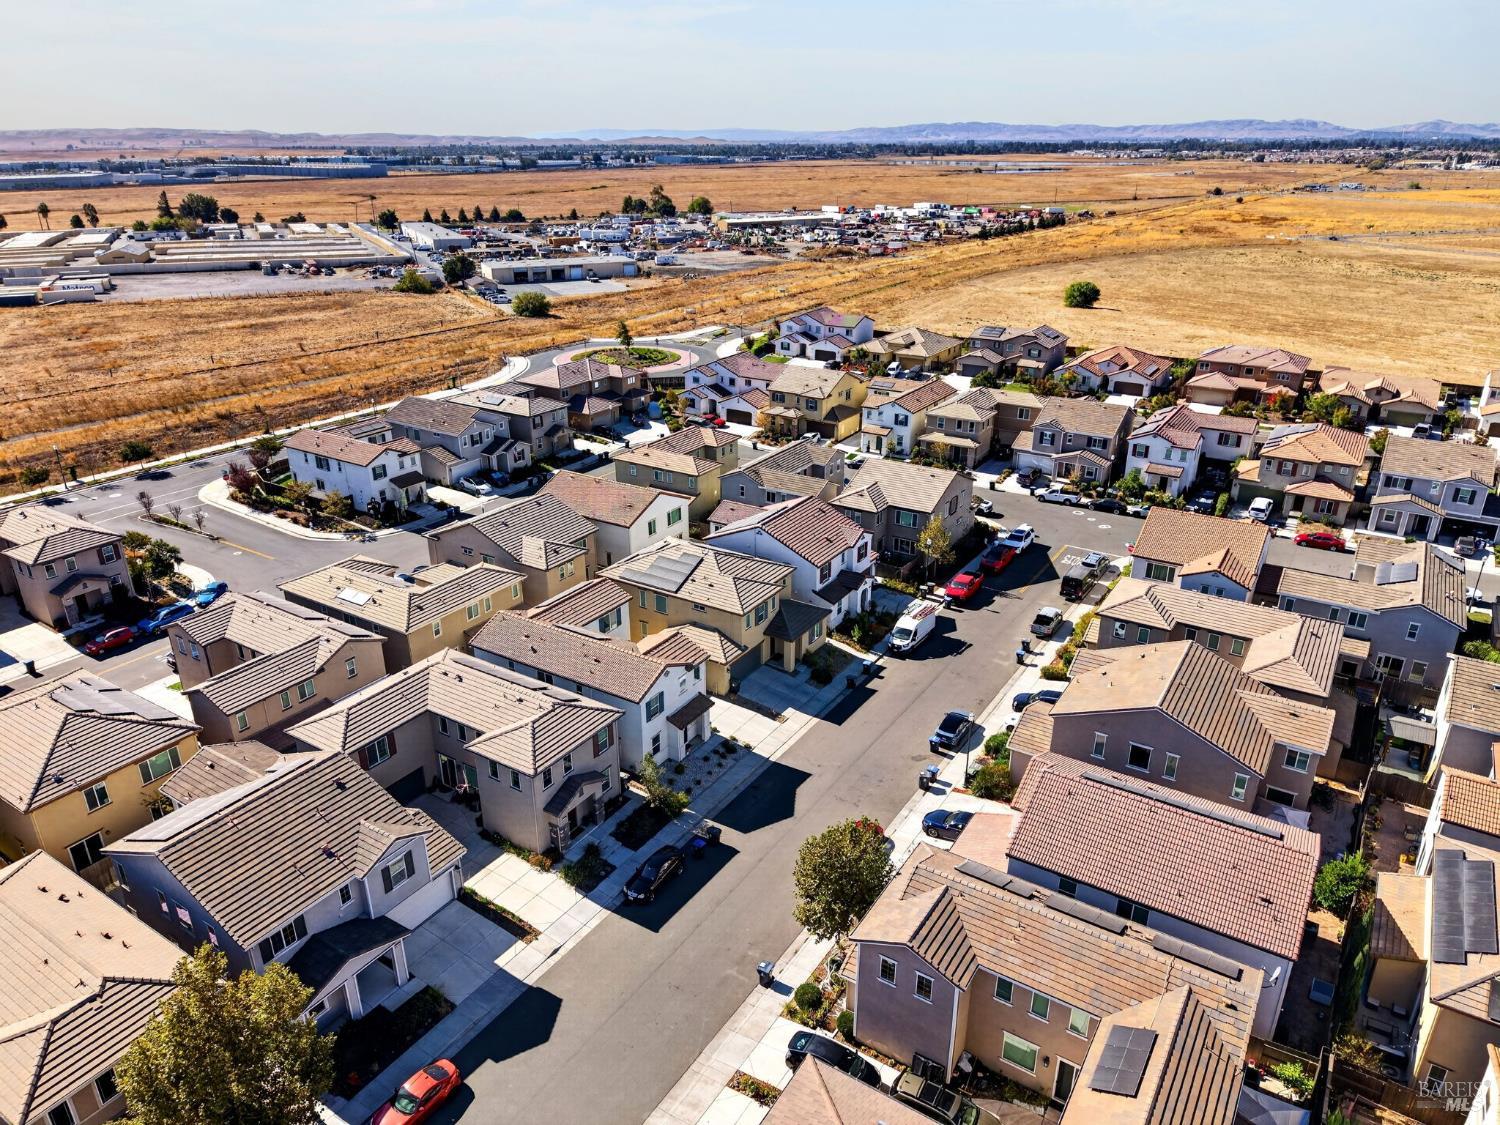
Aerial view of a residential neighborhood beside dry open fields and industrial buildings.
Aerial view of a residential neighborhood beside broad open fields.
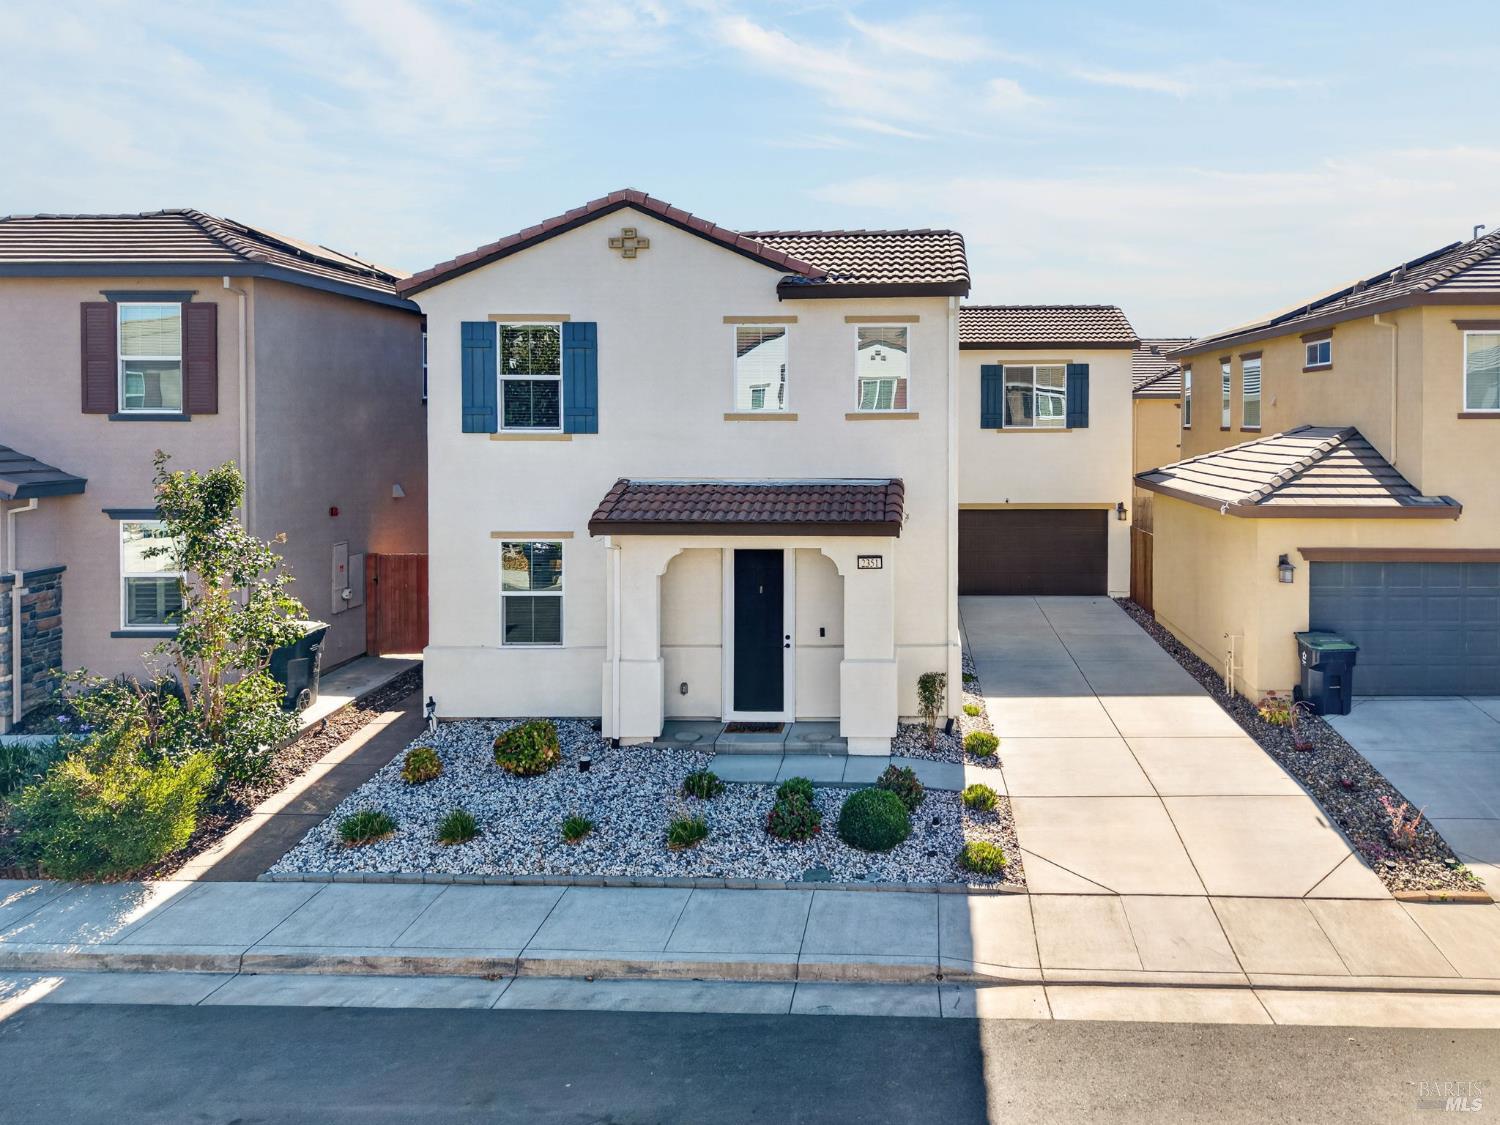
White two-story home with blue shutters, a tiled roof, and a rock garden in front.
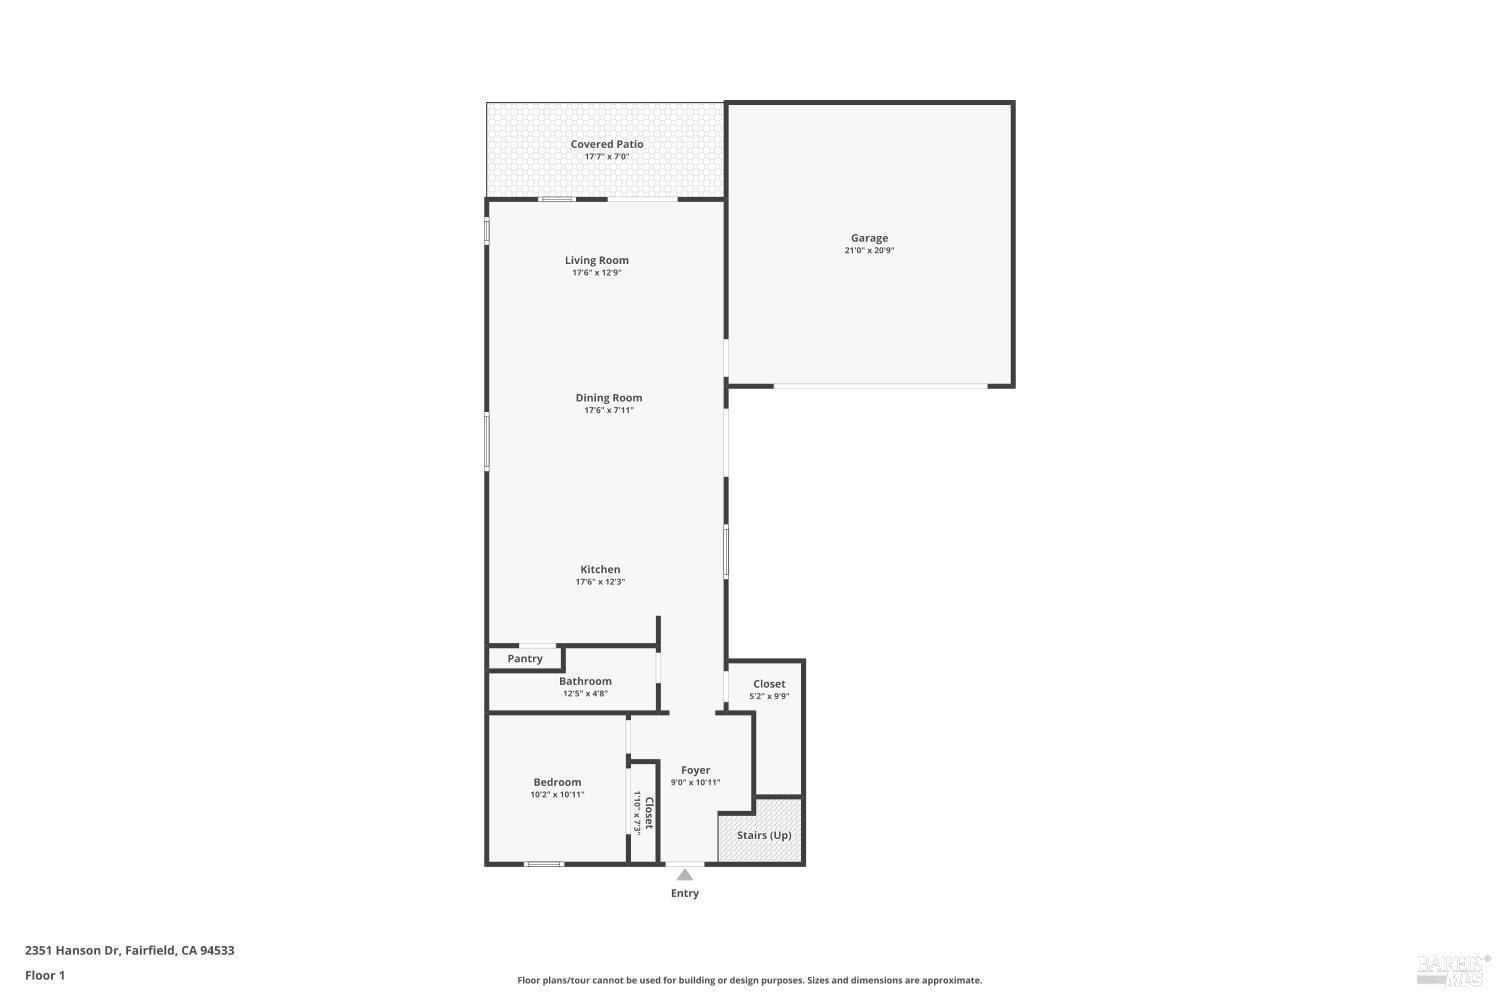
First-floor plan showing one bedroom, bathroom, kitchen, living and dining rooms, garage, patio, and entry.
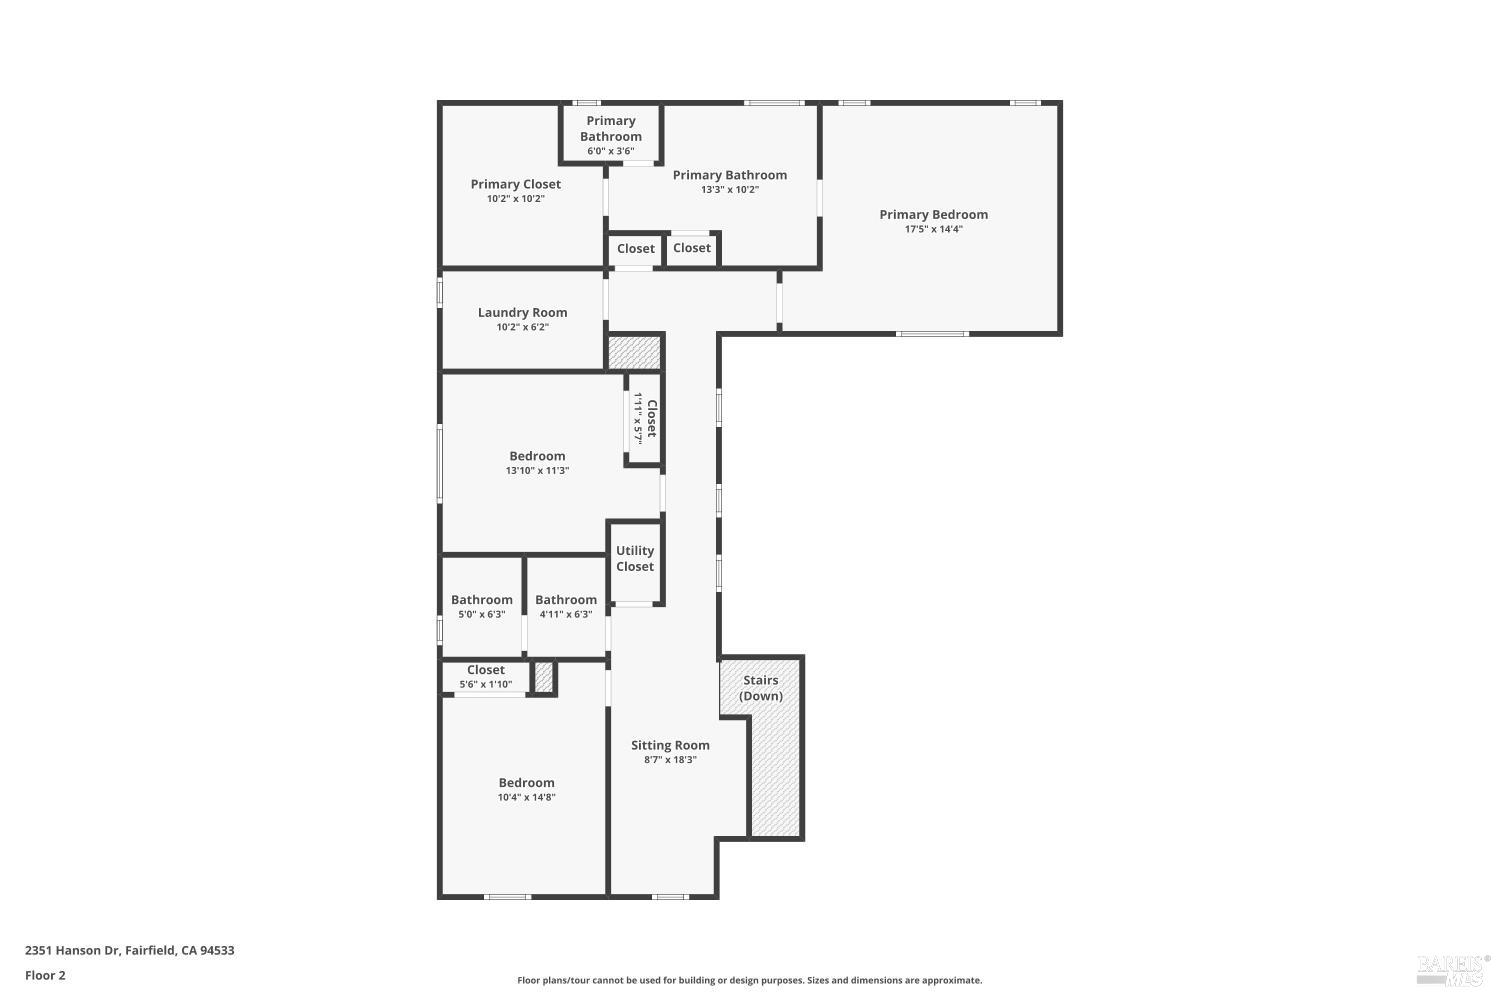
Second-floor floor plan for 2351 Hanson Drive.
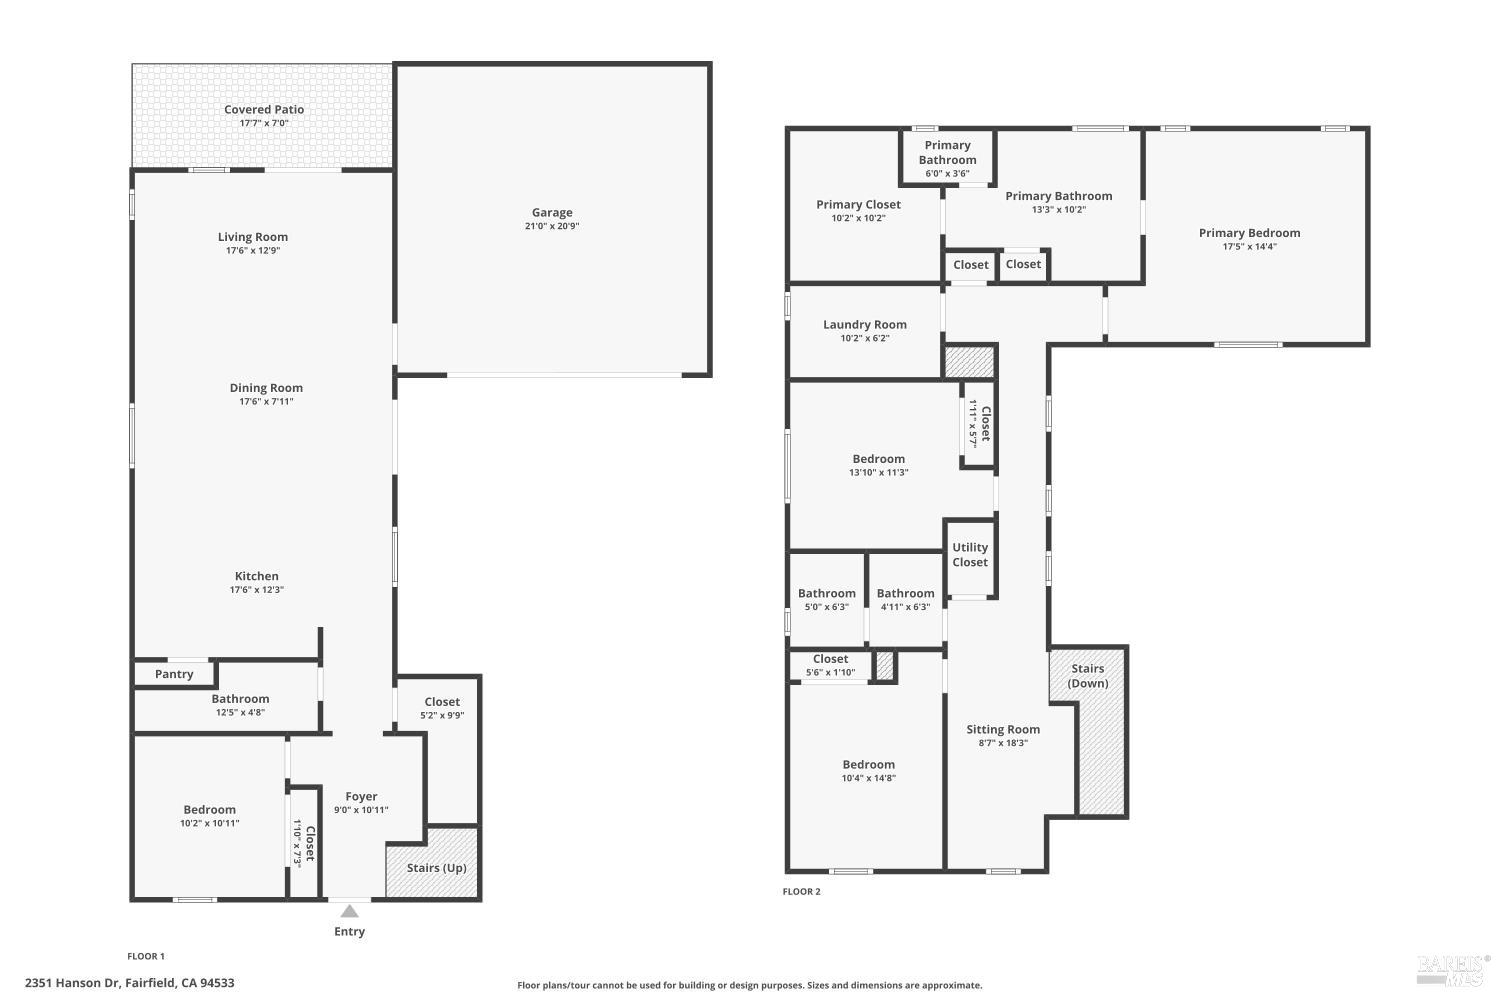
Two-story floor plan for 2351 Hanson Drive, with room labels and dimensions.
SEE ALL PHOTOS
Two-story stucco home with blue shutters, illuminated windows, and a landscaped front yard at dusk.
Aerial view of the Hanson Drive home marked with a red pin among neighborhood houses and open fields.
Kitchen with dark wood cabinets, a granite island, stainless steel appliances, and two bar stools.
Open kitchen and dining area with dark cabinets, a breakfast island, and a light wood dining table.
Kitchen with a granite island, dark wood cabinetry, stainless steel appliances, and two bar stools.
Kitchen with dark wood cabinets, granite counters, and stainless steel appliances.
Kitchen with dark cabinetry, stainless steel appliances, and a granite island with an undermount sink.
Kitchen with dark wood cabinets, stainless steel appliances, and a large island with bar stools.
Staged living room with a neutral sectional, wood coffee table, and sliding glass doors.
Living room with light wood-look flooring, a tray ceiling, and sliding glass doors.
Living room with light wood floors, framed artwork, and sliding glass doors to a fenced patio.
Bright living room with light wood flooring, sliding glass doors, and a potted plant.
Kitchen island with granite countertop and sink, opening to a bright living area and sliding glass doors.
Staged home office with a light wood desk, window, bookcase, and neutral decor.
Empty carpeted bedroom with white walls and a window fitted with blinds.
Bathroom with a dark vanity, white toilet, and glass-enclosed shower.
Carpeted upstairs room with a half-wall railing, four windows, and a floor lamp.
Bathroom with a dark wood vanity, wide mirror, and separate toilet nook.
Bathroom with a white tub and shower beside an open doorway to a carpeted room.
Staged bedroom with a wooden bed, green quilt, toy storage, and small play table.
Empty carpeted room with white walls and a window with blinds.
Empty carpeted bedroom with white walls, sliding closet doors, and an open doorway.
Bedroom with a neatly made bed, wooden dressers, and an oval mirror.
Empty carpeted room with white walls and a window fitted with blinds.
Empty carpeted room with white closet doors and an open doorway to a window.
Laundry room with washer and dryer, overhead shelving, and a window with blinds.
Staged bedroom with a wood bed, matching dresser, neutral linens, and large windows with blinds.
Empty carpeted room with two windows fitted with blinds.
Empty carpeted bedroom with two windows and an open doorway to a tiled hall.
Bathroom with dark vanity, tiled floor, and glass-enclosed tub-shower beside a window.
Bathroom with a glass-enclosed shower, tiled floor, and an open closet nearby.
Bathroom with a double-sink vanity, dark cabinetry, and a large mirror overlooking a bedroom doorway.
Walk-in closet with beige carpet and wooden hanging rods along three walls.
Empty bedroom with carpet, sliding closet doors, and a window with blinds.
Empty carpeted room with white sliding closet doors and an open doorway to a wood-floored hall.
Covered patio with cushioned seating, a wooden coffee table, string lights, and a fenced side yard.
Covered concrete patio with string lights beside a sliding glass door and fenced side yard.
Entryway with a staircase and open front door leading to a bright, landscaped front yard.
Two-story home exterior with a wide brown garage door and concrete driveway.
Narrow side yard with a concrete walkway, wood fencing, and mulch beside the house.
Narrow side yard with a concrete walkway, tall wooden fence, and gravel border.
Aerial view of a tiled-roof home with solar panels and a wide driveway.
Aerial view of a residential neighborhood beside dry open fields and industrial buildings.
Aerial view of a residential neighborhood beside broad open fields.
White two-story home with blue shutters, a tiled roof, and a rock garden in front.
First-floor plan showing one bedroom, bathroom, kitchen, living and dining rooms, garage, patio, and entry.
Second-floor floor plan for 2351 Hanson Drive.
Two-story floor plan for 2351 Hanson Drive, with room labels and dimensions.
For Sale

2351 Hanson Drive

2351 Hanson Drive, Fairfield, CA 94533

$609,000
Ask about seller's concession to buyer's financing. Welcome to 2351 Hanson Drive in Fairfield! This beautifully appointed 4-bedroom, 3-bathroom home offers a wonderful combination of comfort, style, and functionality. No HOA. It features a desirable downstairs bedroom and full bathroom, ideal for guests, multigenerational living, or a home office. The kitchen showcases elegant granite countertops, while attractive water-resistant flooring adds durability and style throughout. Enjoy modern conveniences including a tankless water heater, whole-house air purification system, and solar. Step outside to a low-maintenance backyard featuring over $10,000 in improvements, including a covered patio and beautiful stamped concrete, perfect for outdoor entertaining and year-round relaxation. Conveniently located near Travis Air Force Base, shopping, dining, and major commuter routes. Located in Travis Unified School District. The seller will consider paying off the solar contract with an acceptable offer. This home offers comfort, convenience, and exceptional value. Don't miss this wonderful opportunity! Some rooms are virtually staged.

4
beds

3
baths

2,214 Sq.Ft. LIVING AREA

3,171 Sq.Ft. lot

Kasama Lee

Kasama Lee

Features & Amenities

Interior

  • total bedrooms4
  • Total bathrooms3
  • full bathrooms3
  • Laundry room Dryer Included, Inside Room, Upper Level, Washer Included
  • Flooring Carpet, Tile
  • APPLIANCES Dishwasher, Disposal, Free-Standing Gas Range, Free-Standing Refrigerator, Microwave, Tankless Water Heater

Area & Lot

  • Status For Sale
  • Living Area2,214 Sq.Ft.
  • Lot Area3,171 Sq.Ft.
  • MLS® ID326086158
  • TypeResidential
  • YEAR BUILT2020
  • NeighborhoodFairfield
  • View DescriptionHills

Exterior

  • STORIES2
  • Garage Space2.0
  • water SourcePublic
  • utilitiesCable Available, Electricity Connected, Natural Gas Connected, Public
  • roofTile
  • lot featuresLow Maintenance
  • parkingAttached, Garage Door Opener, Garage Faces Front, Guest, Inside Entrance
  • HEAT TYPECentral, Electric, Multi Zone
  • AIR CONDITIONINGCentral Air, Multi Zone
  • sewerPublic Sewer
  • SubstructureSlab
  • security FeaturesCarbon Monoxide Detector(s), Smoke Detector(s)

Financial

  • Sales Price$609,000
Aerial view of the Hanson Drive home marked with a red pin among neighborhood houses and open fields.

Schedule a Showing

We would love to show you our beautiful property. Please select your preferred date and time below. An agent will be in touch shortly to confirm your appointment.

Schedule a Showing

We would love to show you our beautiful property. Please select your preferred date and time below. An agent will be in touch shortly to confirm your appointment.
Thank you for your interest in 2351 Hanson Drive, Fairfield, CA 94533. We are reviewing your request and will be in touch shortly!

Mortgage Calculator

Estimate your monthly mortgage payment, including the principal and interest, property taxes, and HOA. Adjust the values to generate a more accurate rate.
All estimates are provided for informational purposes only. Actual amounts may vary.
$0,000 Your Payment 20 15 65
$0,000 Your Payment

Fairfield

Explore

Work With Us

We pride ourselves in providing personalized solutions that bring our clients closer to their dream properties and enhance their long-term wealth. Contact us today to find out how we can be of assistance to you!

Follow Us on Instagram