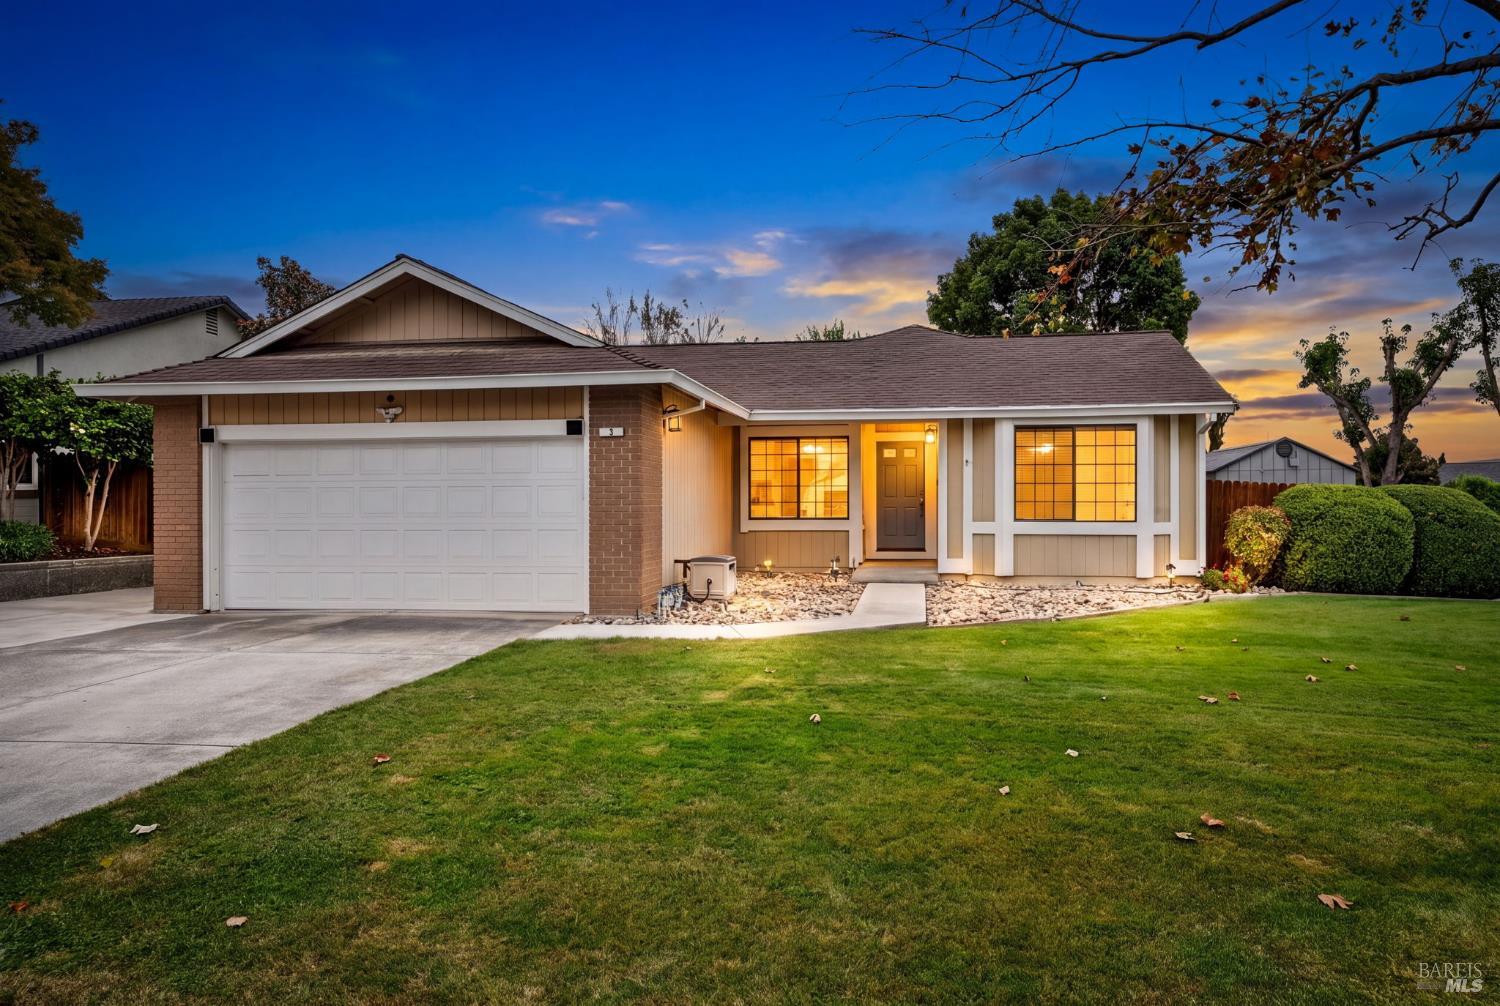
Single-story home with a two-car garage and warmly lit windows at dusk.
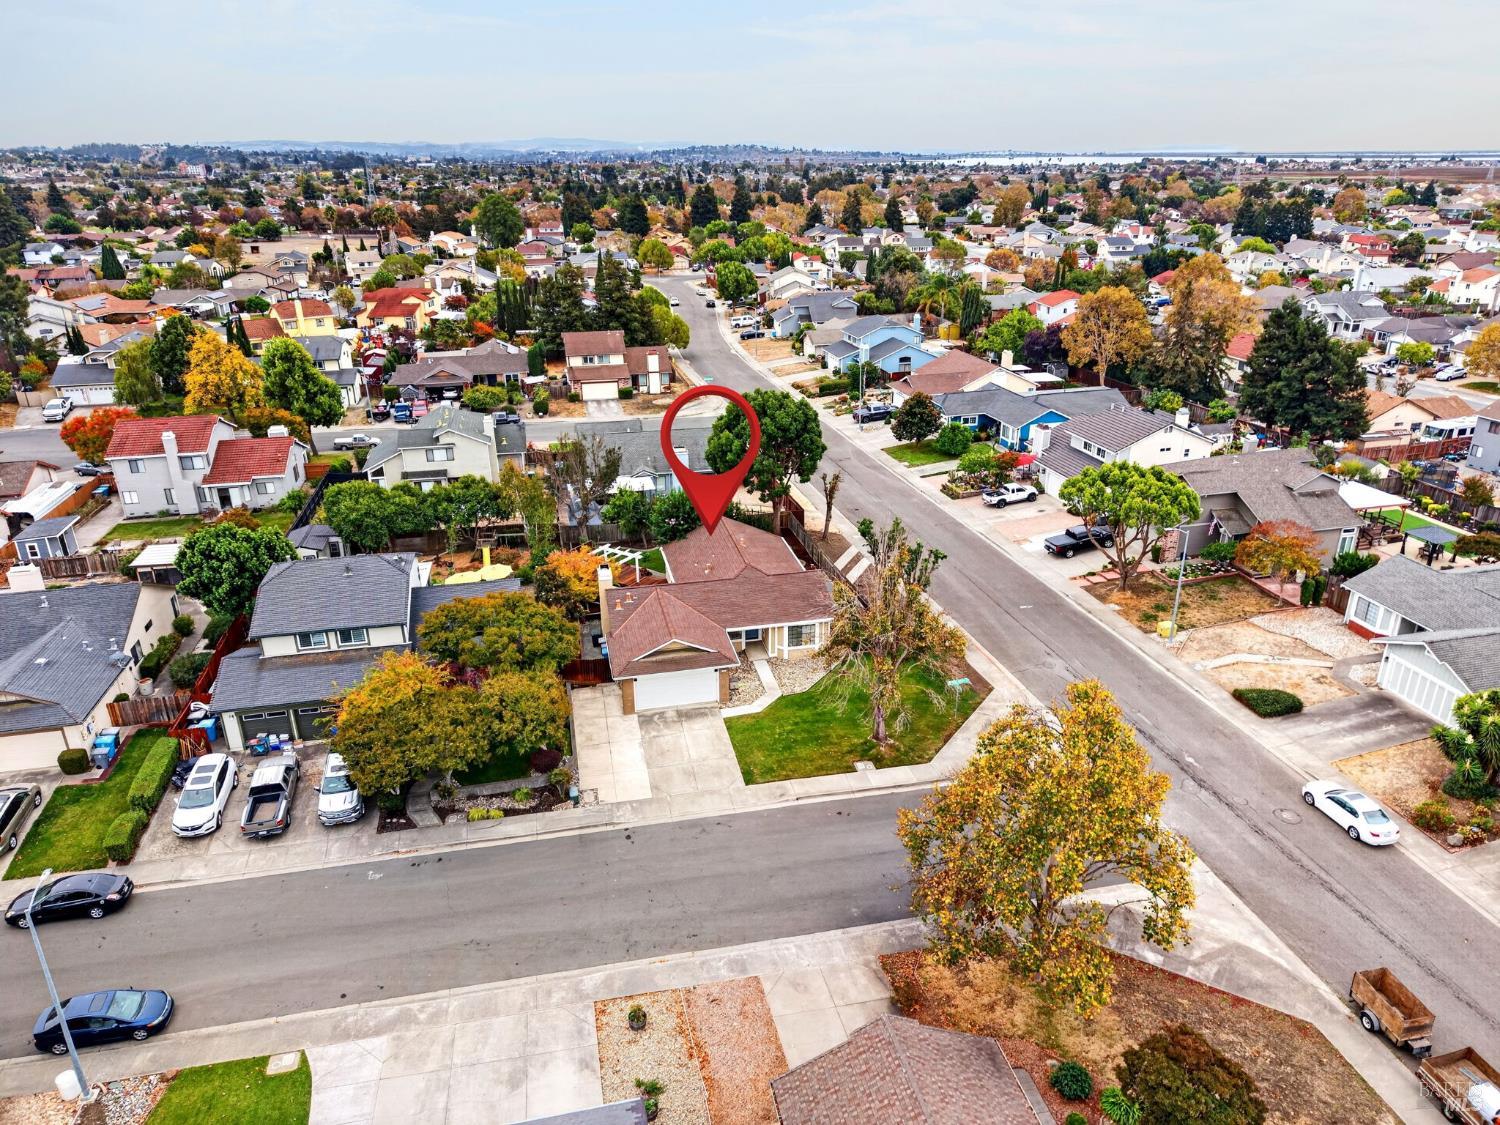
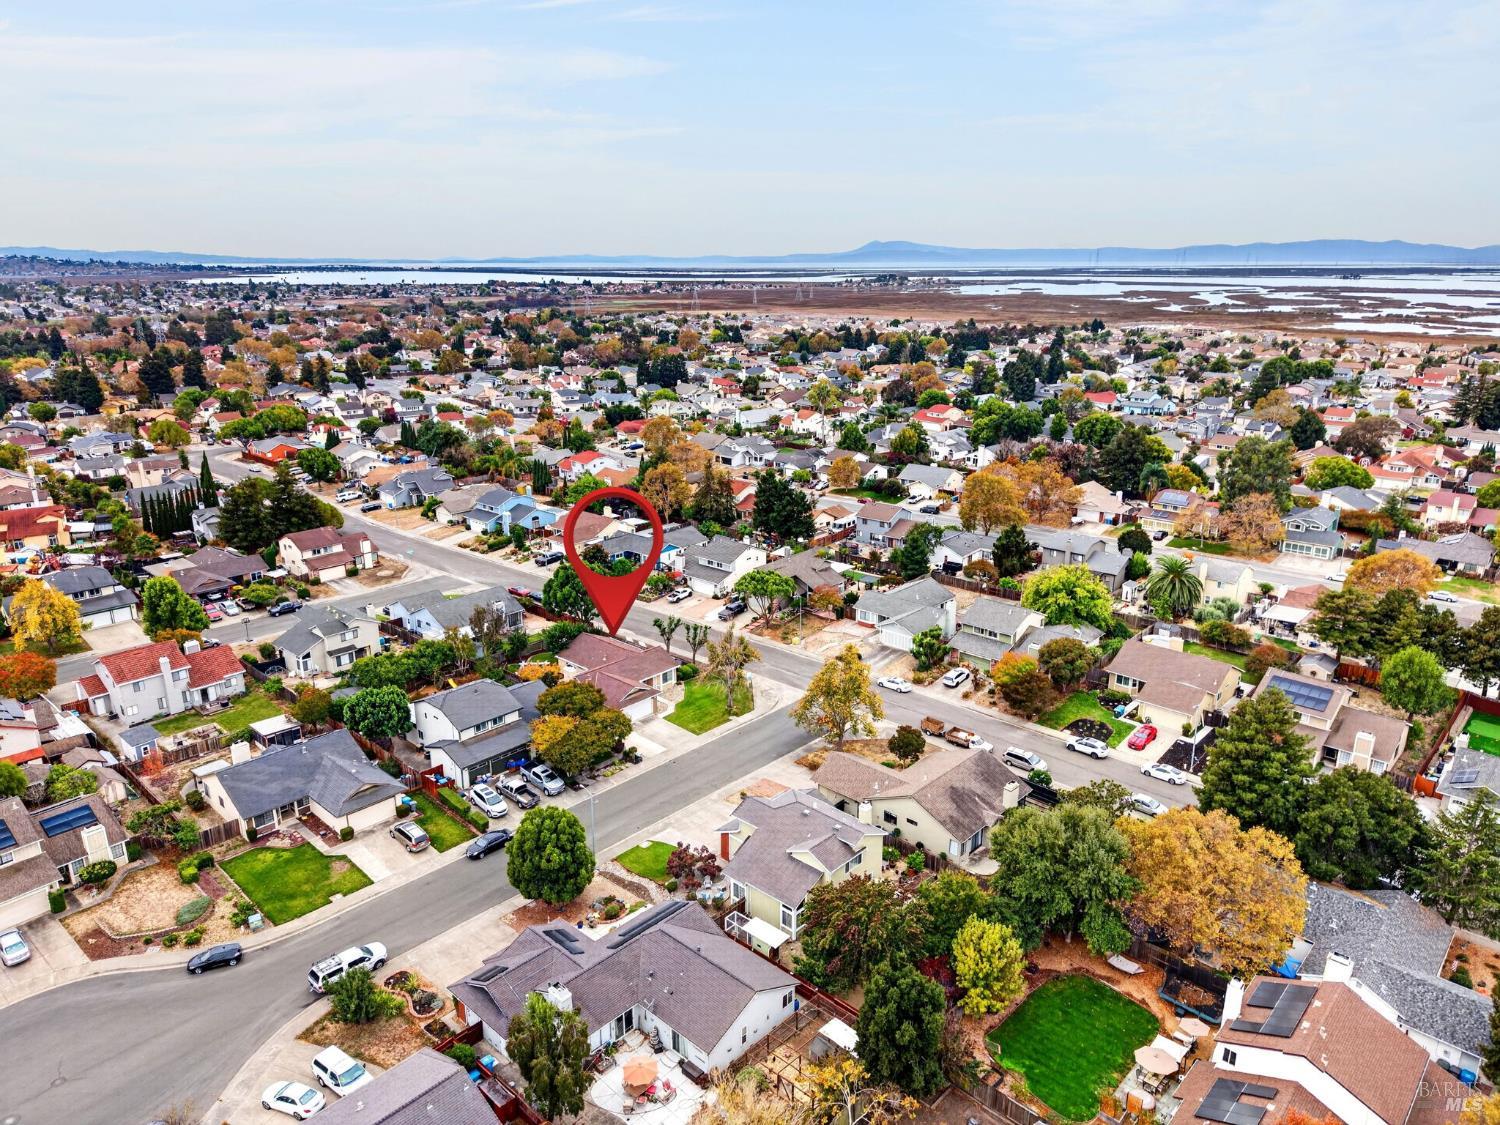
Aerial view of a suburban home marked with a red pin, with a distant bay on the horizon.
3 Orange Blossom Court
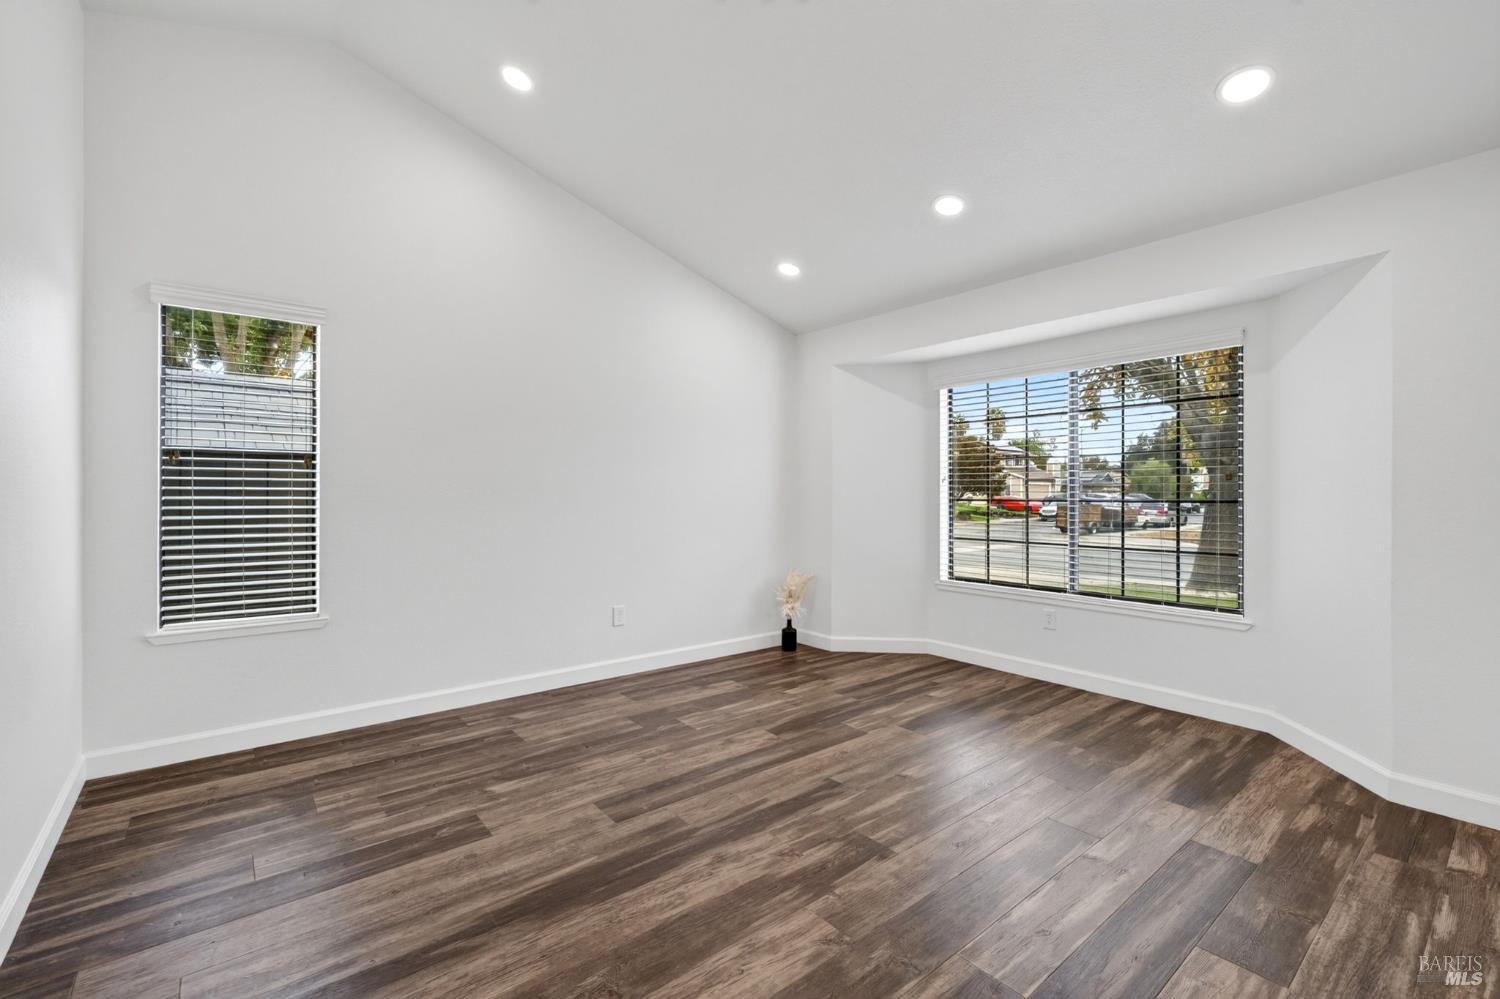
Empty room with vaulted ceiling, recessed lights, wood-look flooring, and two windows with blinds.
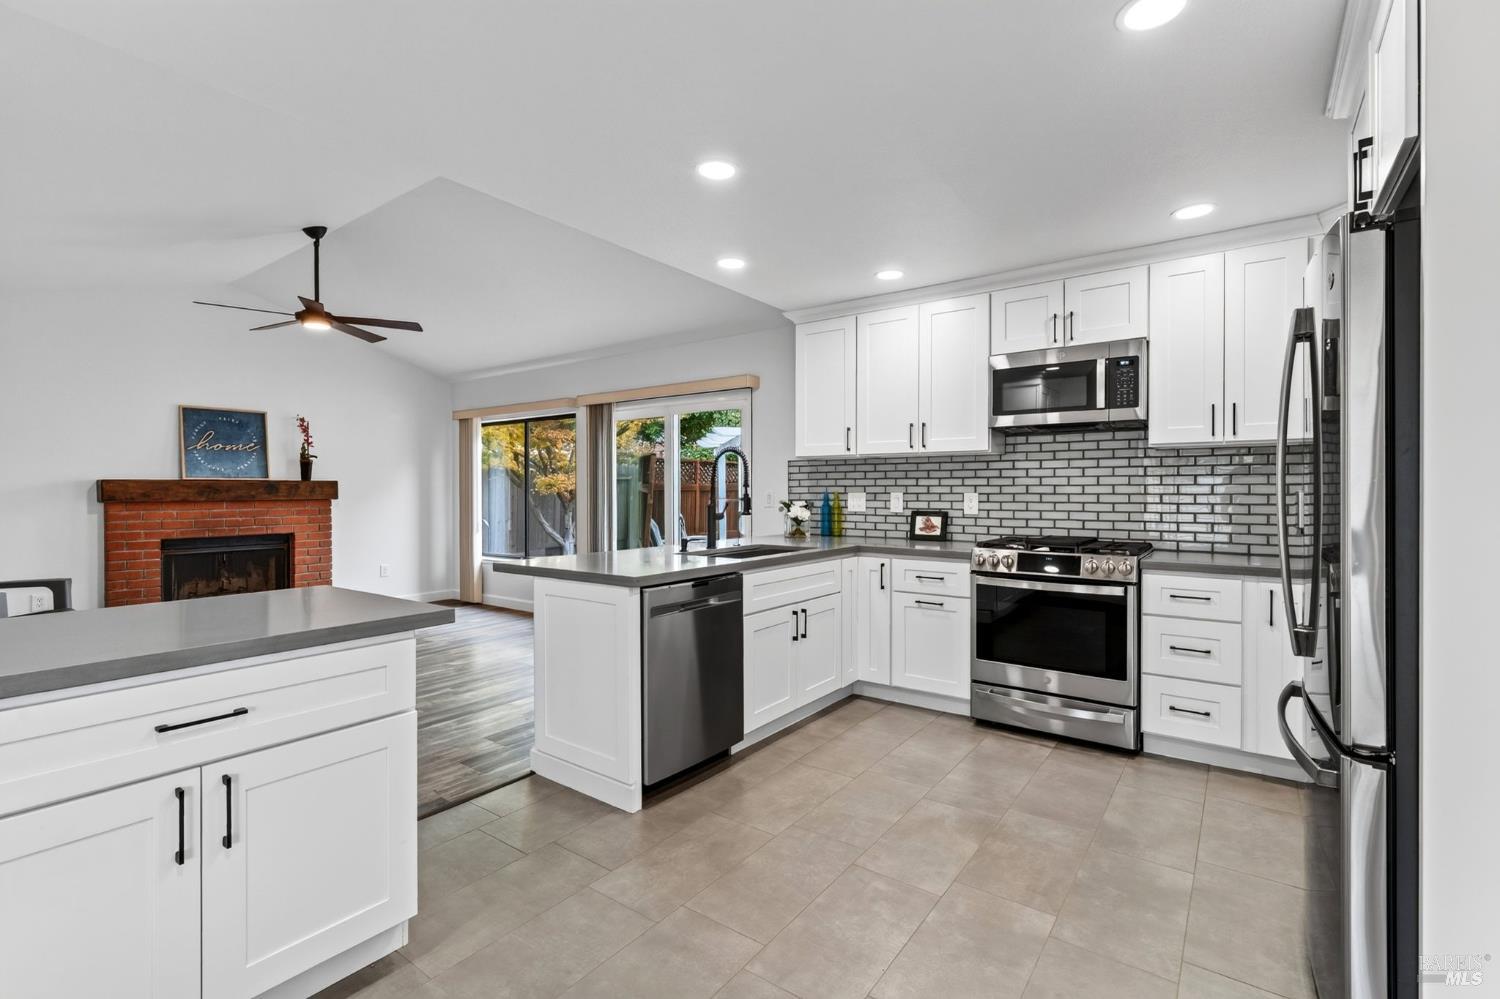
Kitchen with white shaker cabinets, gray counters, stainless appliances, and an adjoining brick fireplace.
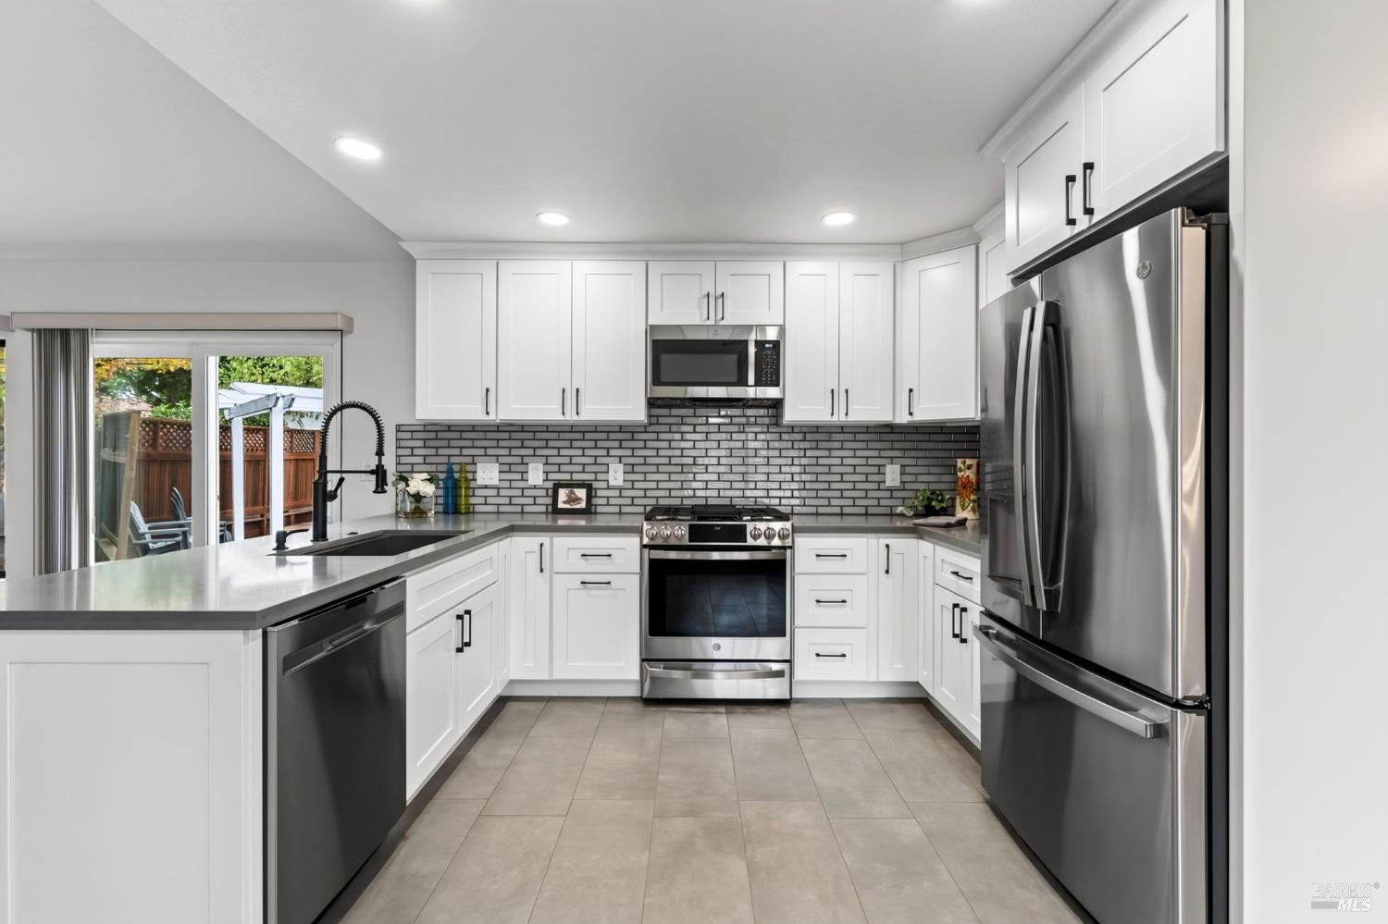
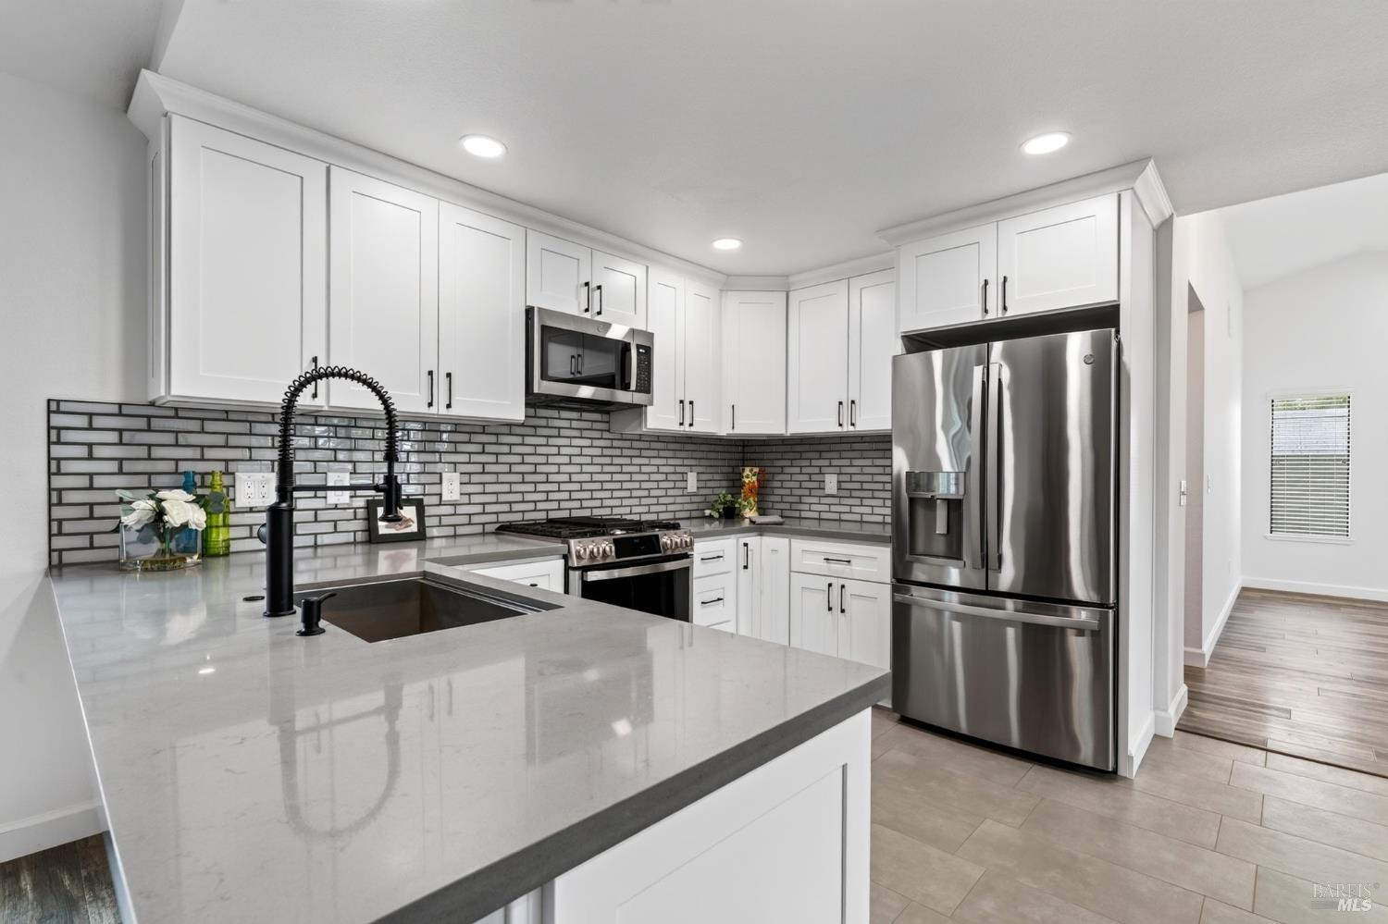
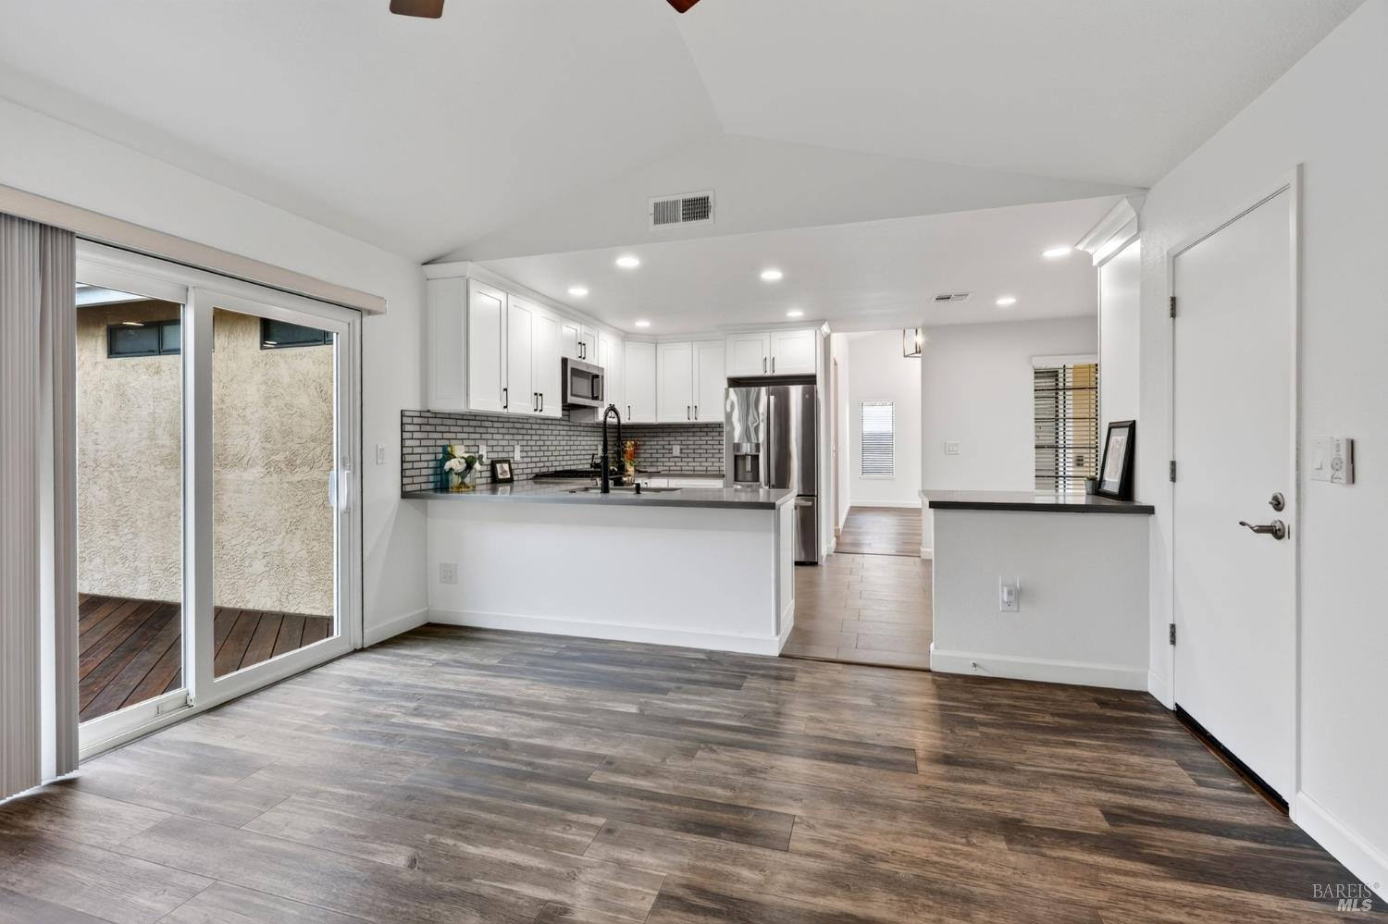
Bright kitchen with white shaker cabinets, a subway-tile backsplash, stainless appliances, and a peninsula sink.
Bright kitchen with white cabinets, gray tile backsplash, quartz island, and stainless steel appliances.
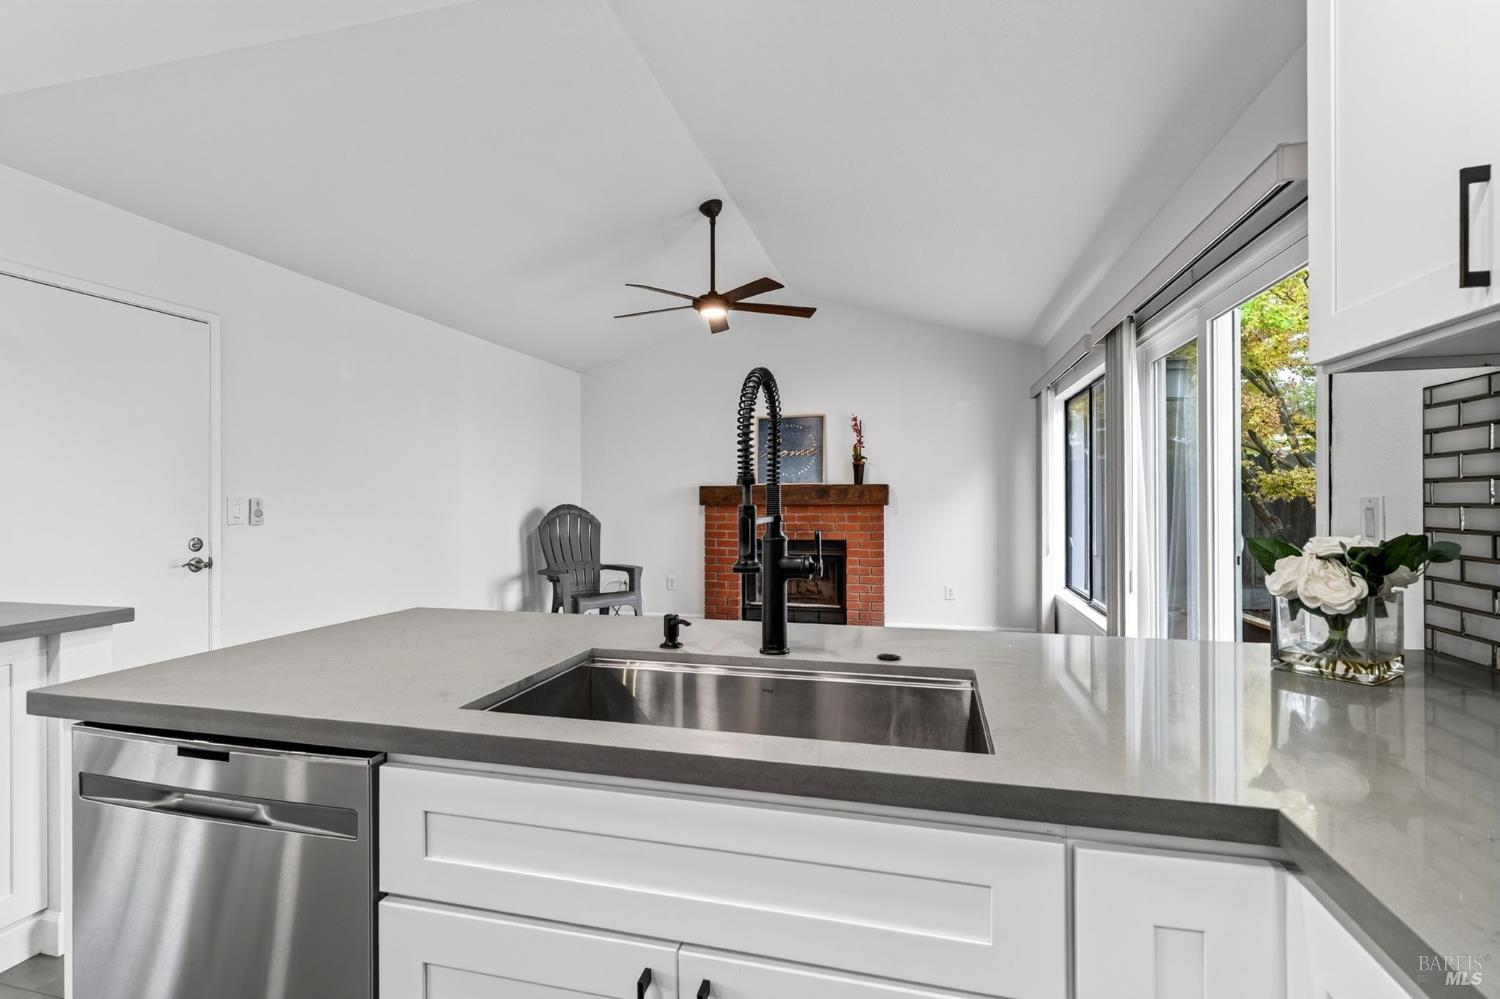
Bright kitchen with a large island, stainless steel sink, and brick fireplace beyond.
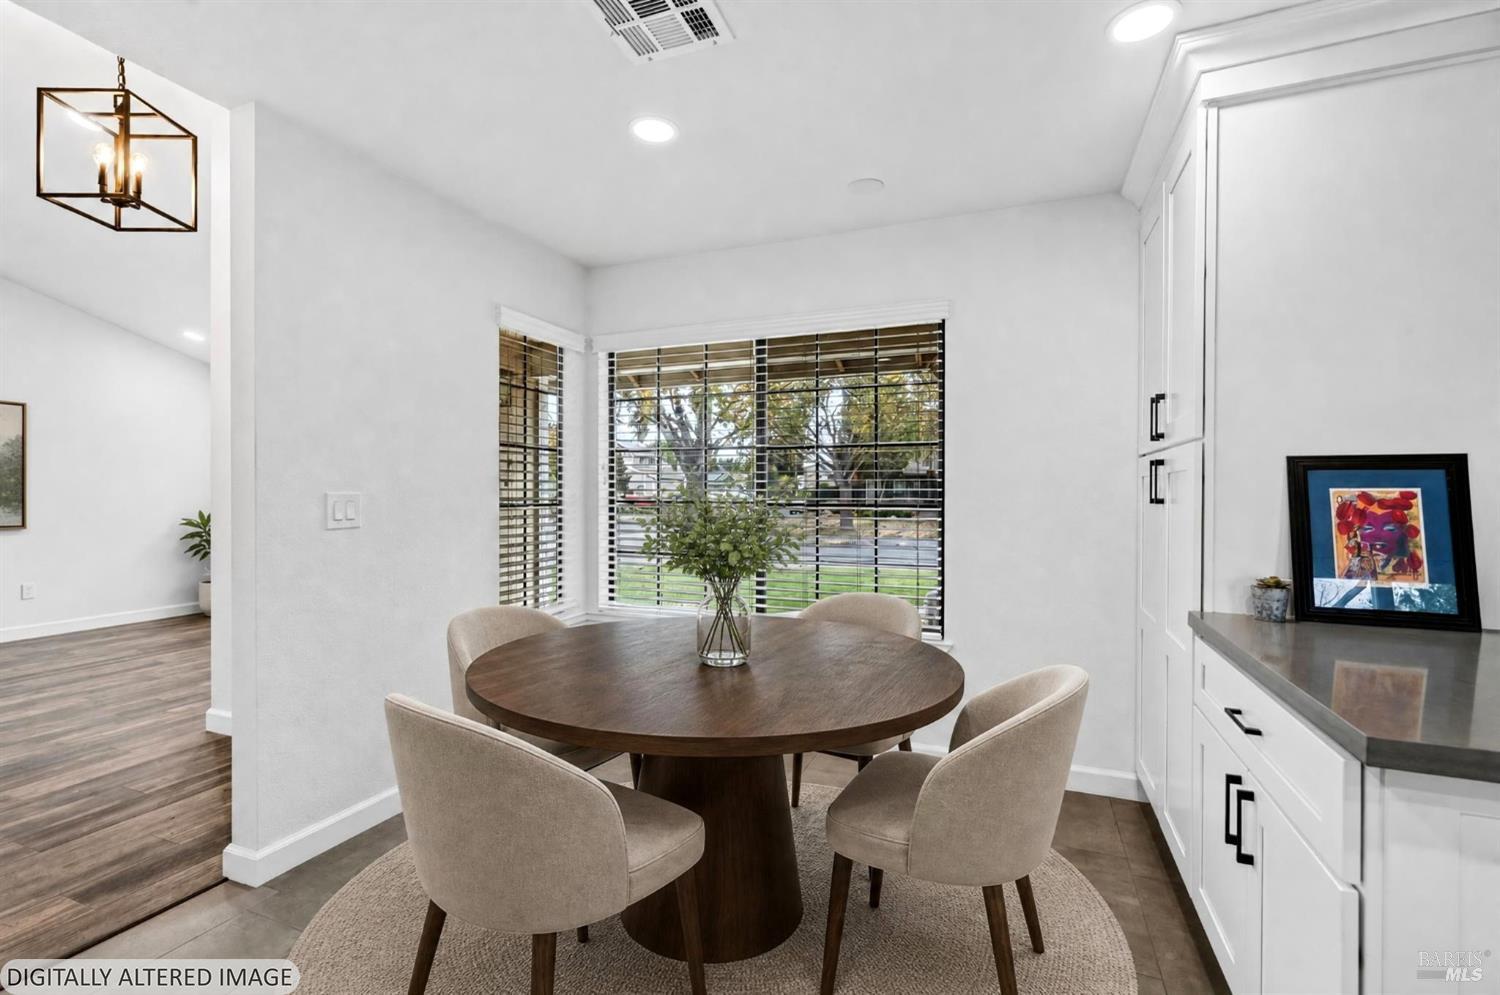
Dining nook with a round table, upholstered chairs, and large front-facing windows.
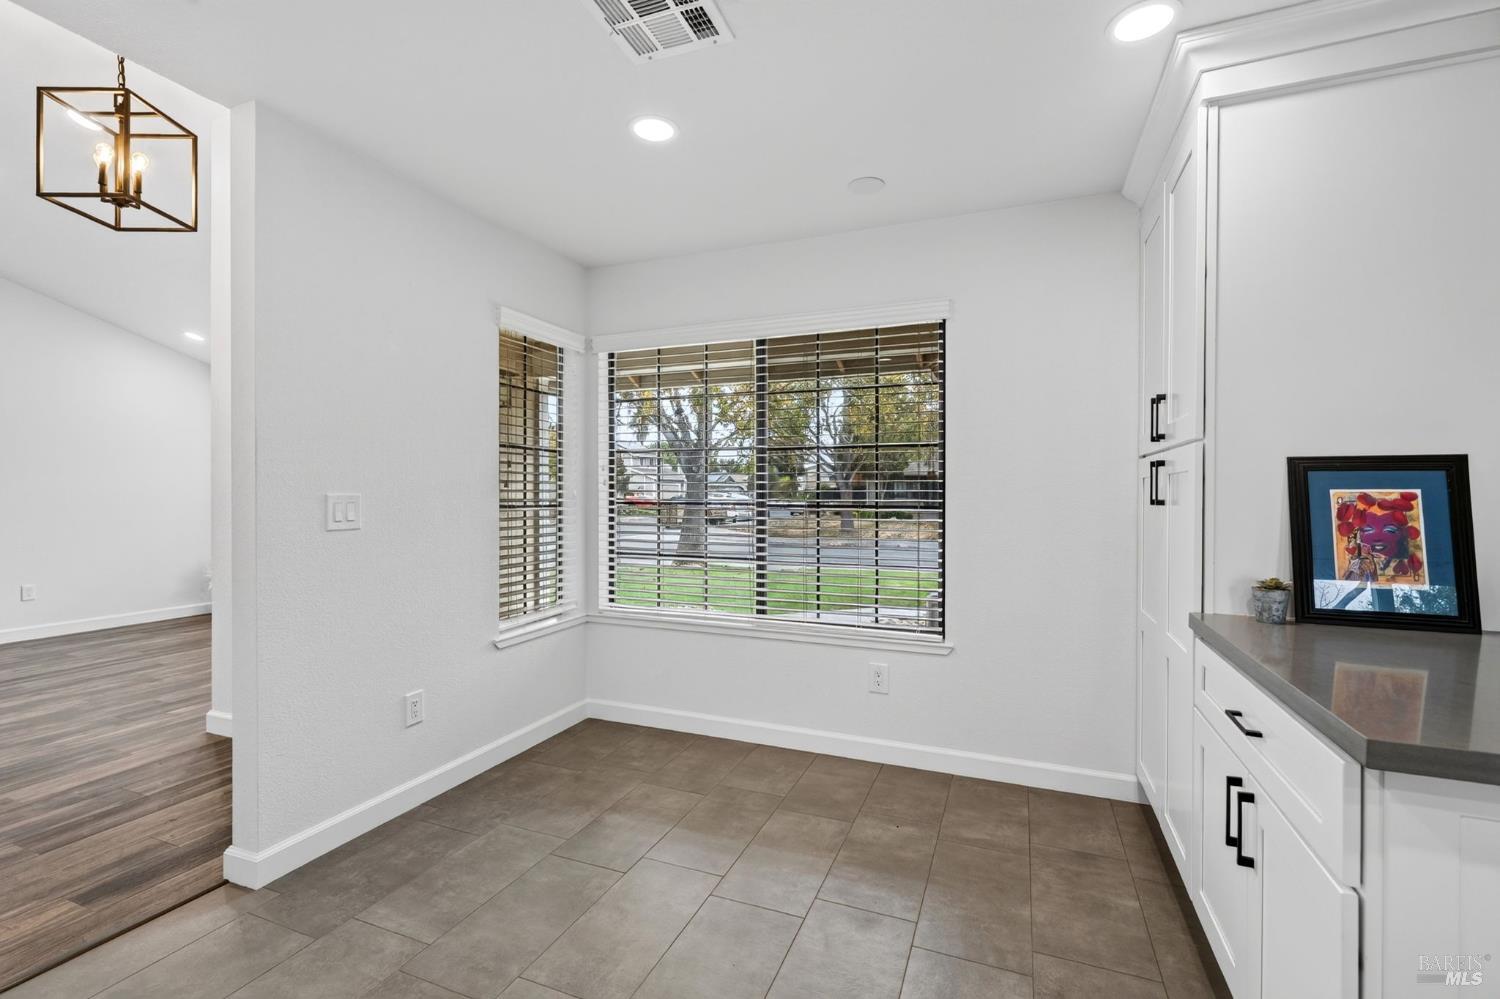
Bright kitchen nook with tiled floors, white cabinetry, and corner windows overlooking the street.
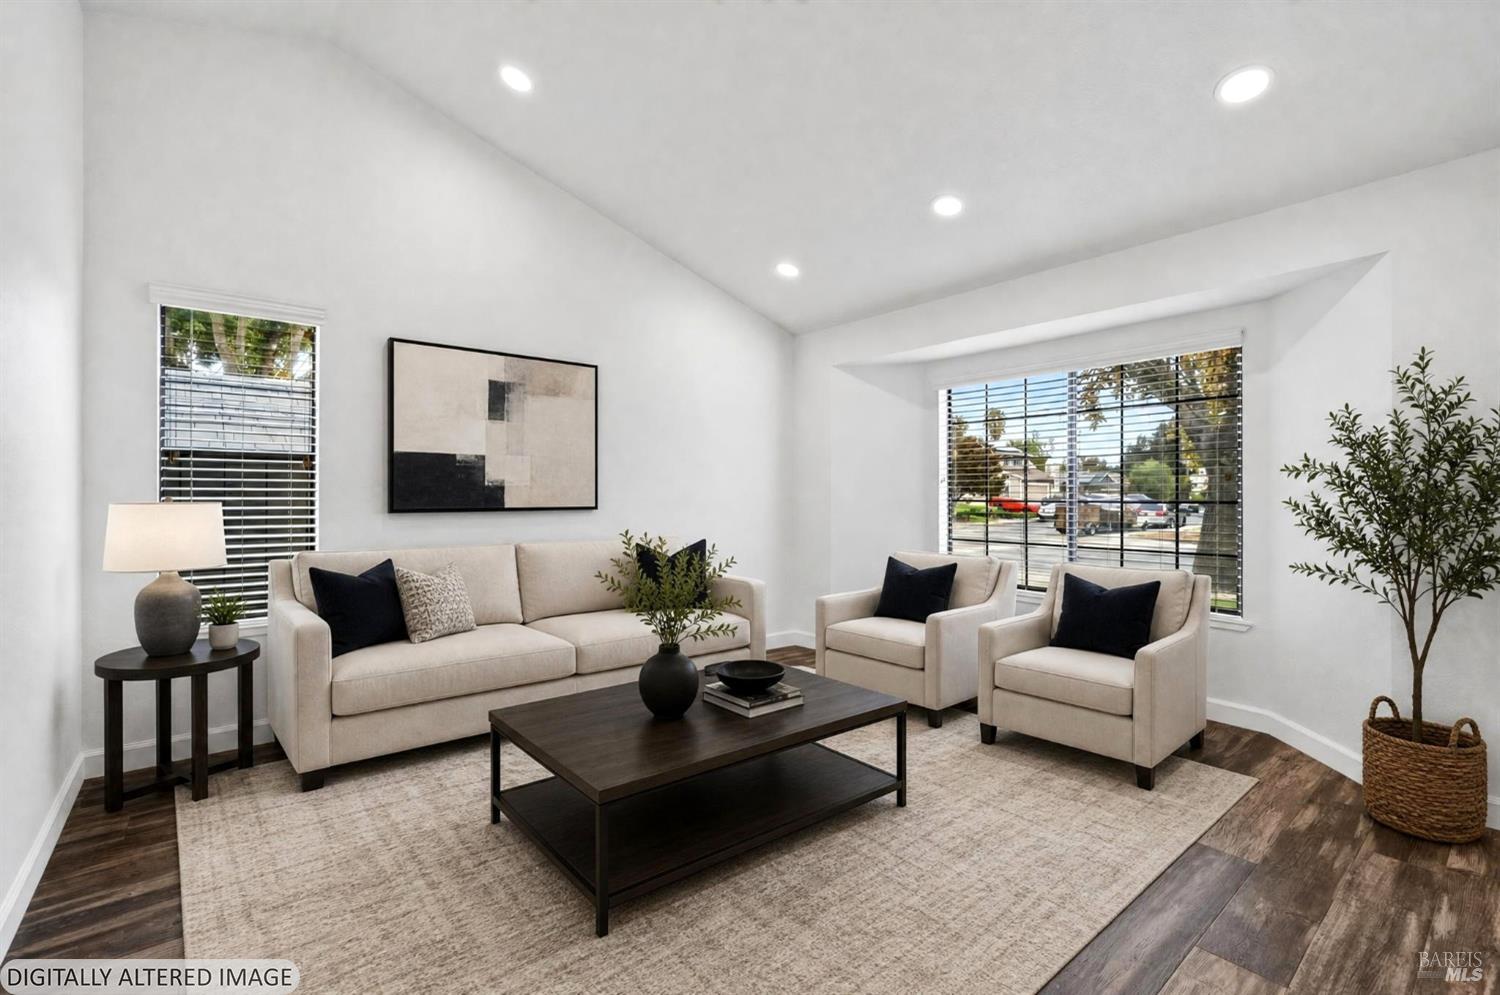
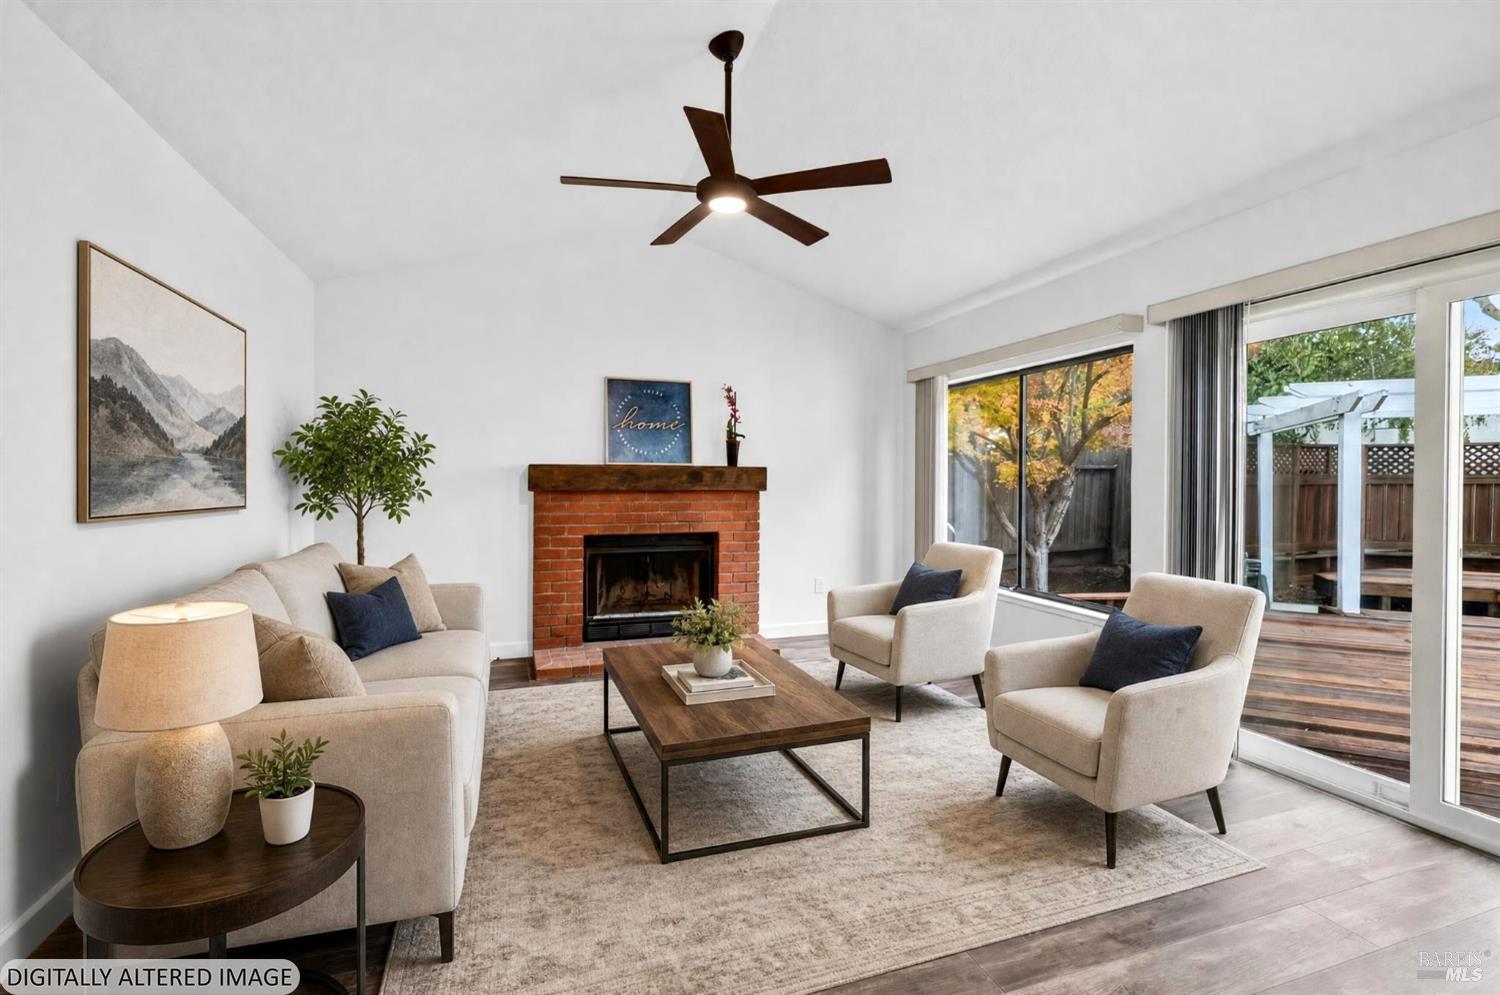
Staged living room with a brick fireplace, vaulted ceiling, and sliding glass doors to a deck.
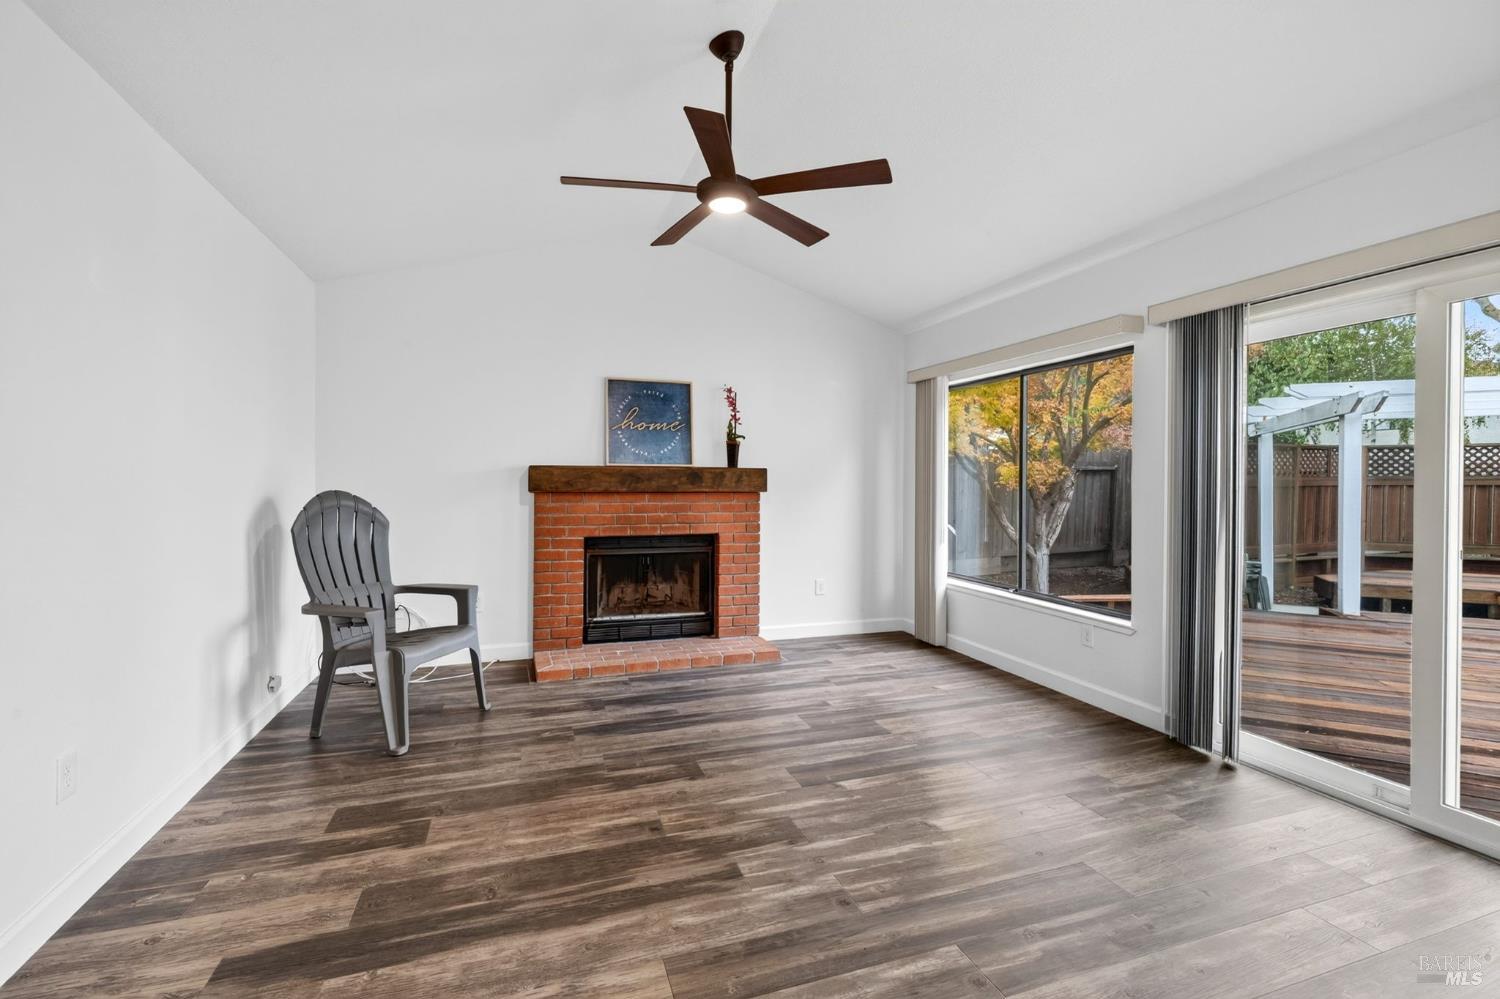
Living room with brick fireplace, ceiling fan, and sliding doors opening onto a deck.
3 Orange Blossom Court
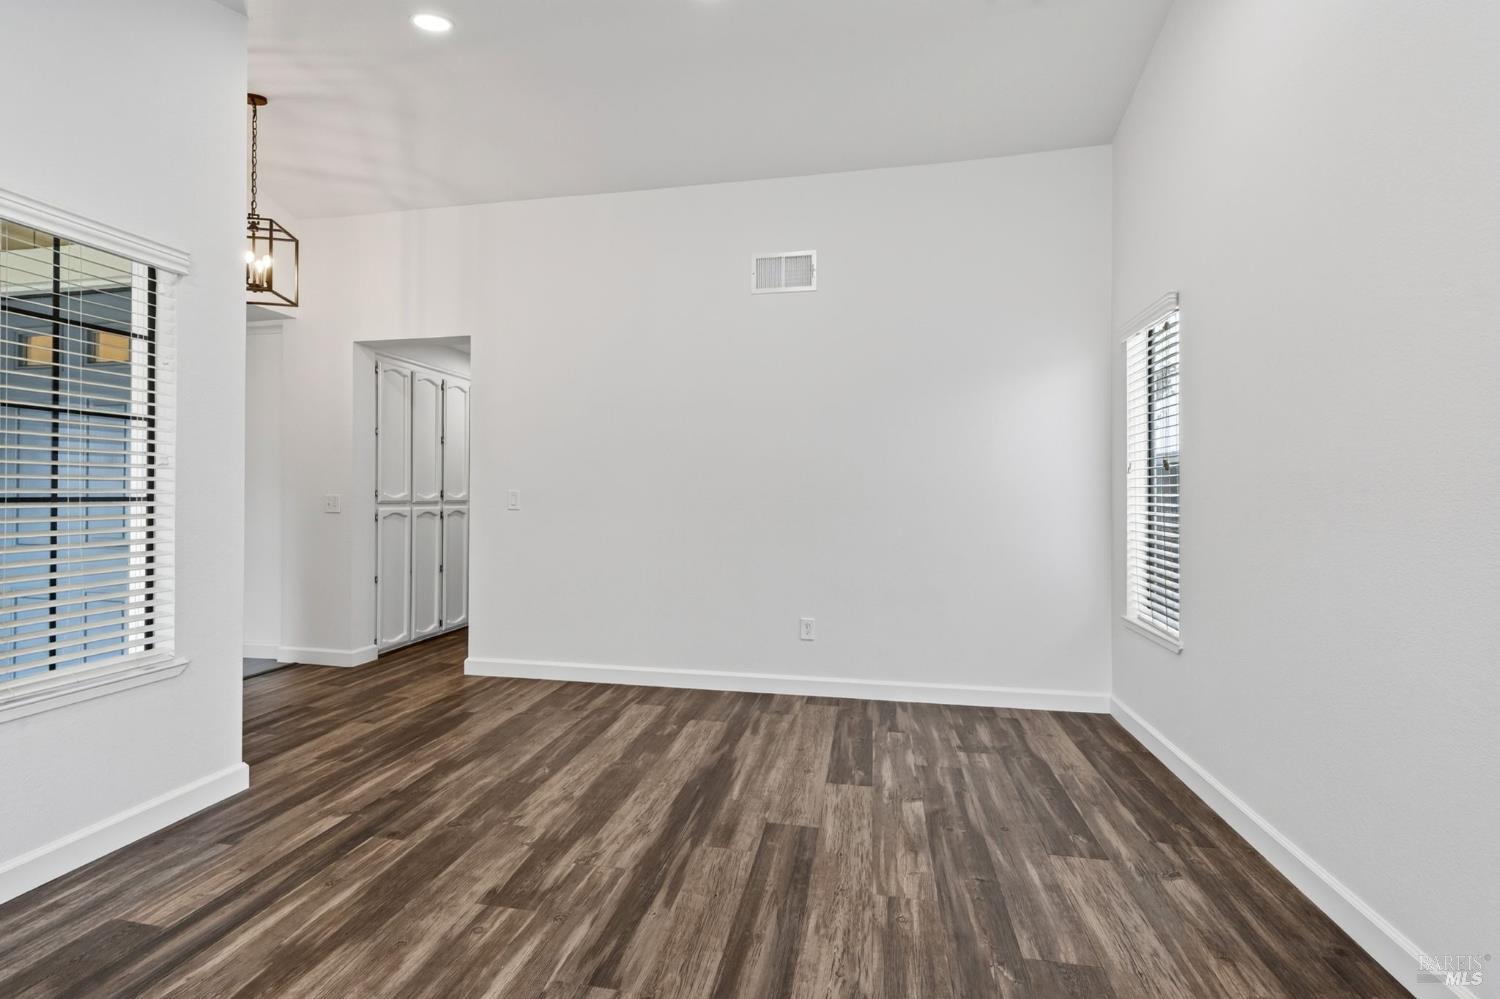
Empty dining area with wood-look flooring, tall ceiling, and windows with white blinds.
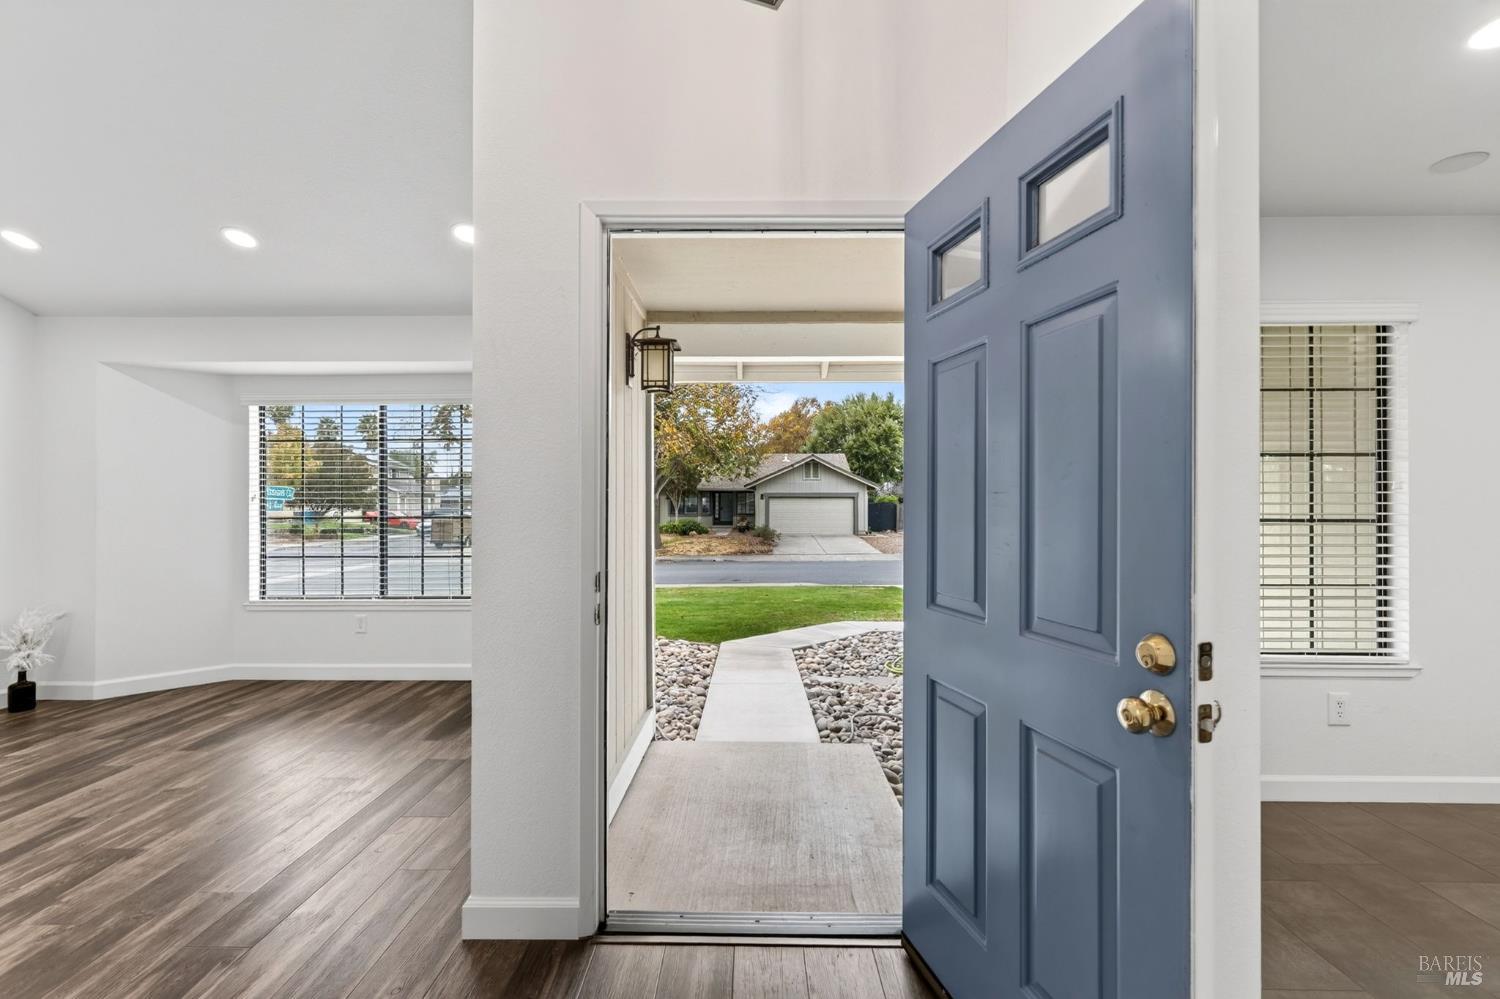
Entryway with an open blue front door, looking out toward the front walk and street.
Entry hallway with white storage cabinets, wood-look flooring, and a paneled front door.
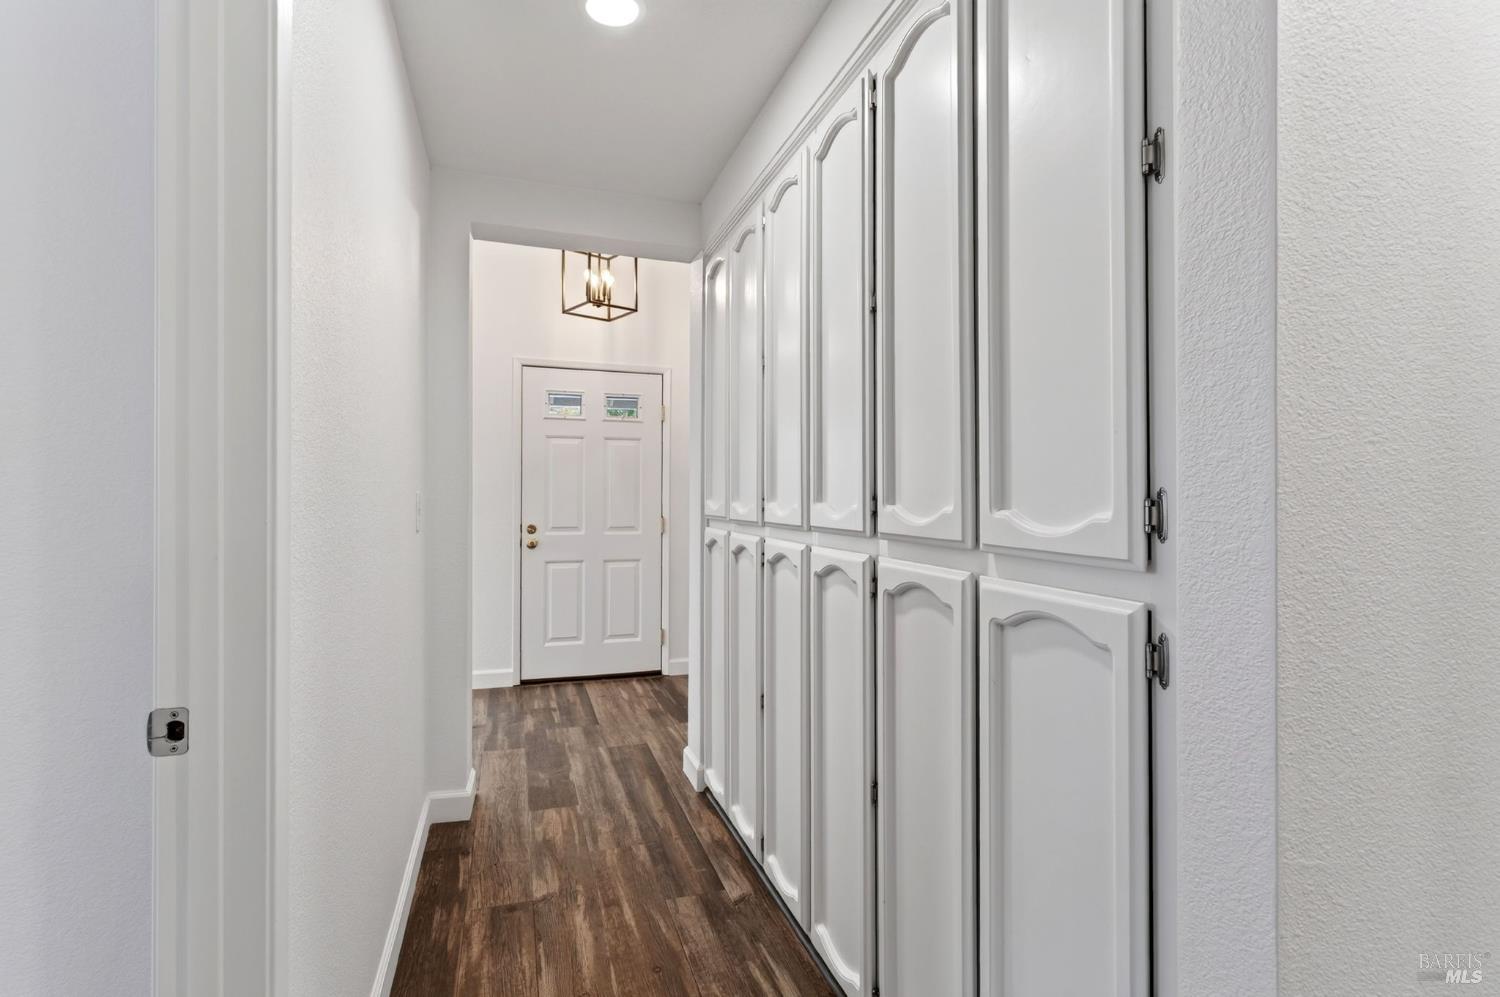
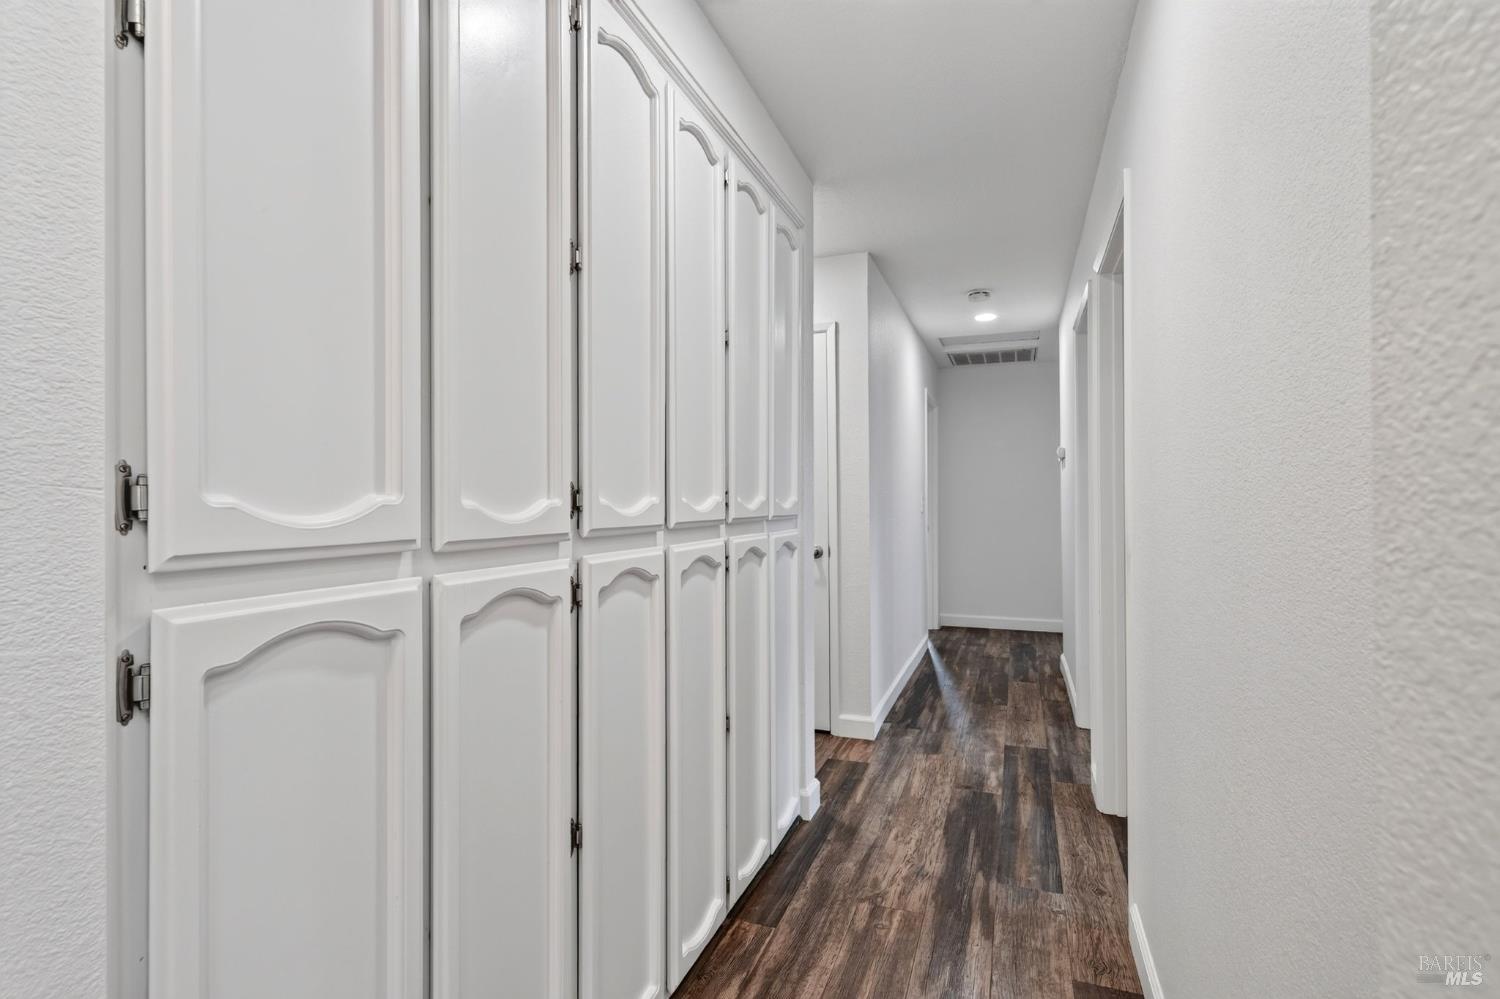
Interior hallway with white built-in cabinets and dark wood-look flooring.
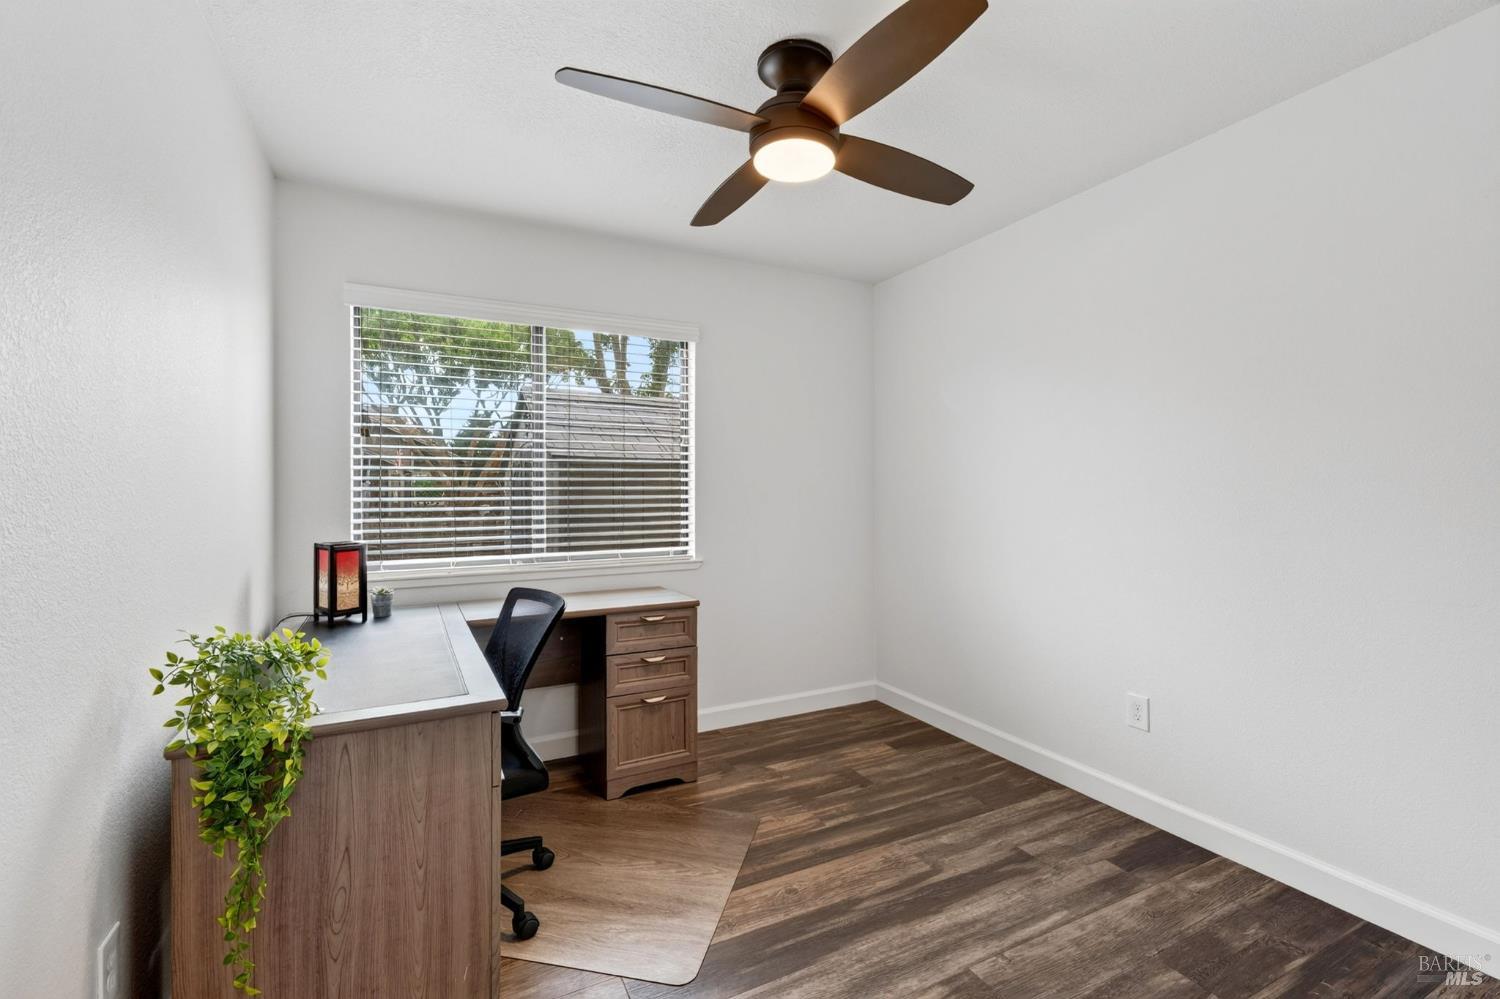
Home office with a wood desk, dark plank flooring, and a ceiling fan.
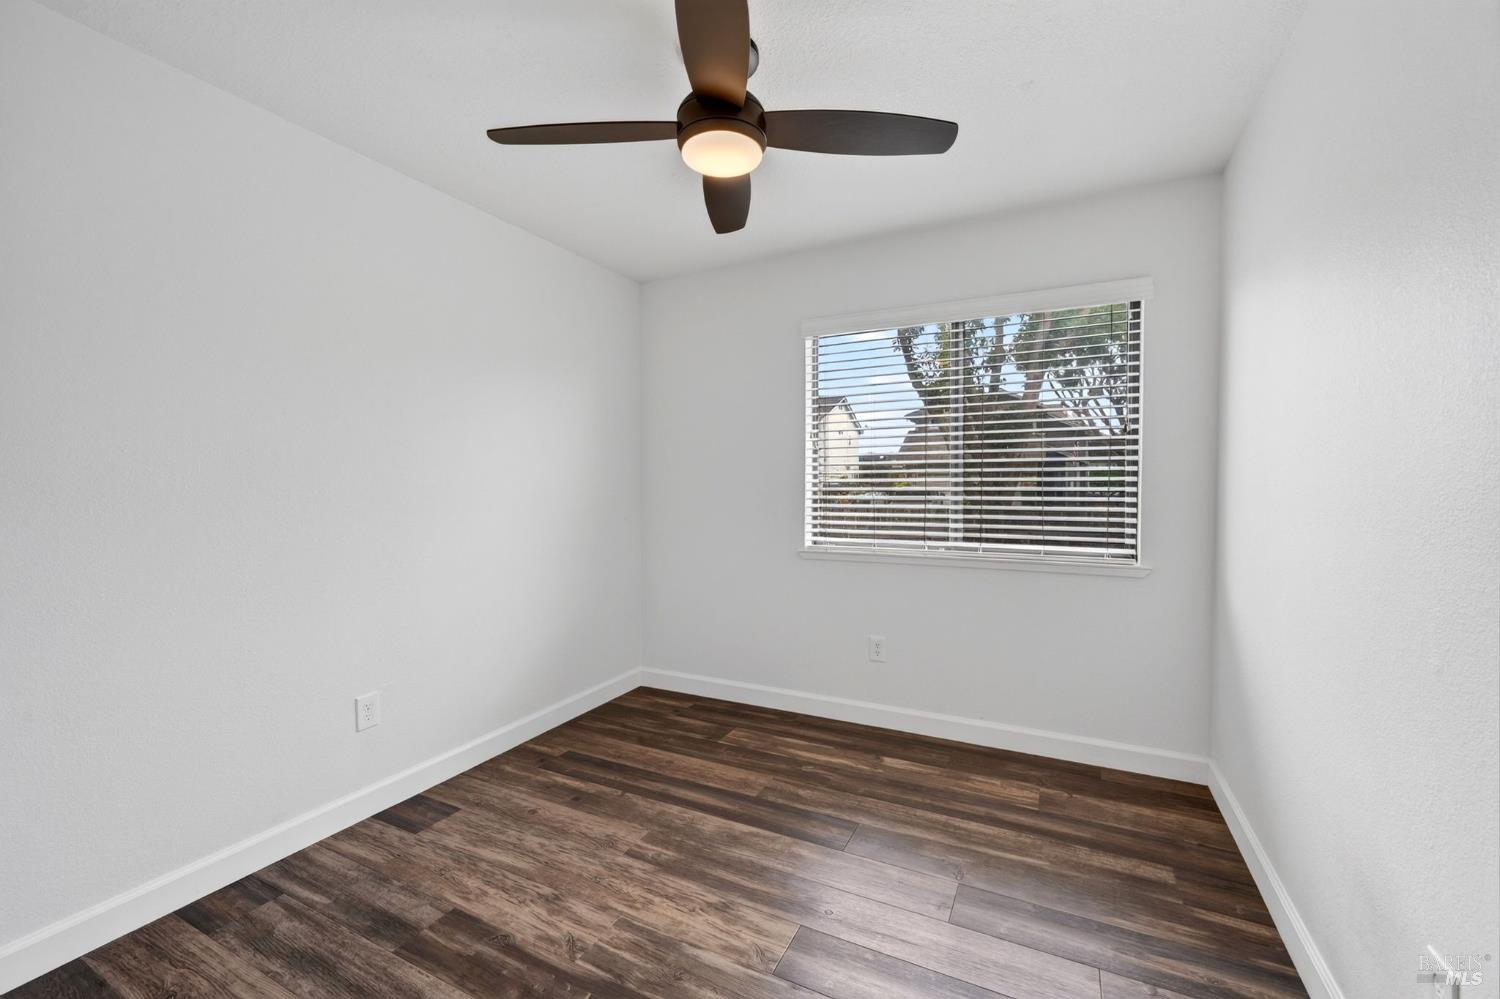
Empty room with dark wood-look flooring, a ceiling fan, and a window with blinds.
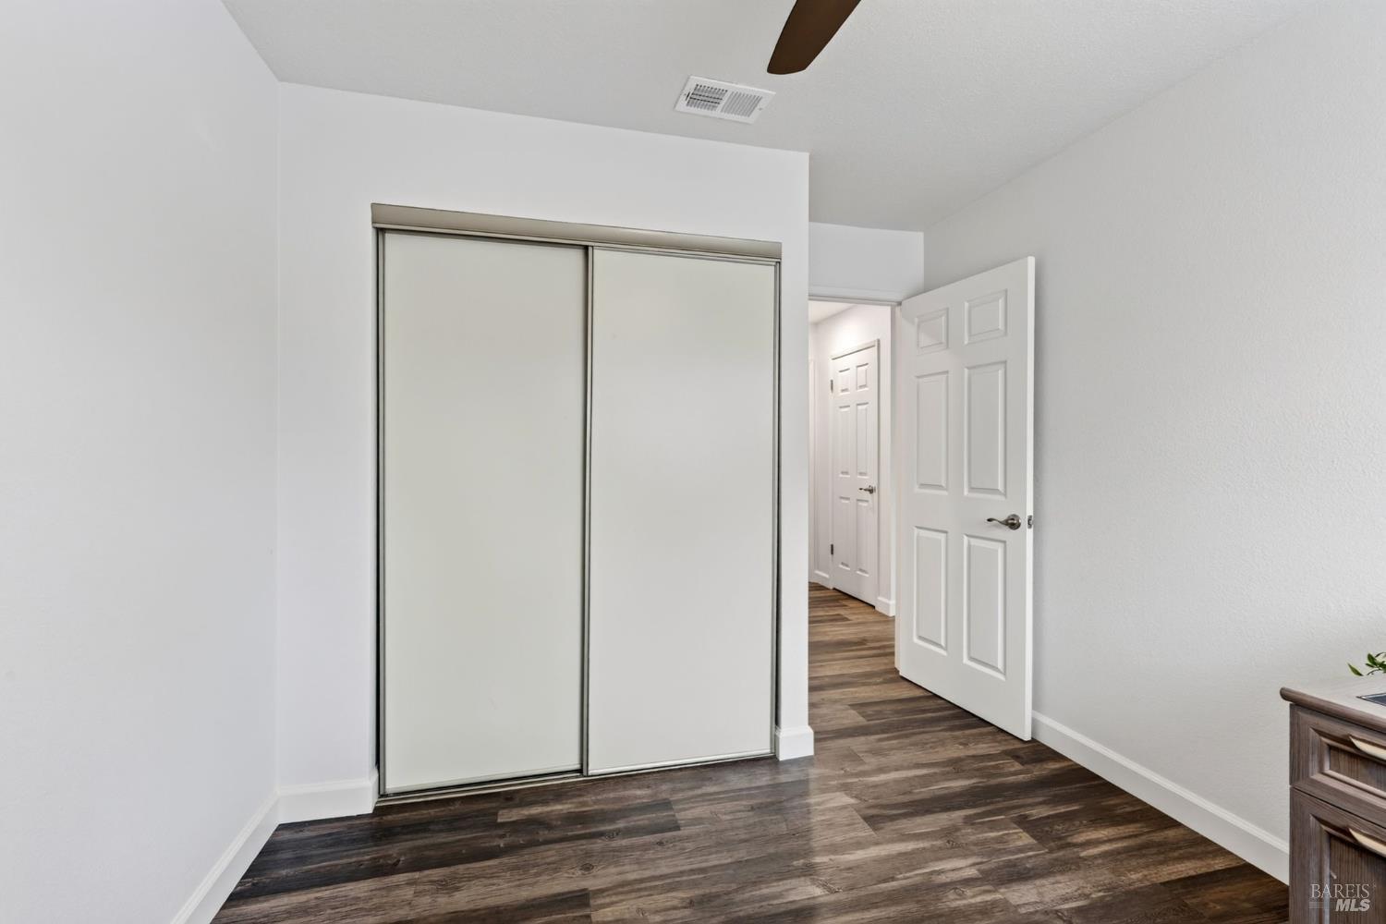
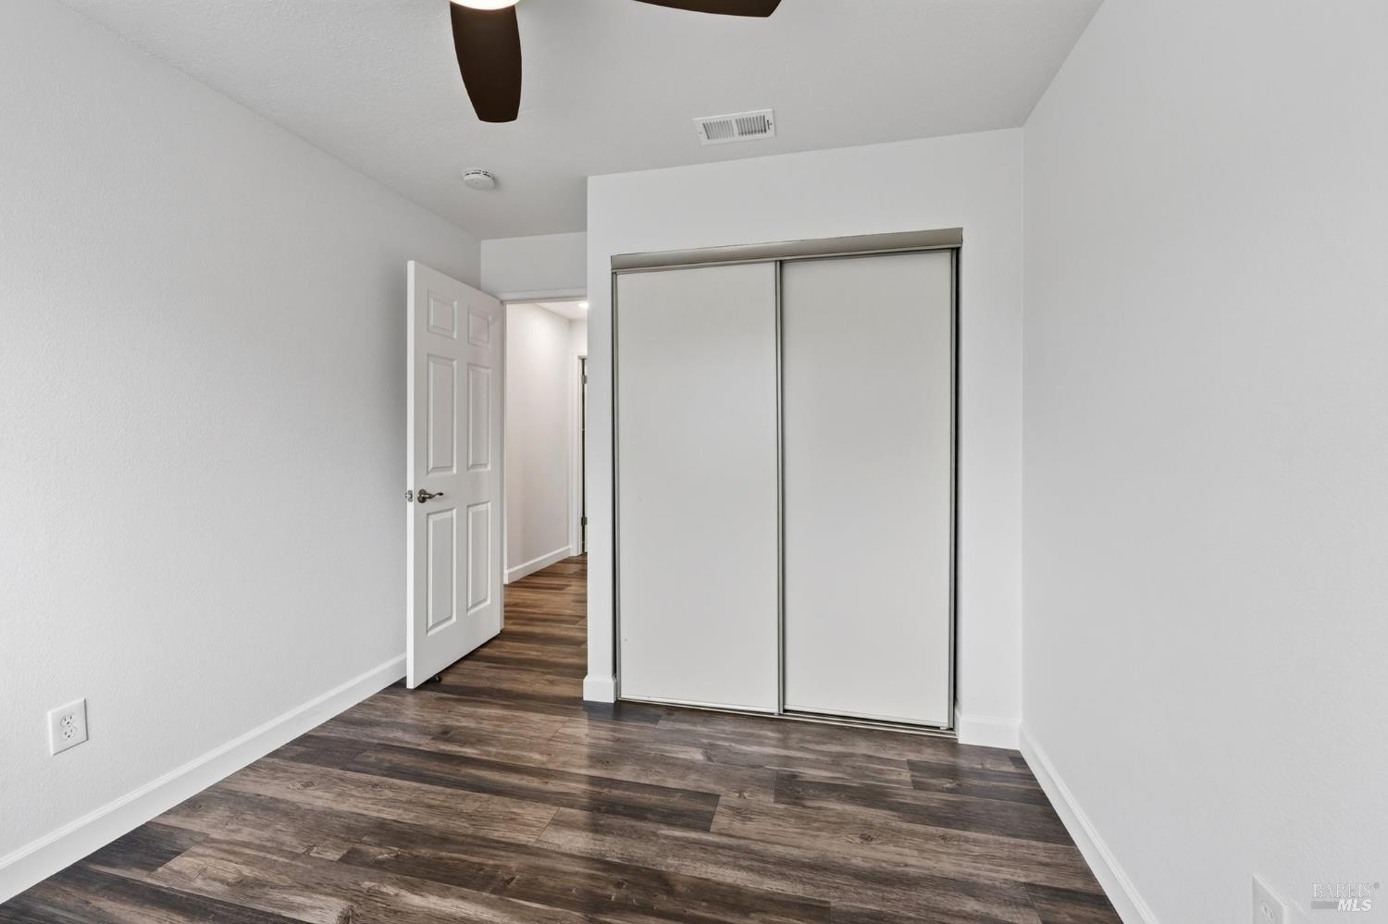
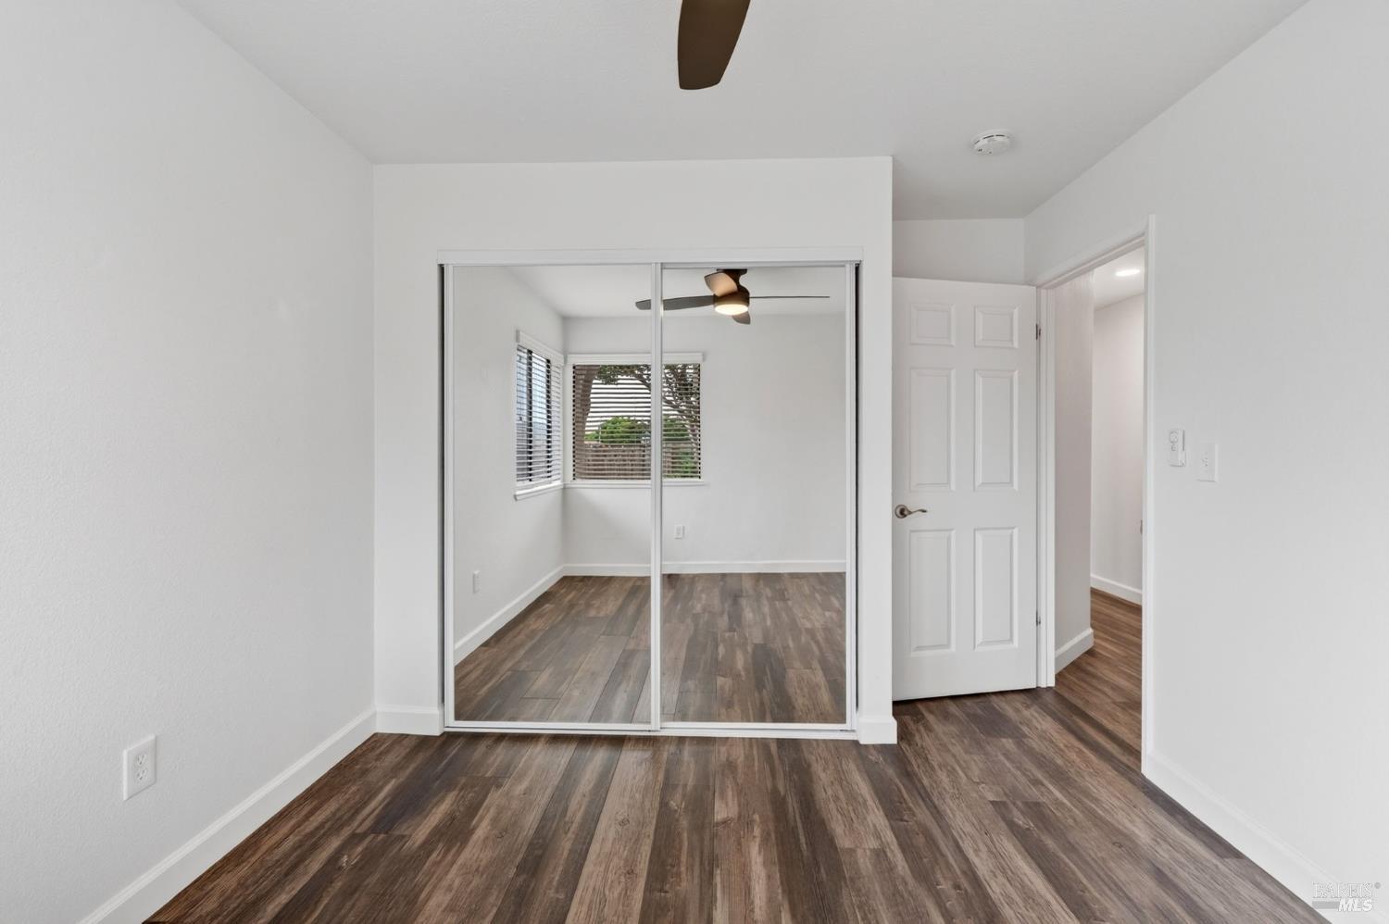
Room with sliding closet doors, dark wood-look flooring, and an open door to the hallway.
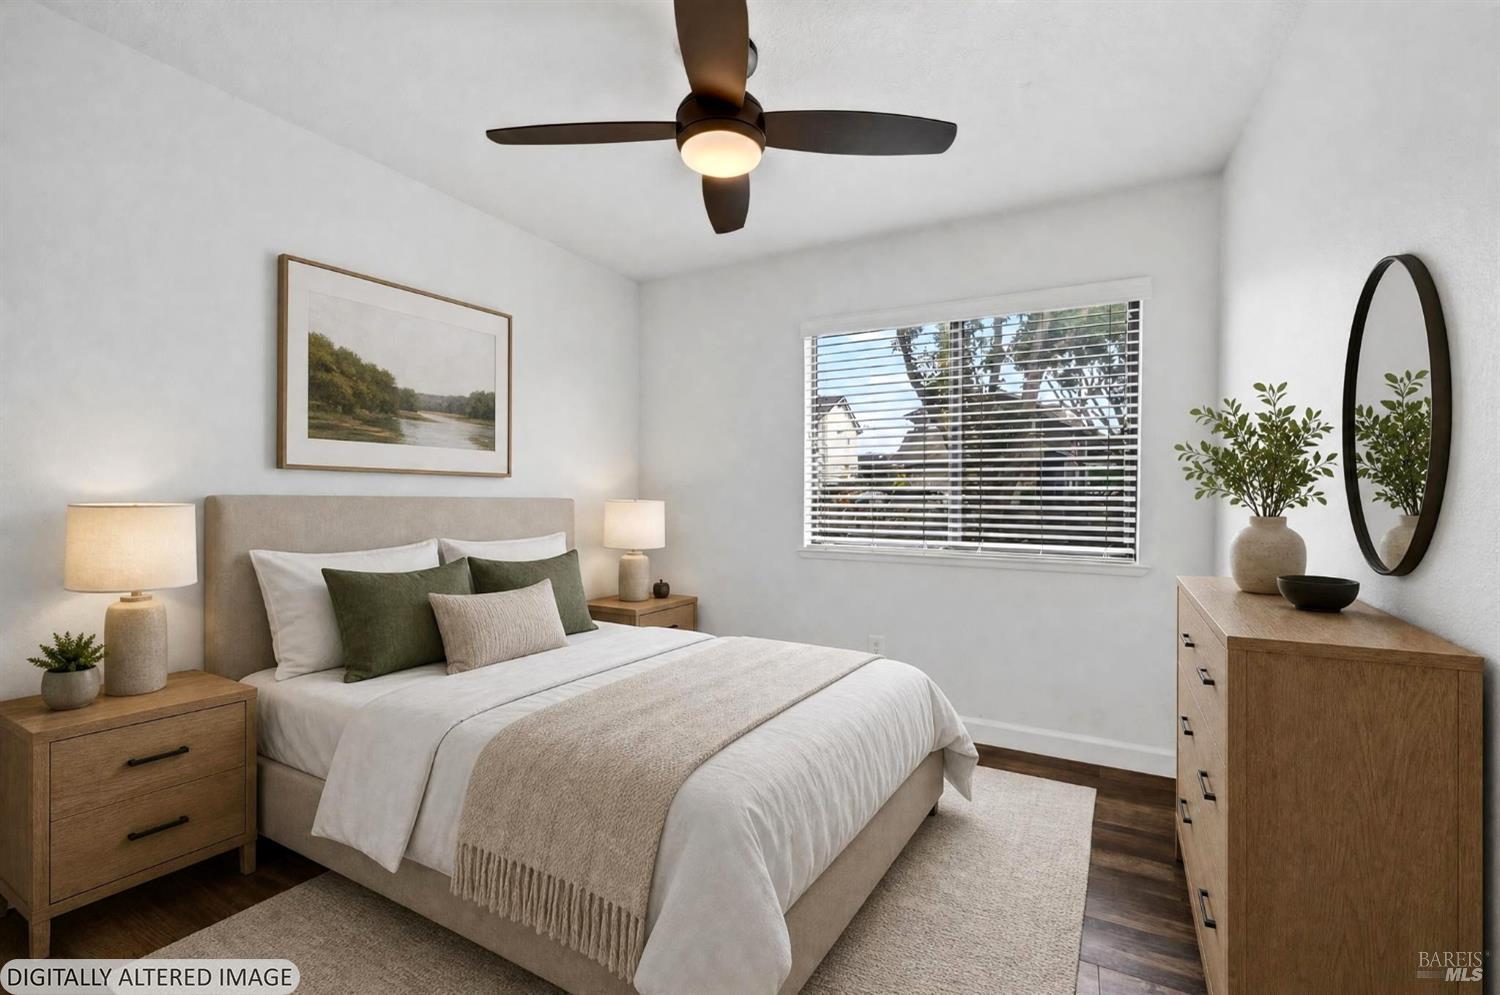
Staged bedroom with a white bed, green accent pillows, and a ceiling fan.
3 Orange Blossom Court
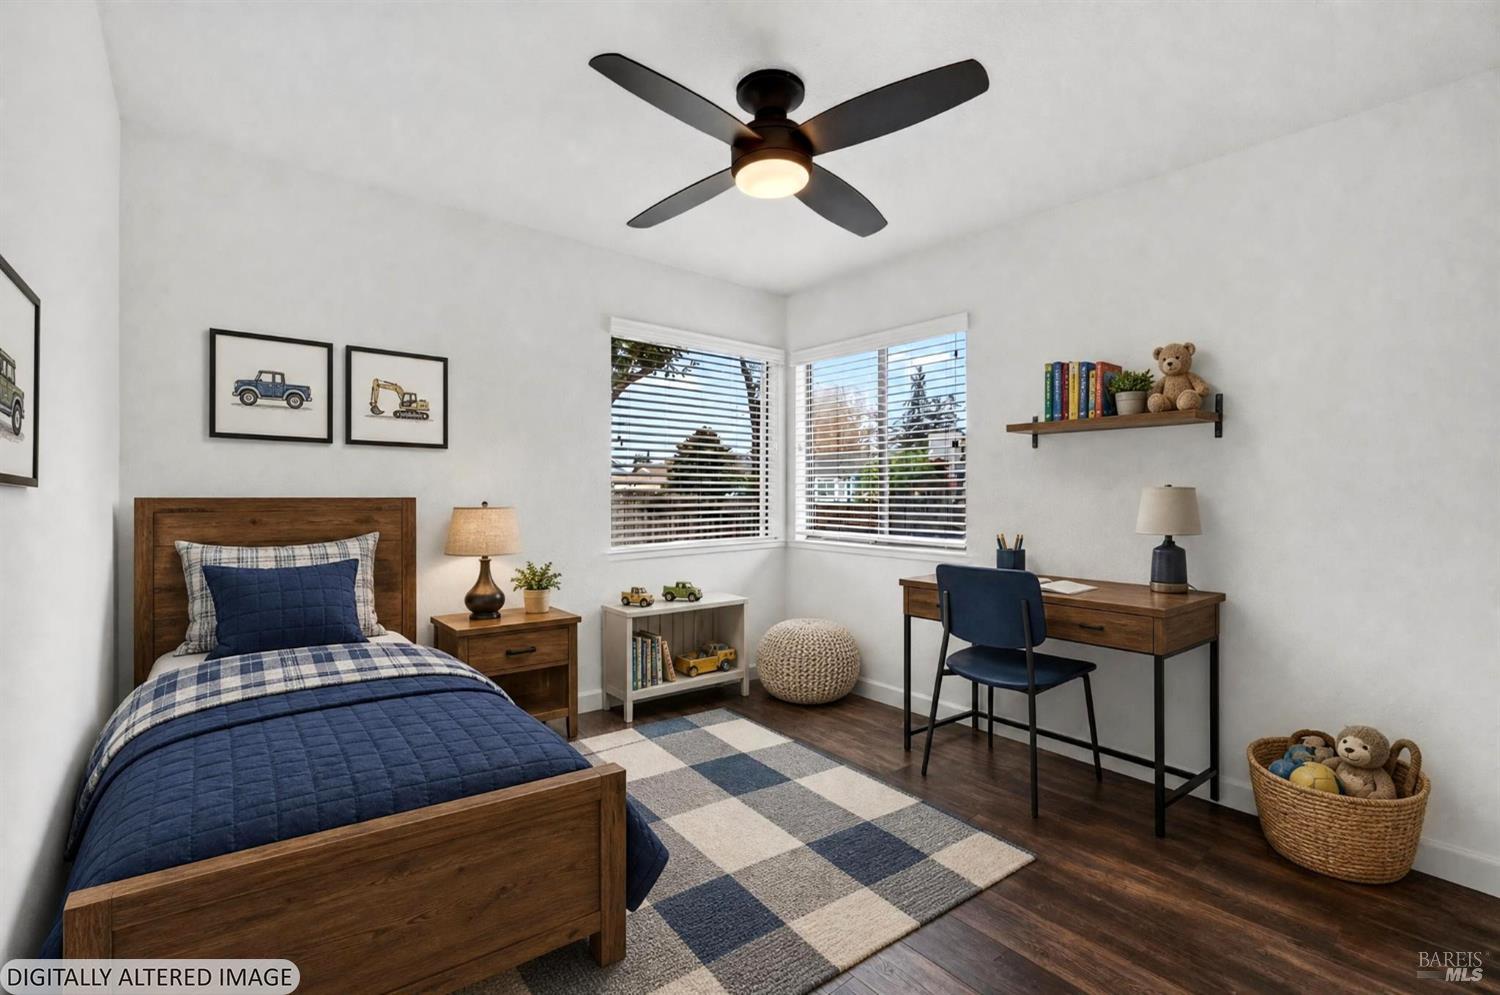
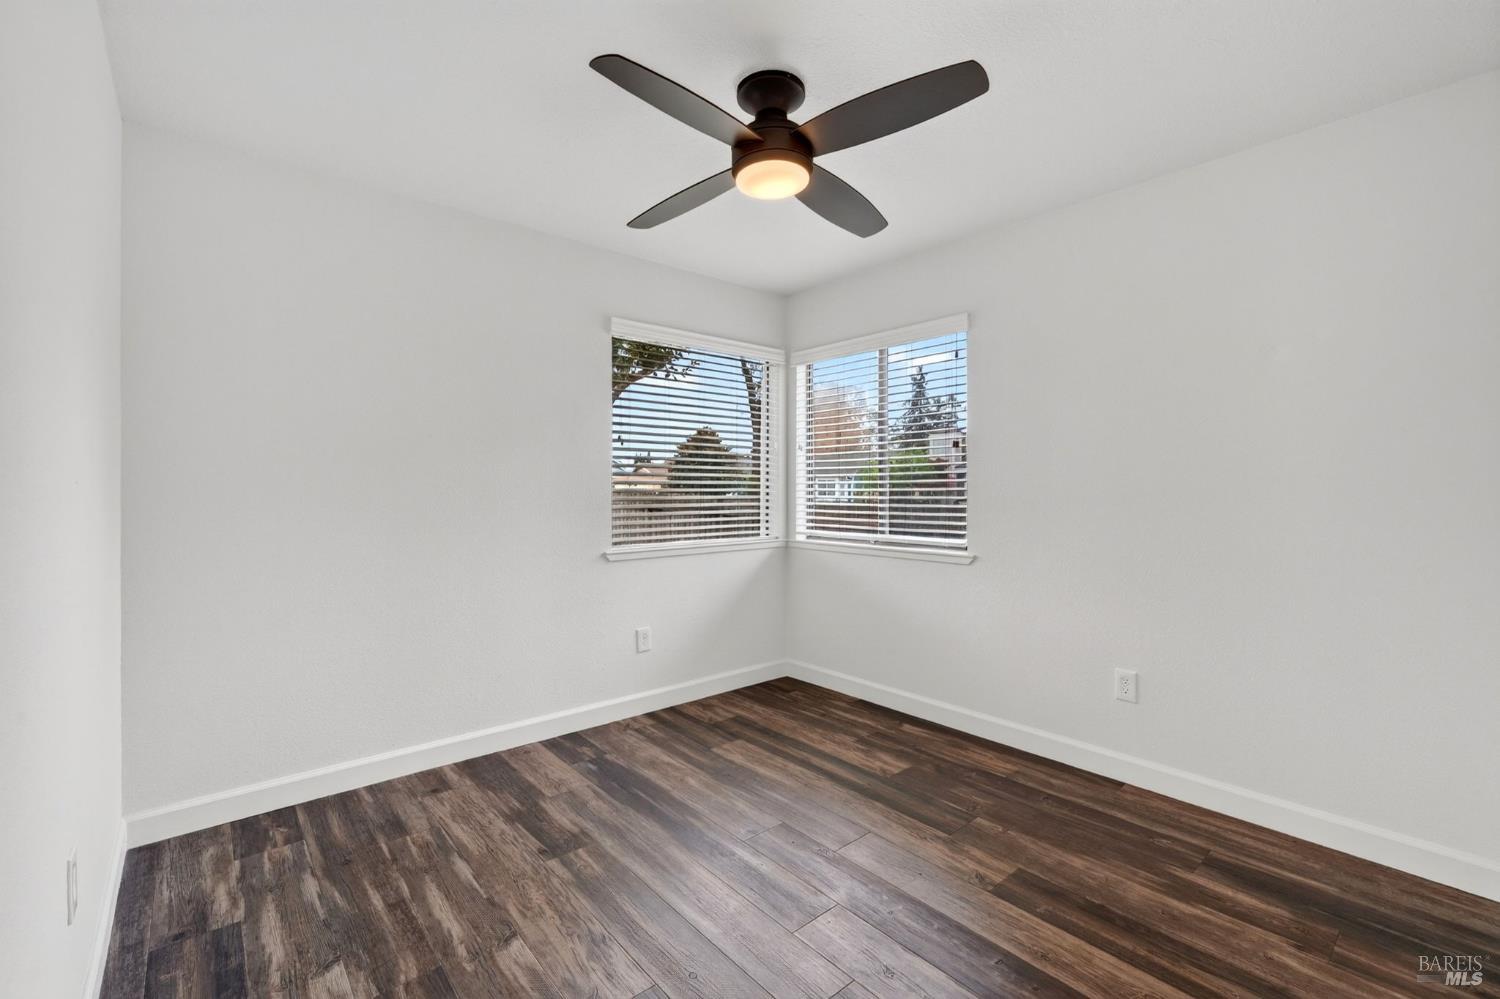
Empty room with dark wood-look flooring, a ceiling fan, and corner windows with blinds.
Empty bedroom with sliding closet doors and dark wood-look flooring.
3 Orange Blossom Court
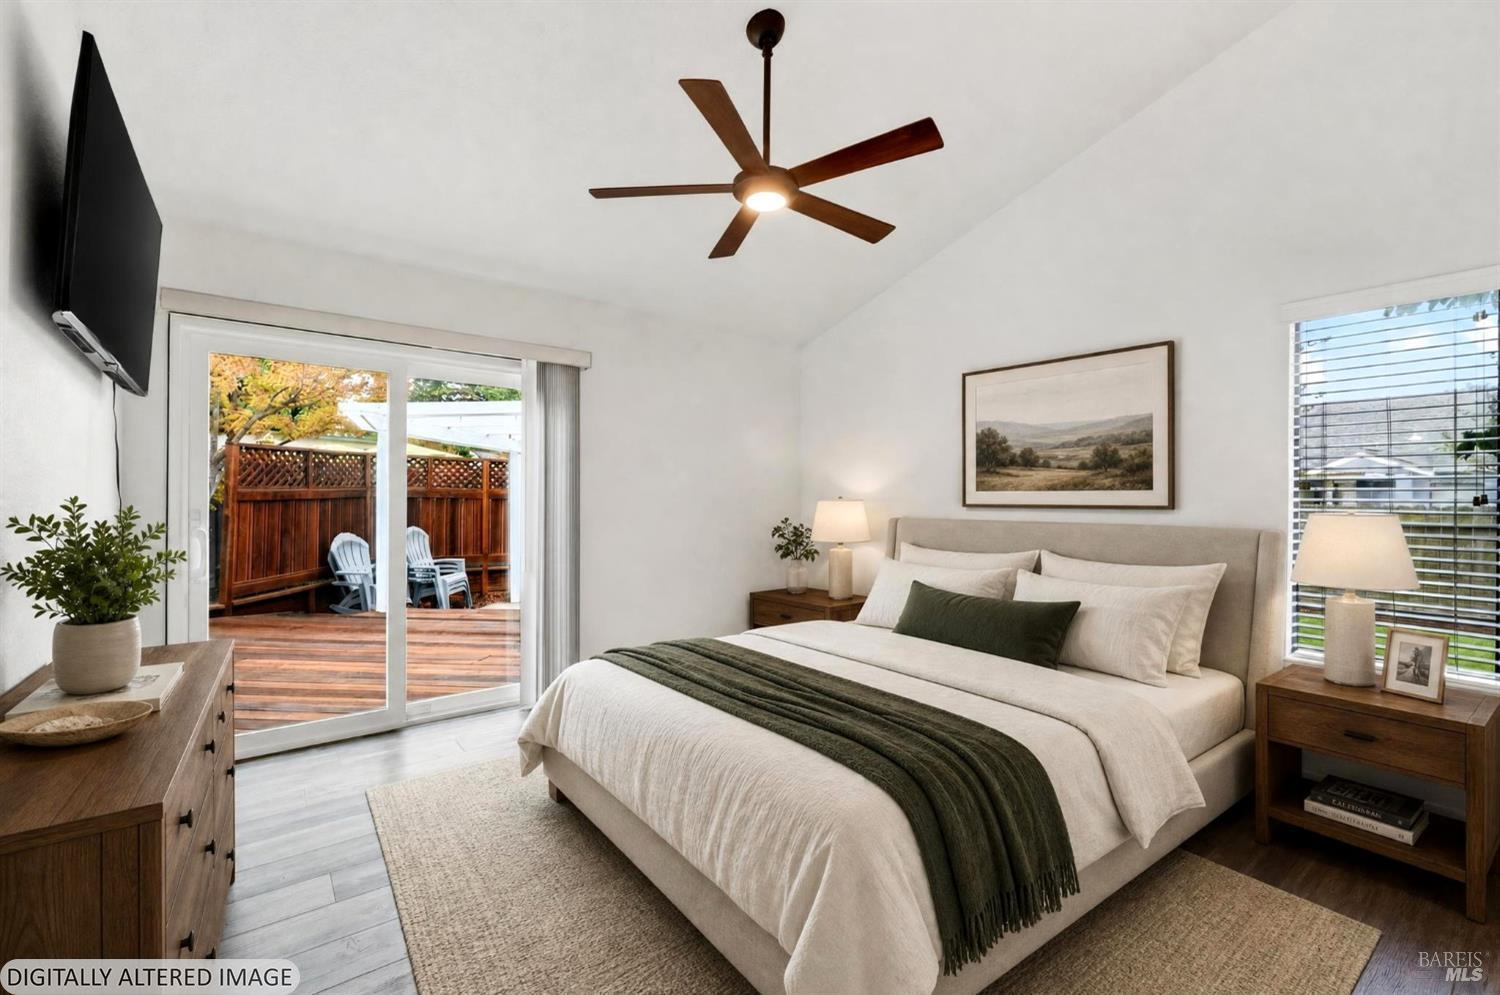
Staged bedroom with a large bed, dark wood furniture, and sliding doors opening to a deck.
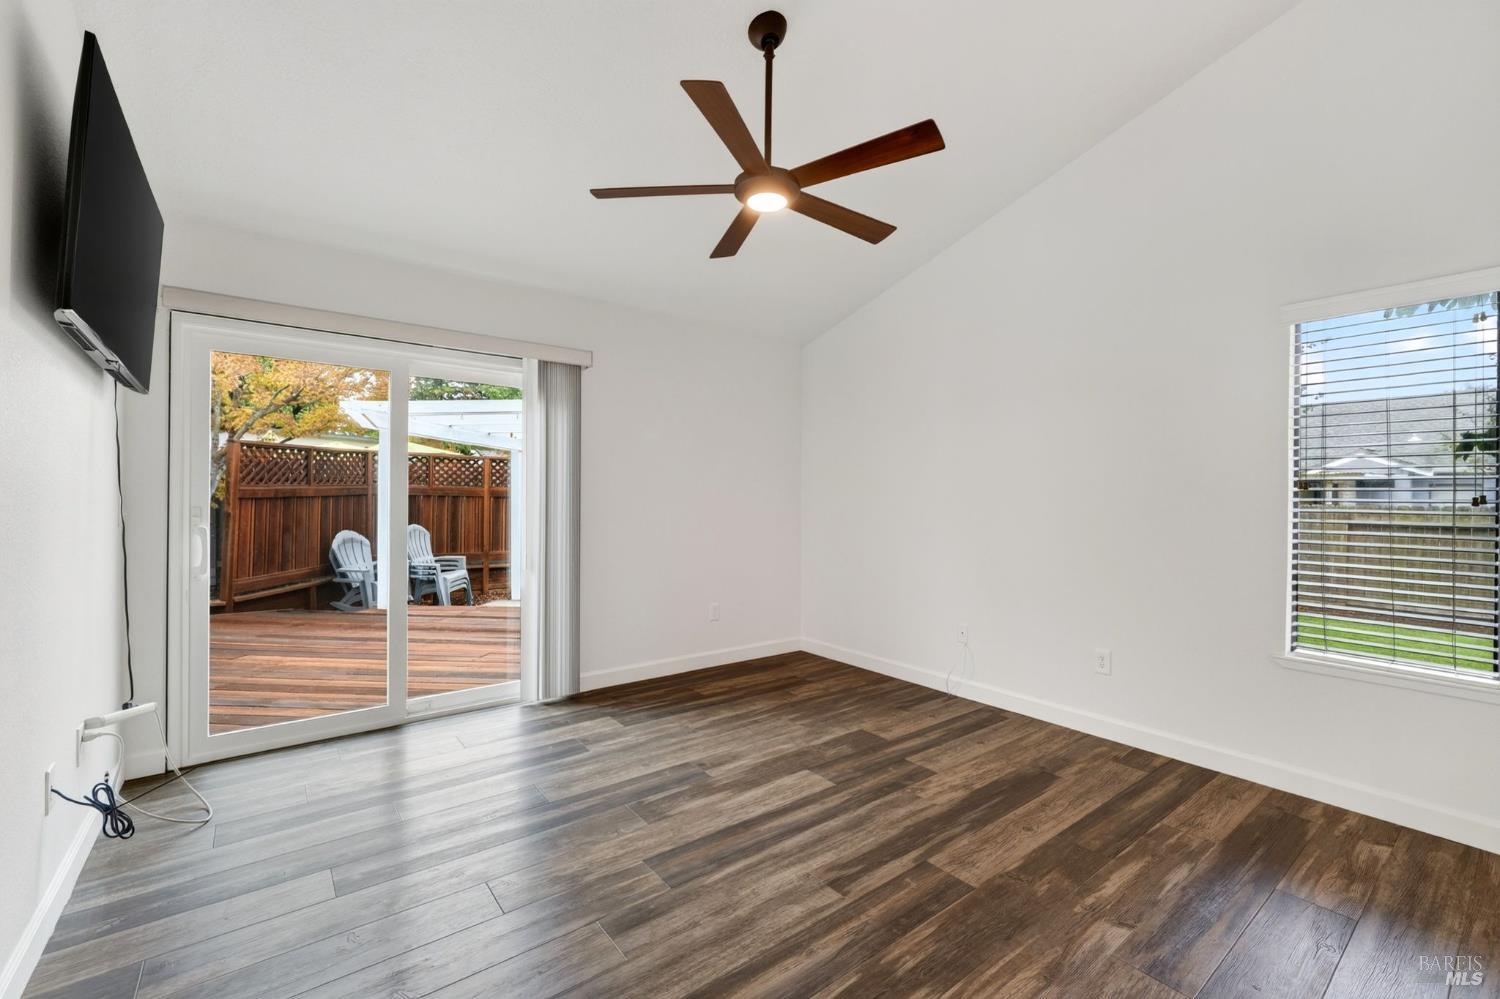
Empty living room with wood-look flooring, ceiling fan, and sliding glass doors to a deck.
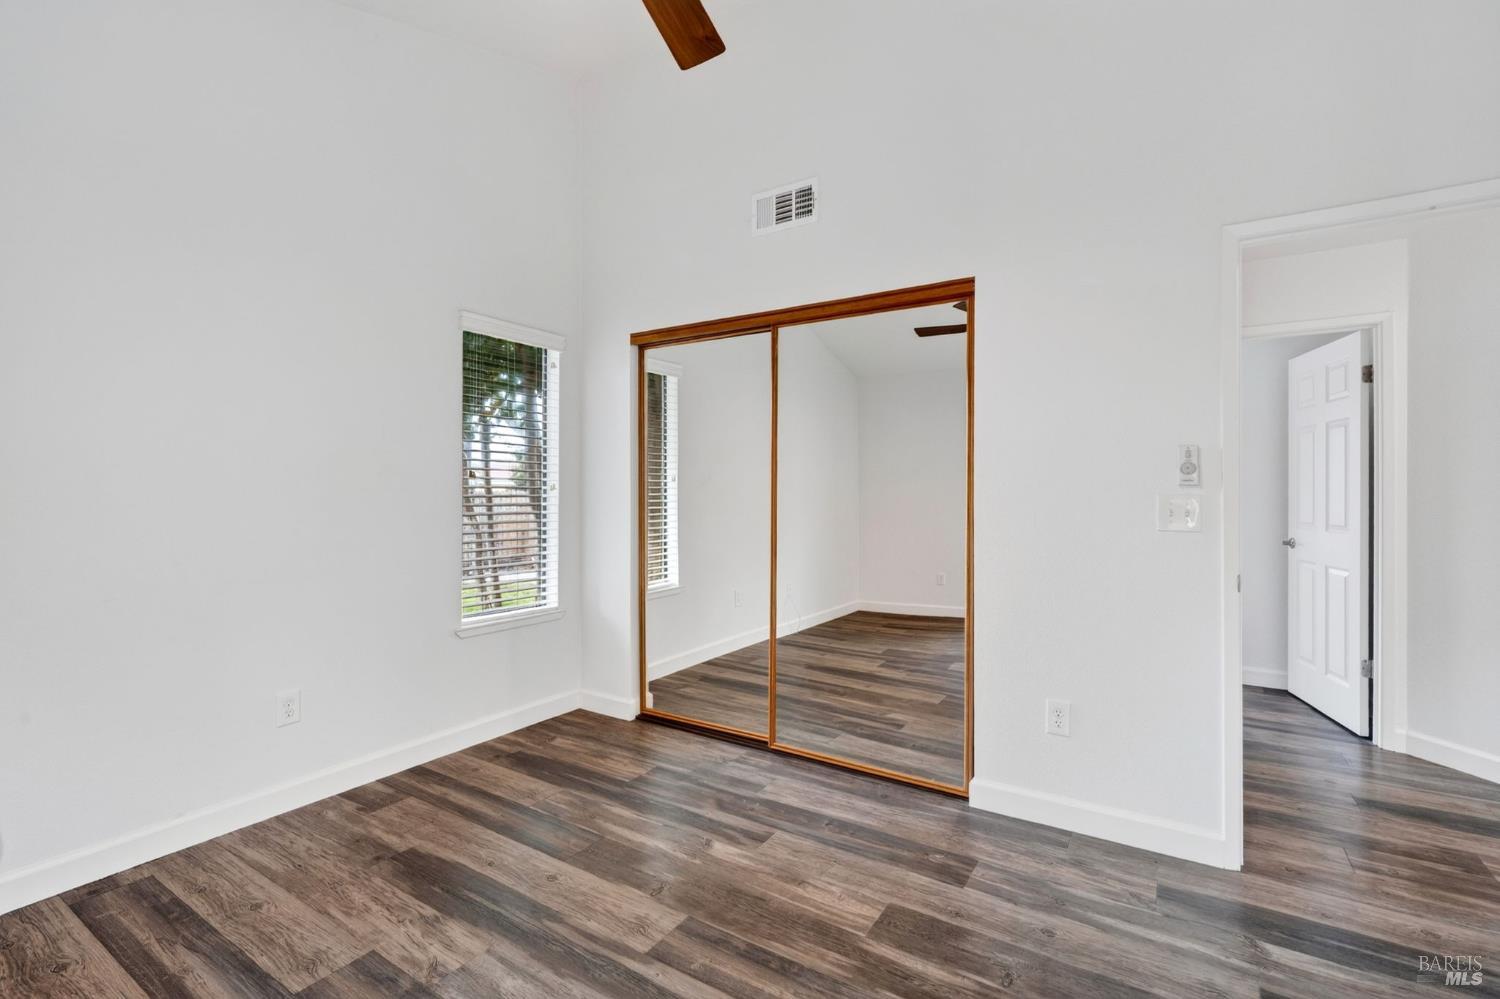
Empty bedroom with mirrored closet doors, a window, and wood-look flooring.
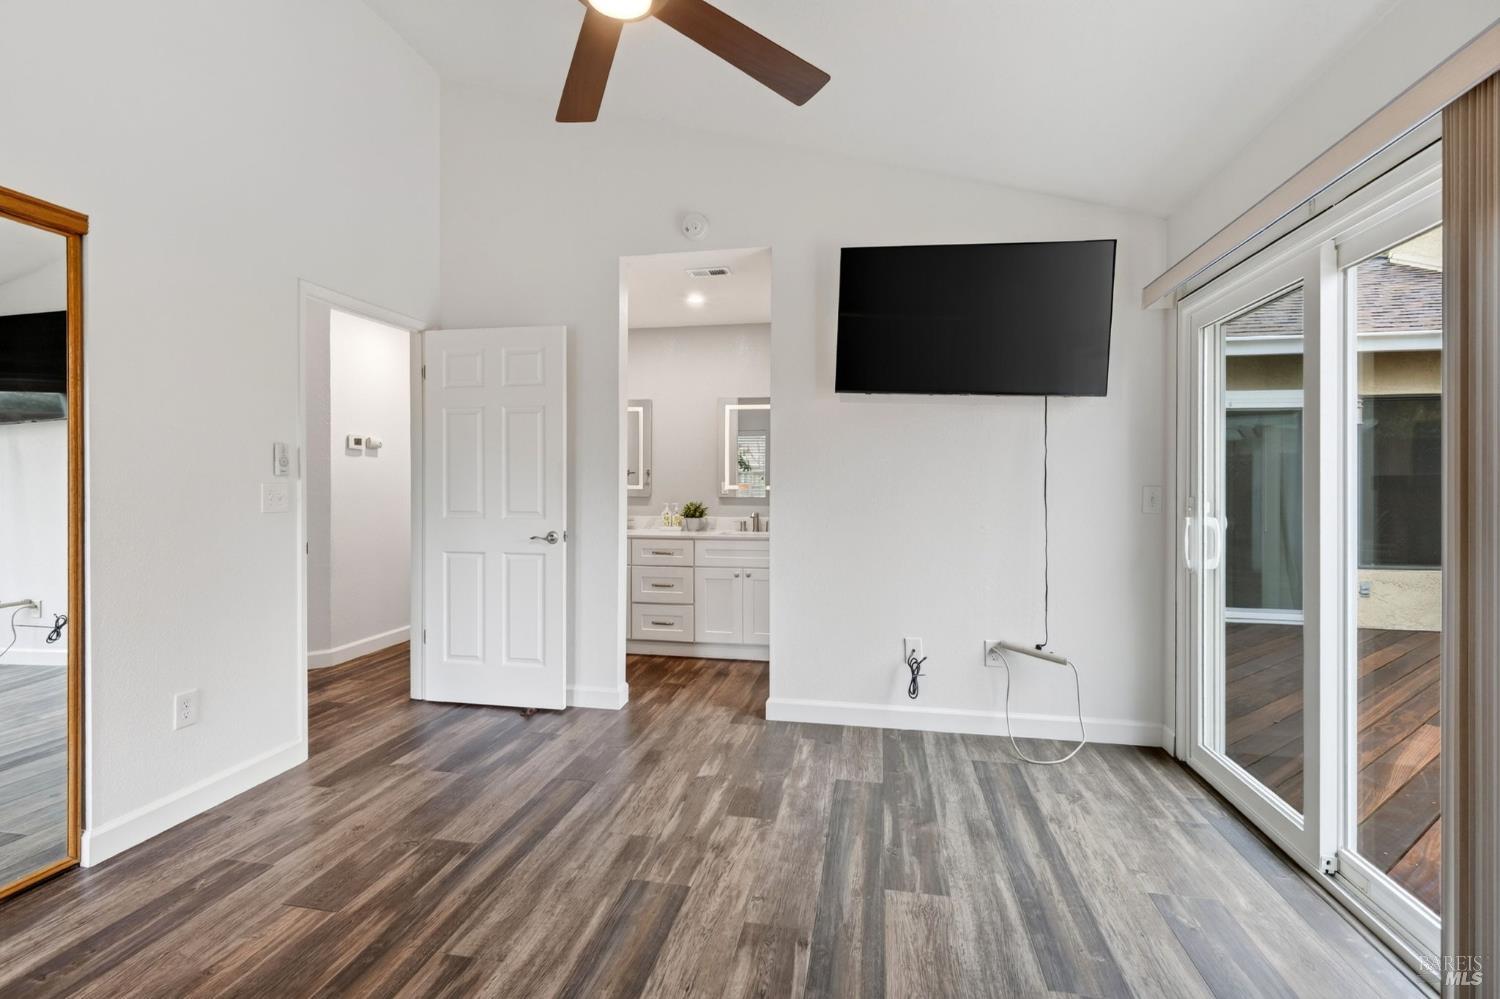
Bedroom with wood-look flooring, a ceiling fan, and sliding glass doors to a patio.
3 Orange Blossom Court
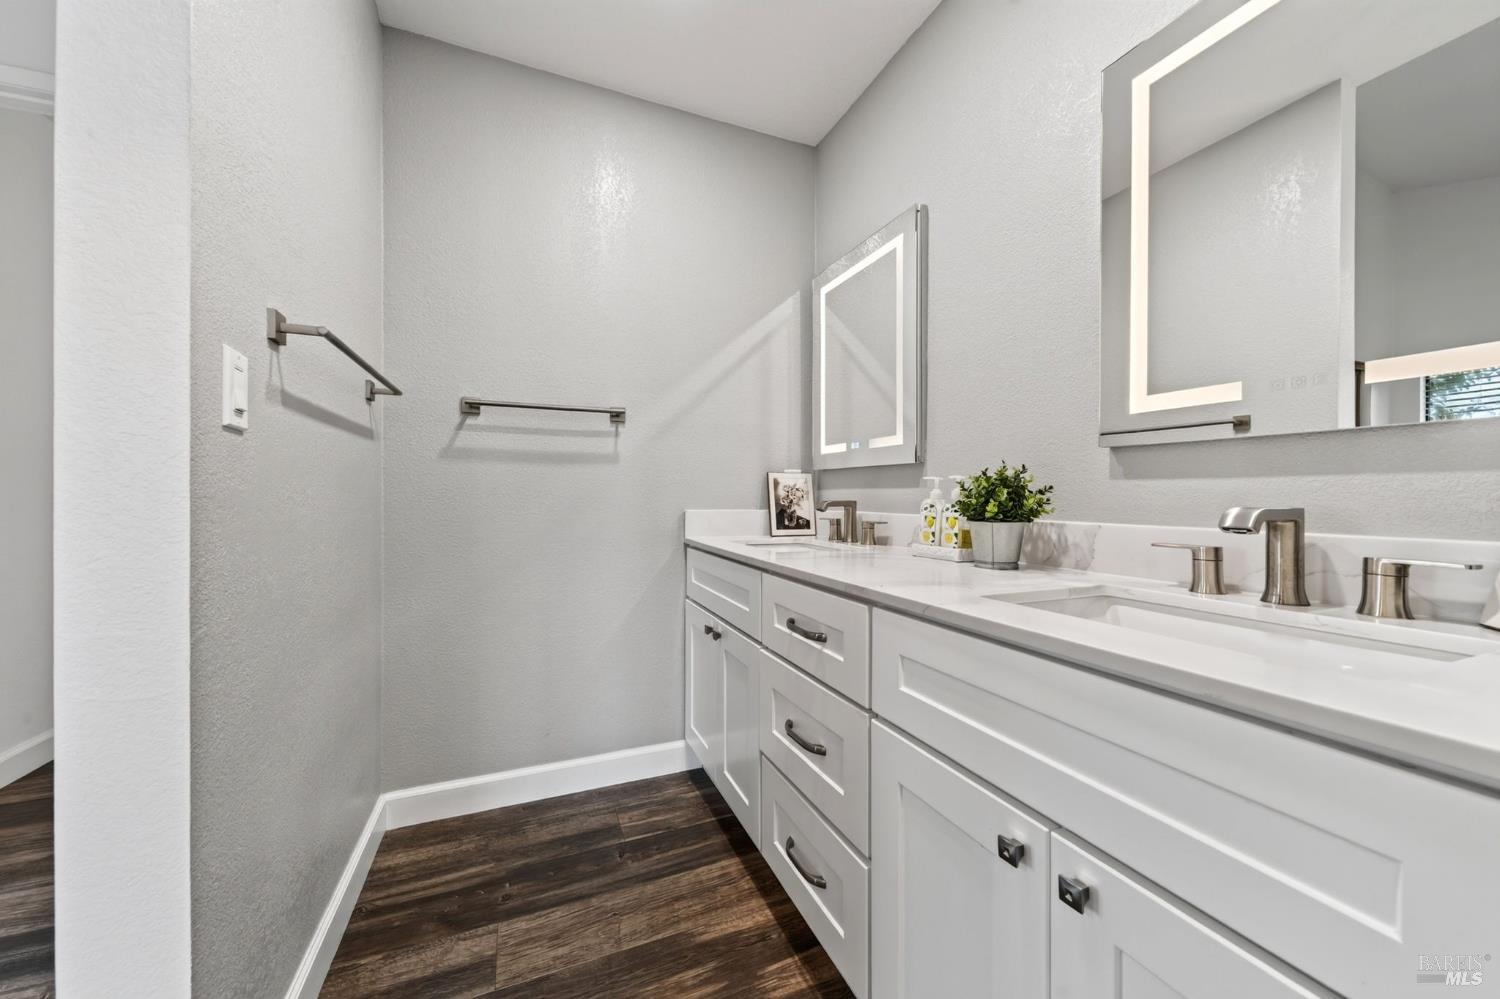
Bathroom with a long white double vanity, two mirrors, and dark wood-look flooring.
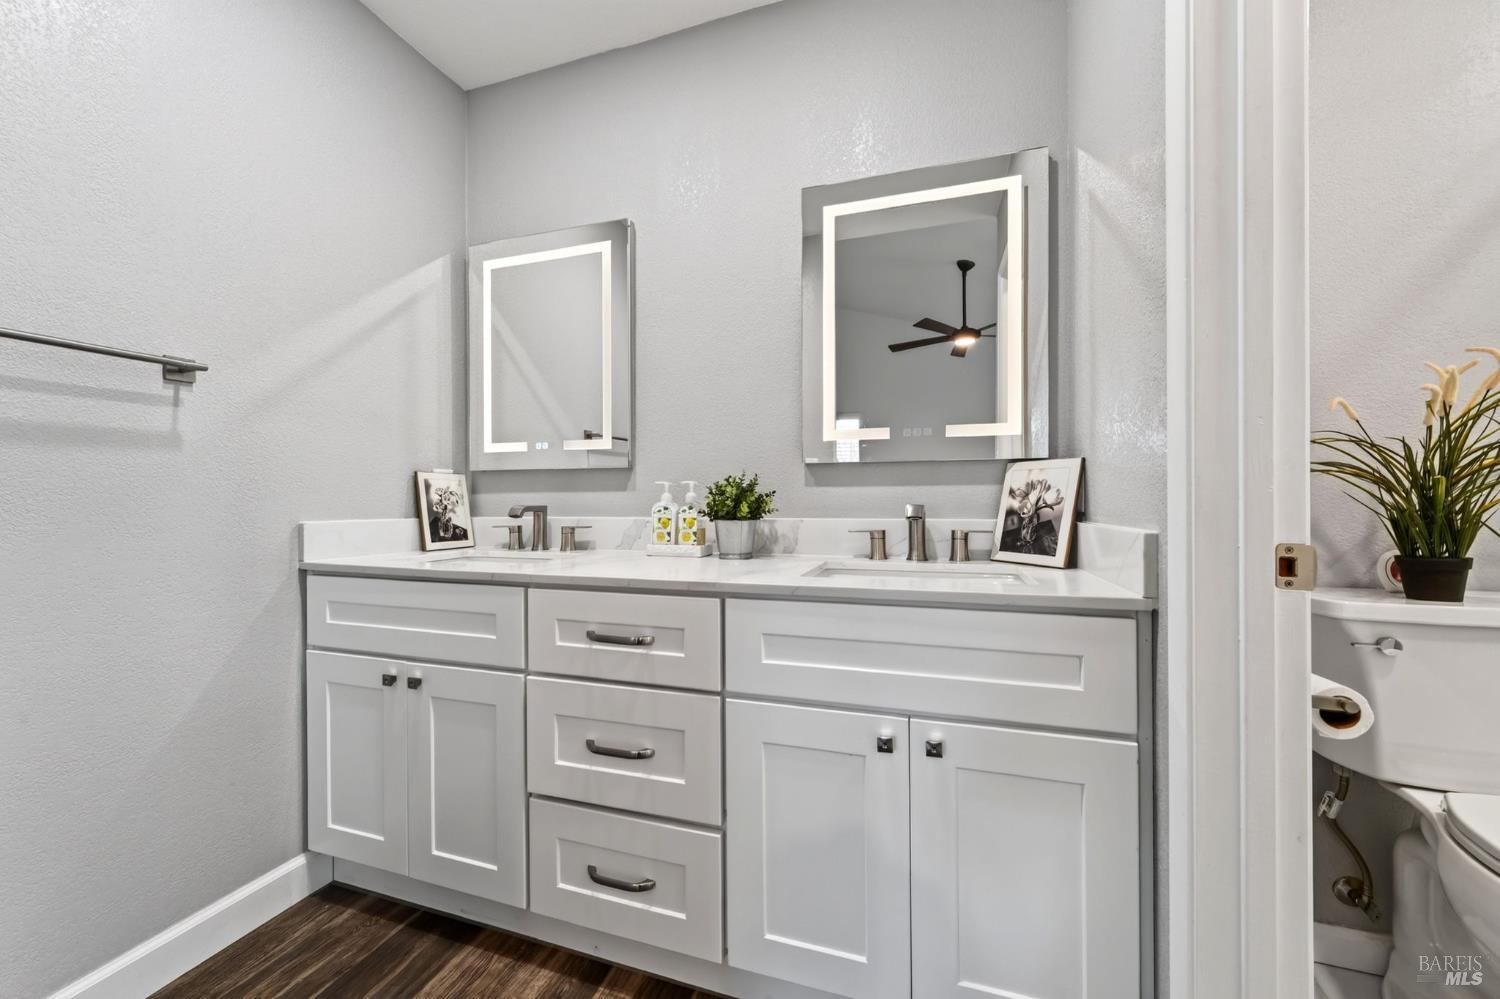
Bathroom with a wide double vanity, illuminated mirrors, and white cabinetry.
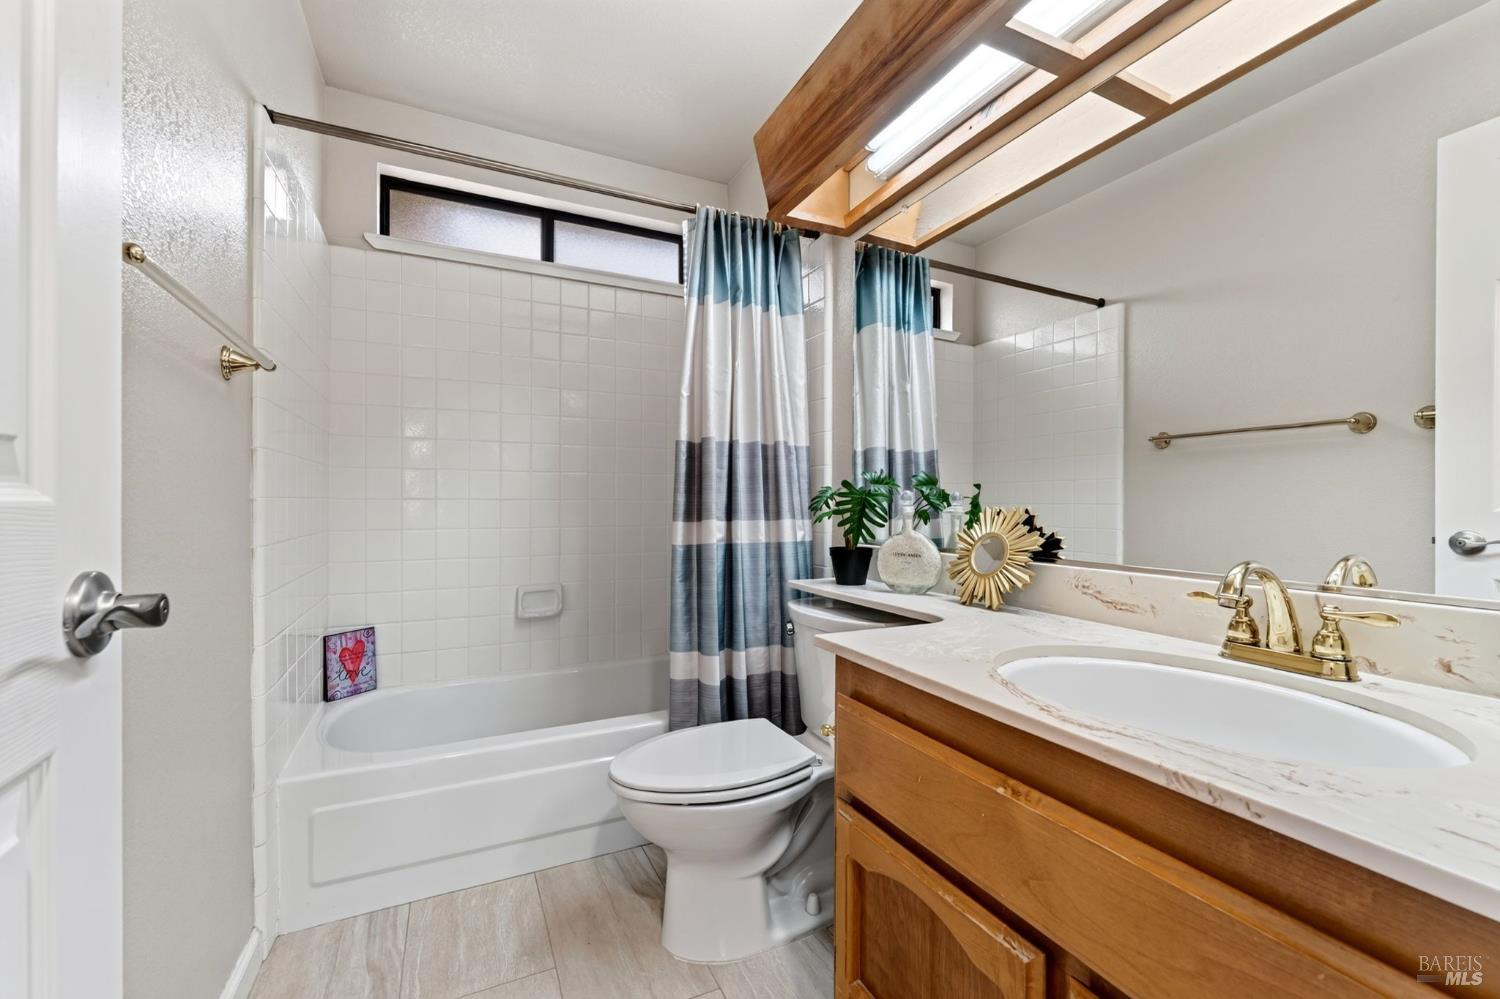
Bathroom with a bathtub, striped shower curtain, skylight, and wood vanity.
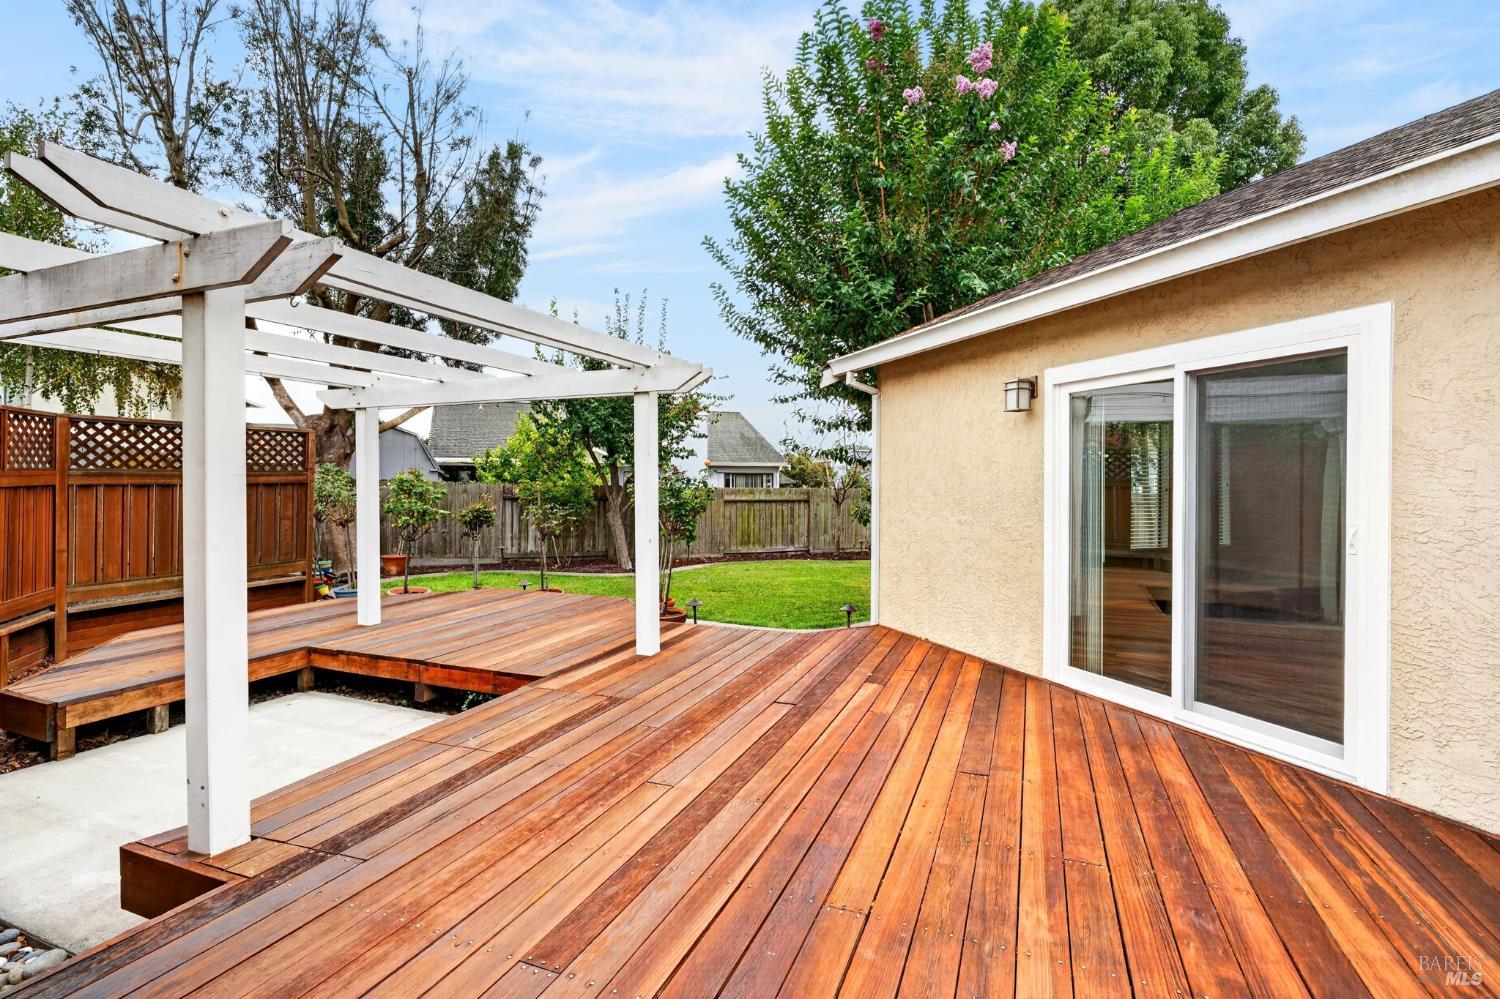
Backyard deck with white pergola, sliding glass doors, and fenced lawn.
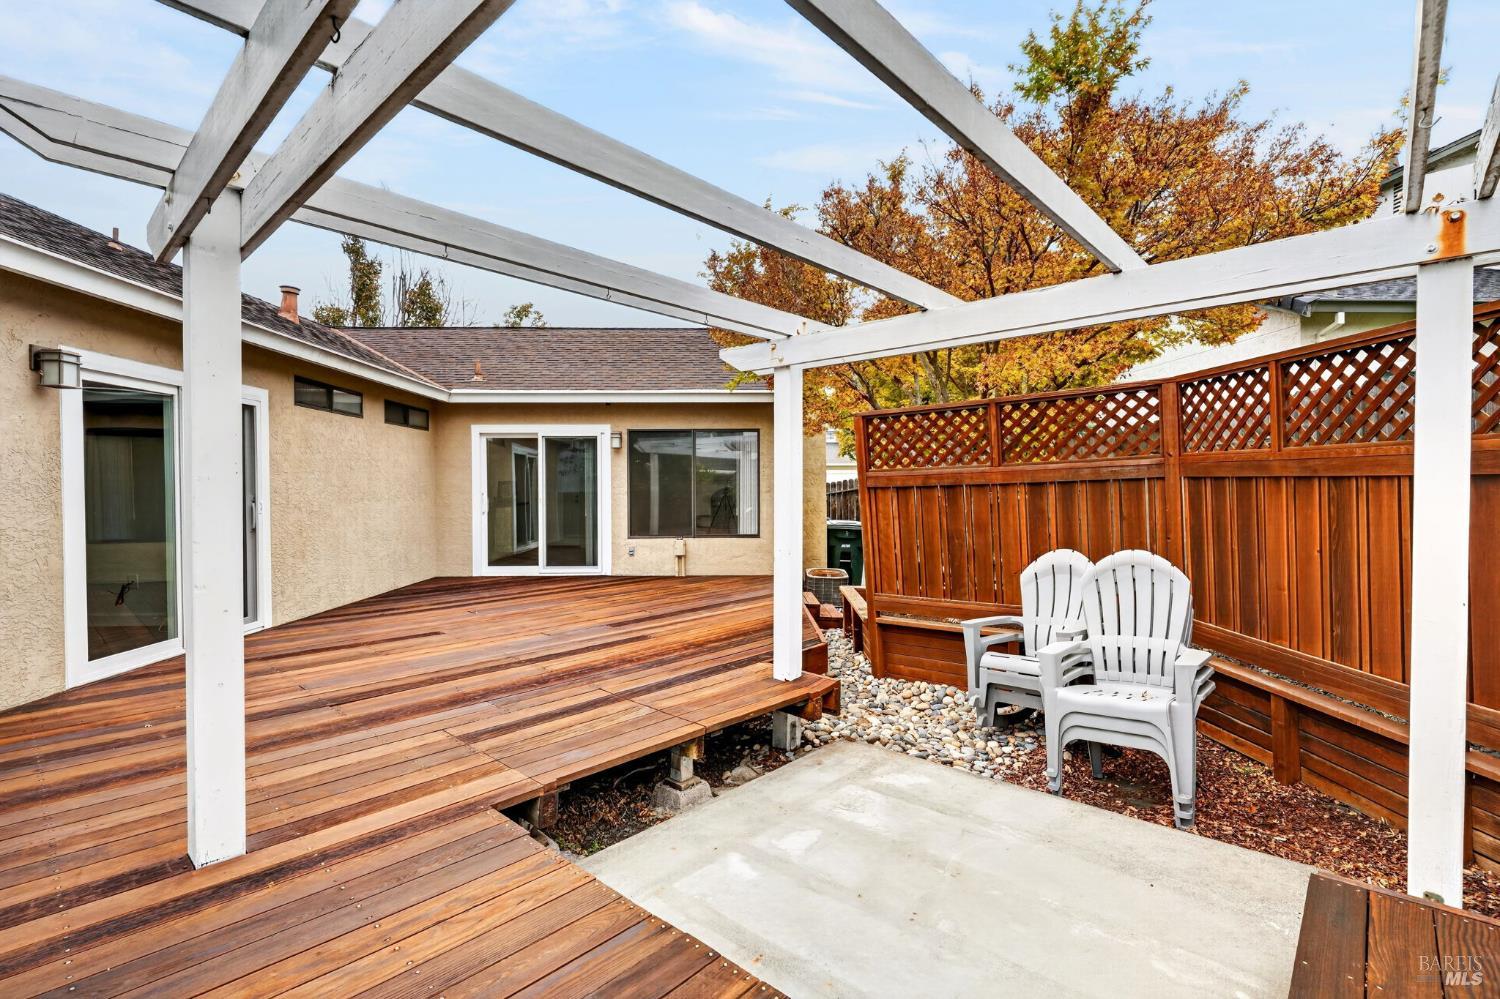
Backyard deck with a white pergola, patio chairs, and fenced lawn.
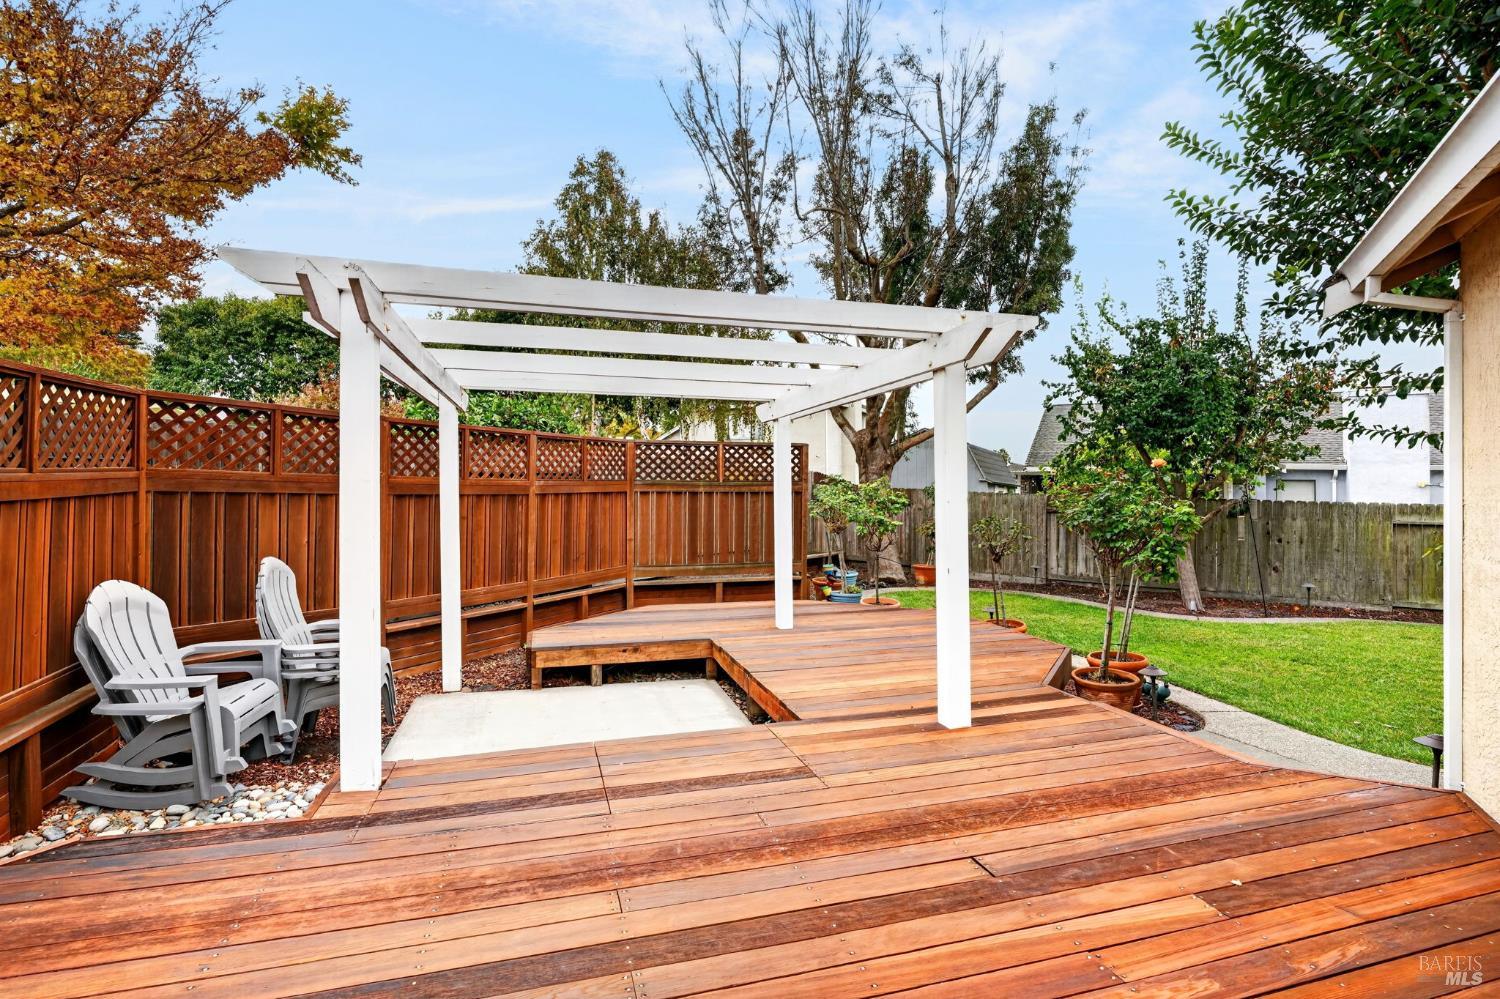
Backyard deck with a white pergola, redwood fencing, and two white Adirondack chairs.
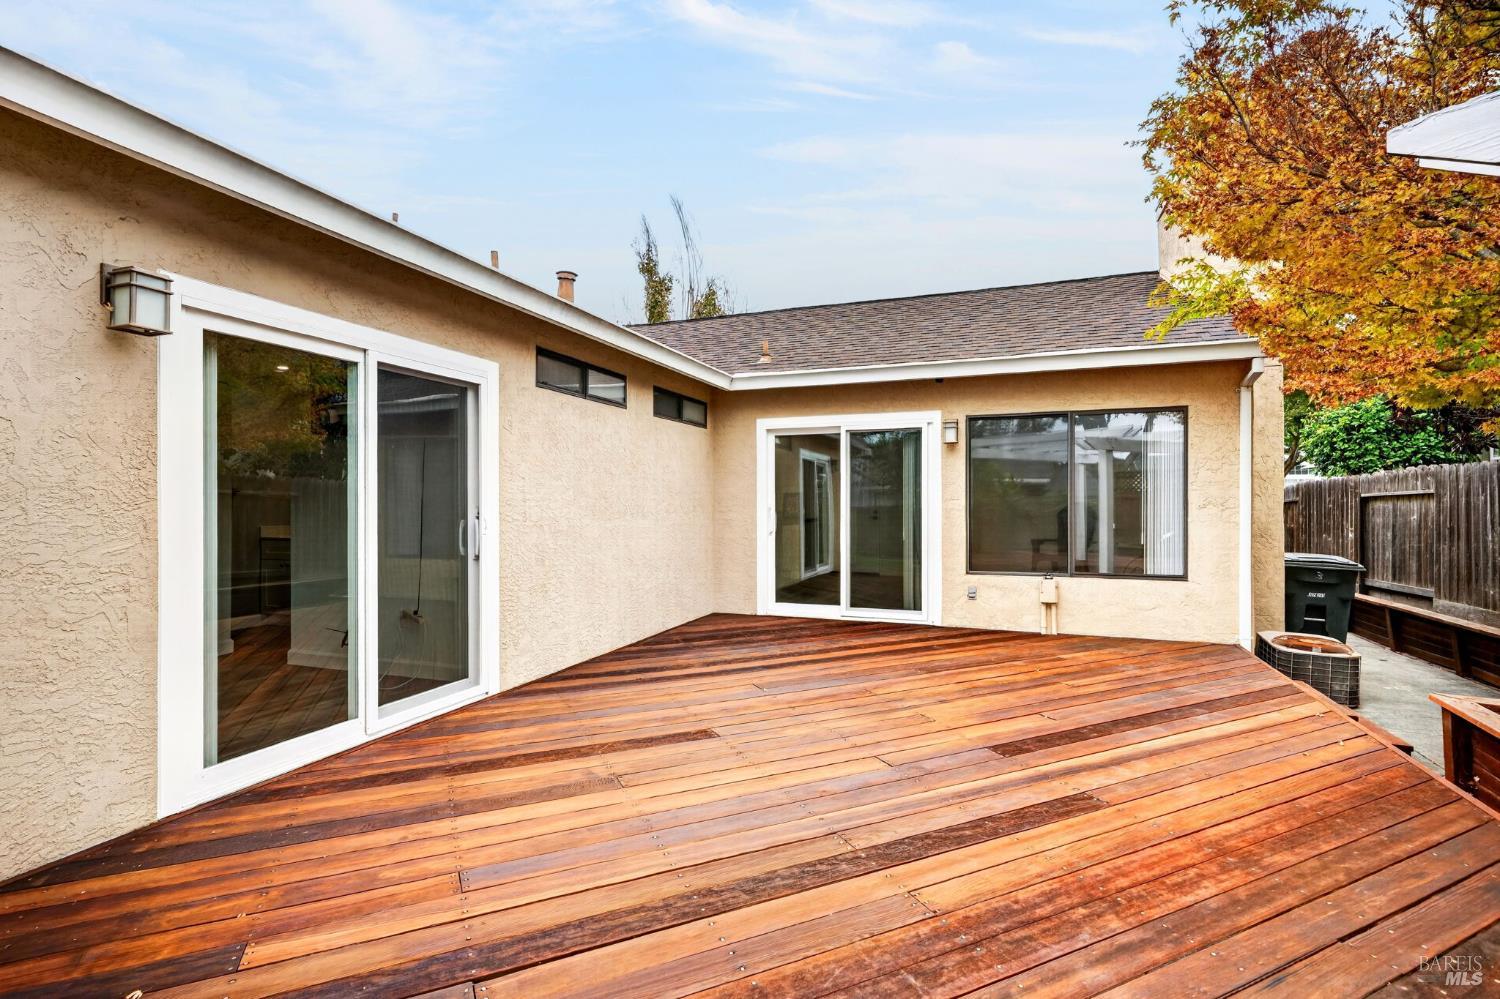
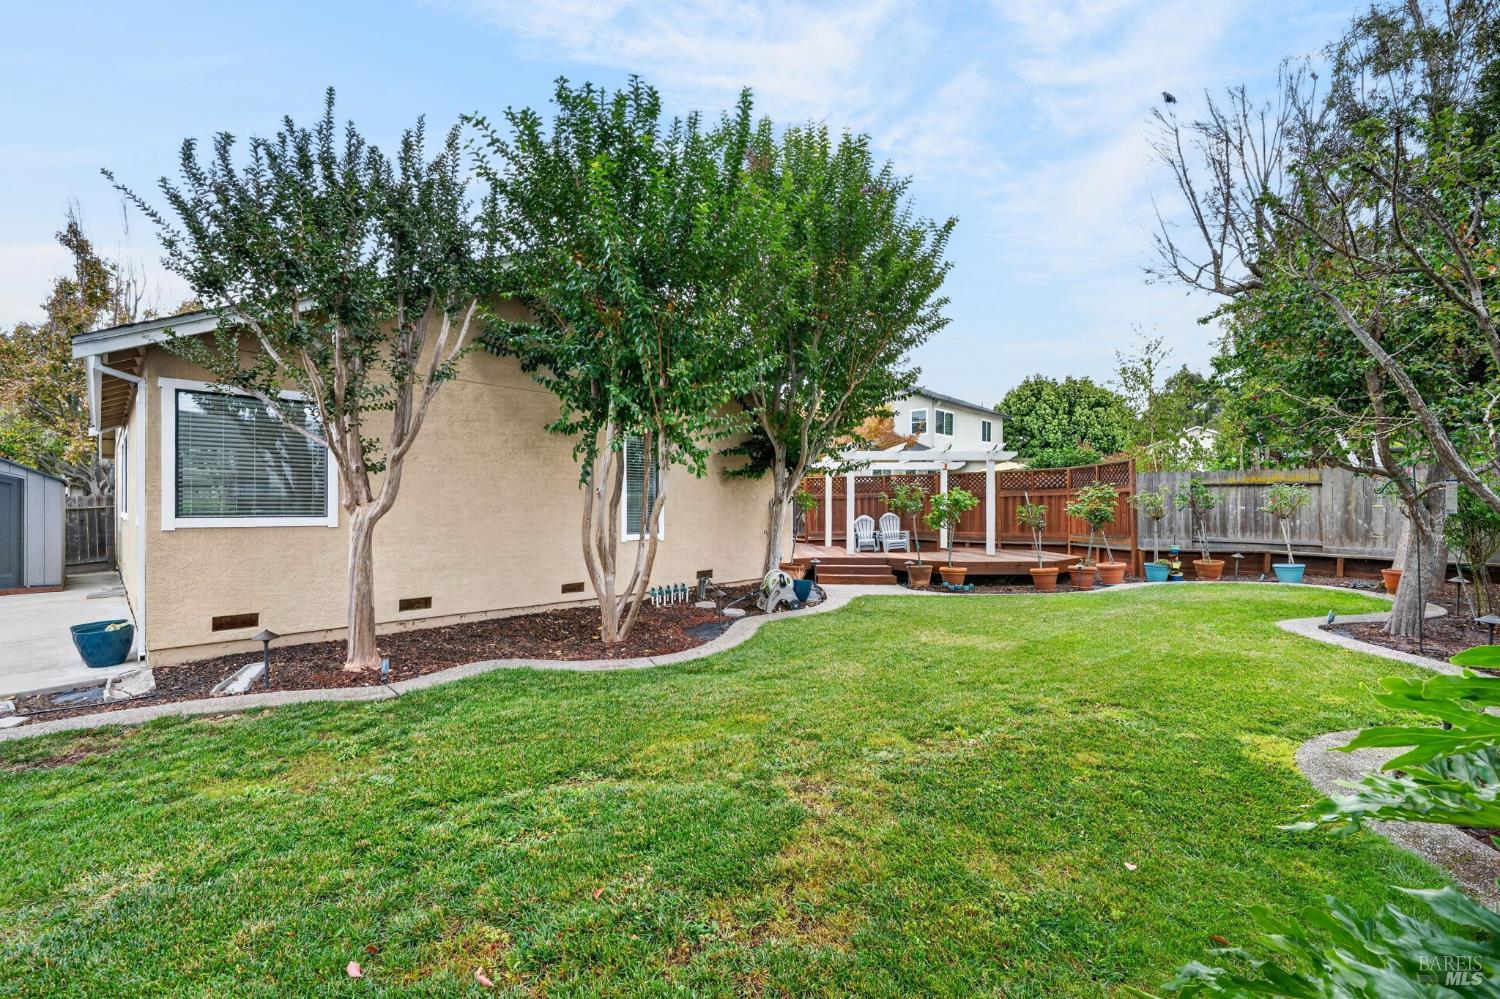
Backyard with a broad wood deck beside a stucco home and sliding glass doors.
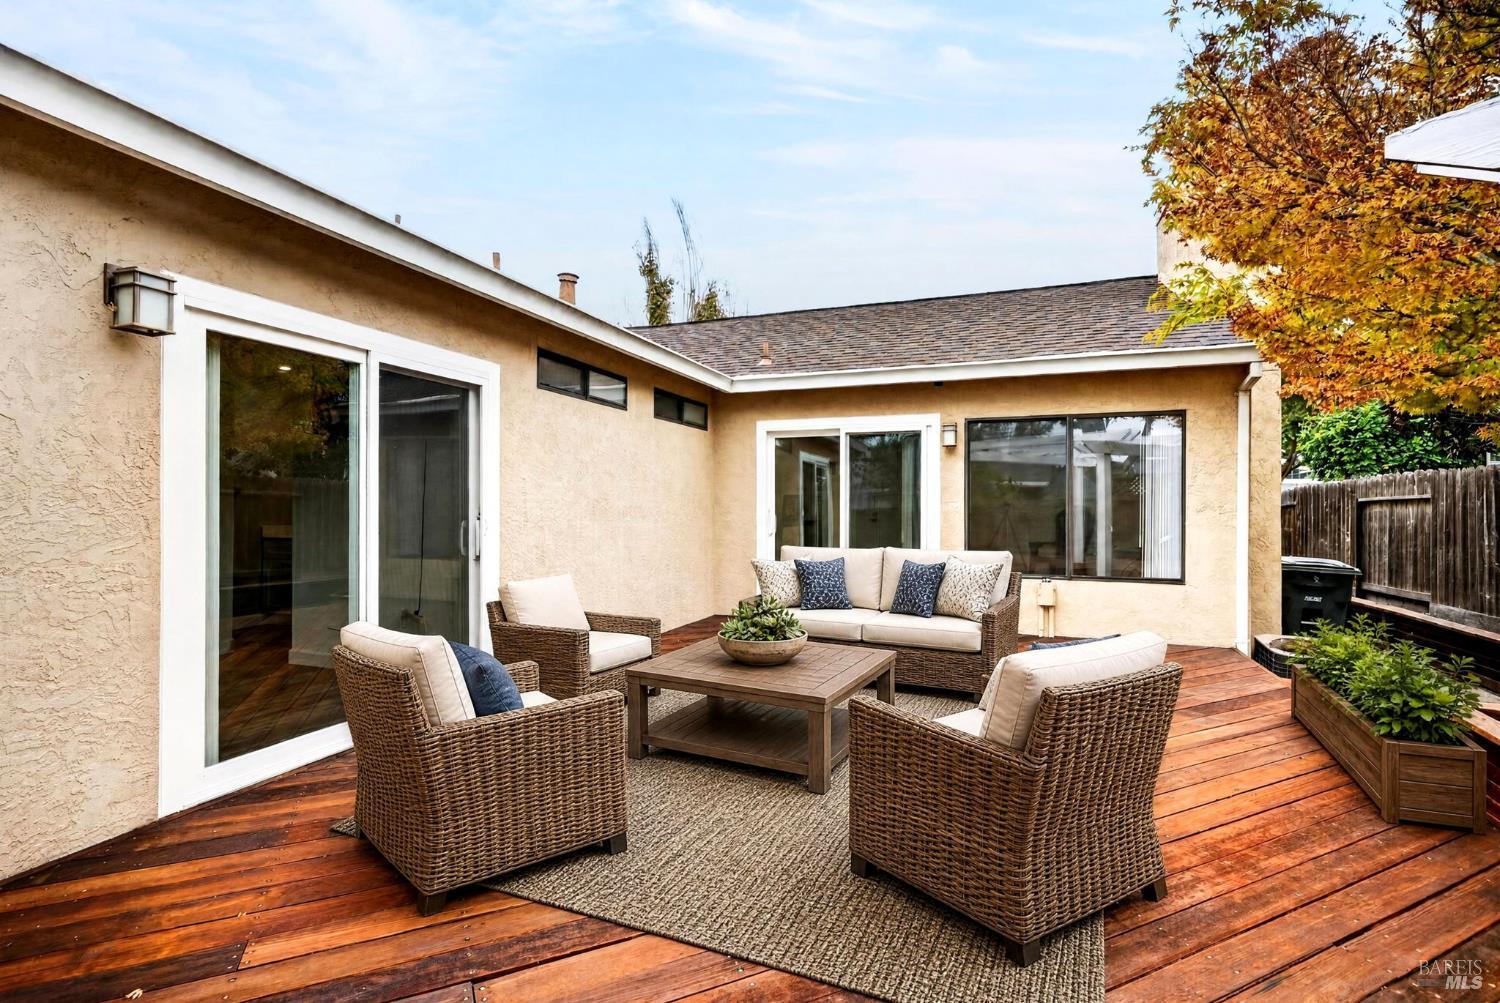
Furnished backyard patio with a redwood deck, wicker seating, and sliding glass doors.
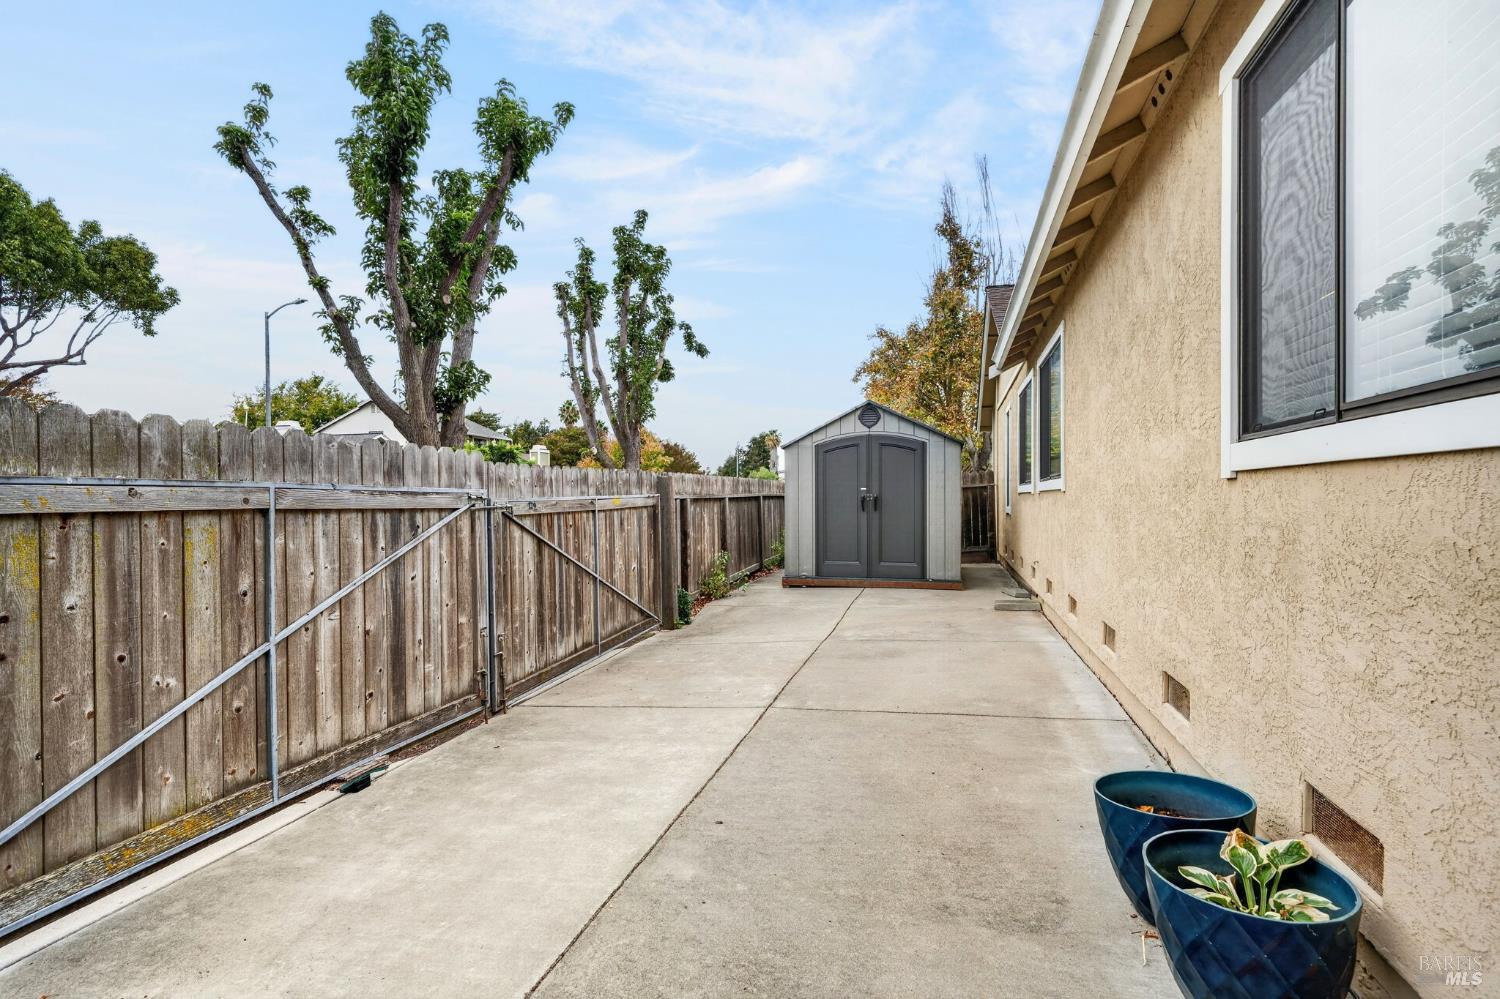
Concrete side yard beside a stucco home, enclosed by a wooden fence with a gray storage shed.
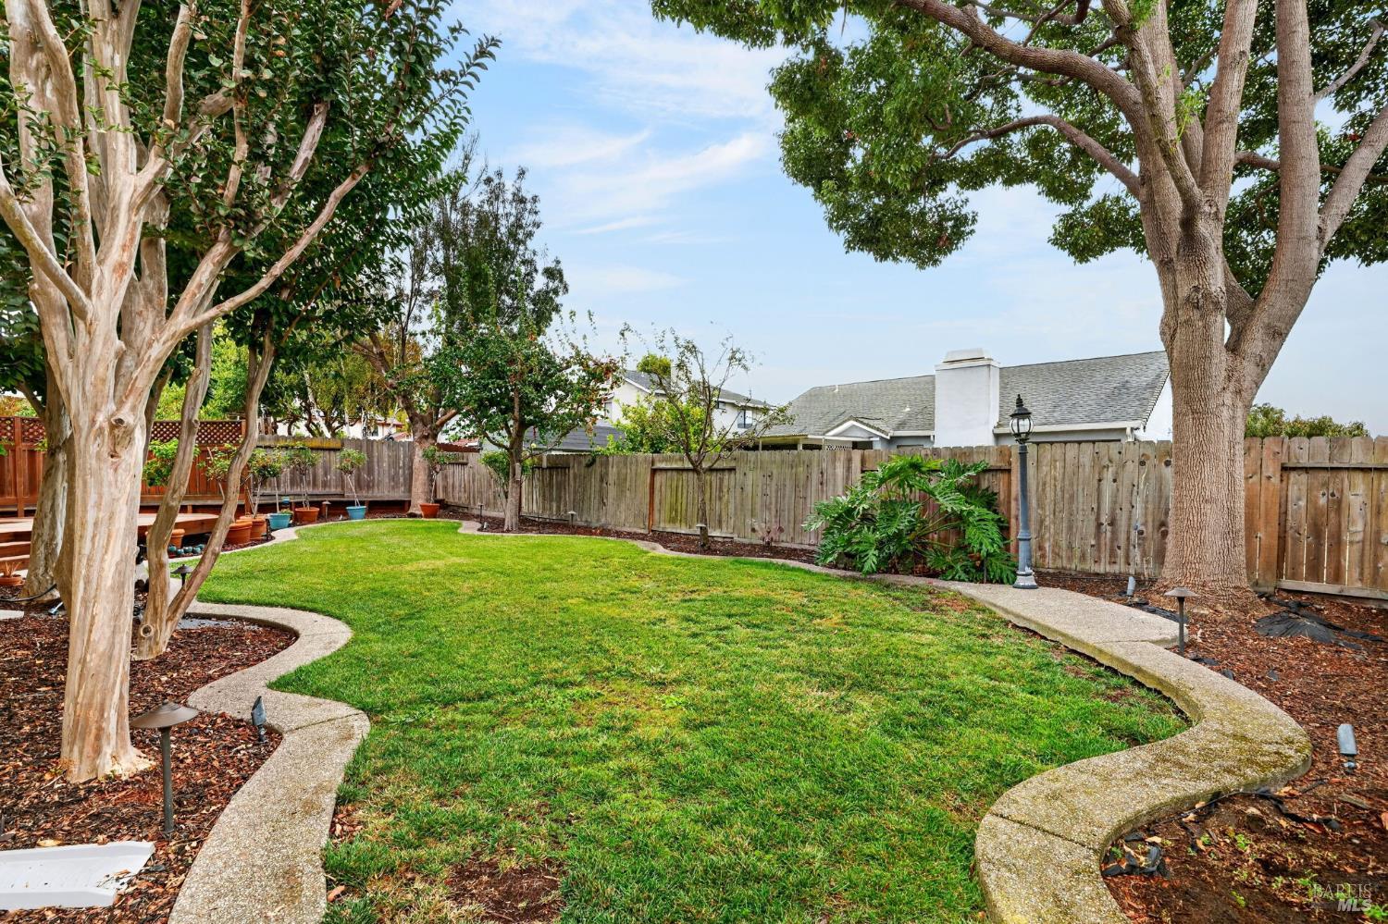
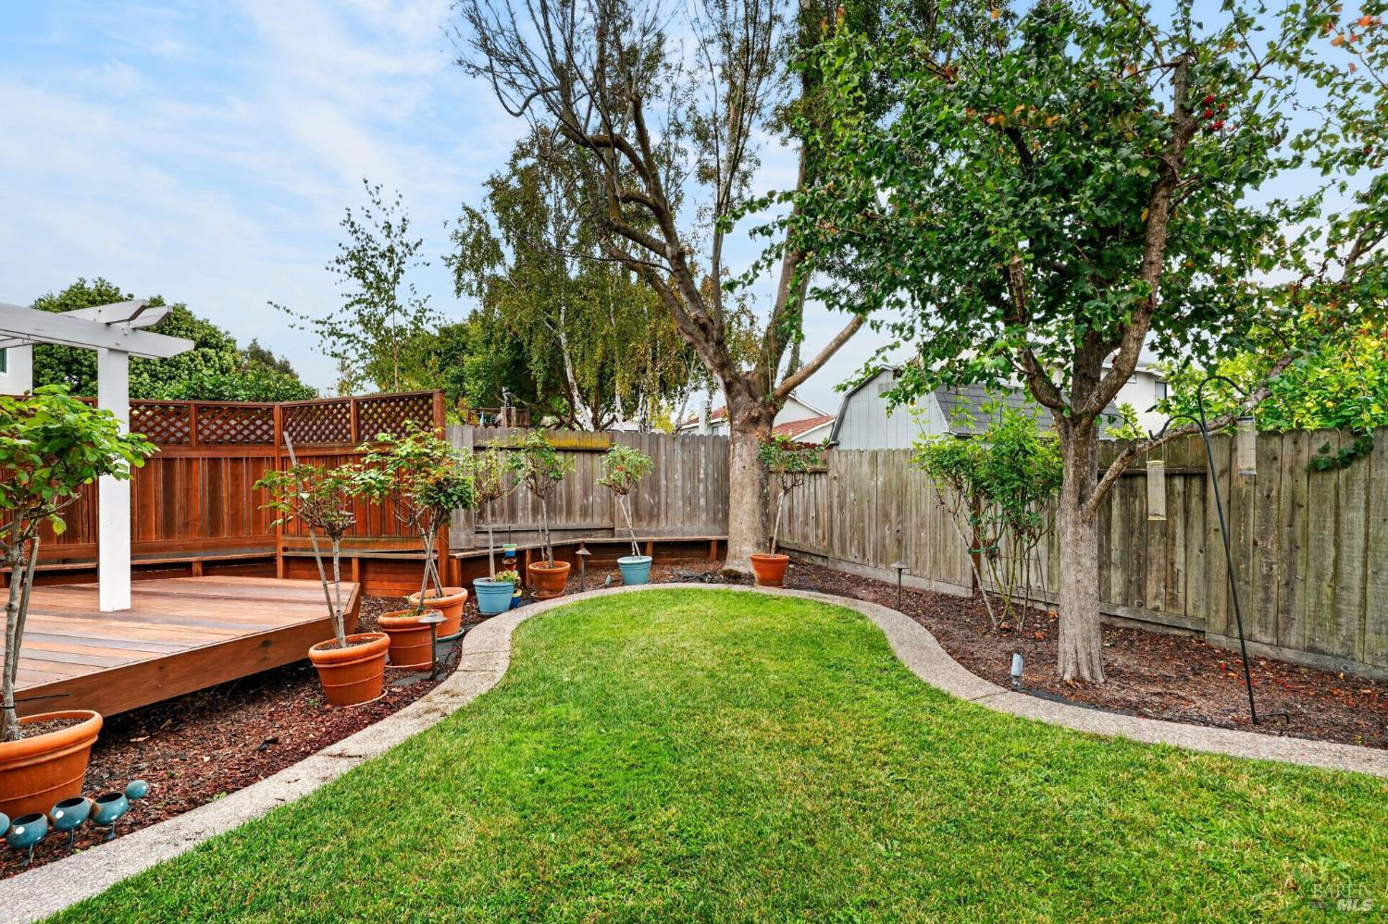
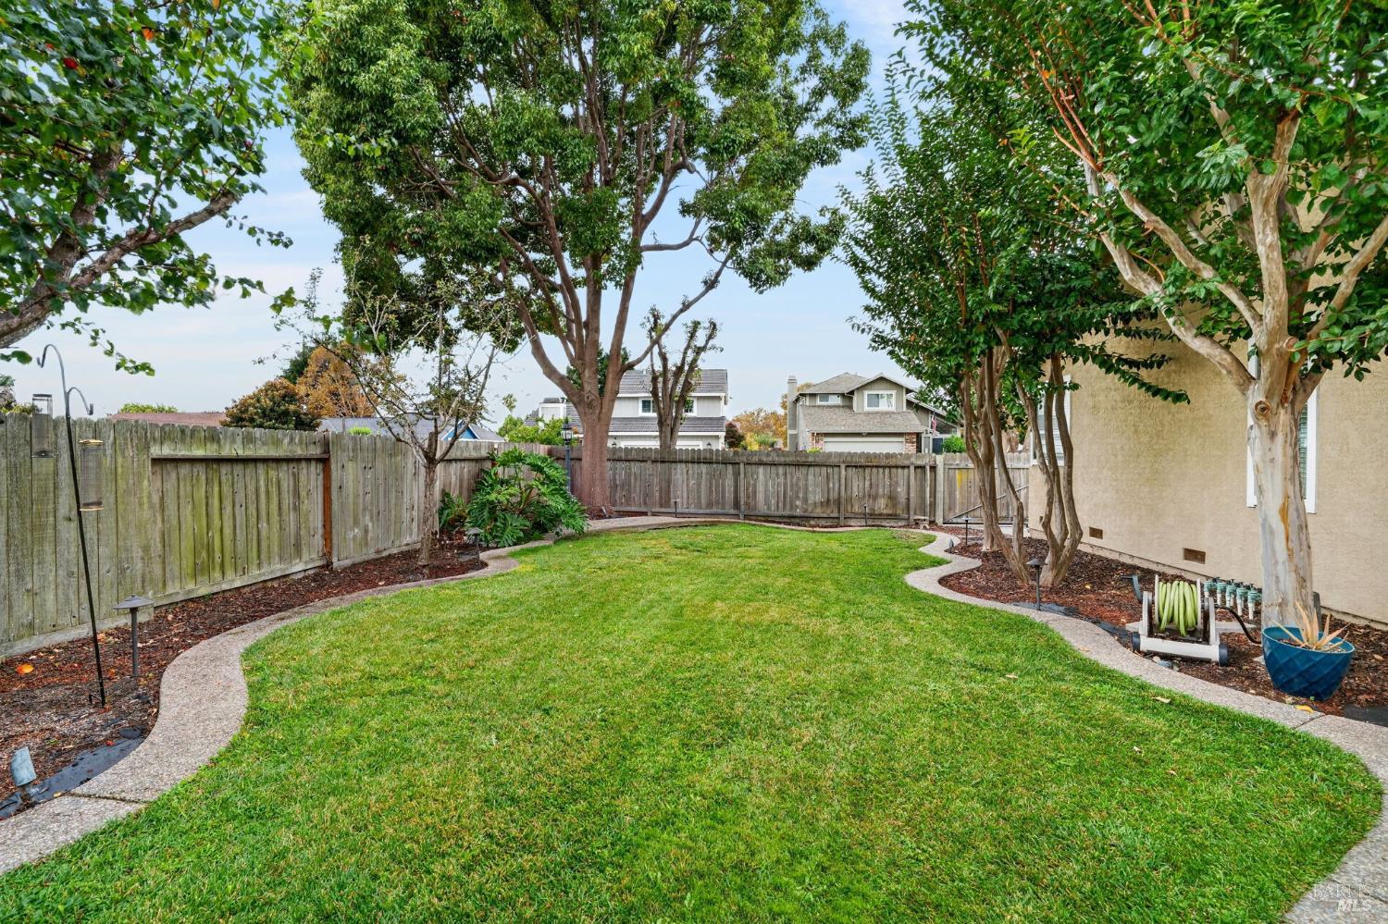
Backyard lawn bordered by curved concrete edging, mature trees, garden beds, and a wooden fence.
Backyard with a broad lawn, mature trees, and a raised deck with white seating.
Fenced backyard with a curved lawn, raised wooden deck, and mature trees.
Fenced backyard with a broad green lawn, mature trees, and curved edging.
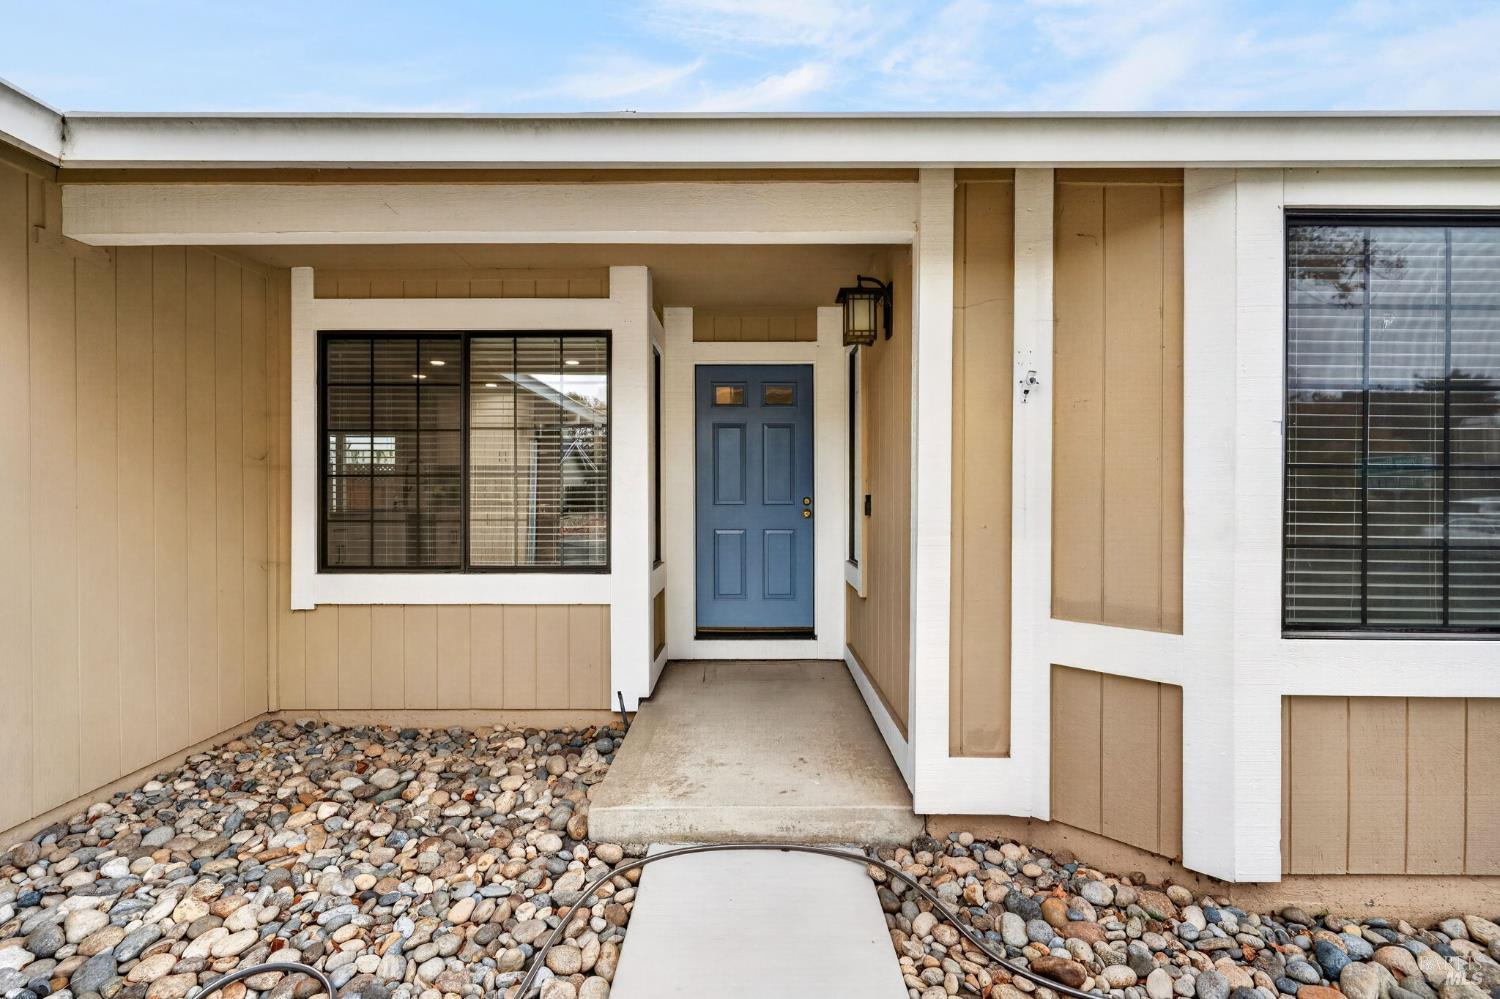
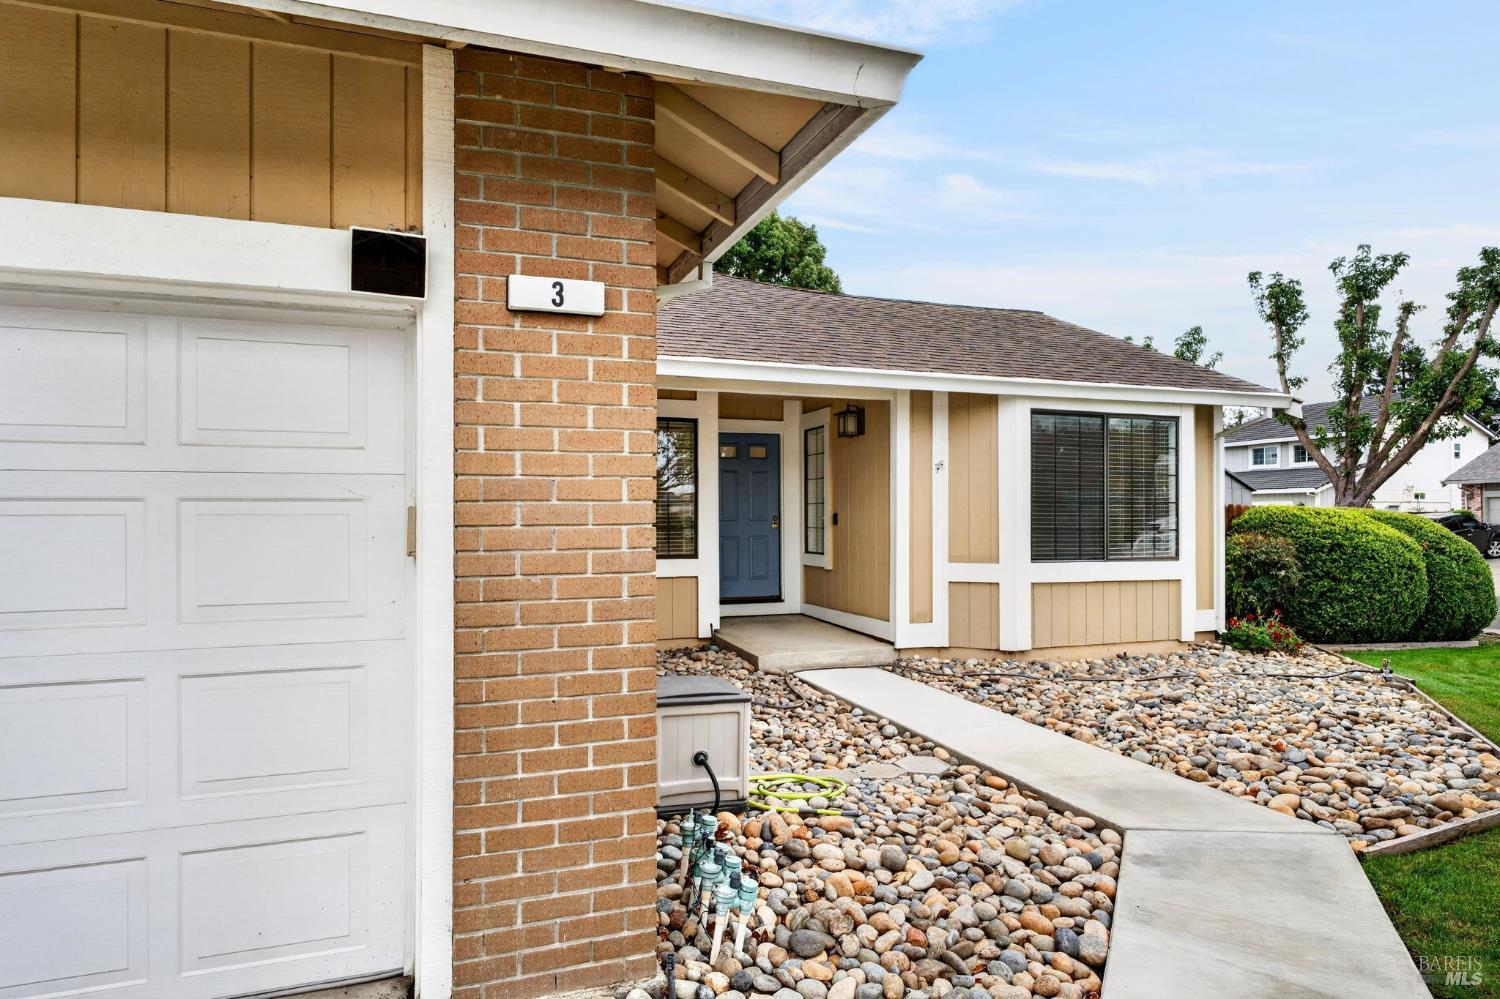
Home’s covered entry with a blue front door and stone landscaping.
Home exterior with attached garage, brick column, and stone landscaping leading to the blue front door.
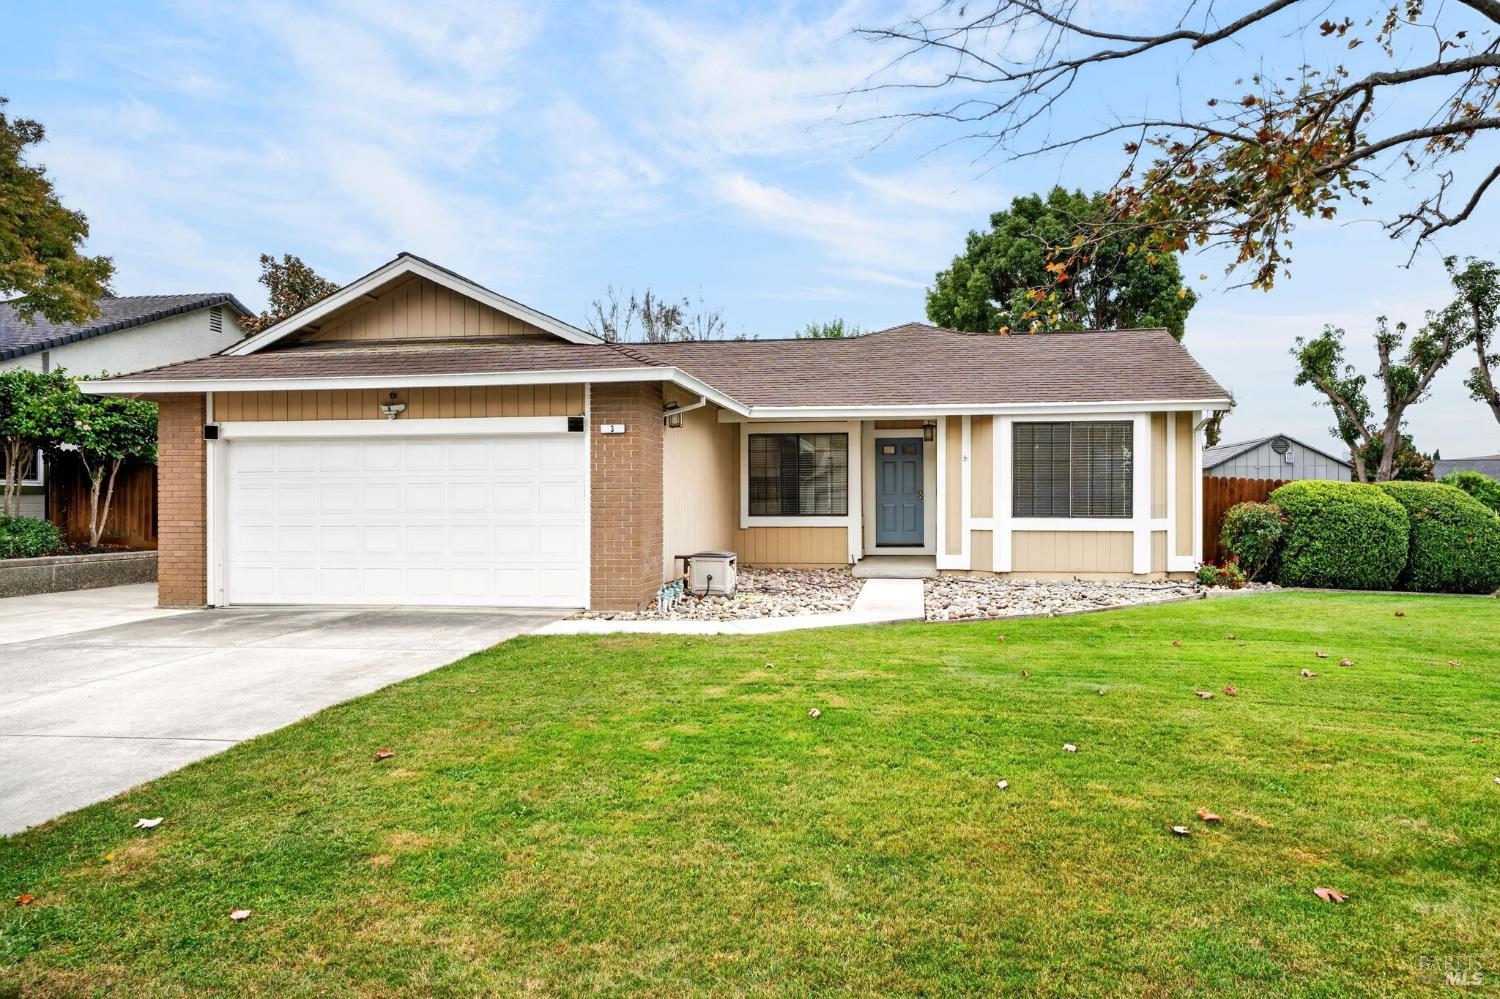
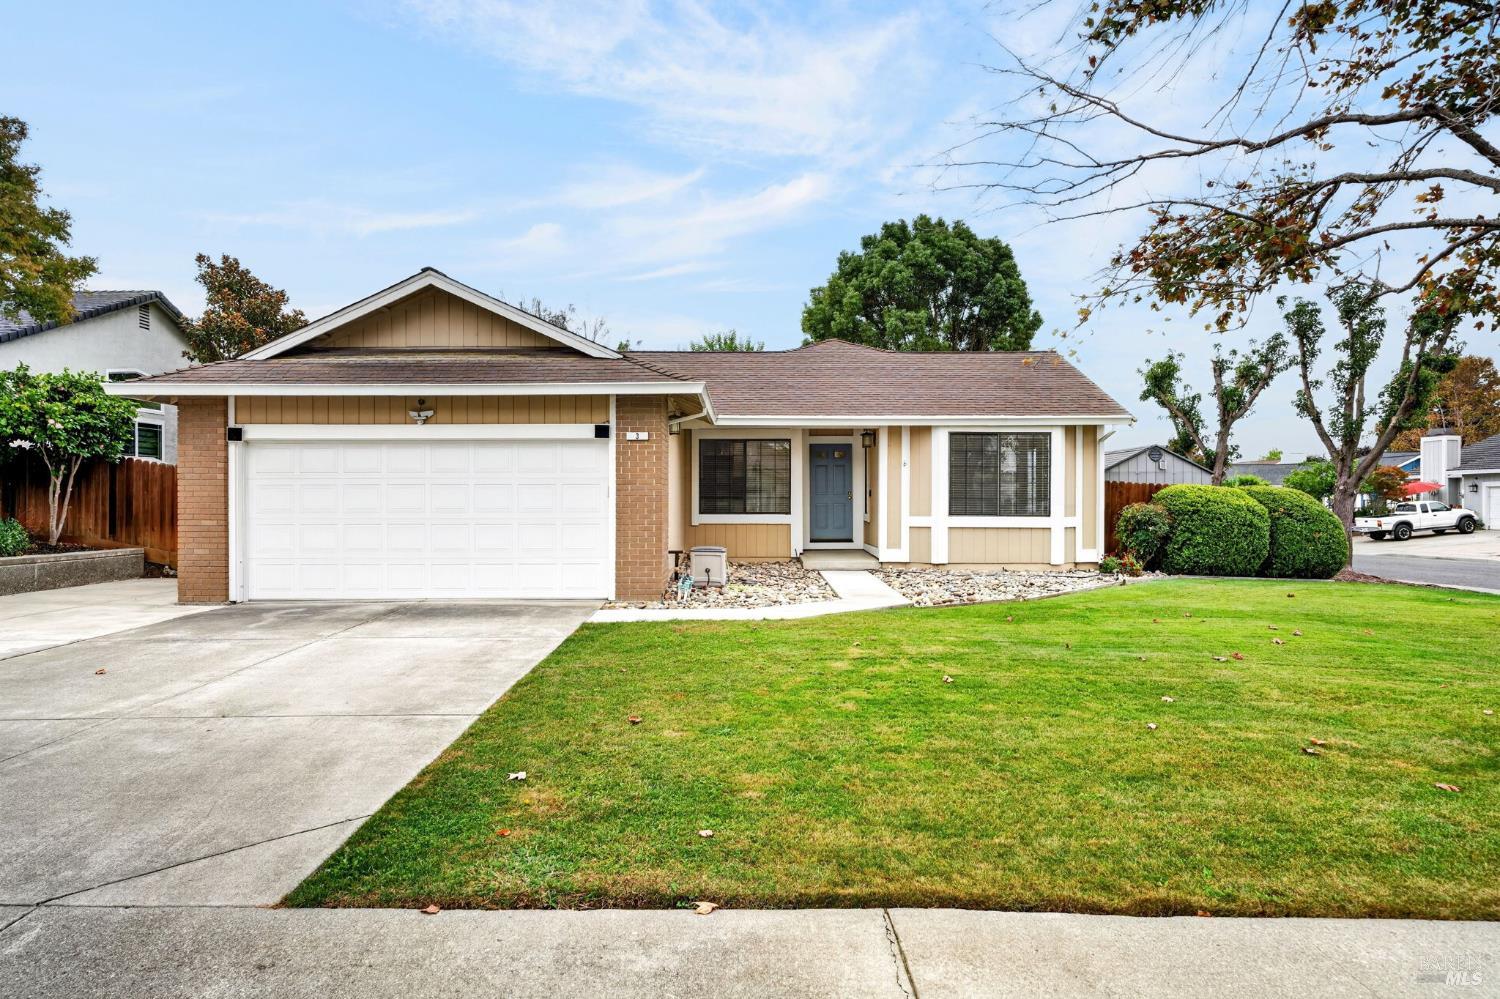
Single-story home with tan siding, brick accents, a two-car garage, and a broad green lawn.
Single-story home with a two-car garage, blue front door, and broad green lawn.
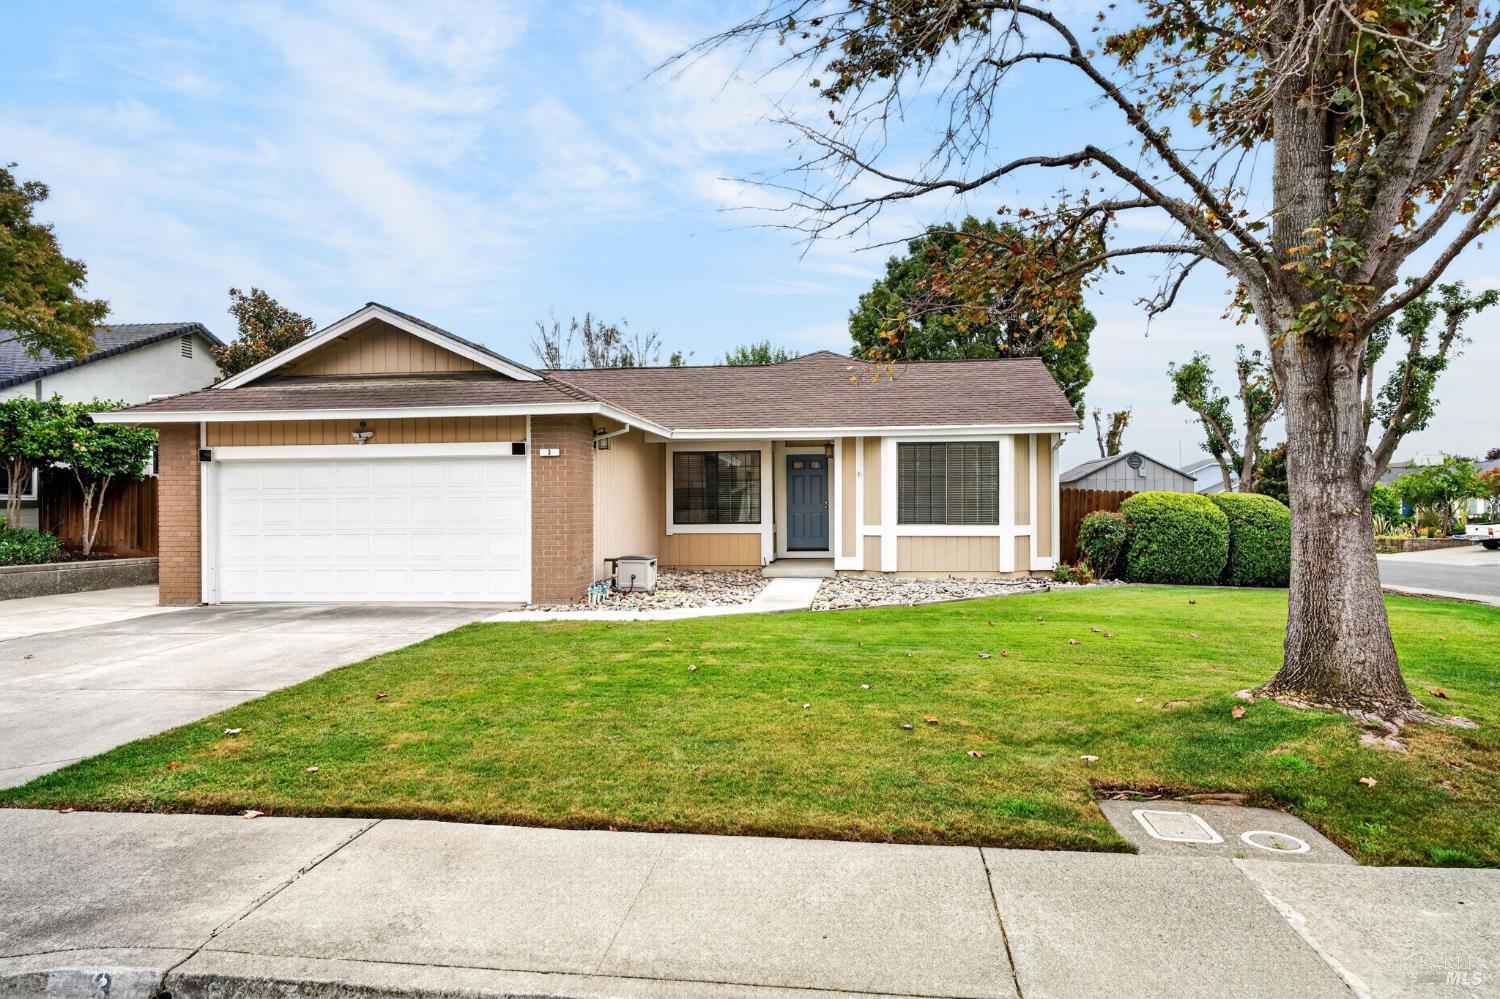
Single-story home with a two-car garage, tan siding, and a broad front lawn beneath a mature tree.
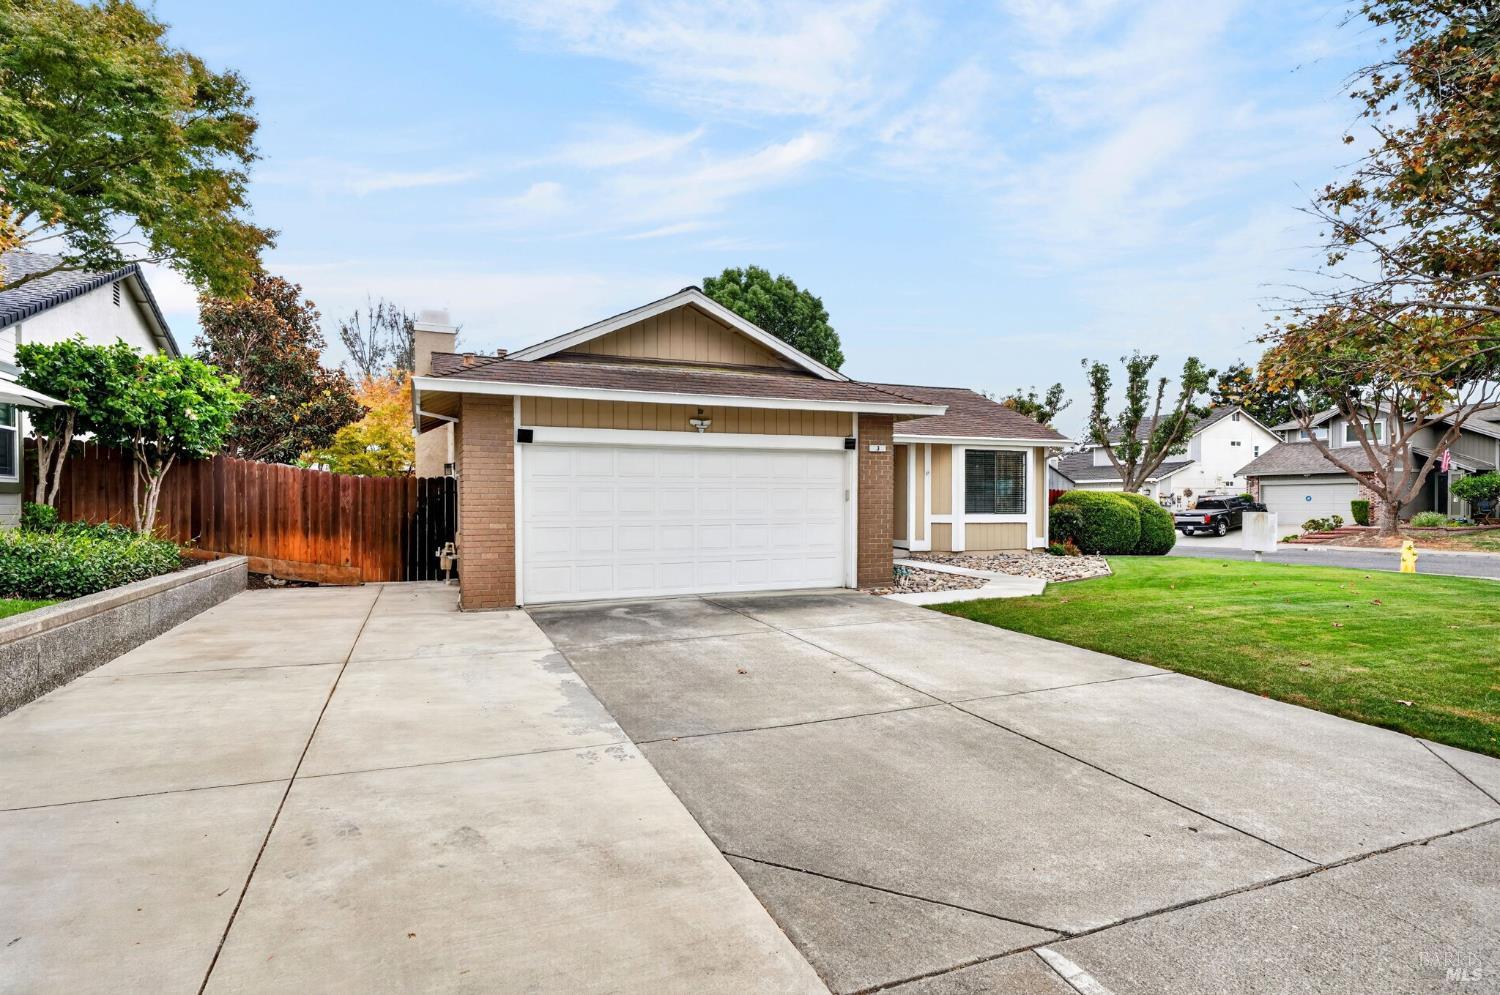
Single-story home with a white double garage, broad concrete driveway, and front lawn.
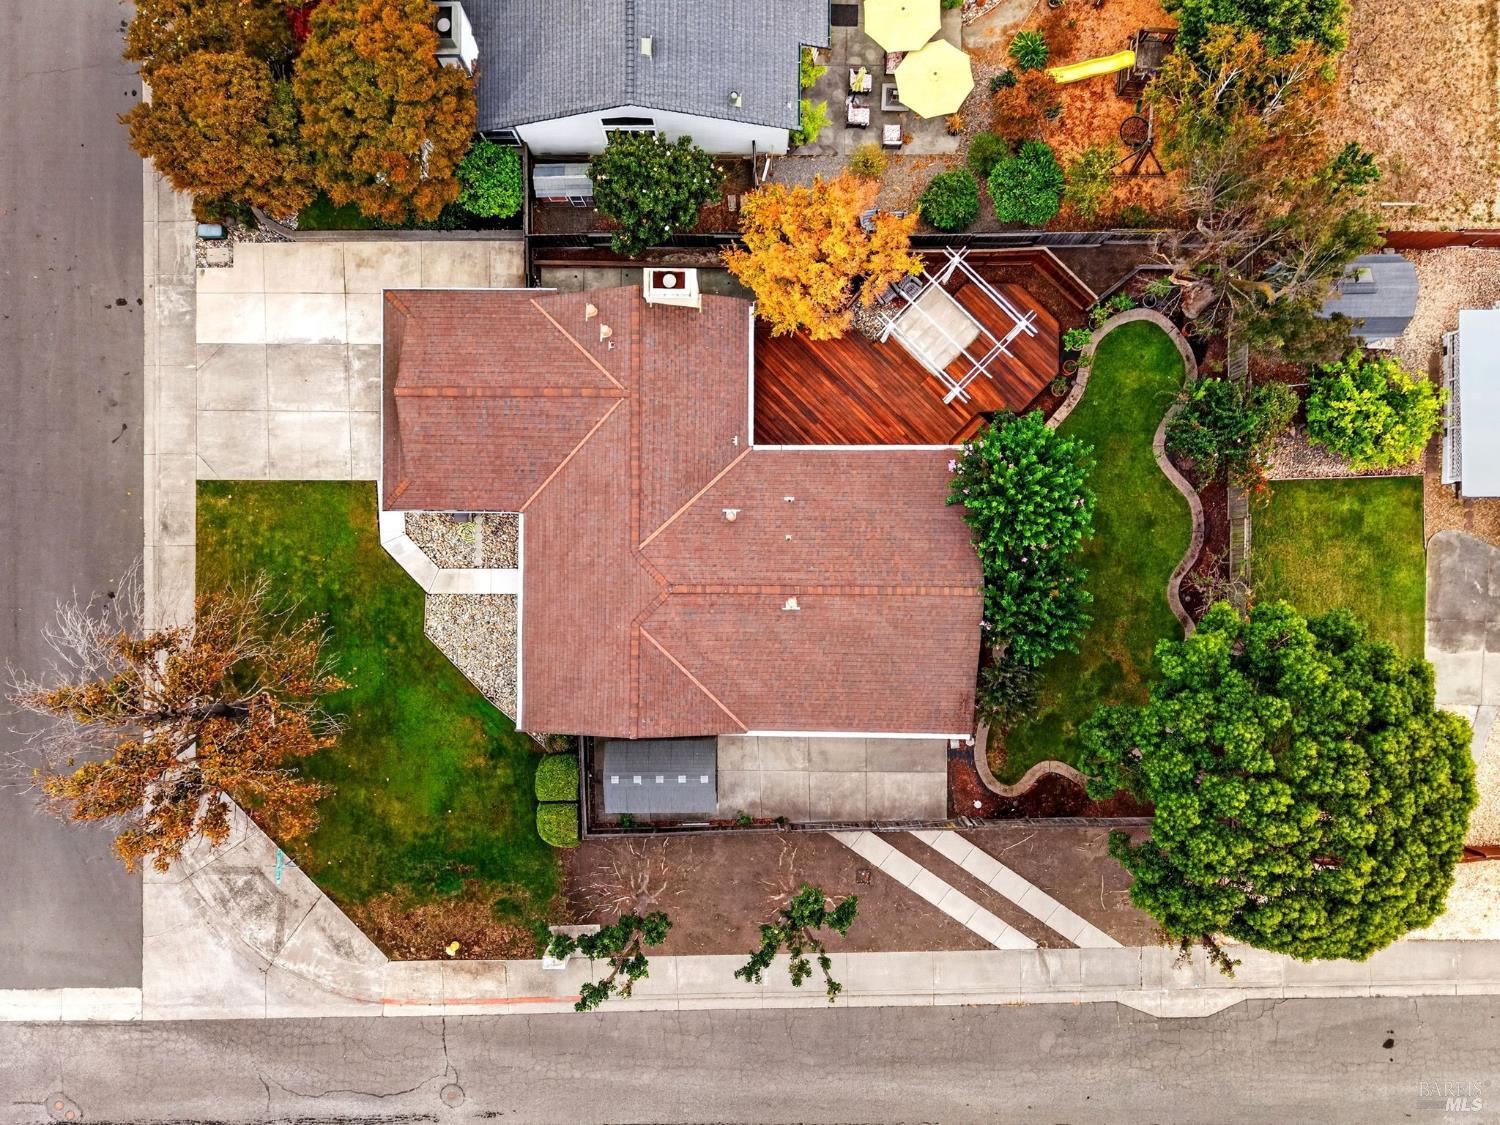
Aerial view of a home with a red tile roof, landscaped yard, and wooden deck.
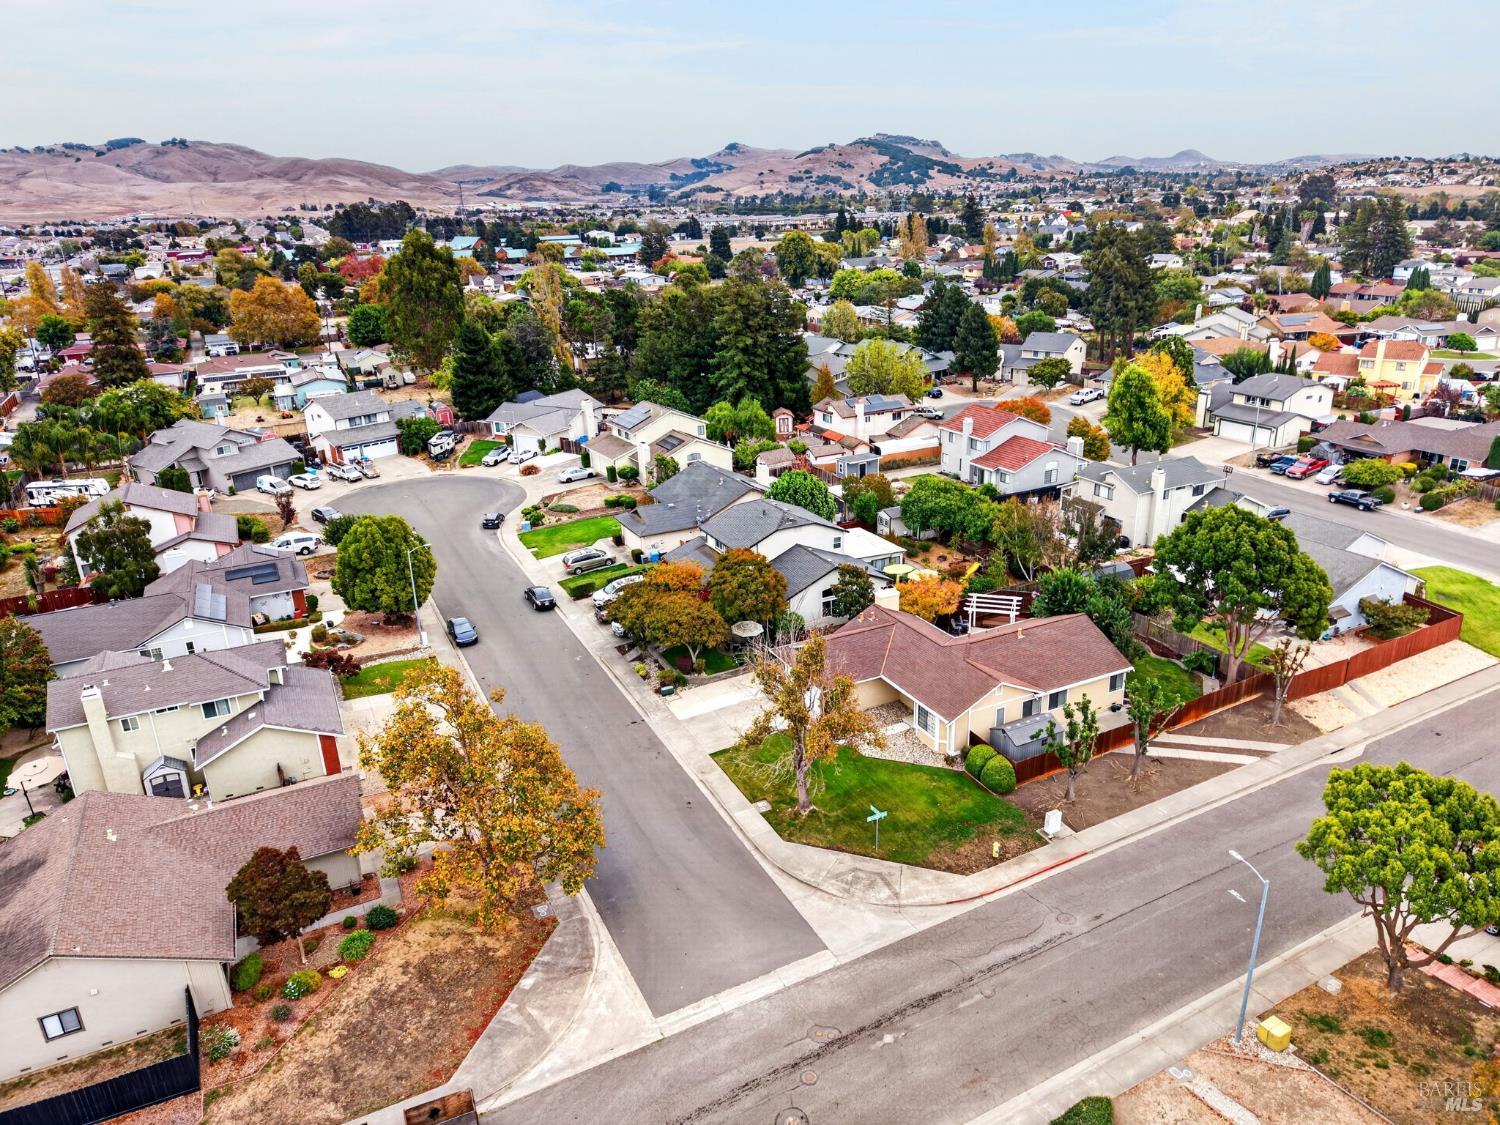
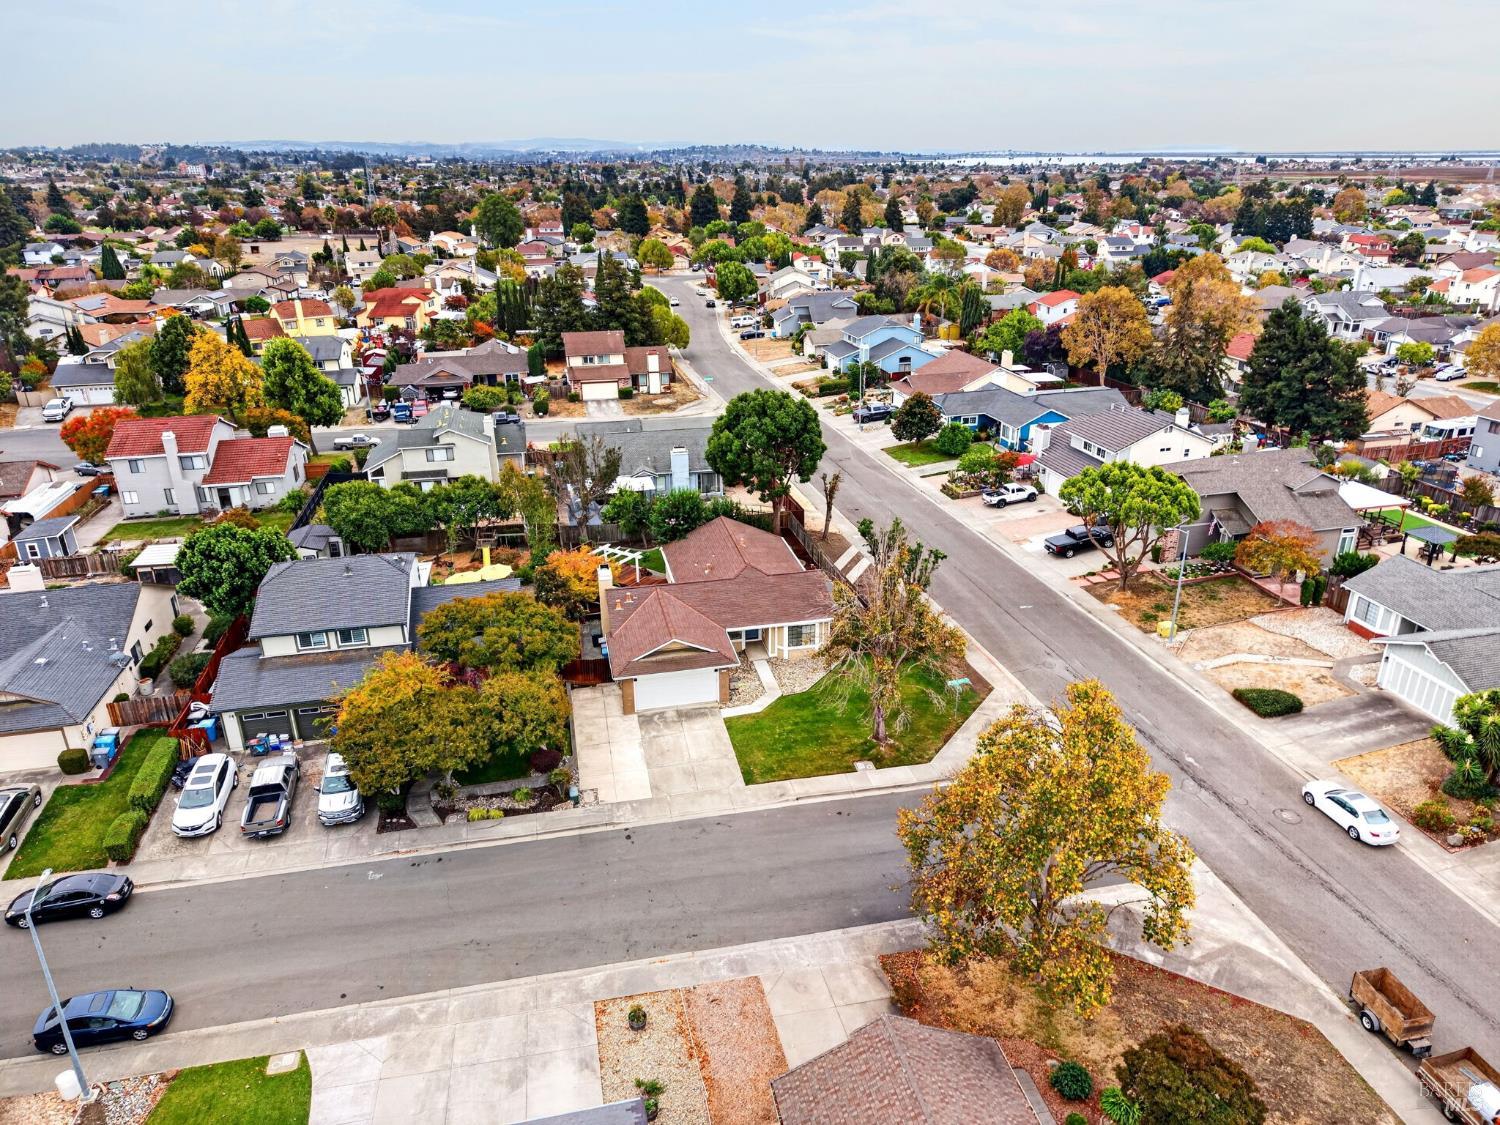
Aerial view of a residential neighborhood with a cul-de-sac and rolling hills beyond.
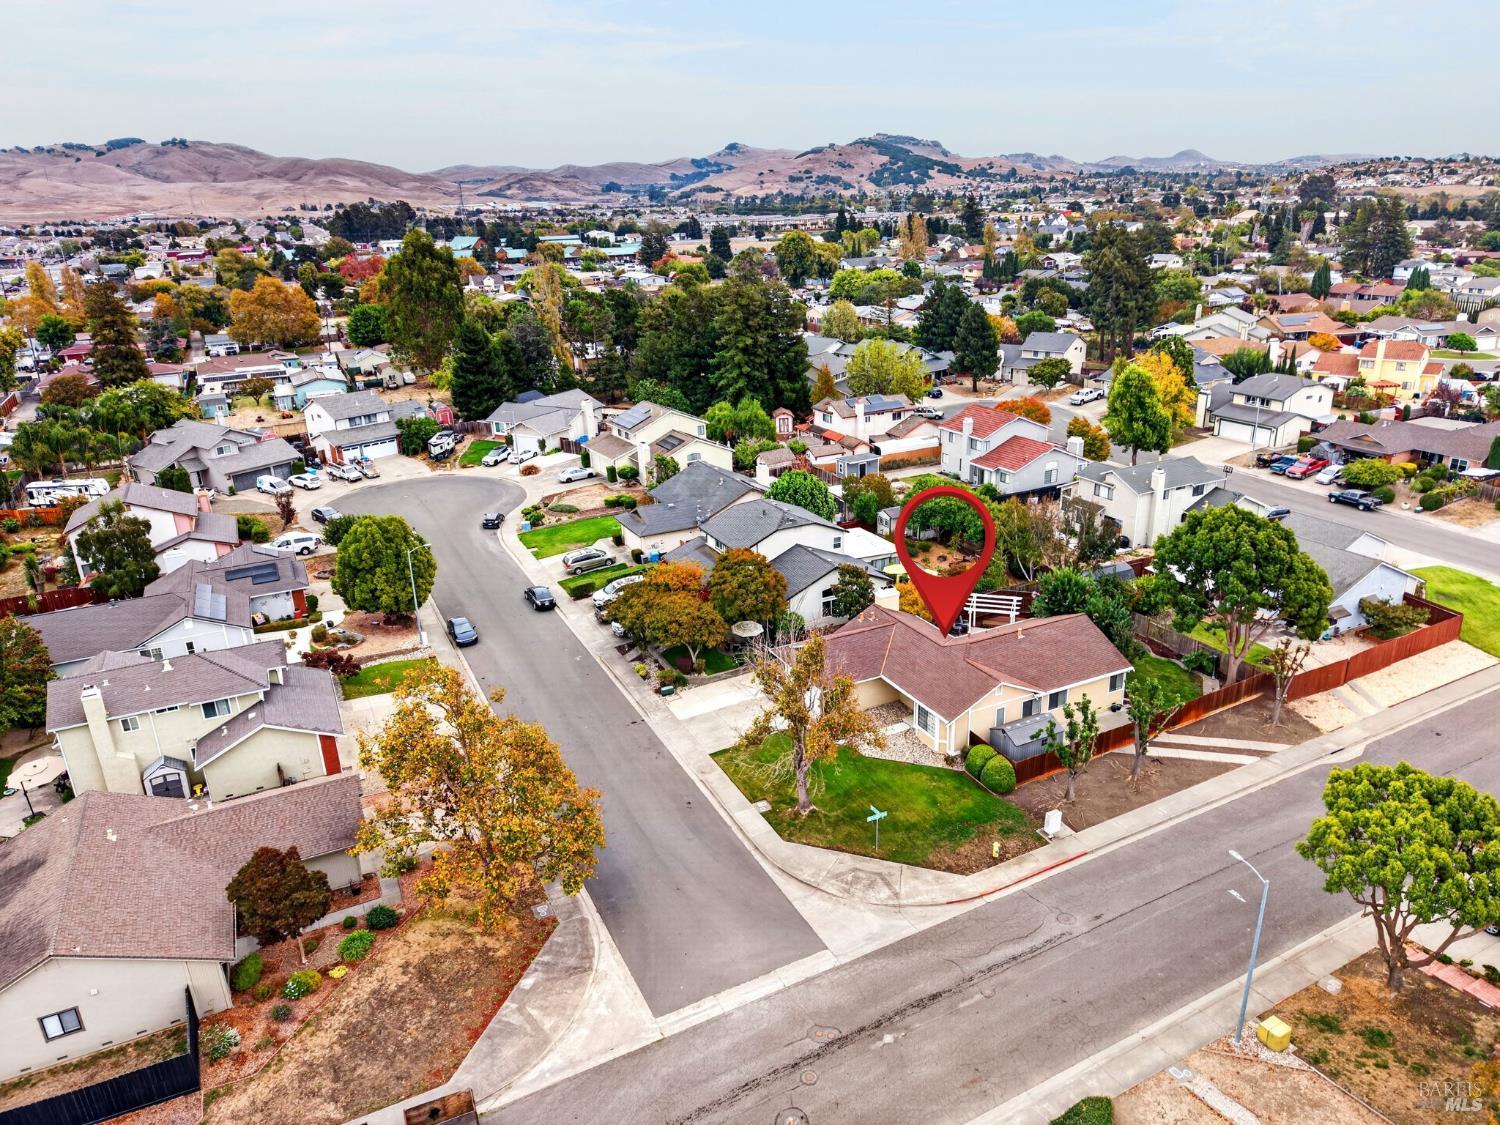
Aerial view of 3 Orange Blossom Court, marked by a red pin among neighborhood homes and rolling hills.
Aerial view of 3 Orange Blossom Court amid a residential neighborhood, with the home and surrounding streets visible.
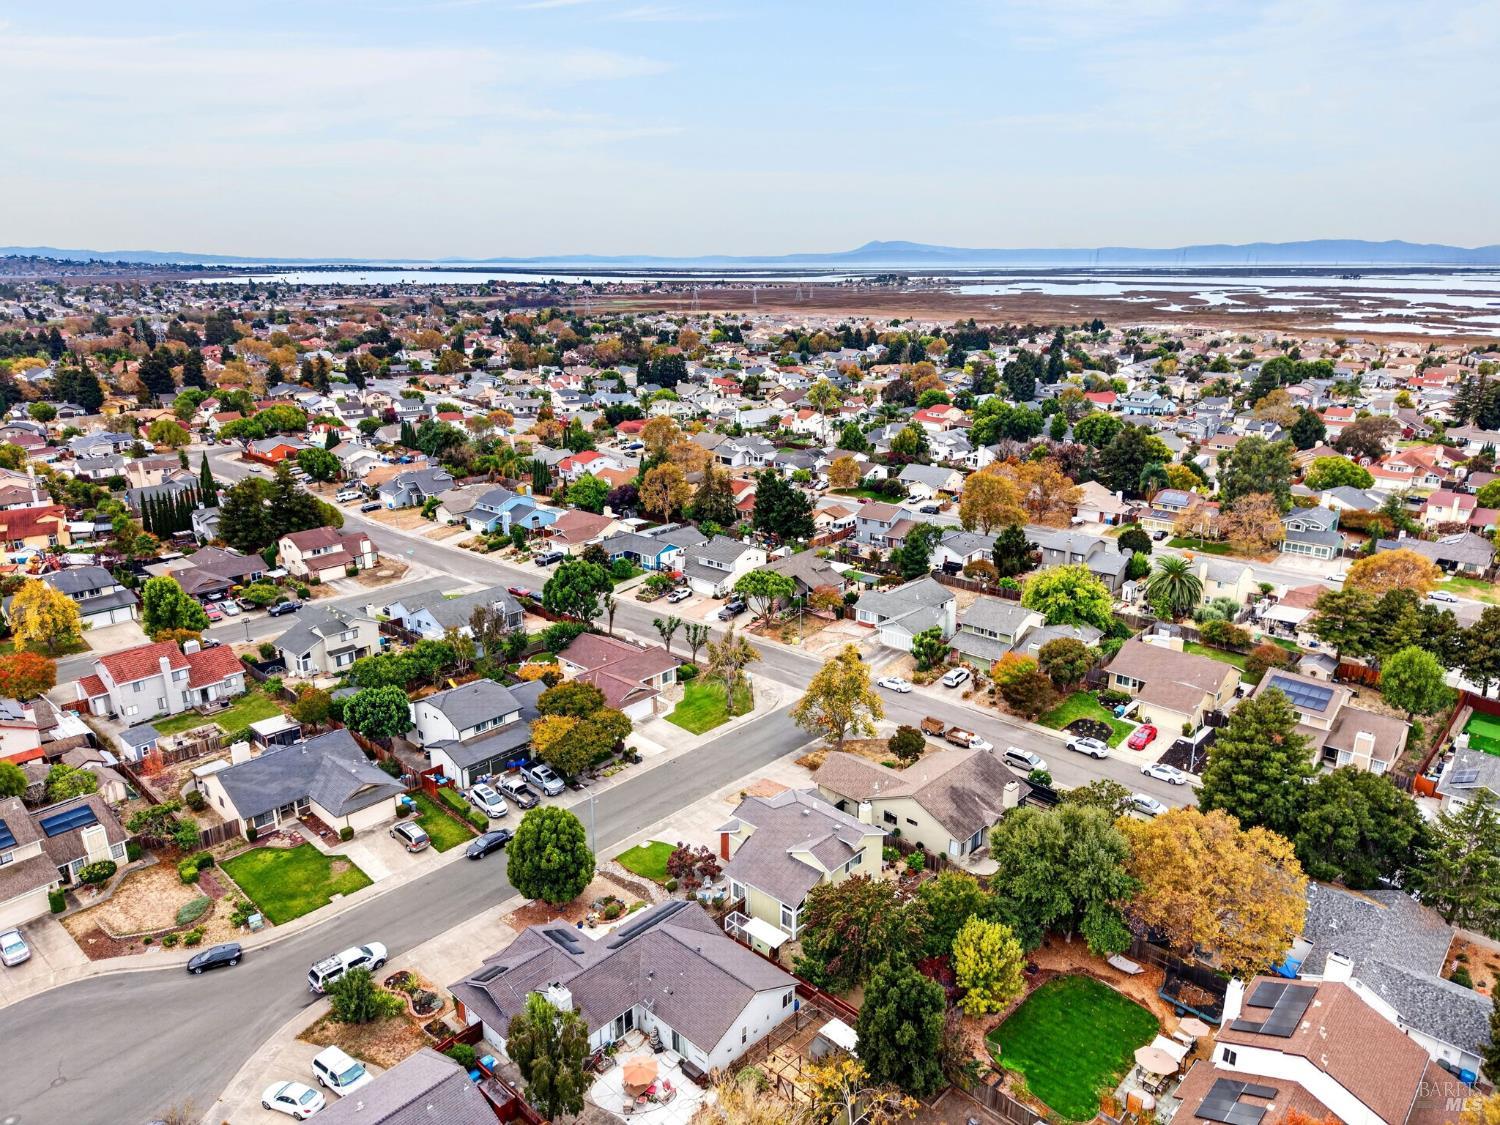
Aerial view of a suburban neighborhood beside wetlands, with water and distant hills beyond.
Aerial view of the neighborhood and wetlands, with a red marker identifying the property.
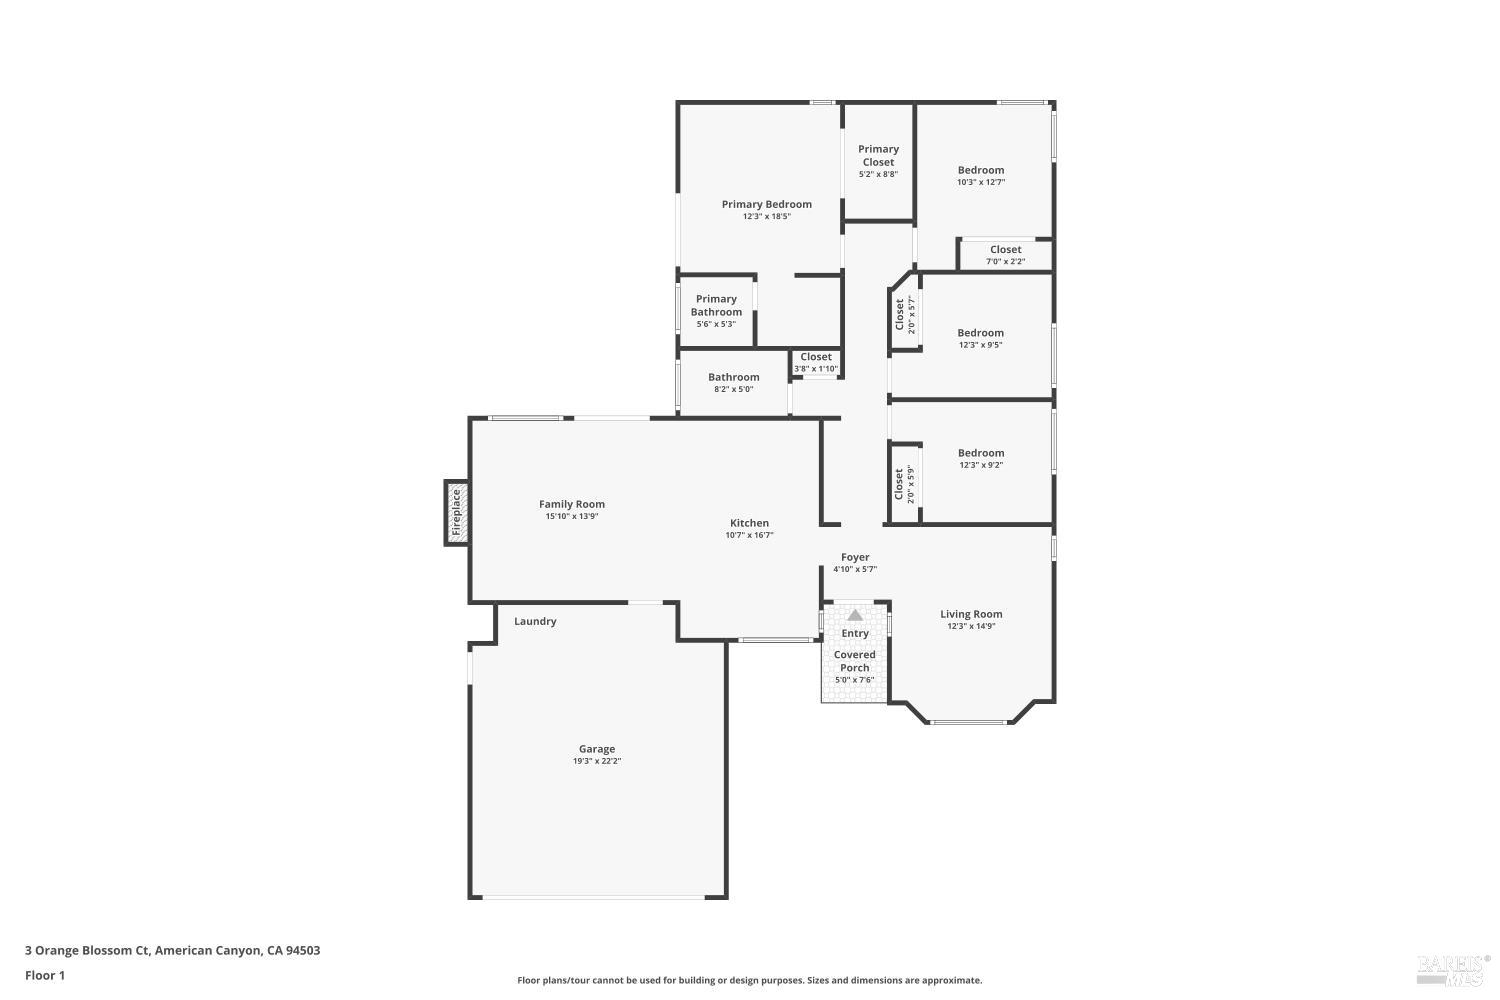
Floor plan
SEE ALL PHOTOS
Single-story home with a two-car garage and warmly lit windows at dusk.
Aerial view of a suburban home marked with a red pin, with a distant bay on the horizon.
3 Orange Blossom Court
Empty room with vaulted ceiling, recessed lights, wood-look flooring, and two windows with blinds.
Kitchen with white shaker cabinets, gray counters, stainless appliances, and an adjoining brick fireplace.
Bright kitchen with white shaker cabinets, a subway-tile backsplash, stainless appliances, and a peninsula sink.
Bright kitchen with white cabinets, gray tile backsplash, quartz island, and stainless steel appliances.
Bright kitchen with a large island, stainless steel sink, and brick fireplace beyond.
Dining nook with a round table, upholstered chairs, and large front-facing windows.
Bright kitchen nook with tiled floors, white cabinetry, and corner windows overlooking the street.
Staged living room with a brick fireplace, vaulted ceiling, and sliding glass doors to a deck.
Living room with brick fireplace, ceiling fan, and sliding doors opening onto a deck.
3 Orange Blossom Court
Empty dining area with wood-look flooring, tall ceiling, and windows with white blinds.
Entryway with an open blue front door, looking out toward the front walk and street.
Entry hallway with white storage cabinets, wood-look flooring, and a paneled front door.
Interior hallway with white built-in cabinets and dark wood-look flooring.
Home office with a wood desk, dark plank flooring, and a ceiling fan.
Empty room with dark wood-look flooring, a ceiling fan, and a window with blinds.
Room with sliding closet doors, dark wood-look flooring, and an open door to the hallway.
Staged bedroom with a white bed, green accent pillows, and a ceiling fan.
3 Orange Blossom Court
Empty room with dark wood-look flooring, a ceiling fan, and corner windows with blinds.
Empty bedroom with sliding closet doors and dark wood-look flooring.
3 Orange Blossom Court
Staged bedroom with a large bed, dark wood furniture, and sliding doors opening to a deck.
Empty living room with wood-look flooring, ceiling fan, and sliding glass doors to a deck.
Empty bedroom with mirrored closet doors, a window, and wood-look flooring.
Bedroom with wood-look flooring, a ceiling fan, and sliding glass doors to a patio.
3 Orange Blossom Court
Bathroom with a long white double vanity, two mirrors, and dark wood-look flooring.
Bathroom with a wide double vanity, illuminated mirrors, and white cabinetry.
Bathroom with a bathtub, striped shower curtain, skylight, and wood vanity.
Backyard deck with white pergola, sliding glass doors, and fenced lawn.
Backyard deck with a white pergola, patio chairs, and fenced lawn.
Backyard deck with a white pergola, redwood fencing, and two white Adirondack chairs.
Backyard with a broad wood deck beside a stucco home and sliding glass doors.
Furnished backyard patio with a redwood deck, wicker seating, and sliding glass doors.
Concrete side yard beside a stucco home, enclosed by a wooden fence with a gray storage shed.
Backyard lawn bordered by curved concrete edging, mature trees, garden beds, and a wooden fence.
Backyard with a broad lawn, mature trees, and a raised deck with white seating.
Fenced backyard with a curved lawn, raised wooden deck, and mature trees.
Fenced backyard with a broad green lawn, mature trees, and curved edging.
Home’s covered entry with a blue front door and stone landscaping.
Home exterior with attached garage, brick column, and stone landscaping leading to the blue front door.
Single-story home with tan siding, brick accents, a two-car garage, and a broad green lawn.
Single-story home with a two-car garage, blue front door, and broad green lawn.
Single-story home with a two-car garage, tan siding, and a broad front lawn beneath a mature tree.
Single-story home with a white double garage, broad concrete driveway, and front lawn.
Aerial view of a home with a red tile roof, landscaped yard, and wooden deck.
Aerial view of a residential neighborhood with a cul-de-sac and rolling hills beyond.
Aerial view of 3 Orange Blossom Court, marked by a red pin among neighborhood homes and rolling hills.
Aerial view of 3 Orange Blossom Court amid a residential neighborhood, with the home and surrounding streets visible.
Aerial view of a suburban neighborhood beside wetlands, with water and distant hills beyond.
Aerial view of the neighborhood and wetlands, with a red marker identifying the property.
Floor plan
Active Under Contract

3 Orange Blossom Court

3 Orange Blossom Court, American Canyon, CA 94503

$700,000
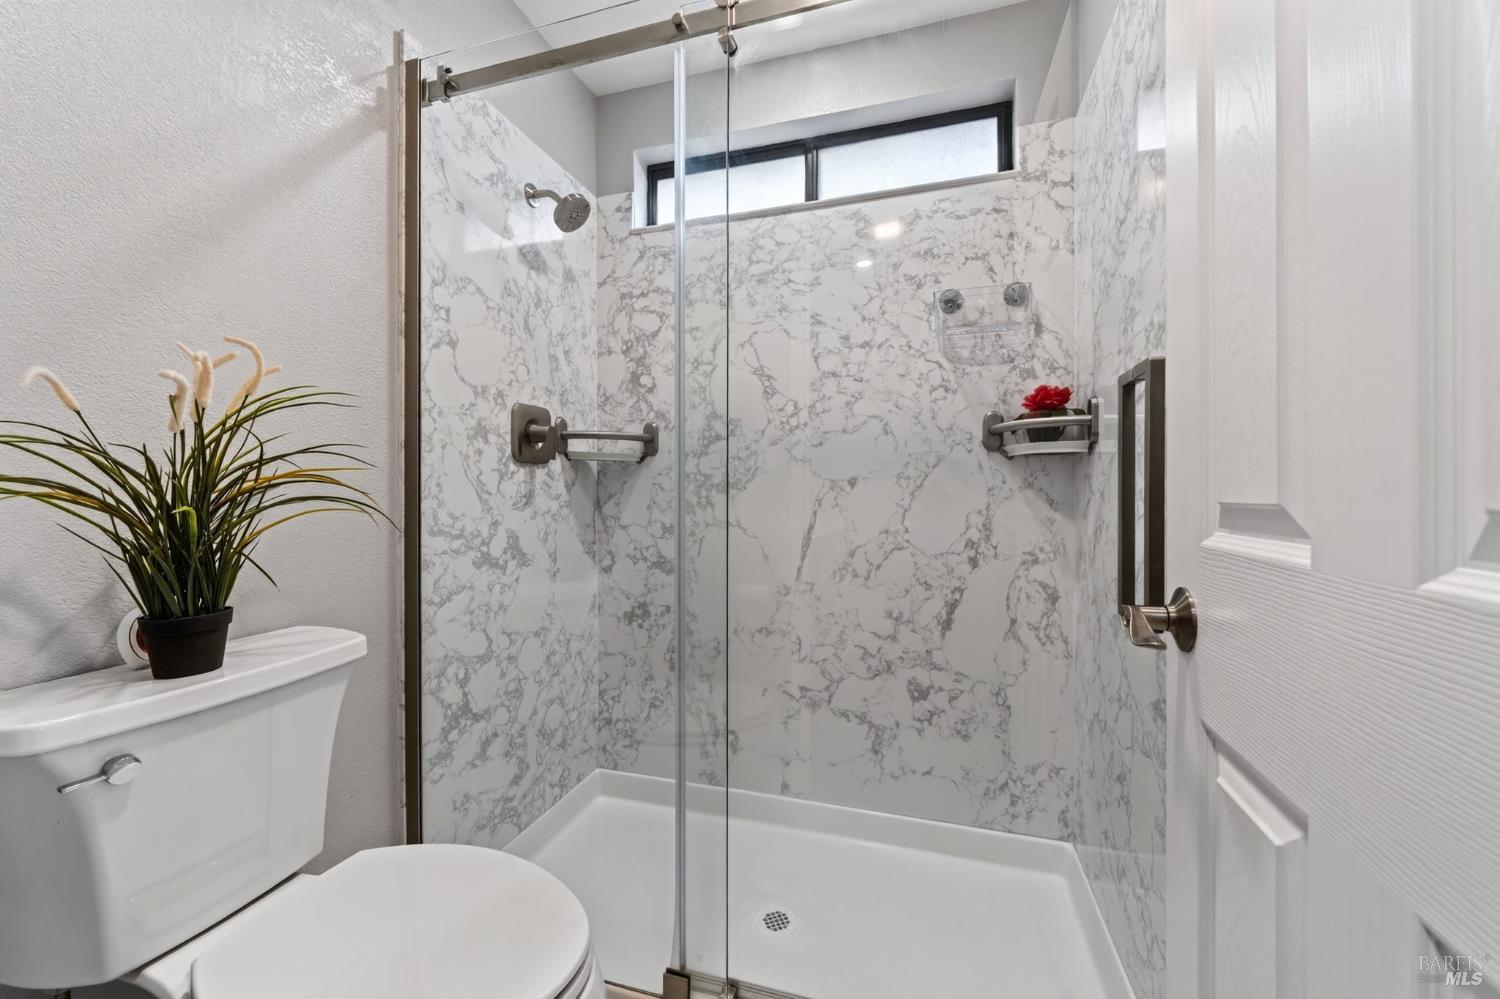
Welcome to this beautifully updated single-story home, ideally situated on a quiet court in the desirable American Canyon community! Featuring 4 bedrooms and 2 bathrooms, this inviting home offers a wonderful blend of comfort, style, and functionality. The remodeled kitchen showcases elegant quartz countertops, custom tile backsplashes, stainless steel appliances, and modern finishes, making it perfect for everyday living and entertaining. The updated primary bathroom adds a touch of contemporary style, while newer interior paint creates a fresh, welcoming atmosphere throughout. Step outside to enjoy a spacious wood deck overlooking a generously sized backyard, offering endless possibilities for outdoor gatherings, gardening, relaxation, or play. Conveniently located within walking distance of nearby schools and parks and situated in the Napa Valley Unified School District. With its desirable single-story layout, thoughtful upgrades, generous outdoor space, and peaceful court location, this is a wonderful opportunity to enjoy the best of American Canyon living. Don't miss this rare opportunity! Rooms are virtually staged.

4
beds

2
baths

1,477 Sq.Ft. LIVING AREA

9,378 Sq.Ft. lot

Kasama Lee

Kasama Lee

Features & Amenities

Interior

  • total bedrooms4
  • Total bathrooms2
  • full bathrooms2
  • Laundry room Dryer Included, In Garage, Washer Included
  • Flooring Tile, Vinyl
  • Fireplace Living Room, Wood Burning
  • APPLIANCES Dishwasher, Disposal, Free-Standing Gas Range, Free-Standing Refrigerator, Microwave
  • other interior Features Cathedral Ceiling(s)

Area & Lot

  • Status Active Under Contract
  • Living Area1,477 Sq.Ft.
  • Lot Area9,378 Sq.Ft.
  • MLS® ID326086176
  • TypeResidential
  • YEAR BUILT1988
  • NeighborhoodAmerican Canyon

Exterior

  • STORIES1
  • Garage Space2.0
  • water SourcePublic
  • utilitiesPublic
  • lot featuresAuto Sprinkler FR, Corner Lot, Court
  • parkingAttached, Garage Faces Front
  • HEAT TYPECentral
  • AIR CONDITIONINGCentral Air
  • sewerPublic Sewer
  • security FeaturesCarbon Monoxide Detector(s), Smoke Detector(s)

Financial

  • Sales Price$700,000
Aerial view of a suburban home marked with a red pin, with a distant bay on the horizon.

Schedule a Showing

We would love to show you our beautiful property. Please select your preferred date and time below. An agent will be in touch shortly to confirm your appointment.

Schedule a Showing

We would love to show you our beautiful property. Please select your preferred date and time below. An agent will be in touch shortly to confirm your appointment.
Thank you for your interest in 3 Orange Blossom Court, American Canyon, CA 94503. We are reviewing your request and will be in touch shortly!

Mortgage Calculator

Estimate your monthly mortgage payment, including the principal and interest, property taxes, and HOA. Adjust the values to generate a more accurate rate.
All estimates are provided for informational purposes only. Actual amounts may vary.
$0,000 Your Payment 20 15 65
$0,000 Your Payment

American Canyon

Explore

Work With Us

We pride ourselves in providing personalized solutions that bring our clients closer to their dream properties and enhance their long-term wealth. Contact us today to find out how we can be of assistance to you!

Follow Us on Instagram