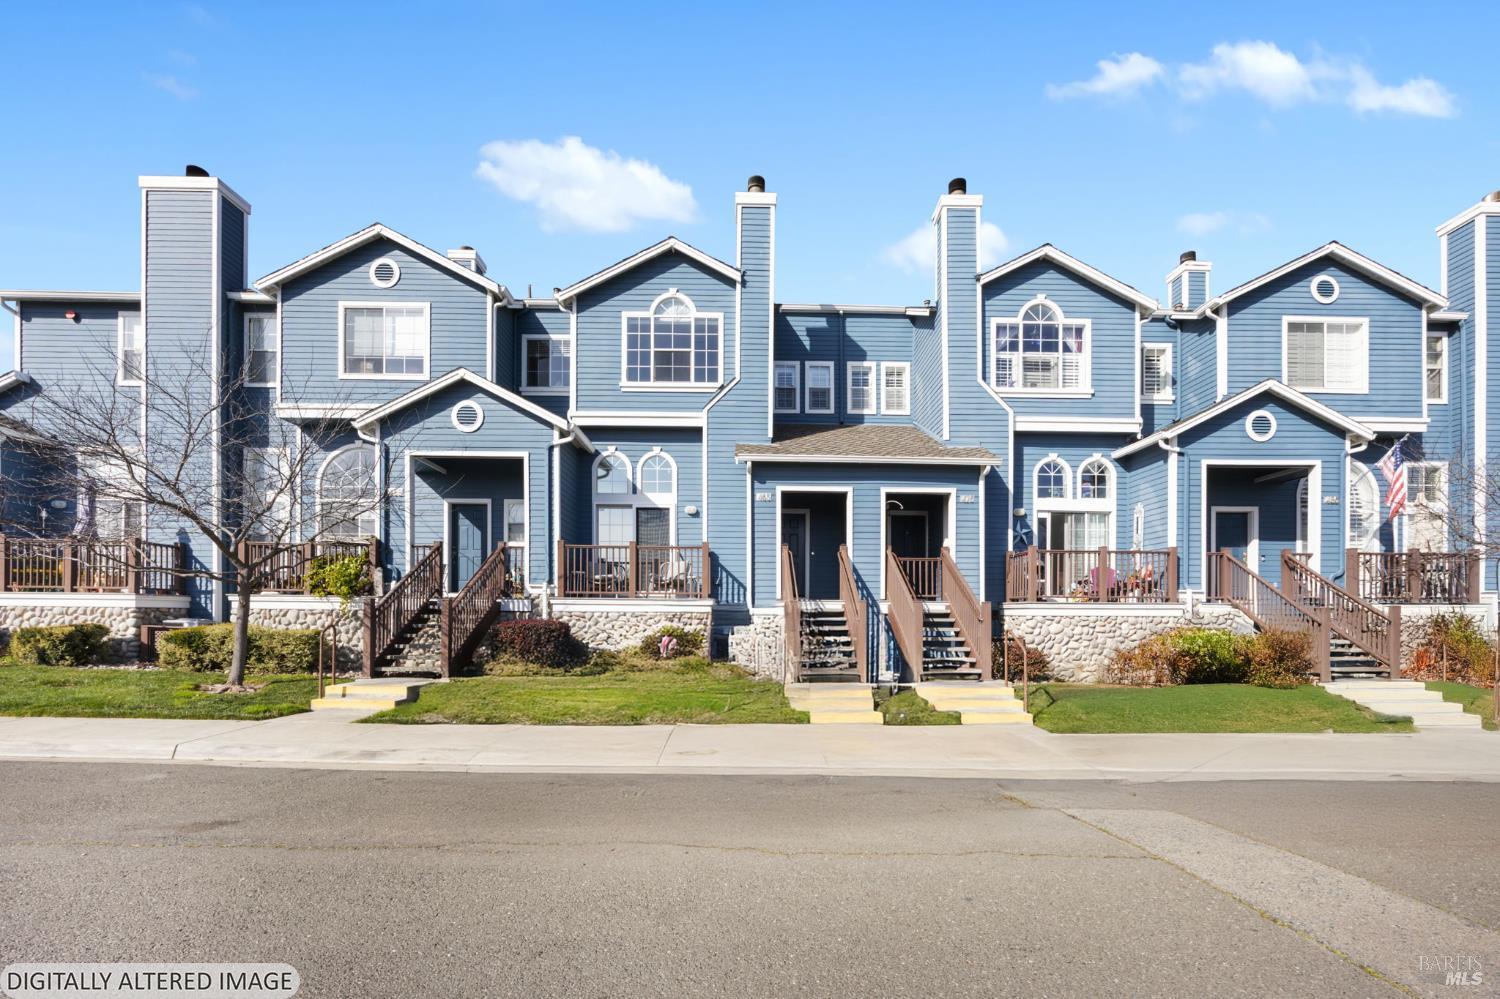

Blue attached townhomes with white trim, wooden porches and stairs, and small front lawns.
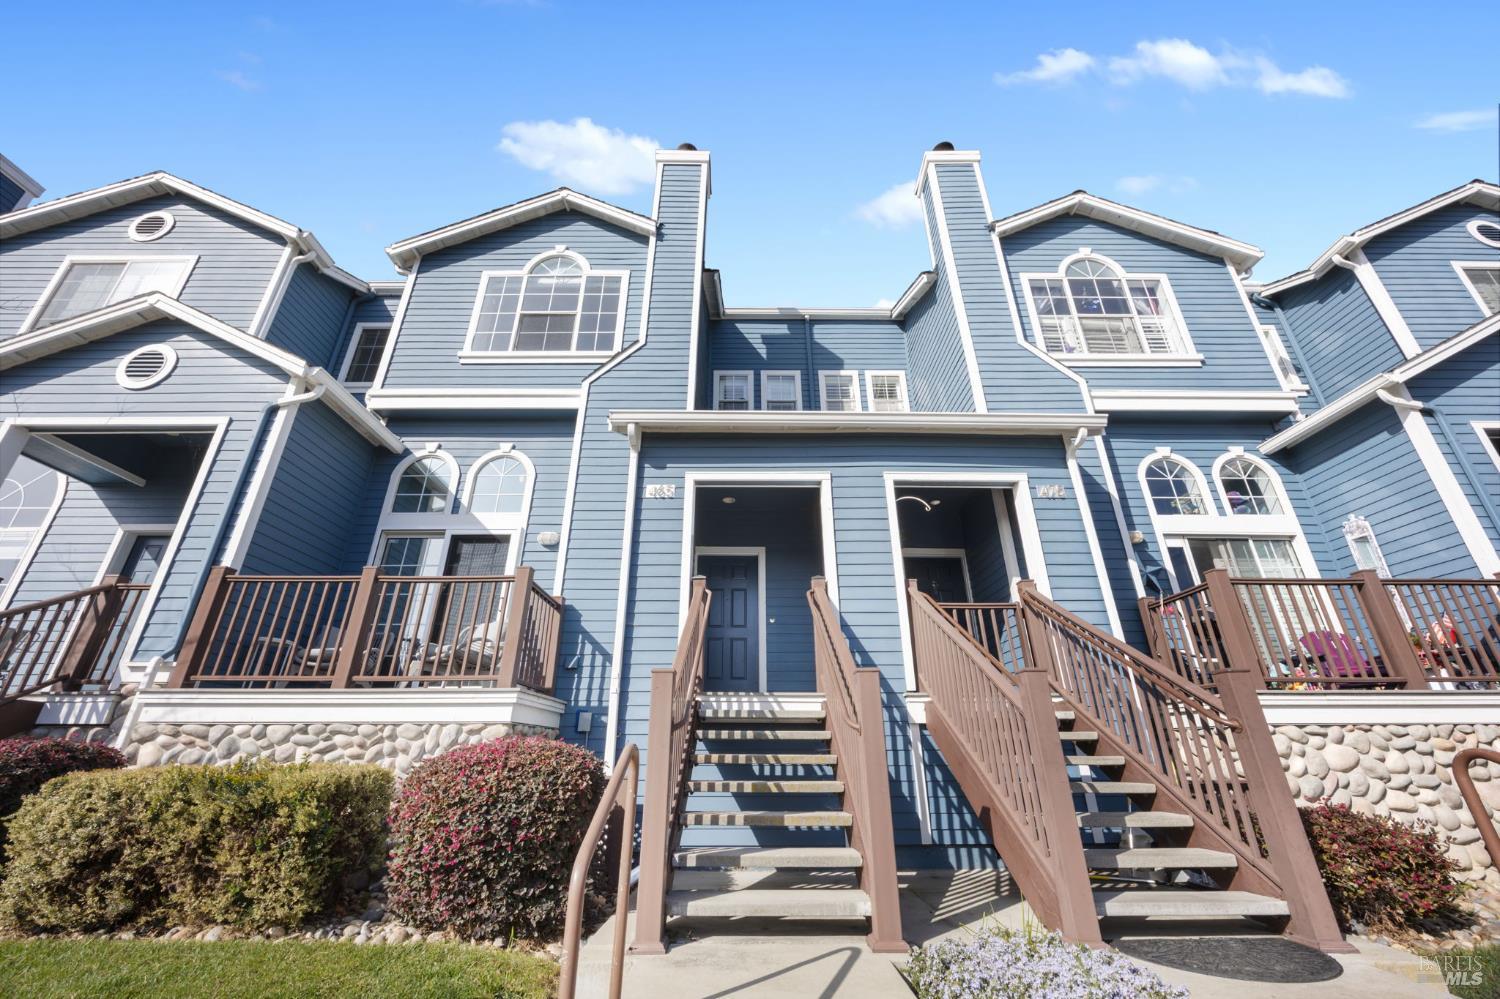
Blue multi-unit home with white trim, brown entry stairs, balconies, and stone veneer base.
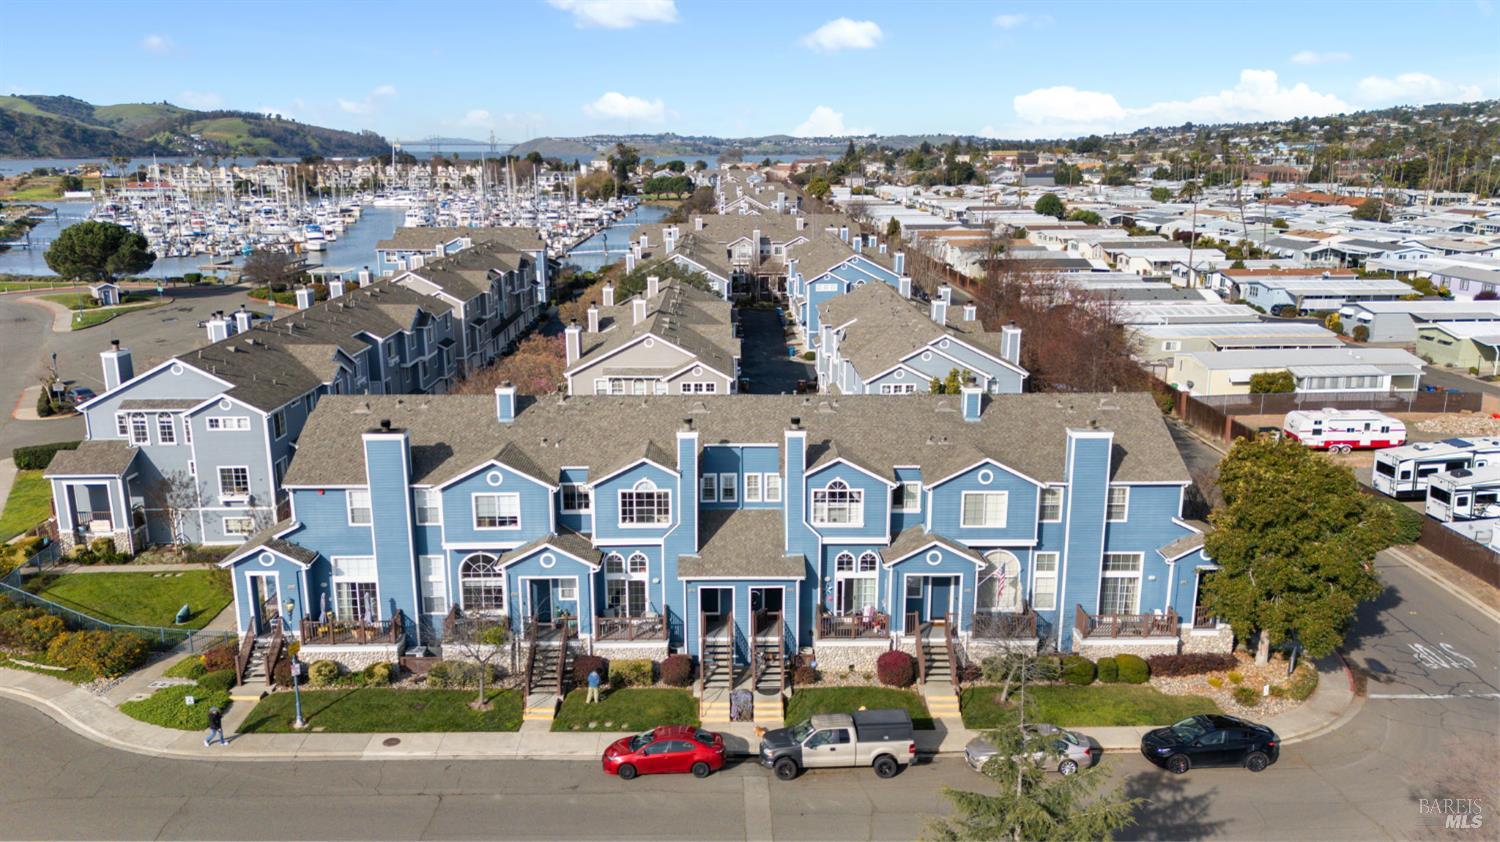
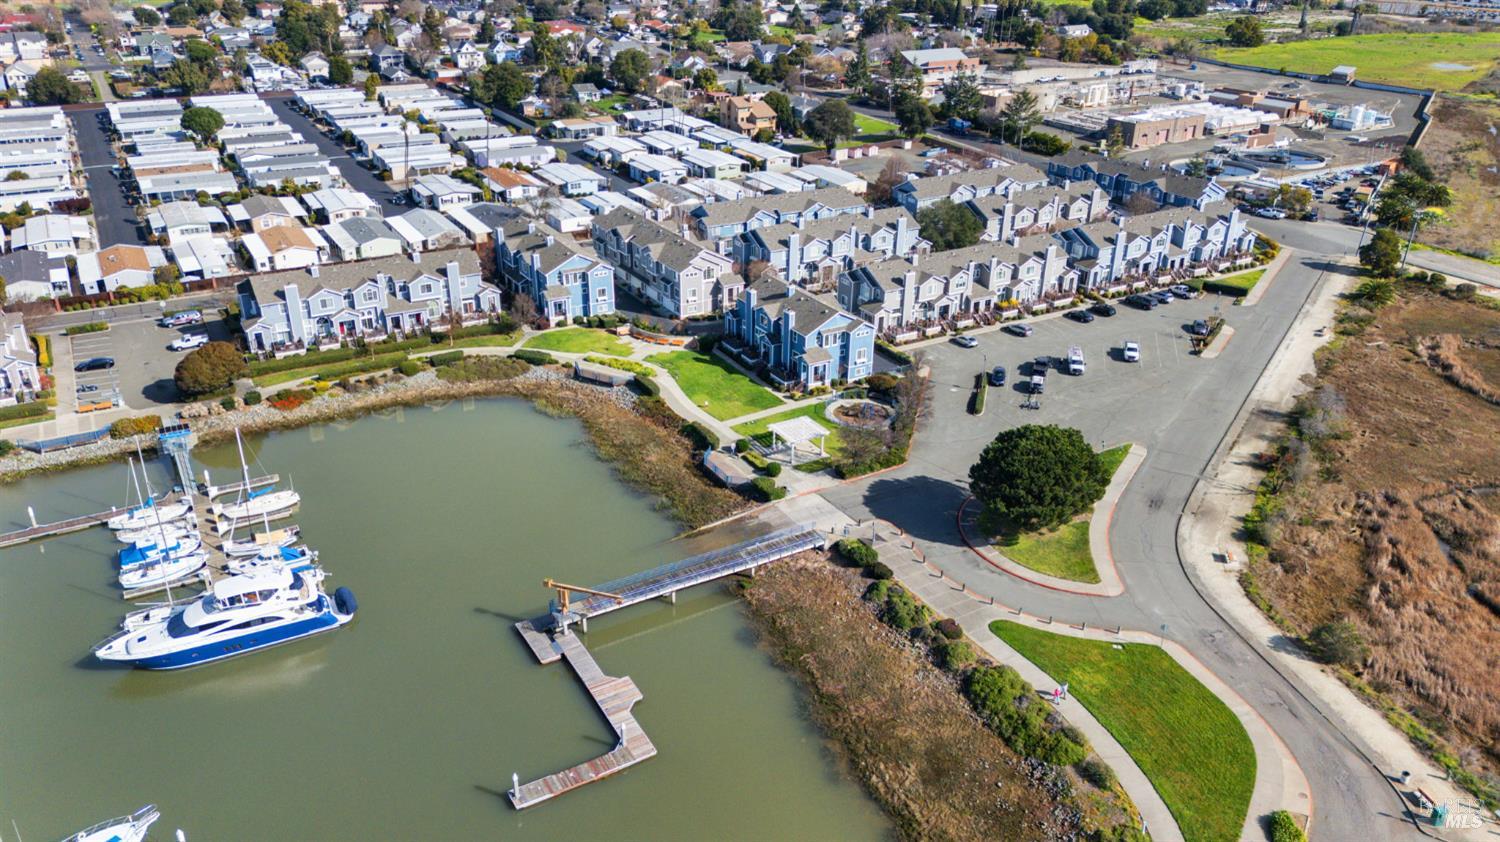
Blue townhomes viewed from above, with a marina and boats behind them.
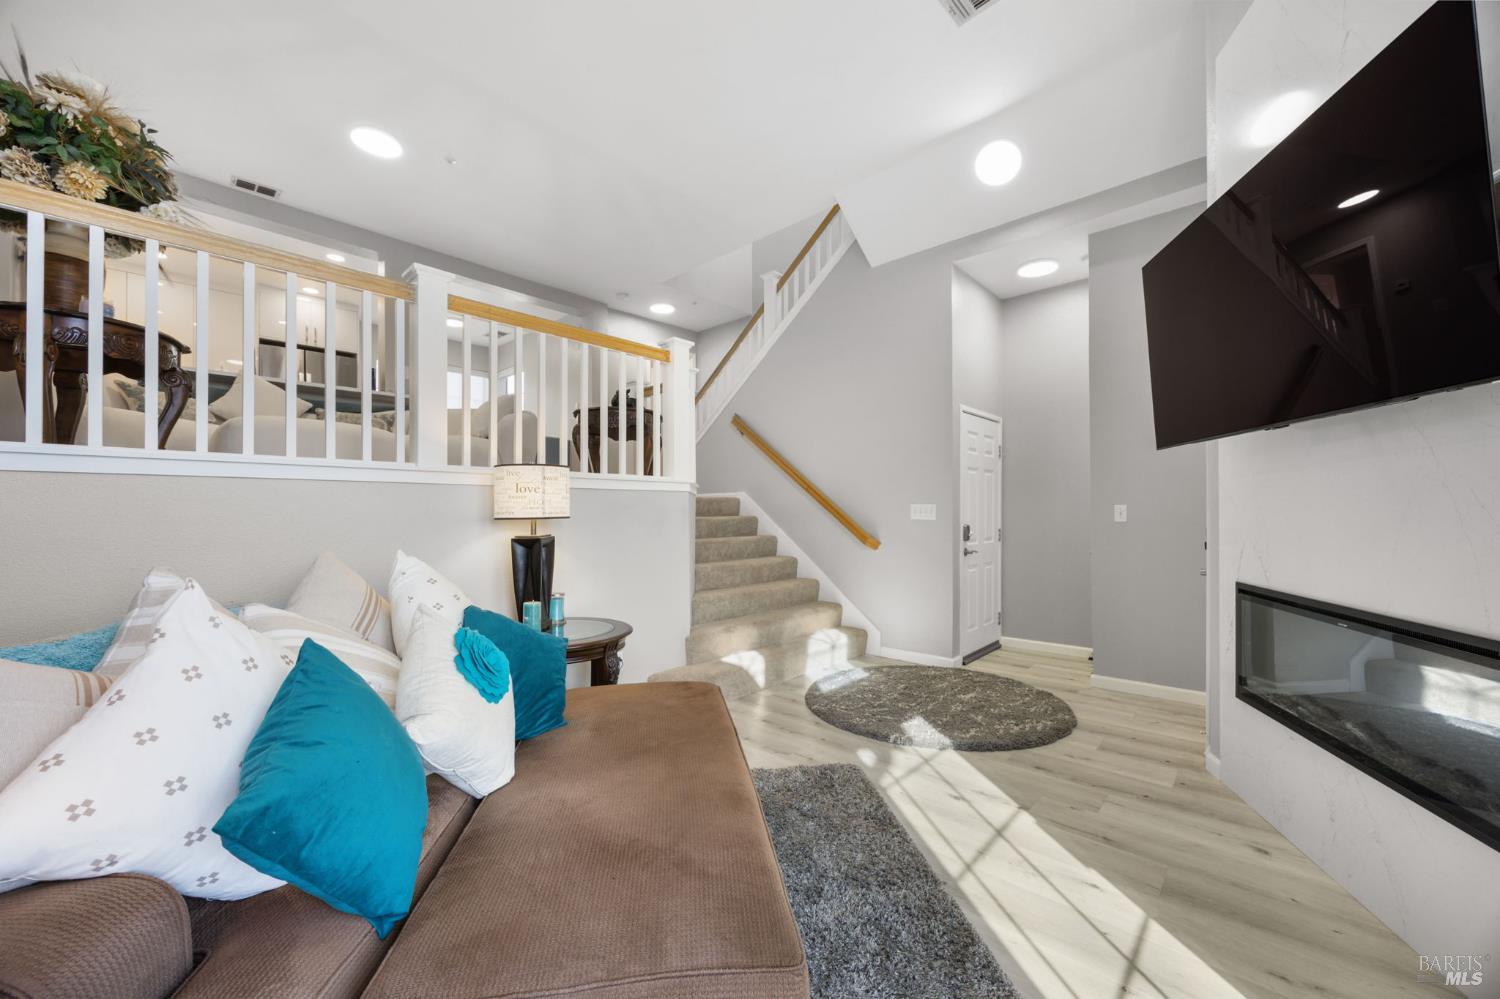
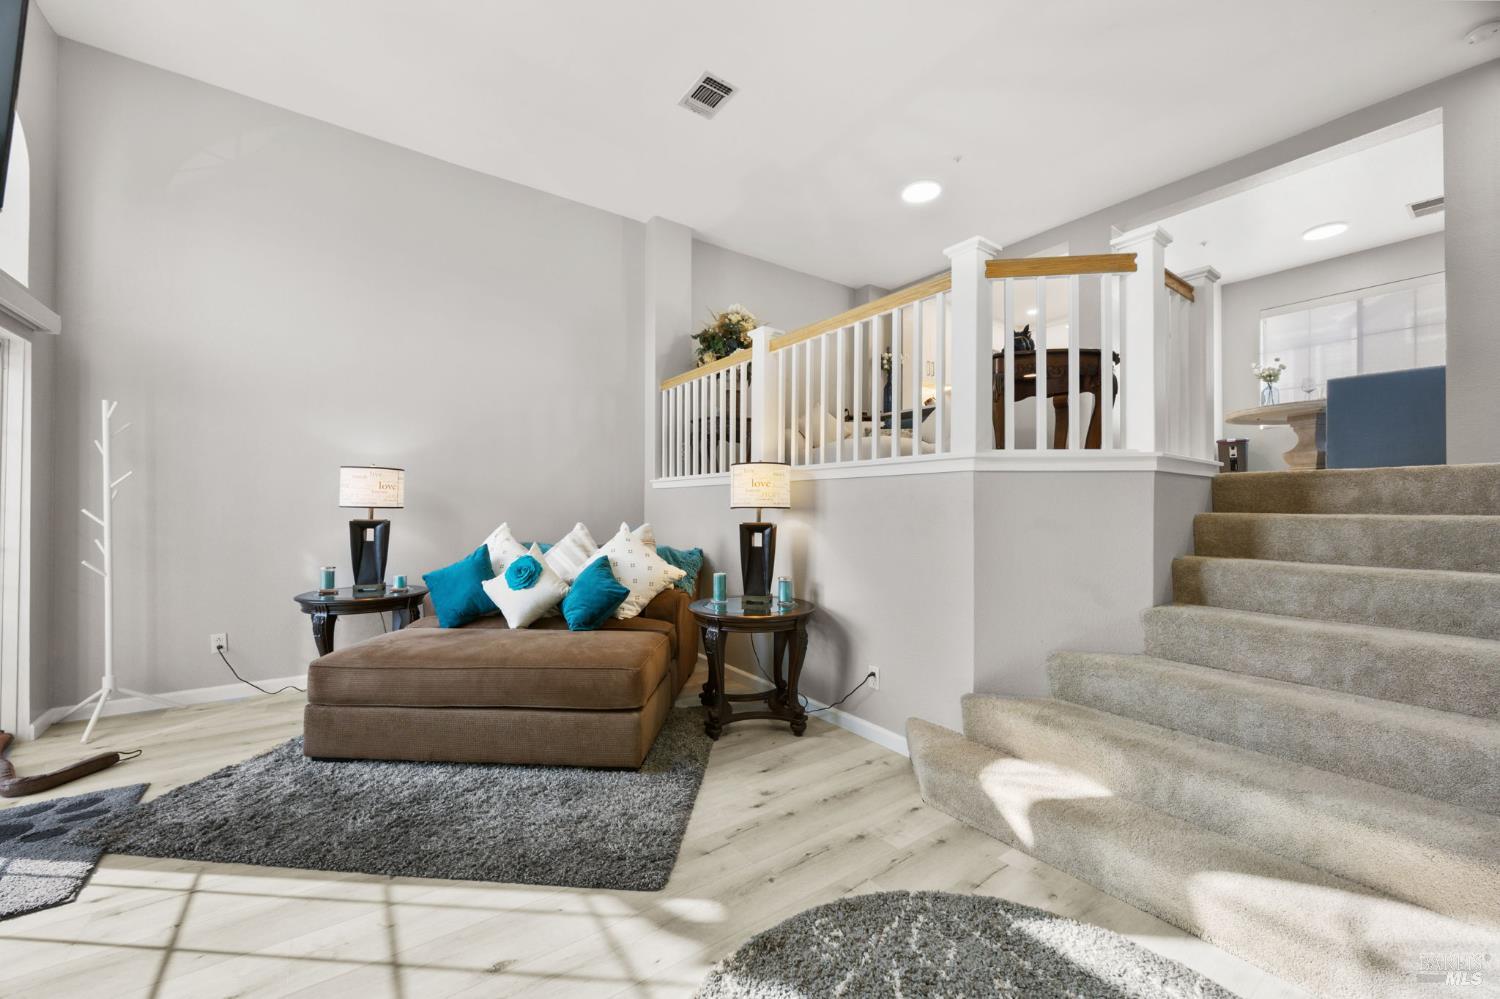
Living room with teal-accented sectional, carpeted stairs, and a fireplace.
Staged living room with a brown chaise sectional, raised dining area, and carpeted stairs.
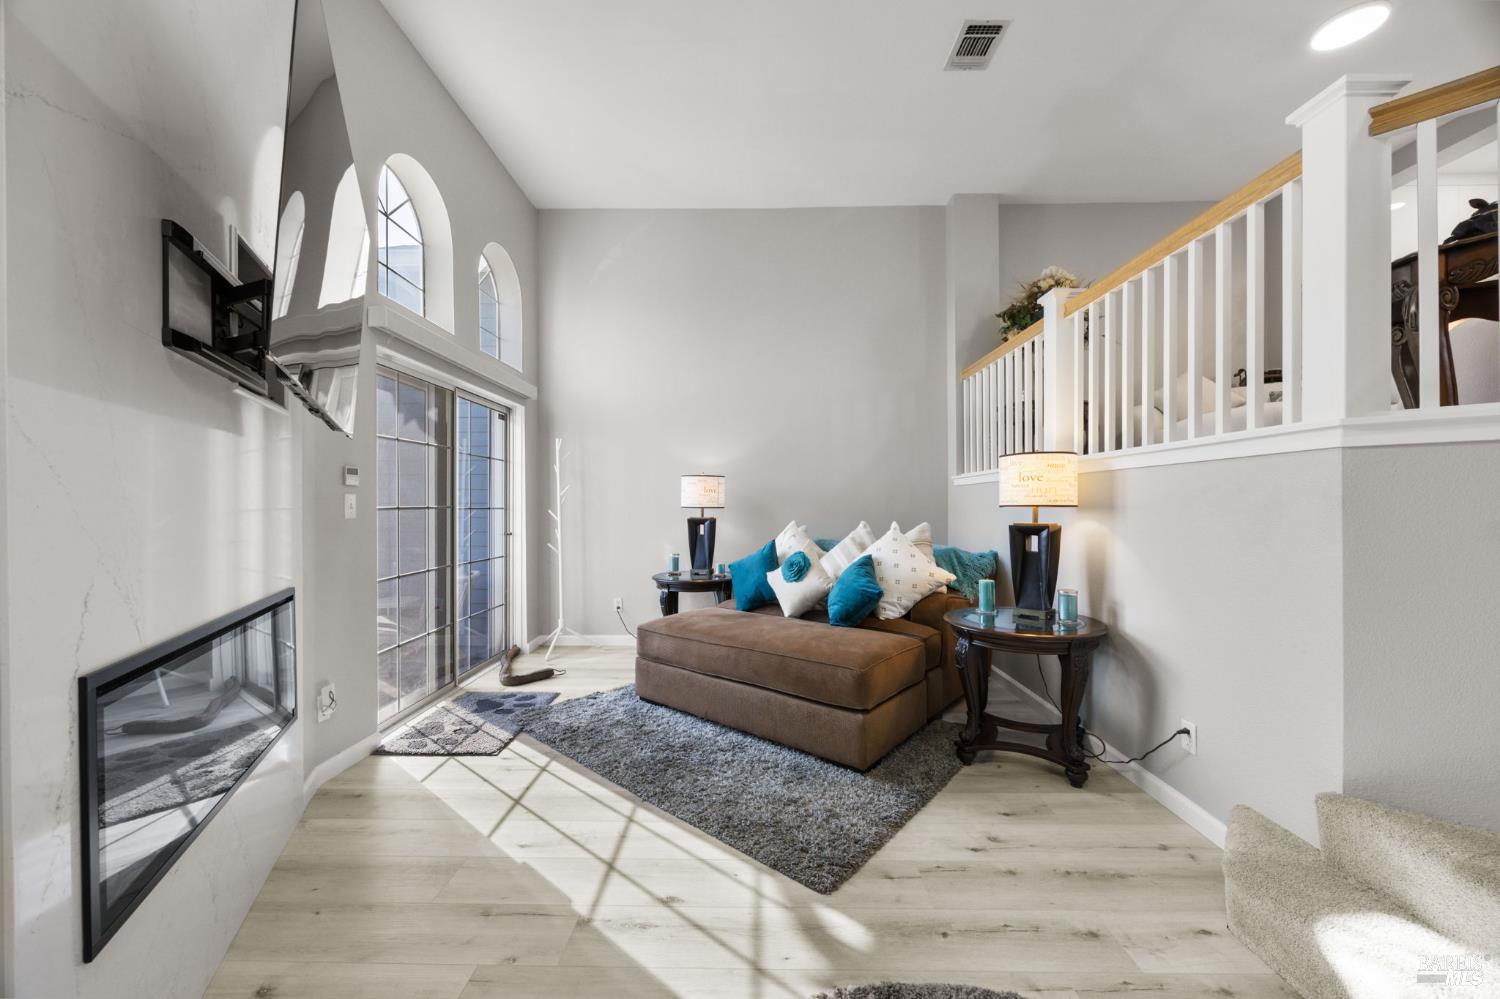
Living room with vaulted ceiling, arched windows, fireplace, and brown sectional sofa.
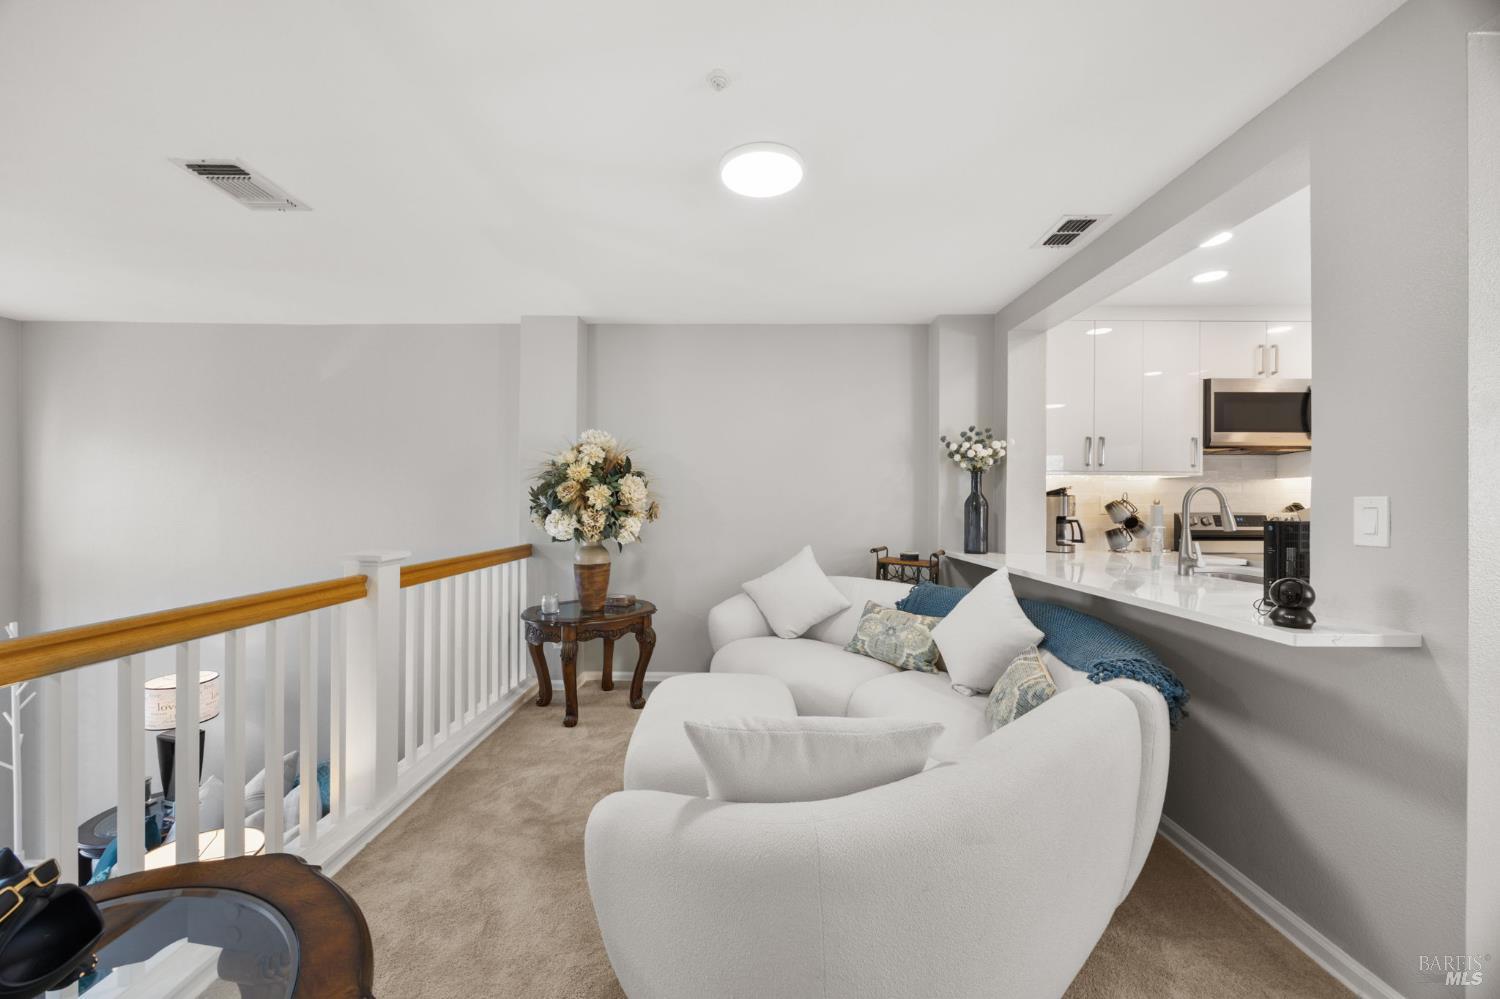
Staged living area with a white sectional, carpet, and an open pass-through to the kitchen.
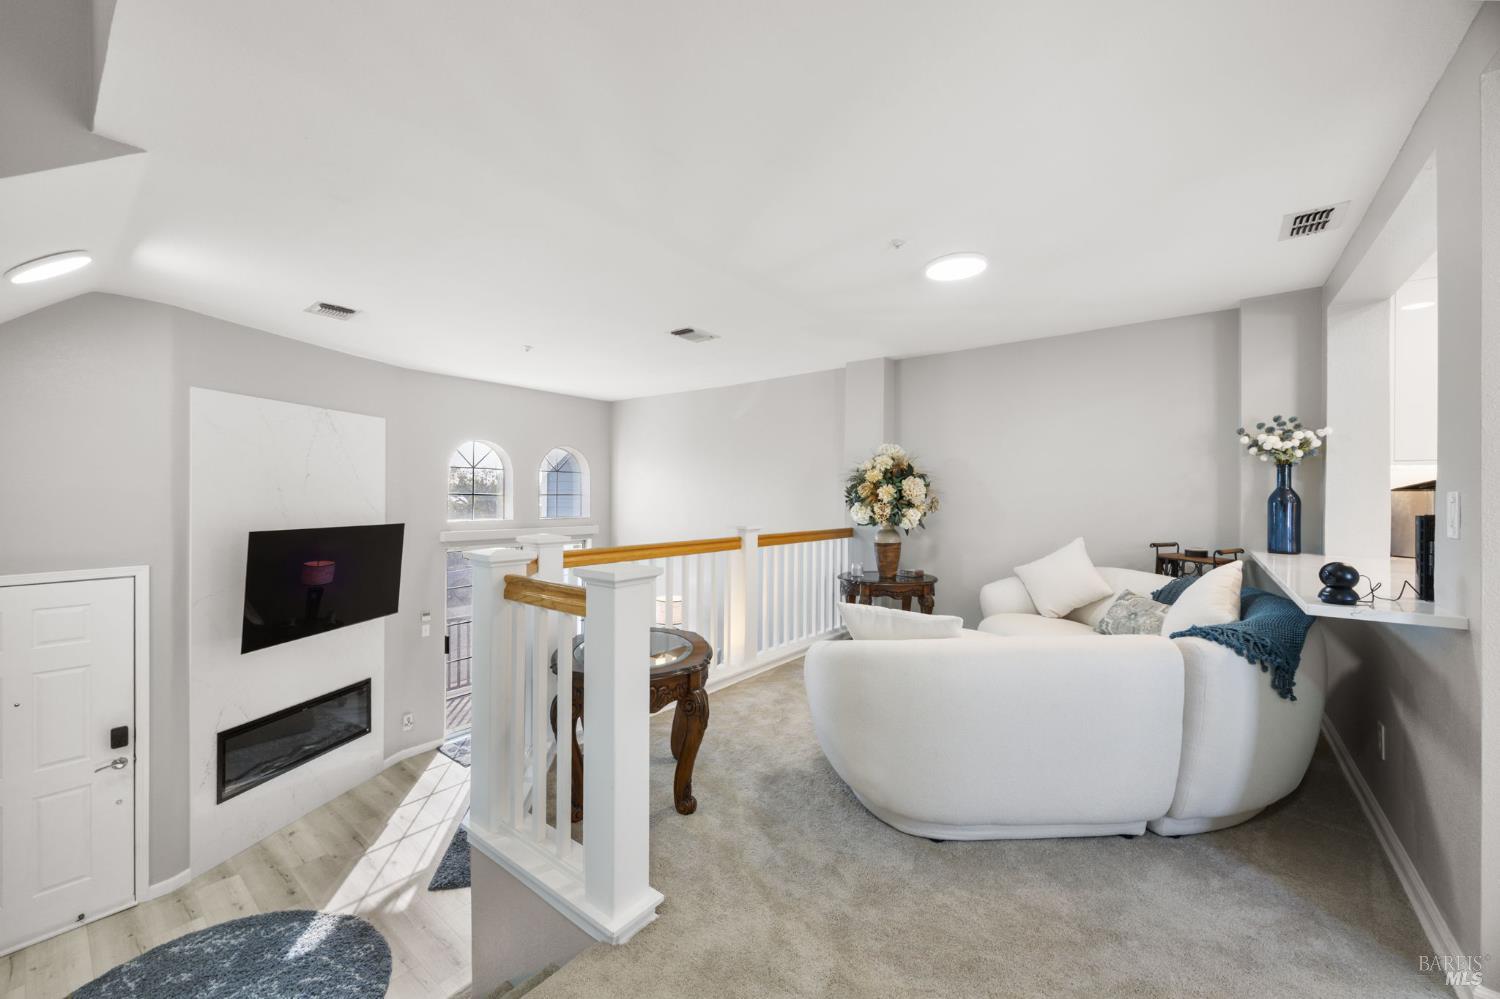
Upstairs living room with a curved white sectional, linear fireplace, and railing overlooking the lower floor.
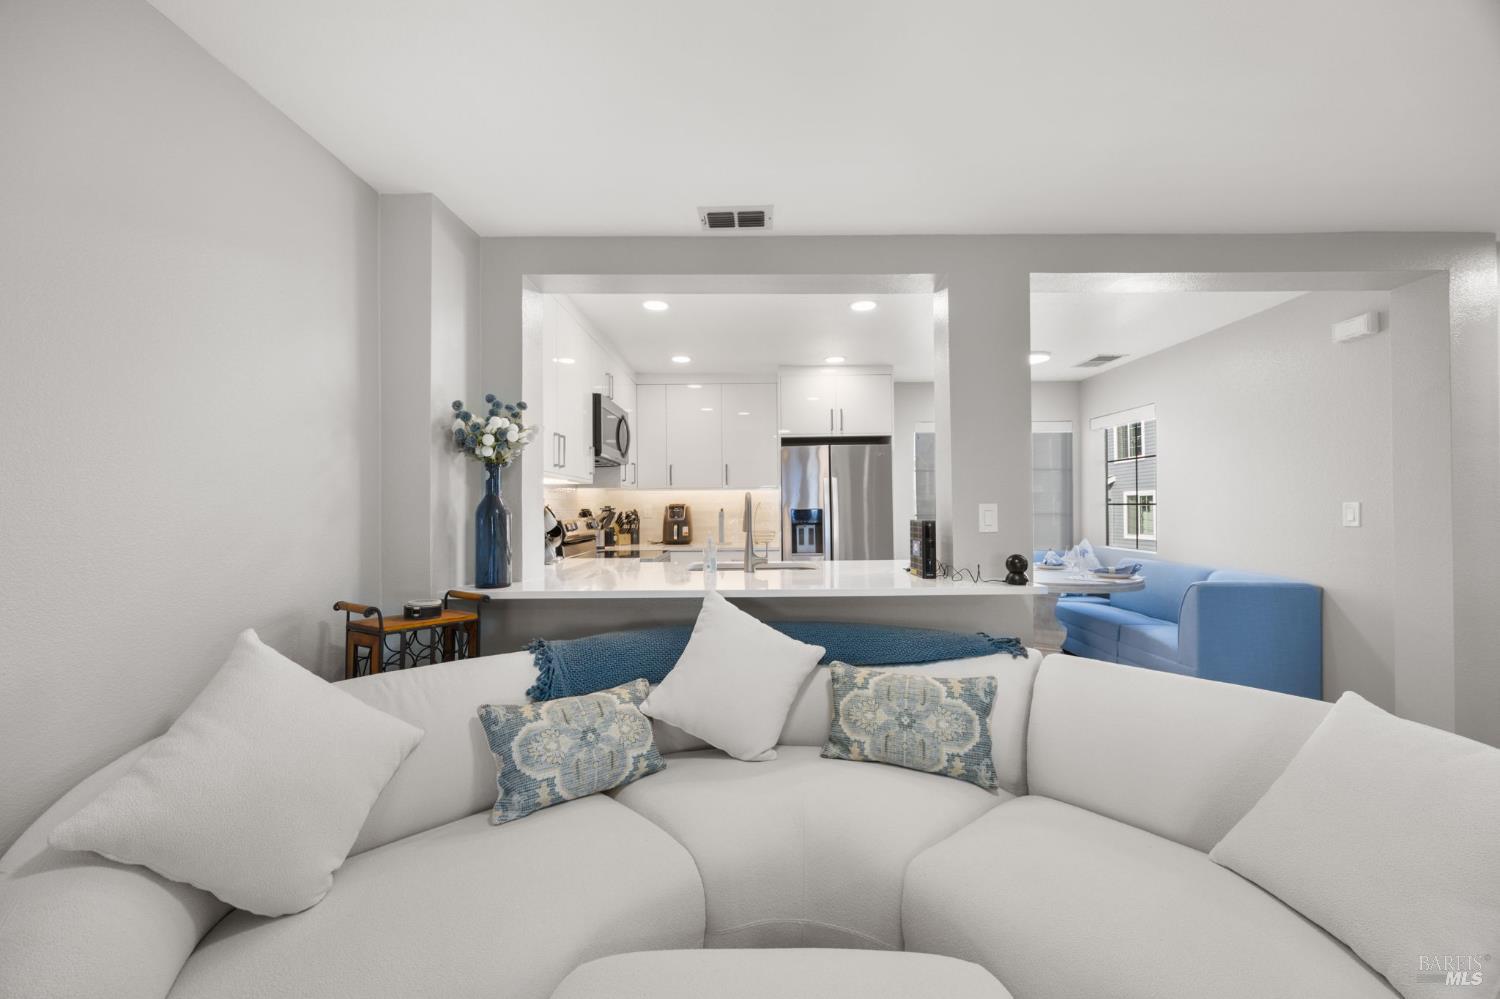
Open-plan living room with a large white sectional facing a bright kitchen and blue breakfast nook.
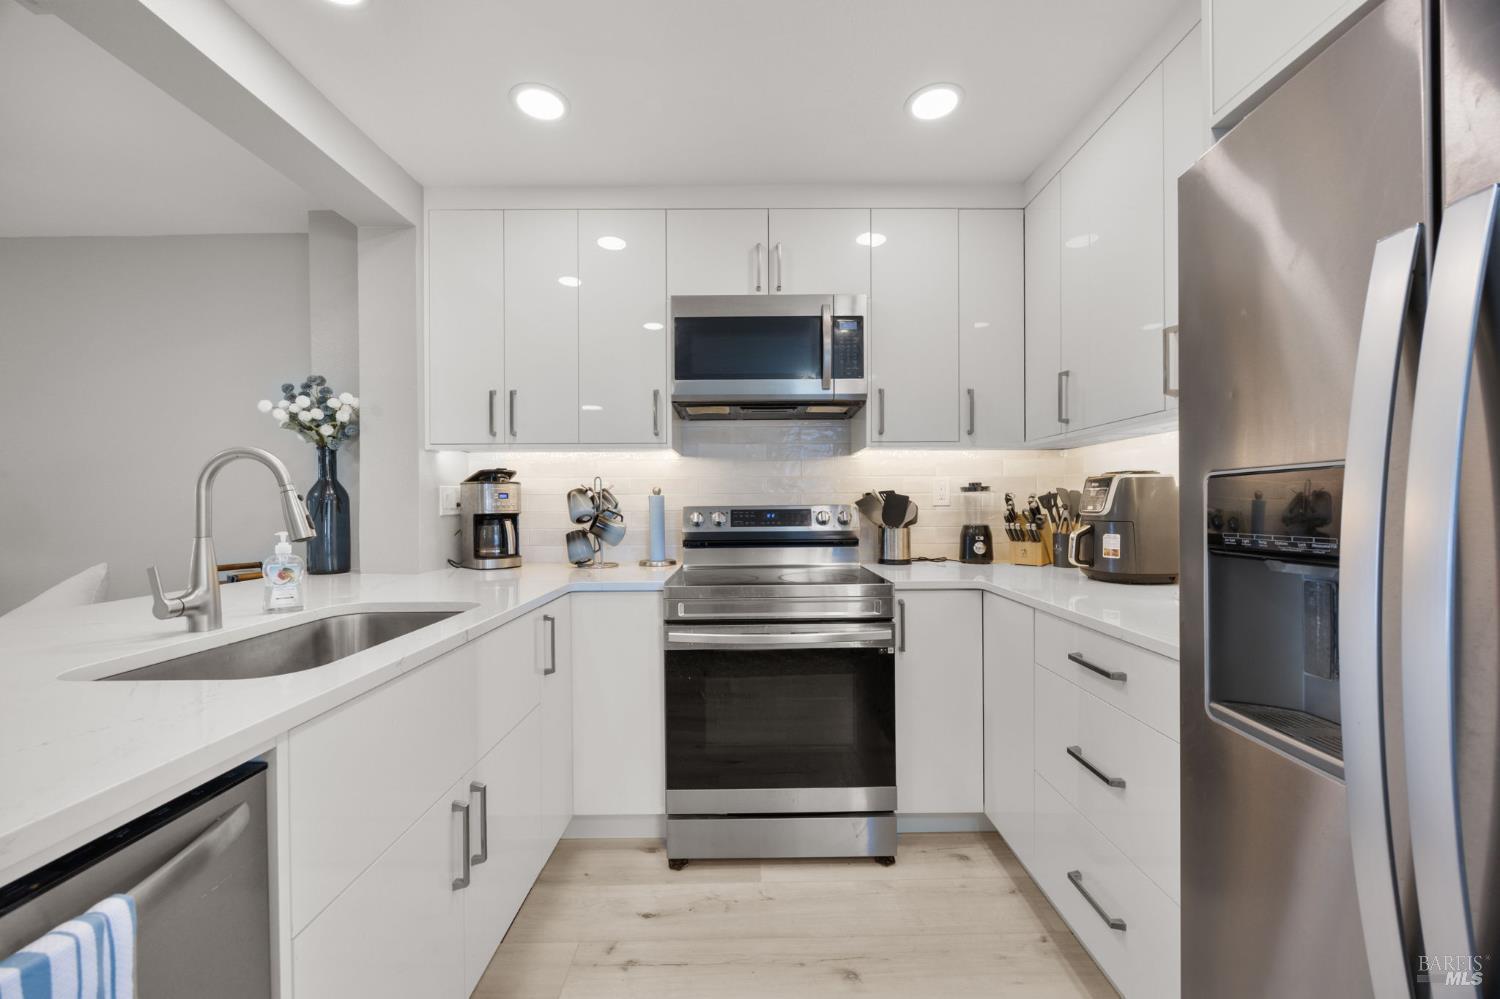
Modern white kitchen with stainless steel appliances, quartz counters, and a large sink.
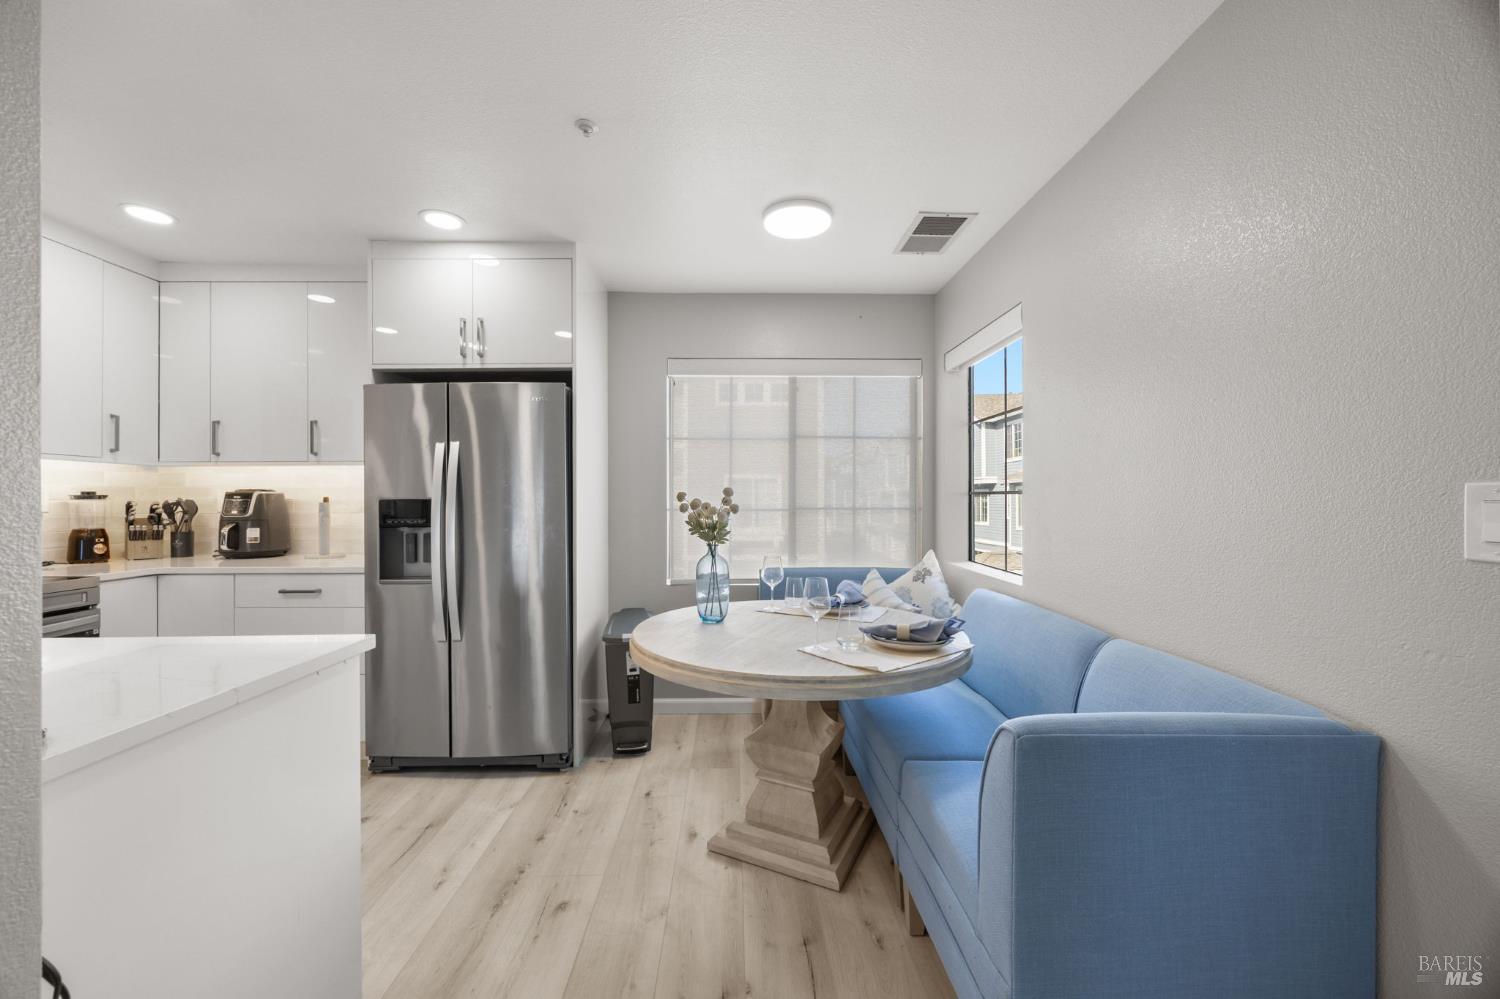
Kitchen and dining nook with stainless appliances, a round table, and a blue banquette.
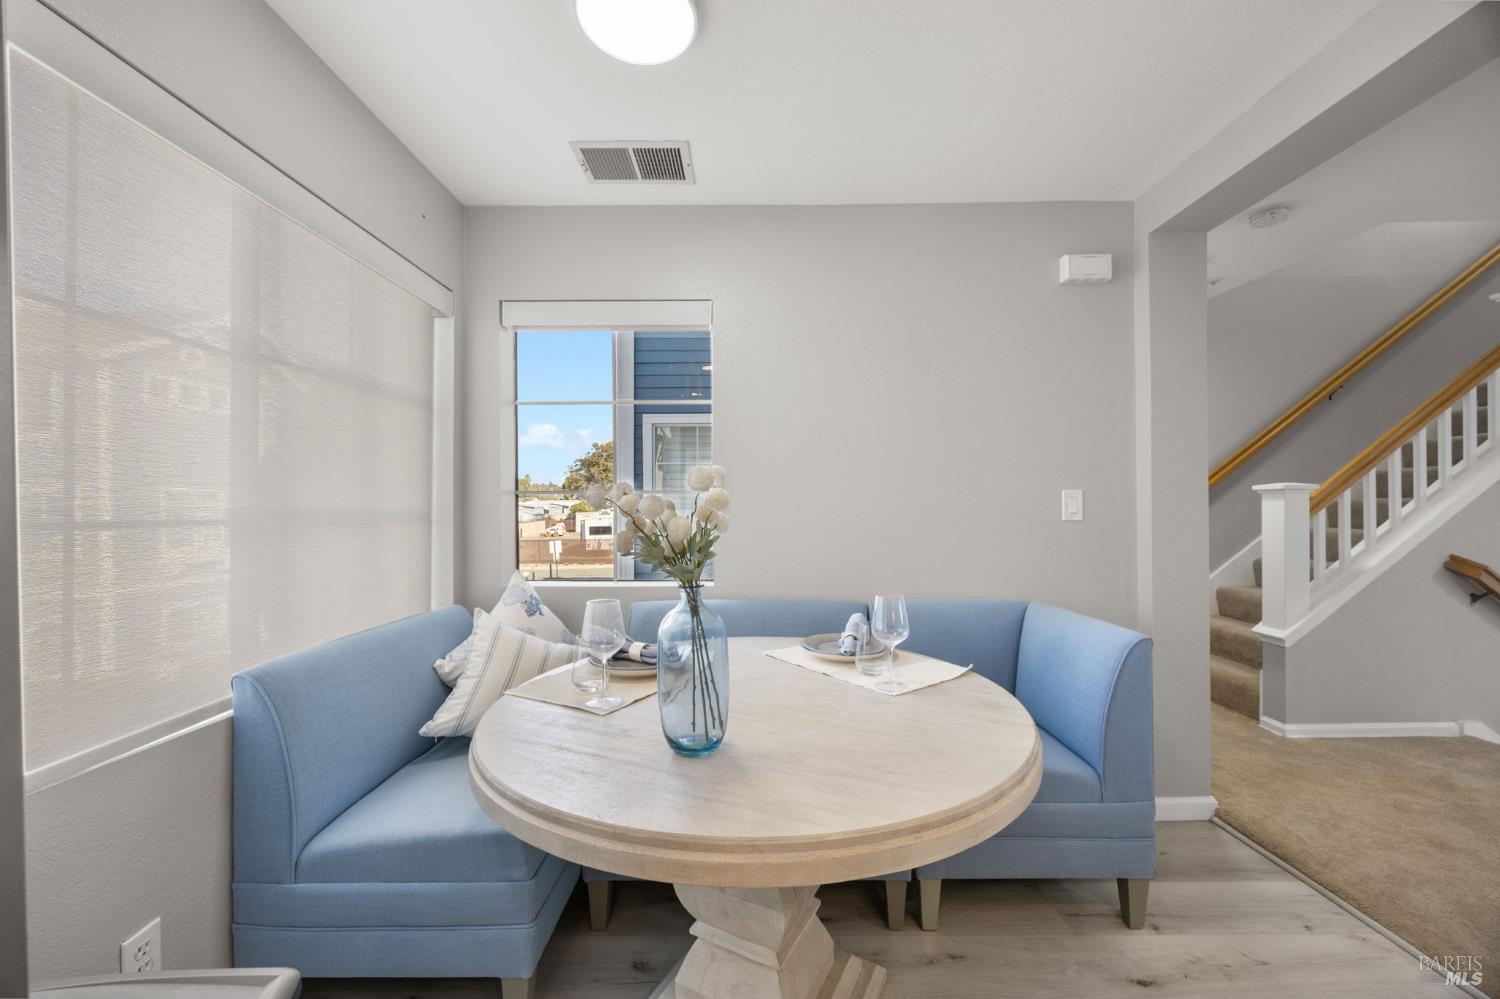
Dining nook with a blue banquette and round table beside a staircase.
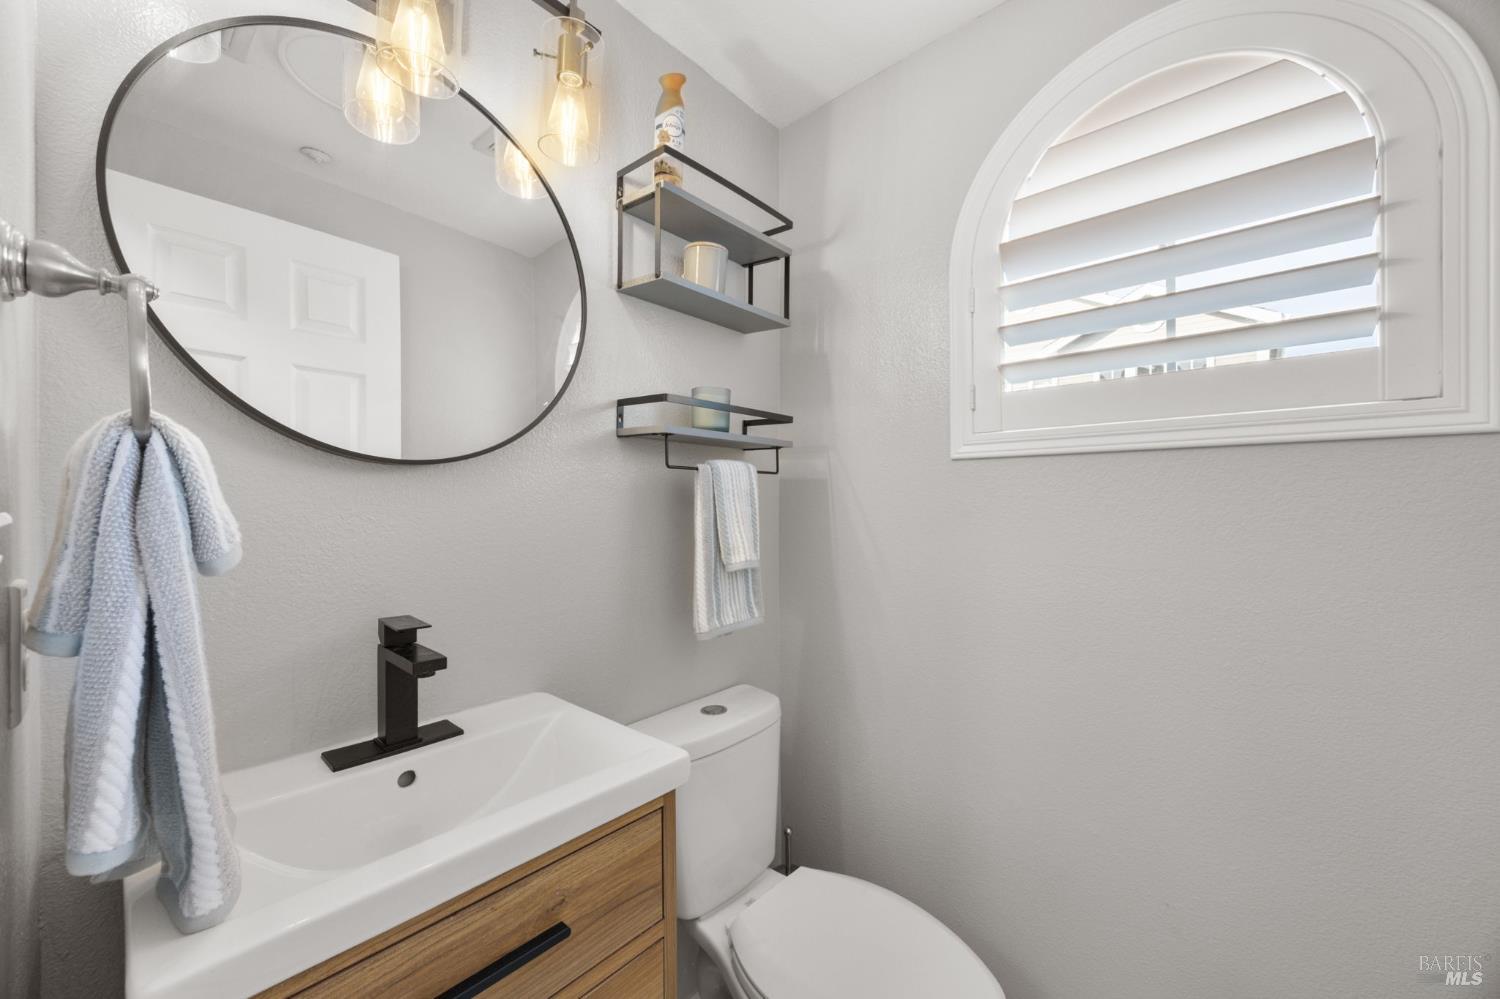
Bathroom with a wood vanity, round mirror, and arched shuttered window.
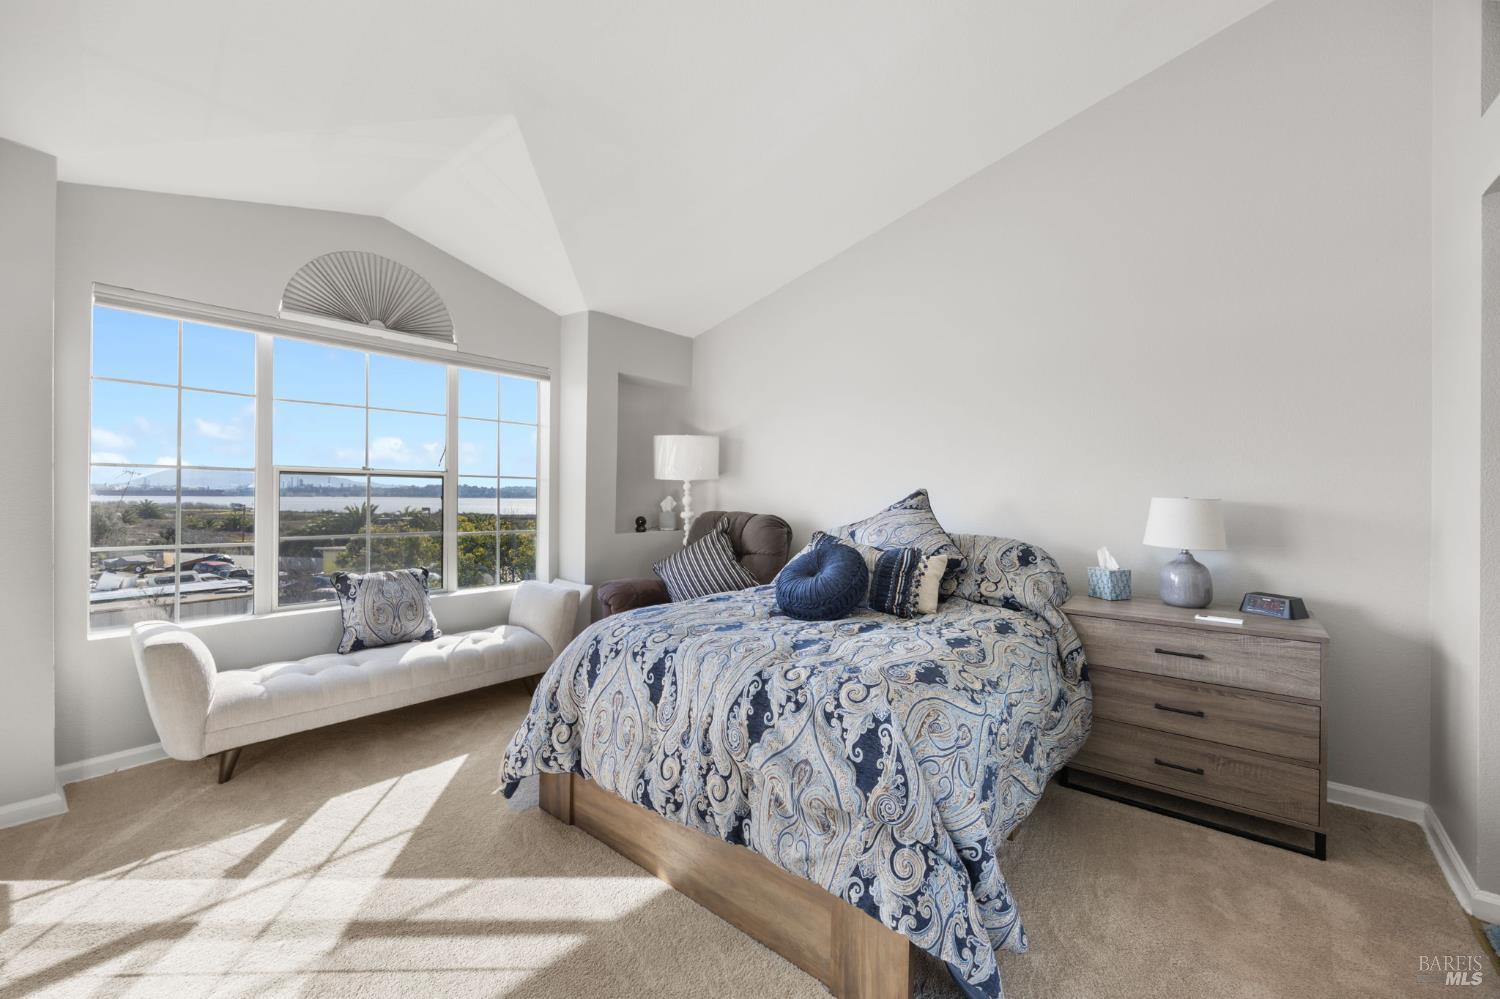
Bedroom with blue-and-white bedding, a white chaise lounge, and large windows overlooking water.
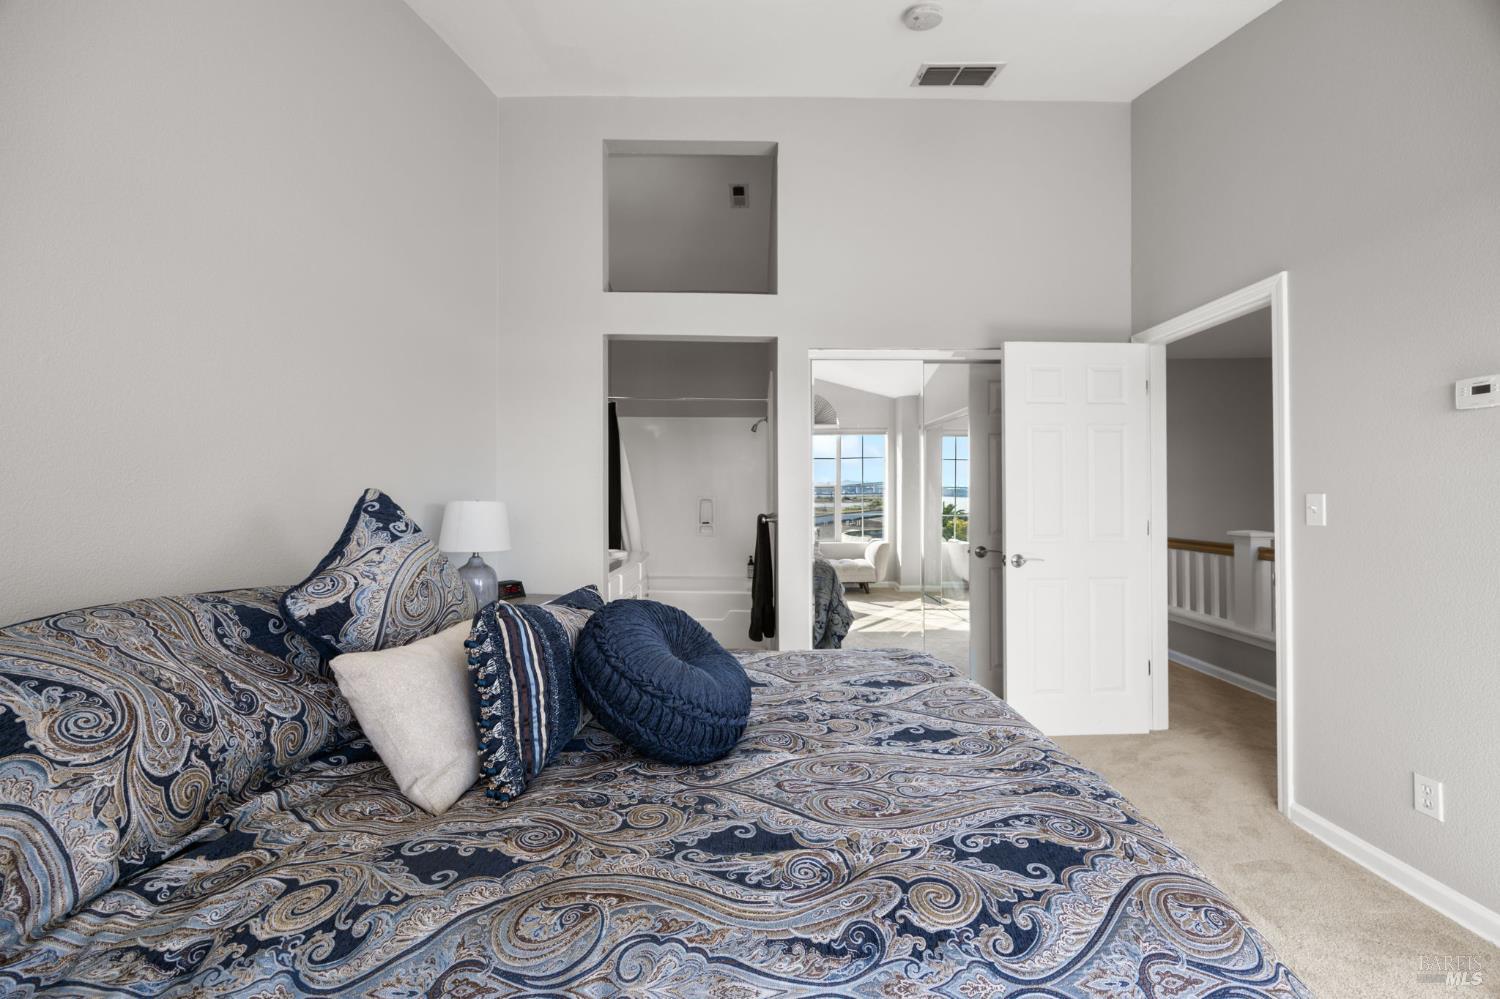
Bedroom with blue paisley bedding, mirrored closet door, and bathroom entrance.
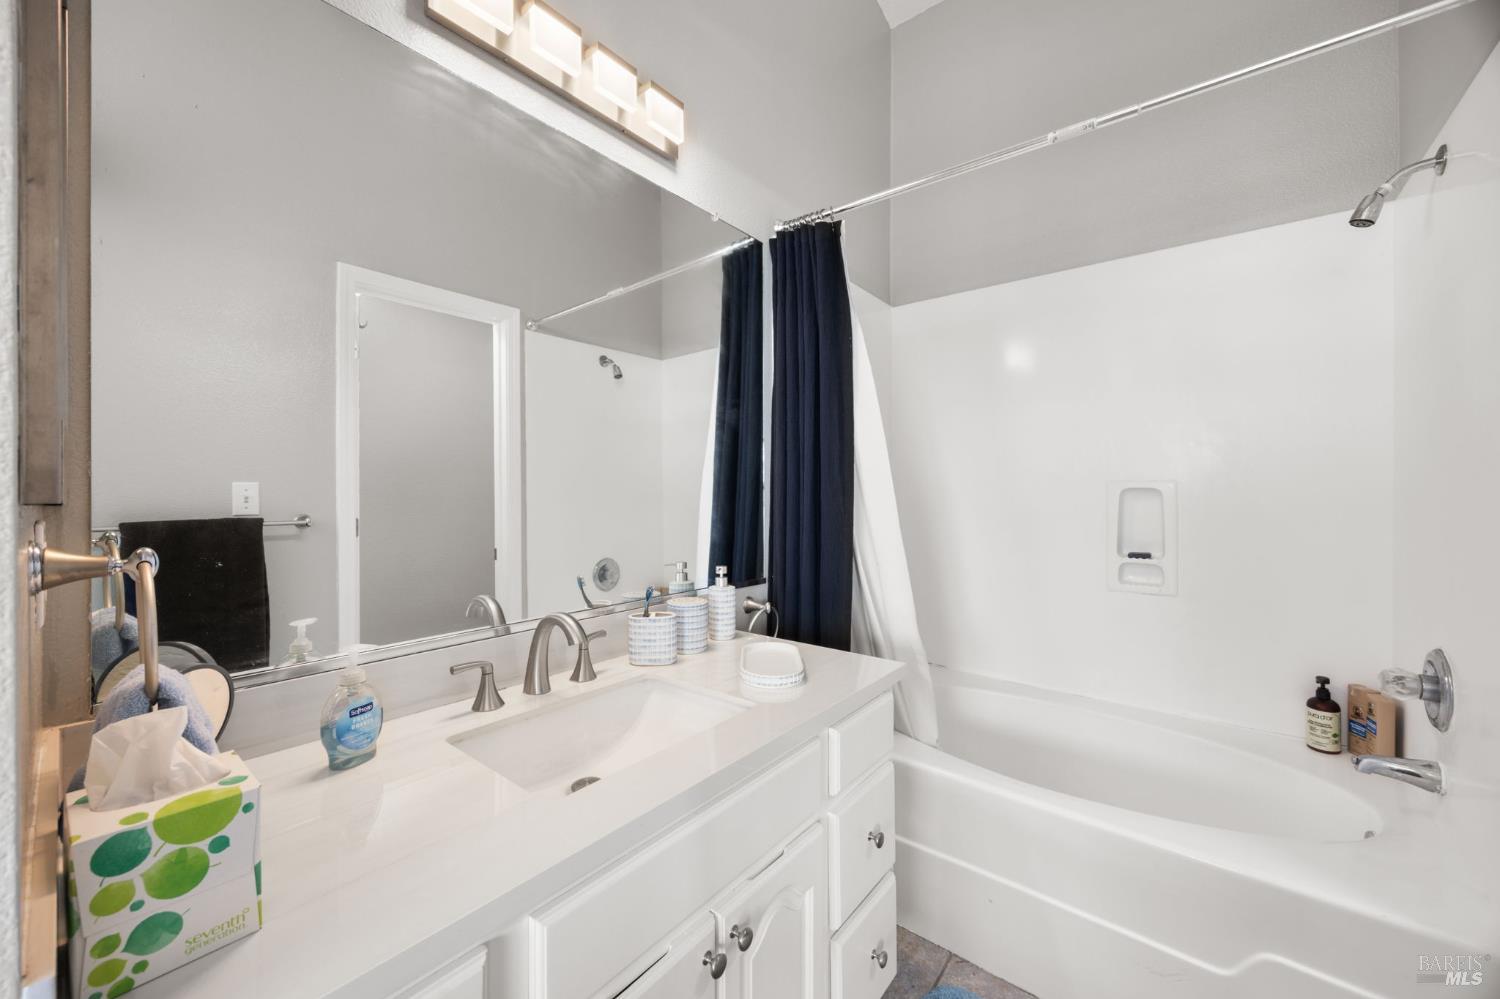
Bathroom with a white vanity and bathtub behind a dark blue shower curtain.
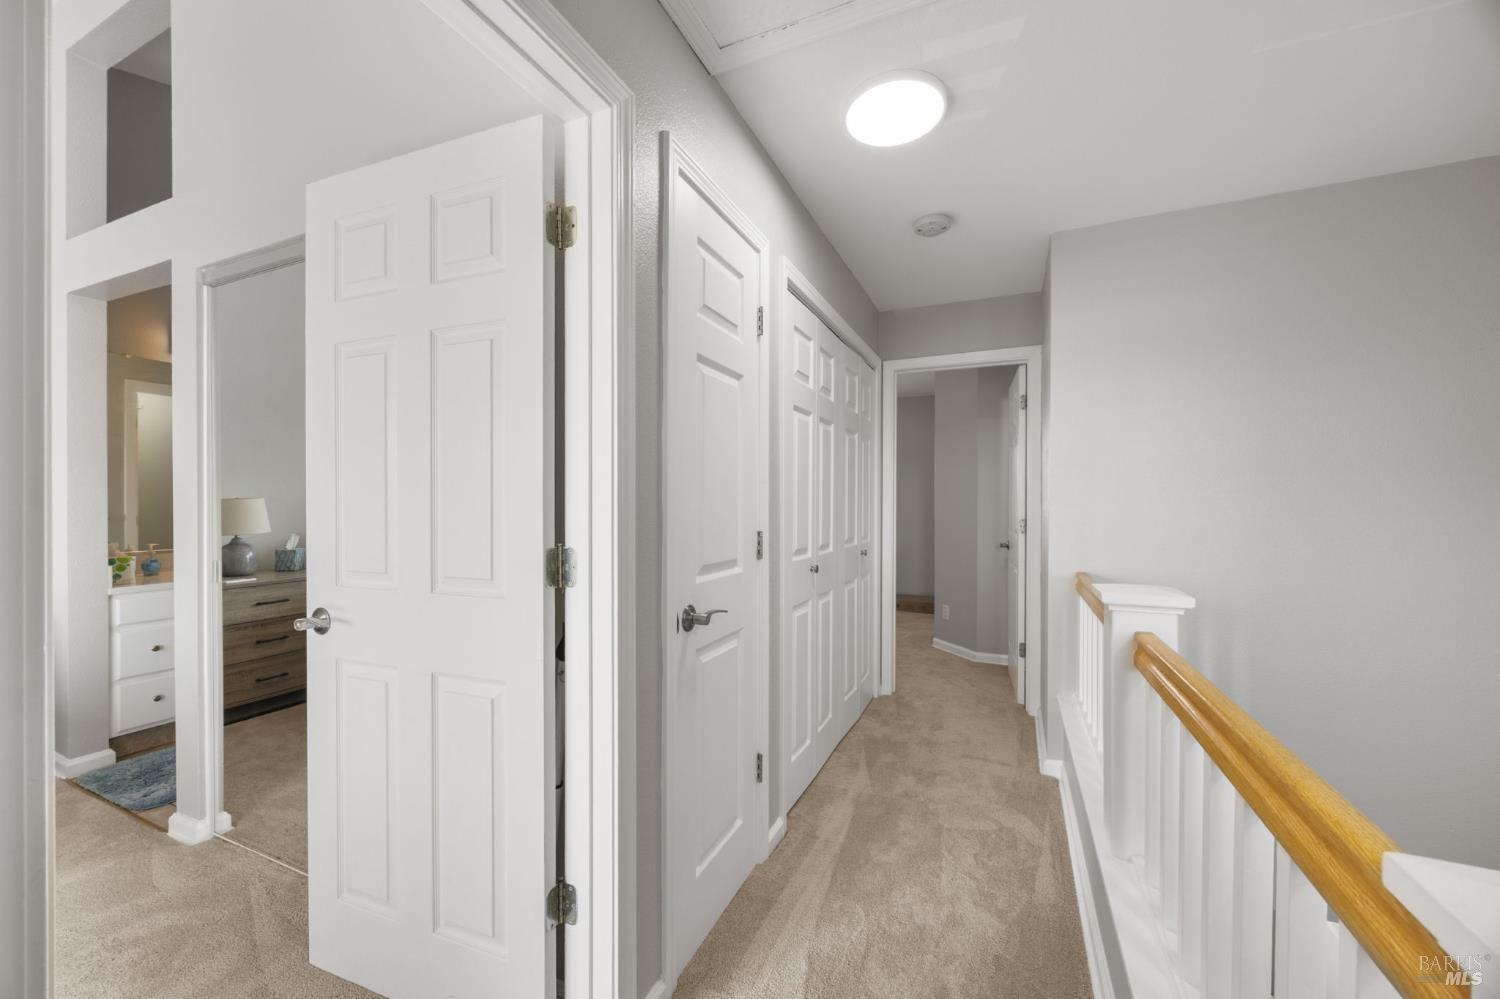
Carpeted upstairs hallway with white paneled doors and a wood-topped stair railing.
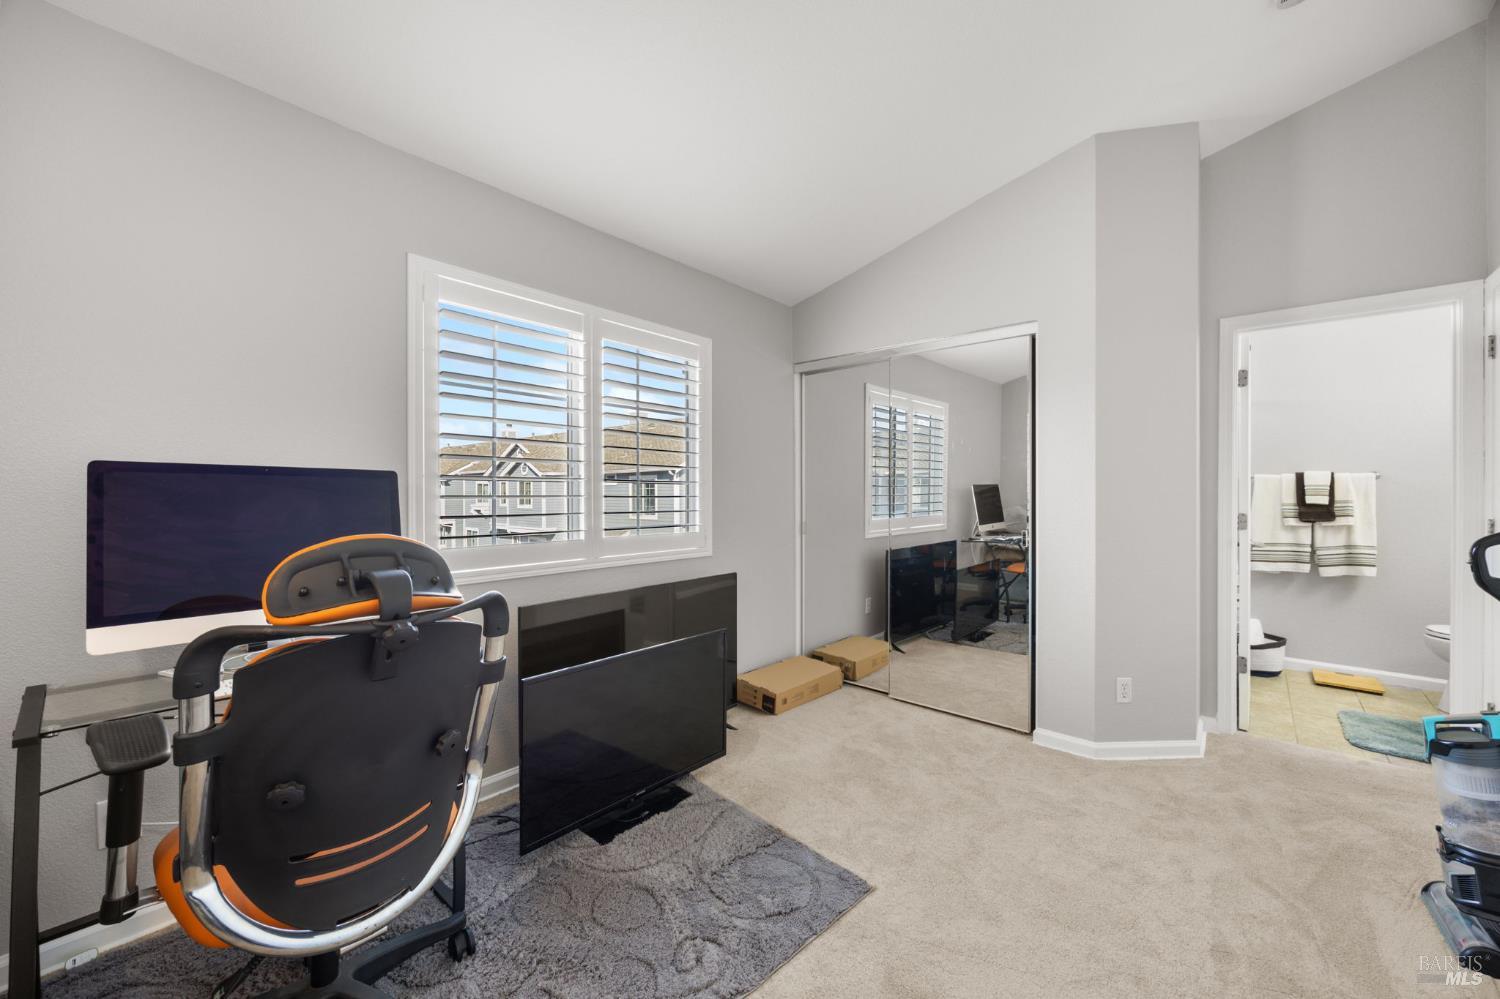
Home office with a desk, orange-trimmed chair, shuttered windows, mirrored closet, and bathroom doorway.
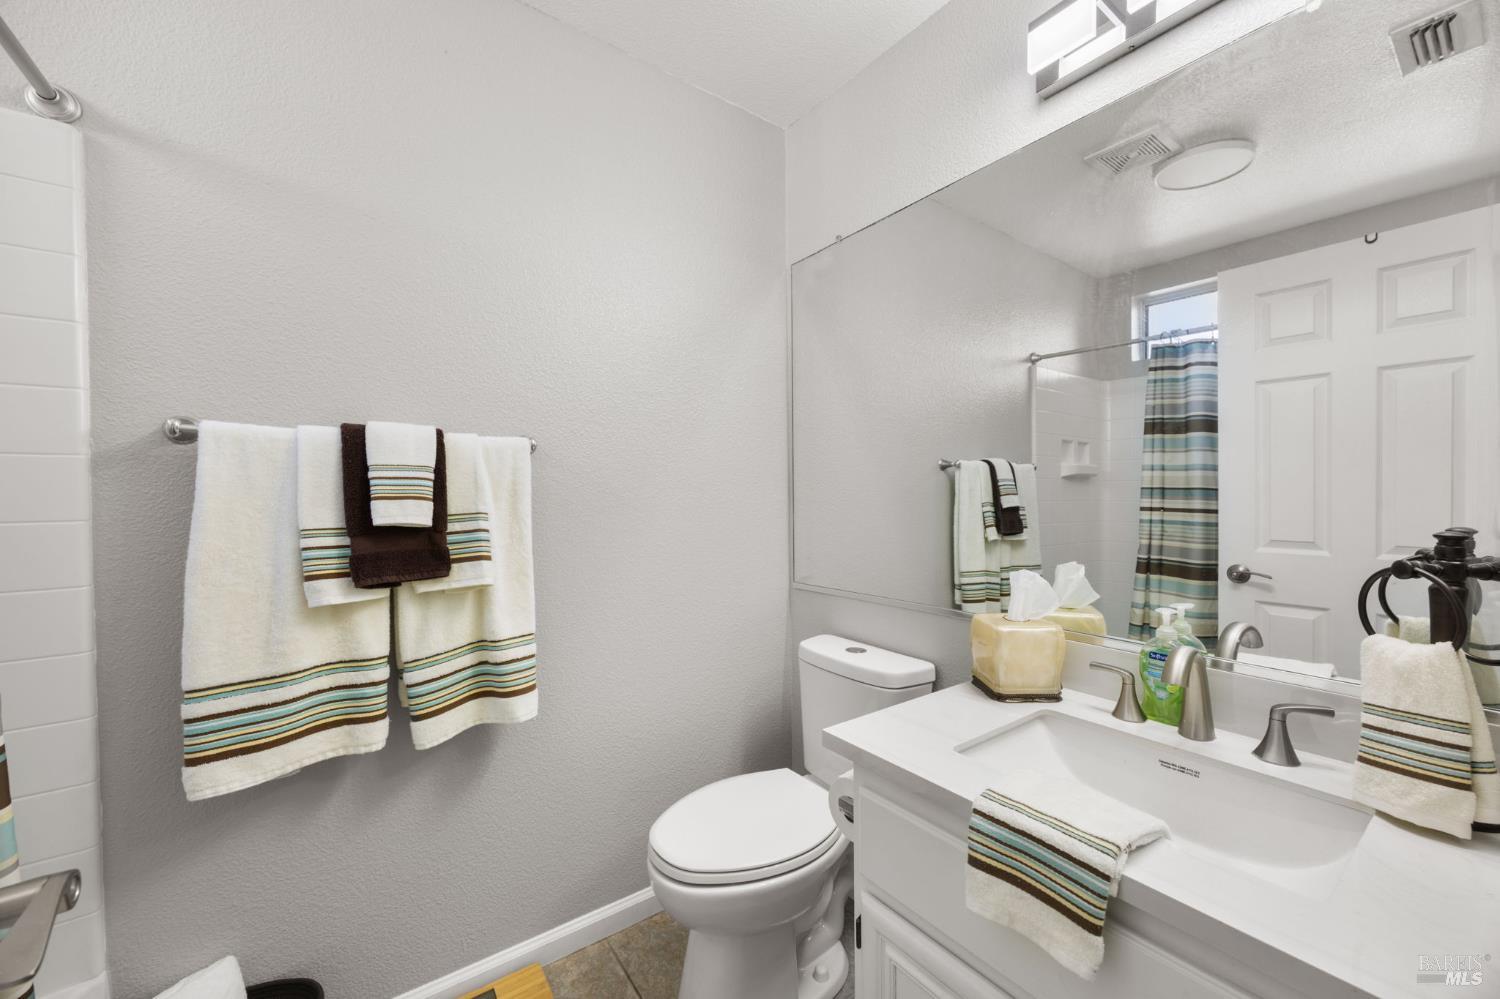
Bathroom with a white vanity, large mirror, toilet, and striped towels.
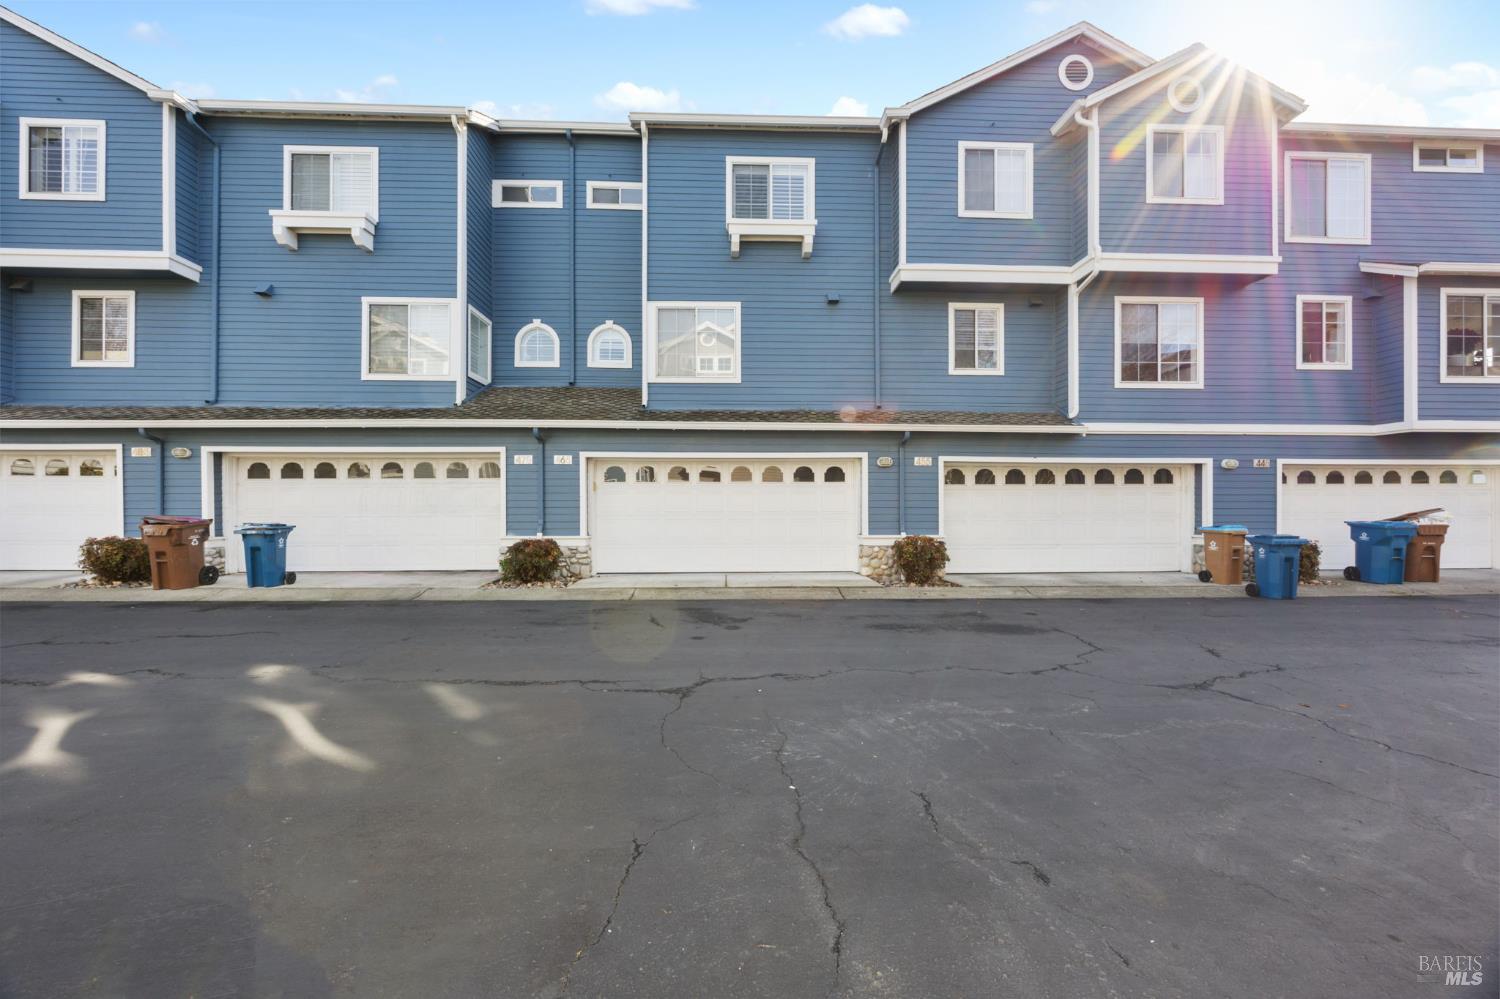
Blue multi-story townhouse row with white garage doors and a paved parking area.
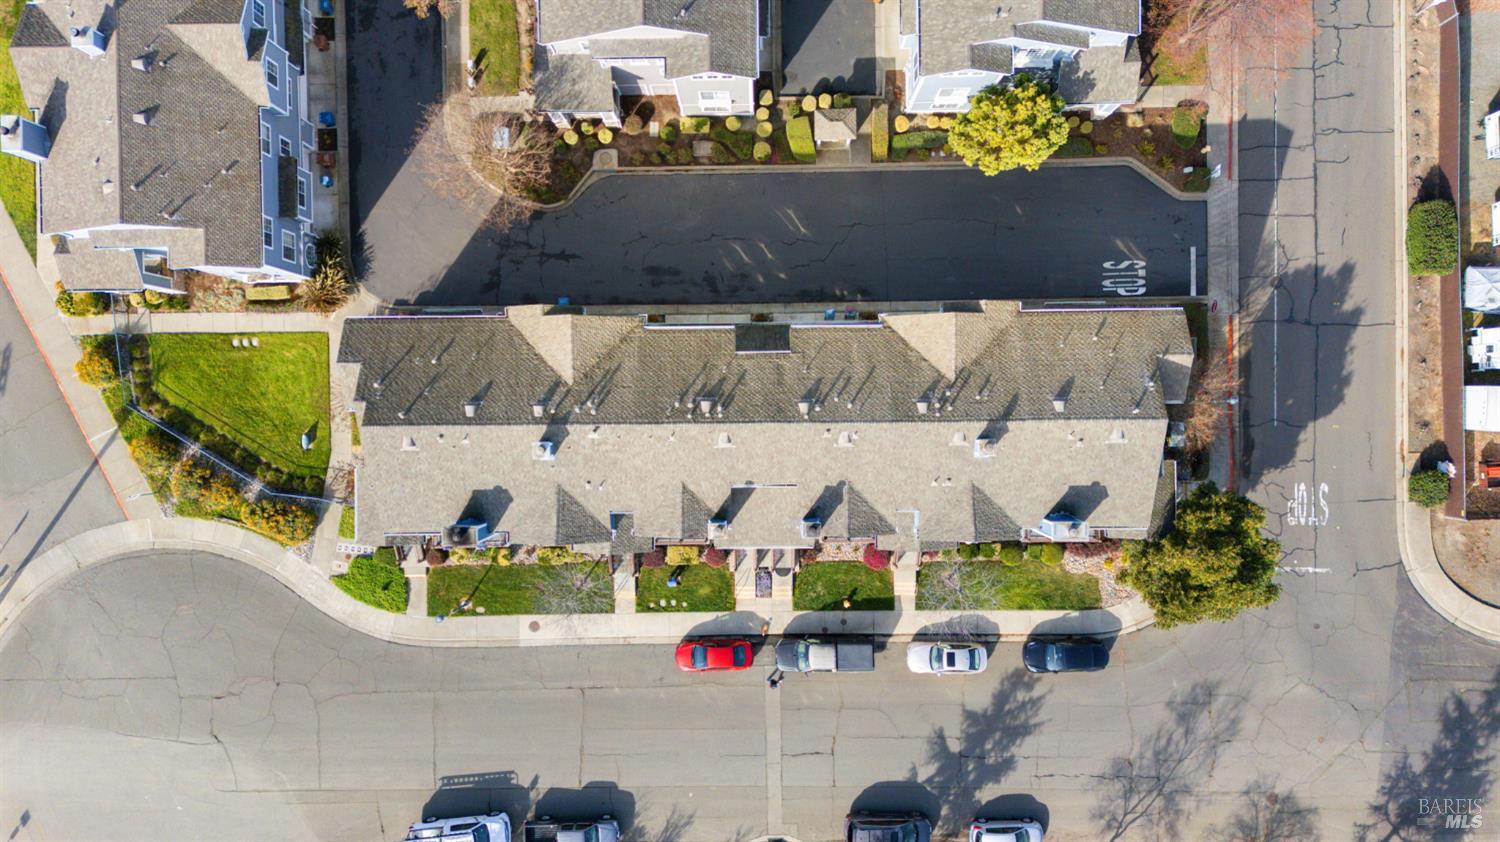
Aerial view of a residential building with a central parking area and surrounding streets.
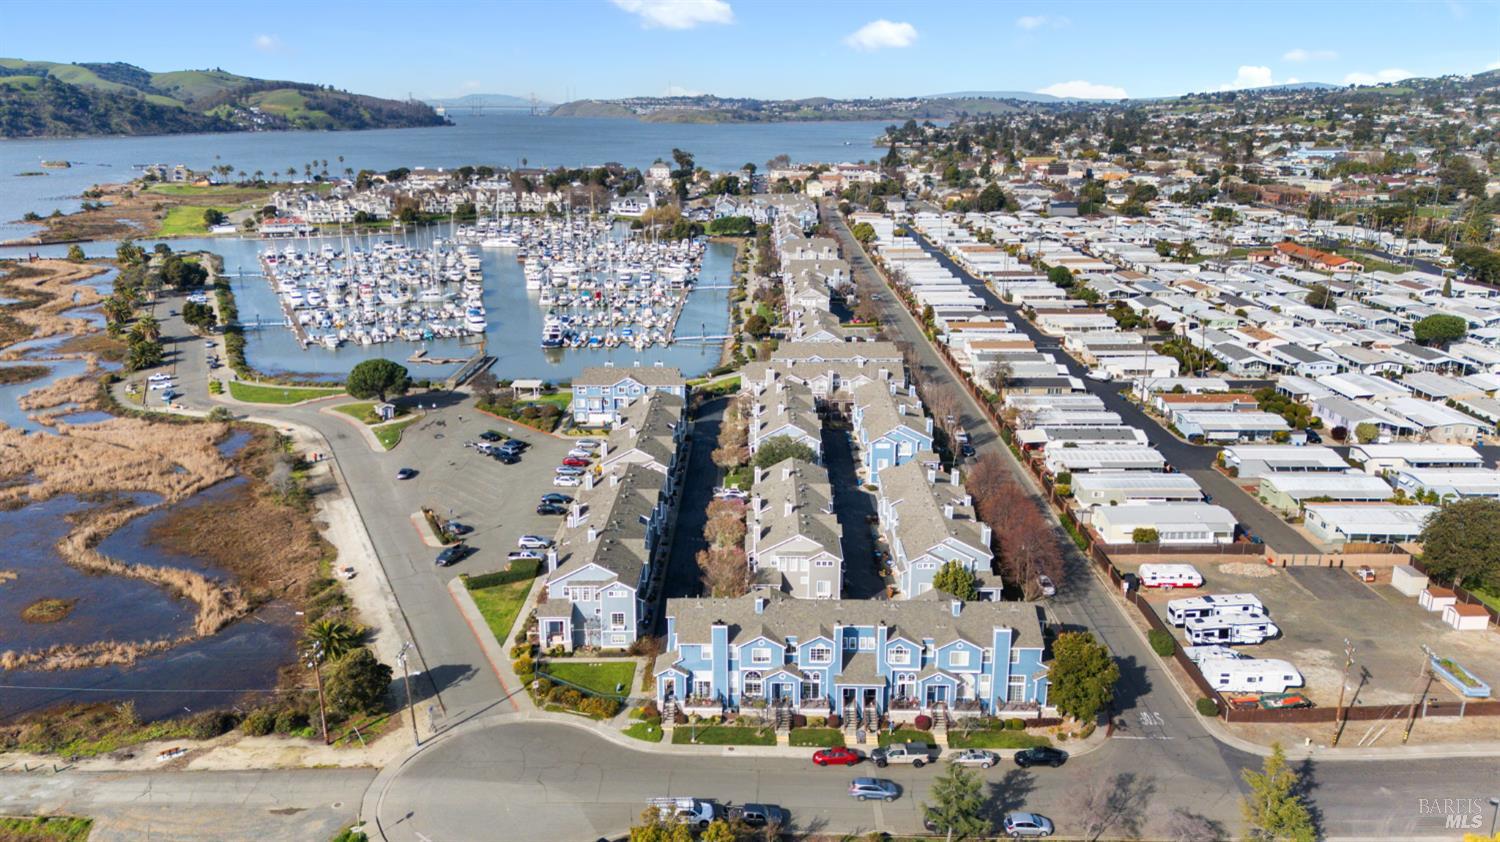
Waterfront neighborhood and marina viewed from above, with marshland and hills across the bay.
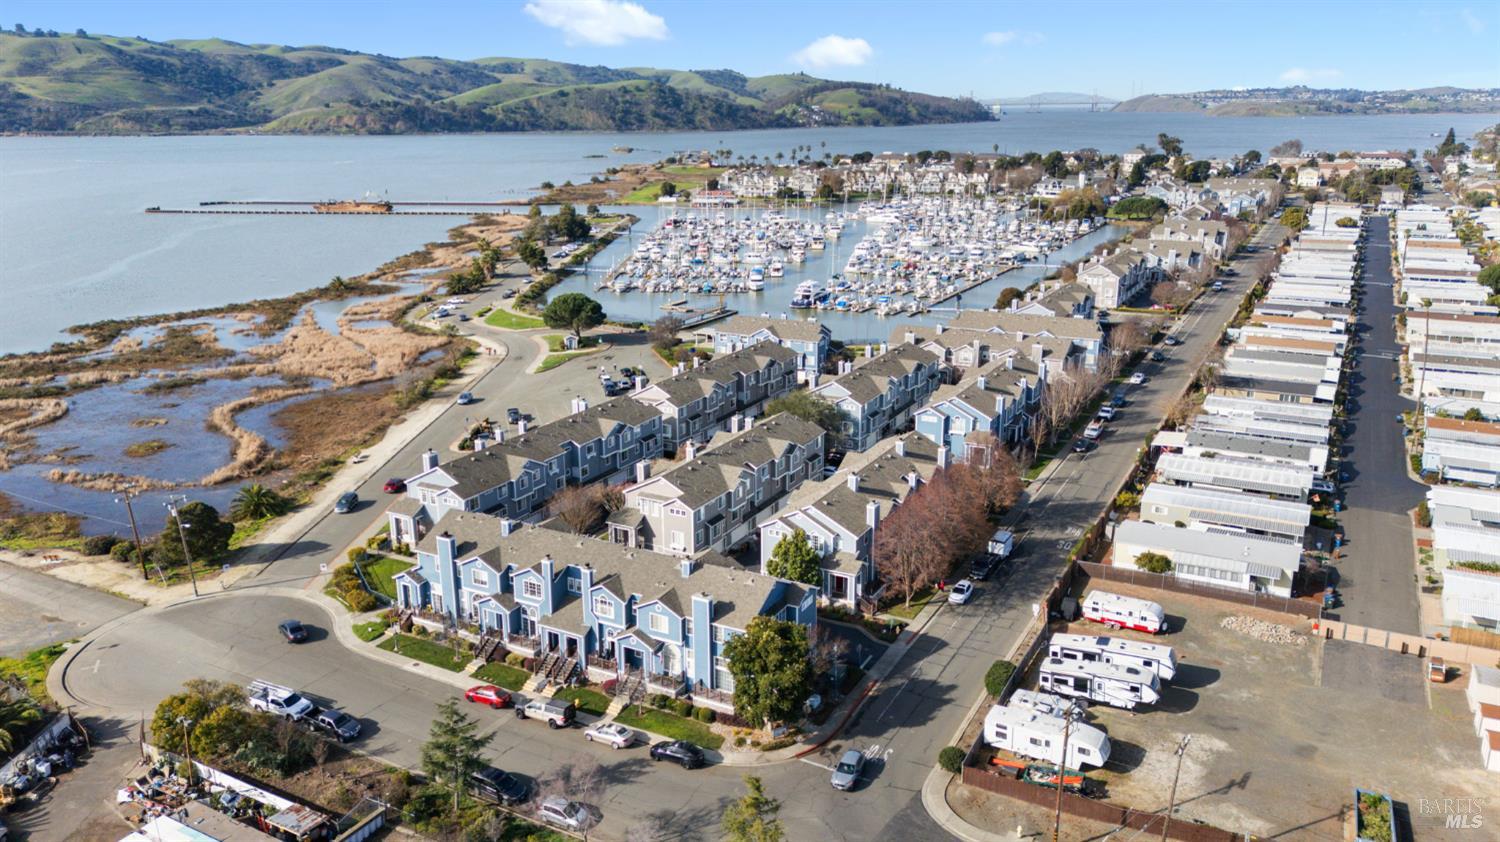
Aerial view of homes beside a marina, with wetlands and the bay in the background.
Aerial view of a waterfront marina filled with boats, with homes and hills surrounding the bay.
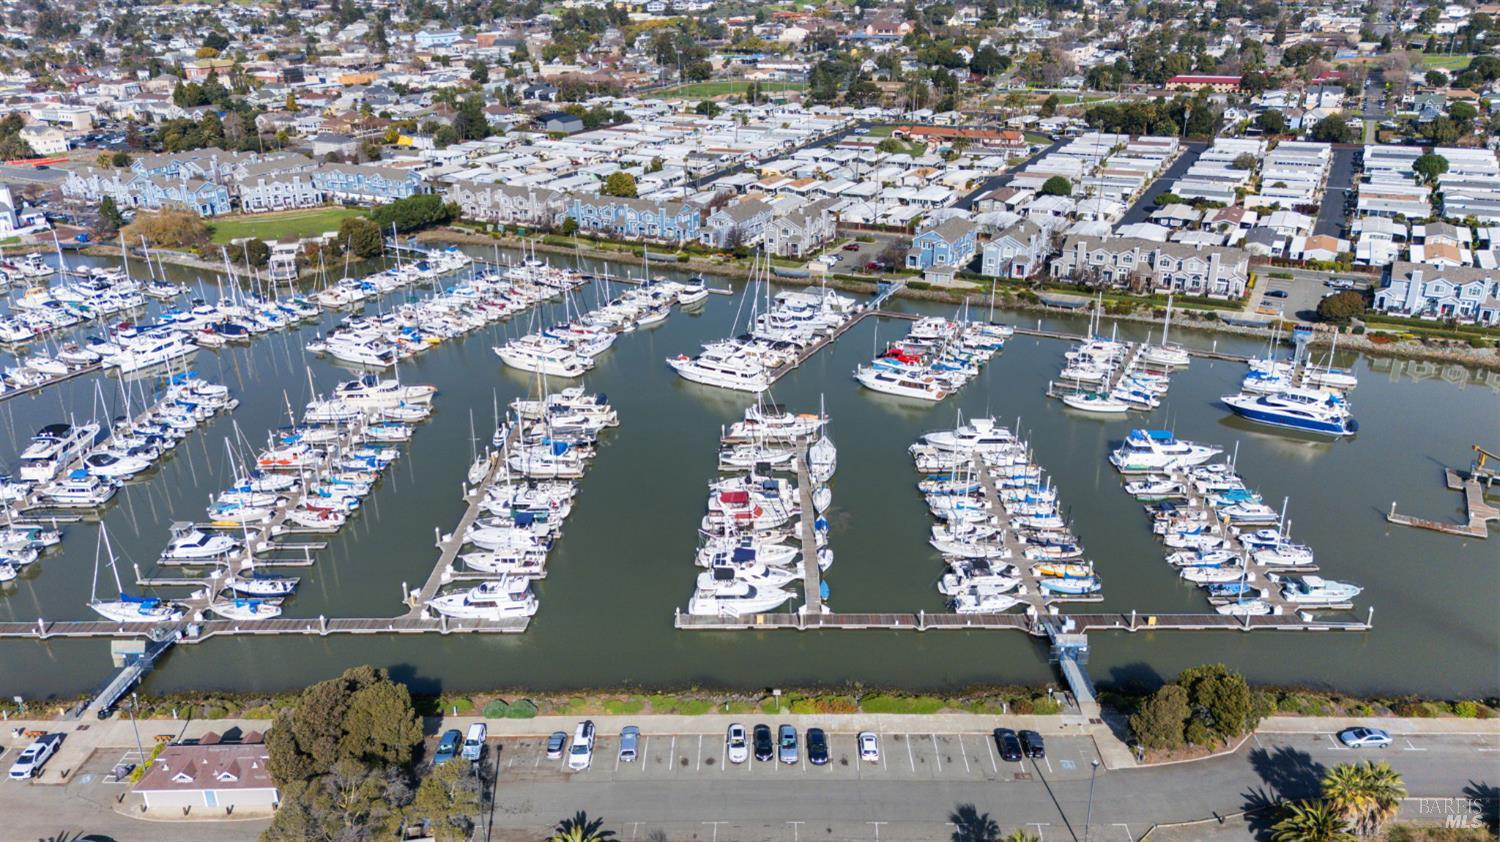
Aerial view of a marina crowded with boats, with waterfront homes and neighborhoods beyond.
Aerial view of waterfront townhomes beside a marina, with docked boats and walking paths.
SEE ALL PHOTOS
Blue attached townhomes with white trim, wooden porches and stairs, and small front lawns.
Blue multi-unit home with white trim, brown entry stairs, balconies, and stone veneer base.
Blue townhomes viewed from above, with a marina and boats behind them.
Living room with teal-accented sectional, carpeted stairs, and a fireplace.
Staged living room with a brown chaise sectional, raised dining area, and carpeted stairs.
Living room with vaulted ceiling, arched windows, fireplace, and brown sectional sofa.
Staged living area with a white sectional, carpet, and an open pass-through to the kitchen.
Upstairs living room with a curved white sectional, linear fireplace, and railing overlooking the lower floor.
Open-plan living room with a large white sectional facing a bright kitchen and blue breakfast nook.
Modern white kitchen with stainless steel appliances, quartz counters, and a large sink.
Kitchen and dining nook with stainless appliances, a round table, and a blue banquette.
Dining nook with a blue banquette and round table beside a staircase.
Bathroom with a wood vanity, round mirror, and arched shuttered window.
Bedroom with blue-and-white bedding, a white chaise lounge, and large windows overlooking water.
Bedroom with blue paisley bedding, mirrored closet door, and bathroom entrance.
Bathroom with a white vanity and bathtub behind a dark blue shower curtain.
Carpeted upstairs hallway with white paneled doors and a wood-topped stair railing.
Home office with a desk, orange-trimmed chair, shuttered windows, mirrored closet, and bathroom doorway.
Bathroom with a white vanity, large mirror, toilet, and striped towels.
Blue multi-story townhouse row with white garage doors and a paved parking area.
Aerial view of a residential building with a central parking area and surrounding streets.
Waterfront neighborhood and marina viewed from above, with marshland and hills across the bay.
Aerial view of homes beside a marina, with wetlands and the bay in the background.
Aerial view of a waterfront marina filled with boats, with homes and hills surrounding the bay.
Aerial view of a marina crowded with boats, with waterfront homes and neighborhoods beyond.
Aerial view of waterfront townhomes beside a marina, with docked boats and walking paths.
For Sale

465 E Fifth Street

465 E Fifth Street, Benicia, CA 94510

$575,000
Enjoy waterfront living near the Benicia Marina and vibrant downtown Benicia in this updated condo offering 2 bedrooms, 2.5 baths, and 1,201 sq. ft. of modern comfort. From the moment you walk inside, this home feels bright and welcoming with high ceilings that create an open, airy living space anchored by a cozy gas fireplace which is perfect for relaxing after a day by the marina. The remodeled kitchen blends style and function with quartz countertops, stainless steel appliances, luxury vinyl flooring, and recessed lighting, making it an inviting space to cook, gather, and entertain. Thoughtful upgrades include window coverings throughout the home, added closet storage, and an air conditioning unit for year-round comfort. Both upstairs bedrooms serve as private retreats, each with its own full bathroom featuring modern fixtures, lighting and a bathtub with an overhead shower for convenience. This home also boasts a 2-car garage that offers valuable storage space while additional street parking for your guests makes hosting easy. Whether you're enjoying waterfront walks, meeting friends downtown for brunch, or simply unwinding at home, this condo delivers a relaxed marina lifestyle with modern updates with low-maintenance ease.

2
beds

3
baths

1,201 Sq.Ft. LIVING AREA

610 Sq.Ft. lot

Kasama Lee

Kasama Lee

Features & Amenities

Interior

  • total bedrooms2
  • Total bathrooms3
  • full bathrooms2
  • Laundry room Dryer Included, Laundry Closet, Upper Level, Washer Included
  • Flooring Carpet, Vinyl
  • Fireplace Gas Starter
  • APPLIANCES Dishwasher, Disposal, Free-Standing Electric Range, Microwave

Area & Lot

  • Status For Sale
  • Living Area1,201 Sq.Ft.
  • Lot Area610 Sq.Ft.
  • MLS® ID326008348
  • TypeCondo
  • YEAR BUILT1998
  • NeighborhoodBenicia

Exterior

  • STORIES2
  • Garage Space2.0
  • water SourcePublic
  • utilitiesPublic
  • lot featuresLow Maintenance
  • parkingAttached, Garage Door Opener, Garage Faces Rear
  • HEAT TYPECentral
  • AIR CONDITIONINGCentral Air
  • sewerPublic Sewer
  • HOA AmenitiesNone
  • security FeaturesCarbon Monoxide Detector(s), Double Strapped Water Heater, Smoke Detector(s)

Financial

  • Sales Price$575,000
  • HOA $570/mo
Blue multi-unit home with white trim, brown entry stairs, balconies, and stone veneer base.

Schedule a Showing

We would love to show you our beautiful property. Please select your preferred date and time below. An agent will be in touch shortly to confirm your appointment.

Schedule a Showing

We would love to show you our beautiful property. Please select your preferred date and time below. An agent will be in touch shortly to confirm your appointment.
Thank you for your interest in 465 E Fifth Street, Benicia, CA 94510. We are reviewing your request and will be in touch shortly!

Mortgage Calculator

Estimate your monthly mortgage payment, including the principal and interest, property taxes, and HOA. Adjust the values to generate a more accurate rate.
All estimates are provided for informational purposes only. Actual amounts may vary.
$0,000 Your Payment 20 15 65
$0,000 Your Payment

Benicia

Explore

Work With Us

We pride ourselves in providing personalized solutions that bring our clients closer to their dream properties and enhance their long-term wealth. Contact us today to find out how we can be of assistance to you!

Follow Us on Instagram