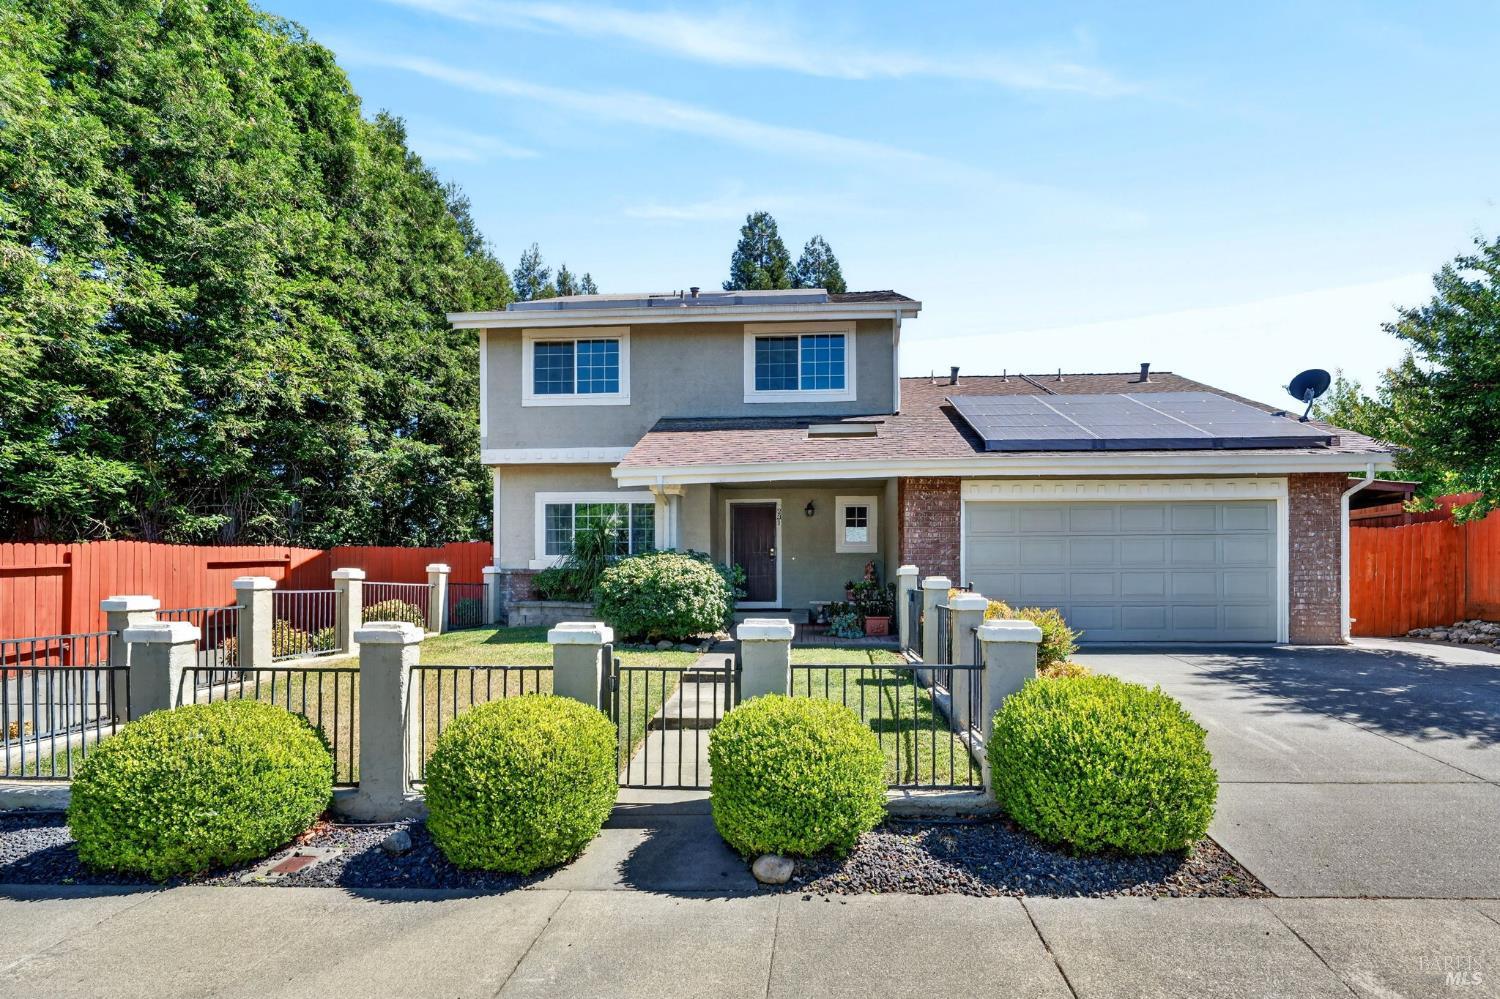
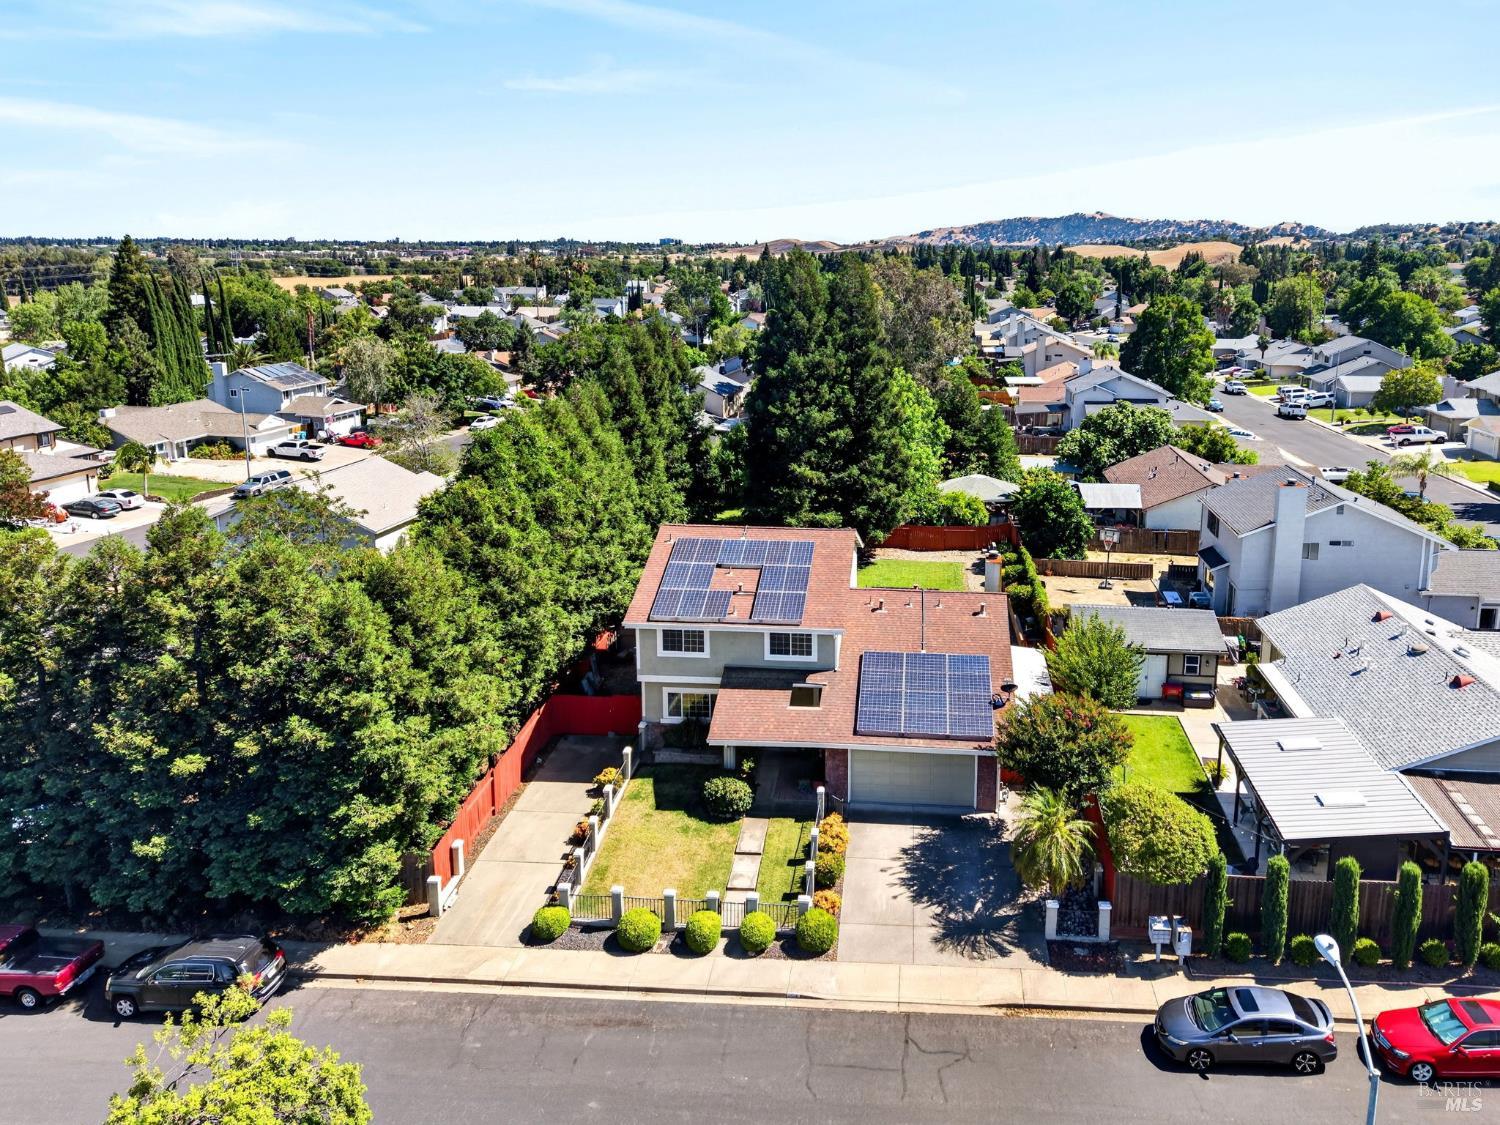
Two-story gray home with rooftop solar panels, a two-car garage, and a gated, landscaped front yard.
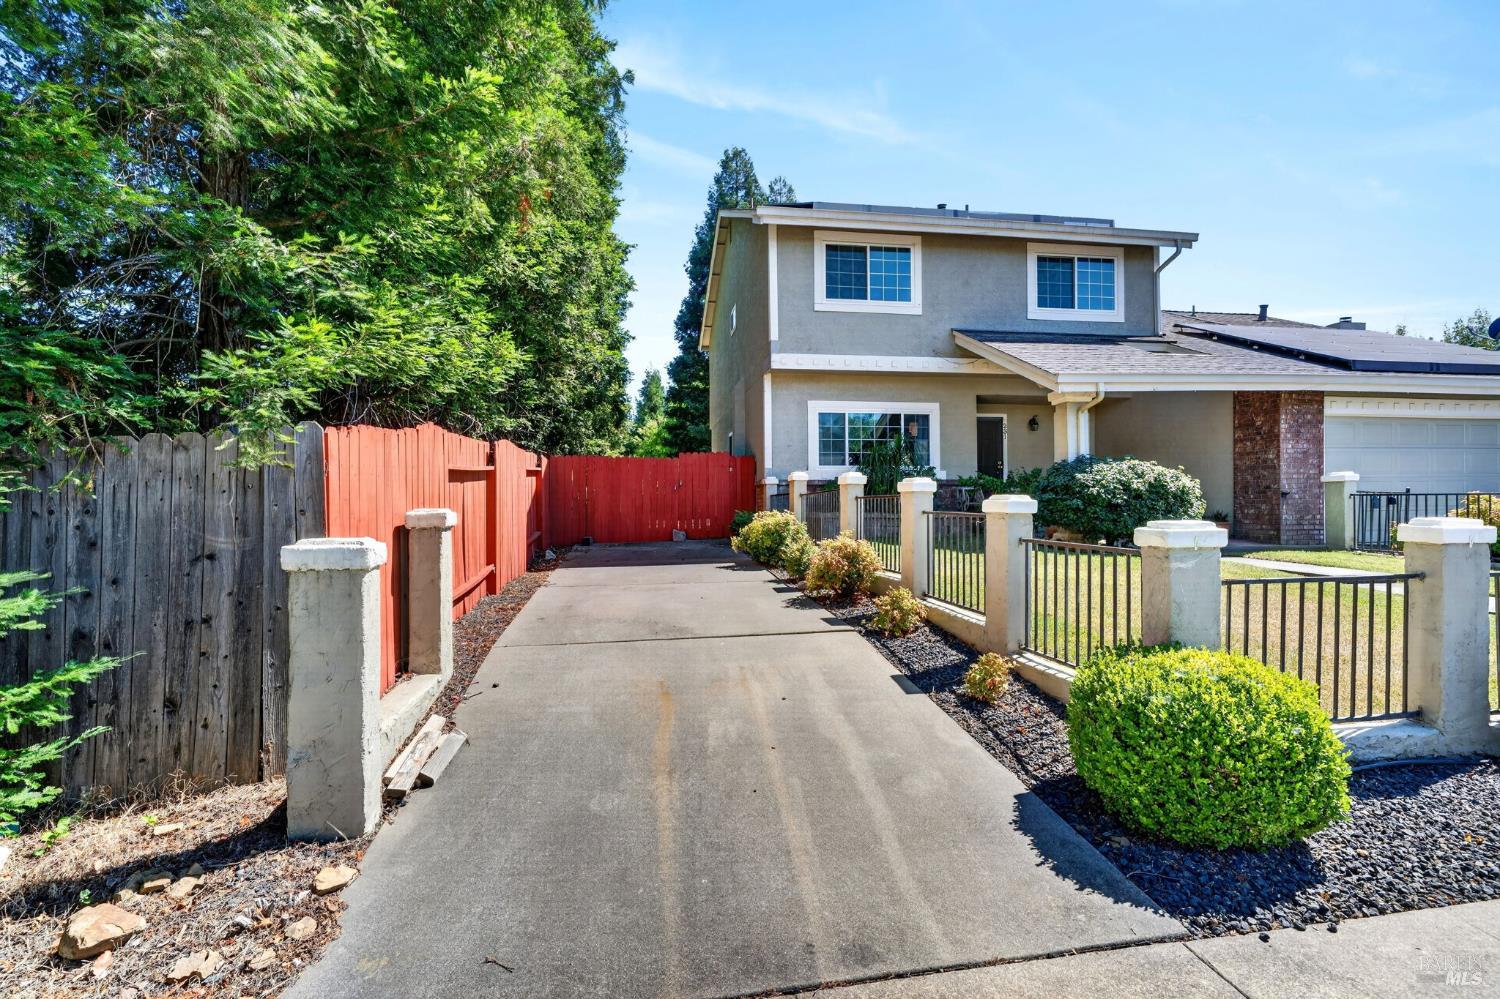
Two-story home beyond a driveway bordered by a red fence and landscaped yard.
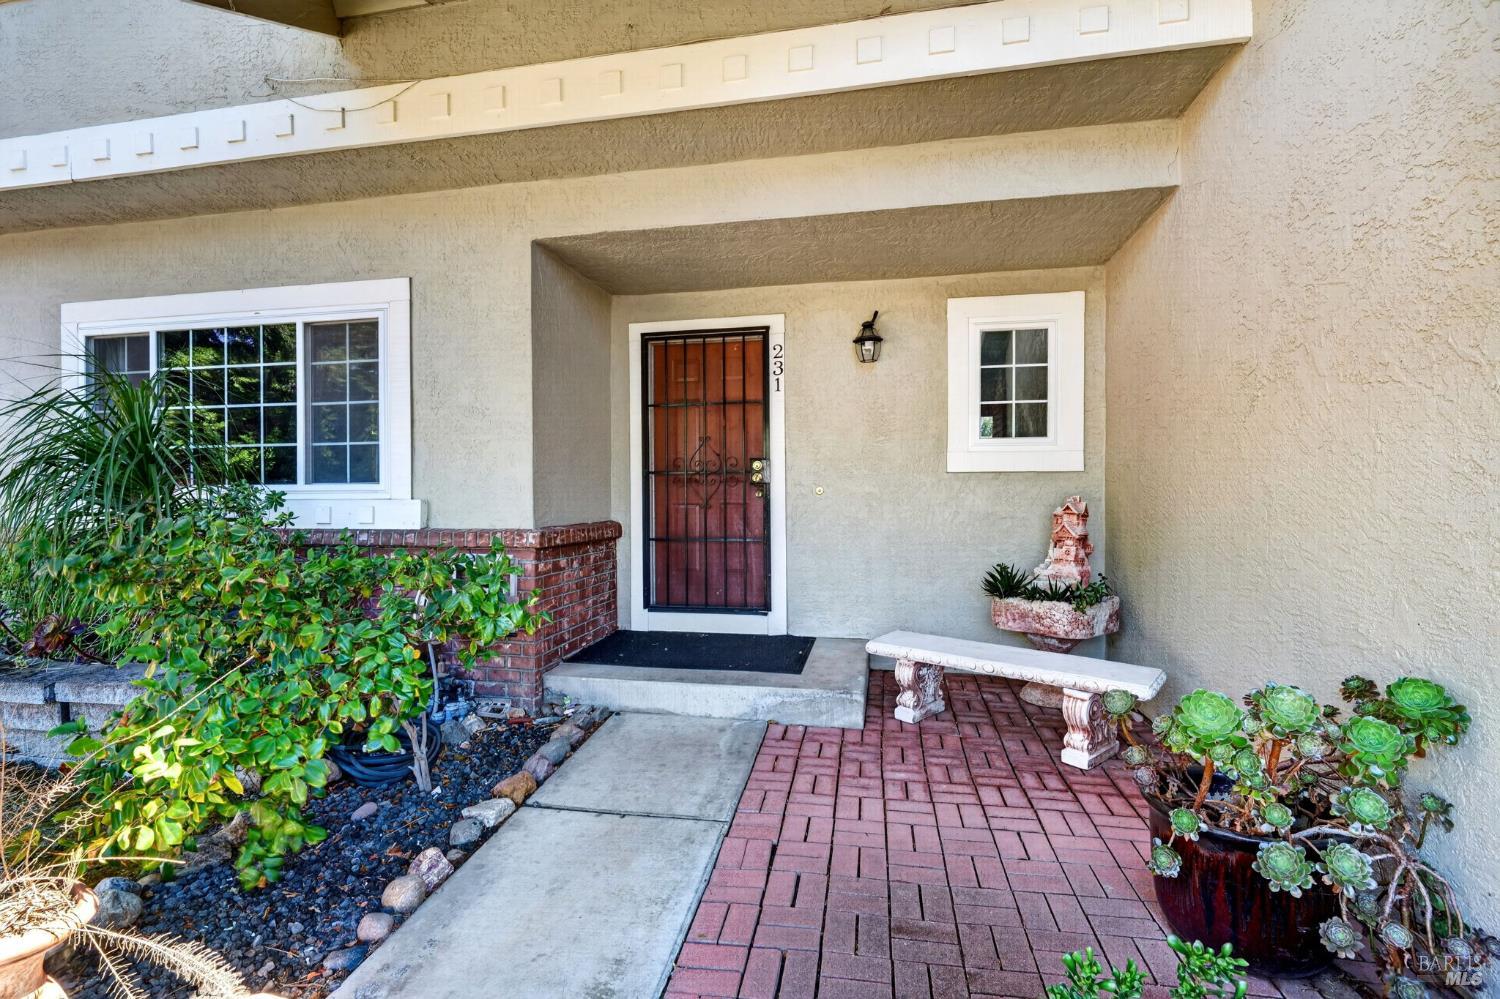
Home entry with a red door behind a black security gate and a brick-paver porch with planters.
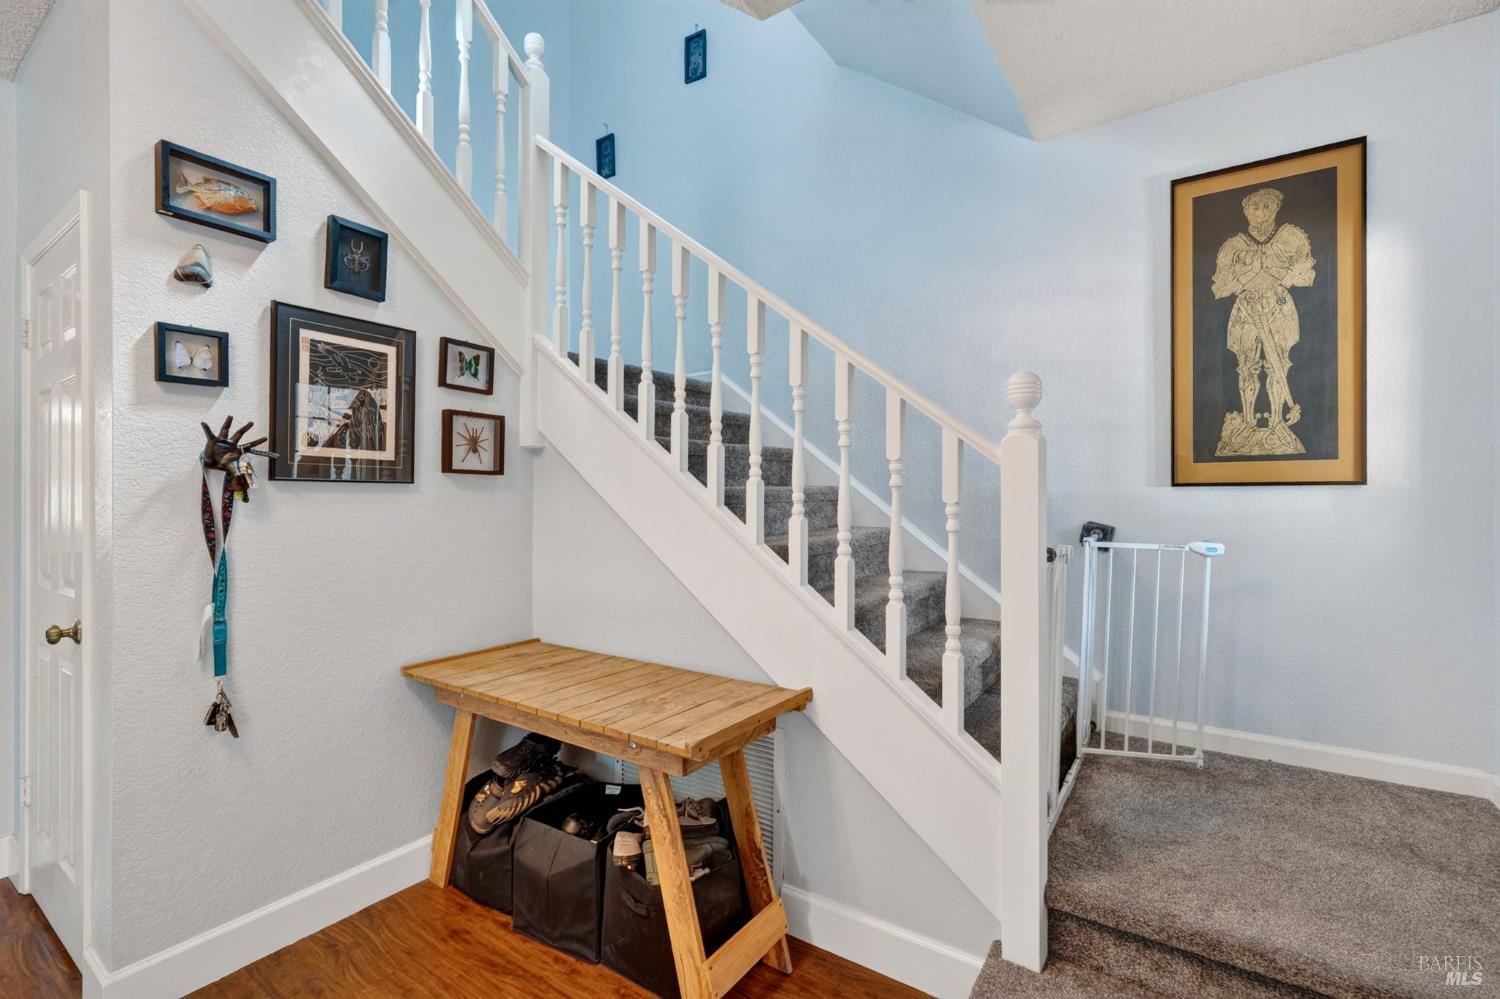
Home entry with a carpeted staircase, white railing, and wooden shoe bench beneath the stairs.
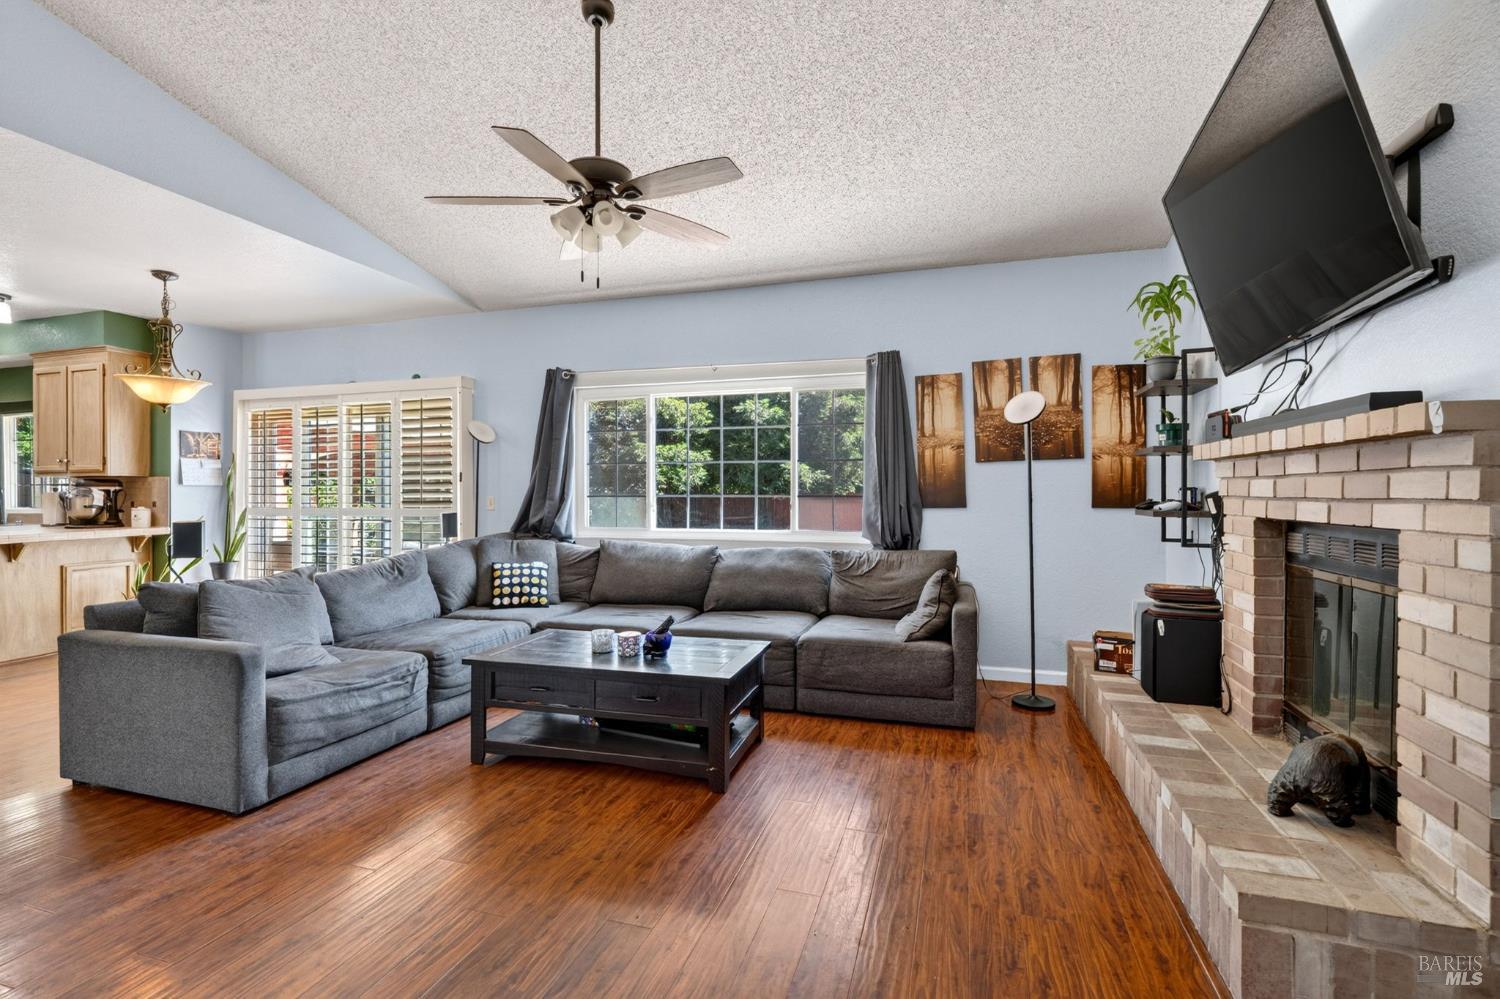
Living room with a gray sectional, brick fireplace, dark wood floors, and a large curtained window.
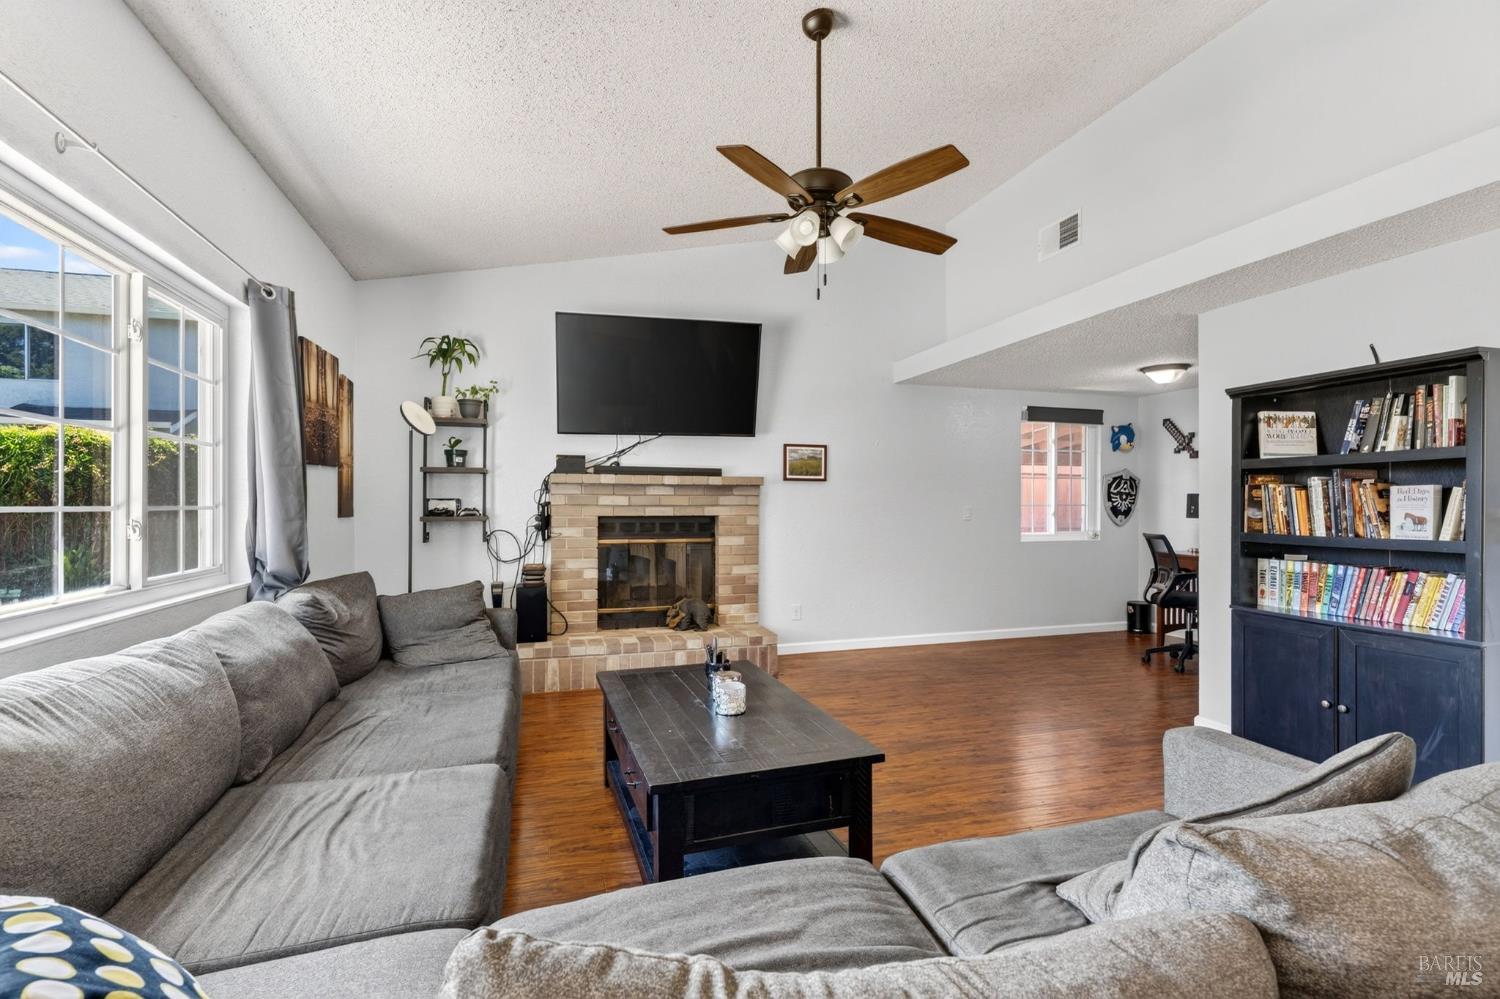
Living room with a gray sectional, brick fireplace, wall-mounted television, and wood flooring.
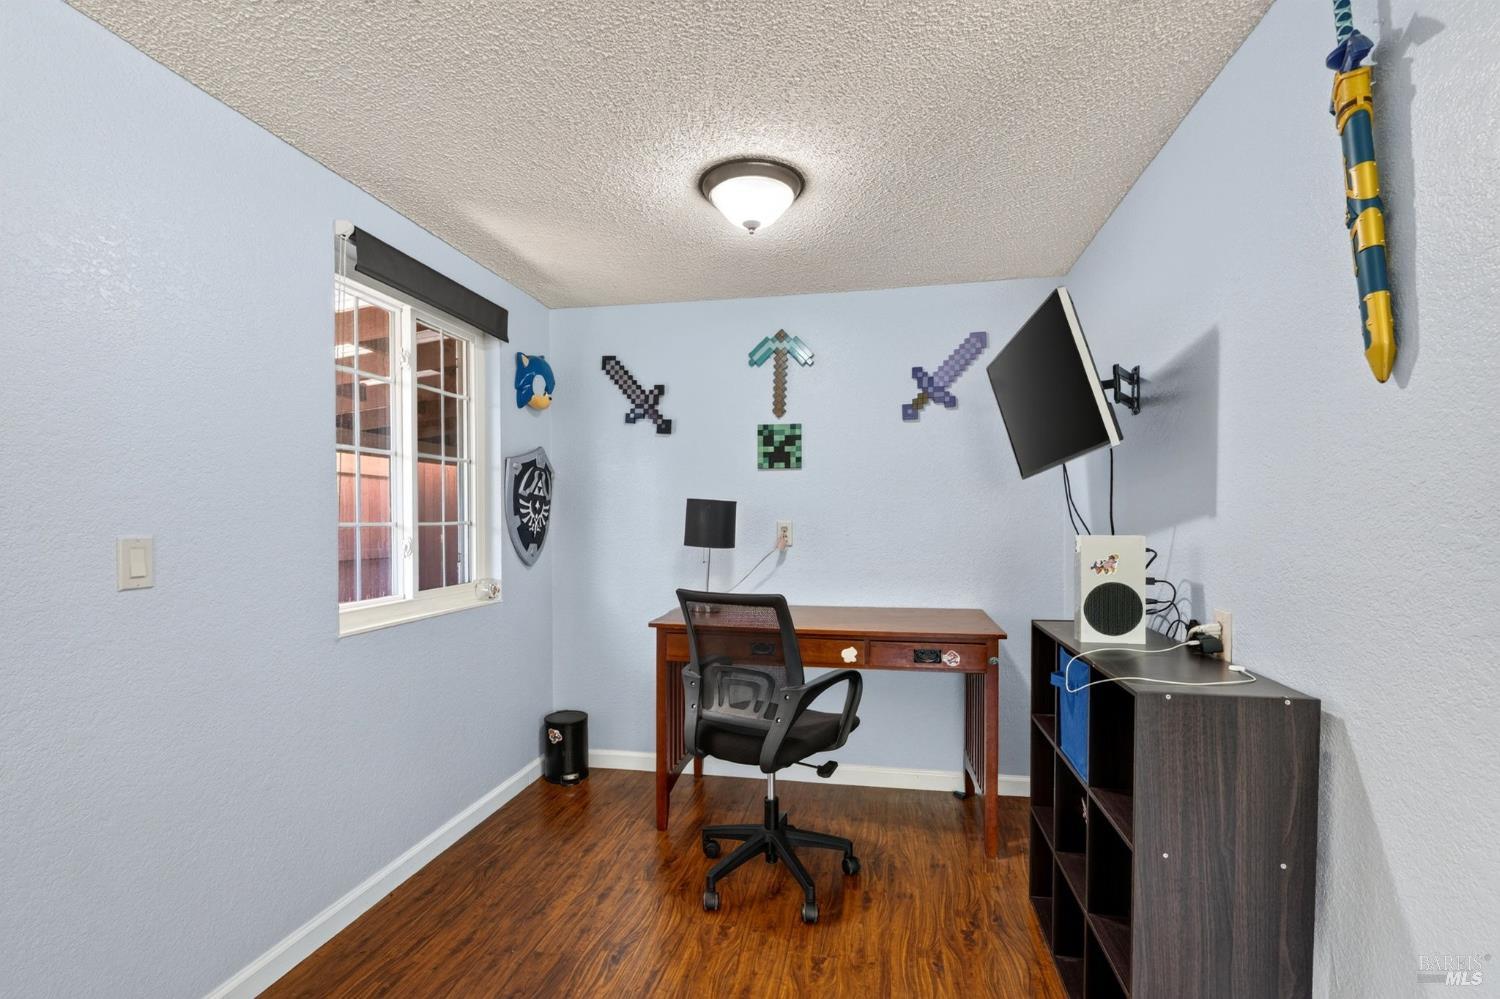
Home office with a wooden desk, wall-mounted TV, and pixelated game-themed decorations.
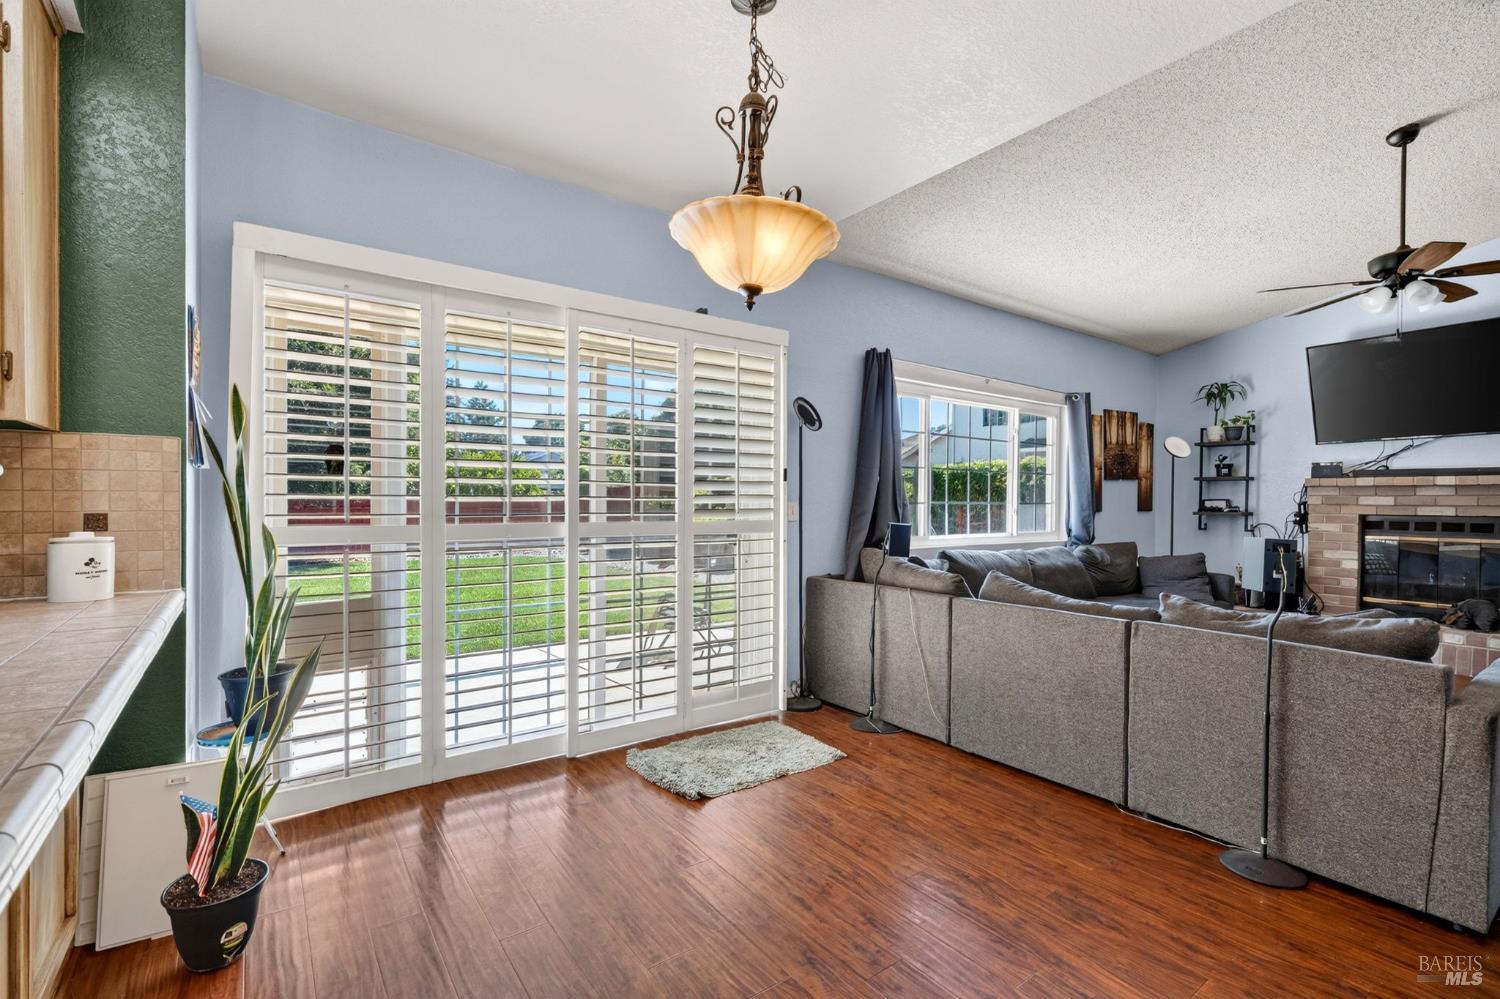
Living room with a gray sectional, tiled fireplace, and plantation-shuttered sliding doors.
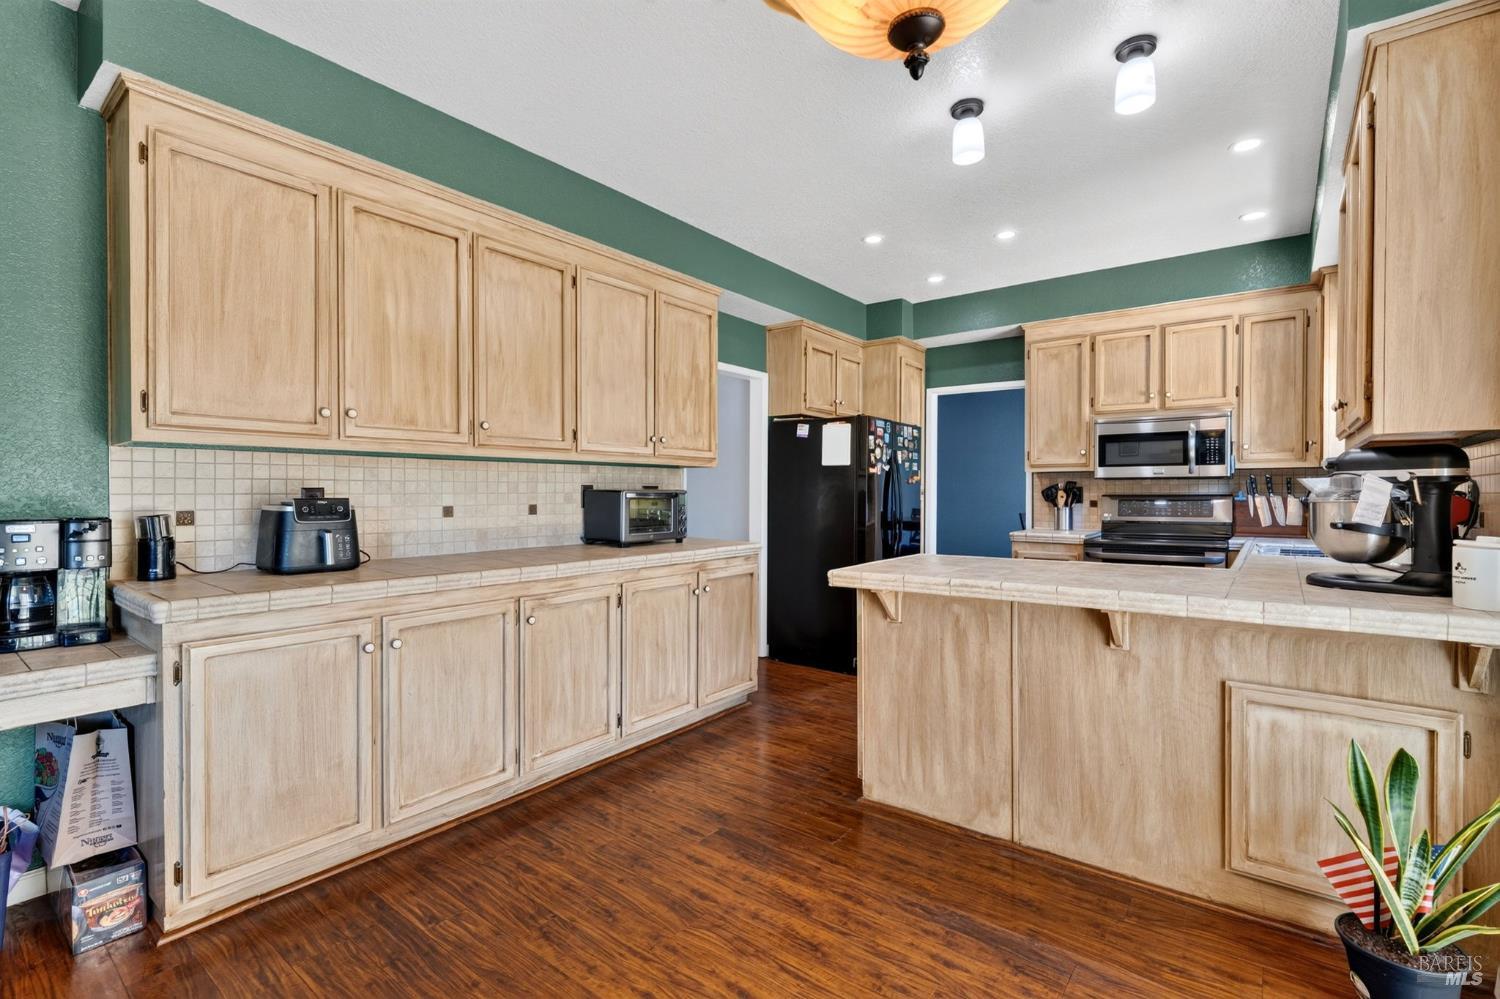
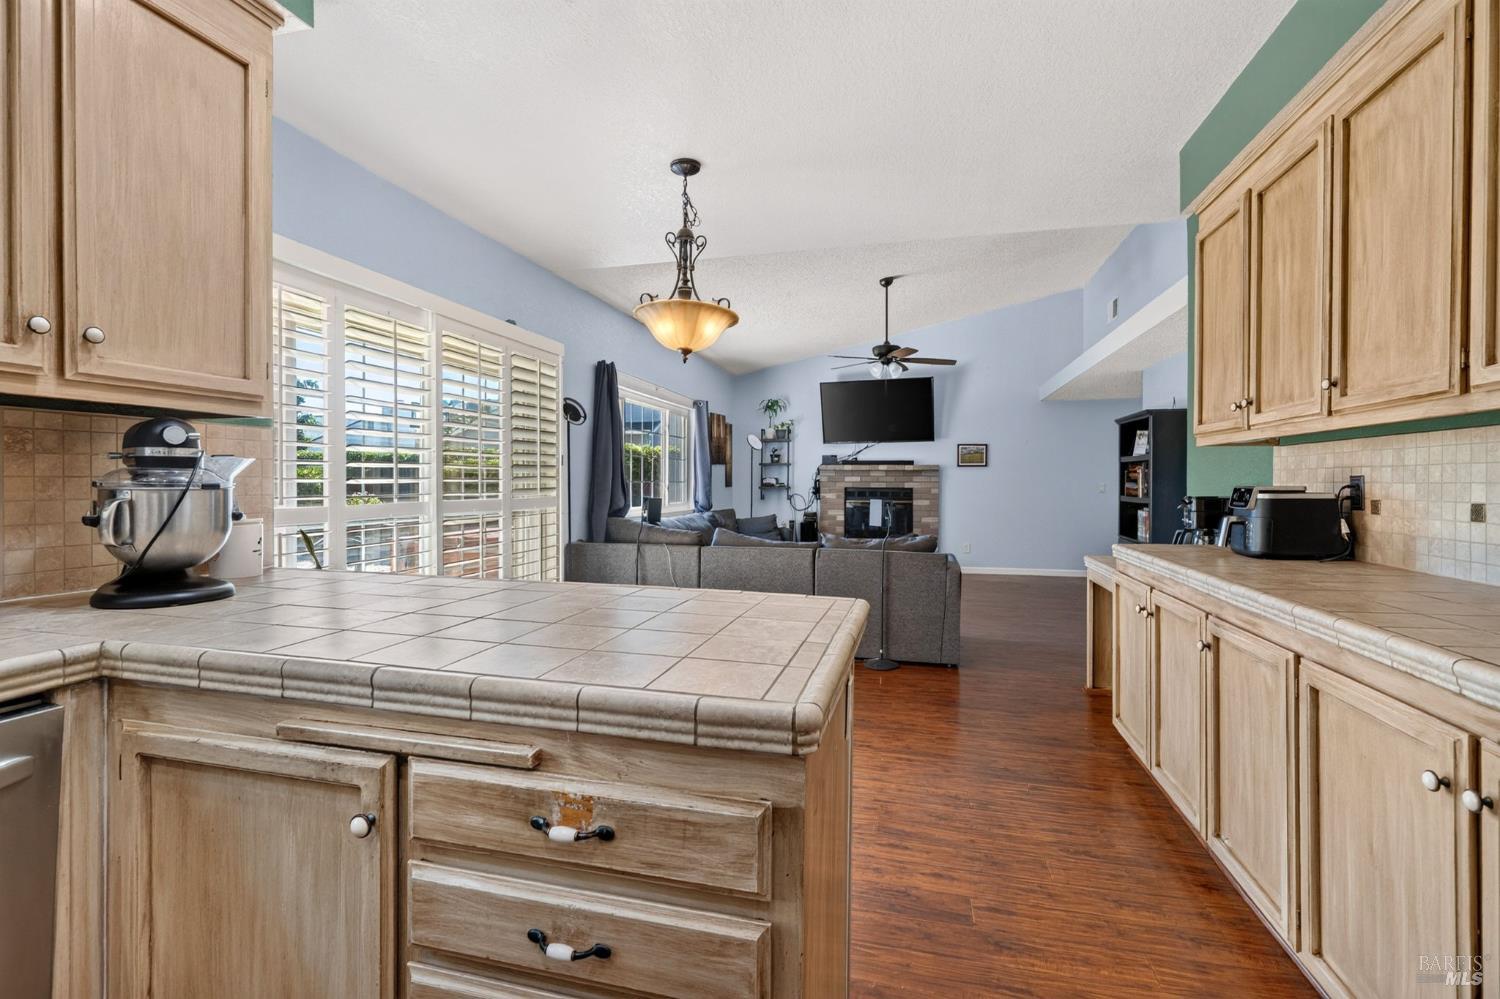
Kitchen with light wood cabinetry, tiled counters, a large peninsula, and dark wood flooring.
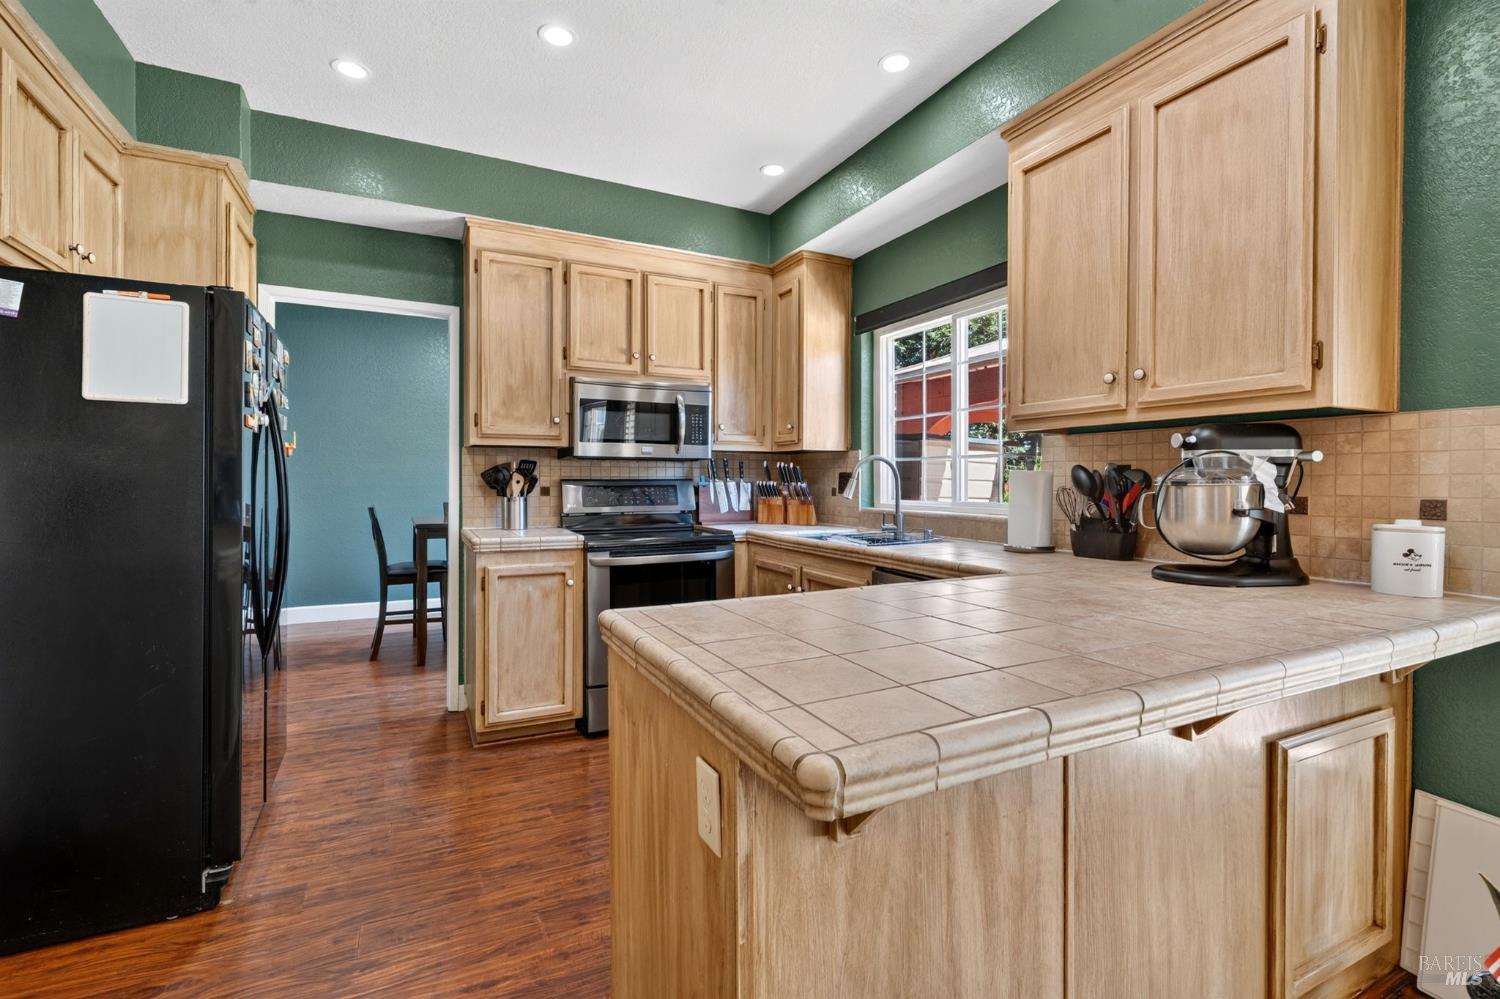
Kitchen with light wood cabinets, green walls, and a large tiled island countertop.
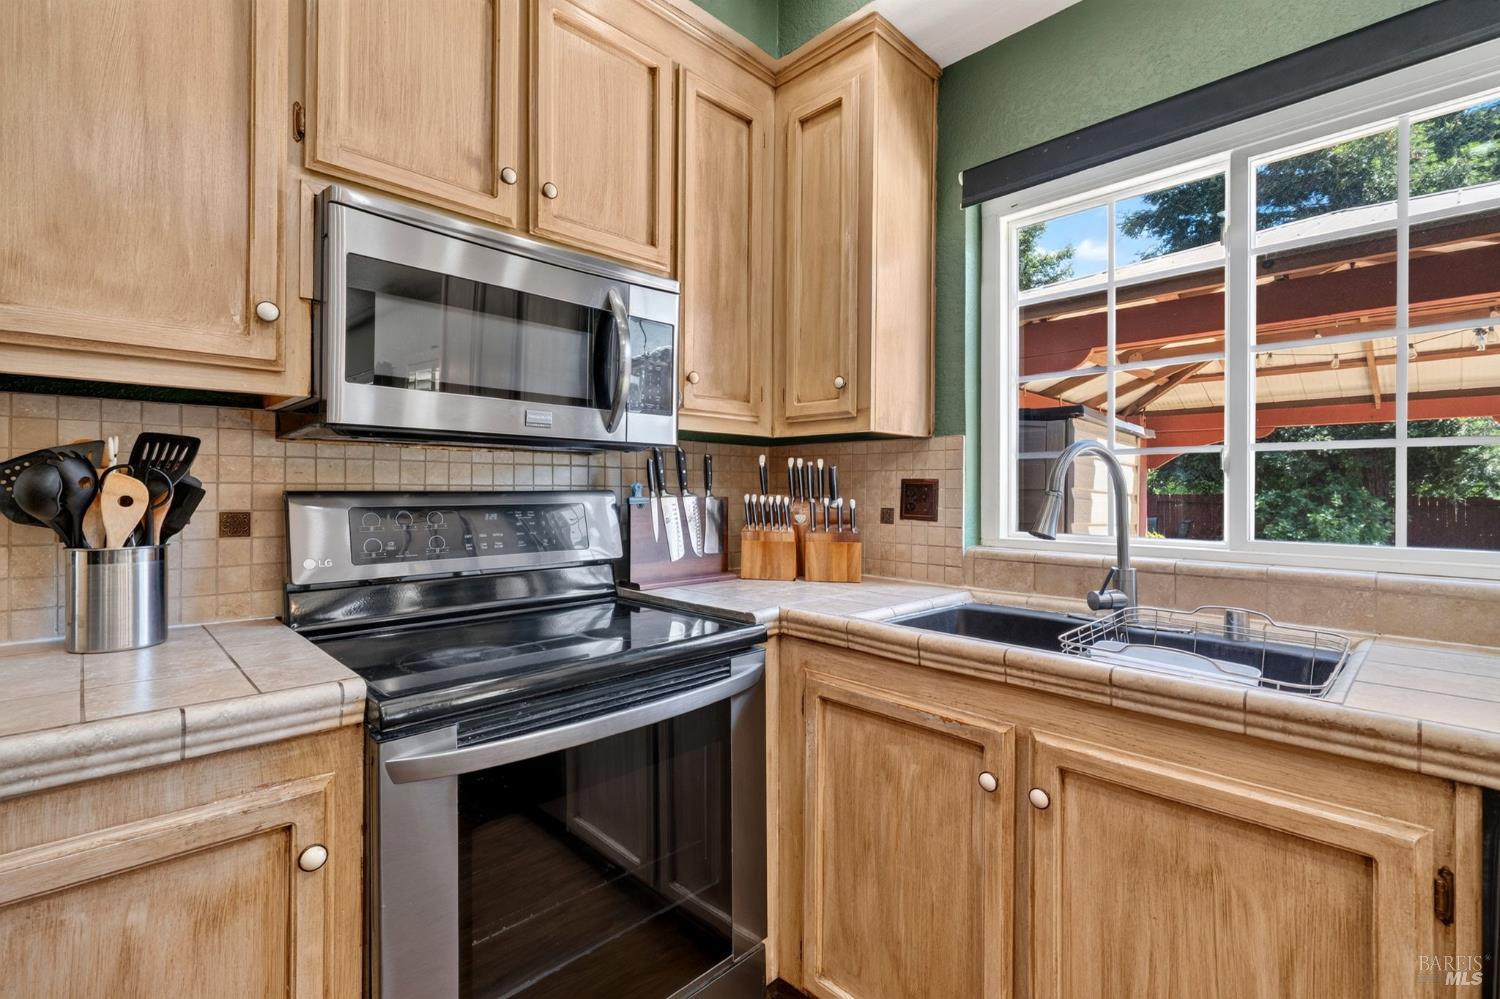
Kitchen with light wood cabinetry, stainless steel appliances, and a window overlooking a covered patio.
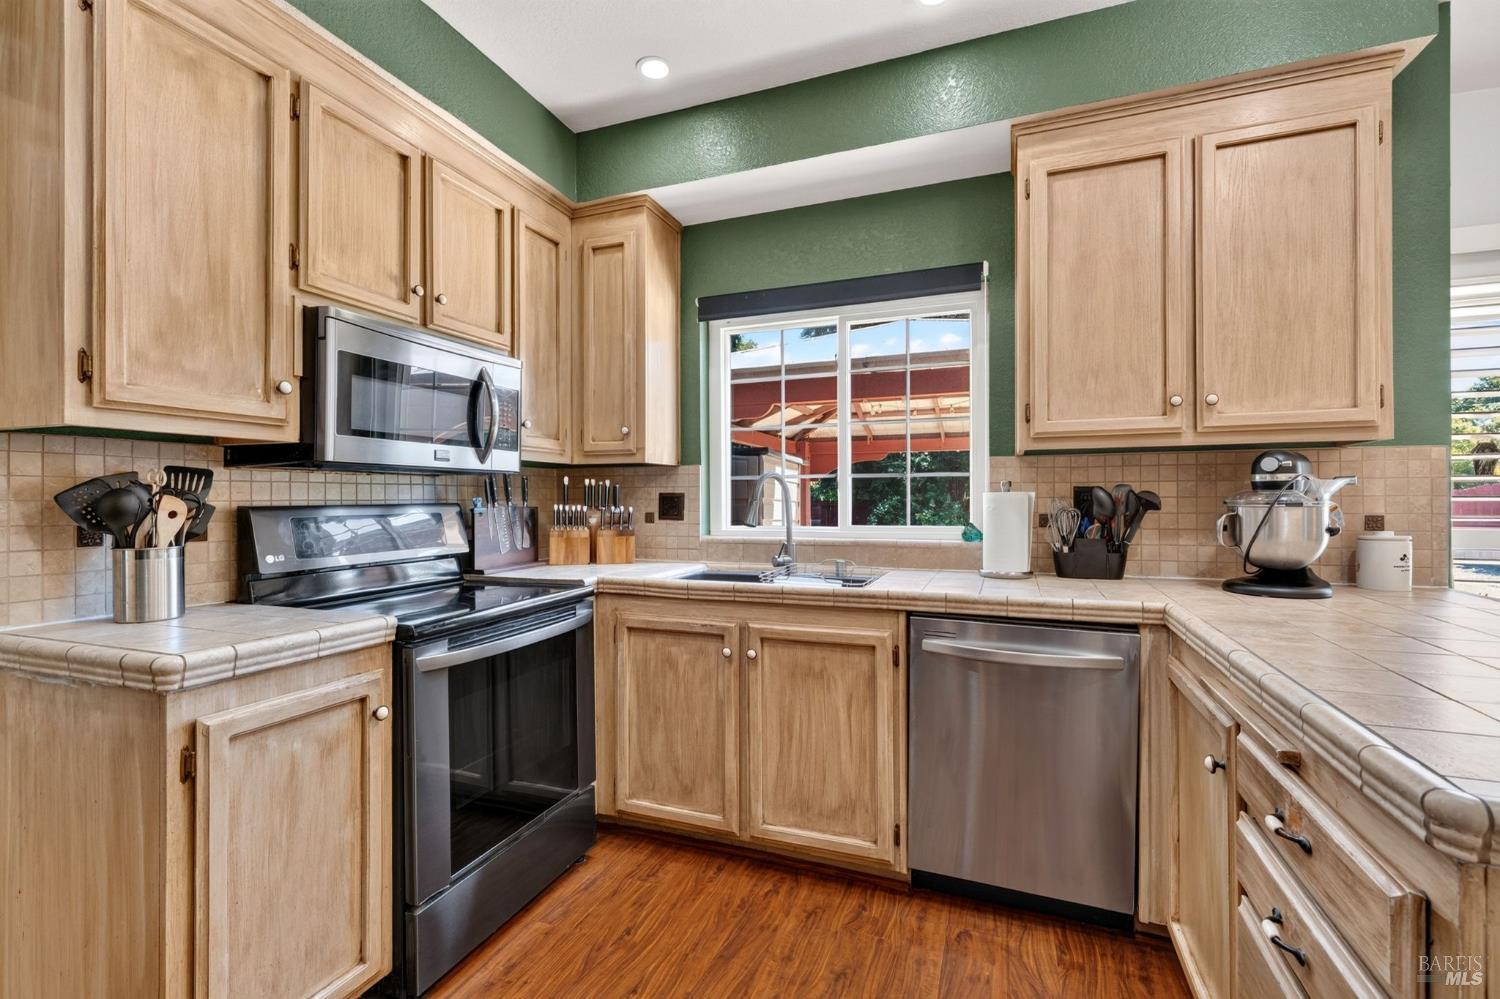
Kitchen with light wood cabinets, stainless steel appliances, and a sink beneath a window overlooking a covered patio.
Kitchen opening into a living room with shuttered windows, a gray sofa, and a brick fireplace.
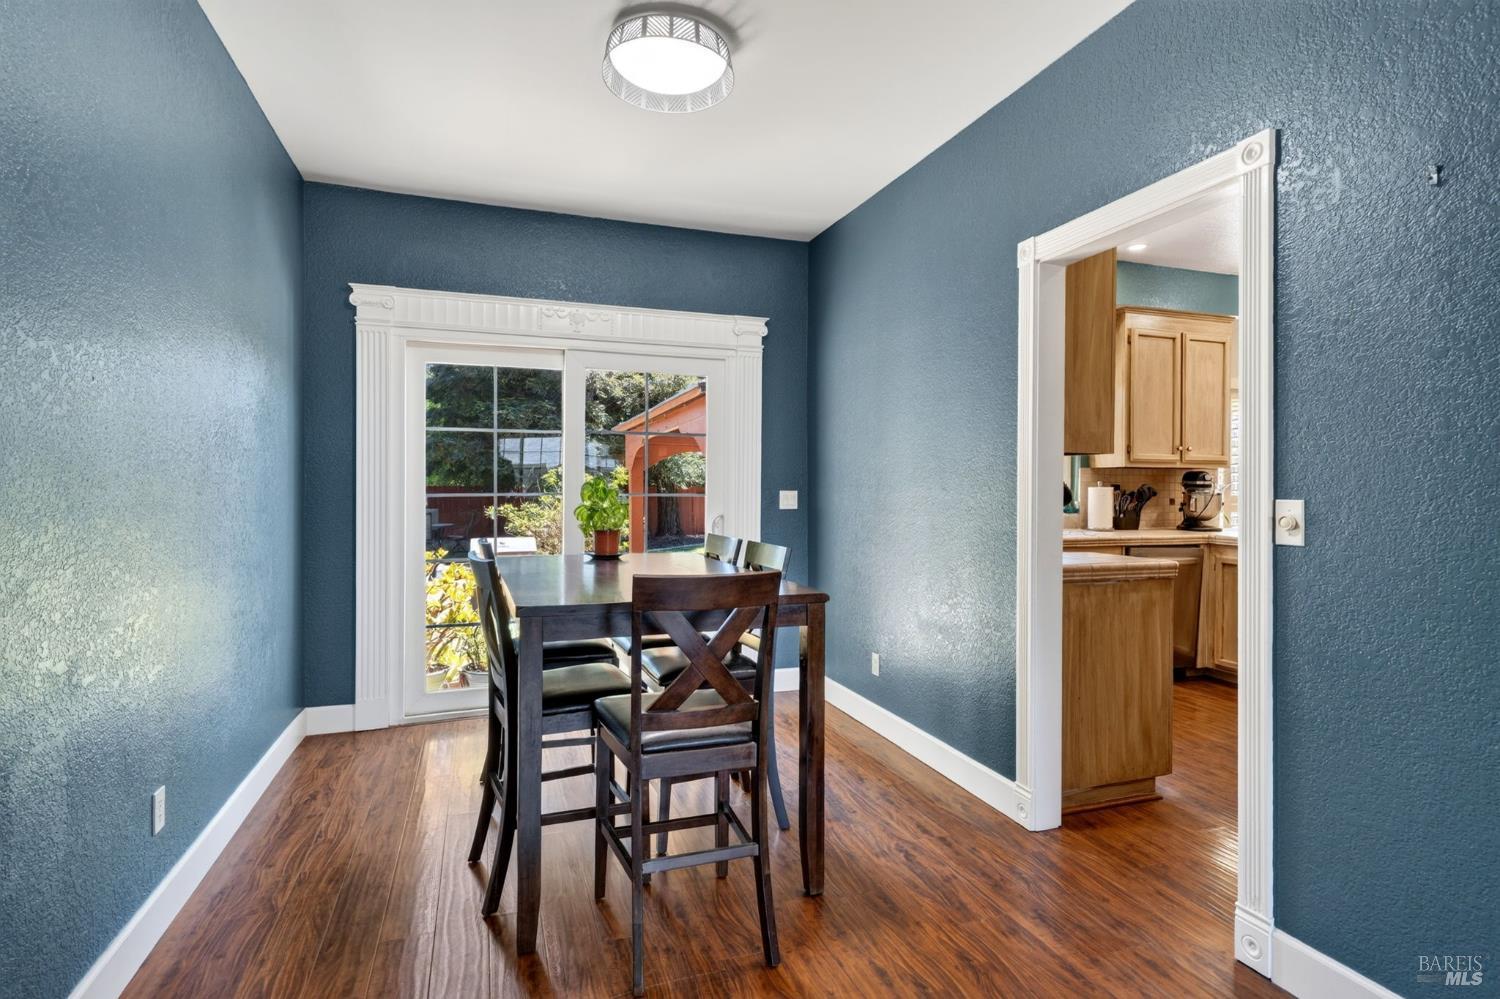
Dining room with blue walls, a dark wood table, hardwood floors, and a sliding glass door.
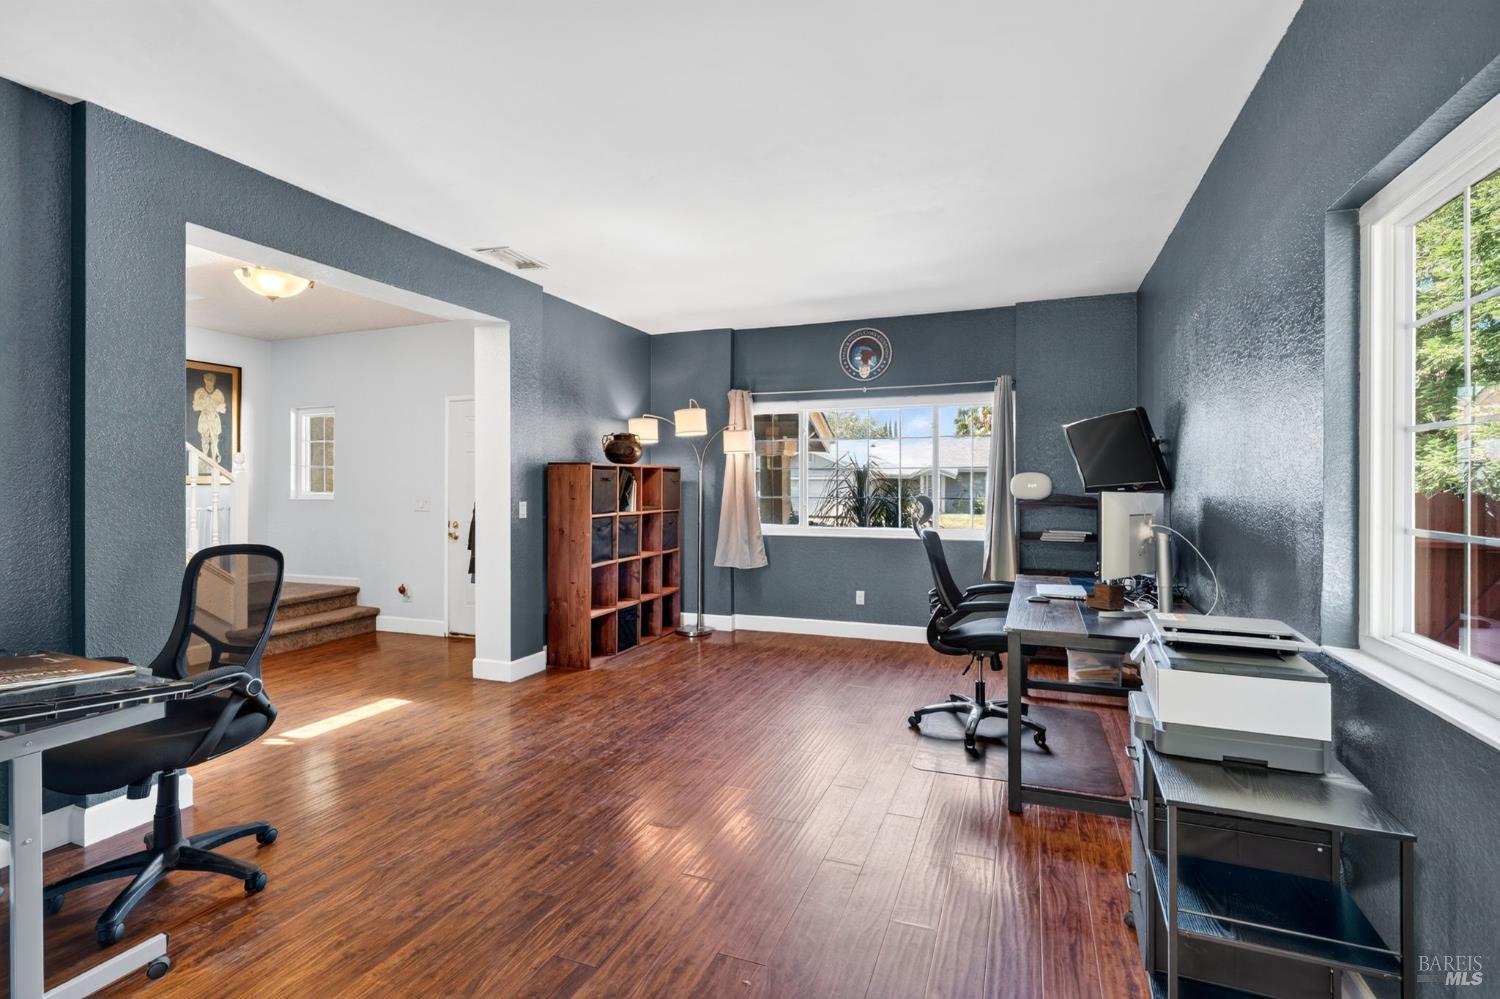
Home office with dark blue walls, polished wood floors, two workstations, and large windows.
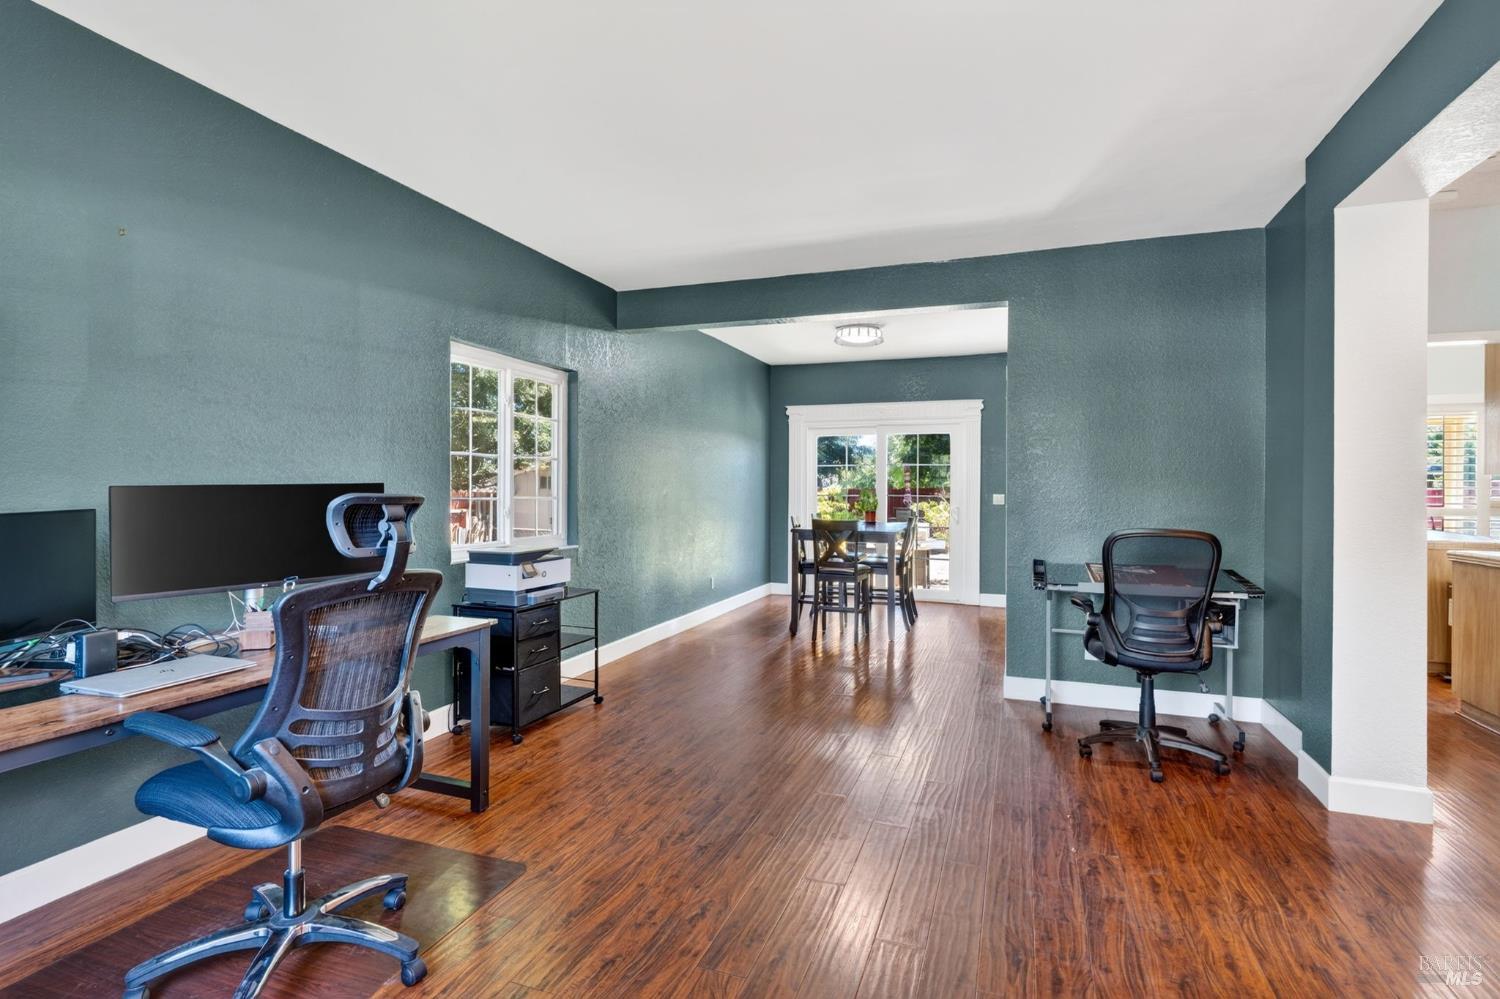
Home office with teal walls, wood floors, two desk areas, and a dining table by glass doors.
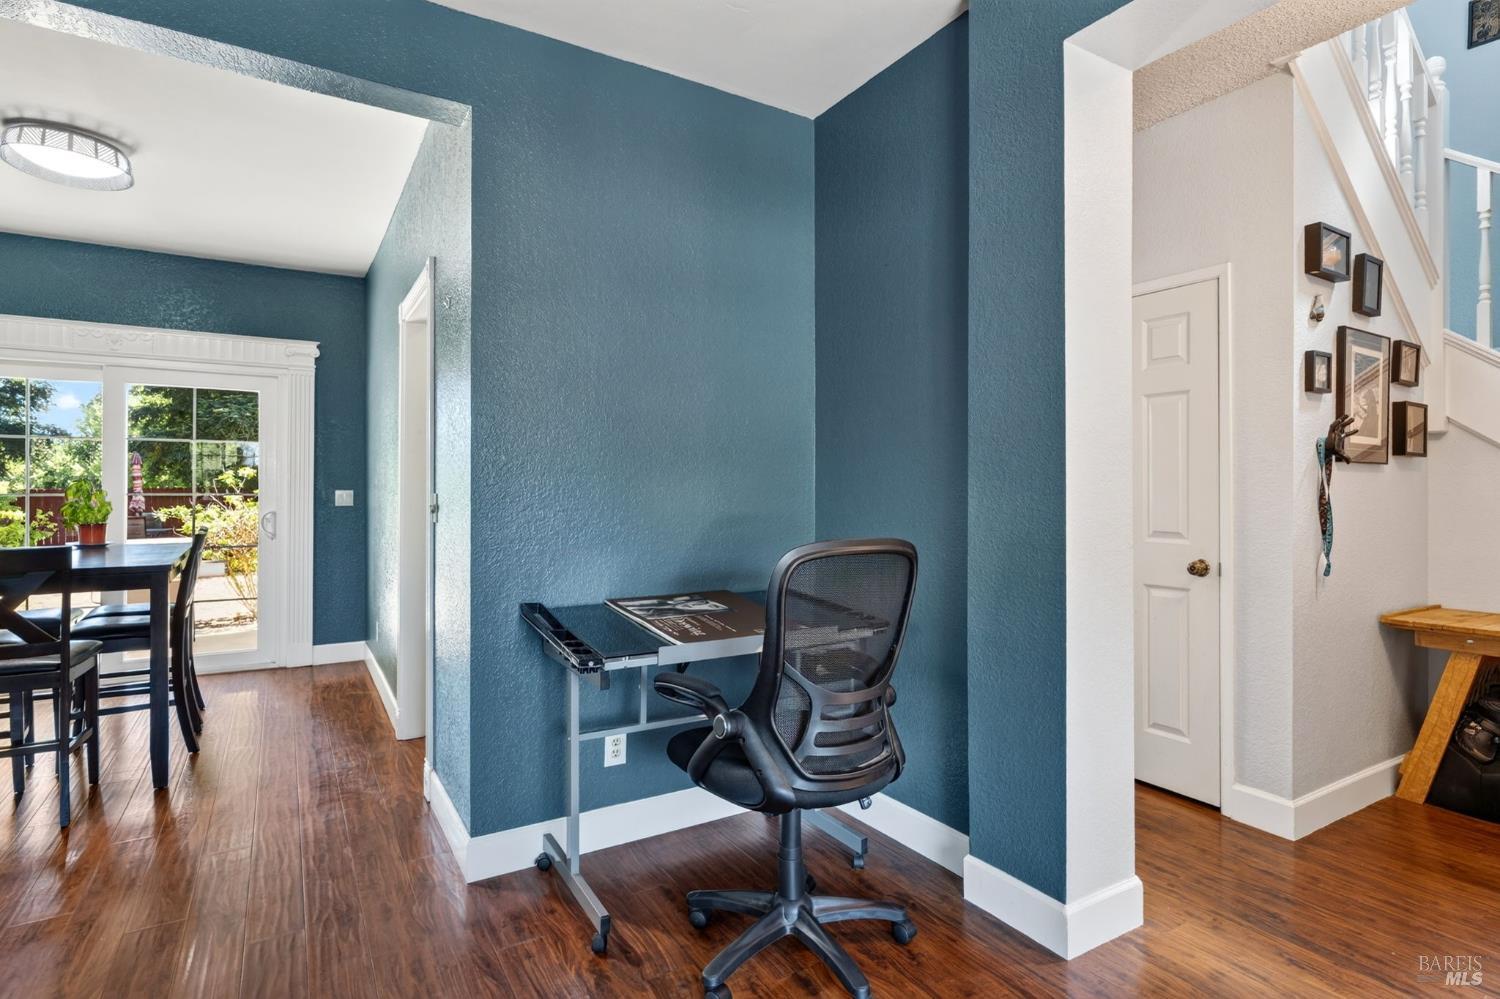
Office nook with a rolling desk and chair beside a dining area and staircase.
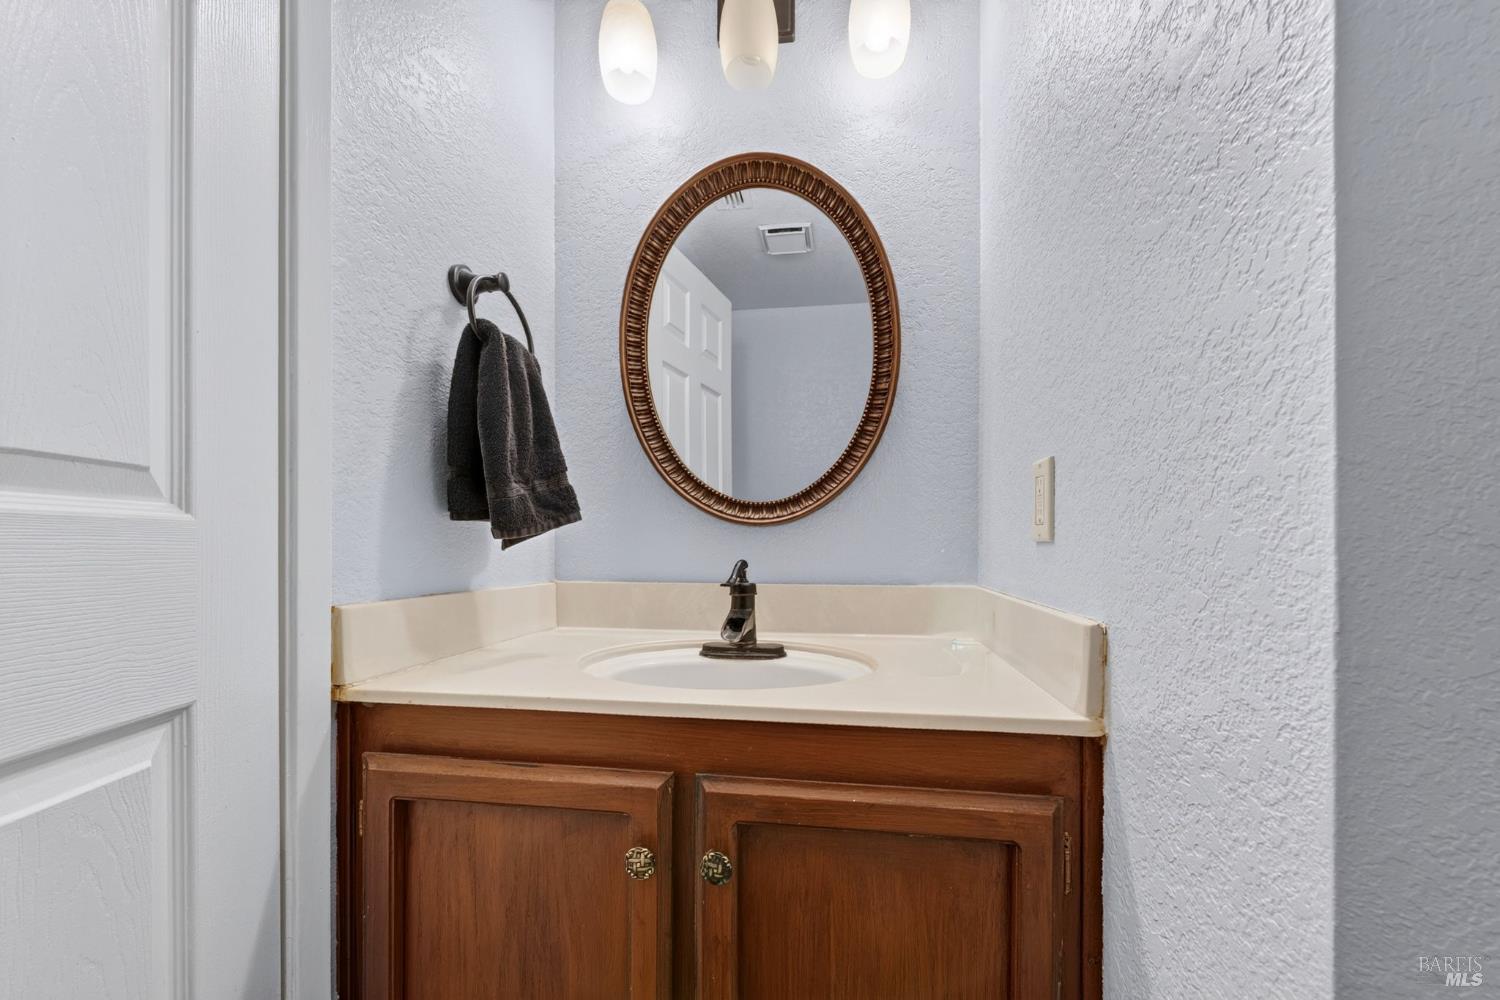
Bathroom vanity with dark wood cabinets, an oval mirror, and a white sink countertop.
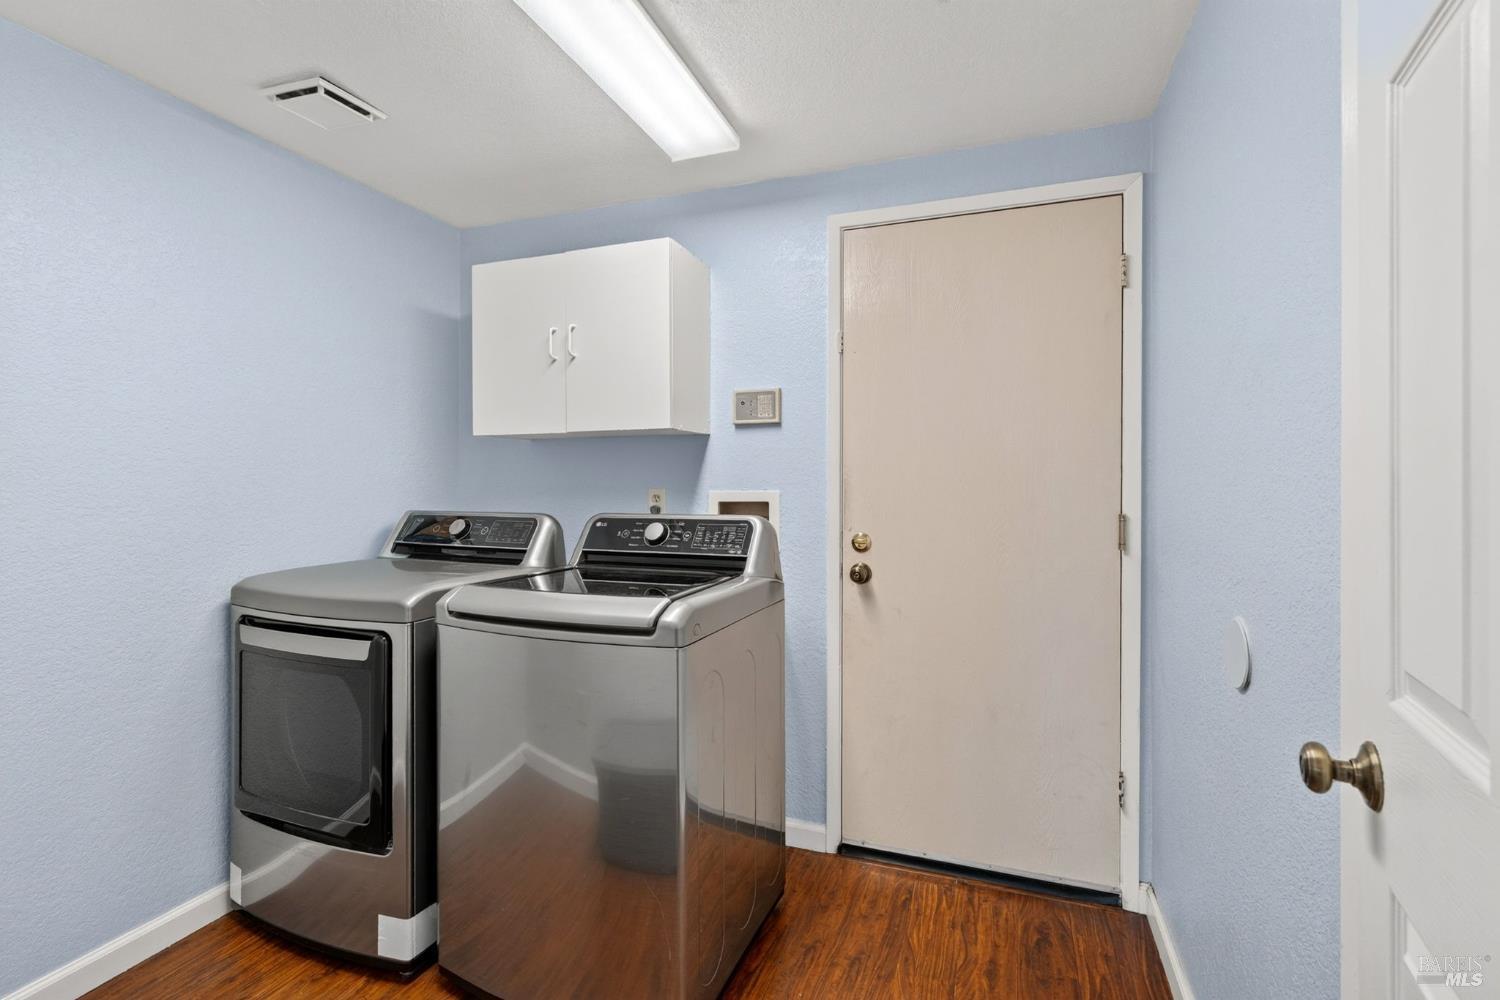
Laundry room with a stainless-steel washer and dryer beneath a white wall cabinet.
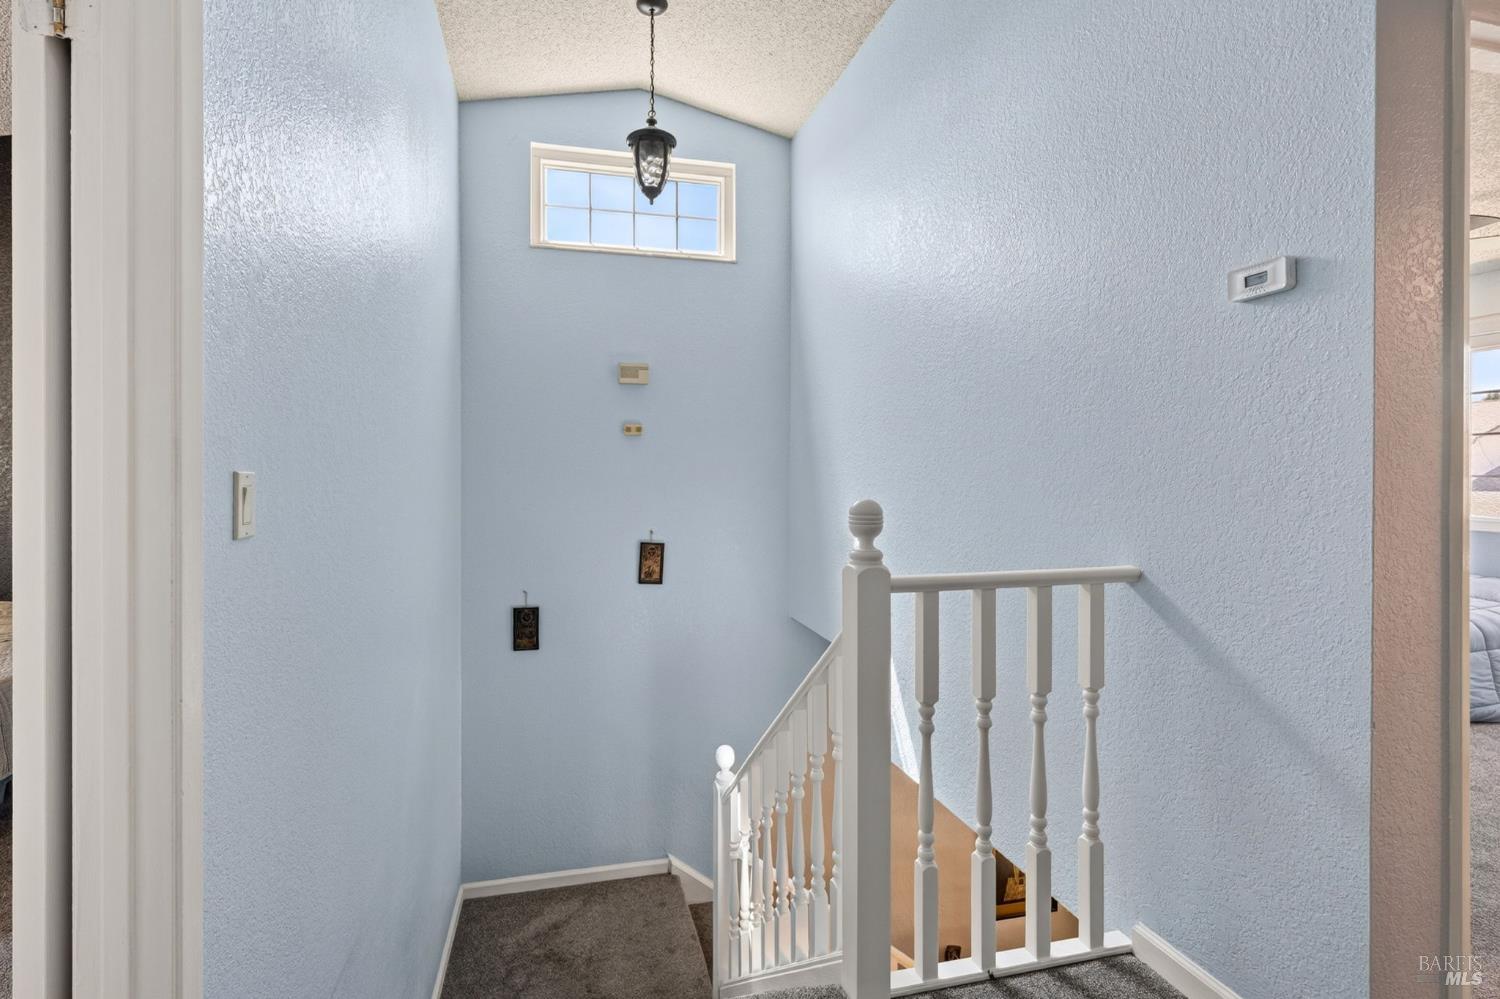
Carpeted stair landing with pale blue walls, a white railing, and a high window.
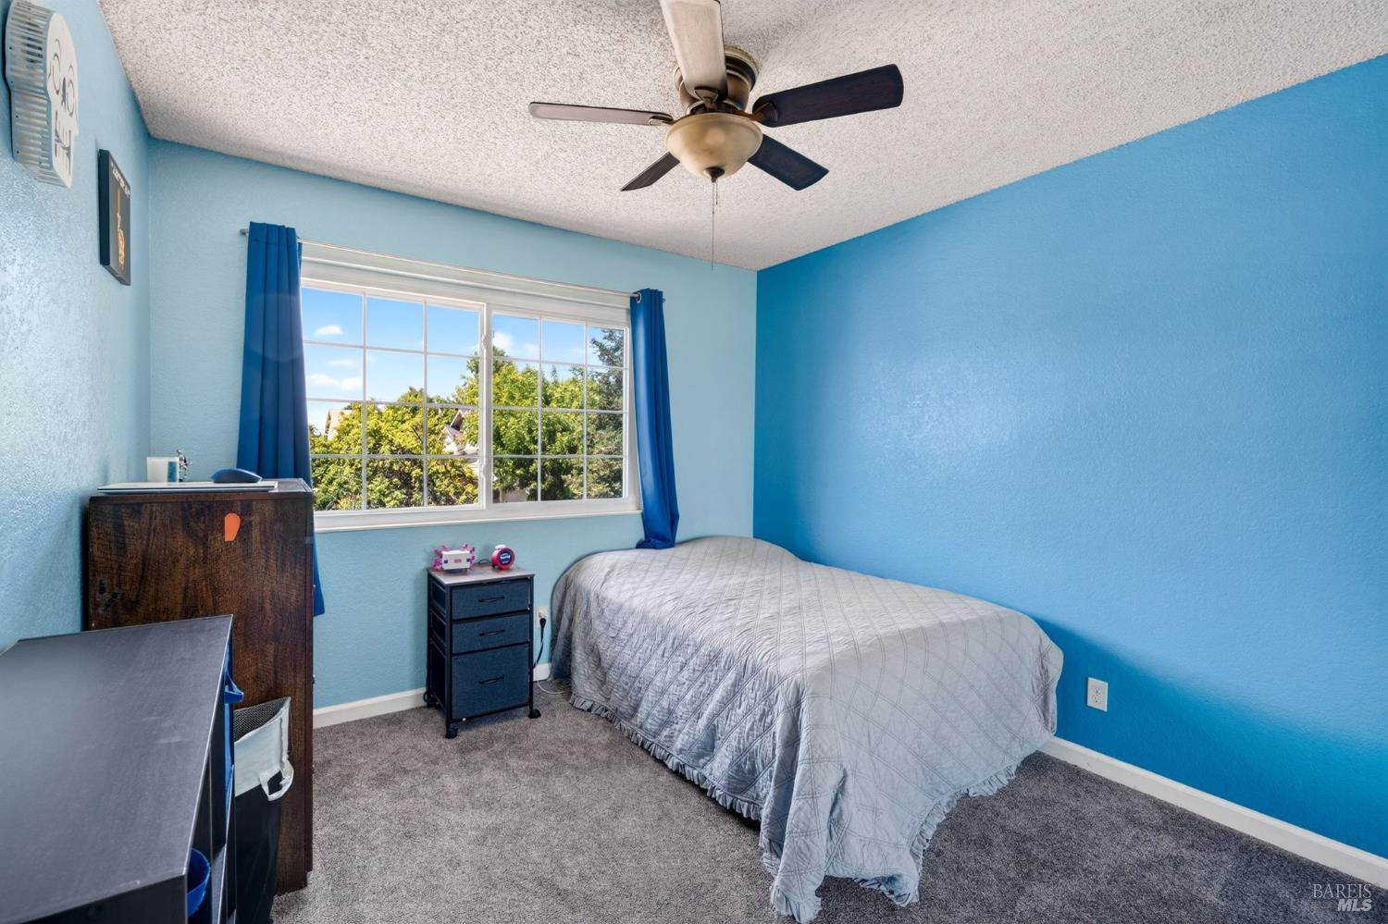
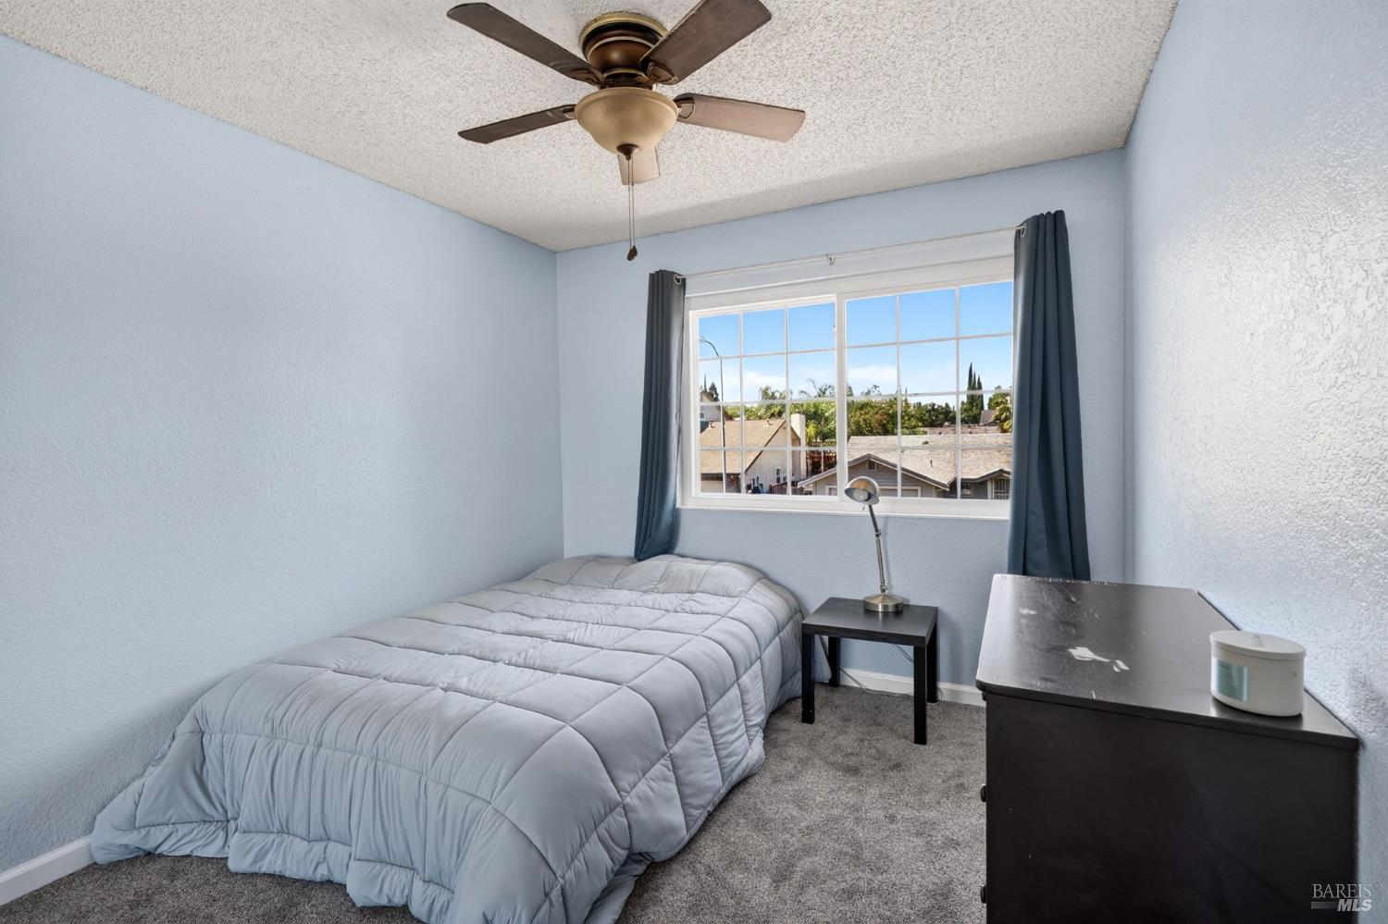
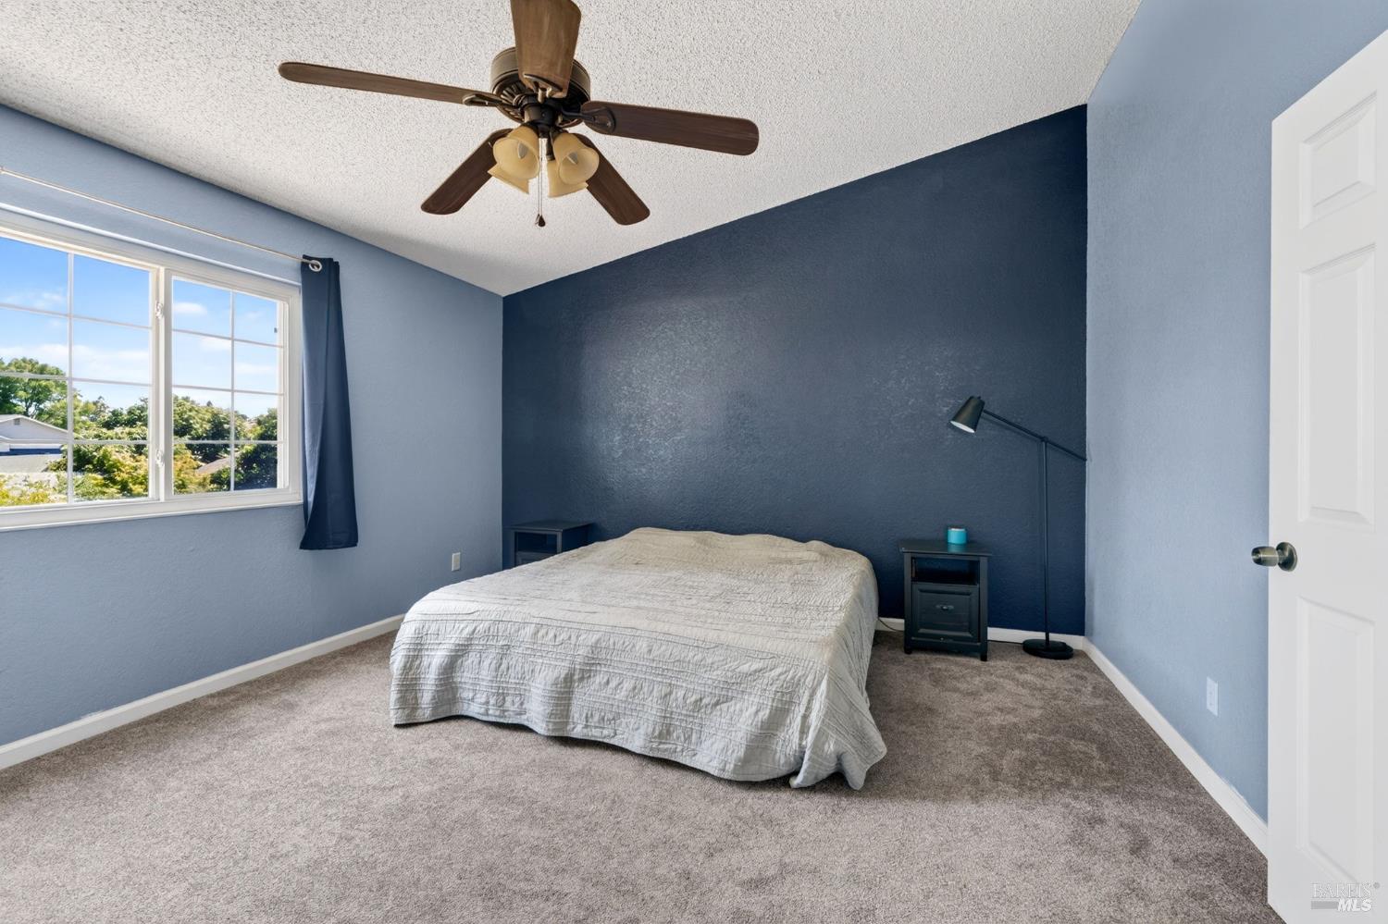
Bedroom with bright blue walls, a gray-covered bed, and a large curtained window.
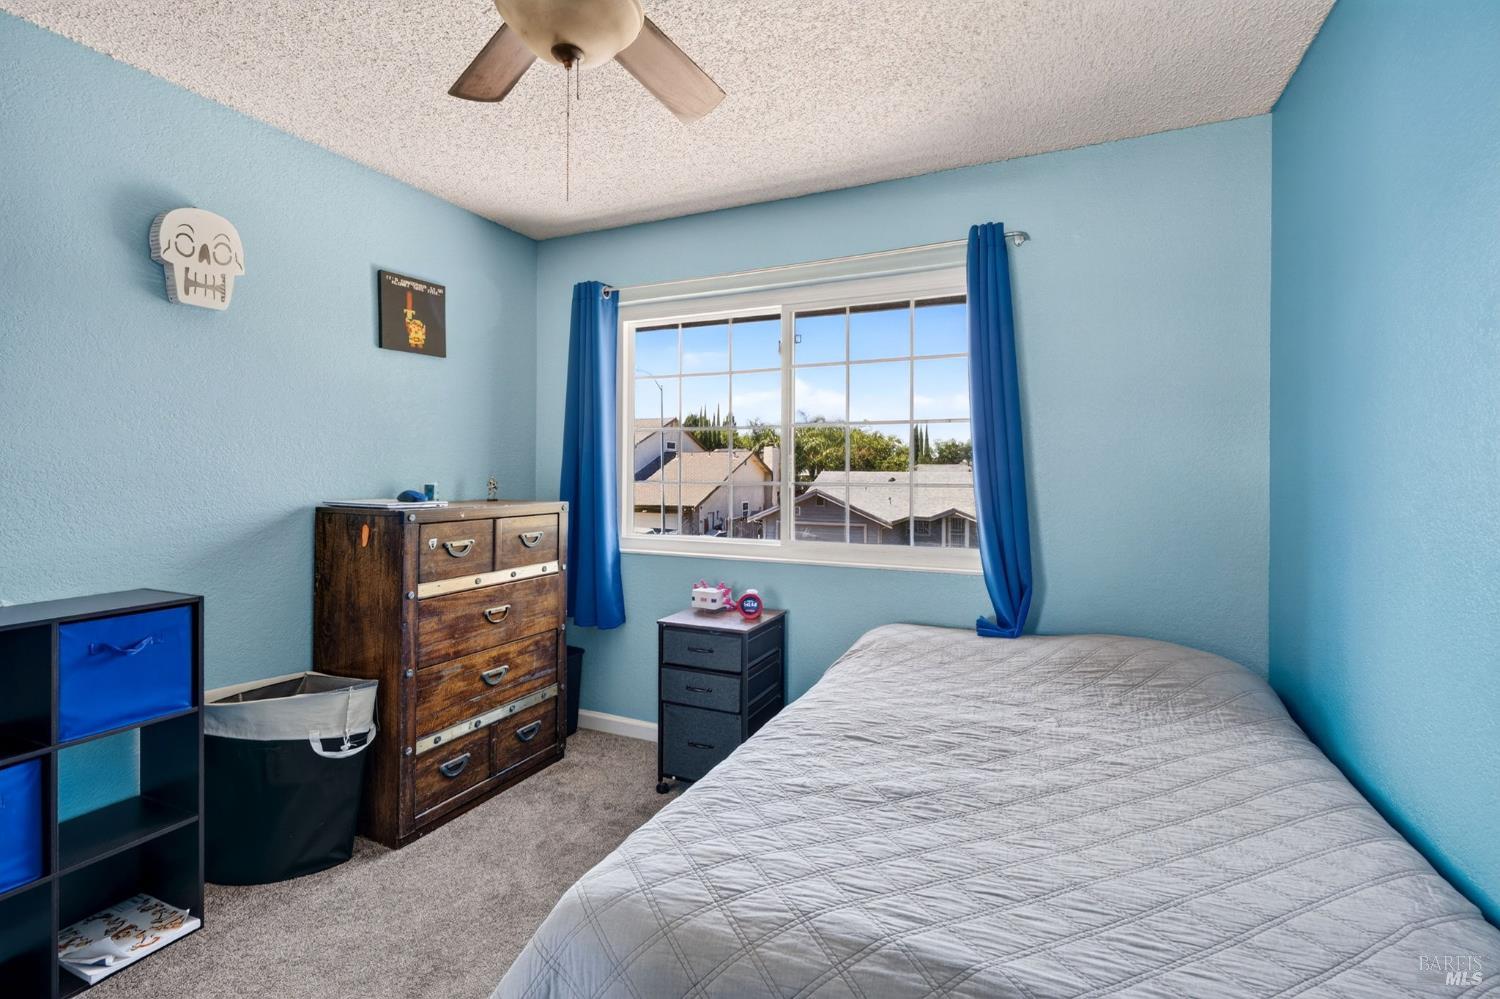
Bedroom with blue walls, blue curtains, and a large window overlooking neighboring homes.
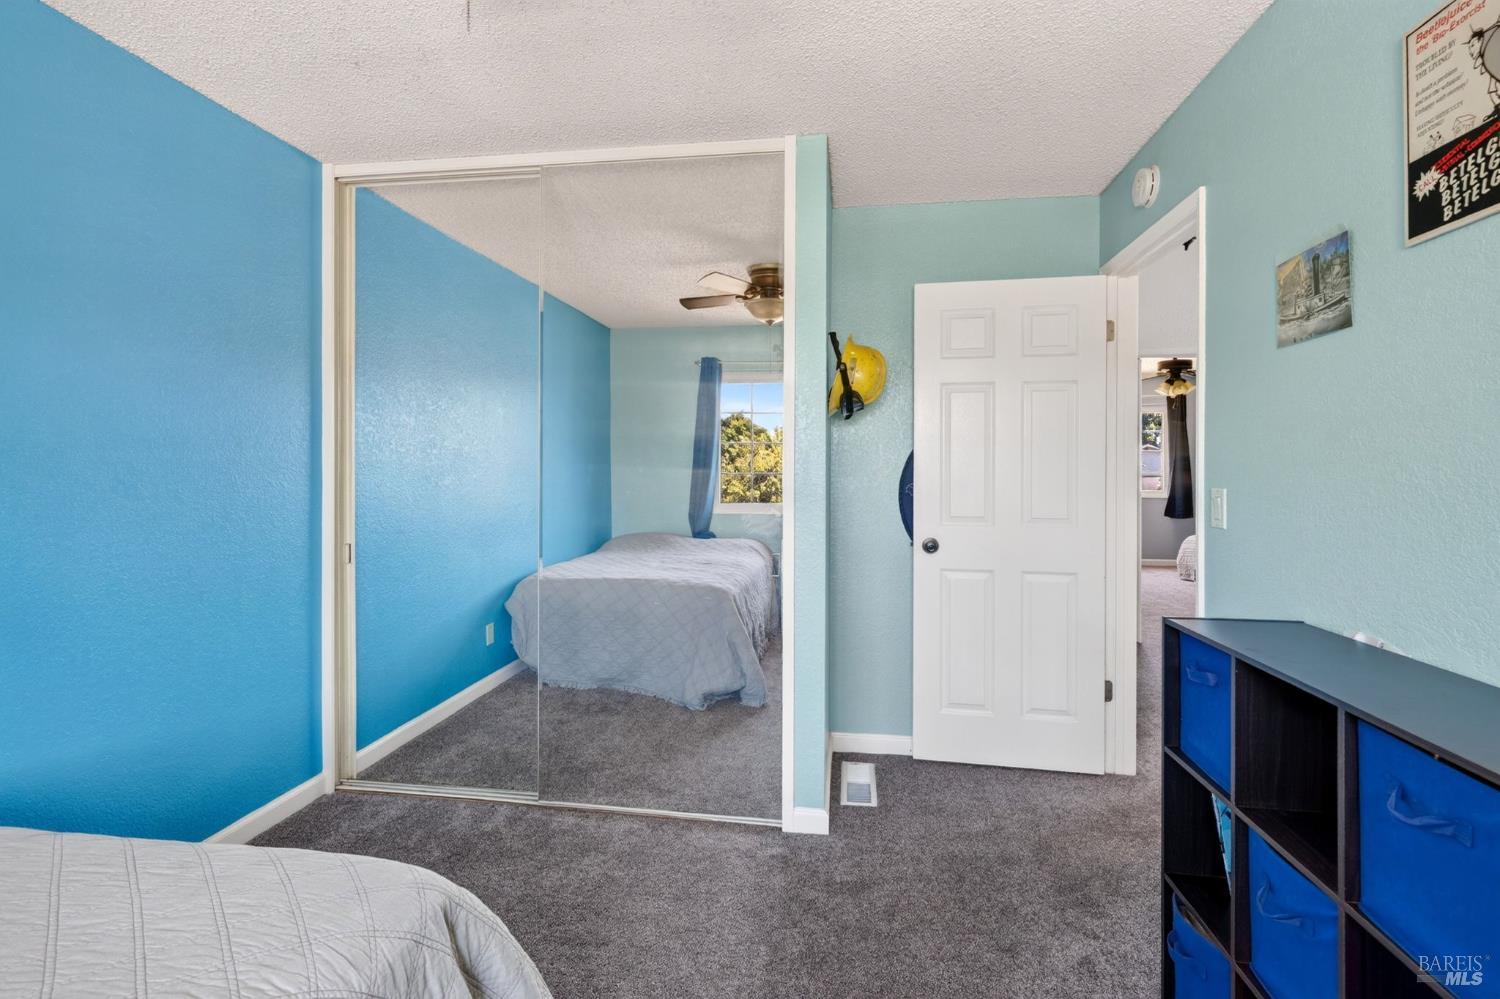
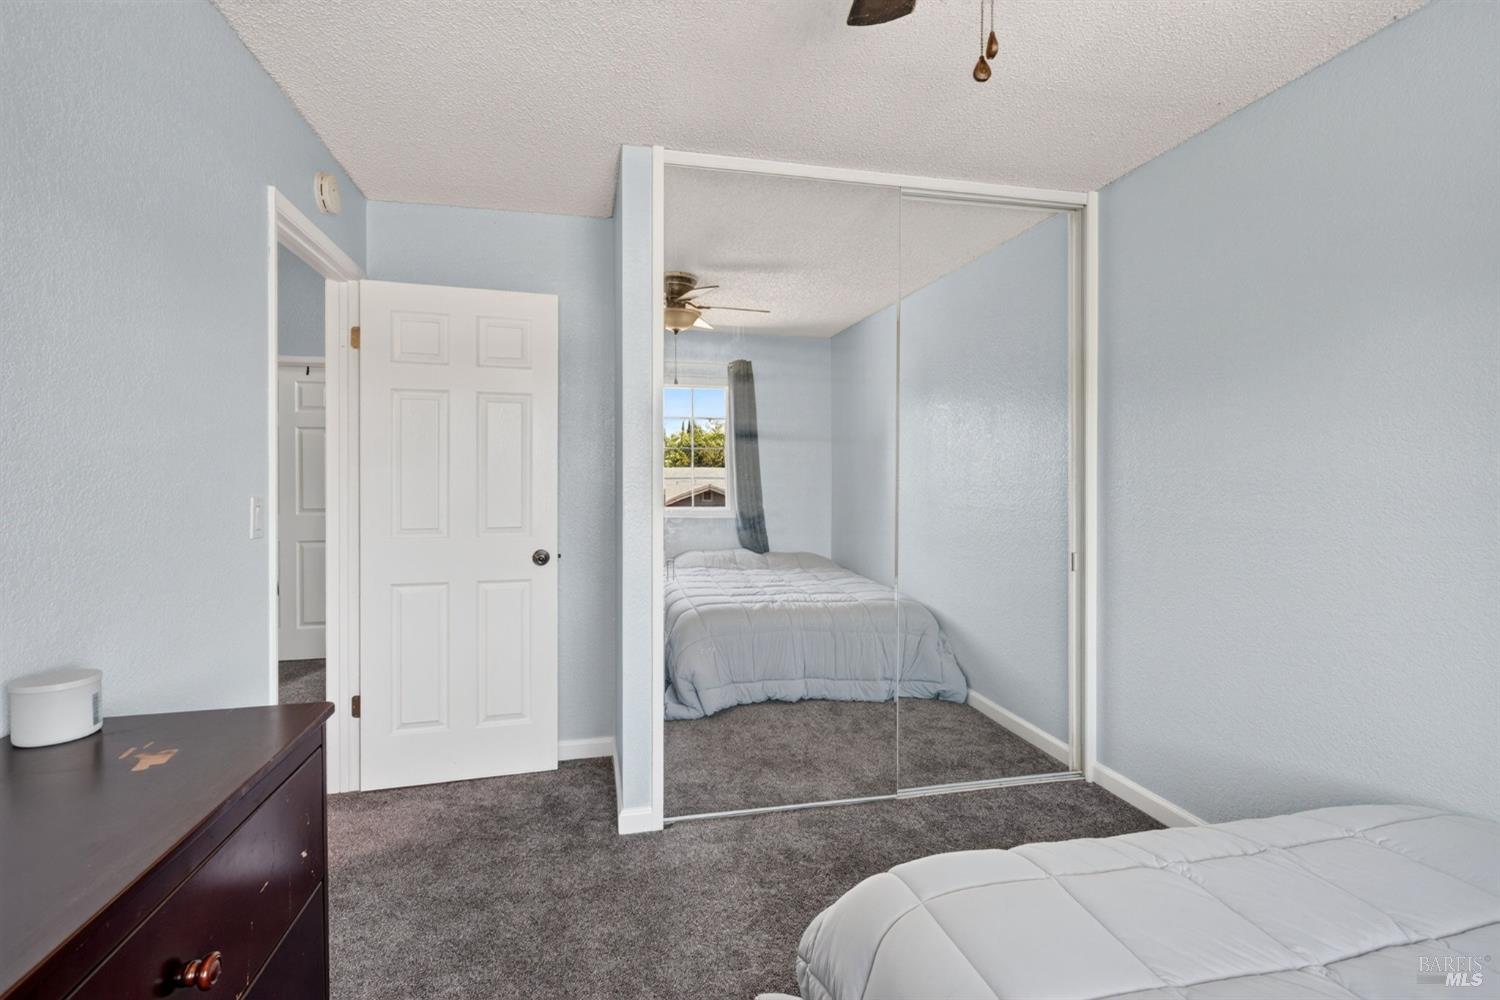
Bedroom with blue walls, mirrored closet doors, gray carpet, and a black cubby shelf with blue bins.
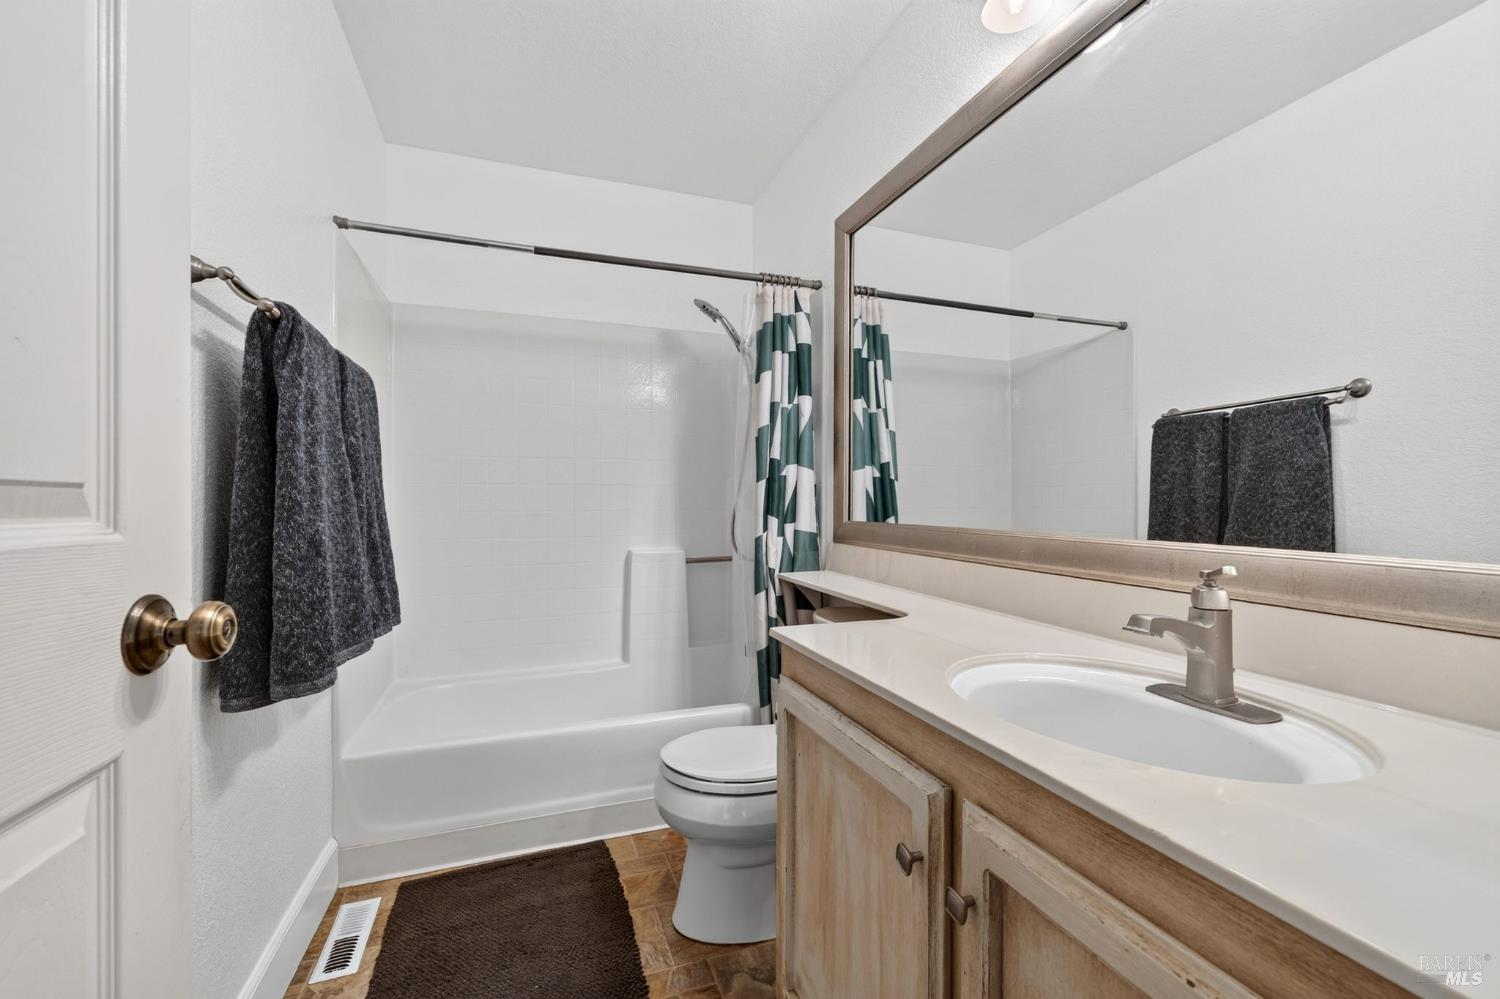
Bathroom with a striped shower curtain, bathtub, toilet, and wood-front vanity.
Bedroom with a single bed, pale blue walls, gray carpet, and a large window with blue curtains.
Bedroom with mirrored closet doors, gray carpet, and a bed.
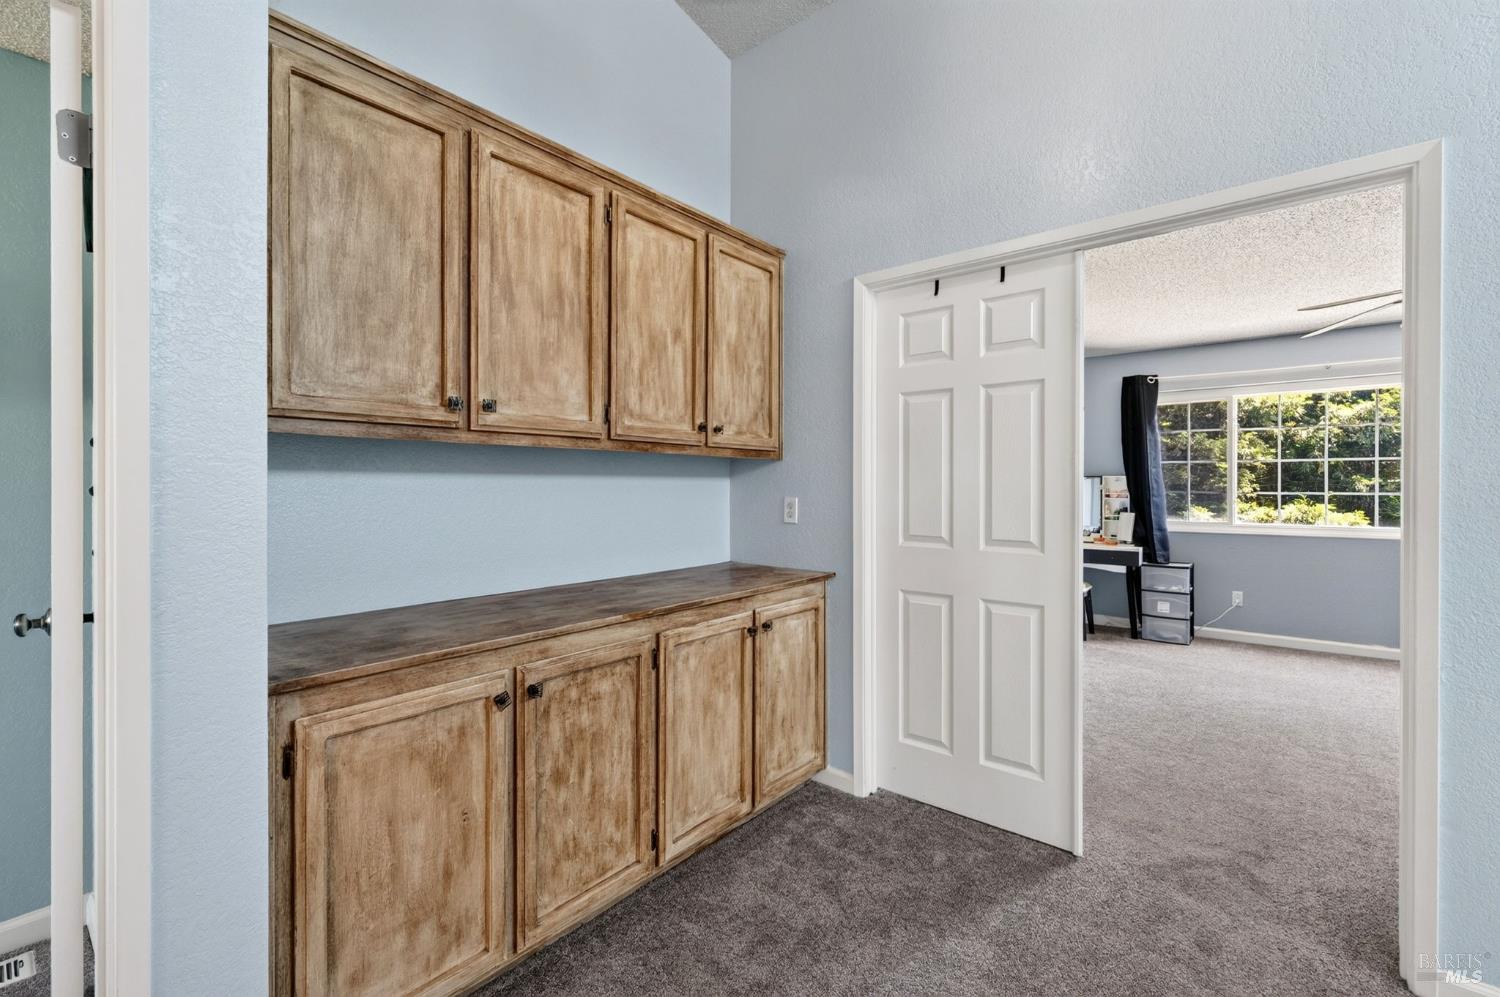
Built-in wood cabinets and countertop beside an open doorway to a carpeted room with a large window.
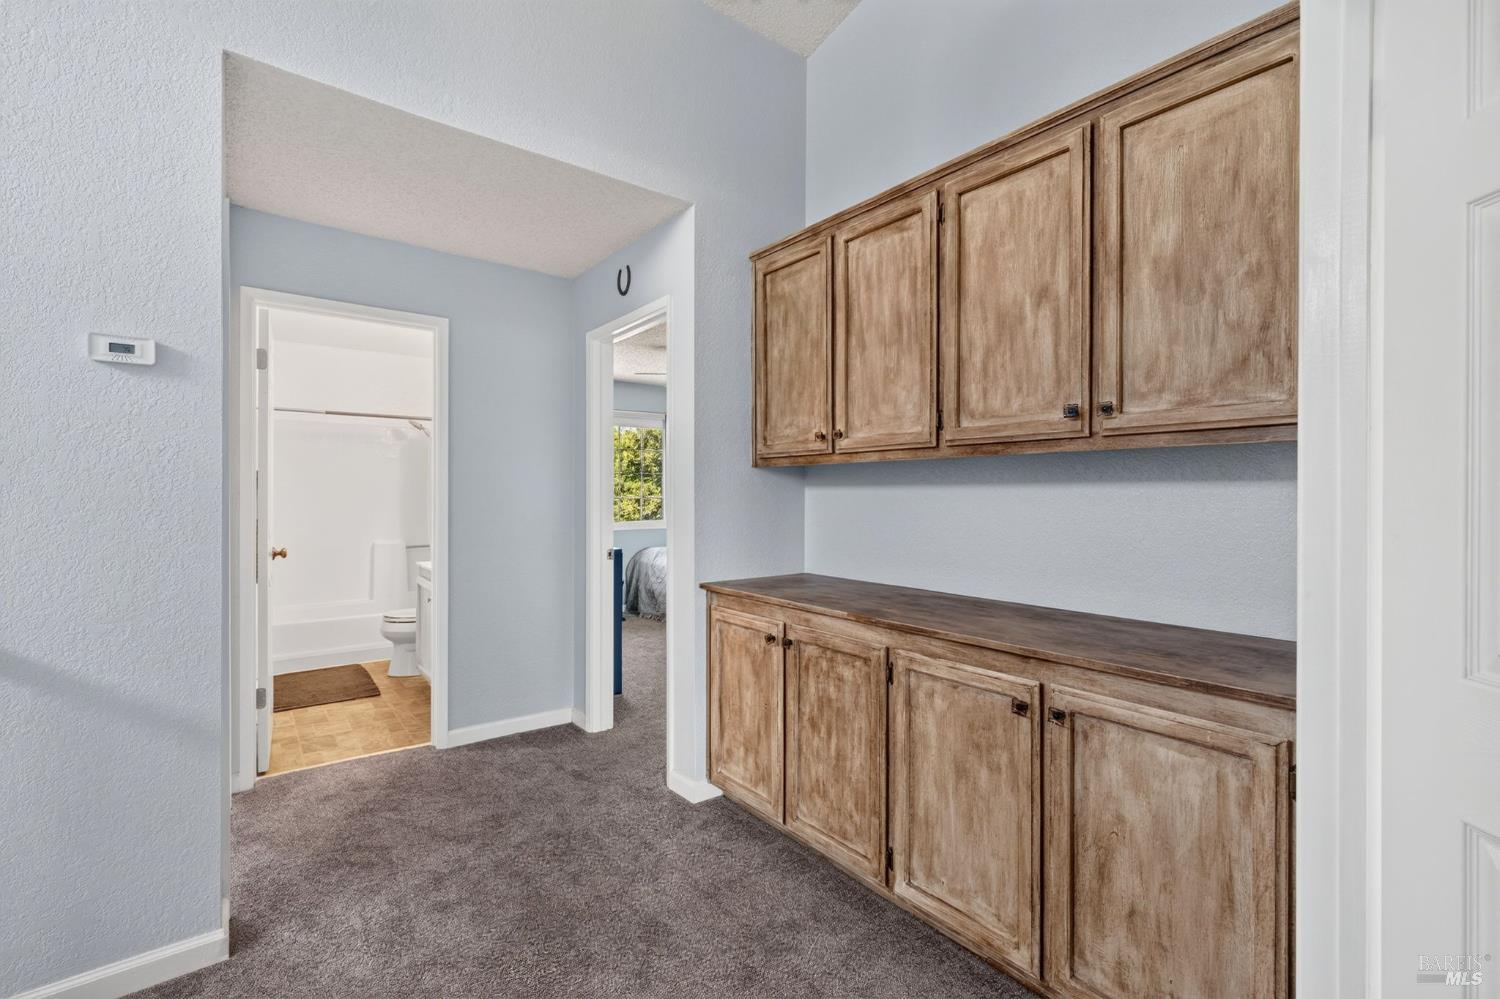
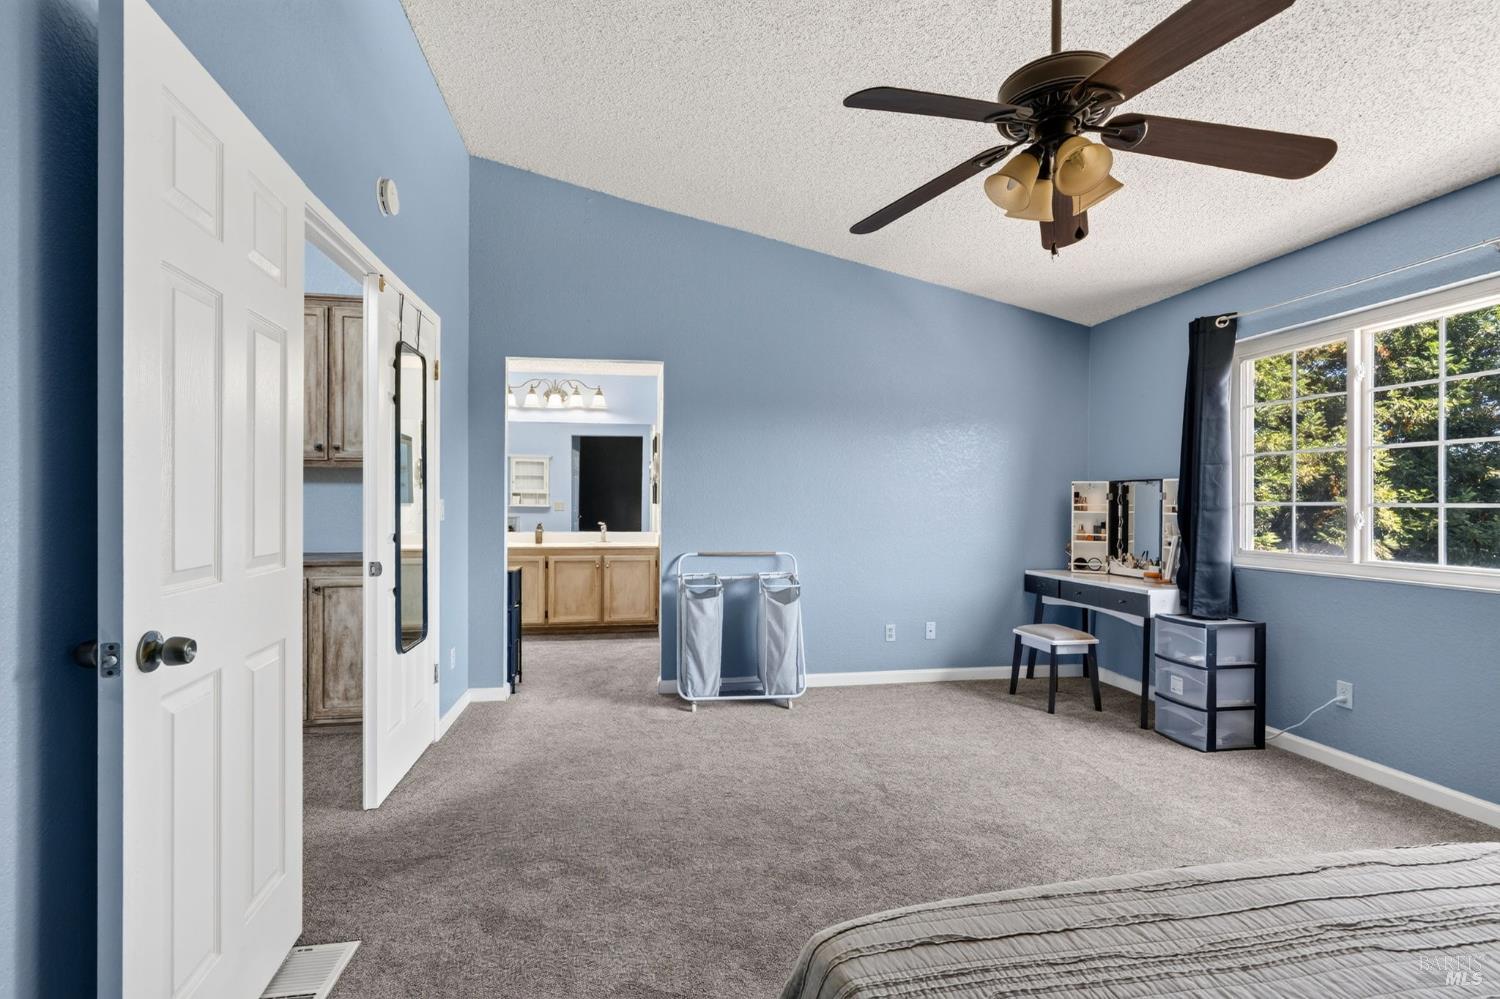
Dressing area with built-in wood cabinets and counter, opening to a bathroom and bedroom.
Bedroom with a navy accent wall, gray carpet, and a window overlooking trees.
Bedroom with blue walls, a large curtained window, ceiling fan, and bed.
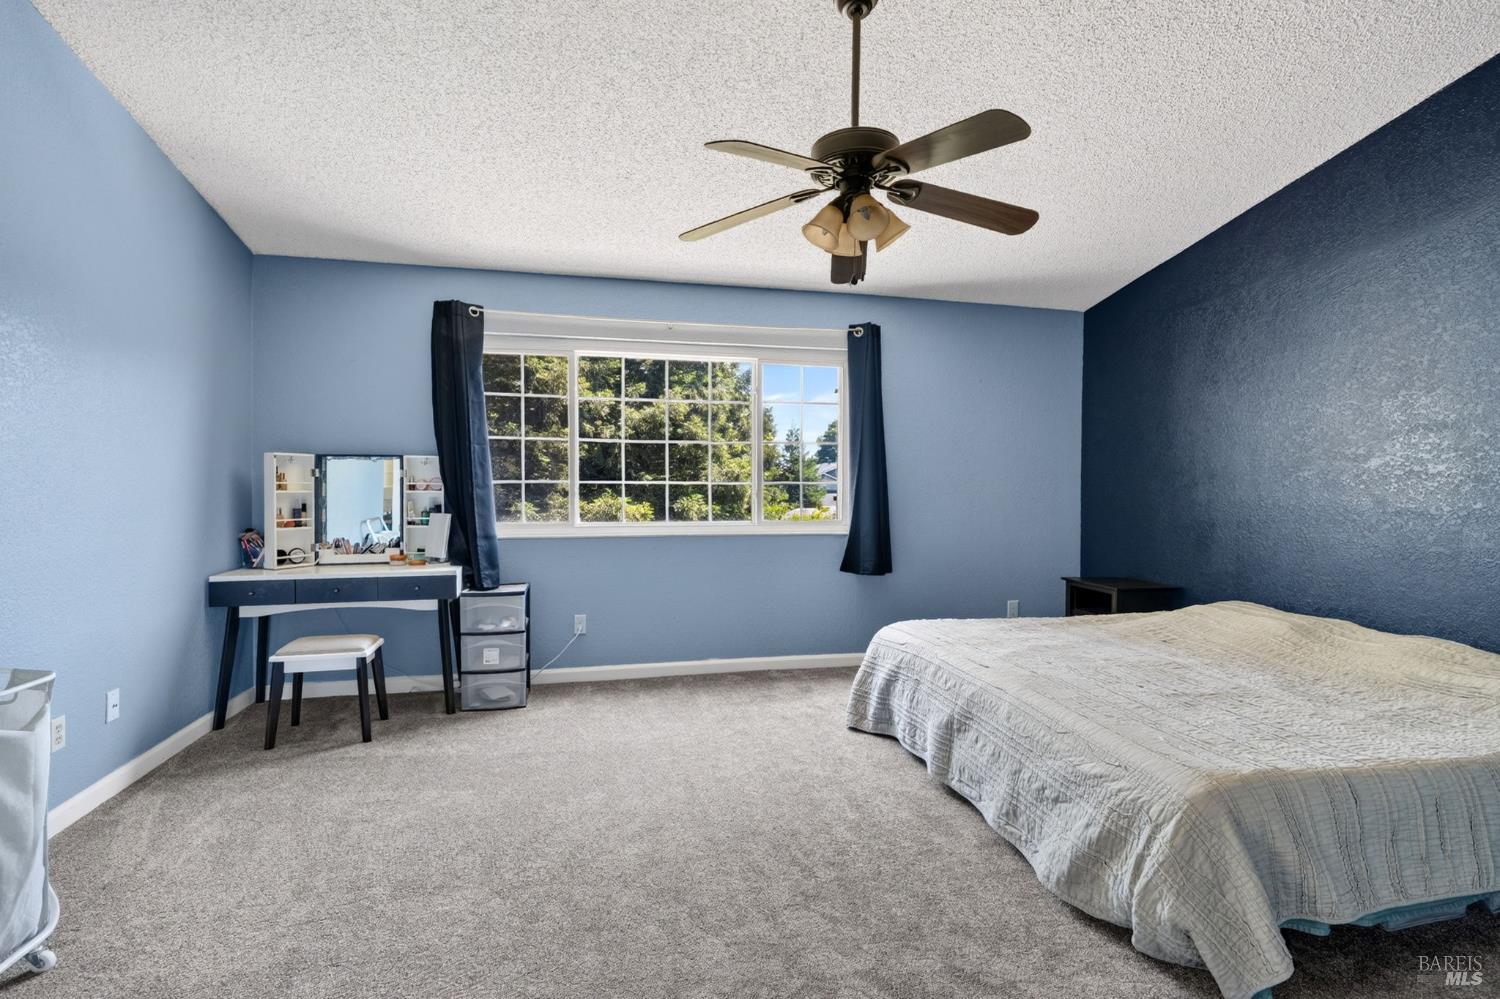
Blue bedroom with gray carpet, ceiling fan, large window, and desk.
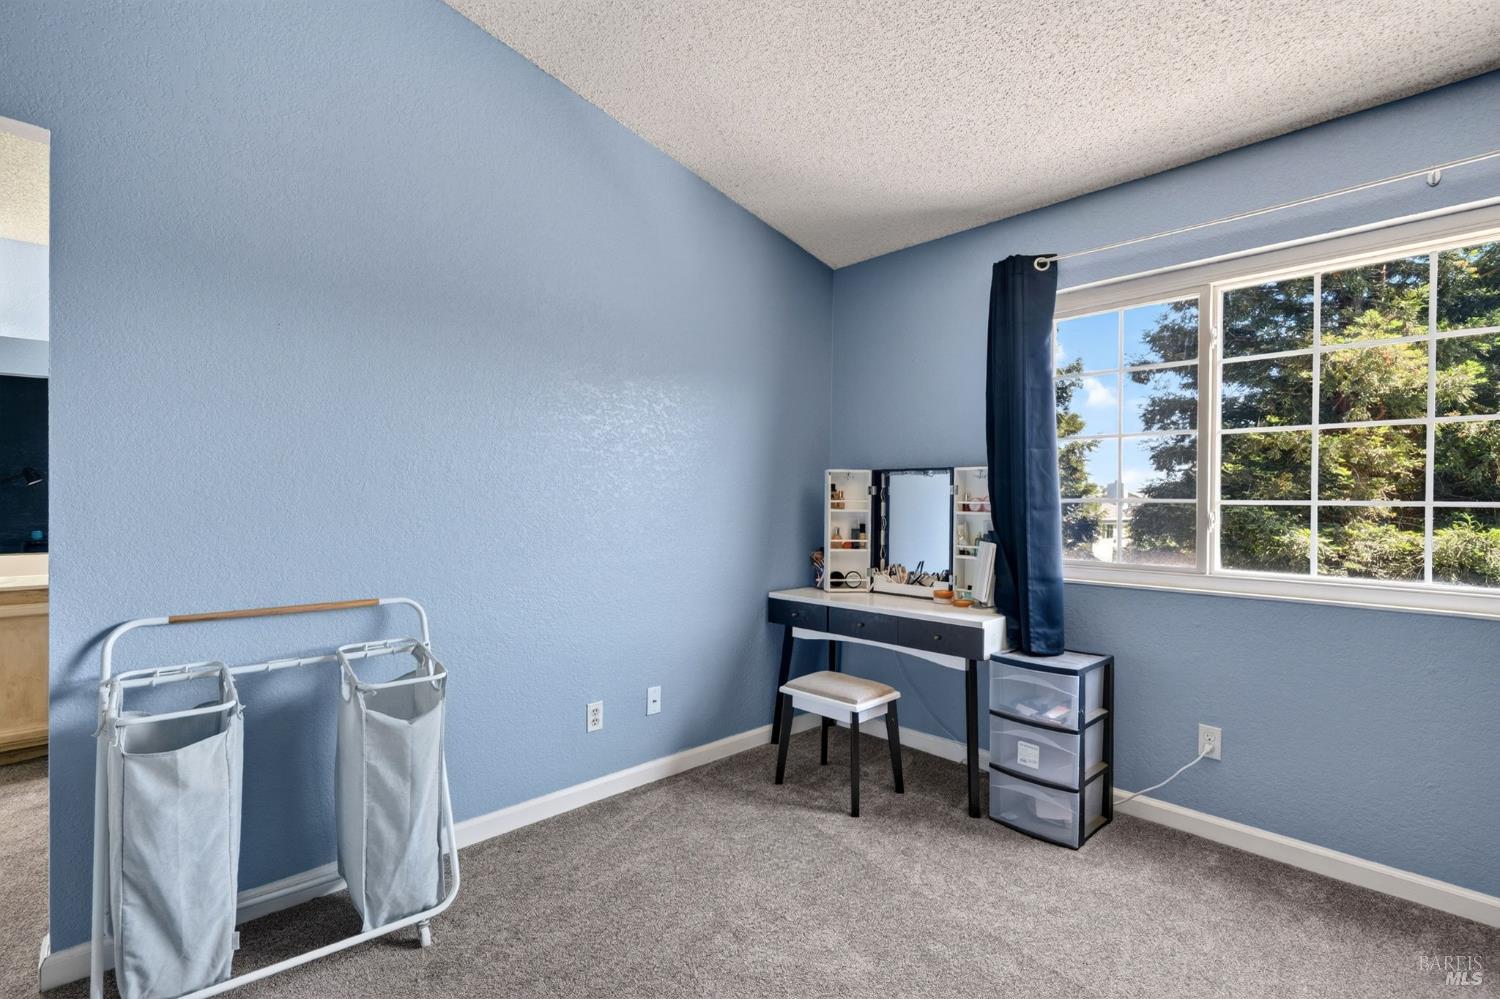
Blue bedroom with a vanity and stool beside a large window overlooking trees.
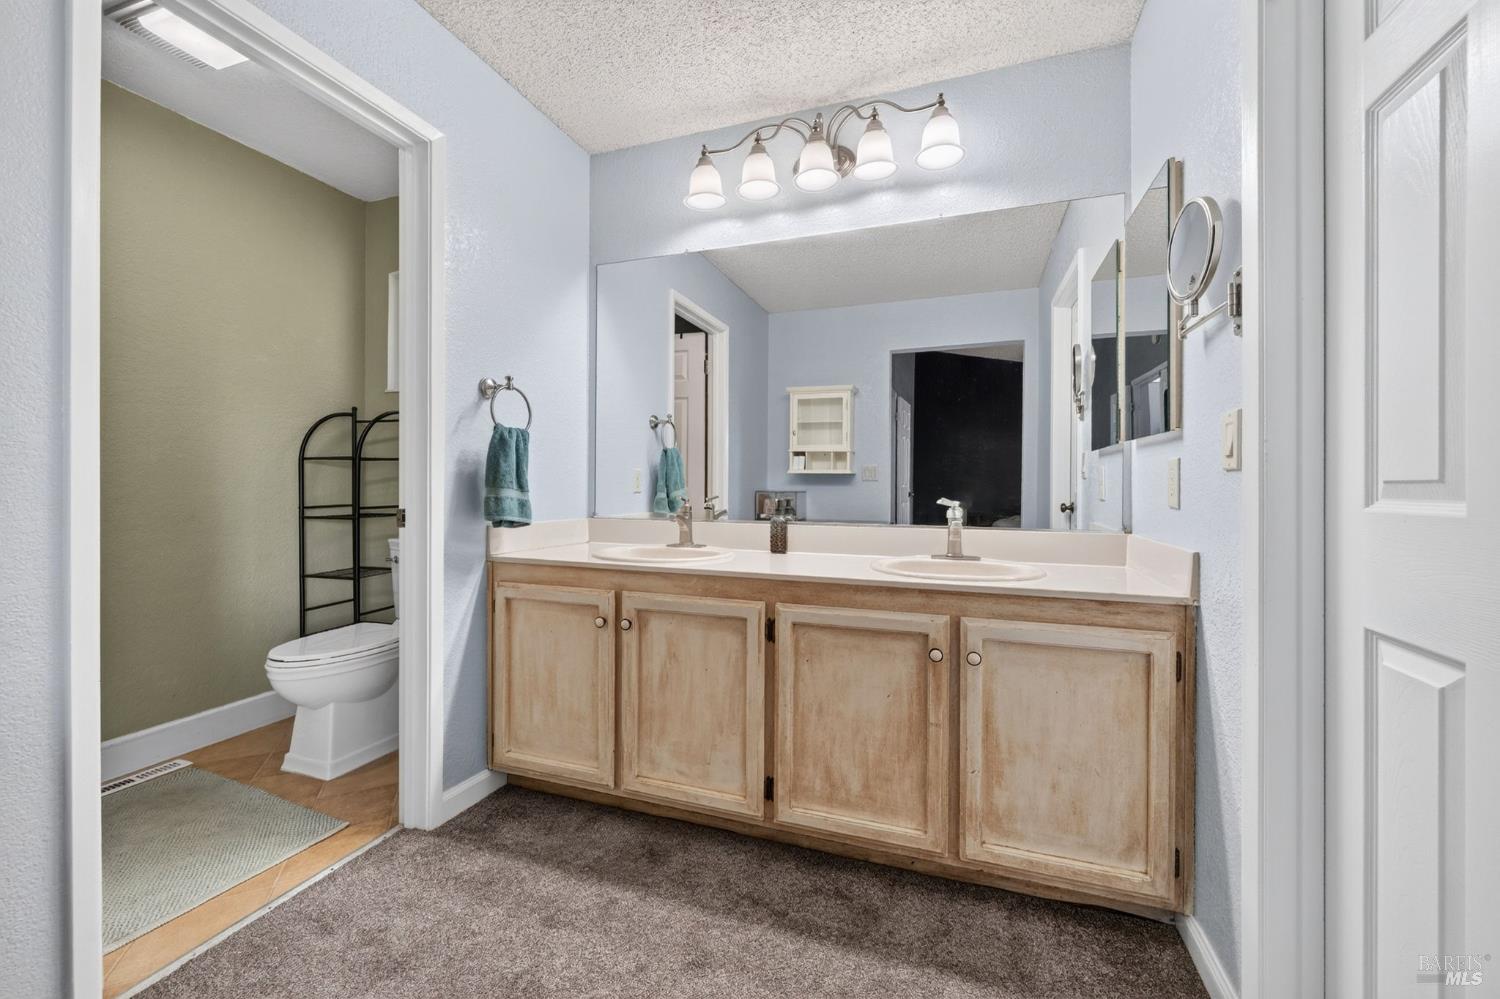
Bathroom with a double-sink wood vanity and a separate toilet alcove.
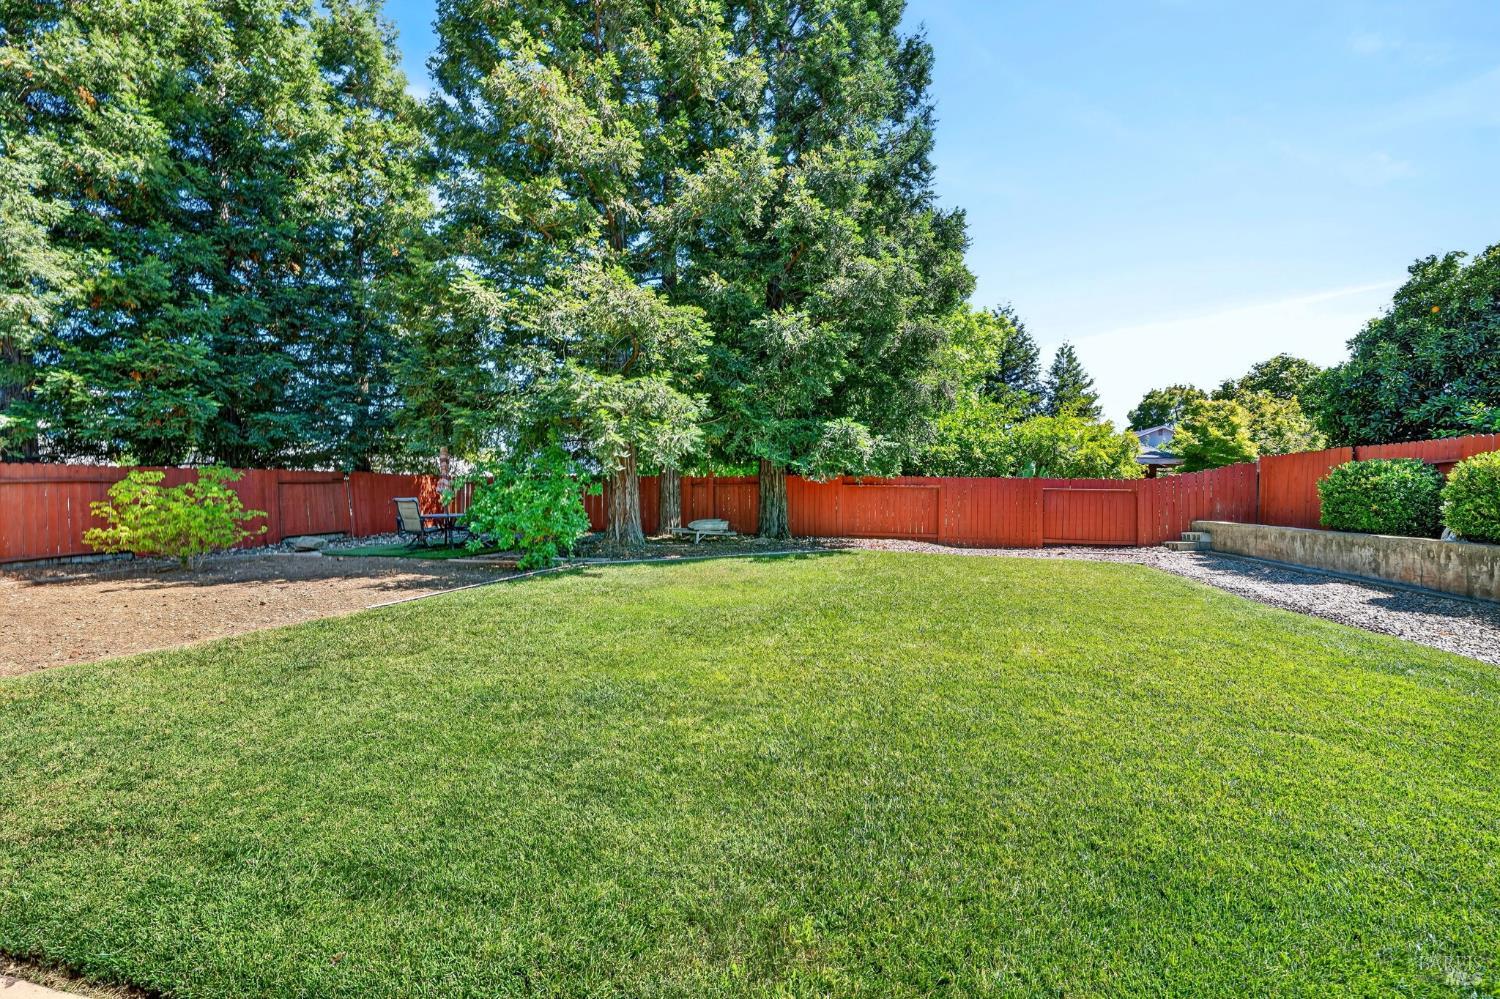
Backyard with a broad lawn, mature shade trees, red privacy fencing, and a small seating area.
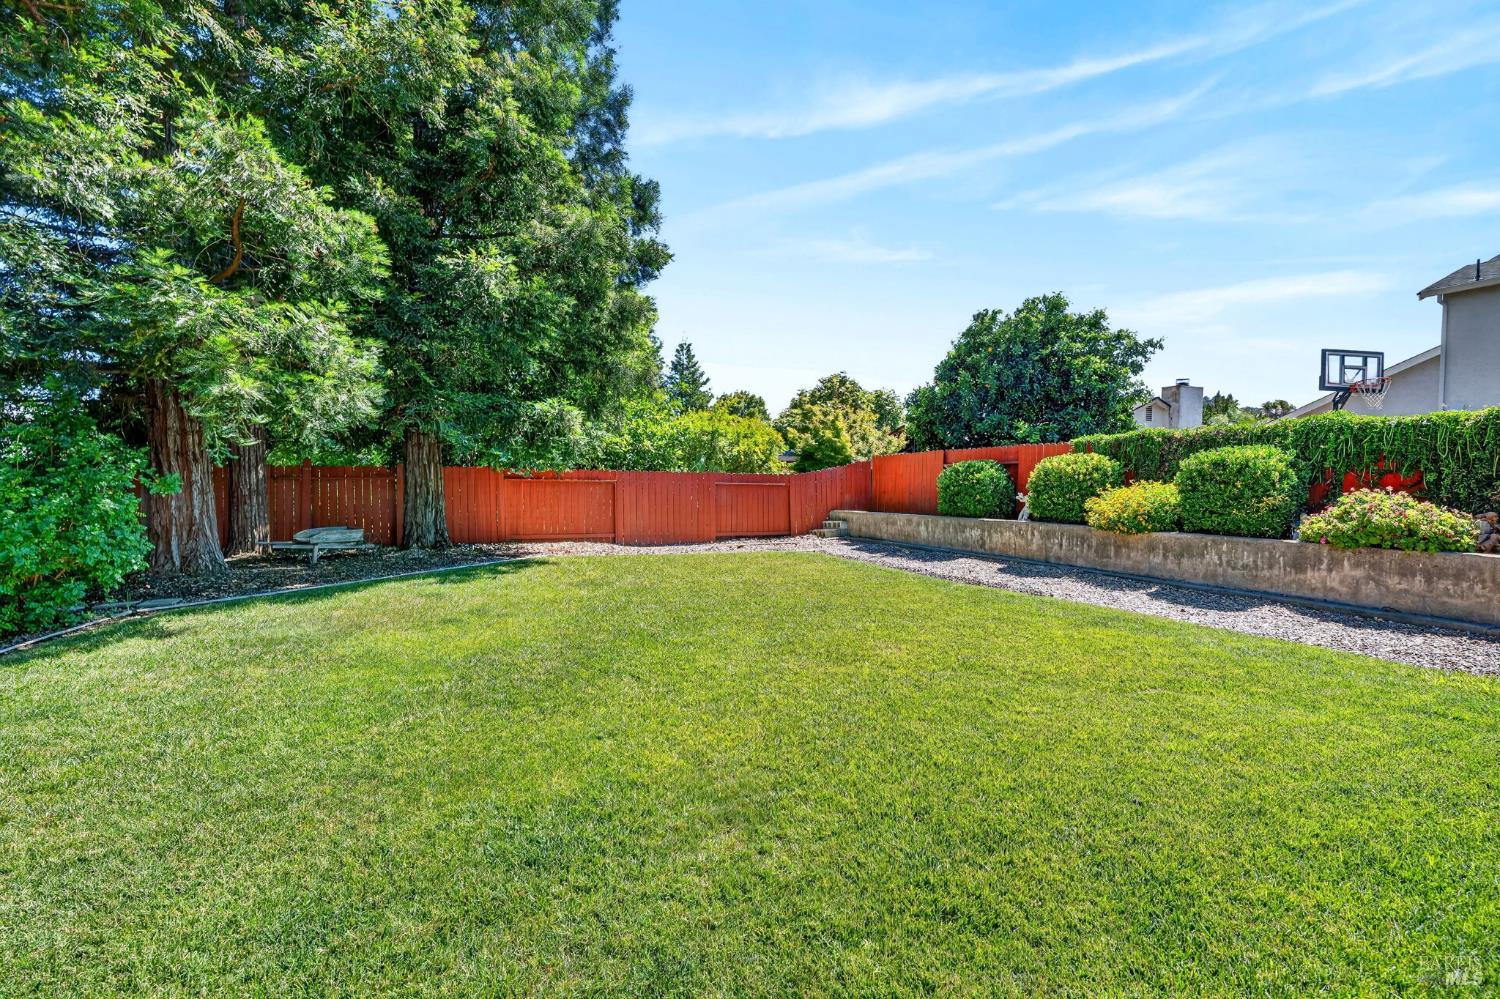
Backyard lawn bordered by mature trees, red fencing, and a raised shrub planter.
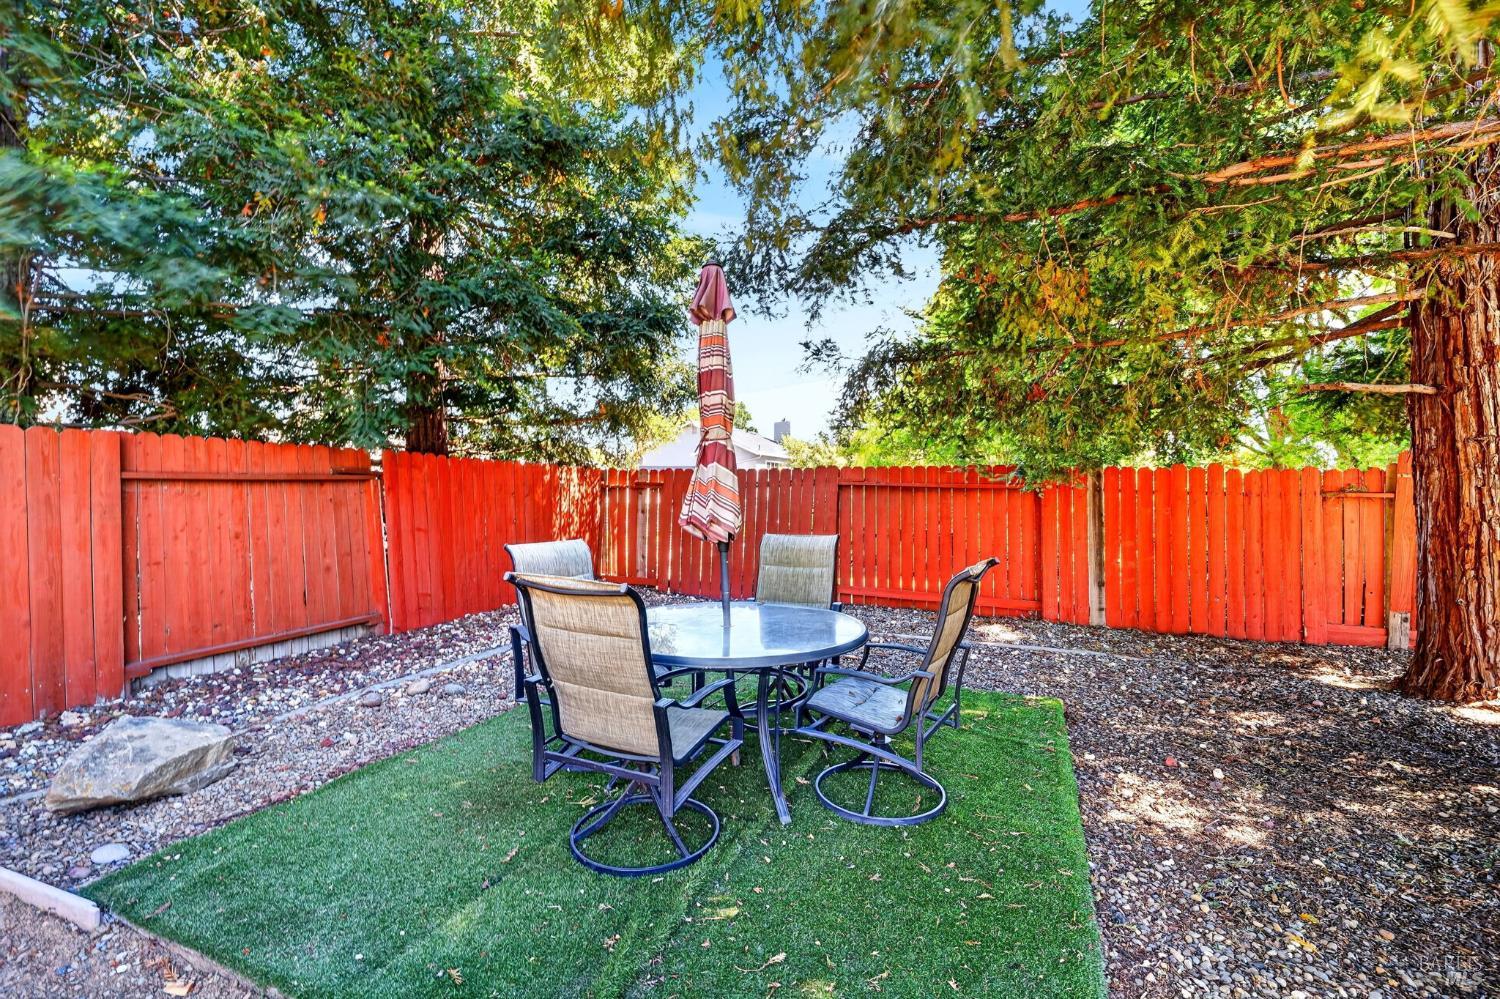
Backyard patio with a round dining table, striped umbrella, artificial turf, and red wooden fence beneath mature trees.
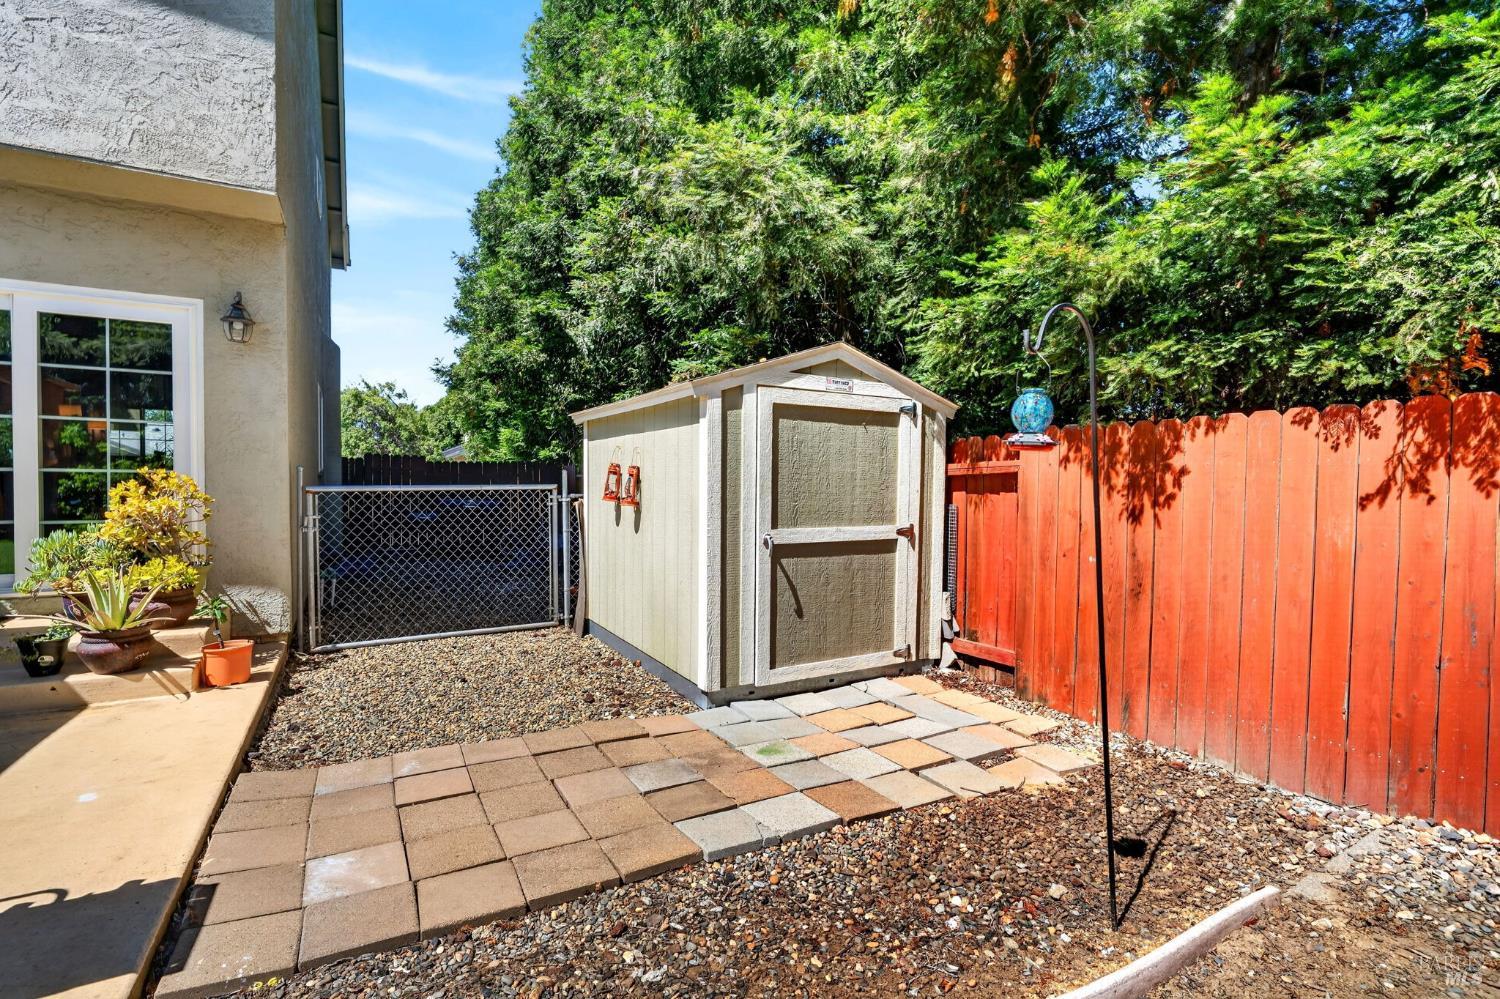
Backyard with a storage shed, paver patio, gravel landscaping, and red wooden fence.
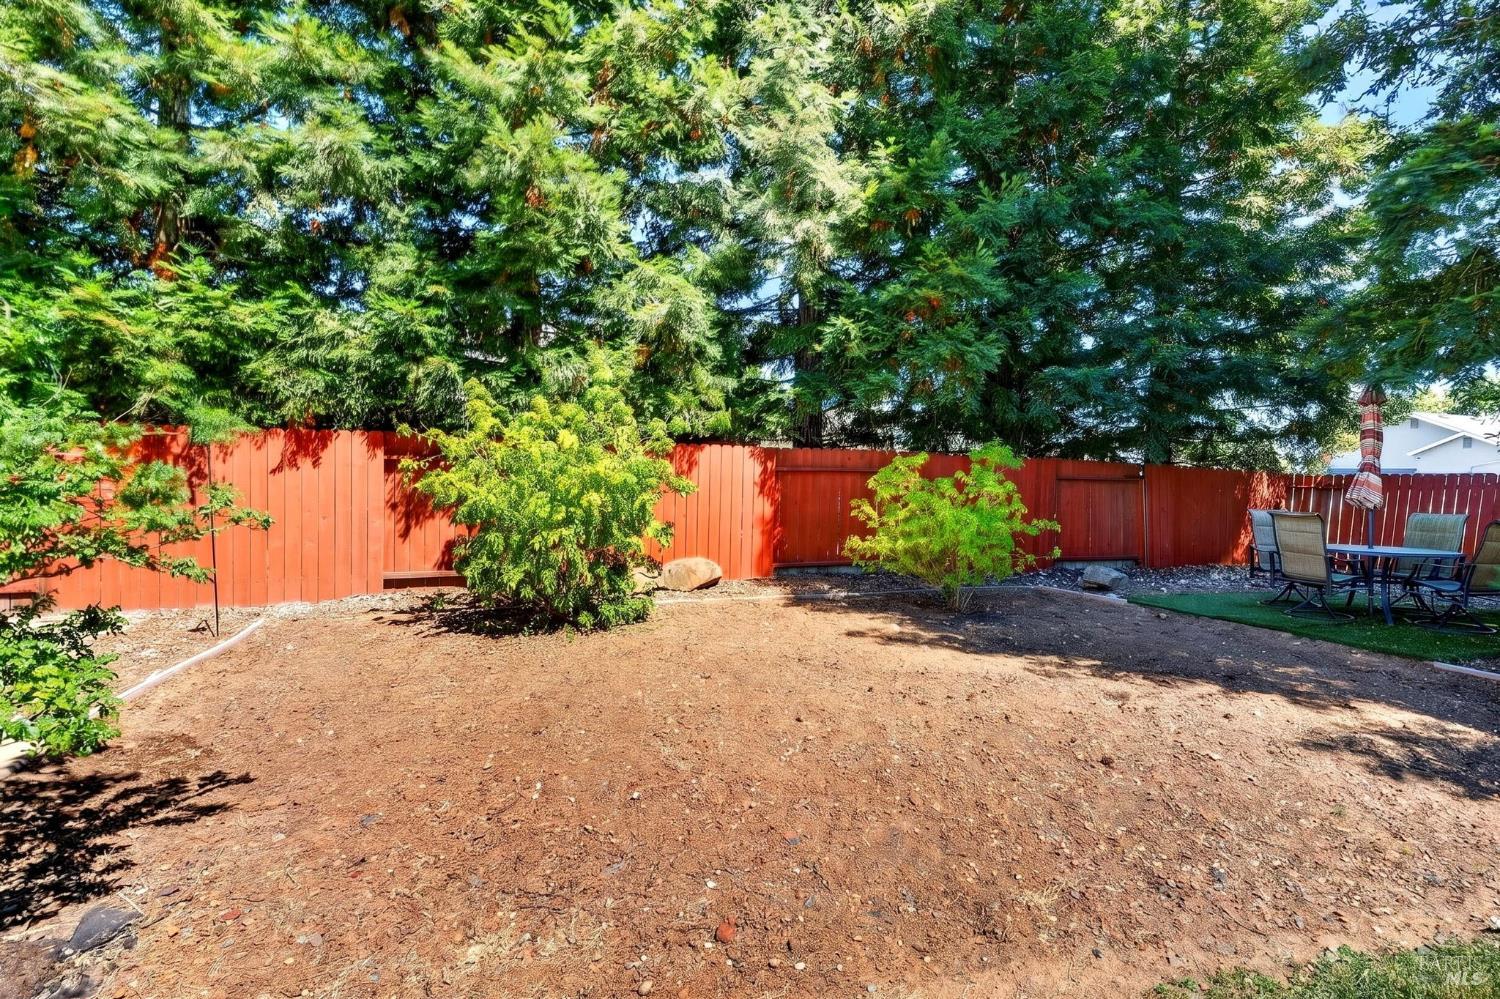
Backyard with a red fence, mature trees, bare soil, and a patio dining set.
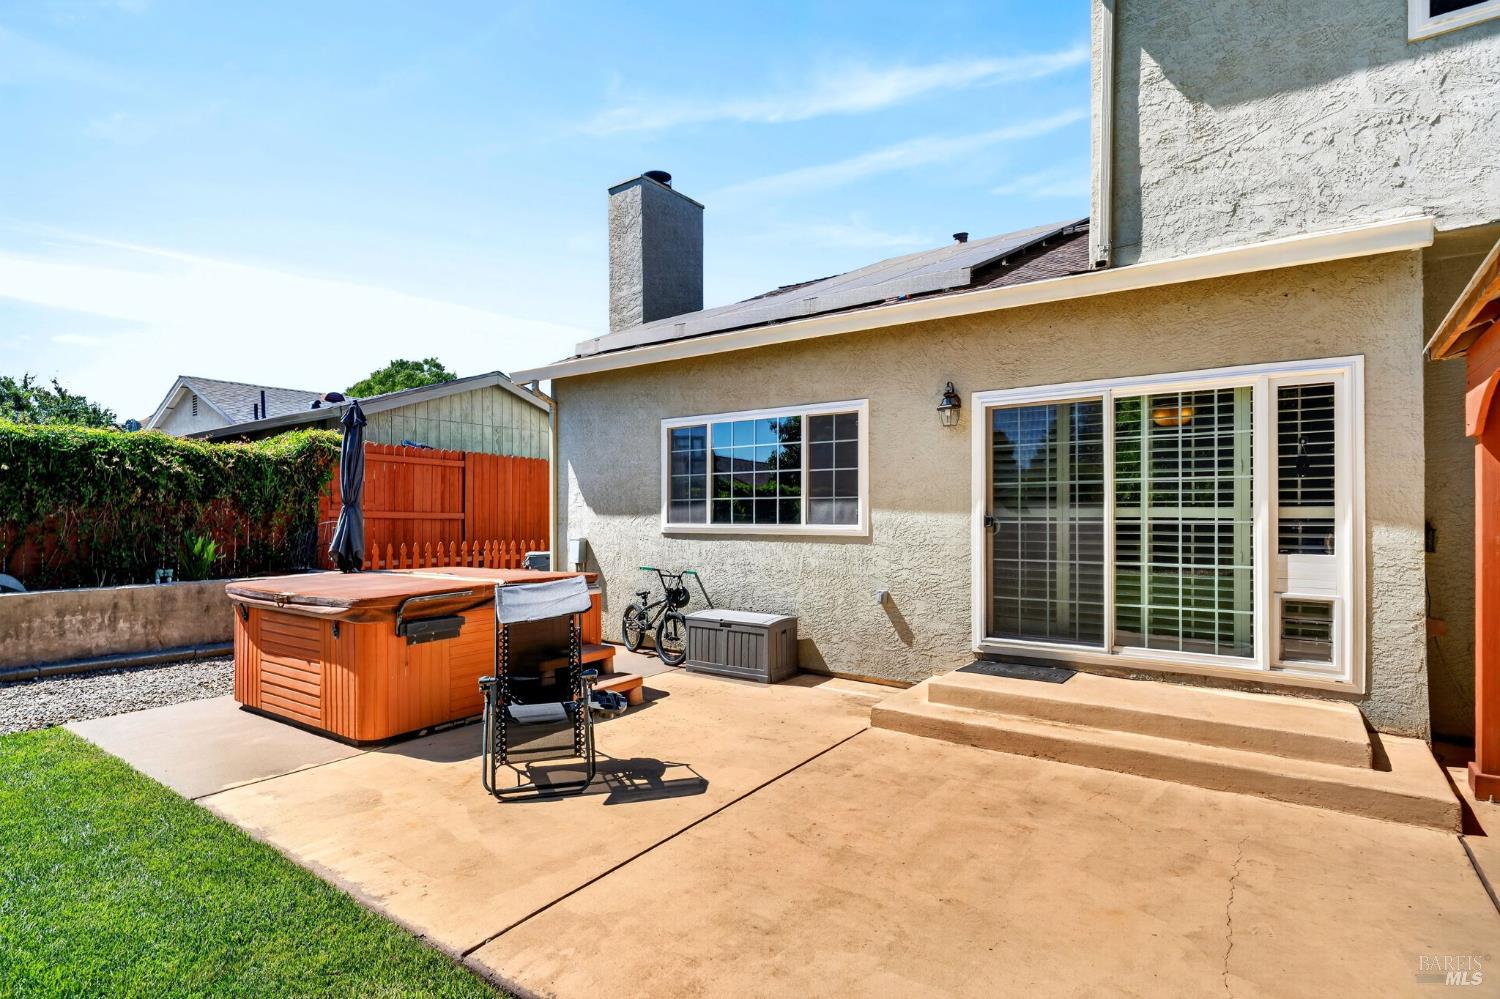
Home's rear patio with an outdoor hot tub, sliding glass door, and rooftop solar panels.
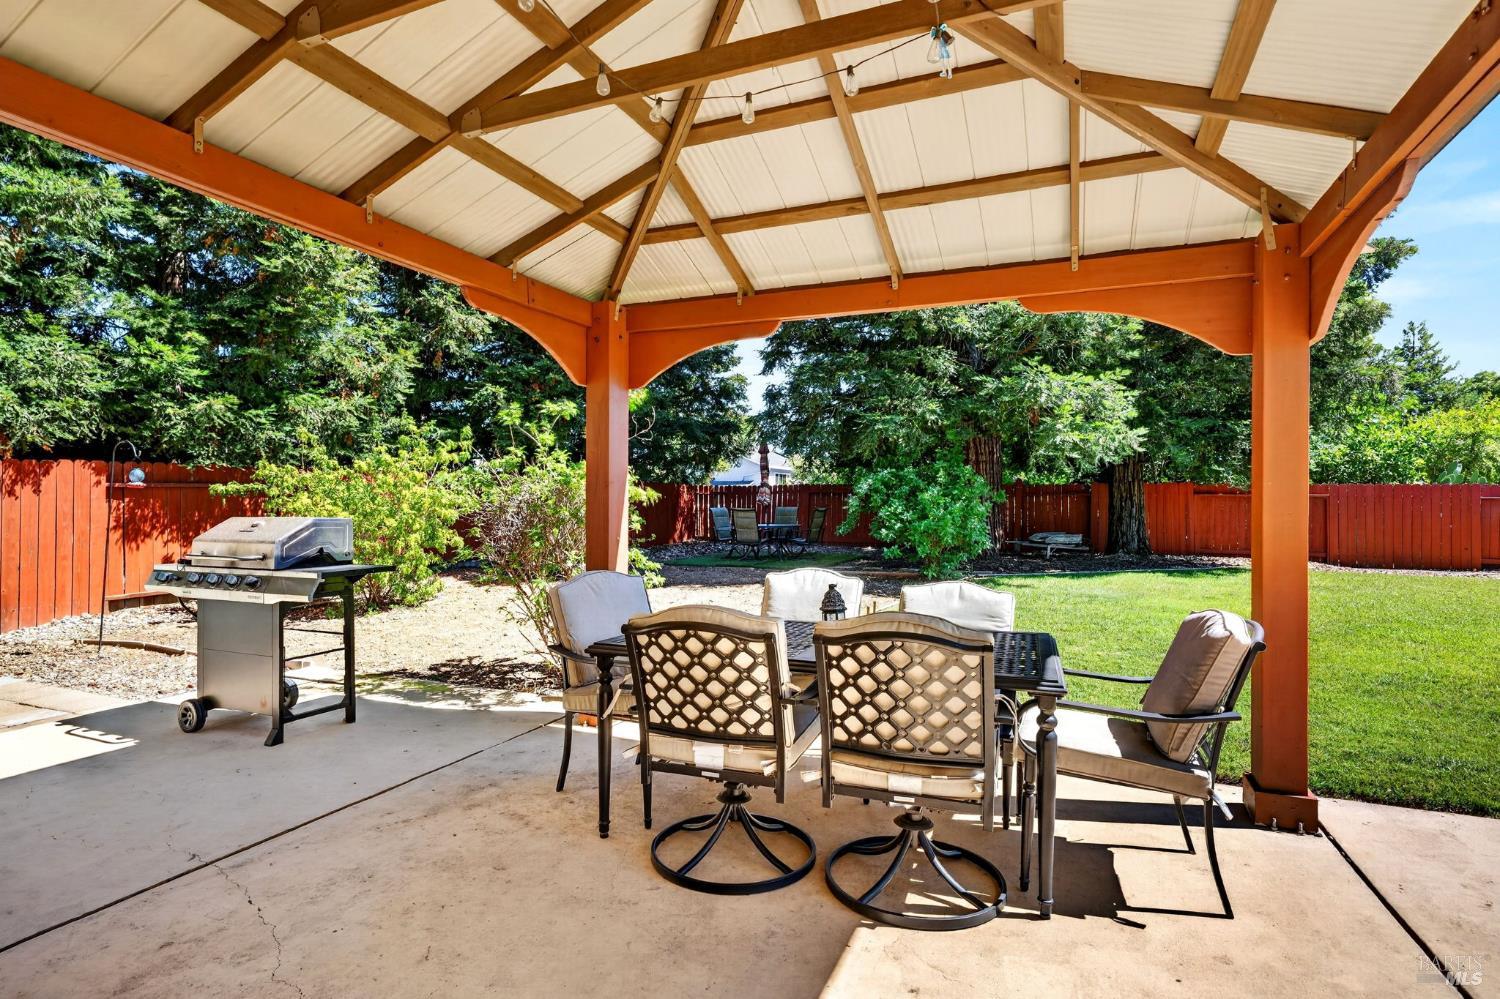
Covered backyard patio with outdoor dining set and grill beside a fenced lawn.
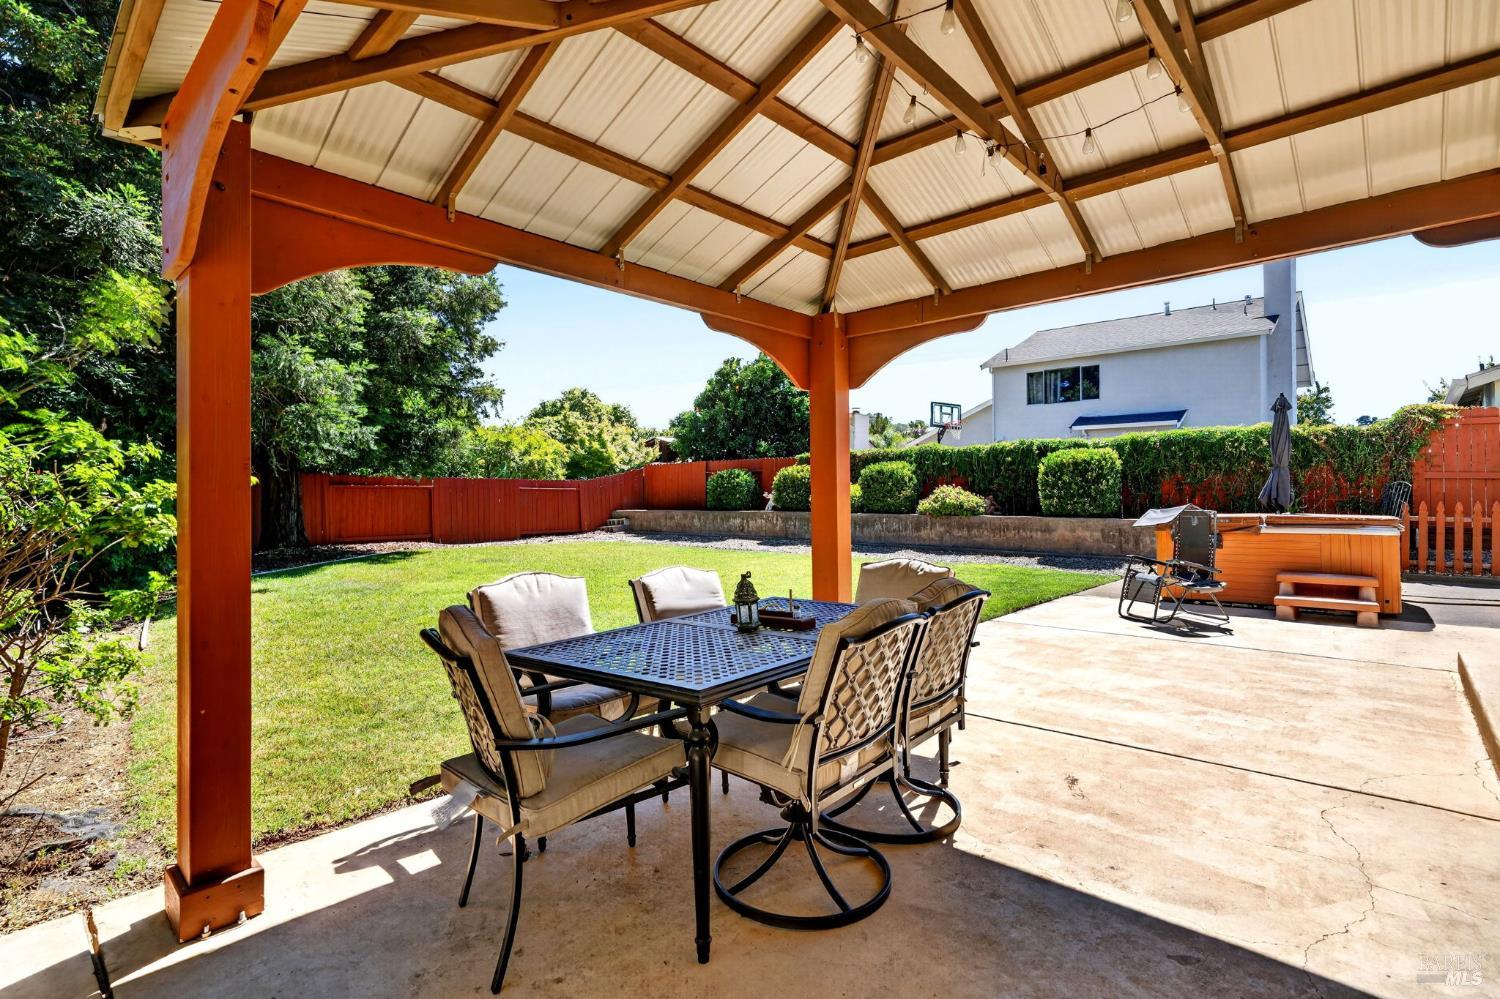
Covered backyard patio with timber pergola, outdoor dining set, lawn, and hot tub.
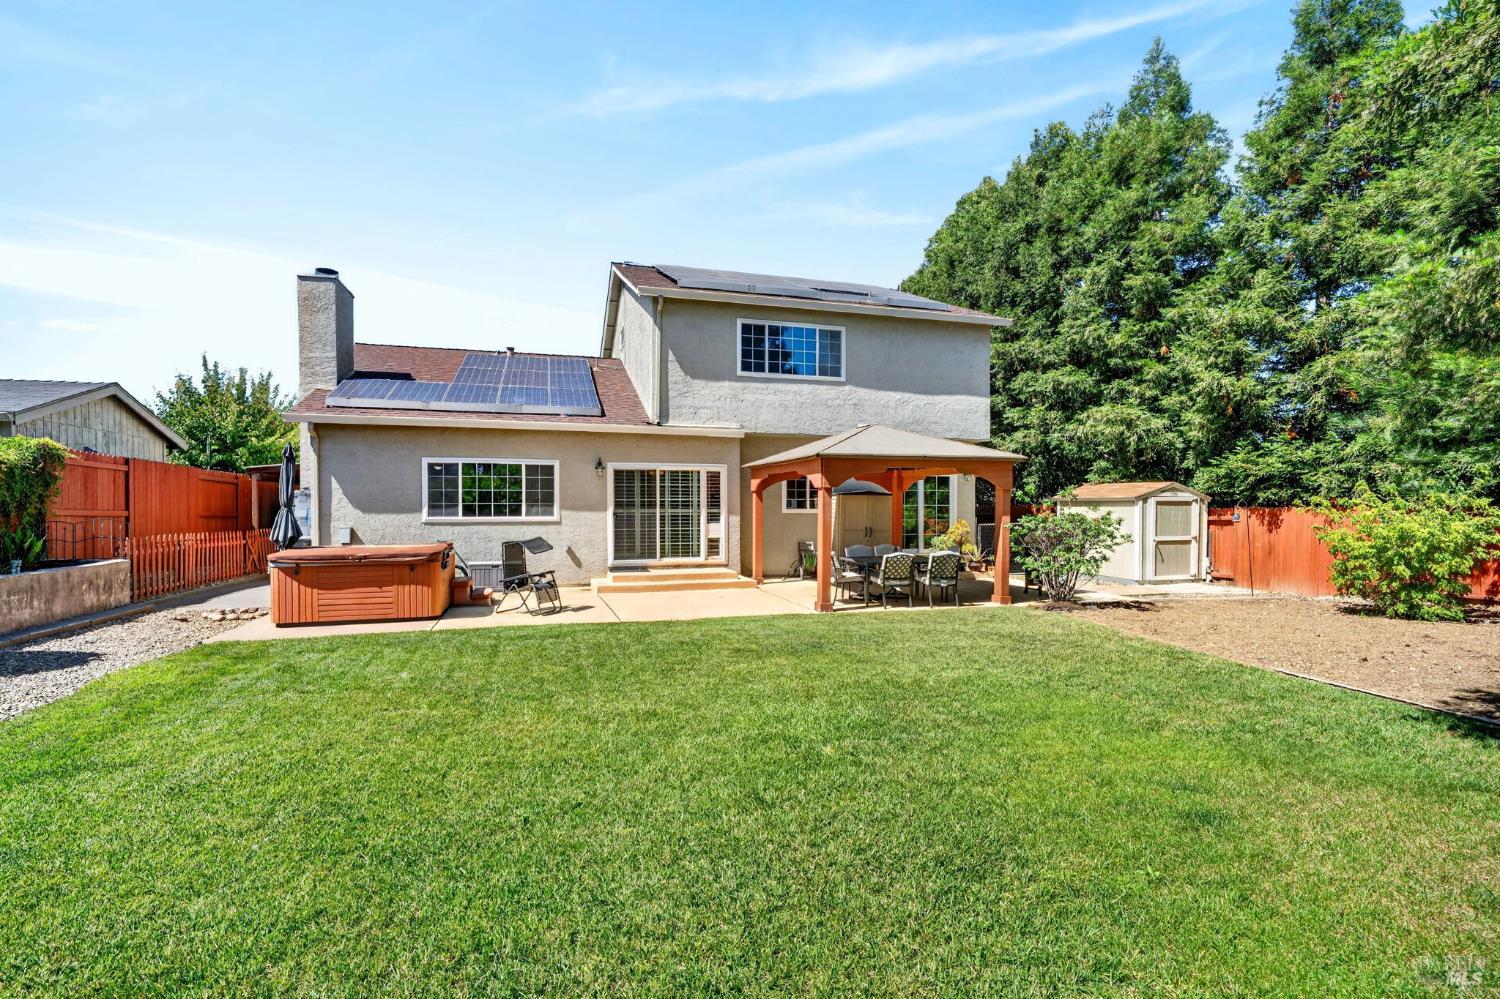
Two-story home’s backyard with solar panels, covered patio, hot tub, and broad lawn.
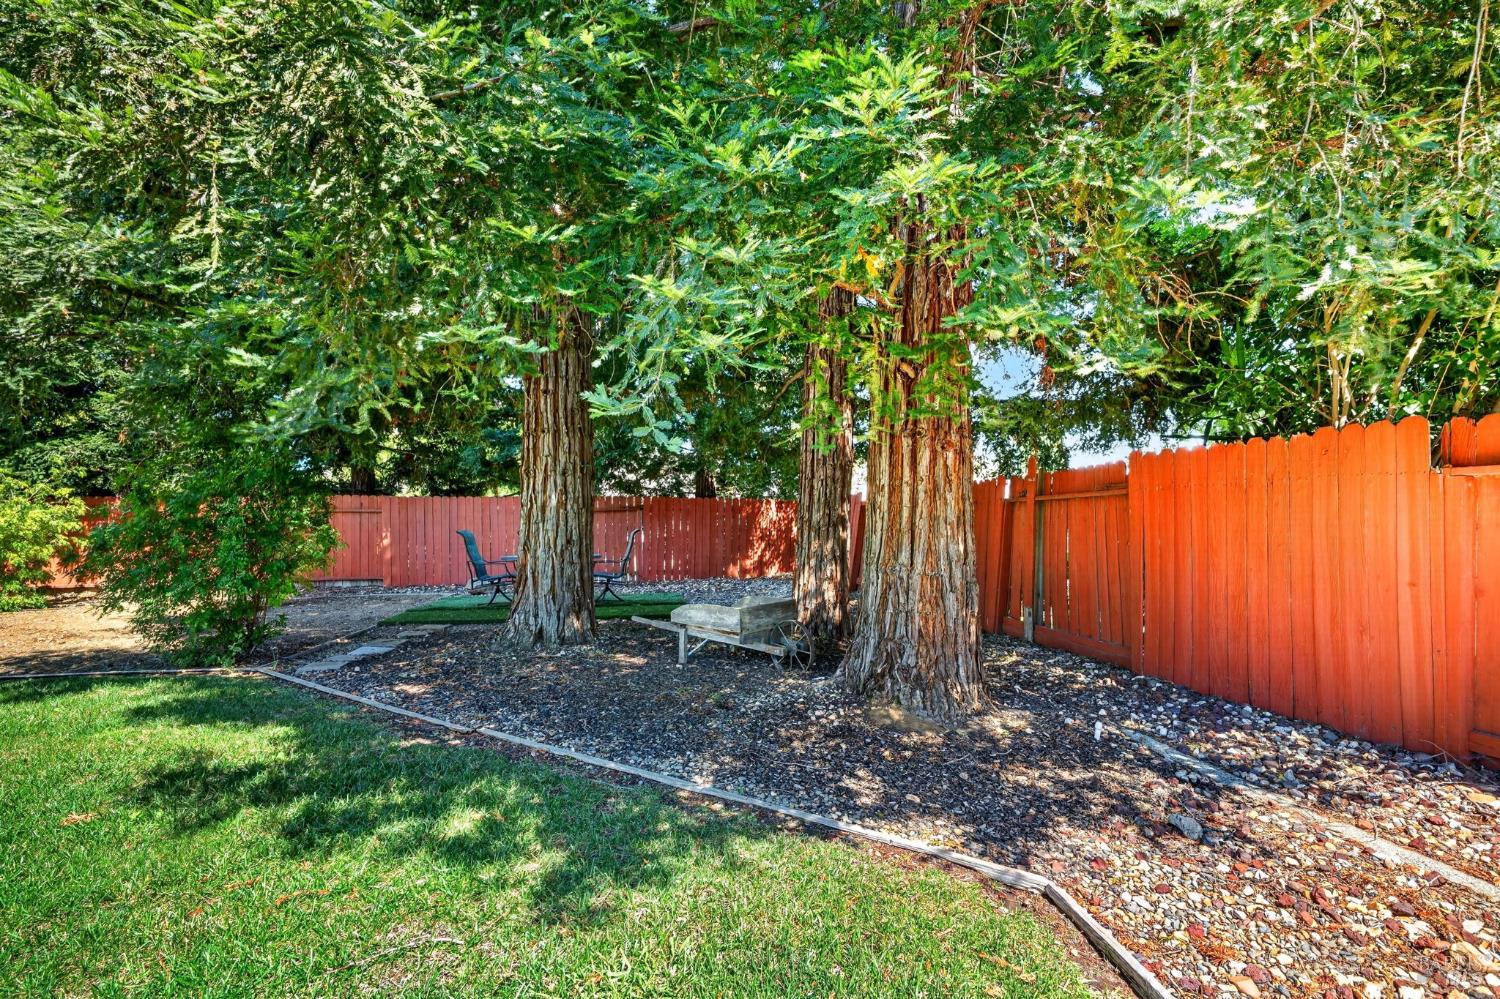
Backyard with mature trees, a red privacy fence, rock landscaping, and patio chairs.
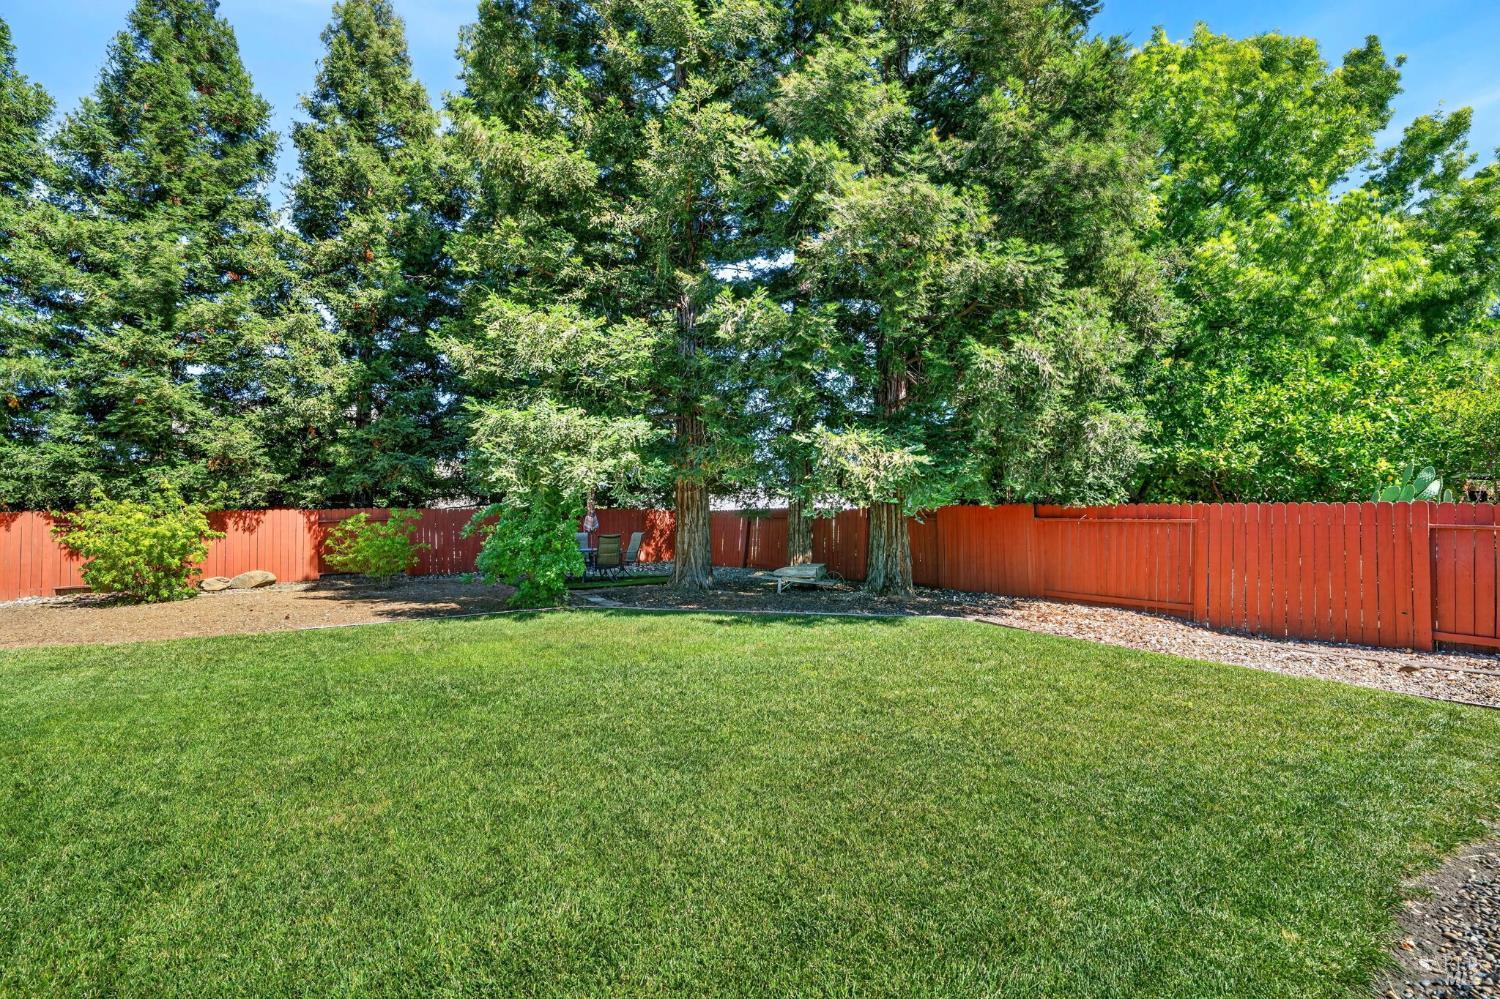
Backyard with a broad lawn, mature trees, and a red privacy fence.
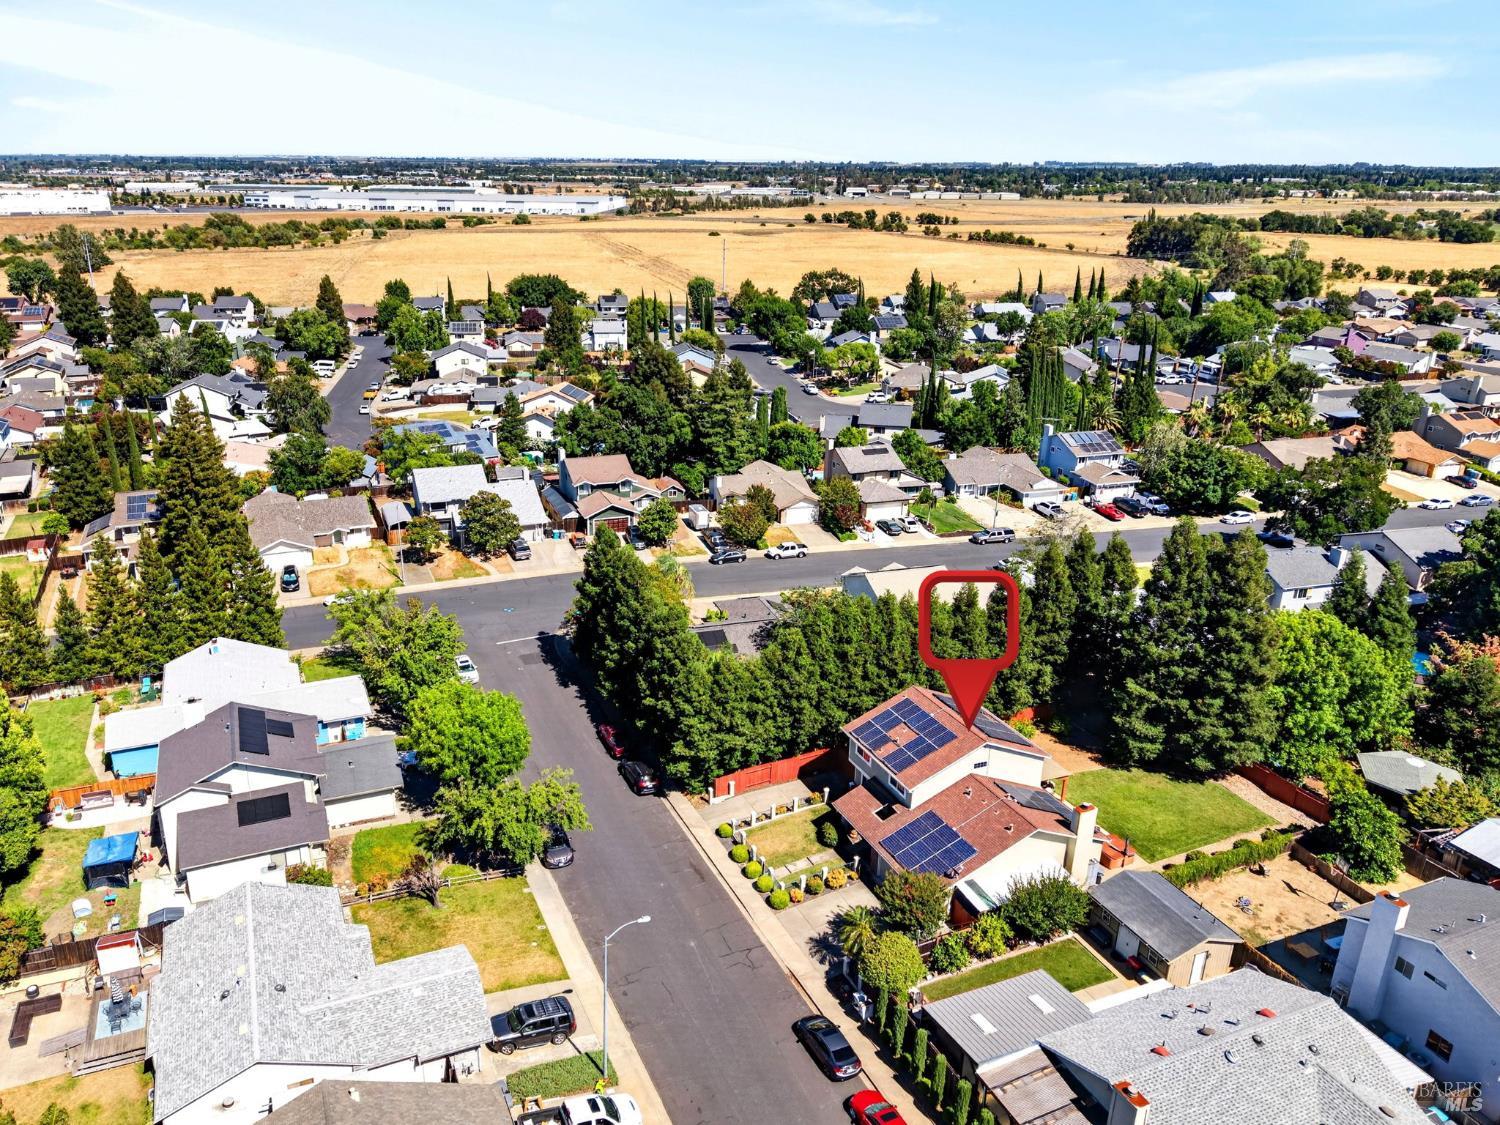
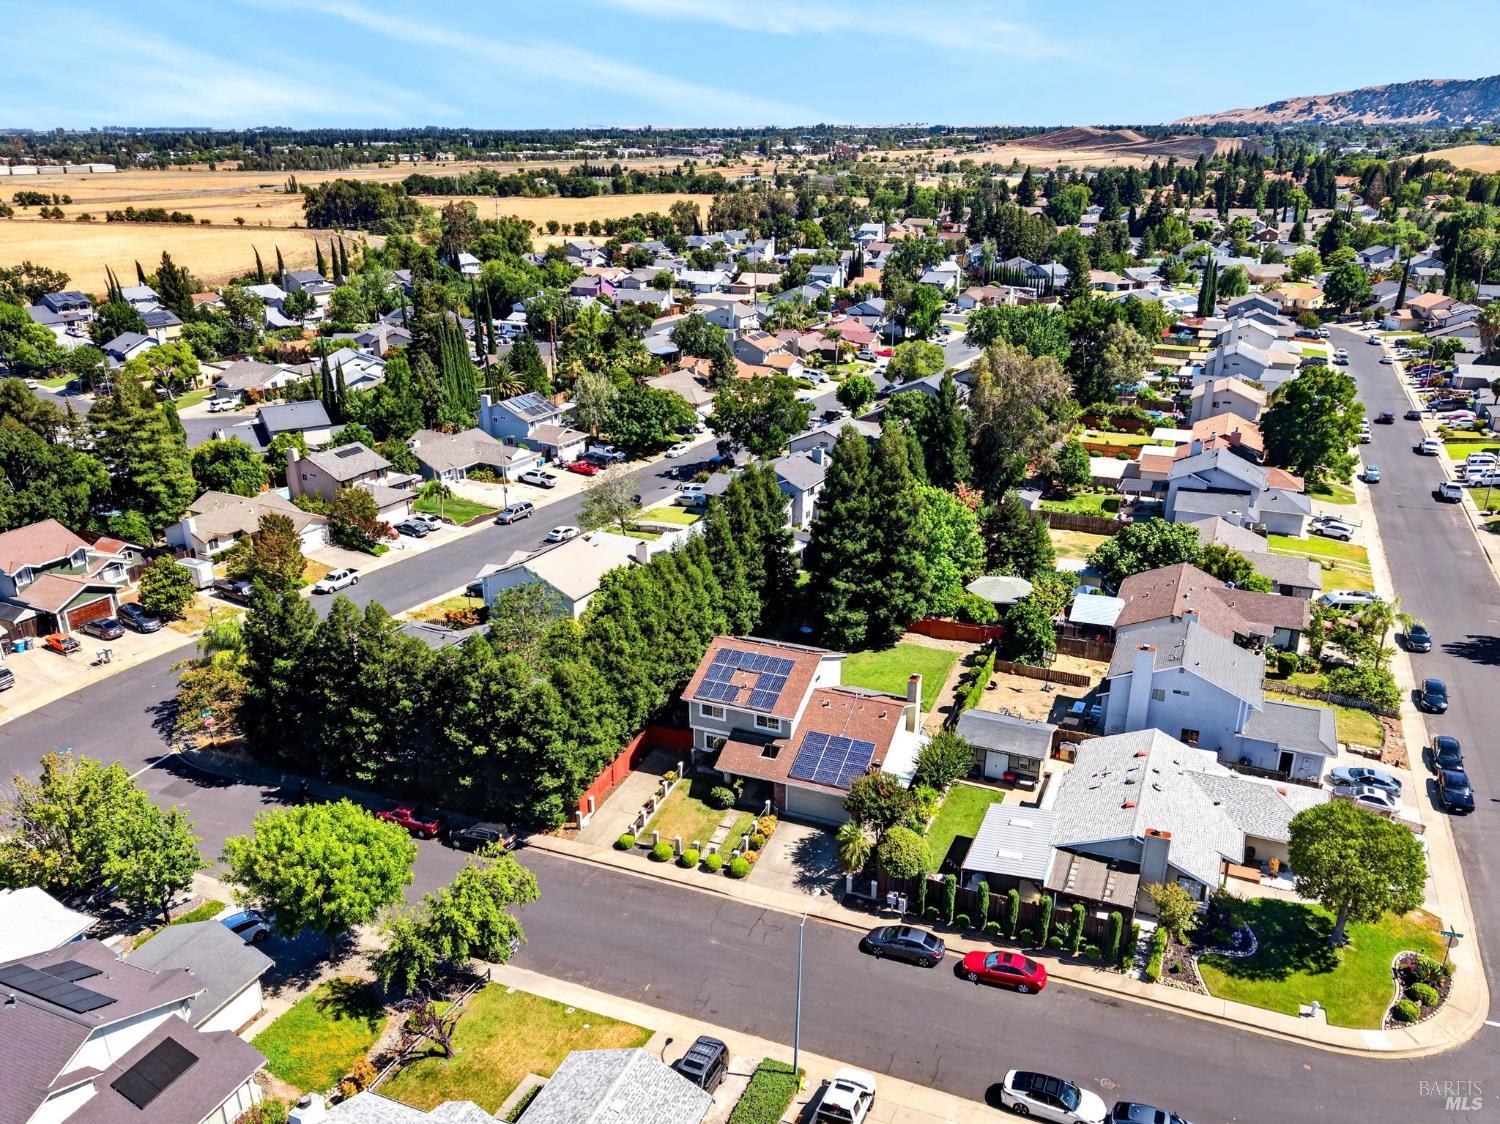
Aerial view of a solar-paneled home marked by a red pin in a tree-lined Vacaville neighborhood.
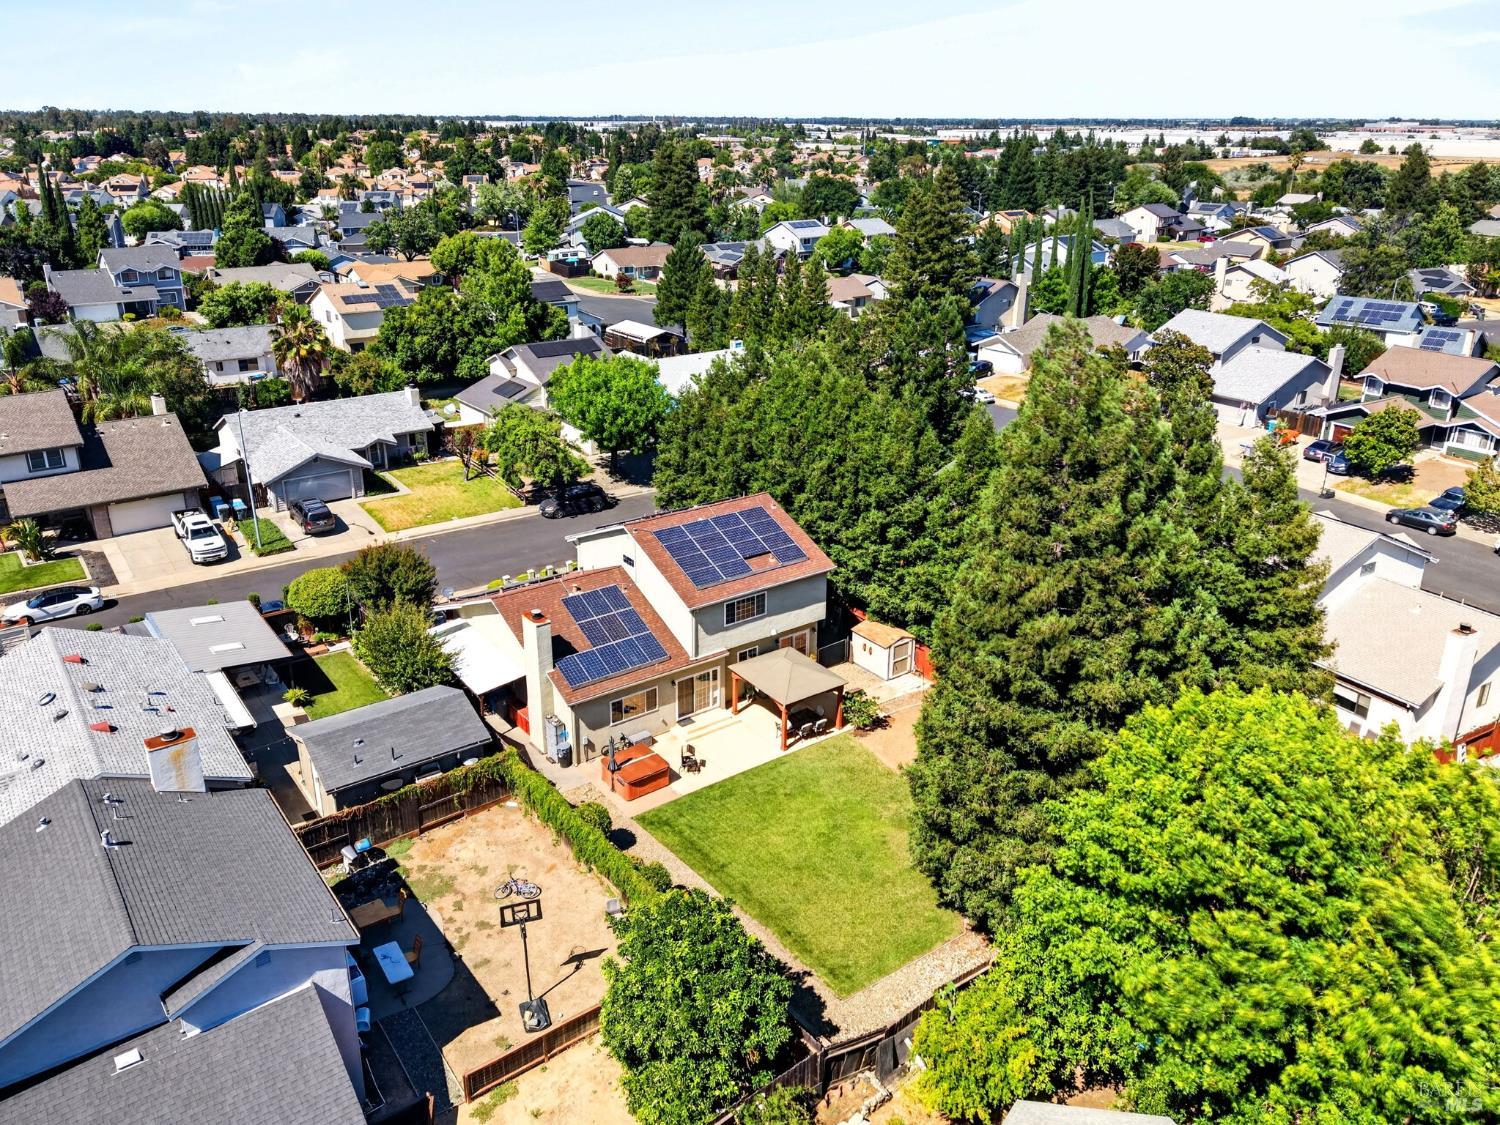
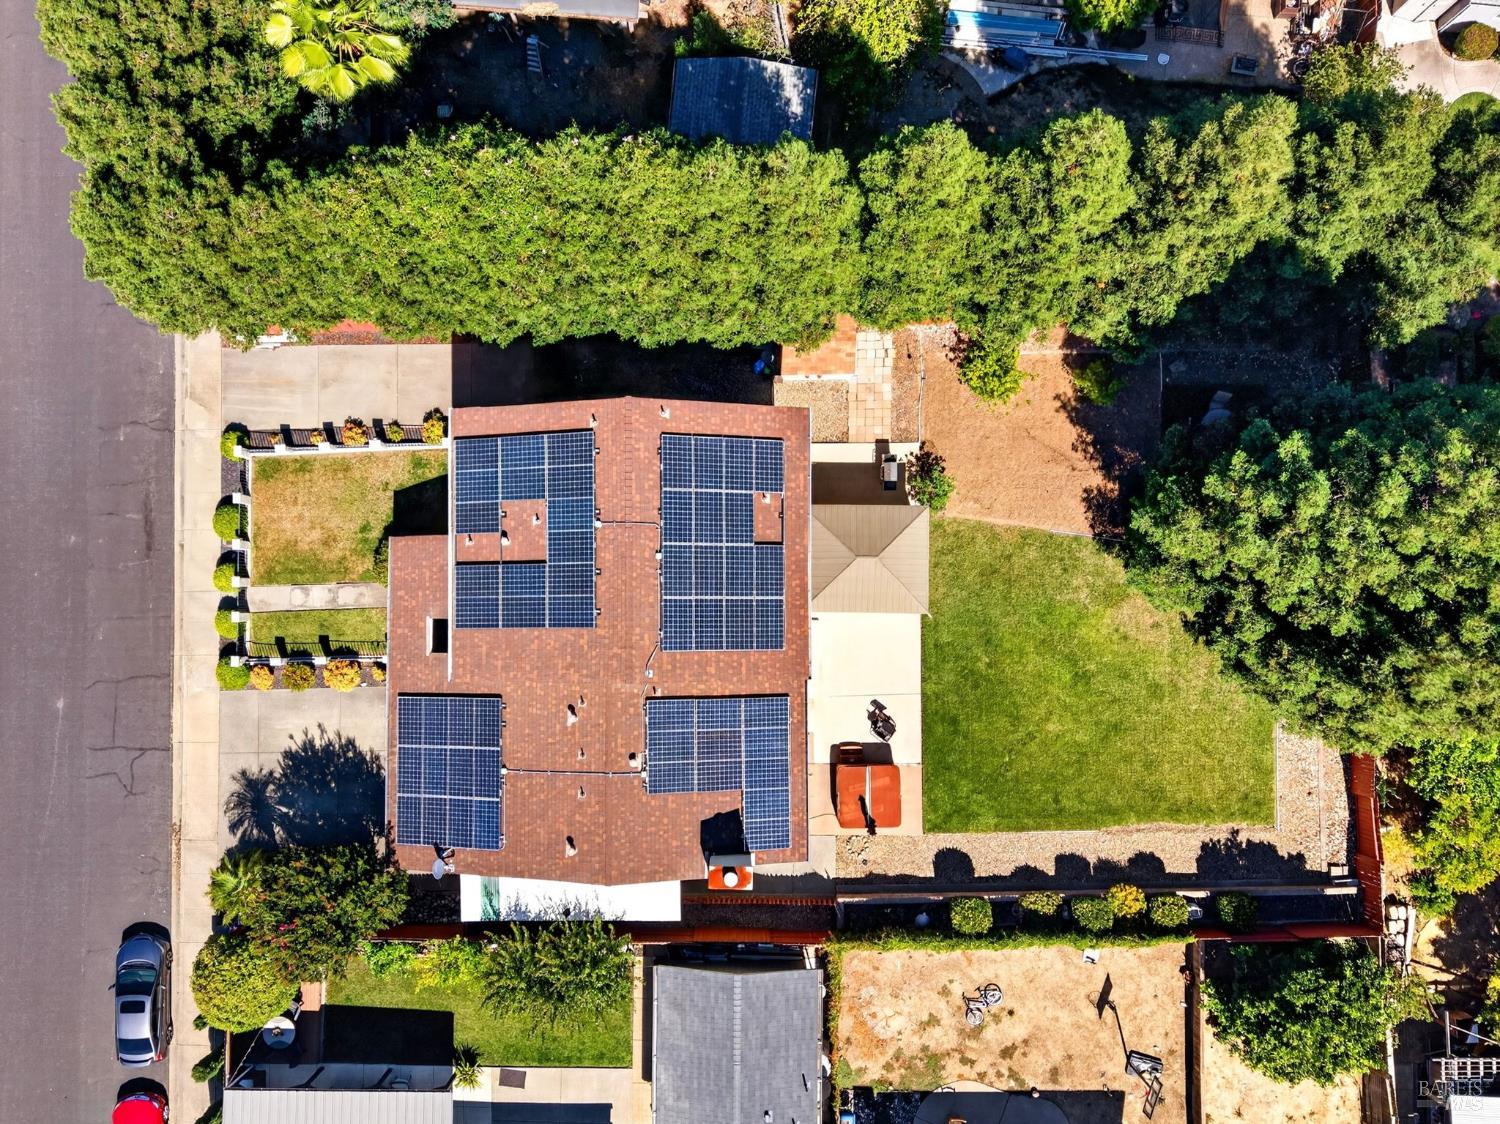
Aerial view of a solar-paneled home with a backyard patio and lawn among tree-lined Vacaville streets.
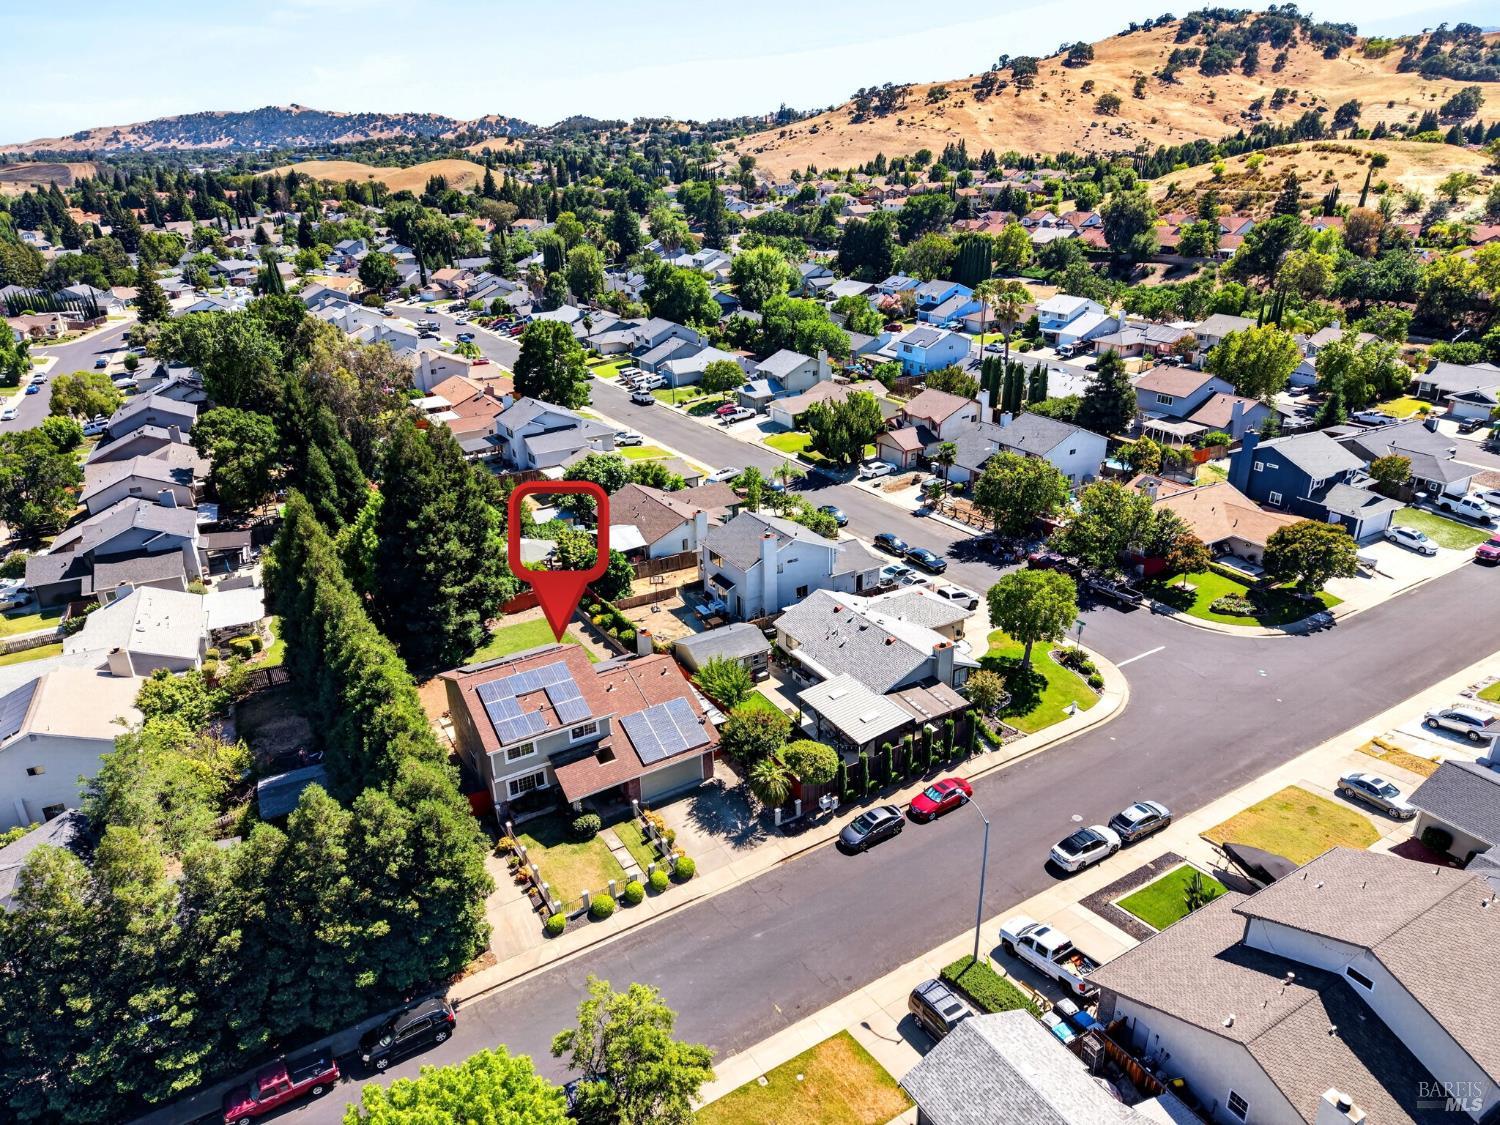
Aerial view of a Vacaville neighborhood, with a red marker pinpointing a home below the dry hills.
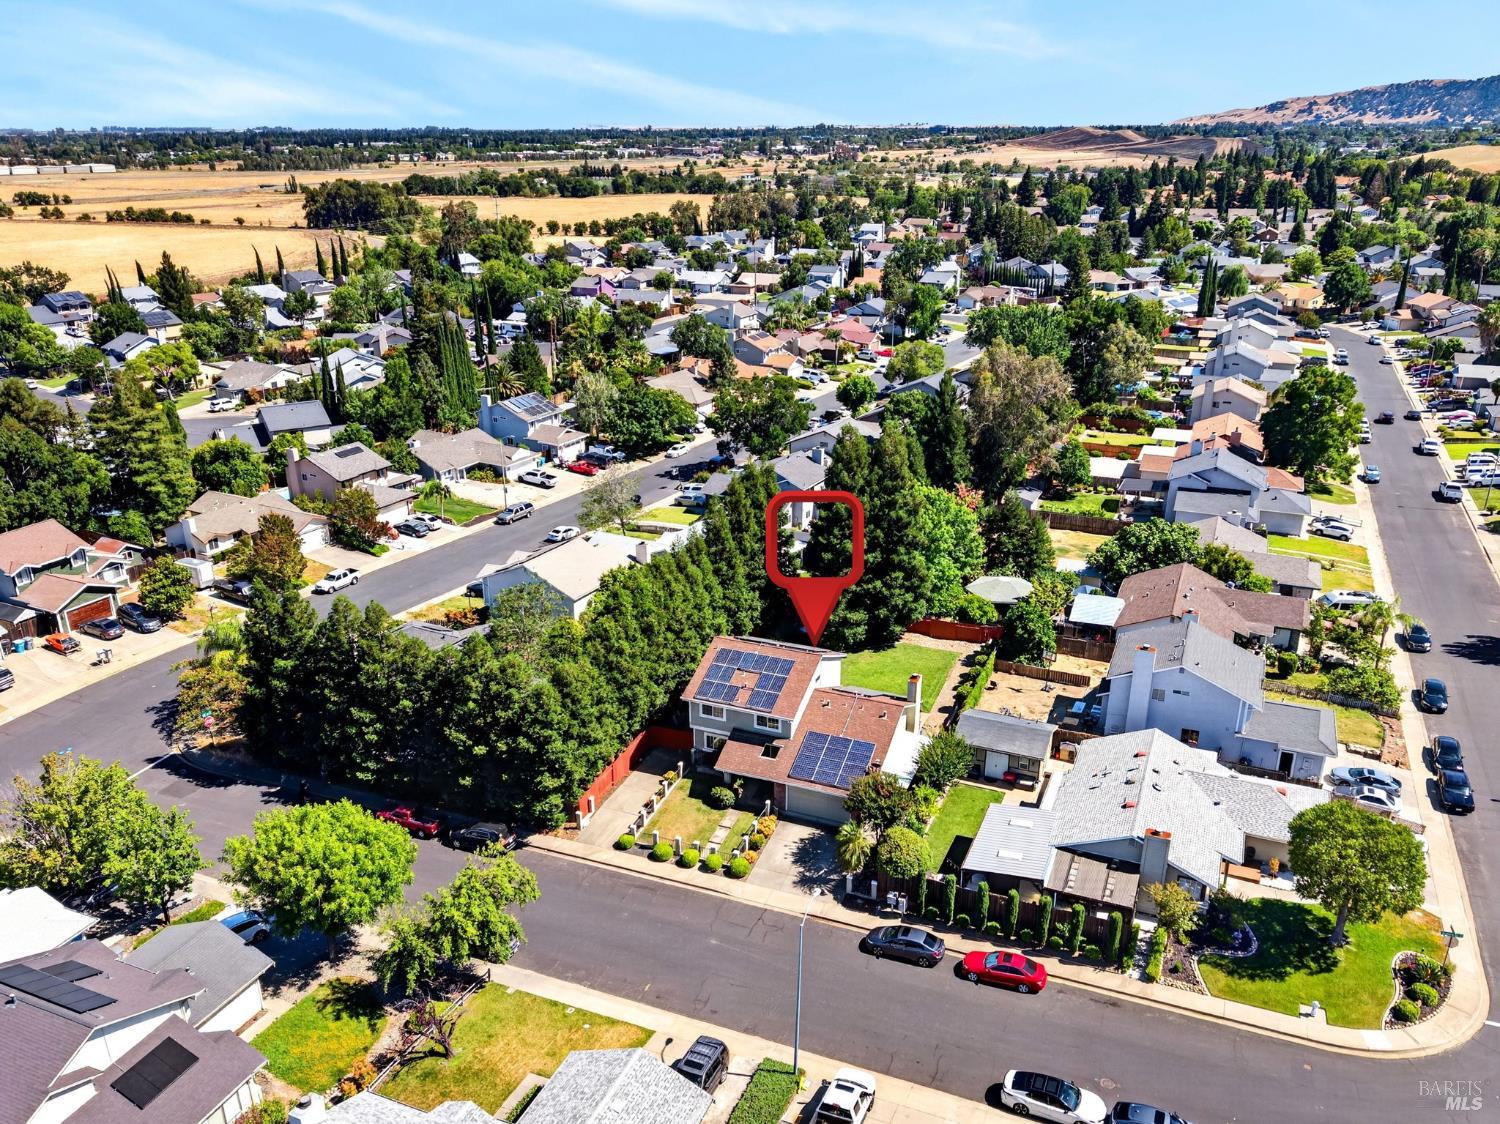
Aerial view of 231 Kildare Lane, marked in red among tree-lined homes and solar-paneled rooftops.
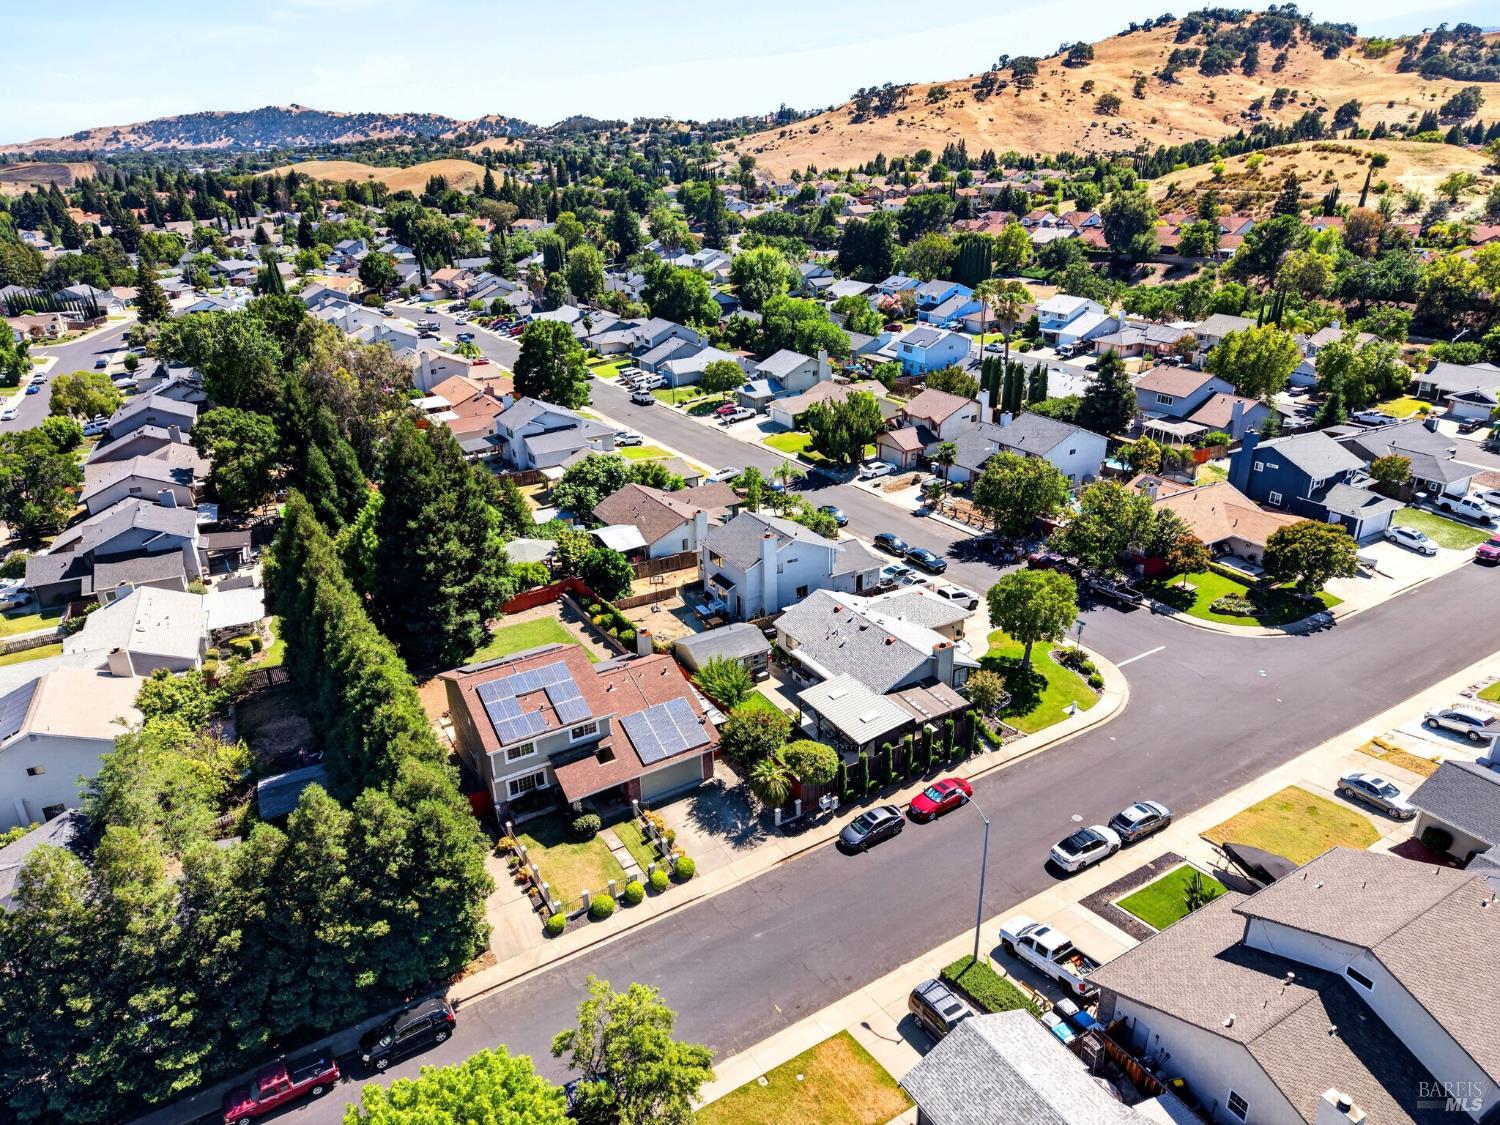
Aerial view of a two-story home with rooftop solar panels, fenced yard, and distant hills.
Aerial view of a home with rooftop solar panels, a green lawn, and mature trees.
Aerial view of a Vacaville neighborhood with tree-lined streets and rolling hills.
Aerial view of a Vacaville neighborhood with tree-lined streets, solar-panel roofs, and open fields beyond.
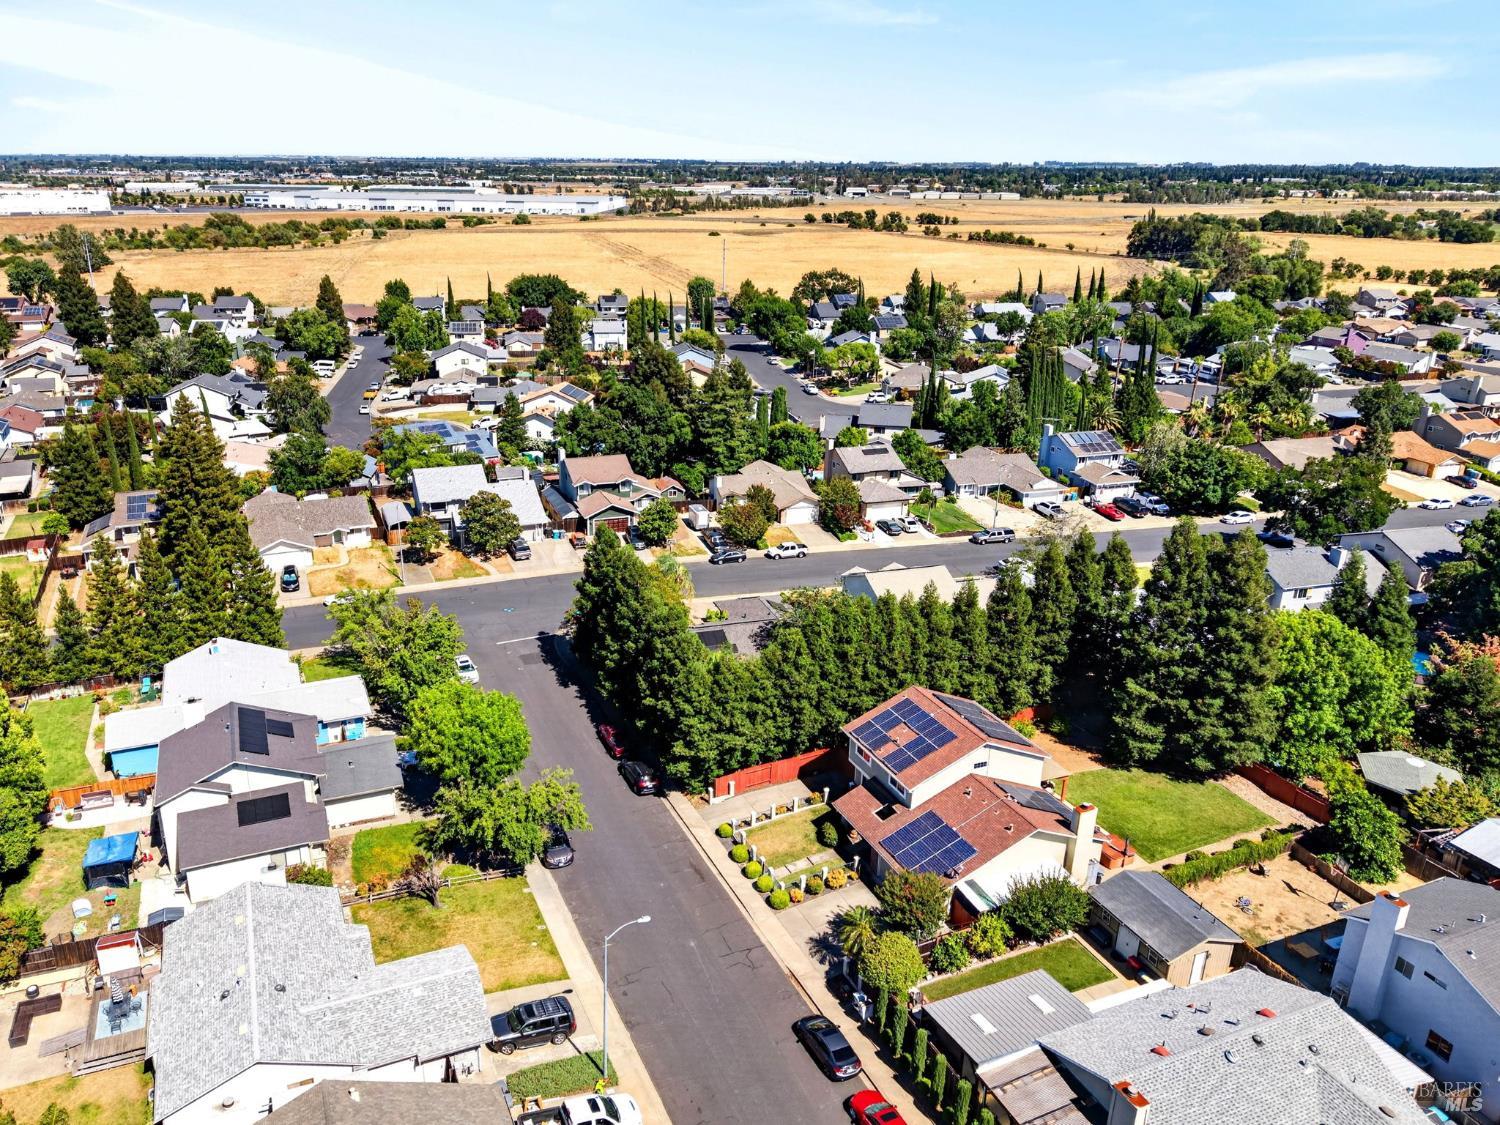
Aerial view of a Vacaville neighborhood with solar-paneled homes, tree-lined streets, and open fields beyond.
SEE ALL PHOTOS
Two-story gray home with rooftop solar panels, a two-car garage, and a gated, landscaped front yard.
Two-story home beyond a driveway bordered by a red fence and landscaped yard.
Home entry with a red door behind a black security gate and a brick-paver porch with planters.
Home entry with a carpeted staircase, white railing, and wooden shoe bench beneath the stairs.
Living room with a gray sectional, brick fireplace, dark wood floors, and a large curtained window.
Living room with a gray sectional, brick fireplace, wall-mounted television, and wood flooring.
Home office with a wooden desk, wall-mounted TV, and pixelated game-themed decorations.
Living room with a gray sectional, tiled fireplace, and plantation-shuttered sliding doors.
Kitchen with light wood cabinetry, tiled counters, a large peninsula, and dark wood flooring.
Kitchen with light wood cabinets, green walls, and a large tiled island countertop.
Kitchen with light wood cabinetry, stainless steel appliances, and a window overlooking a covered patio.
Kitchen with light wood cabinets, stainless steel appliances, and a sink beneath a window overlooking a covered patio.
Kitchen opening into a living room with shuttered windows, a gray sofa, and a brick fireplace.
Dining room with blue walls, a dark wood table, hardwood floors, and a sliding glass door.
Home office with dark blue walls, polished wood floors, two workstations, and large windows.
Home office with teal walls, wood floors, two desk areas, and a dining table by glass doors.
Office nook with a rolling desk and chair beside a dining area and staircase.
Bathroom vanity with dark wood cabinets, an oval mirror, and a white sink countertop.
Laundry room with a stainless-steel washer and dryer beneath a white wall cabinet.
Carpeted stair landing with pale blue walls, a white railing, and a high window.
Bedroom with bright blue walls, a gray-covered bed, and a large curtained window.
Bedroom with blue walls, blue curtains, and a large window overlooking neighboring homes.
Bedroom with blue walls, mirrored closet doors, gray carpet, and a black cubby shelf with blue bins.
Bathroom with a striped shower curtain, bathtub, toilet, and wood-front vanity.
Bedroom with a single bed, pale blue walls, gray carpet, and a large window with blue curtains.
Bedroom with mirrored closet doors, gray carpet, and a bed.
Built-in wood cabinets and countertop beside an open doorway to a carpeted room with a large window.
Dressing area with built-in wood cabinets and counter, opening to a bathroom and bedroom.
Bedroom with a navy accent wall, gray carpet, and a window overlooking trees.
Bedroom with blue walls, a large curtained window, ceiling fan, and bed.
Blue bedroom with gray carpet, ceiling fan, large window, and desk.
Blue bedroom with a vanity and stool beside a large window overlooking trees.
Bathroom with a double-sink wood vanity and a separate toilet alcove.
Backyard with a broad lawn, mature shade trees, red privacy fencing, and a small seating area.
Backyard lawn bordered by mature trees, red fencing, and a raised shrub planter.
Backyard patio with a round dining table, striped umbrella, artificial turf, and red wooden fence beneath mature trees.
Backyard with a storage shed, paver patio, gravel landscaping, and red wooden fence.
Backyard with a red fence, mature trees, bare soil, and a patio dining set.
Home's rear patio with an outdoor hot tub, sliding glass door, and rooftop solar panels.
Covered backyard patio with outdoor dining set and grill beside a fenced lawn.
Covered backyard patio with timber pergola, outdoor dining set, lawn, and hot tub.
Two-story home’s backyard with solar panels, covered patio, hot tub, and broad lawn.
Backyard with mature trees, a red privacy fence, rock landscaping, and patio chairs.
Backyard with a broad lawn, mature trees, and a red privacy fence.
Aerial view of a solar-paneled home marked by a red pin in a tree-lined Vacaville neighborhood.
Aerial view of a solar-paneled home with a backyard patio and lawn among tree-lined Vacaville streets.
Aerial view of a Vacaville neighborhood, with a red marker pinpointing a home below the dry hills.
Aerial view of 231 Kildare Lane, marked in red among tree-lined homes and solar-paneled rooftops.
Aerial view of a two-story home with rooftop solar panels, fenced yard, and distant hills.
Aerial view of a home with rooftop solar panels, a green lawn, and mature trees.
Aerial view of a Vacaville neighborhood with tree-lined streets and rolling hills.
Aerial view of a Vacaville neighborhood with tree-lined streets, solar-panel roofs, and open fields beyond.
Aerial view of a Vacaville neighborhood with solar-paneled homes, tree-lined streets, and open fields beyond.
For Sale

231 Kildare Lane

231 Kildare Lane, Vacaville, CA 95688

$660,000
Nestled in the highly desirable Browns Valley neighborhood of Vacaville, 231 Kildare Lane is an inviting two story home that offers 3 bedrooms, 2.5 baths, and 1,988 square feet of comfortable living space, all situated on an impressive 9,100-square foot lot. Inside, you'll find newer carpet upstairs, updated light fixtures in kitchen and living room, a freshly painted kitchen and a functional floor plan designed for everyday living. The spacious living room features a cozy wood burning fireplace, while the kitchen offers tile countertops, an electric range, and ample cabinet space. Additional conveniences include indoor laundry, central heating and air conditioning, two car garage and solar designed to help offset electricity costs and improve energy efficiency. Step outside and discover an exceptional backyard designed for relaxation and entertaining. Enjoy the freestanding hot tub, outdoor gazebo, storage shed, and dedicated dog run. Surrounded by towering redwood trees, the expansive backyard offers privacy, shade, and endless possibilities for outdoor living, gardening, or hosting gatherings. For those needing extra space, RV parking is conveniently located along the front side of the home, providing added flexibility for recreational vehicles, boats, or additional parking needs. Ideally located near shopping, restaurants, parks, schools, and convenient freeway access, this Browns Valley gem combines comfort, functionality, and an extraordinary outdoor setting in one of Vacaville's most desirable neighborhoods. With its oversized lot, desirable amenities, and prime location, this home is a rare opportunity you won't want to miss.

3
beds

3
baths

1,988 Sq.Ft. LIVING AREA

9,100 Sq.Ft. lot

Kasama Lee

Kasama Lee

Features & Amenities

Interior

  • total bedrooms3
  • Total bathrooms3
  • full bathrooms2
  • Laundry room Hookups Only, Inside Area
  • Flooring Carpet, Other
  • Fireplace Brick, Living Room, Wood Burning
  • APPLIANCES Dishwasher, Free-Standing Electric Range, Microwave

Area & Lot

  • Status For Sale
  • Living Area1,988 Sq.Ft.
  • Lot Area9,100 Sq.Ft.
  • MLS® ID326054238
  • TypeResidential
  • YEAR BUILT1988
  • NeighborhoodVacaville

Exterior

  • STORIES2
  • Garage Space2.0
  • water SourcePublic
  • utilitiesPublic
  • lot featuresLandscape Back, Landscape Front
  • parkingAttached, Enclosed, Inside Entrance, RV Possible, Uncovered Parking Spaces 2
  • HEAT TYPECentral
  • AIR CONDITIONINGCeiling Fan(s), Central Air
  • sewerPublic Sewer
  • security FeaturesCarbon Monoxide Detector(s), Double Strapped Water Heater, Smoke Detector(s)

Financial

  • Sales Price$660,000
Two-story home beyond a driveway bordered by a red fence and landscaped yard.

Schedule a Showing

We would love to show you our beautiful property. Please select your preferred date and time below. An agent will be in touch shortly to confirm your appointment.

Schedule a Showing

We would love to show you our beautiful property. Please select your preferred date and time below. An agent will be in touch shortly to confirm your appointment.
Thank you for your interest in 231 Kildare Lane, Vacaville, CA 95688. We are reviewing your request and will be in touch shortly!

Mortgage Calculator

Estimate your monthly mortgage payment, including the principal and interest, property taxes, and HOA. Adjust the values to generate a more accurate rate.
All estimates are provided for informational purposes only. Actual amounts may vary.
$0,000 Your Payment 20 15 65
$0,000 Your Payment

Vacaville

Explore

Work With Us

We pride ourselves in providing personalized solutions that bring our clients closer to their dream properties and enhance their long-term wealth. Contact us today to find out how we can be of assistance to you!

Follow Us on Instagram