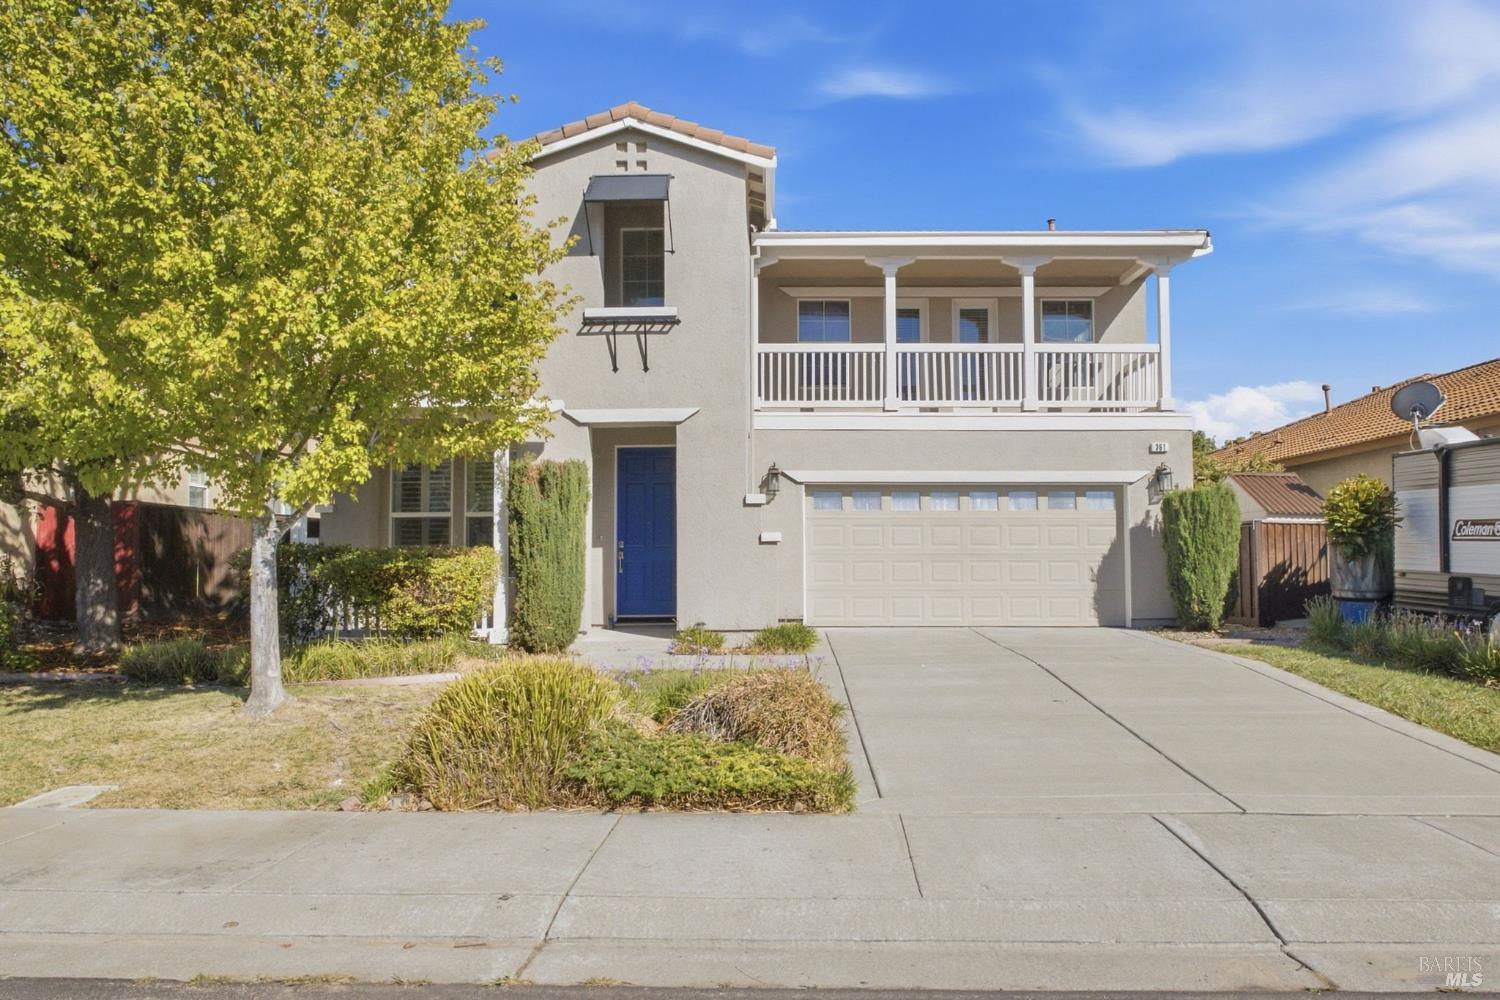
Two-story beige house with a blue front door, white balcony, and large yellow-leaved tree in the front yard.
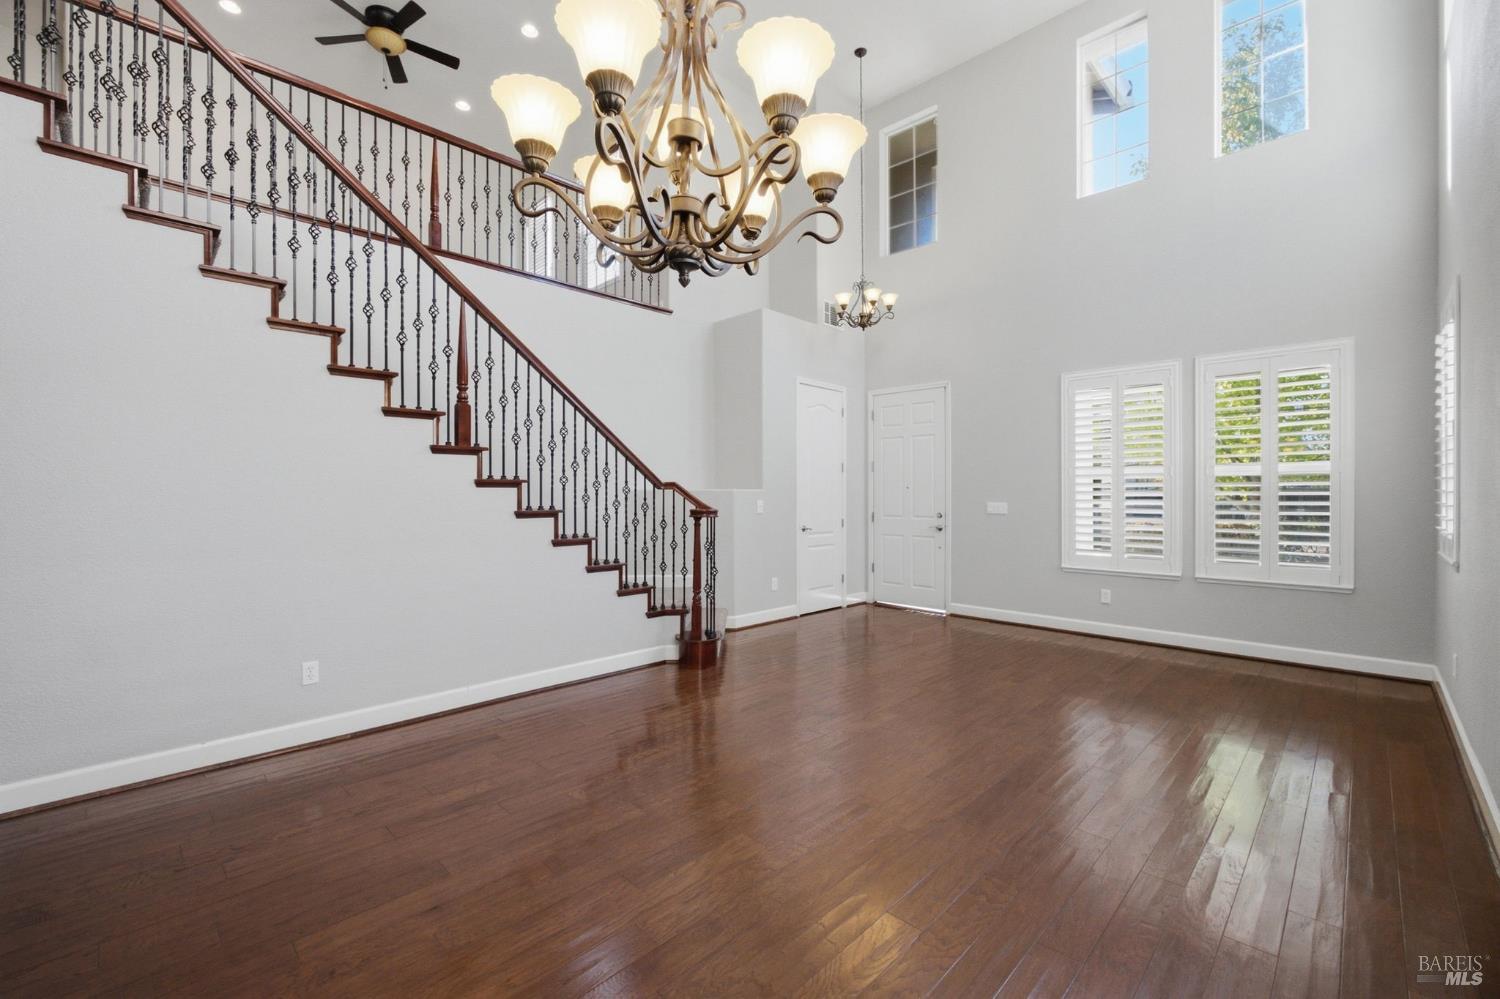
Two-story entry hall with a sweeping staircase, dark hardwood floors, and a large chandelier.
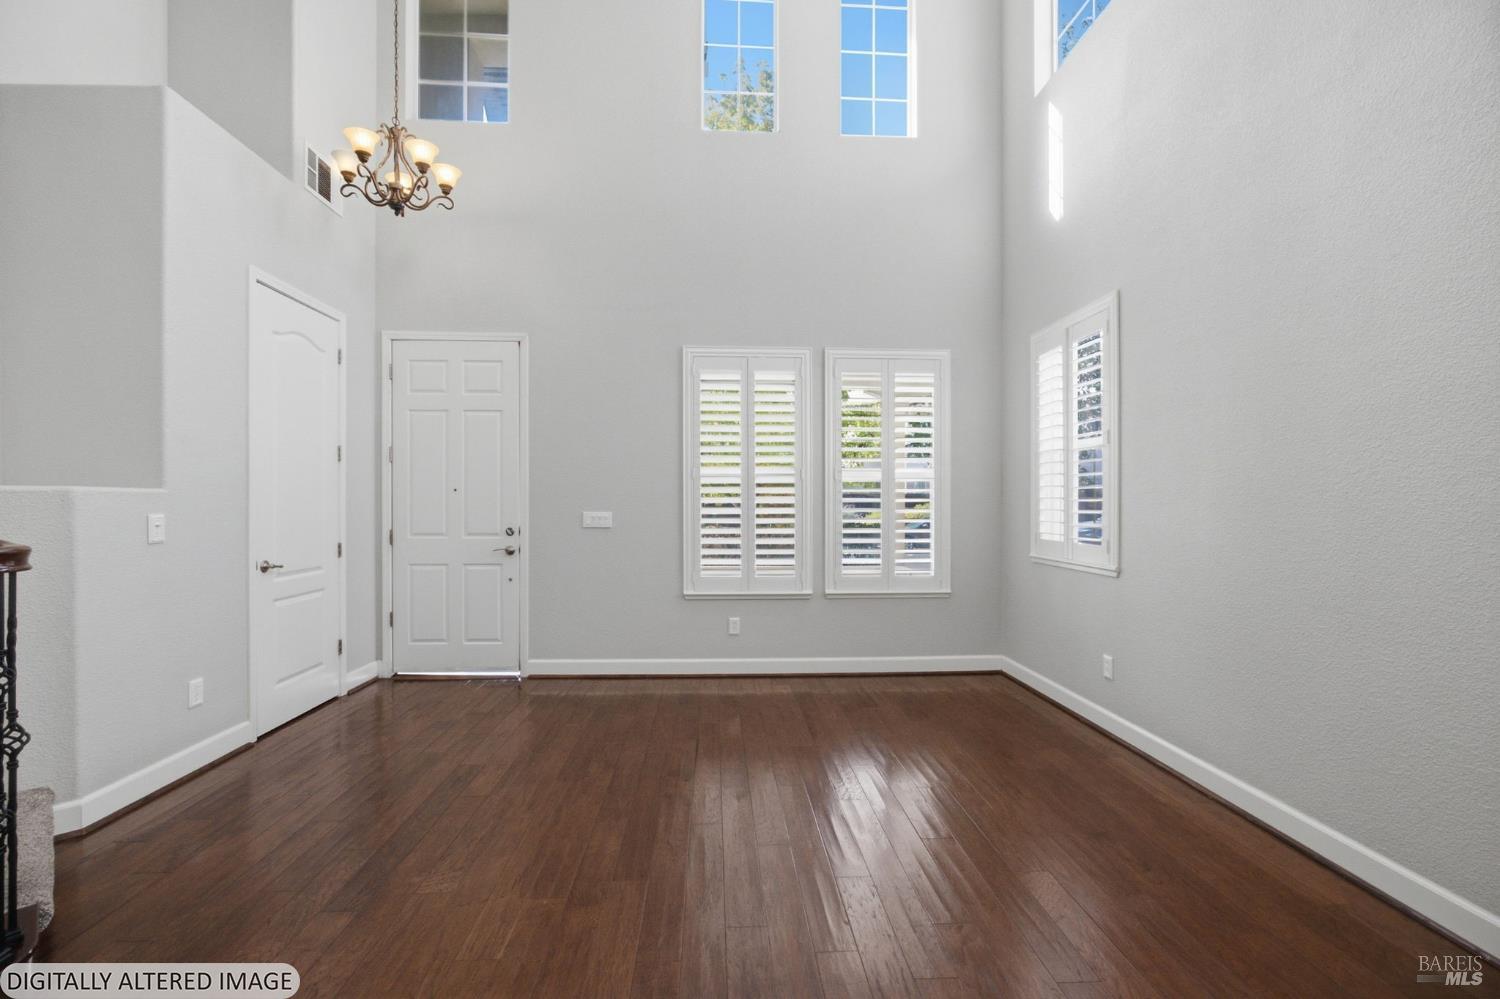
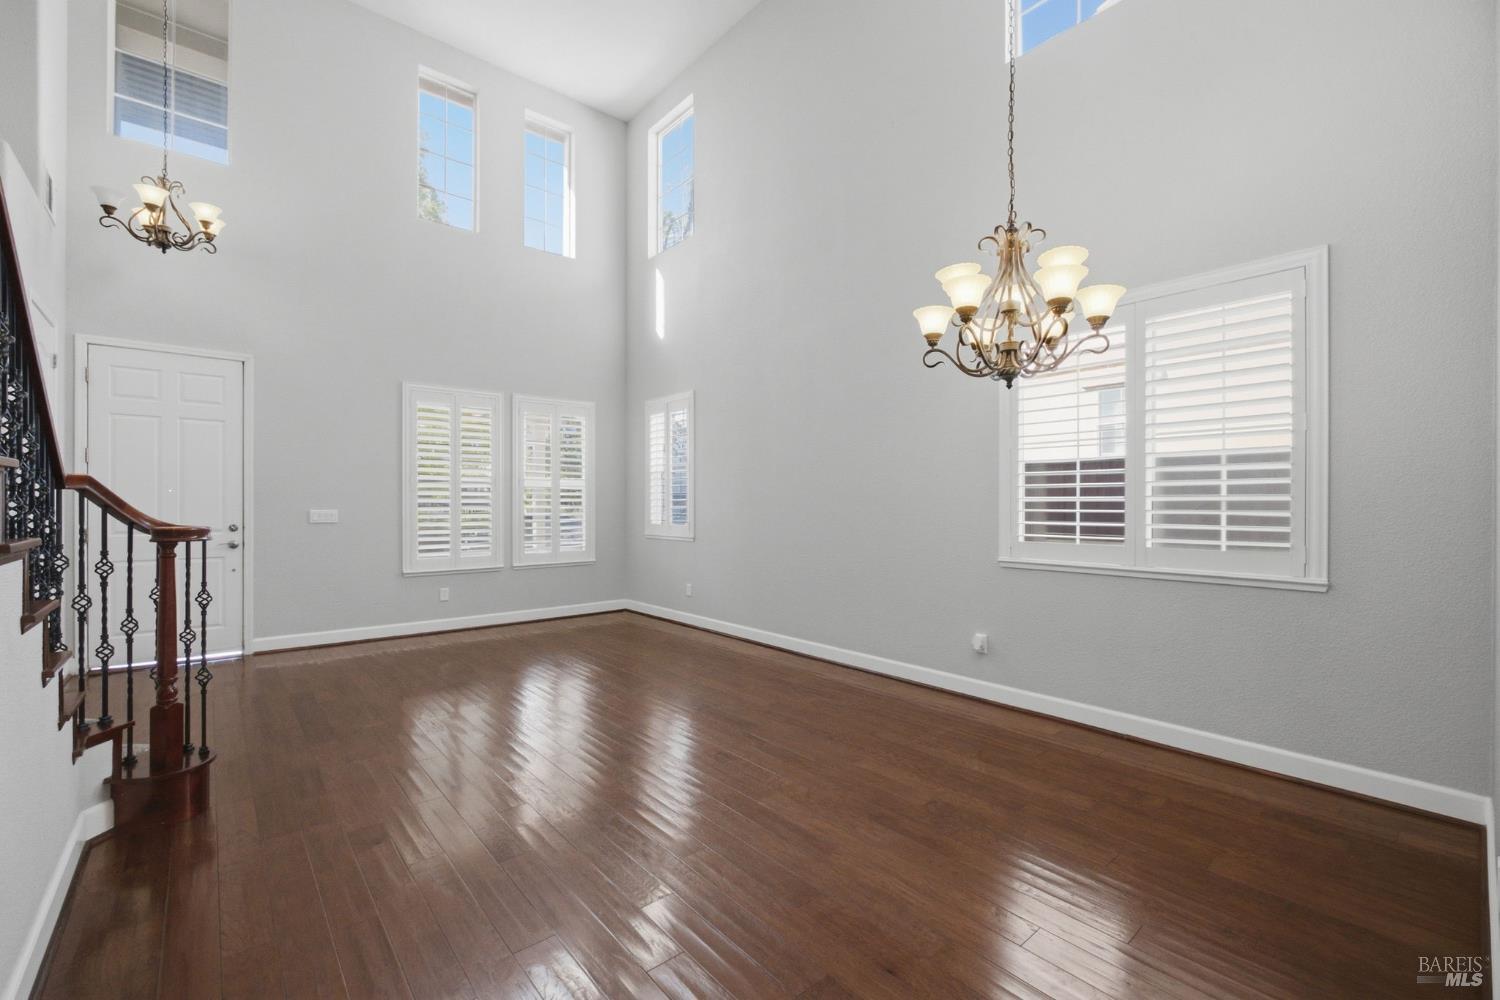
Vacant living room with soaring ceiling, dark hardwood floors, chandelier, and shuttered windows.
Unfurnished entry with hardwood floors, chandelier, shuttered window, and ornate staircase.
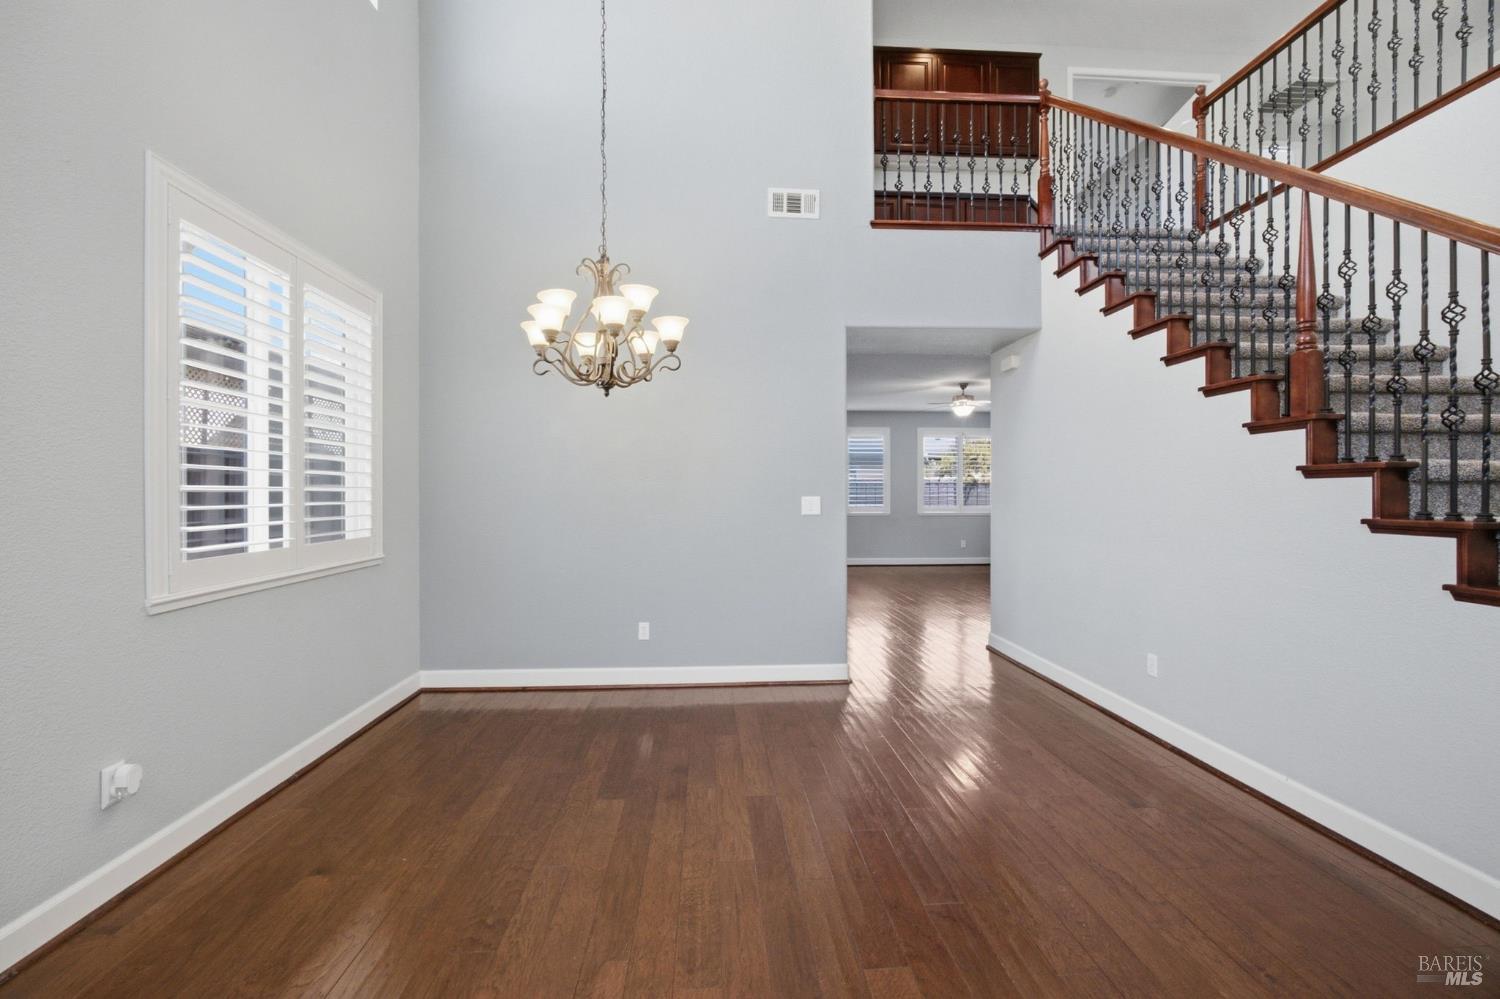
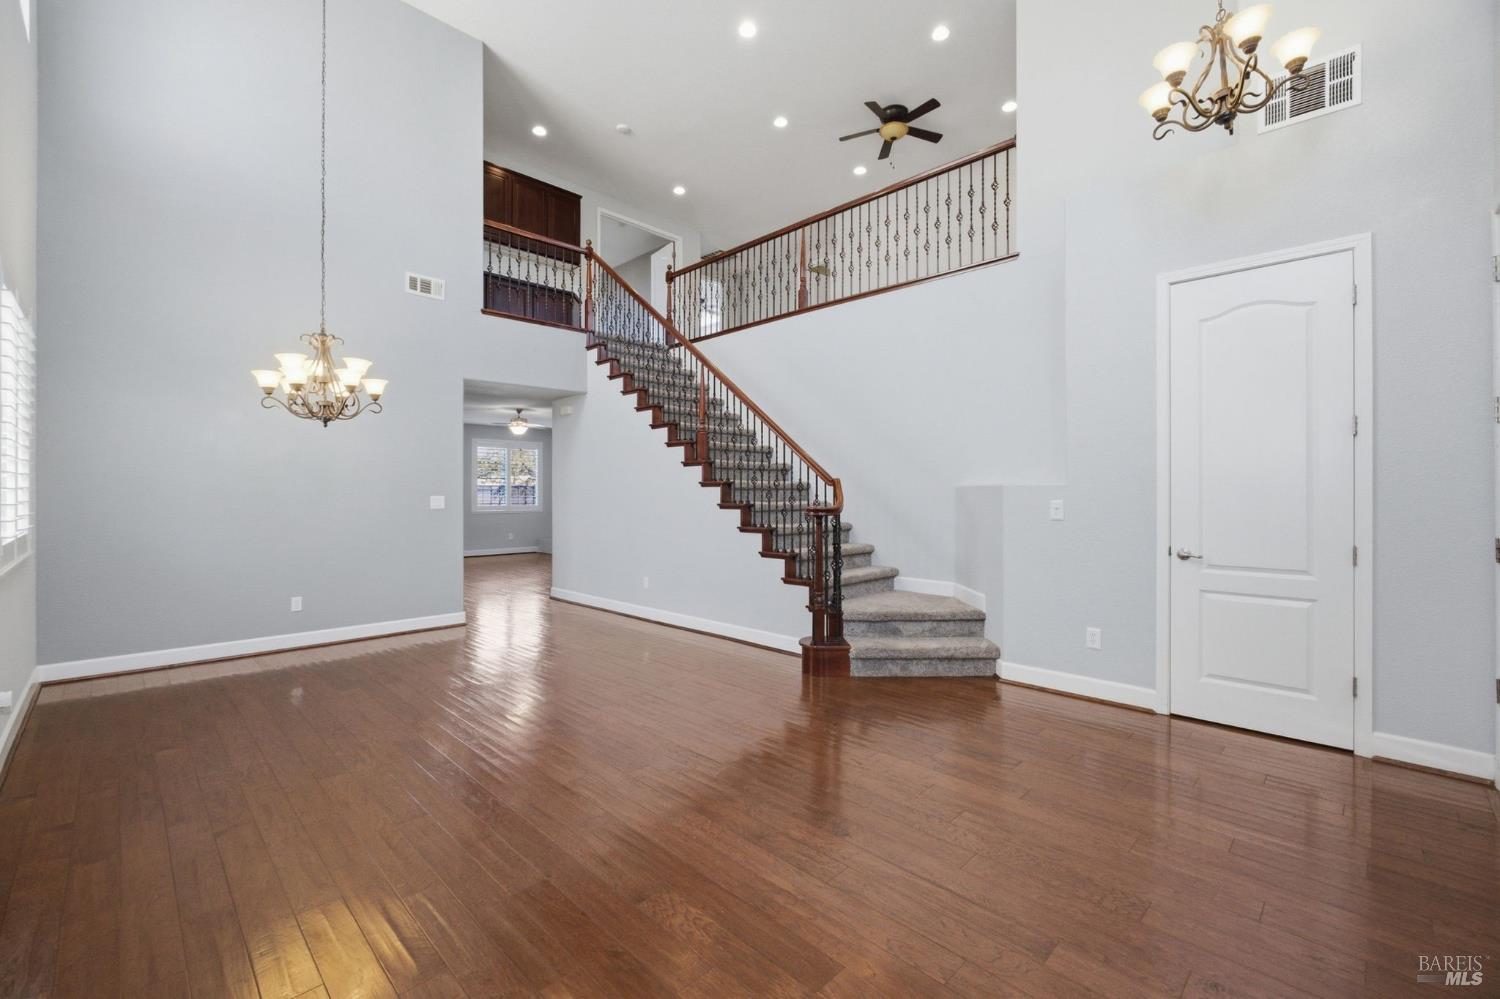
Two-story entry hall with polished hardwood floors and a carpeted staircase with wrought-iron balusters.
Empty two-story room with dark hardwood floors, tall windows, chandeliers, and a staircase.
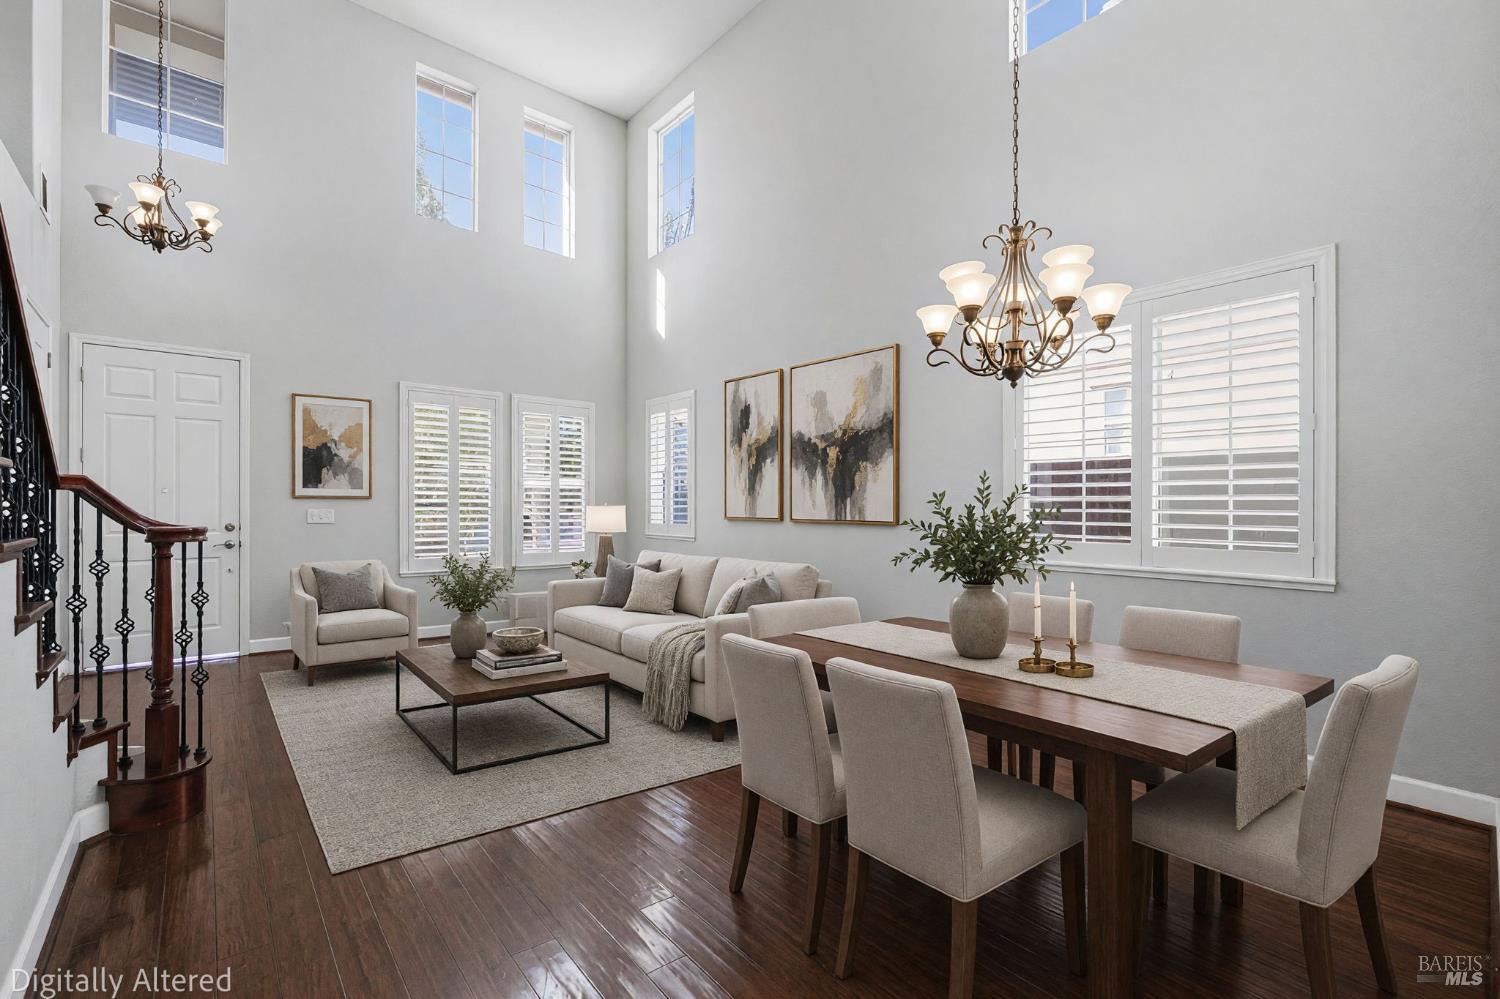
Staged living and dining room with a vaulted ceiling, tall shuttered windows, and dark wood floors.
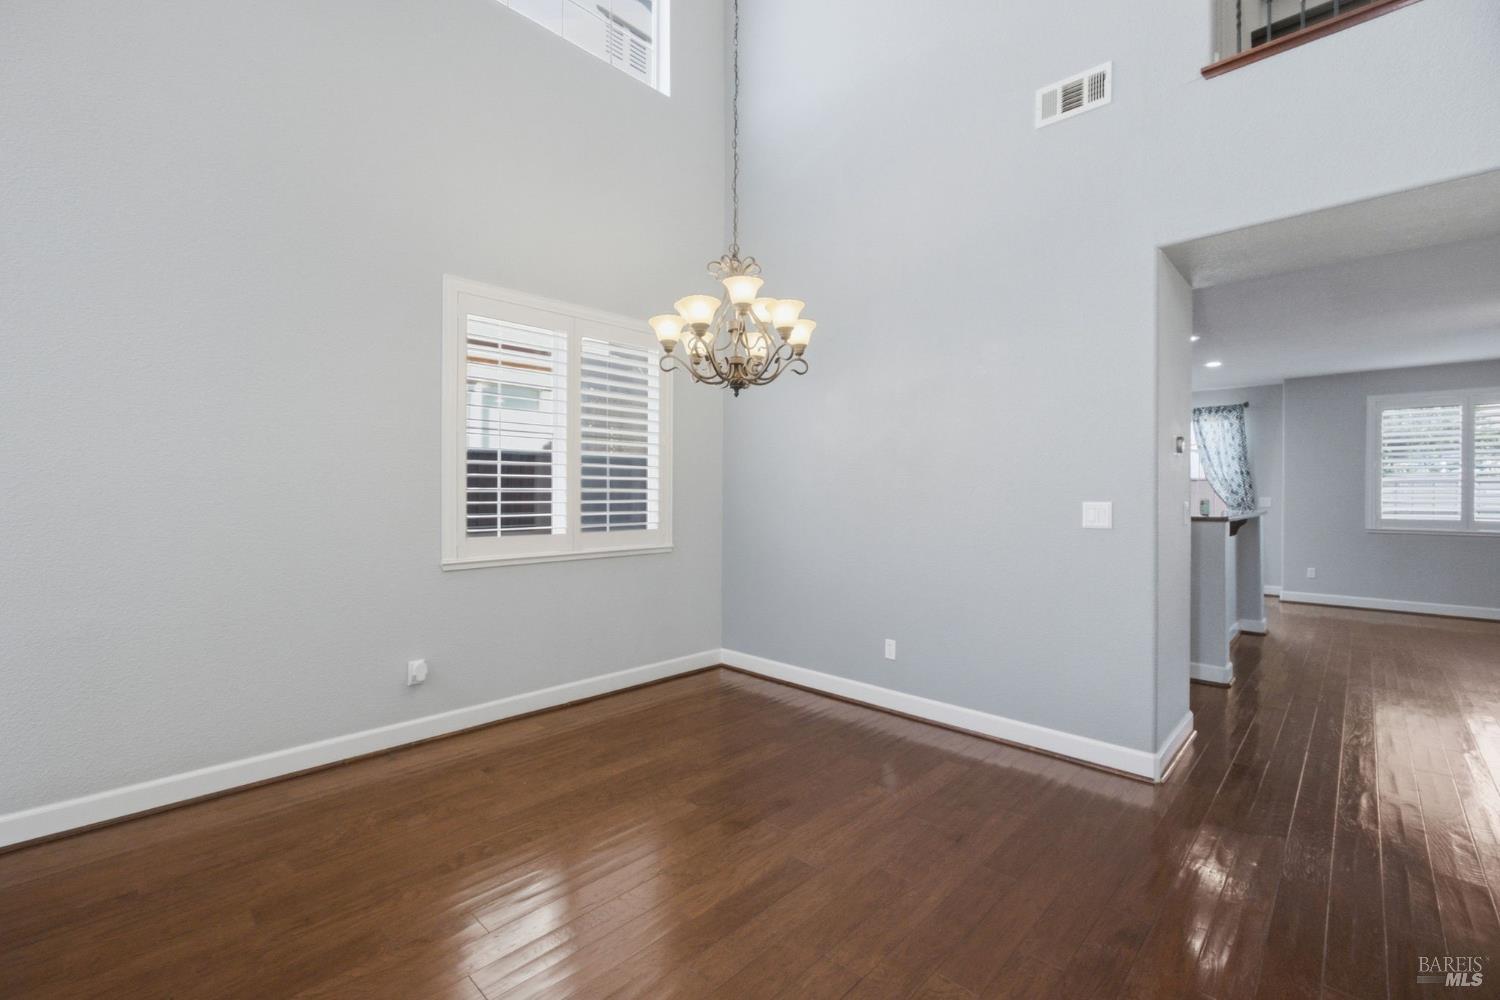
Empty dining room with a chandelier, hardwood floors, plantation shutters, and an opening to the adjoining room.
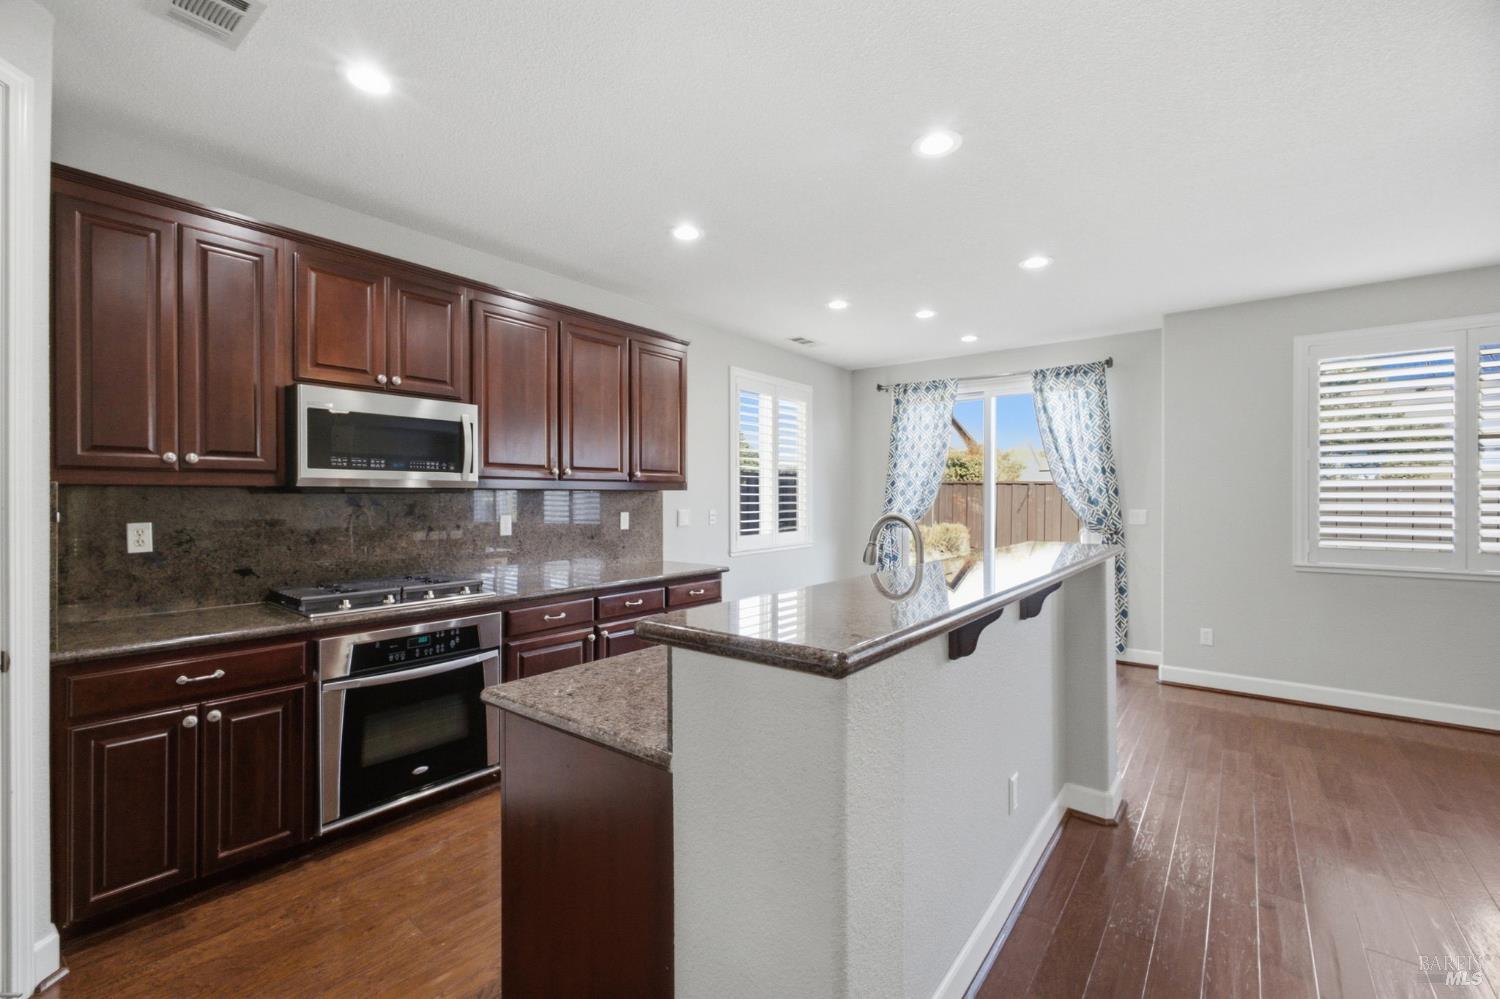
Kitchen with dark cherry cabinets, granite counters, and a peninsula opening to the dining area.
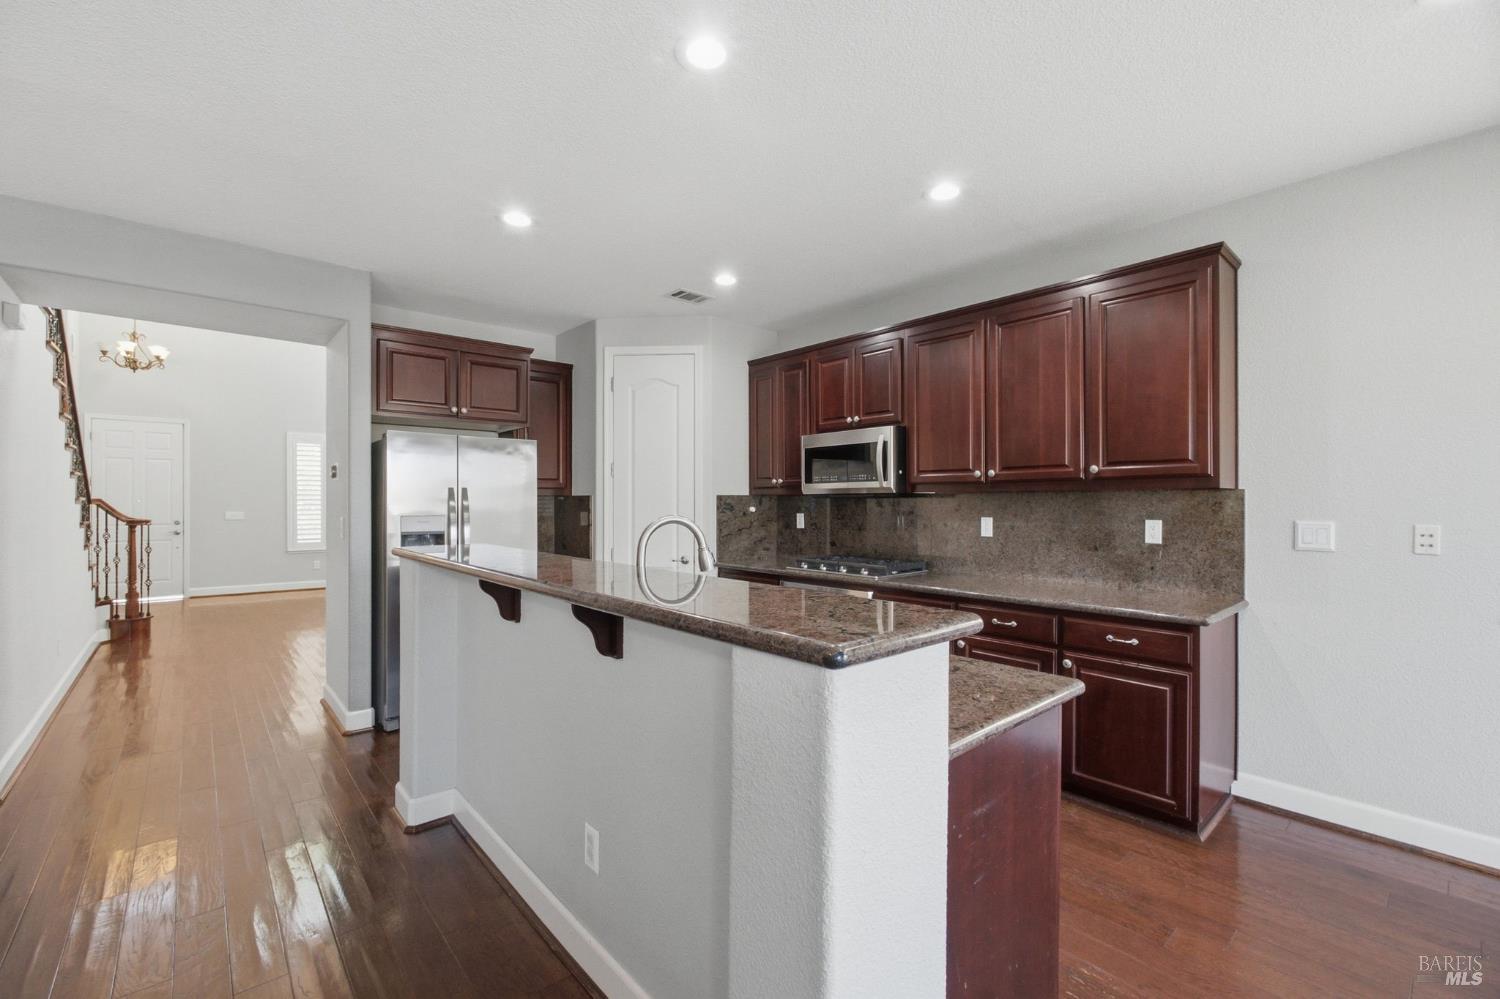
Kitchen with cherry cabinets, granite counters, stainless steel appliances, and a breakfast bar.
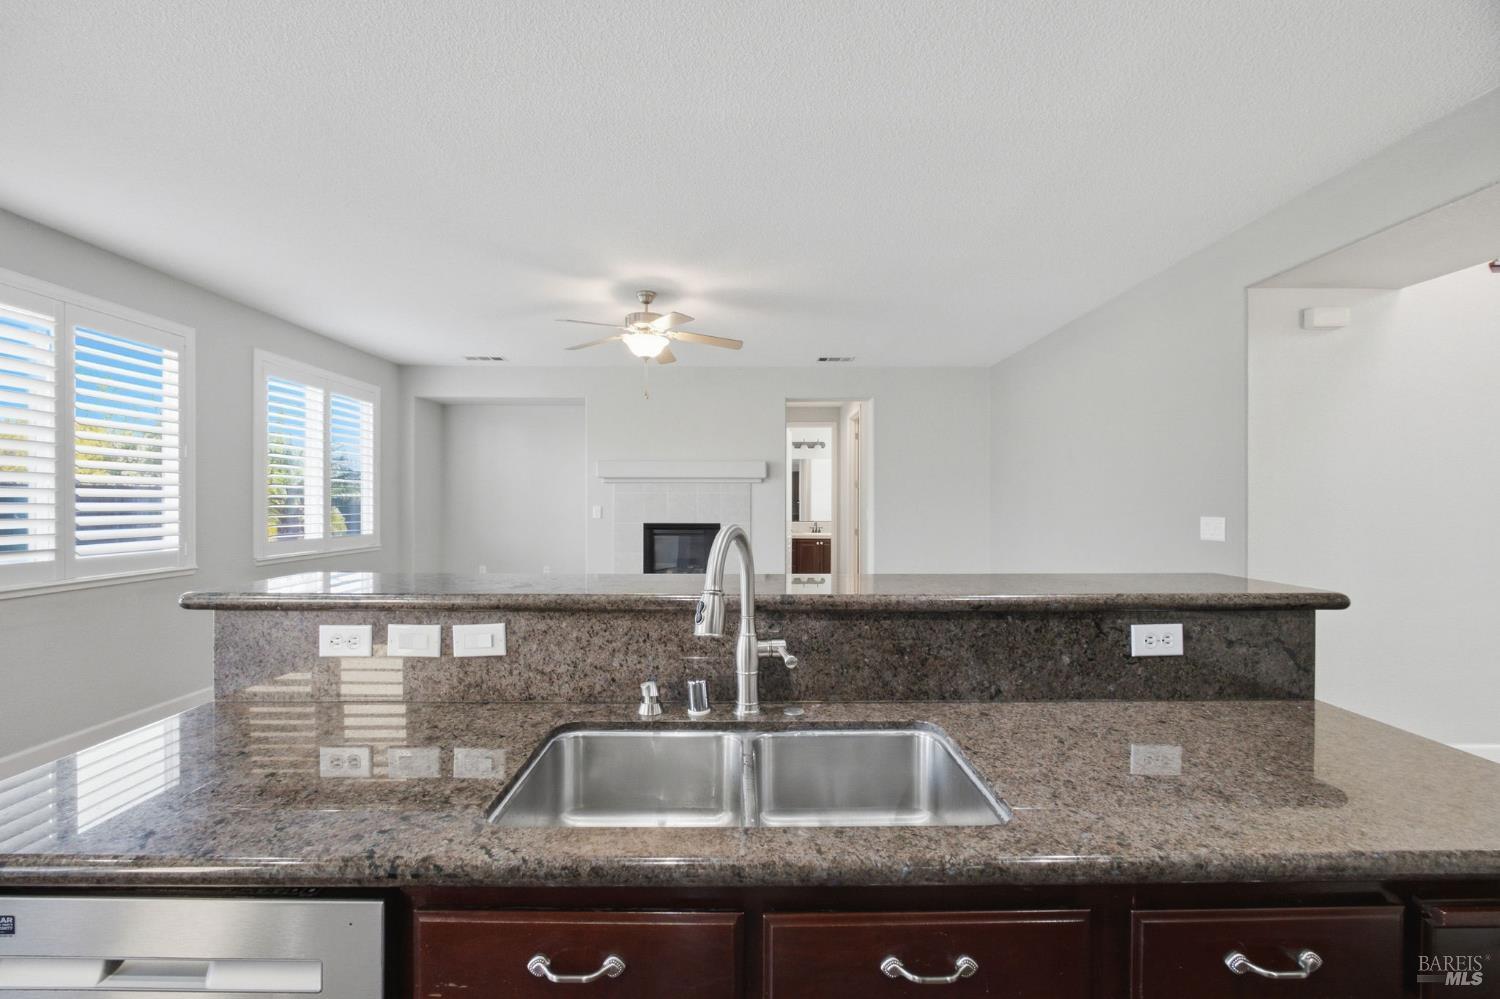
Kitchen with a granite peninsula and double-basin sink, opening onto a living area with a fireplace.
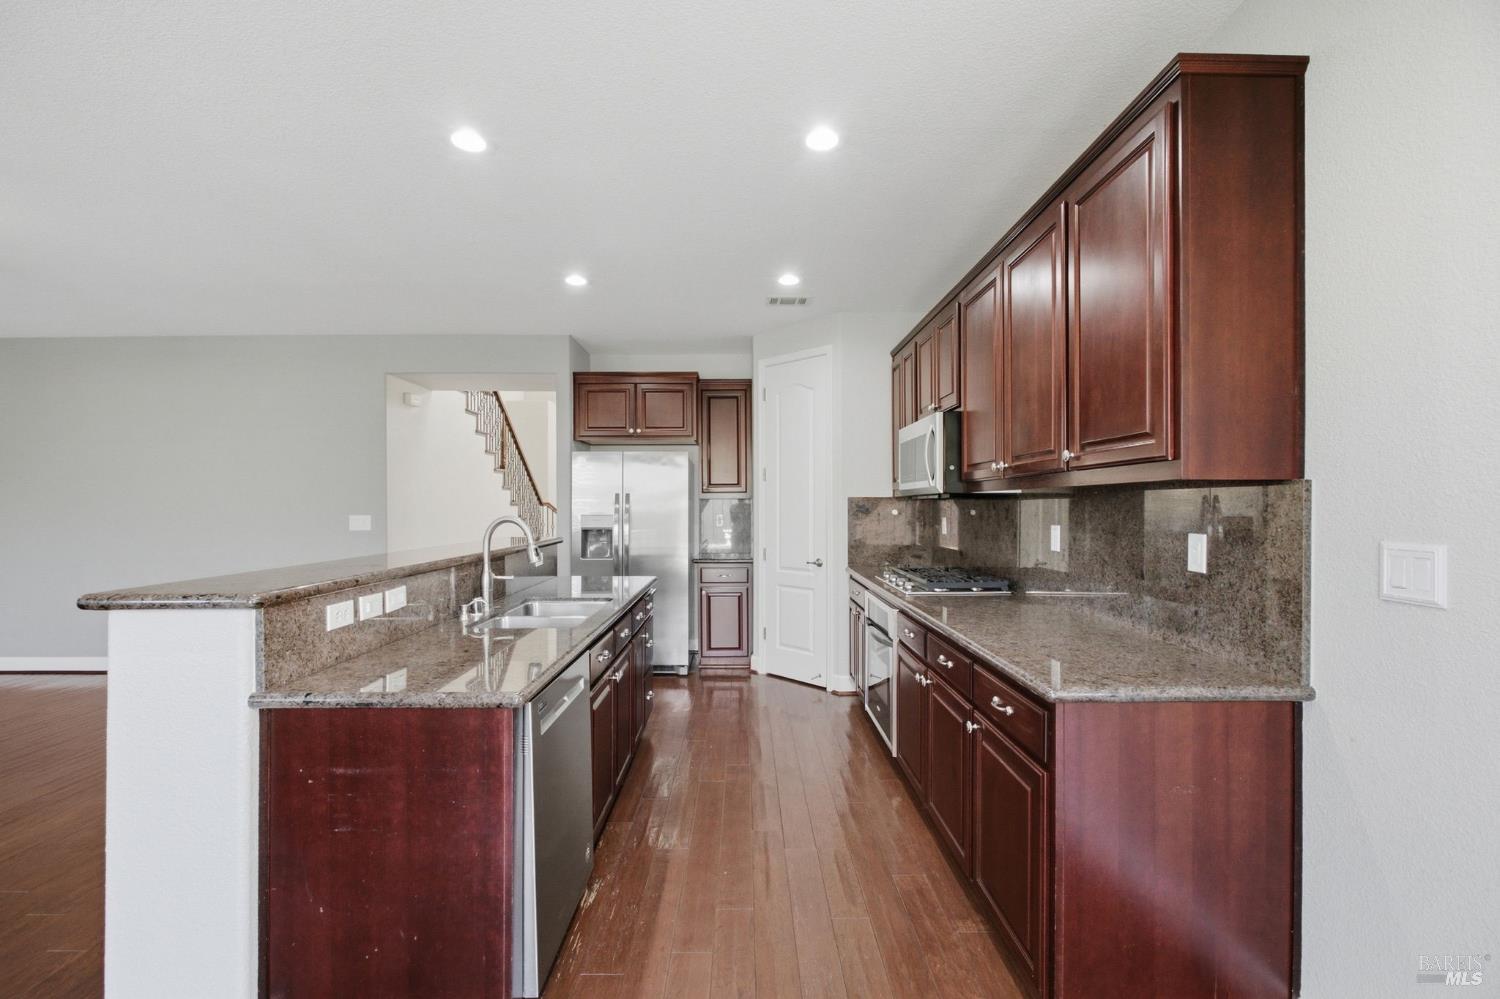
Kitchen with dark cherry cabinets, granite counters, stainless steel appliances, and a central sink island.
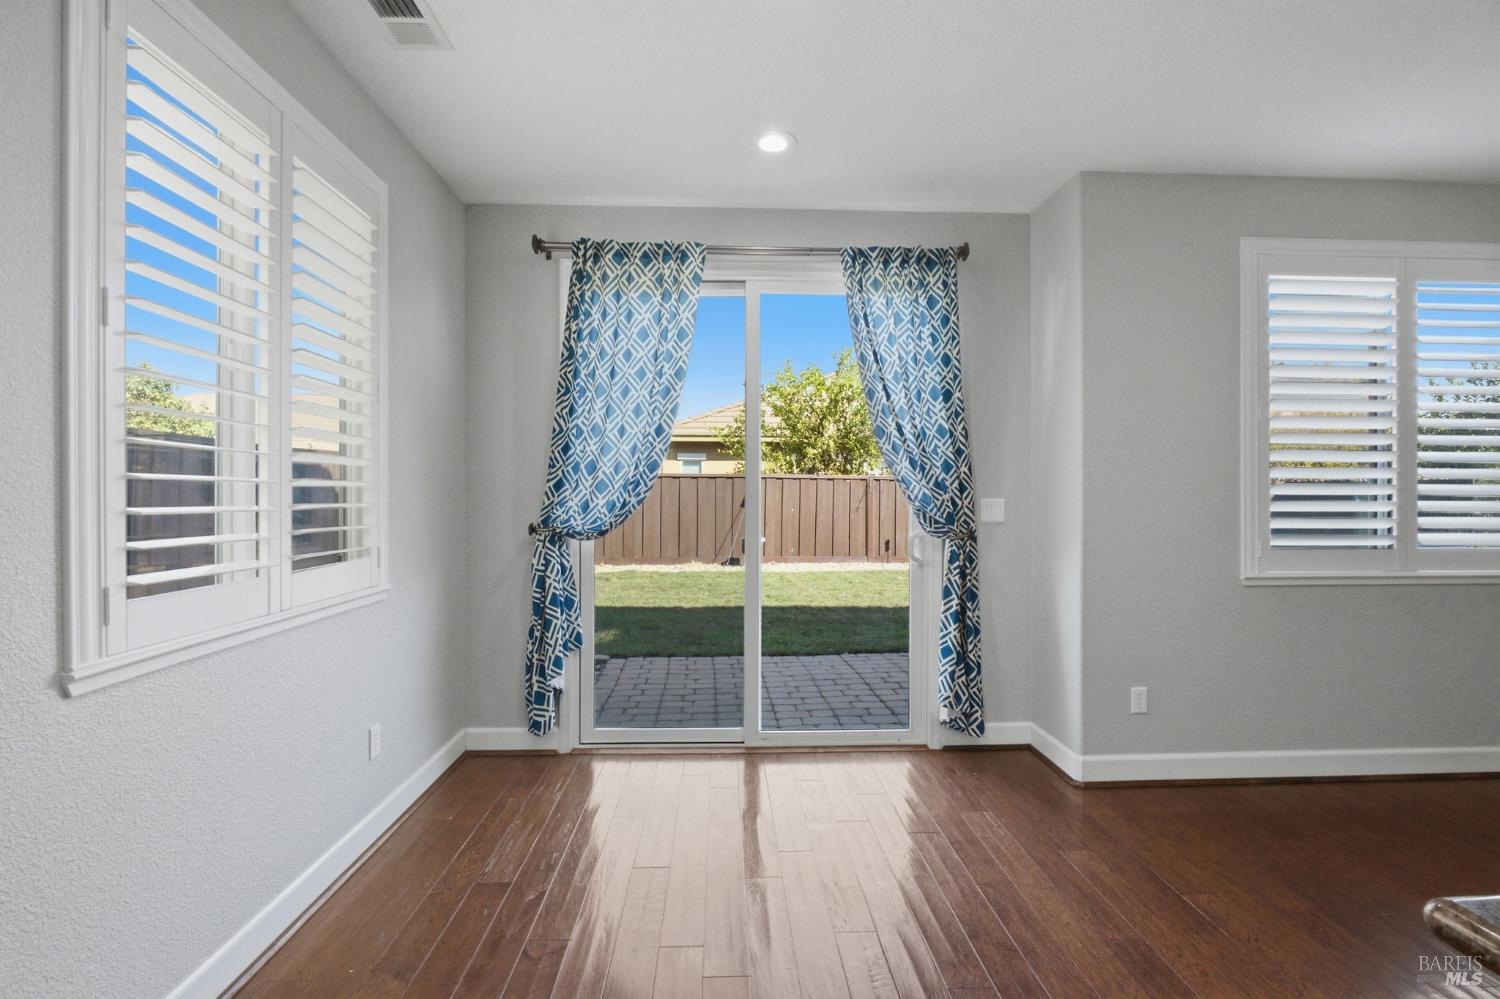
Unfurnished room with wood flooring, plantation shutters, and a sliding glass door to the backyard.
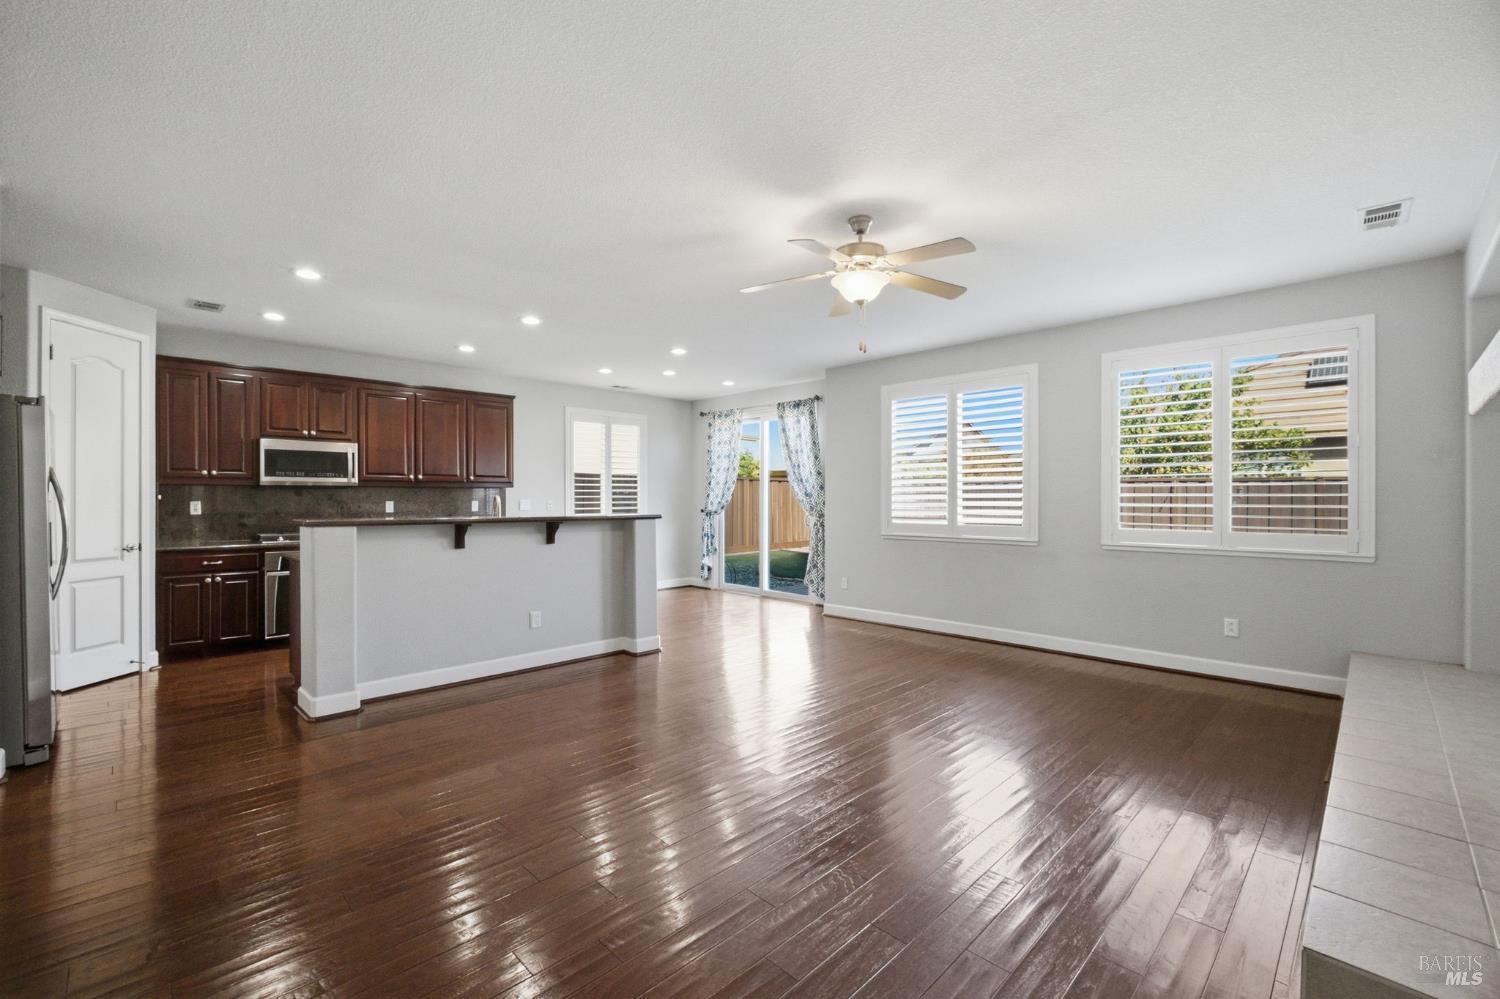
Open kitchen and living area with dark wood cabinets, a breakfast bar, and glossy wood floors.
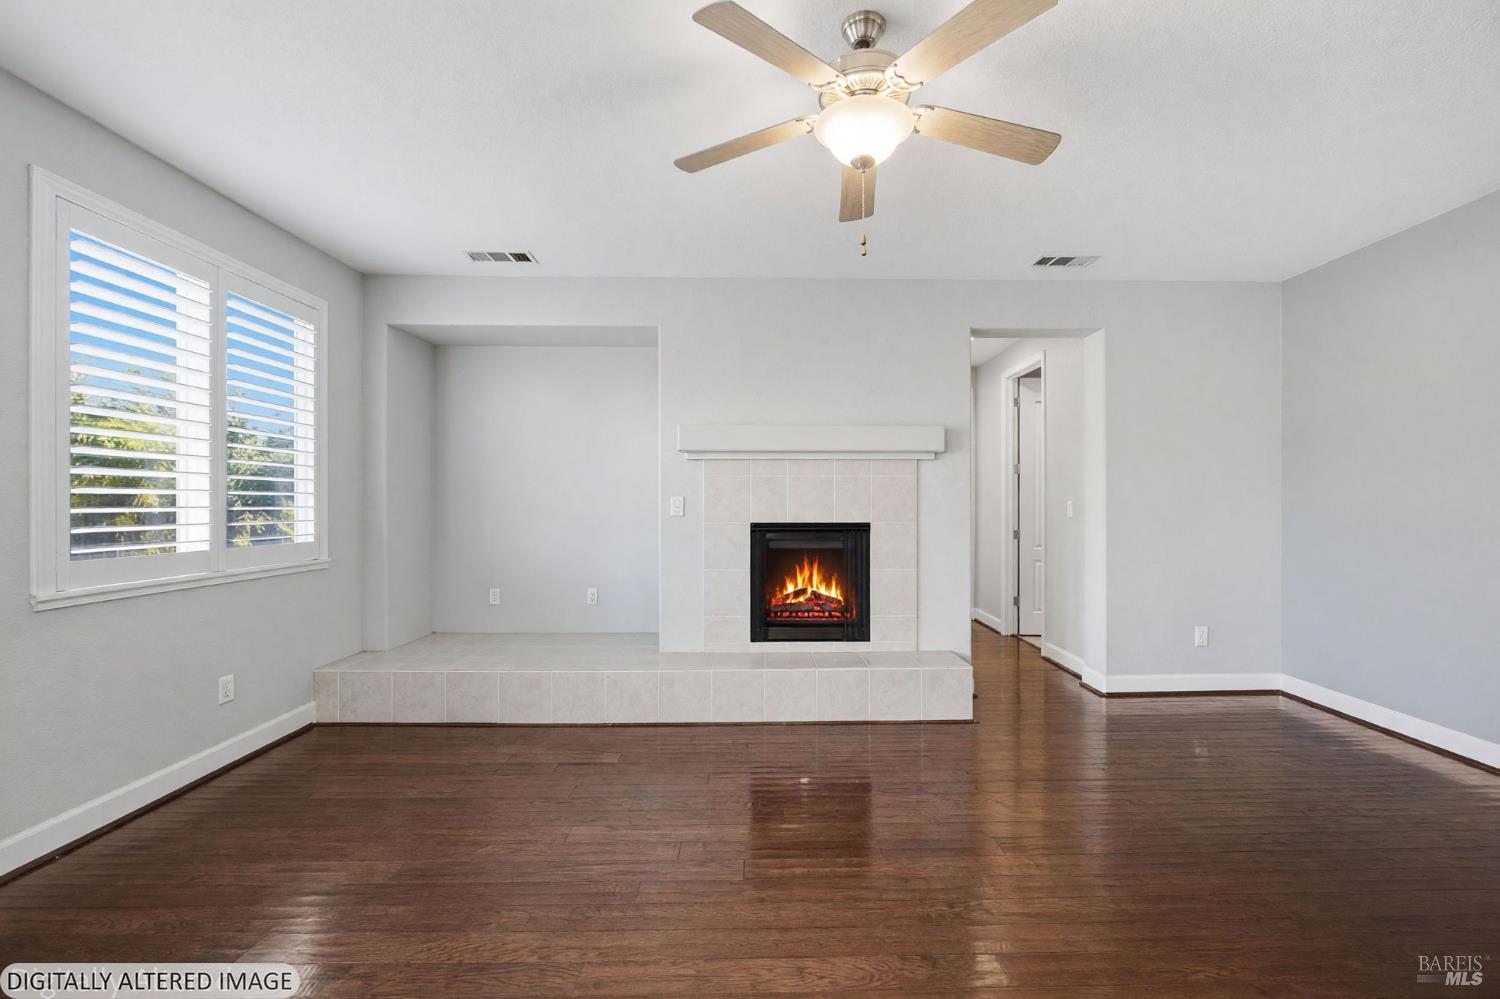
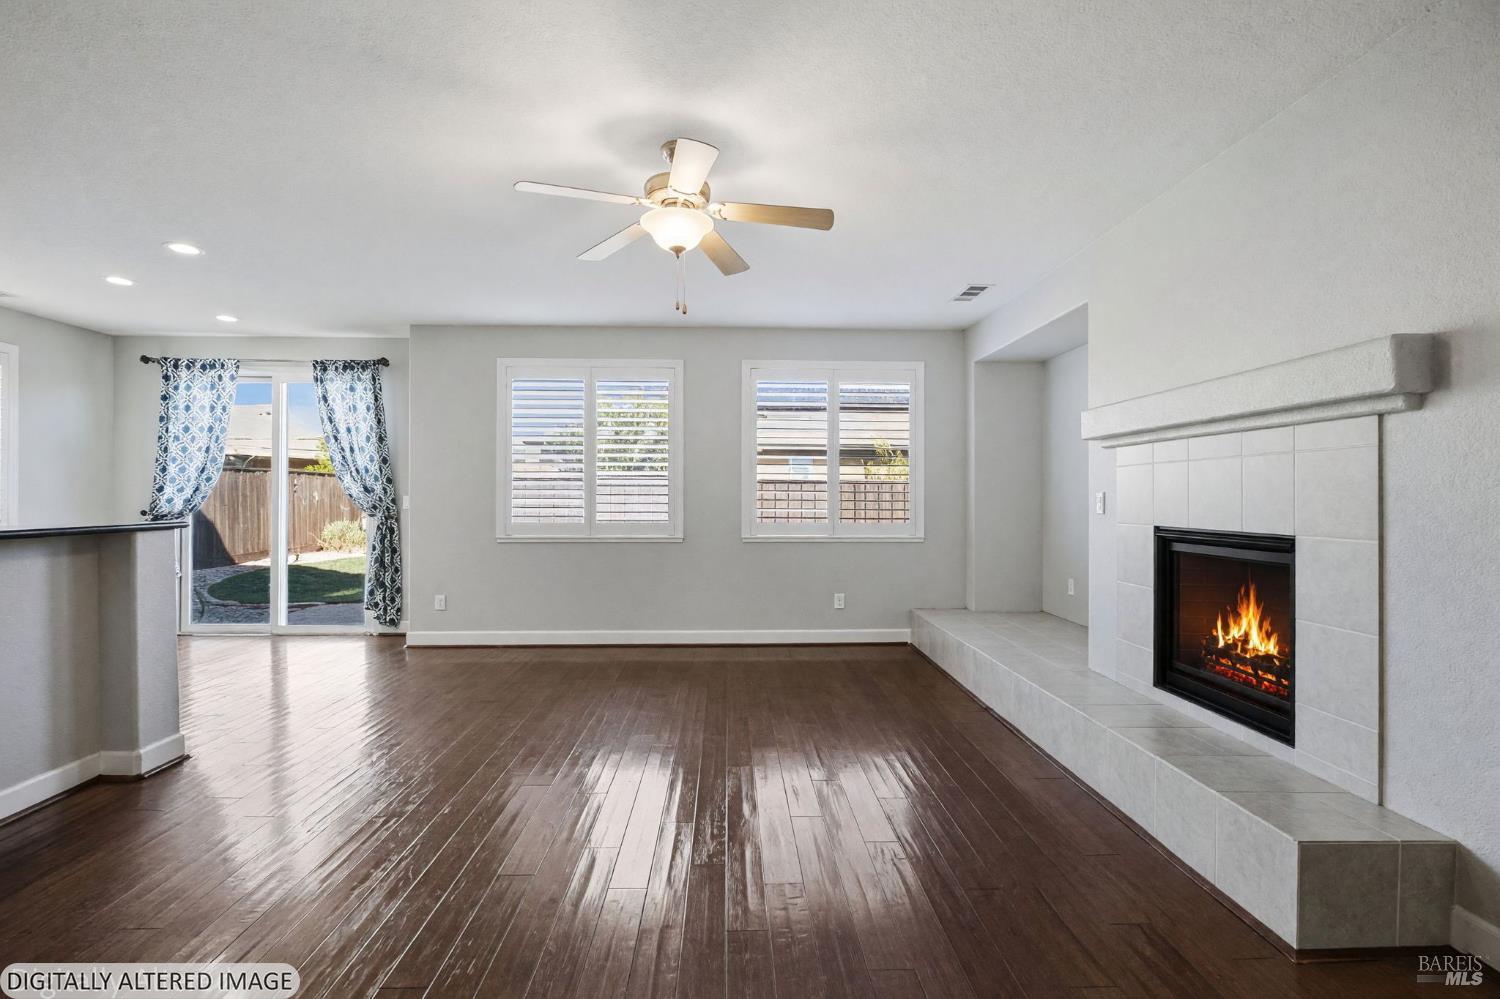
Empty living room with a tiled fireplace, dark wood floors, plantation shutters, and a ceiling fan.
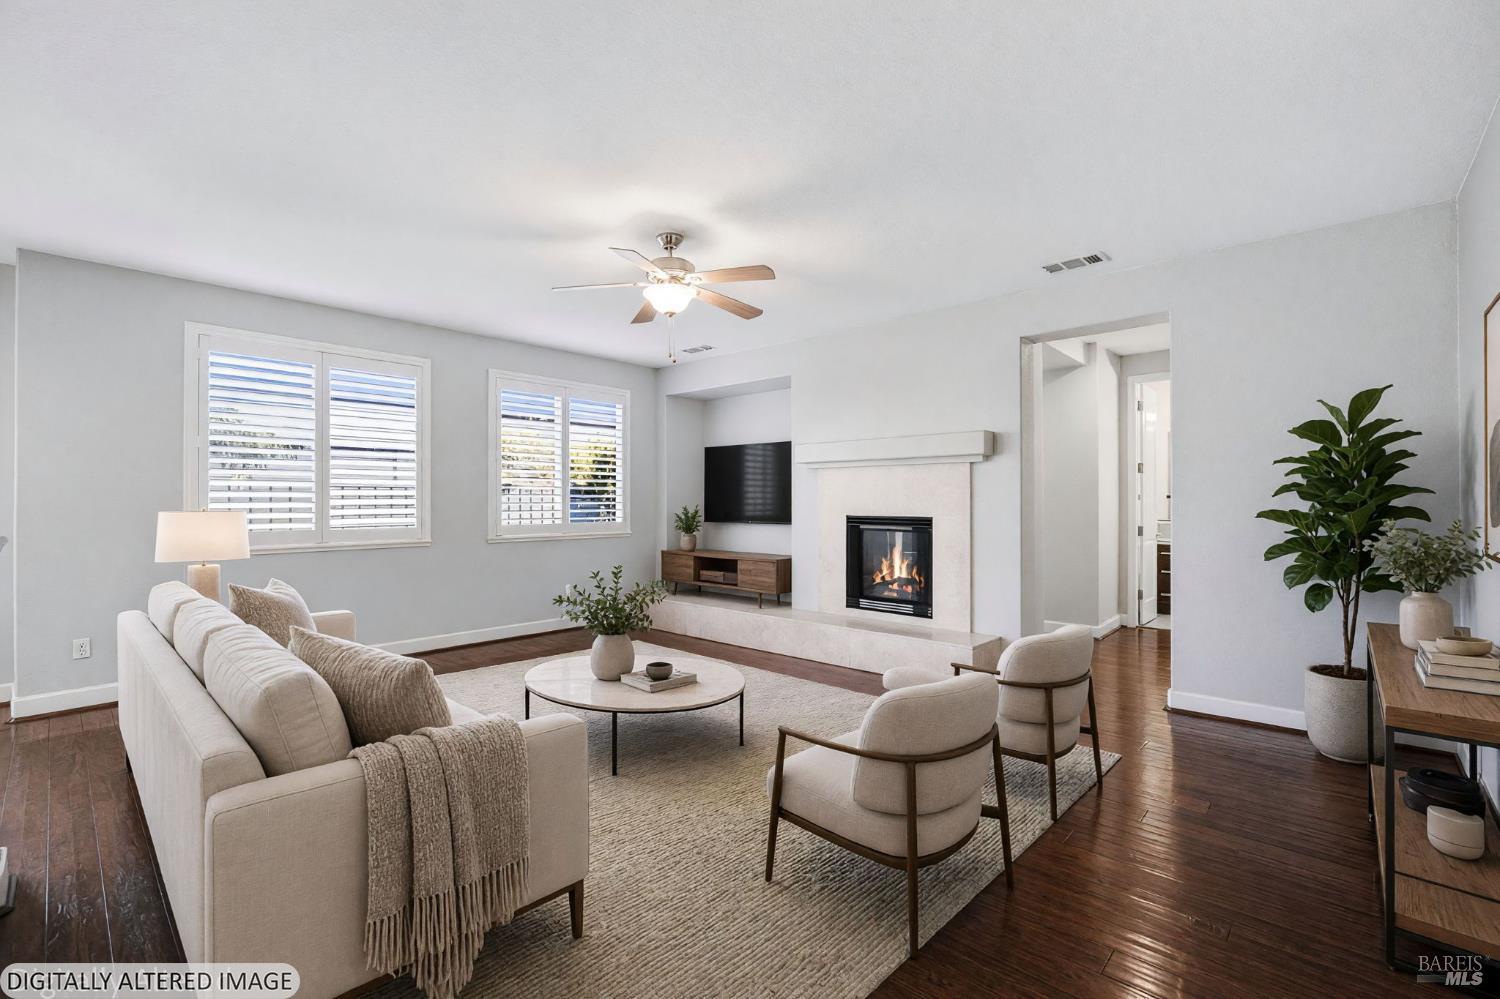
Staged living room with a fireplace, white seating, shuttered windows, and dark wood floors.
Vacant living room with dark hardwood floors, tiled fireplace, ceiling fan, and sliding glass doors to the backyard.
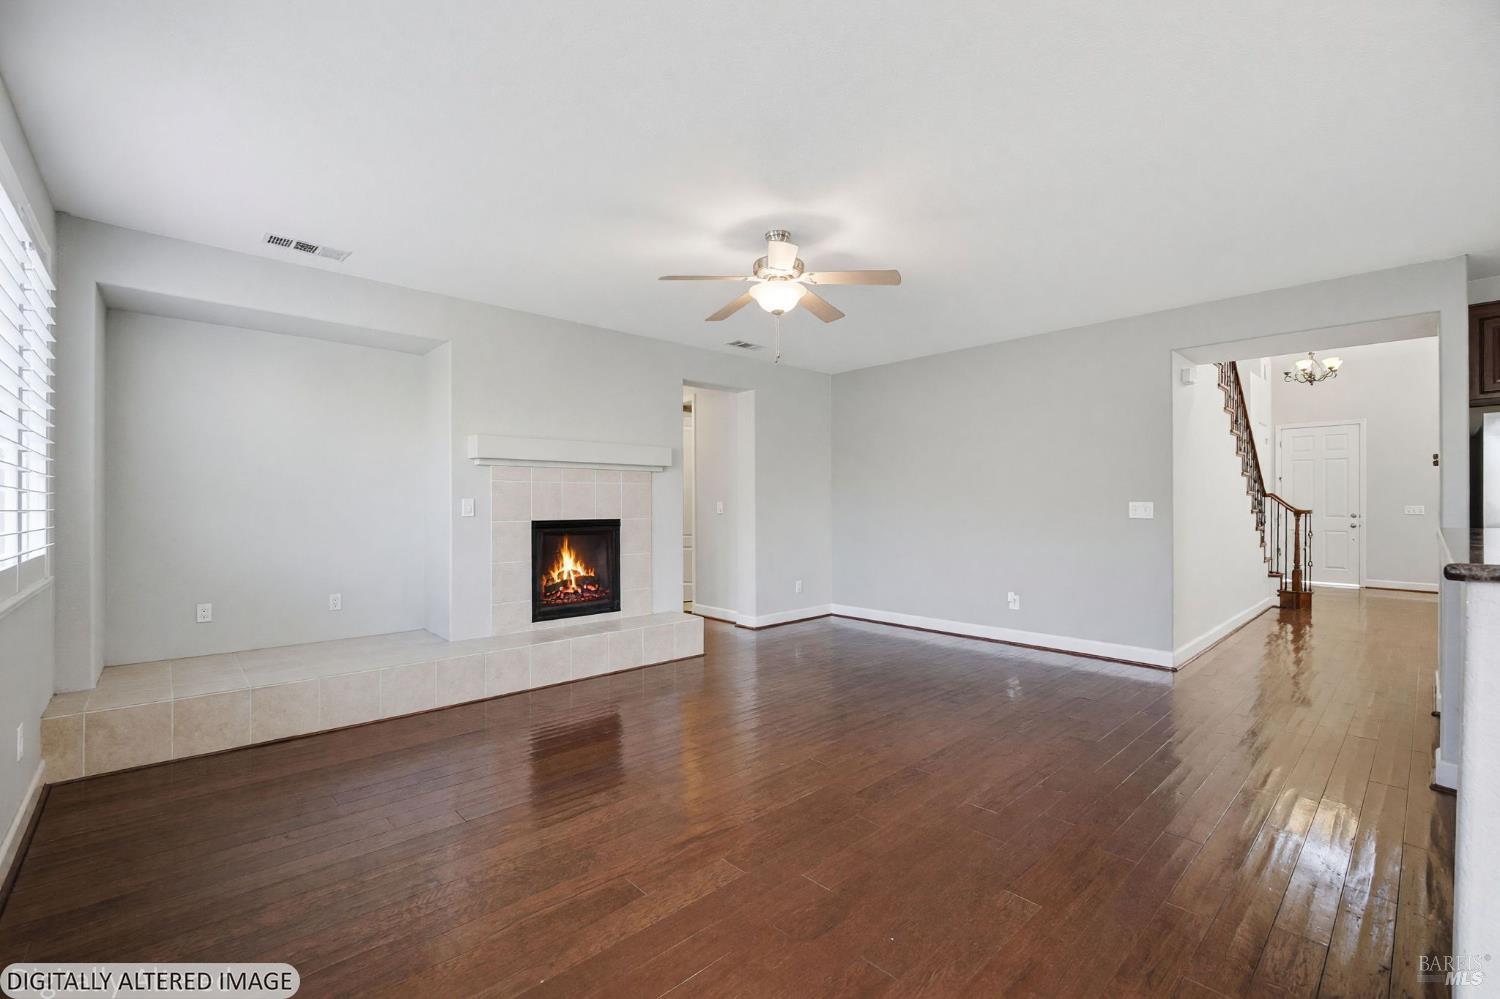
Living room with hardwood floors, tiled fireplace, ceiling fan, and an open view of the staircase.
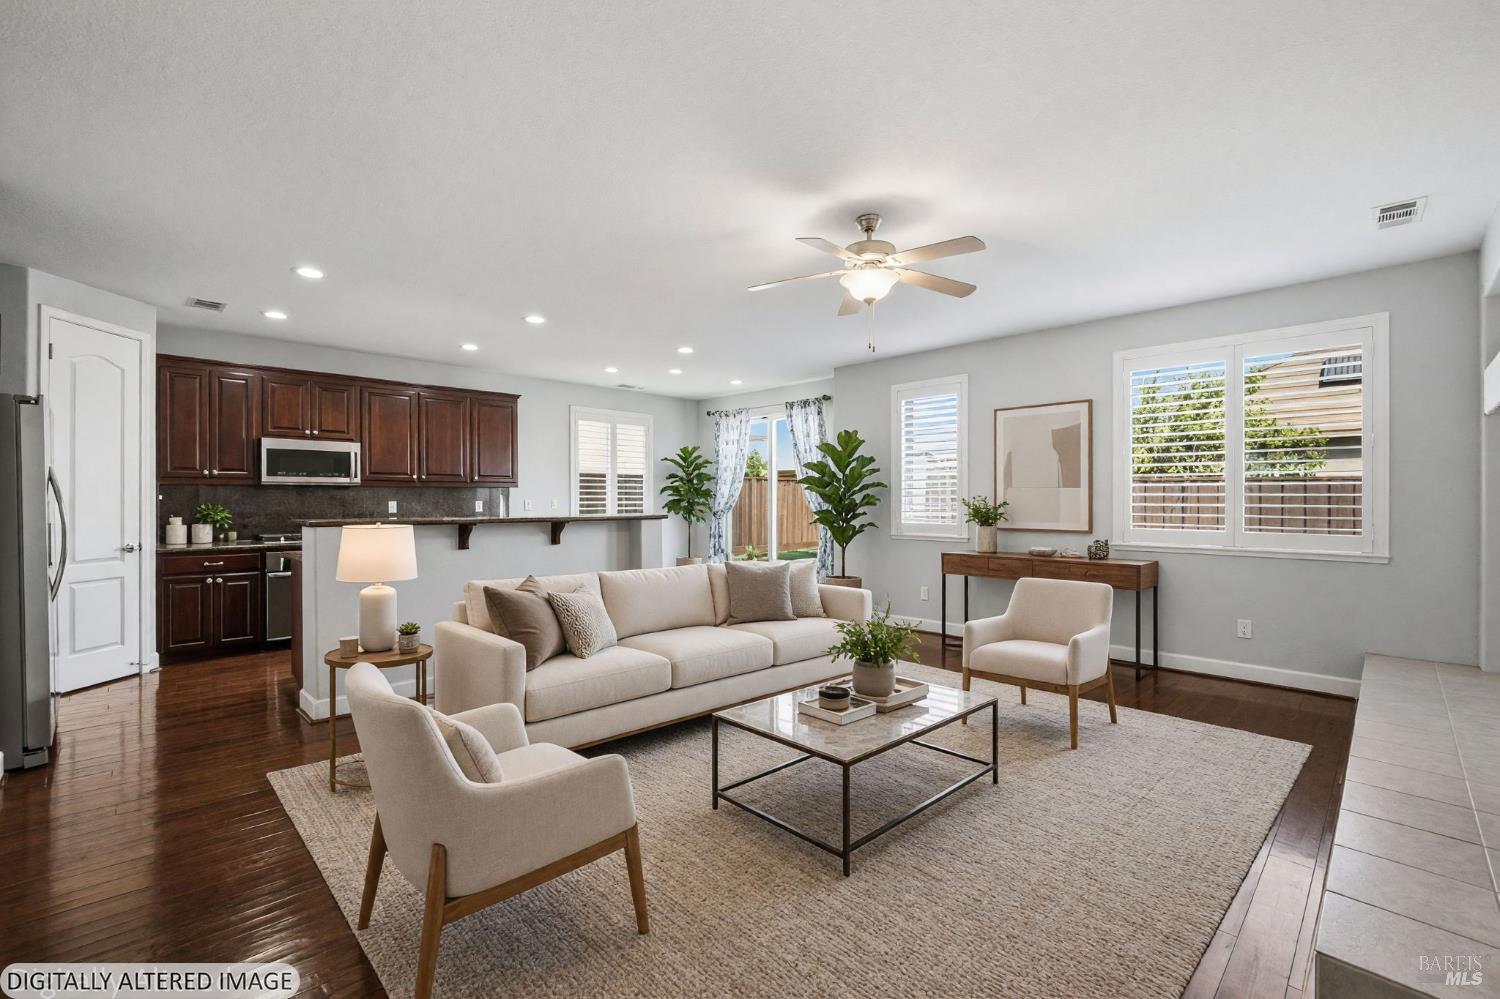
Staged living room with a light sofa, dark wood kitchen cabinets, and large windows.
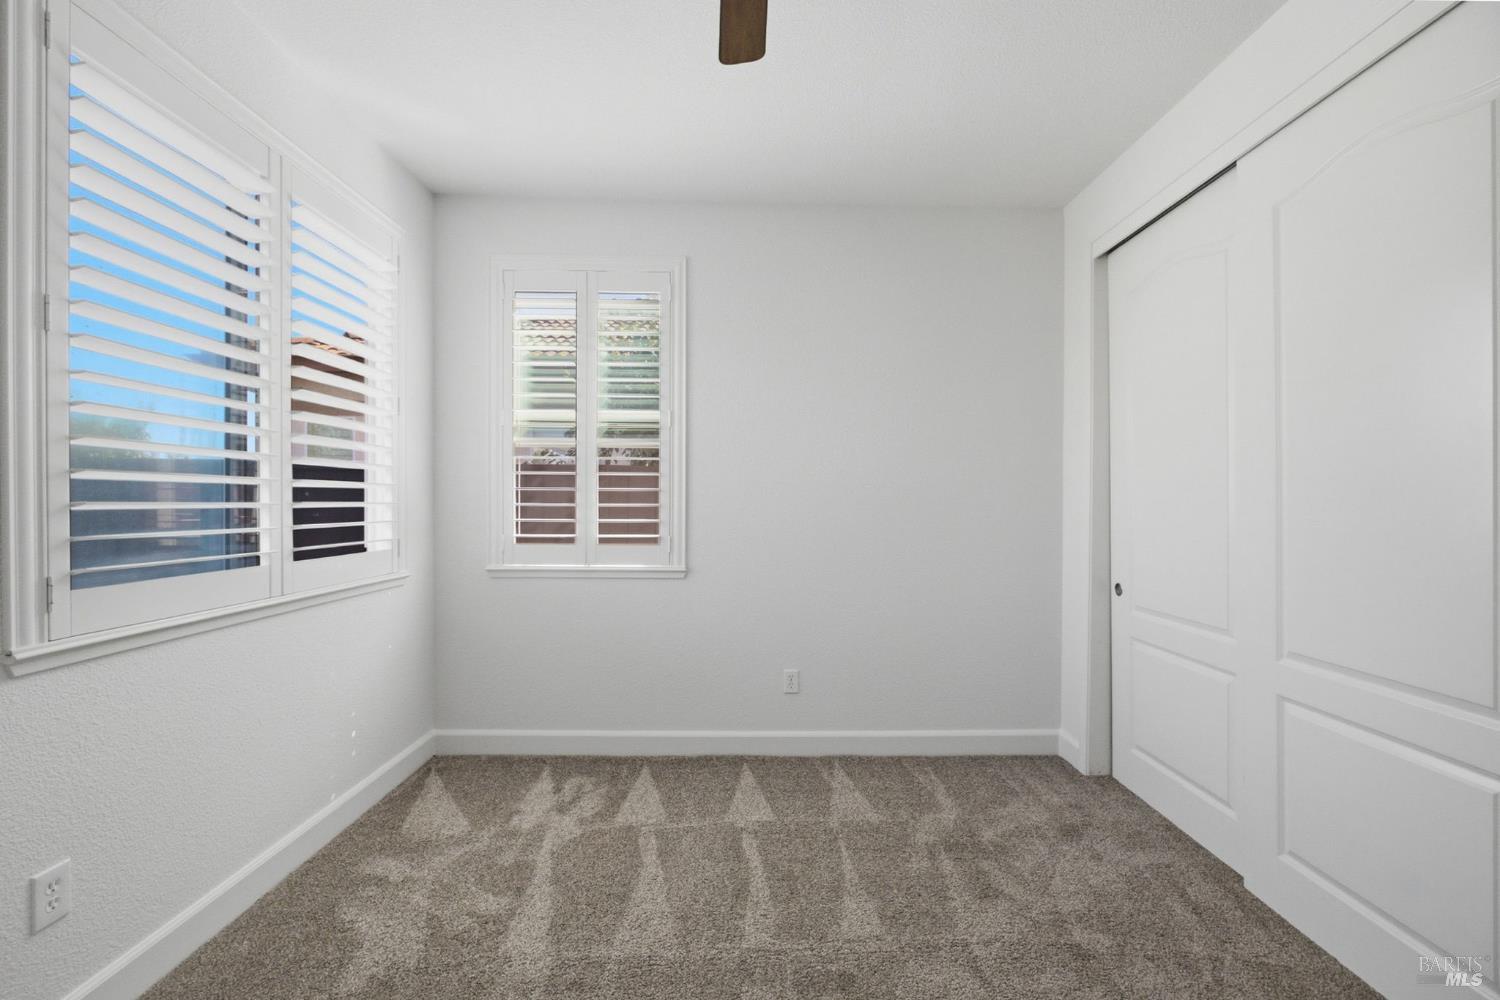
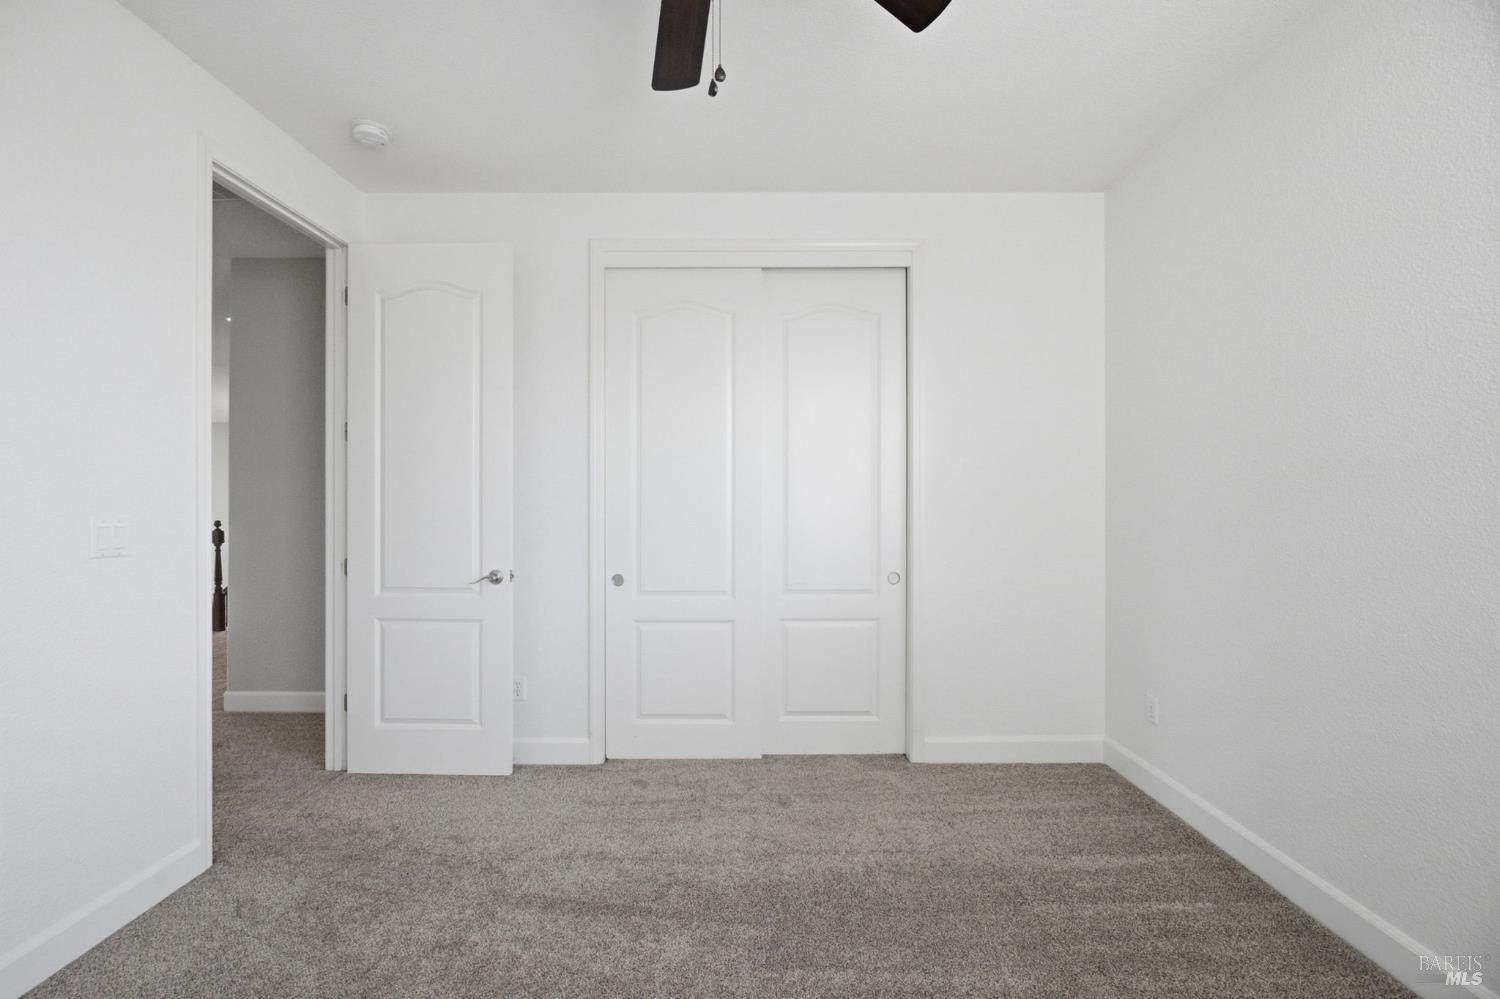
Empty bedroom with gray carpet, plantation shutters, and a large sliding-door closet.
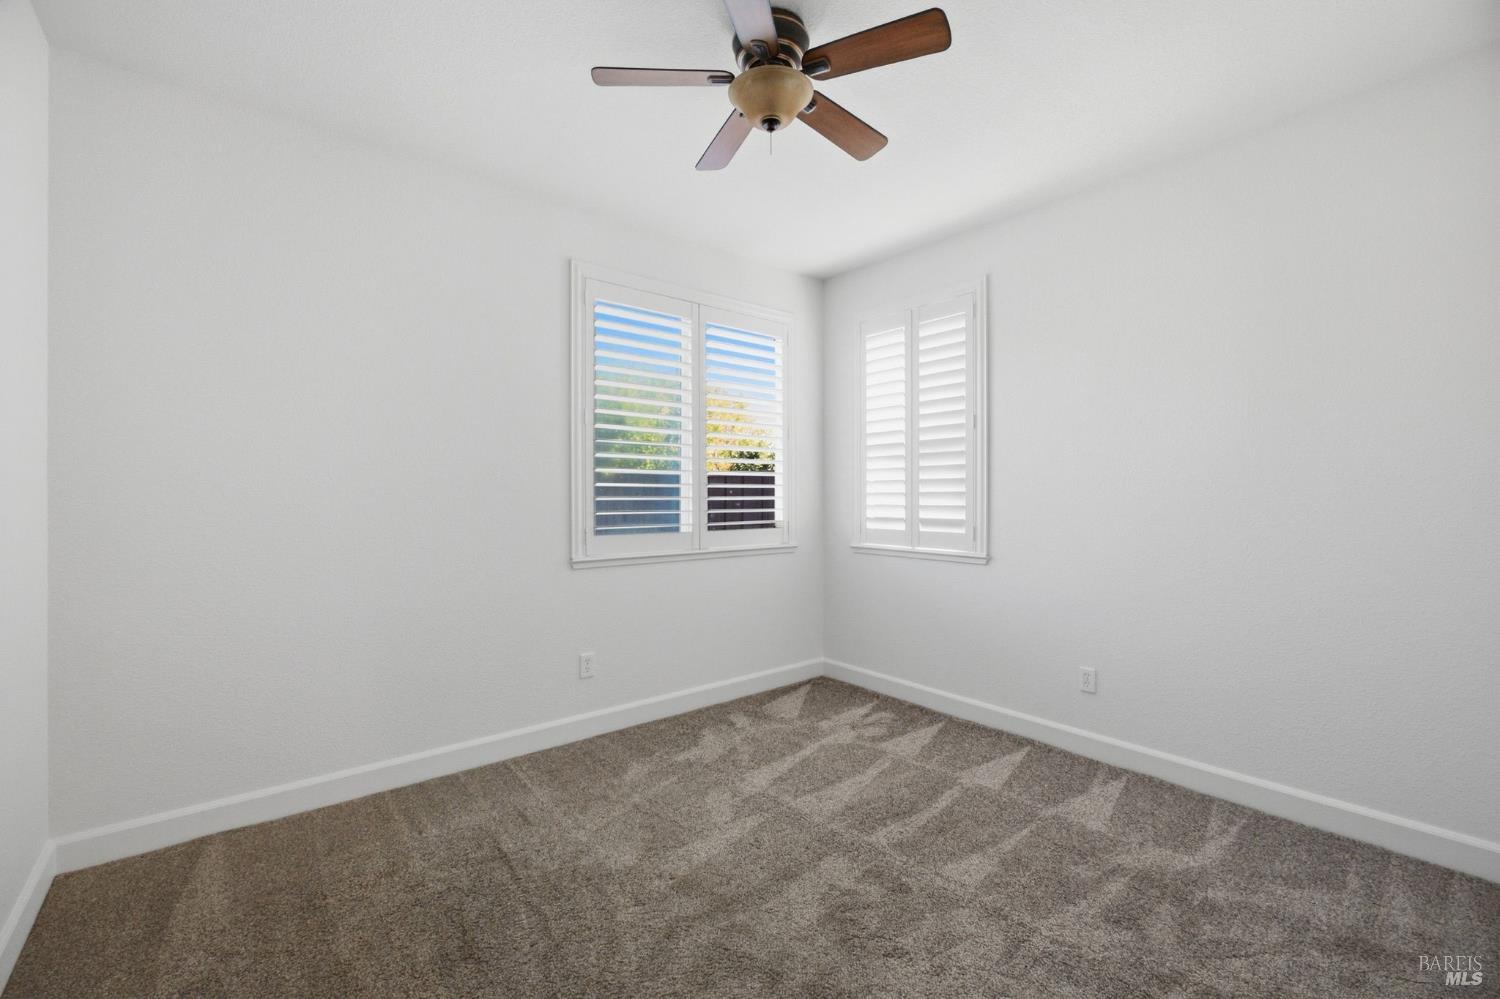
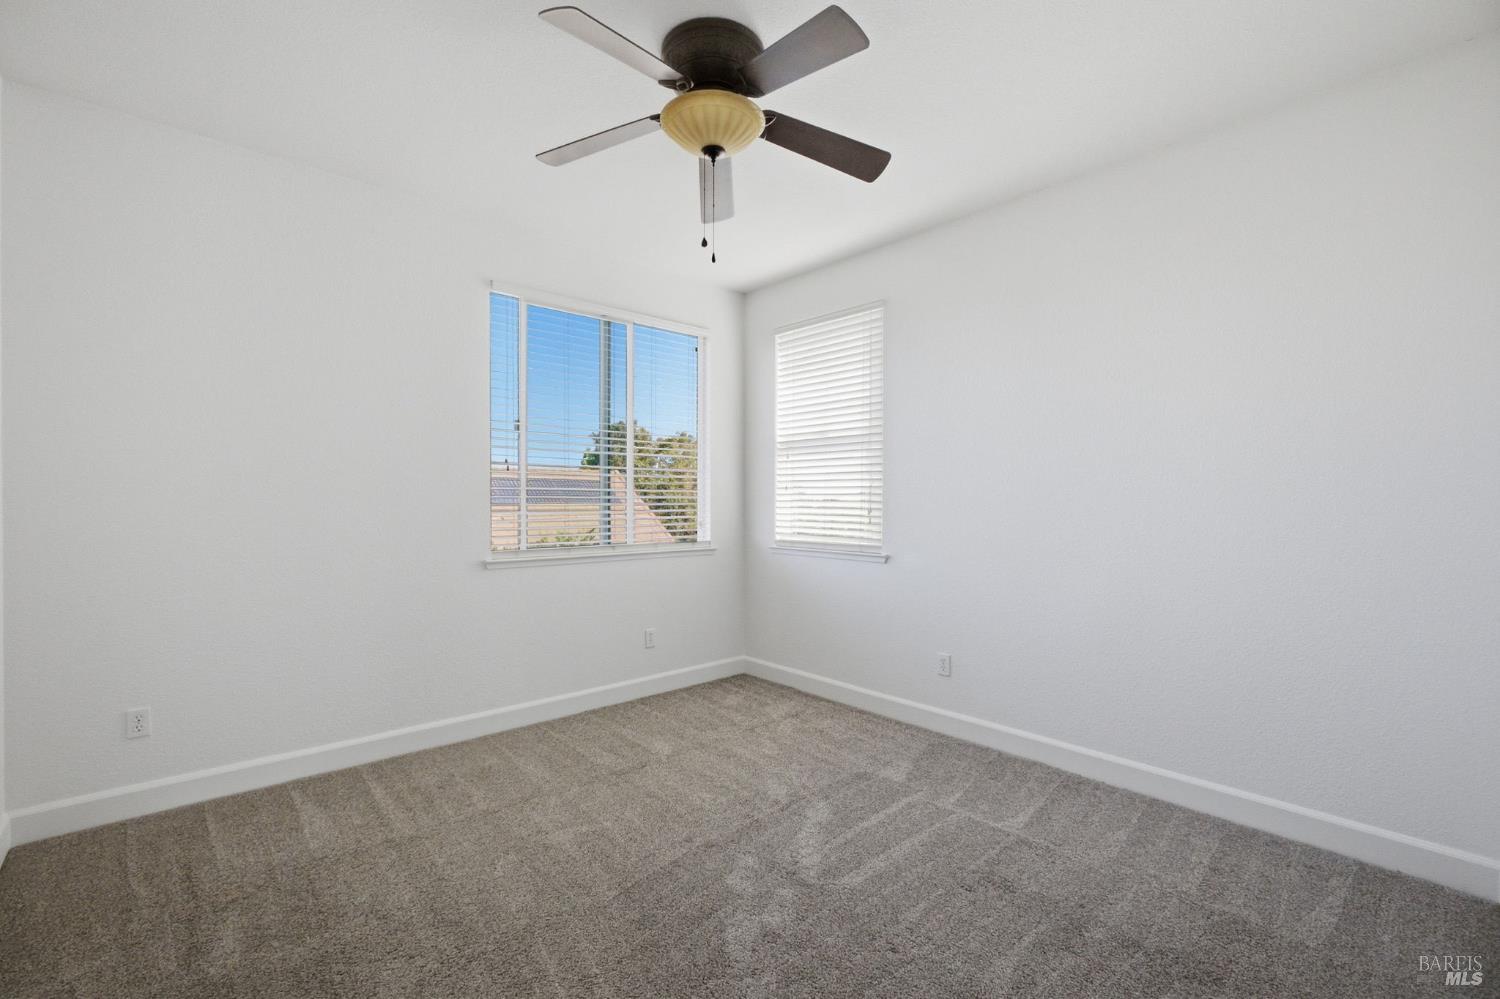
Empty carpeted bedroom with plantation-shuttered windows and a ceiling fan.
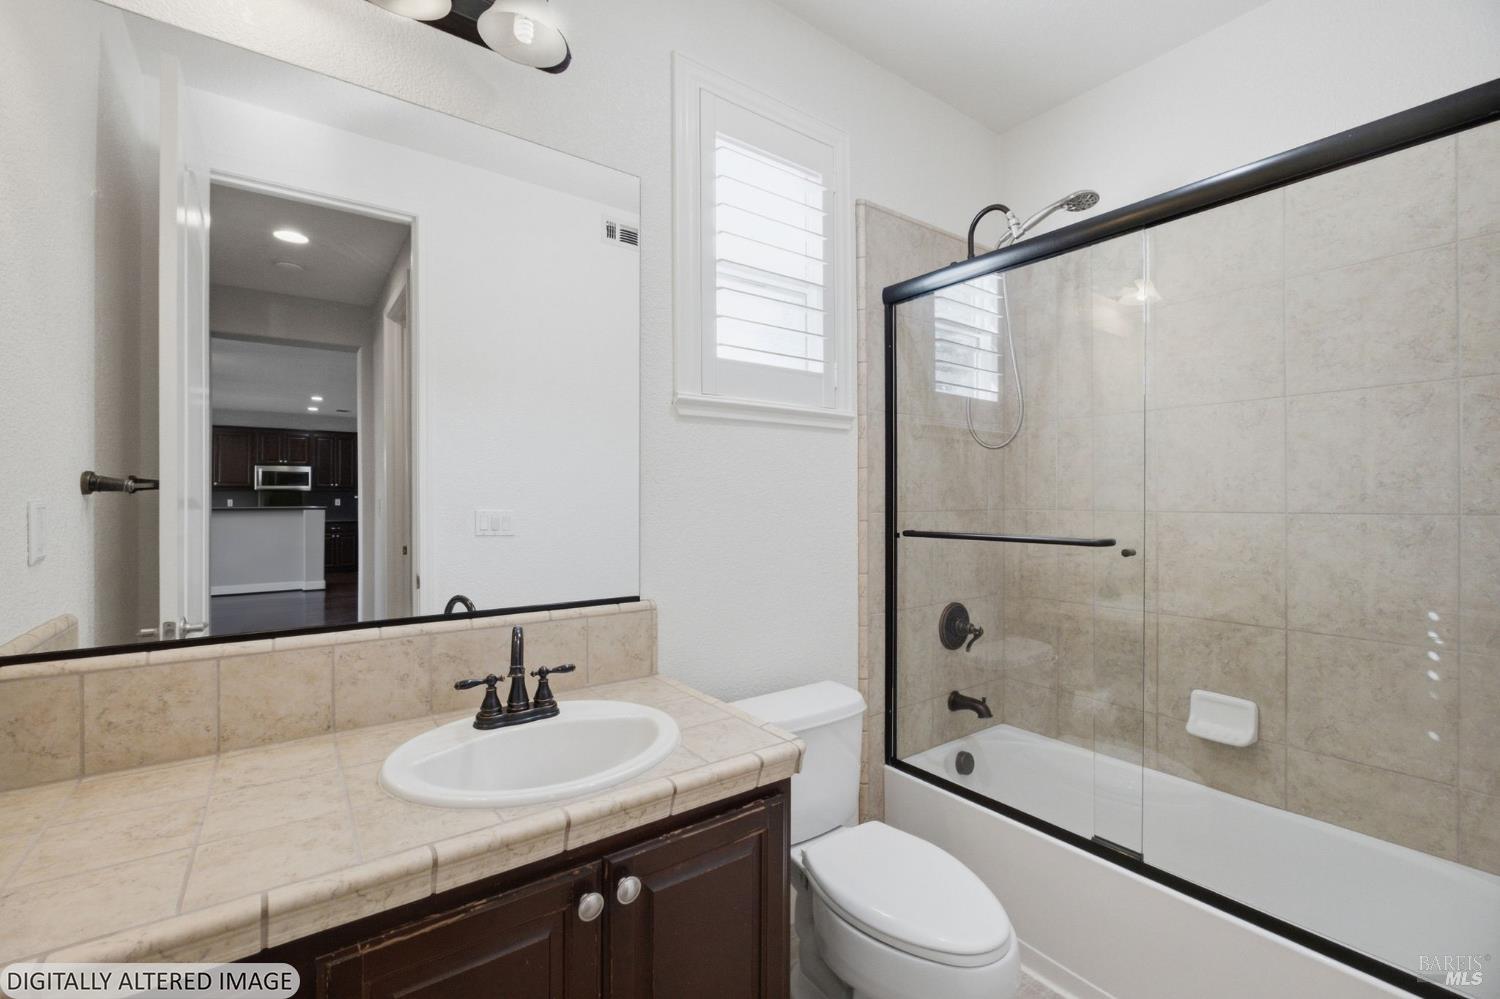
Bathroom with tiled vanity, dark wood cabinets, and a glass-enclosed tub-shower.
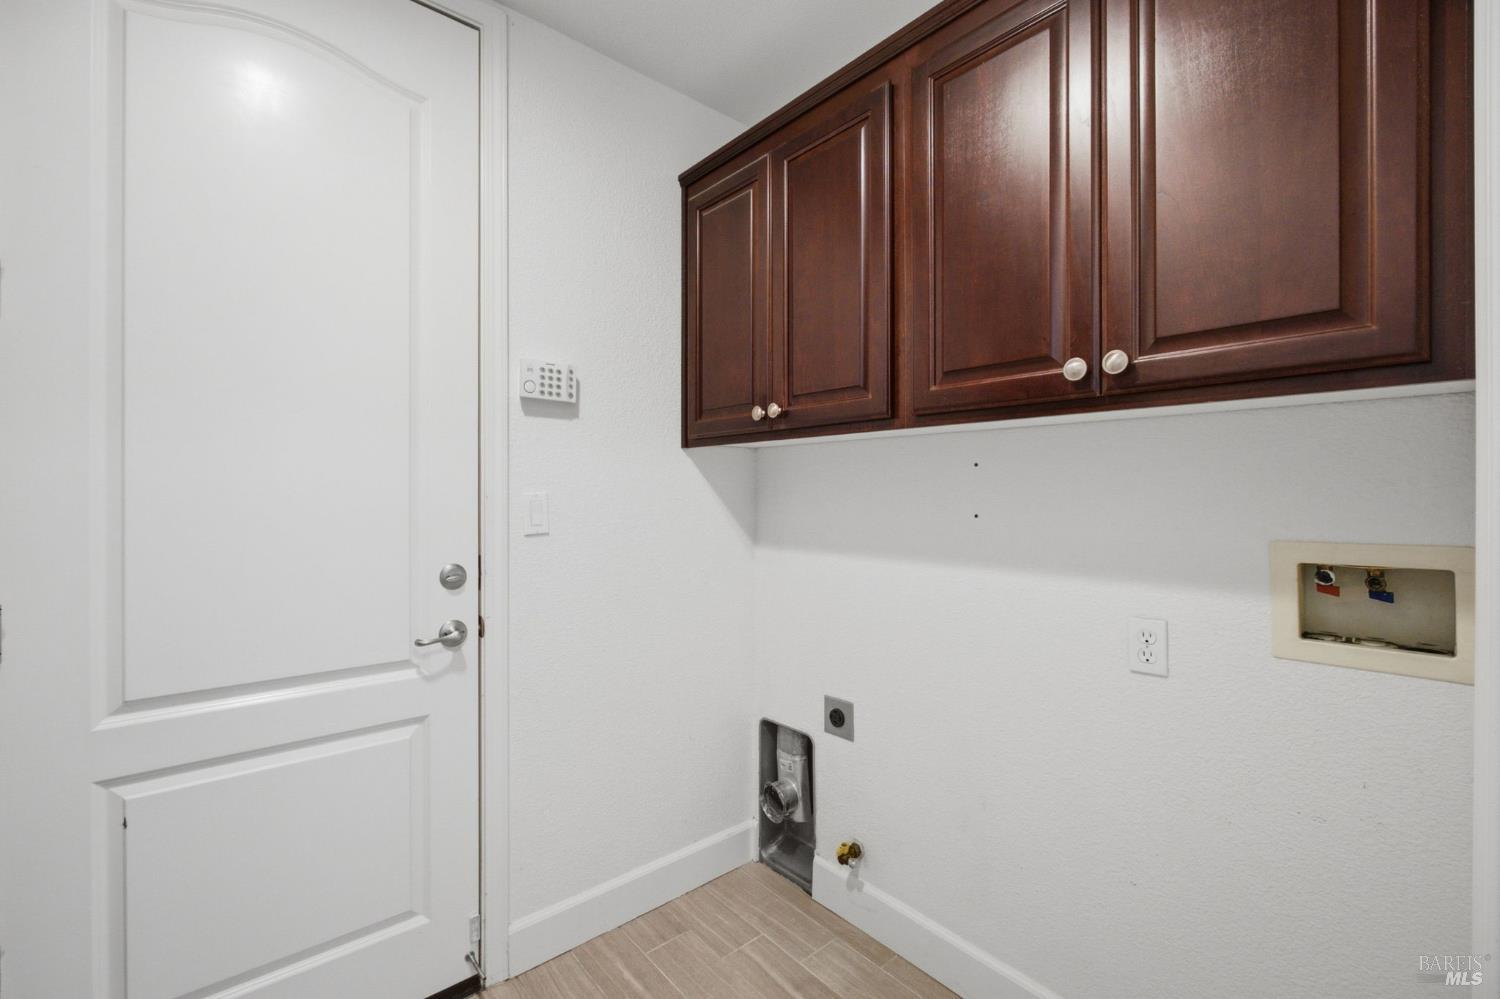
Empty laundry room with dark wood cabinets and washer and dryer hookups.
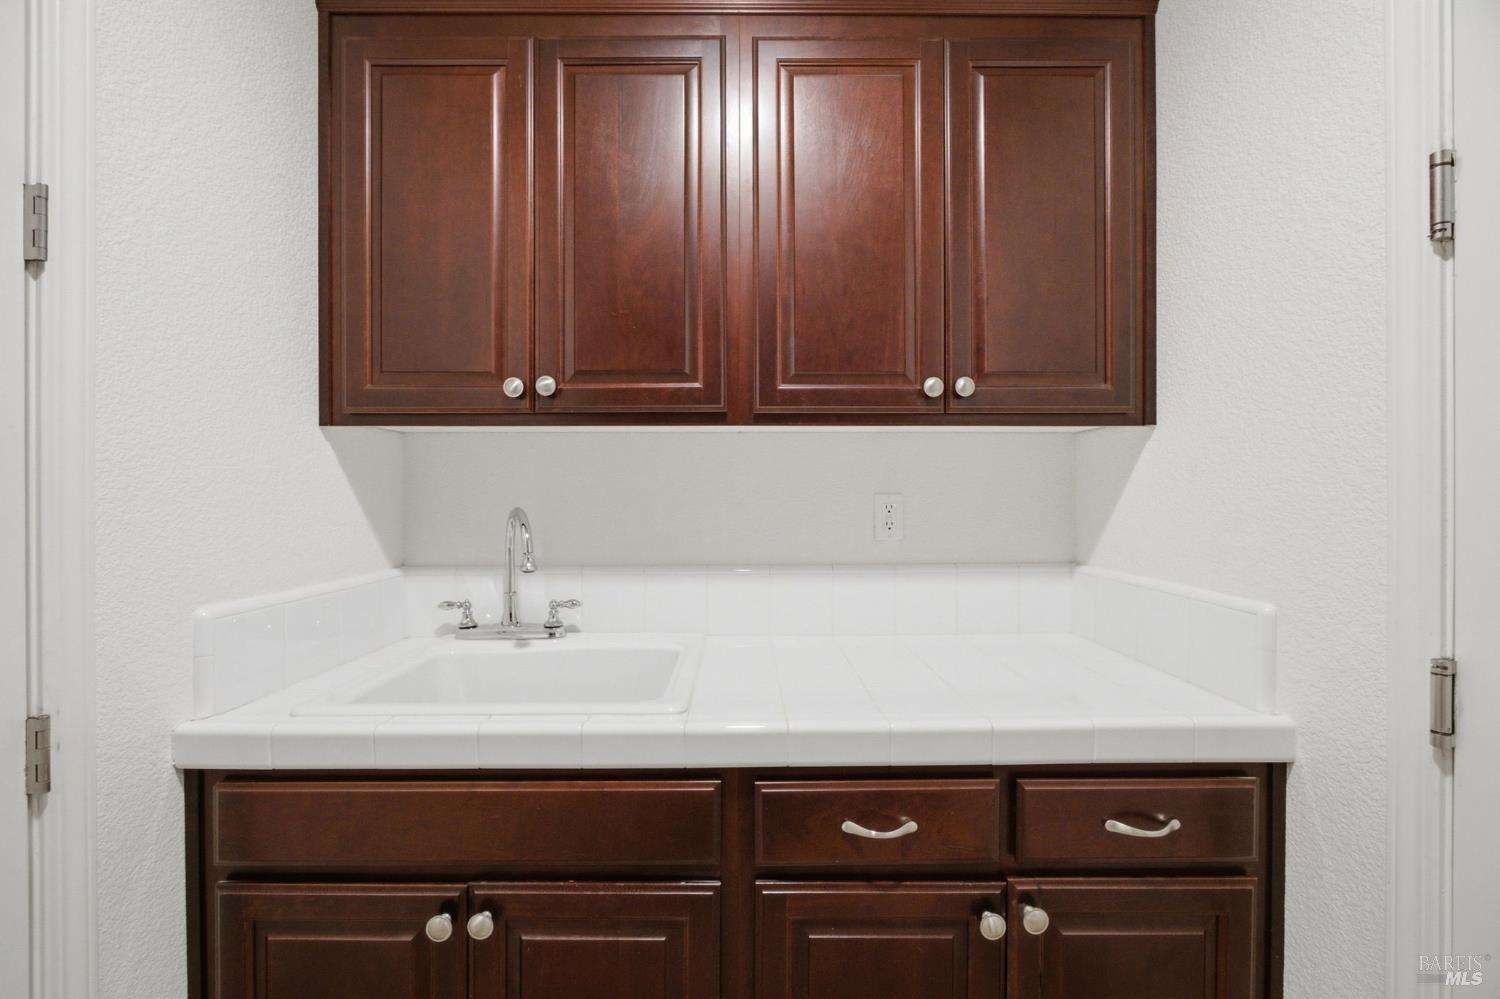
Utility sink with a white tiled counter, chrome faucet, and dark wood cabinets.
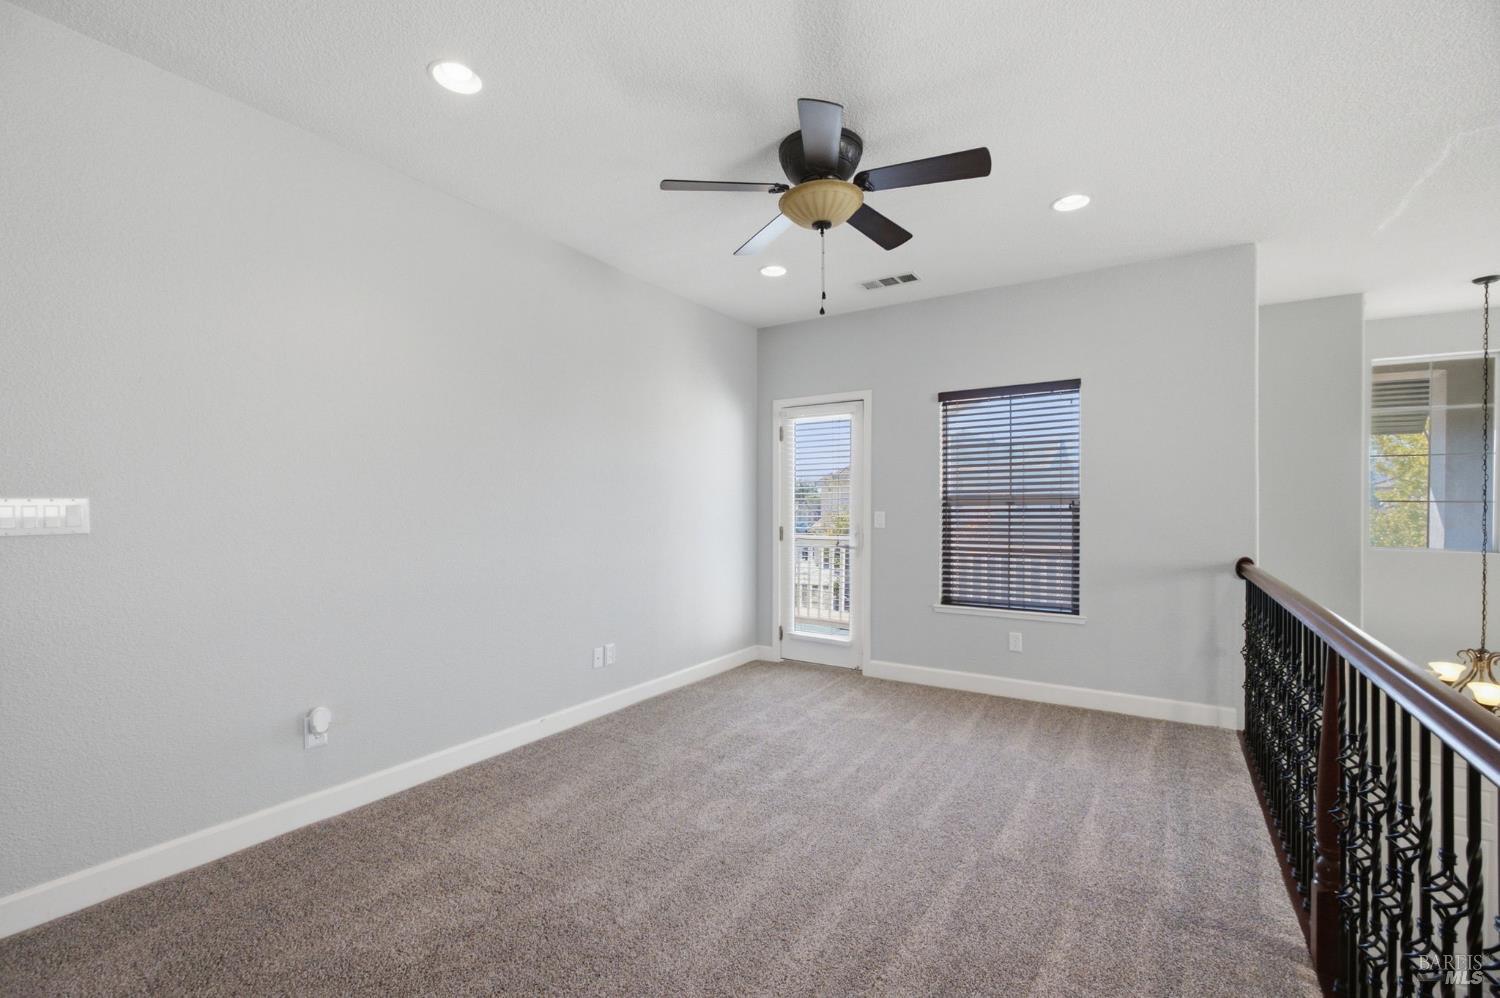
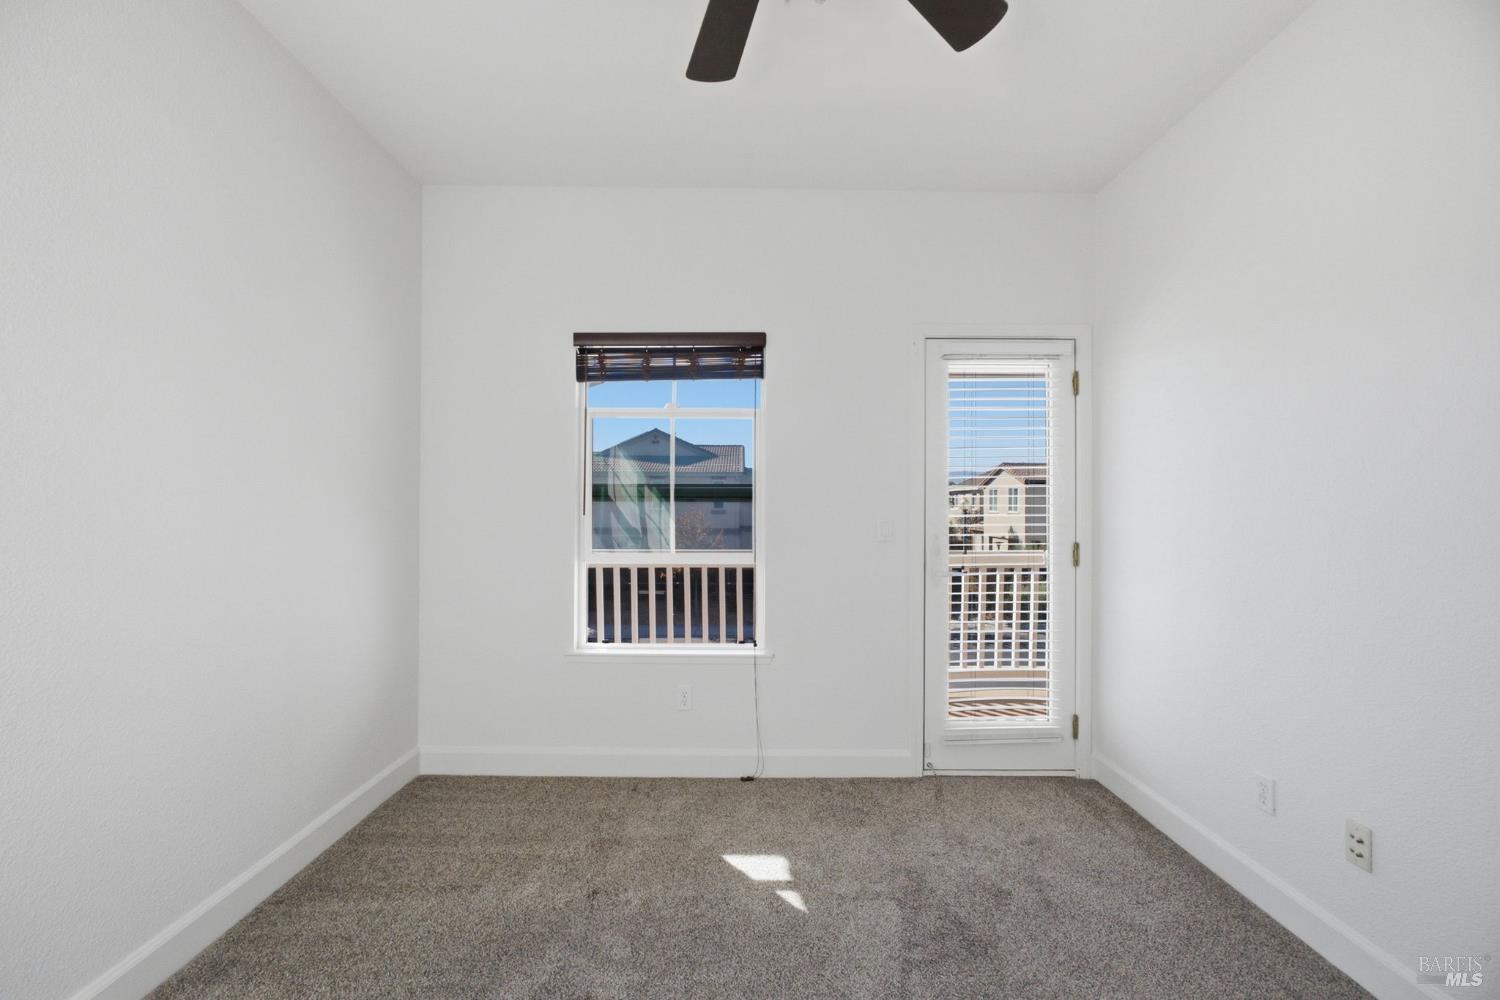
Empty carpeted upstairs loft with a ceiling fan, window, glass door, and decorative stair railing.
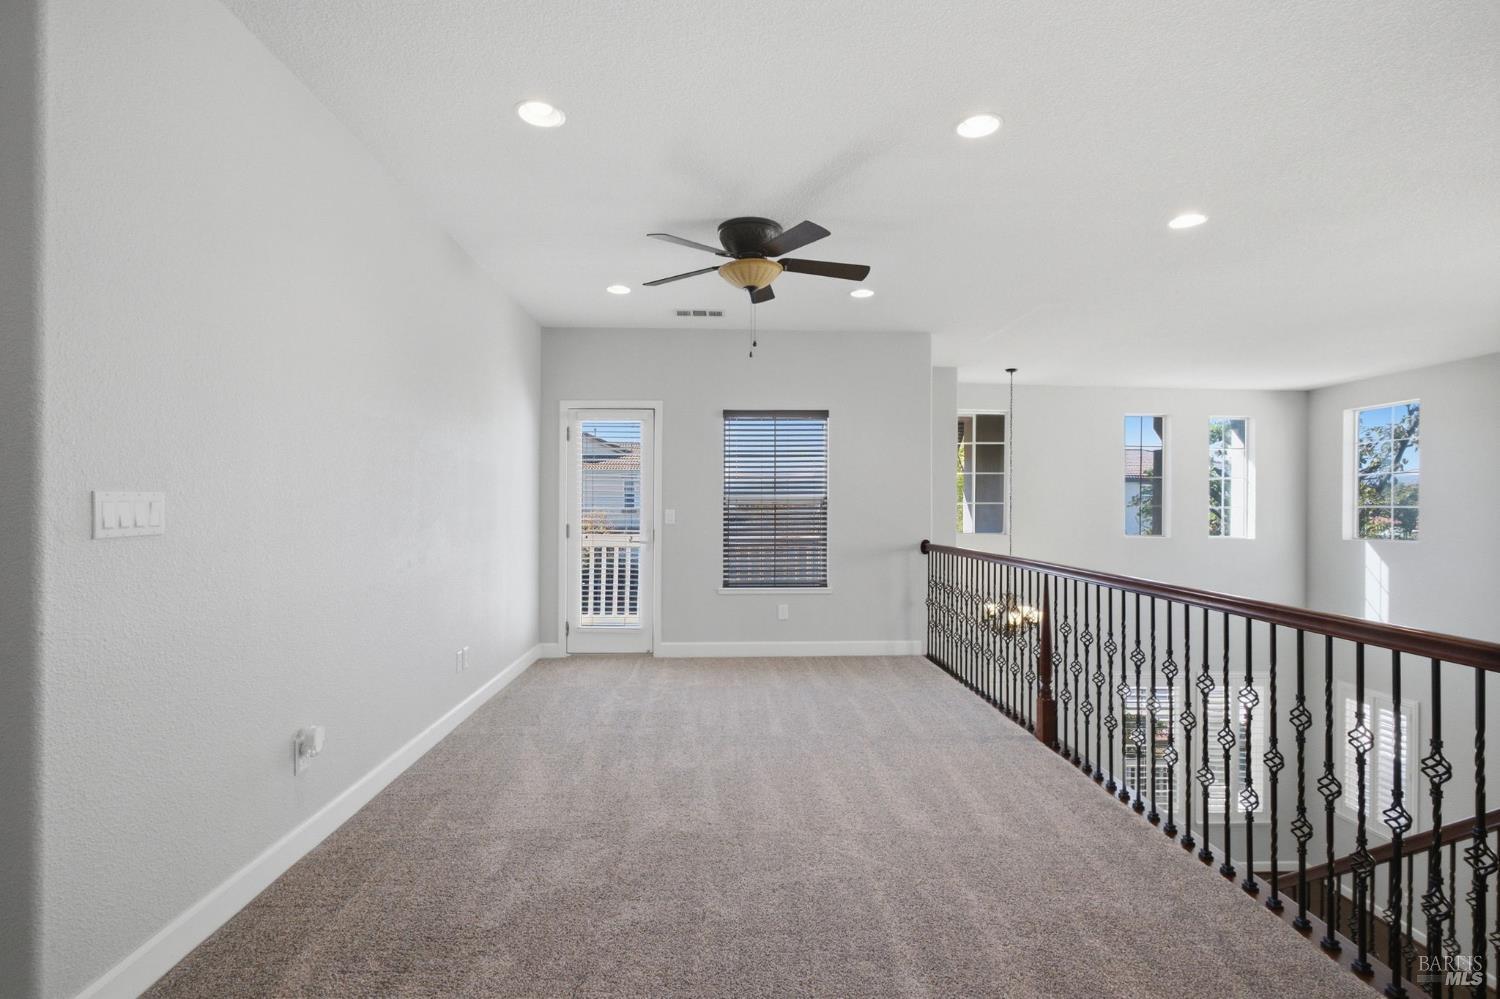
Carpeted upstairs loft with a ceiling fan, window, and ornate railing overlooking the lower level.
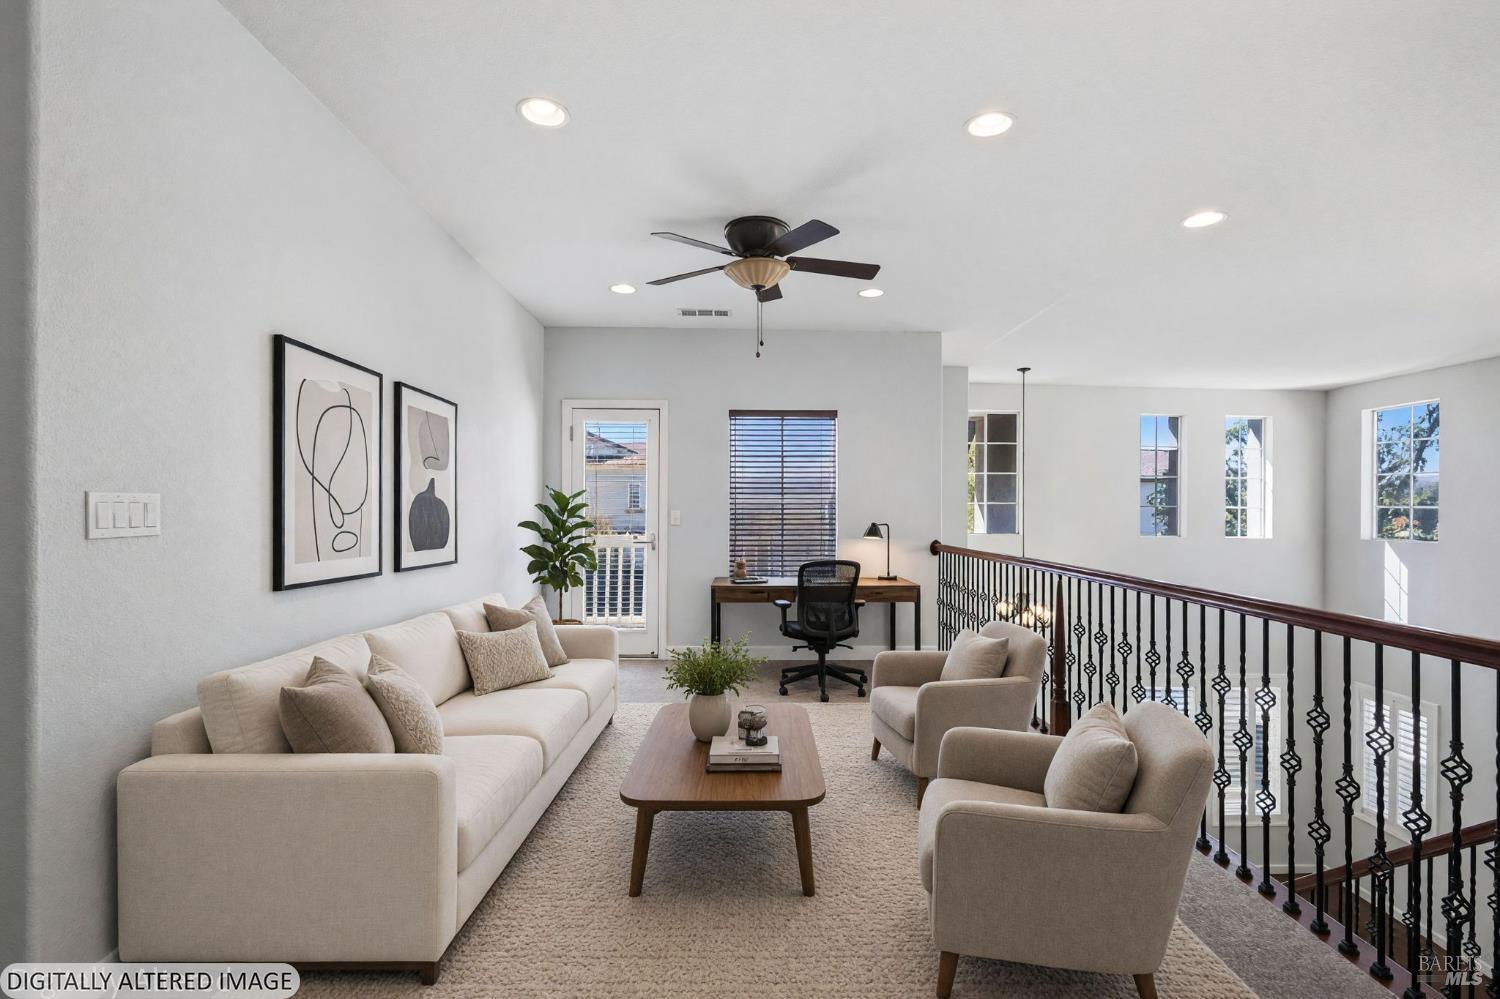
Staged loft living area with a sofa, armchairs, desk, and decorative stair railing.
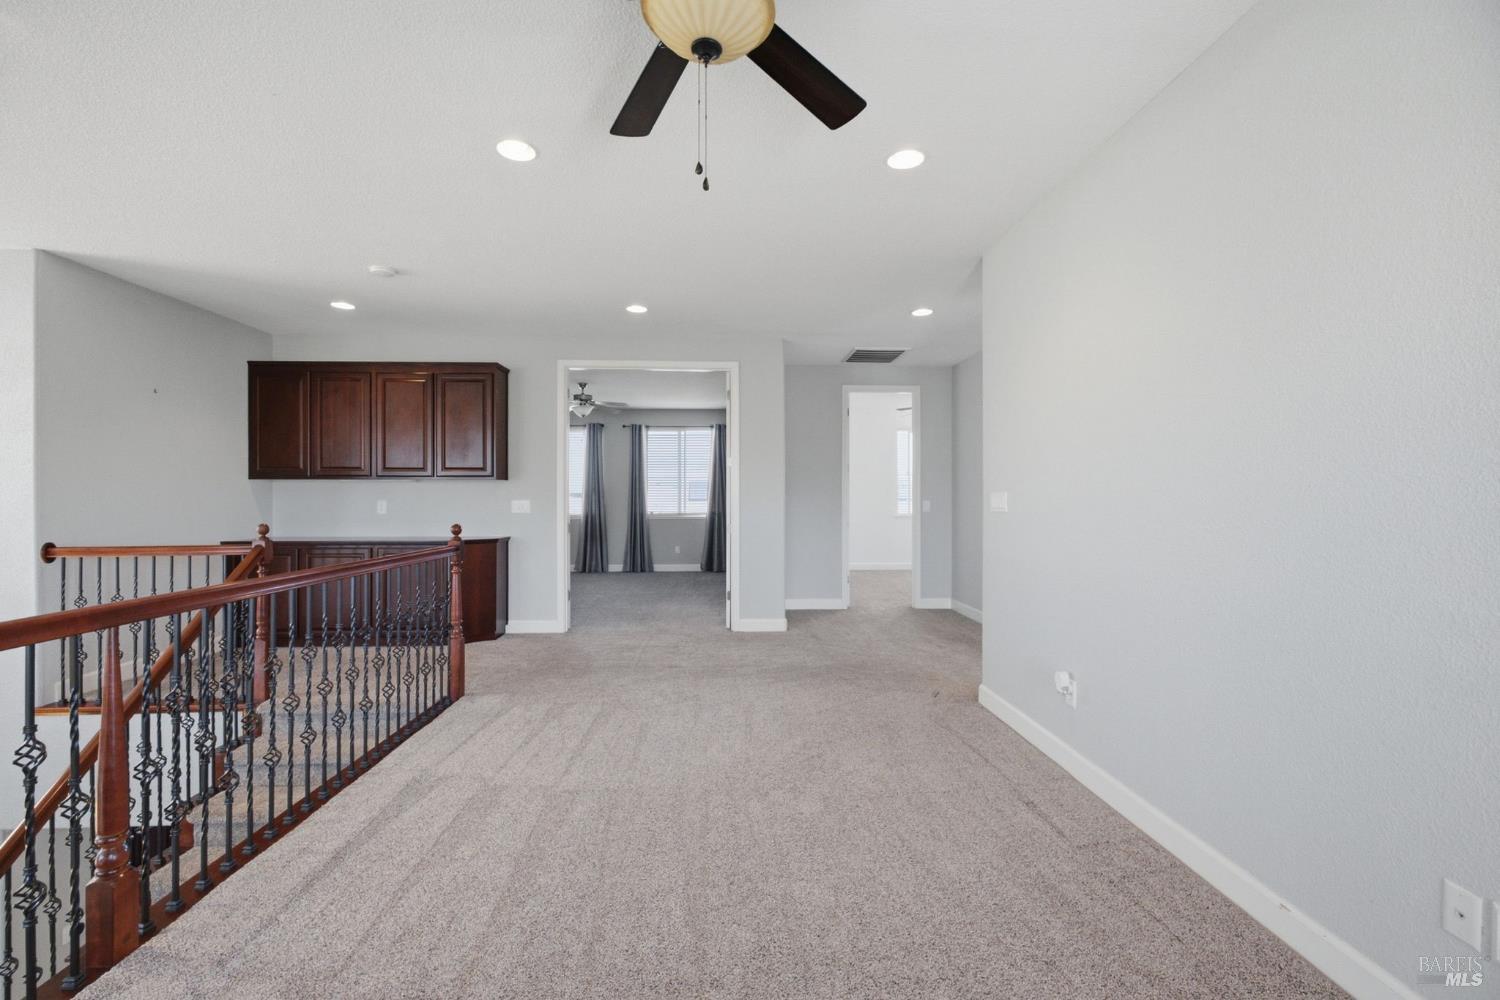
Carpeted upstairs landing with dark wood cabinets, decorative stair railing, and ceiling fan.
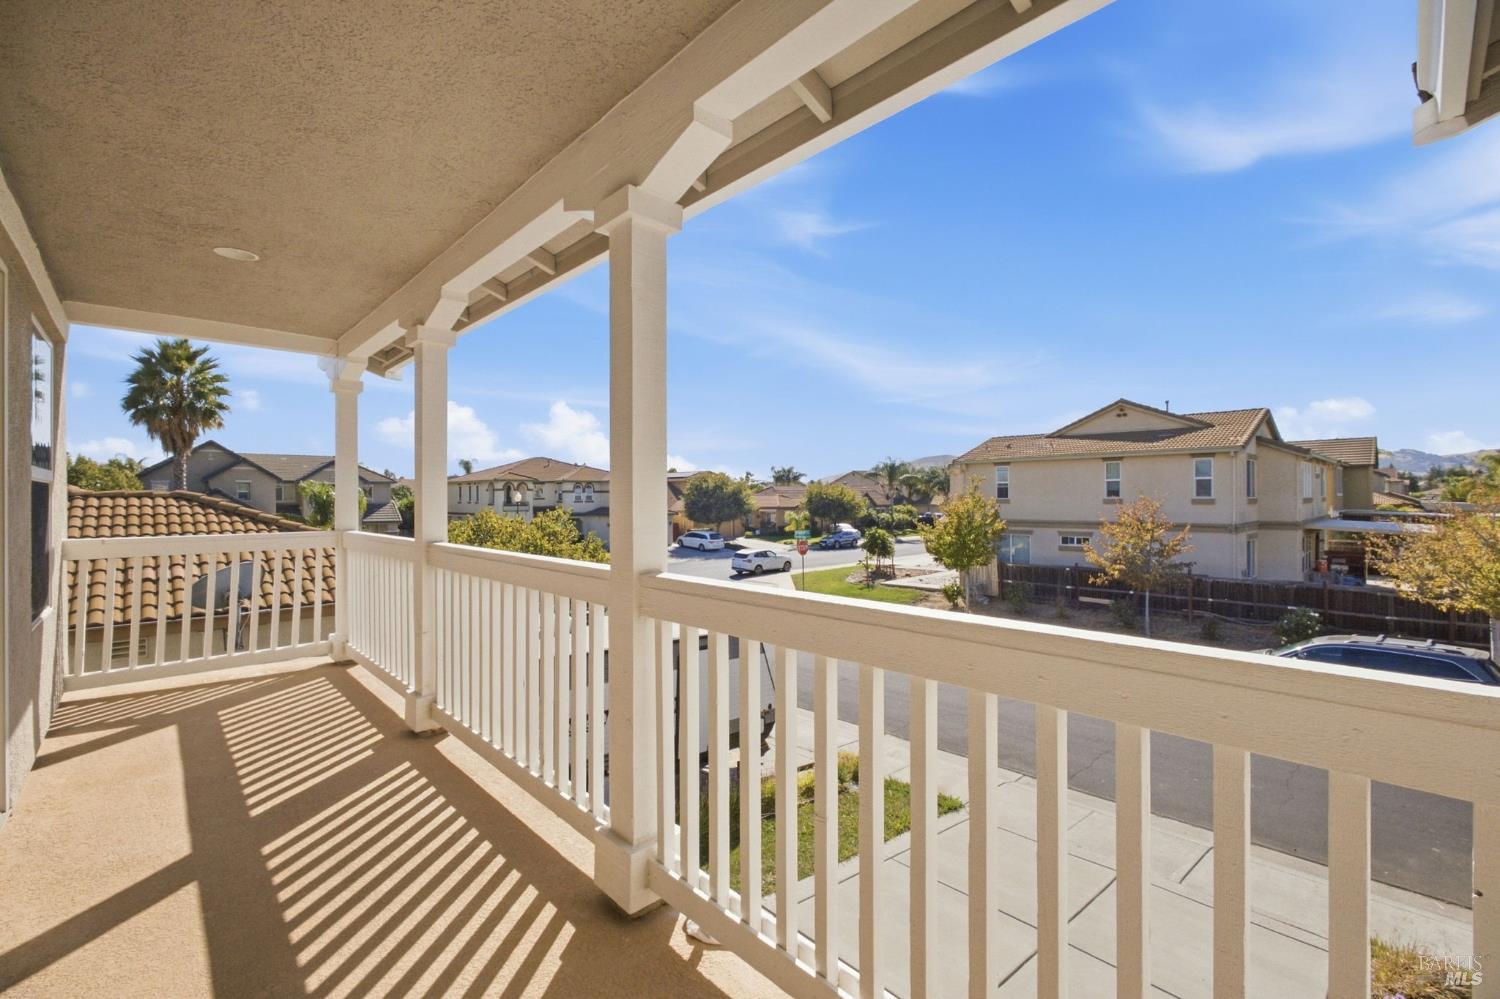
Covered balcony overlooking a residential street, with white railings and distant hills.
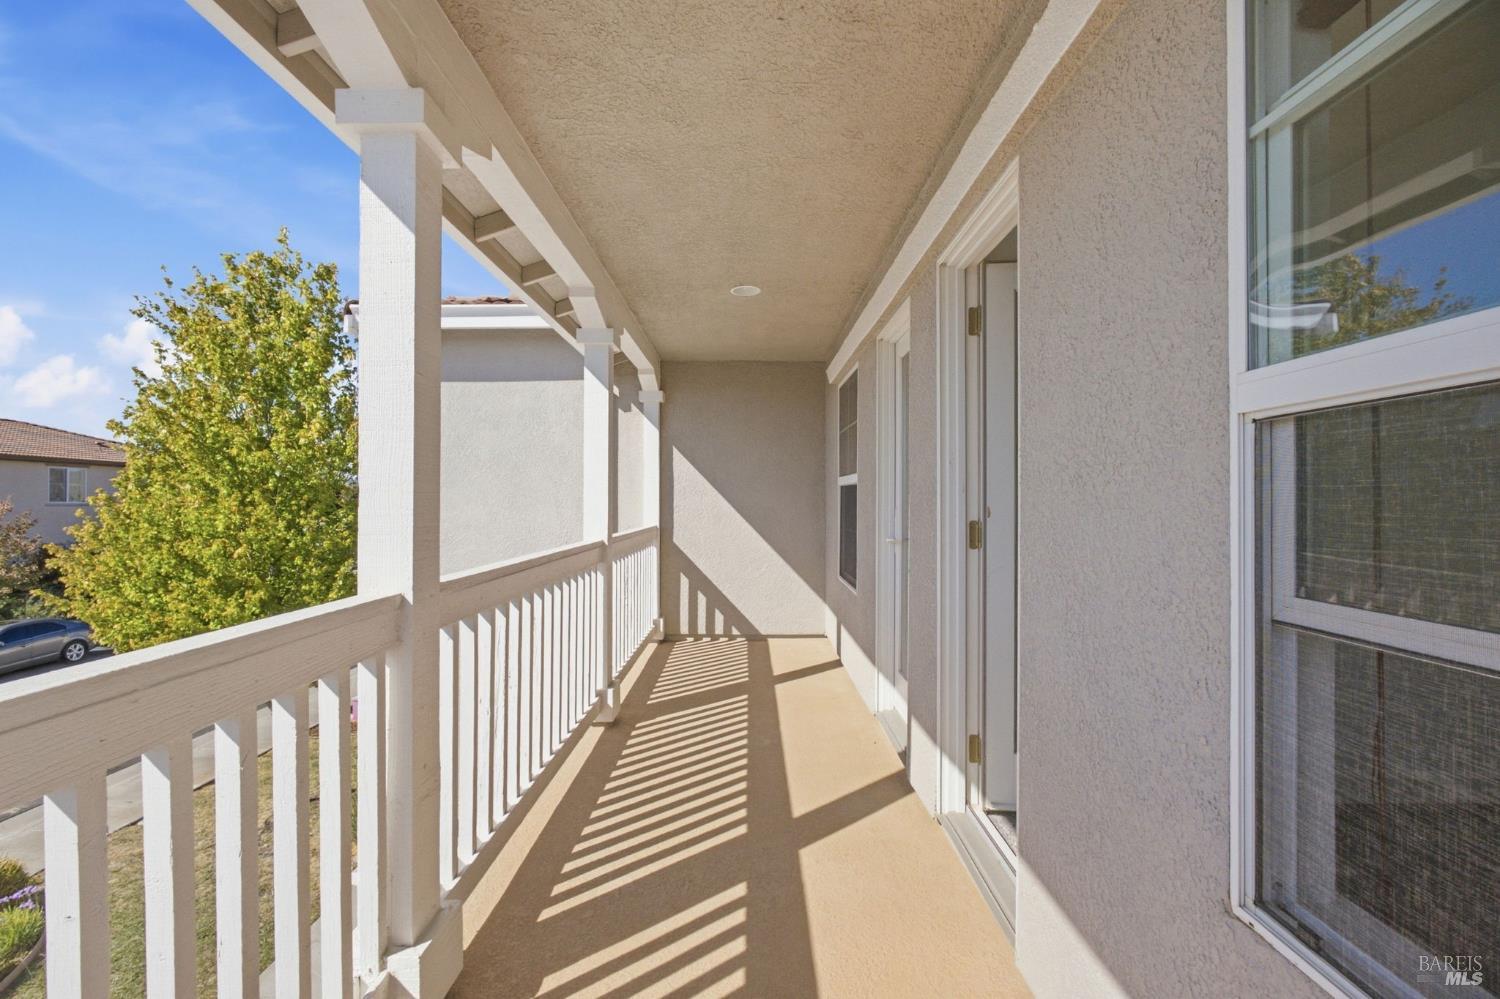
Covered balcony with white railing, stucco walls, and sunlight casting striped shadows across the floor.
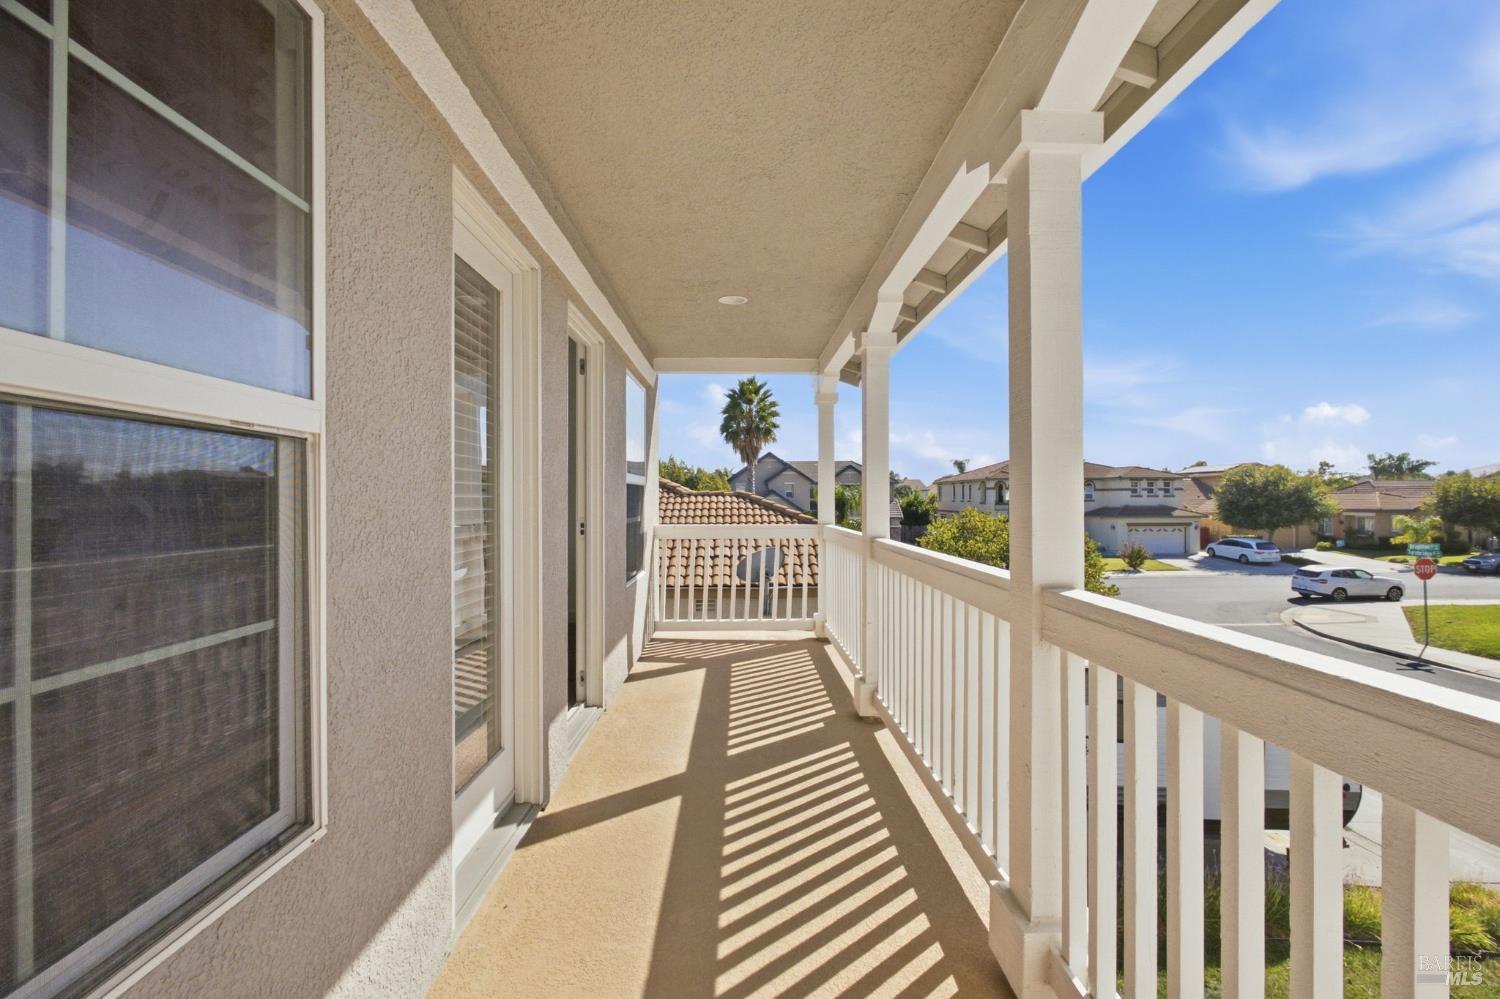
Covered second-floor balcony with white railings overlooking a sunny residential street.
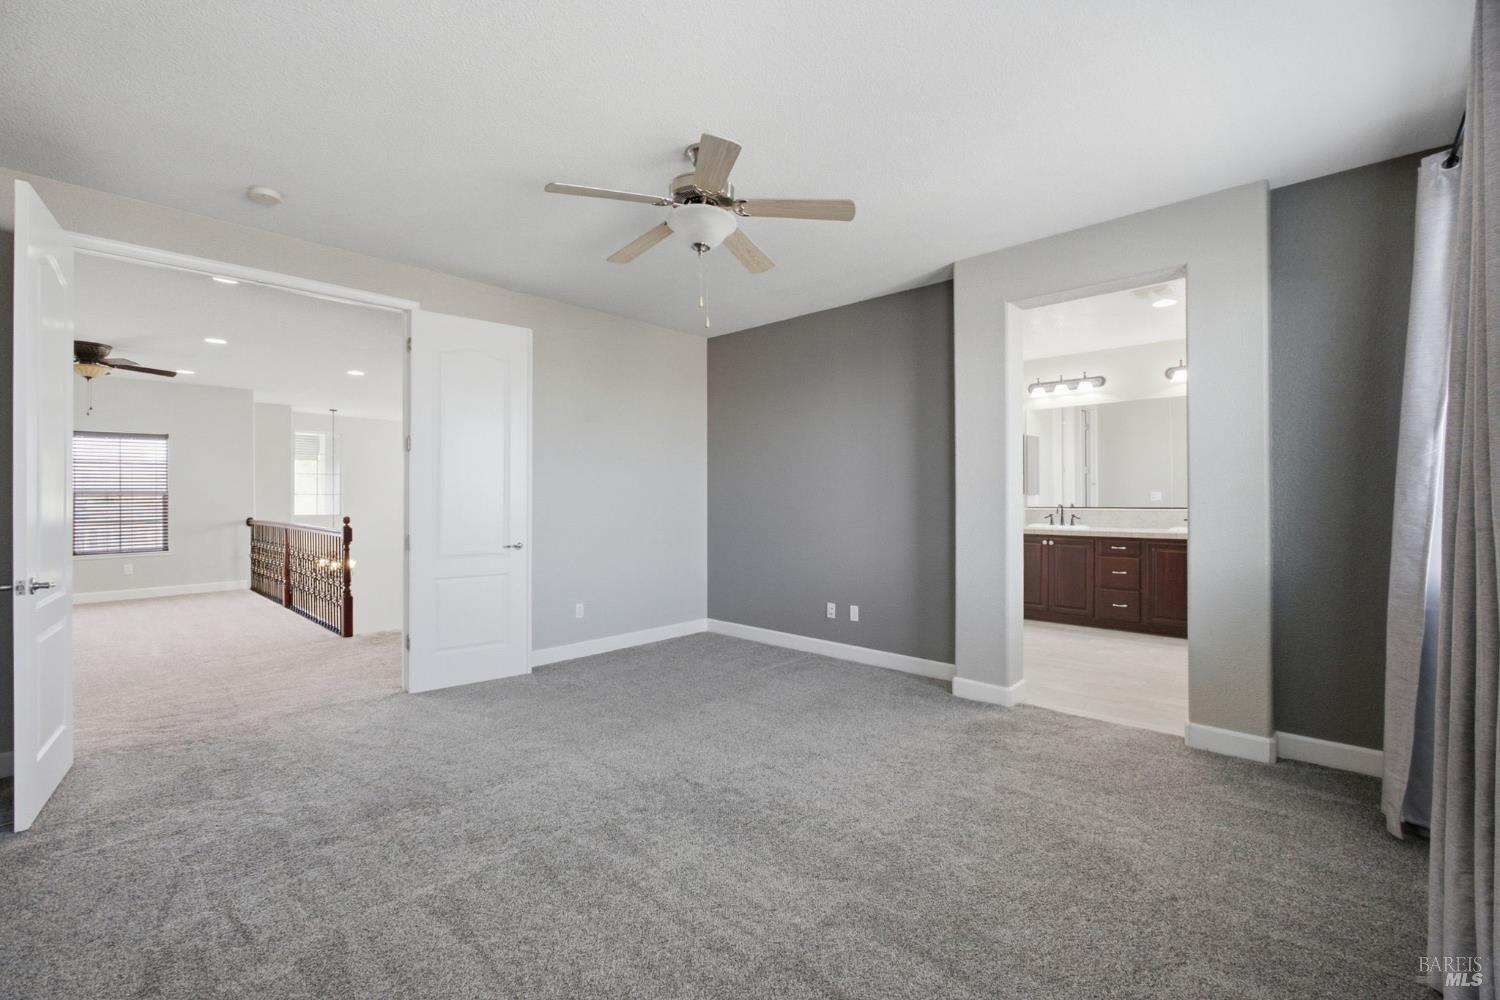
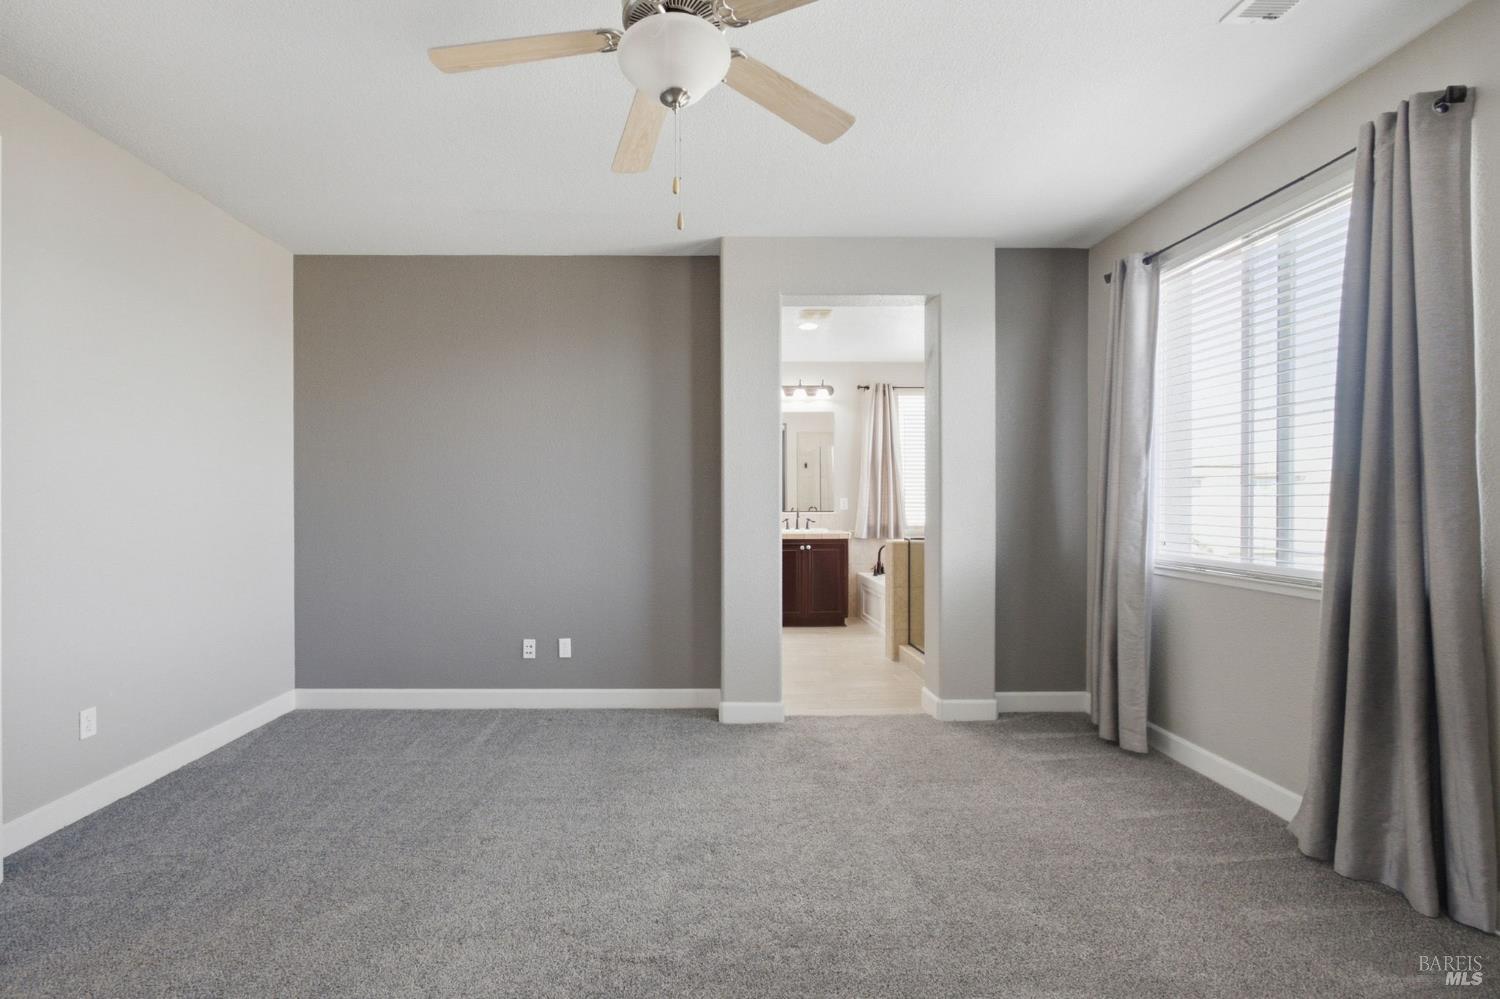
Unfurnished carpeted bedroom with a ceiling fan, gray accent wall, and doorway to an ensuite bathroom.
Vacant bedroom with gray carpet, a ceiling fan, and a doorway to an adjoining bathroom.
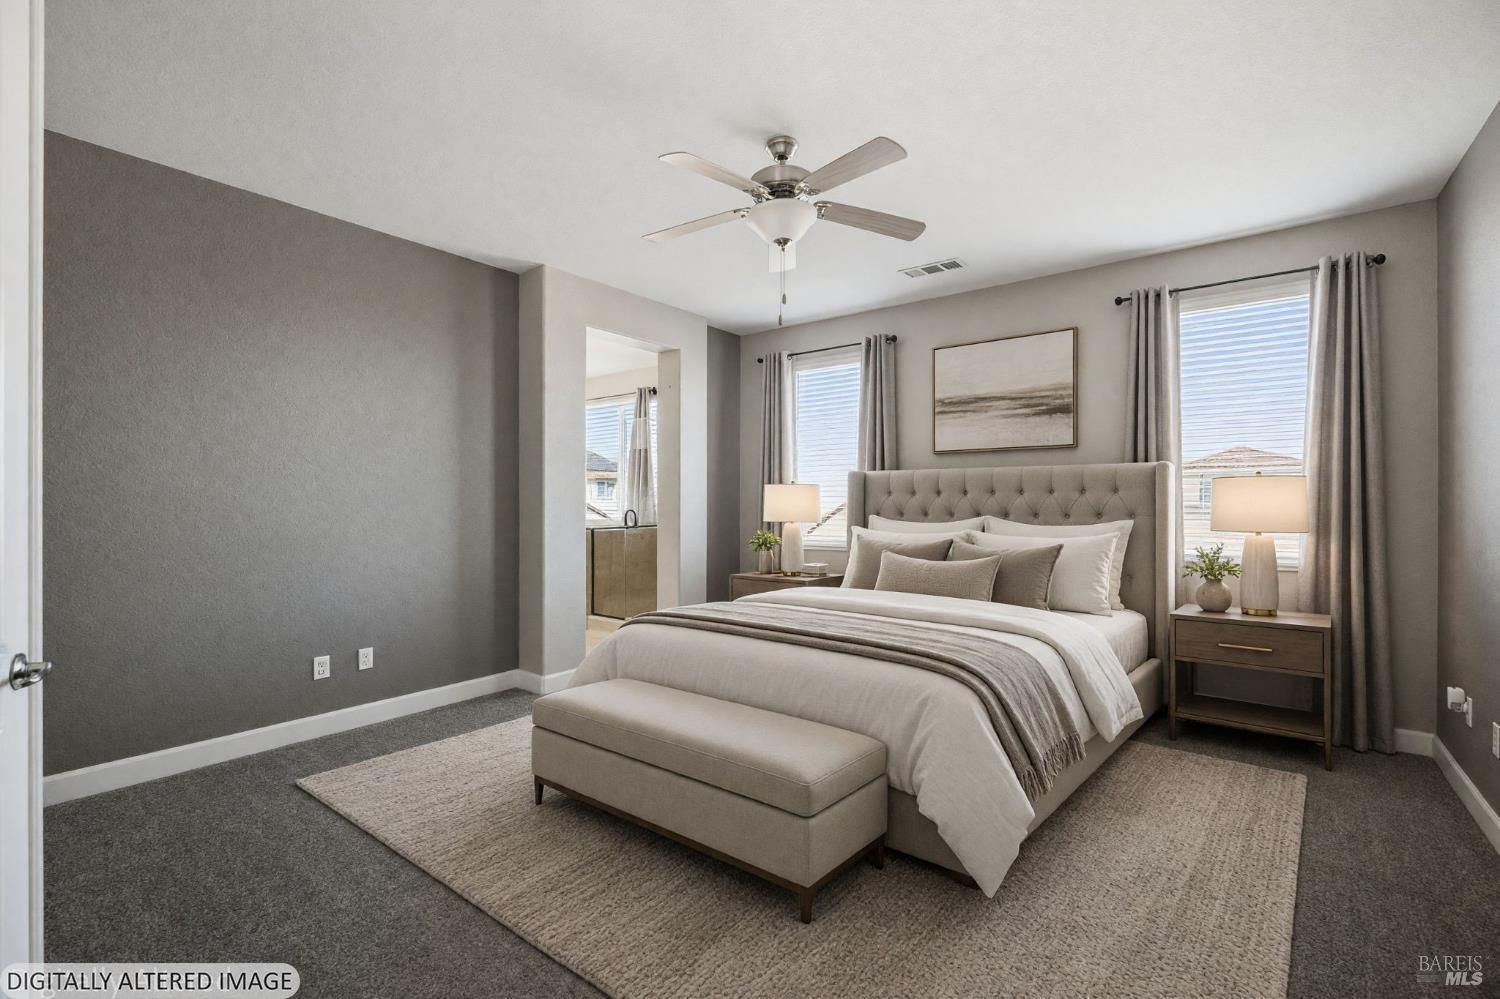
Staged bedroom with a tufted bed, upholstered bench, ceiling fan, and two curtained windows.
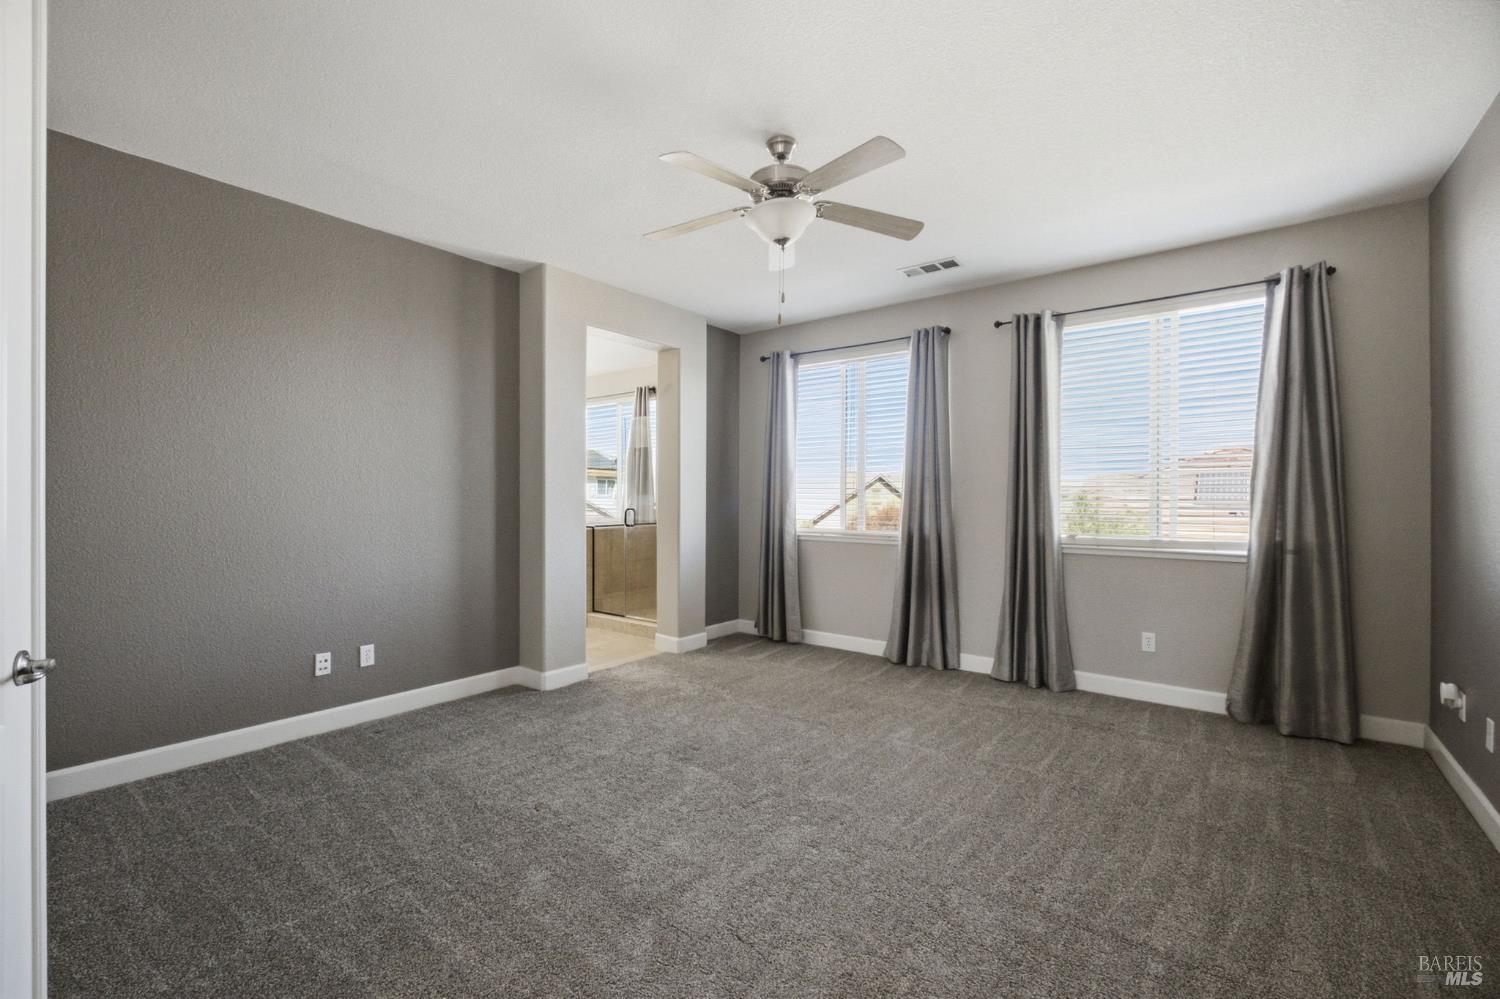
Empty bedroom with gray carpet, ceiling fan, and two curtained windows.
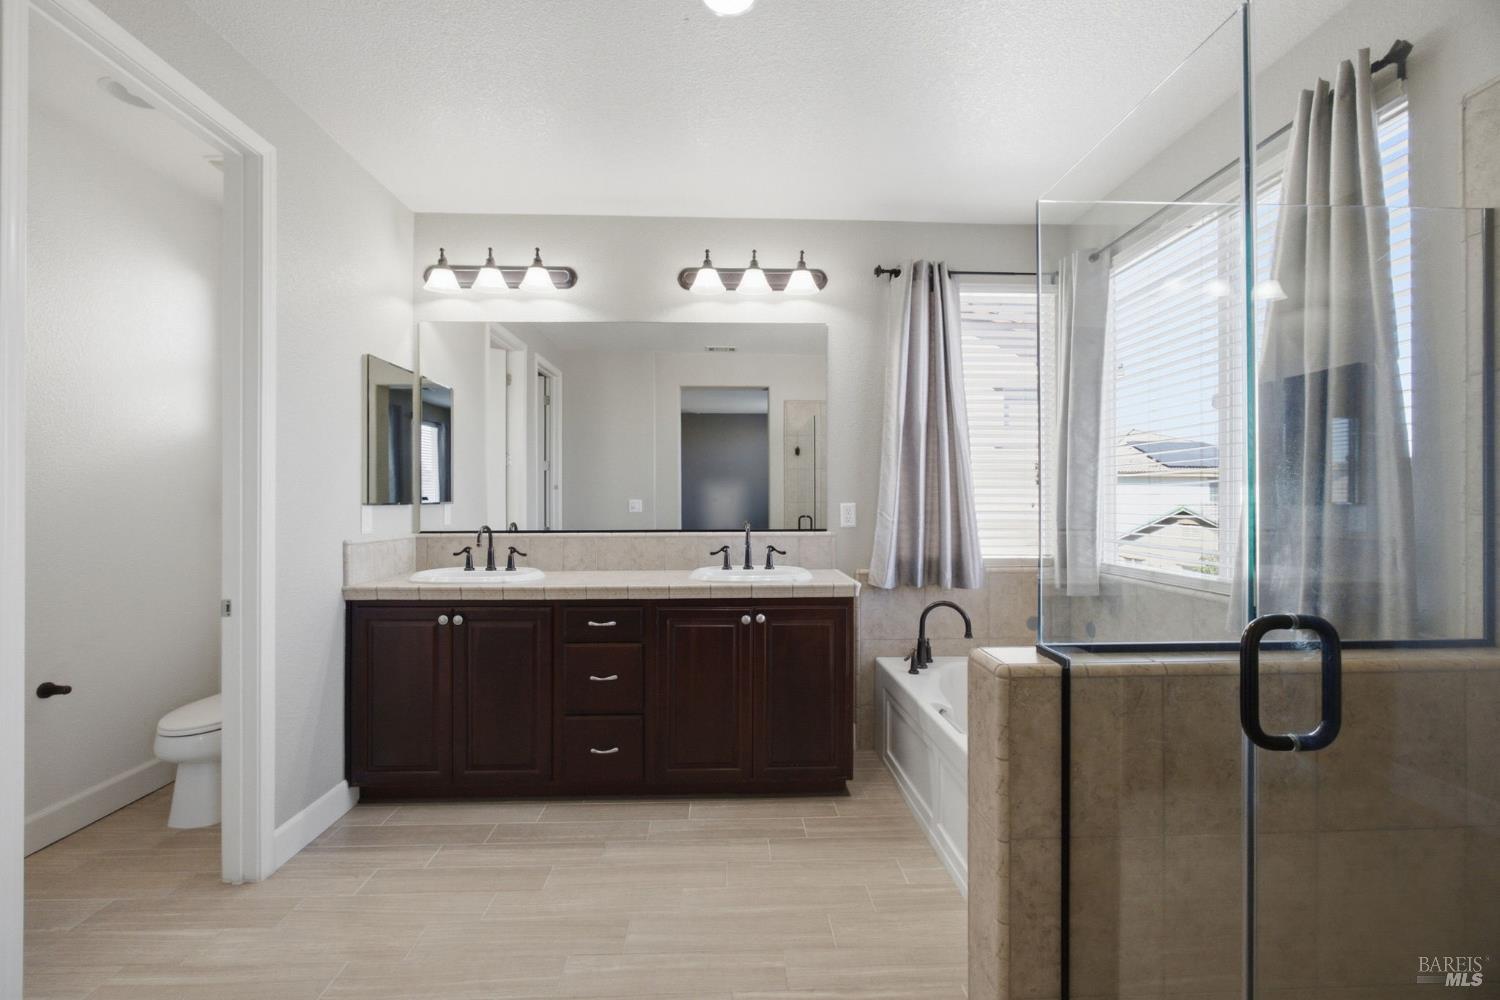
Bathroom with a dark double vanity, tiled tub, and glass-enclosed shower beside a window.
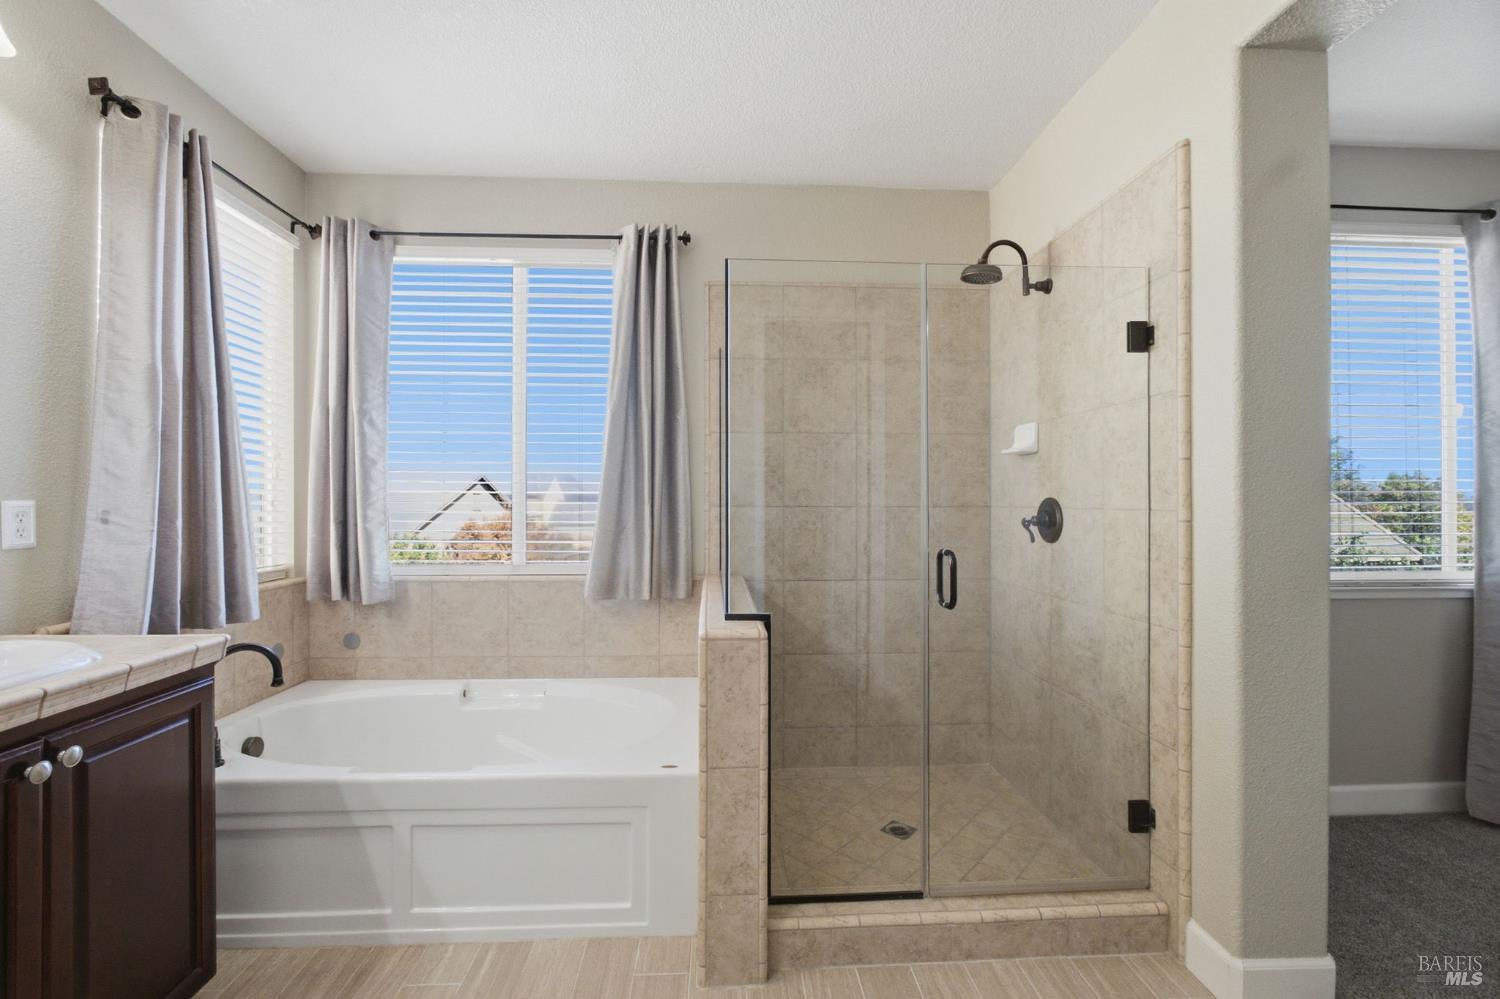
Bathroom with a white soaking tub beside a beige-tiled glass shower and curtained windows.
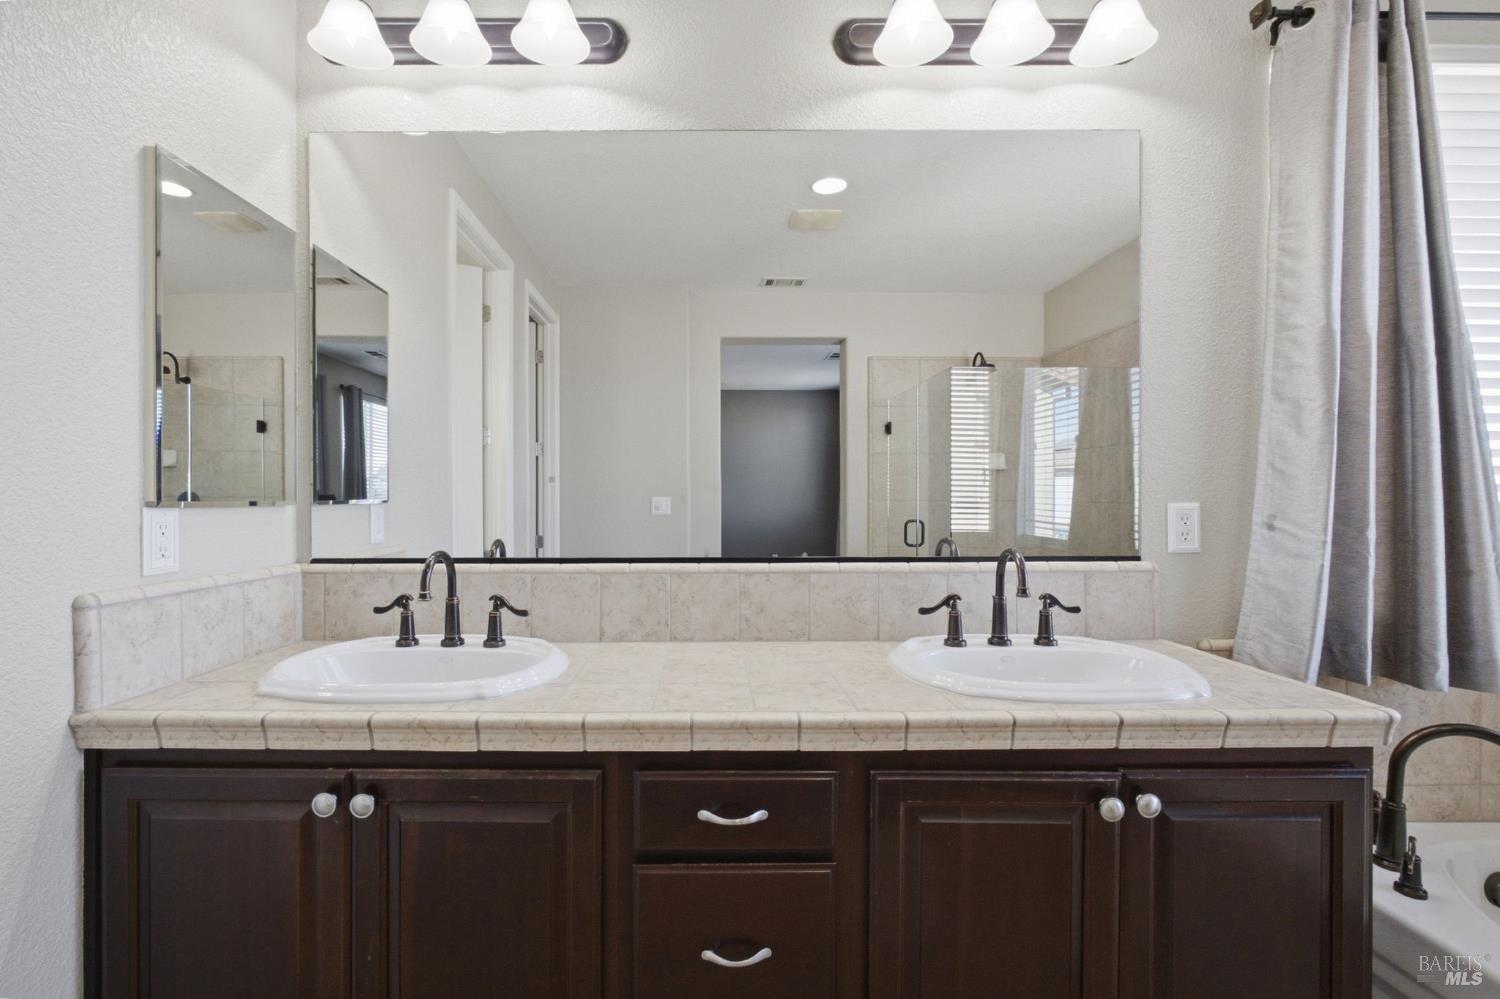
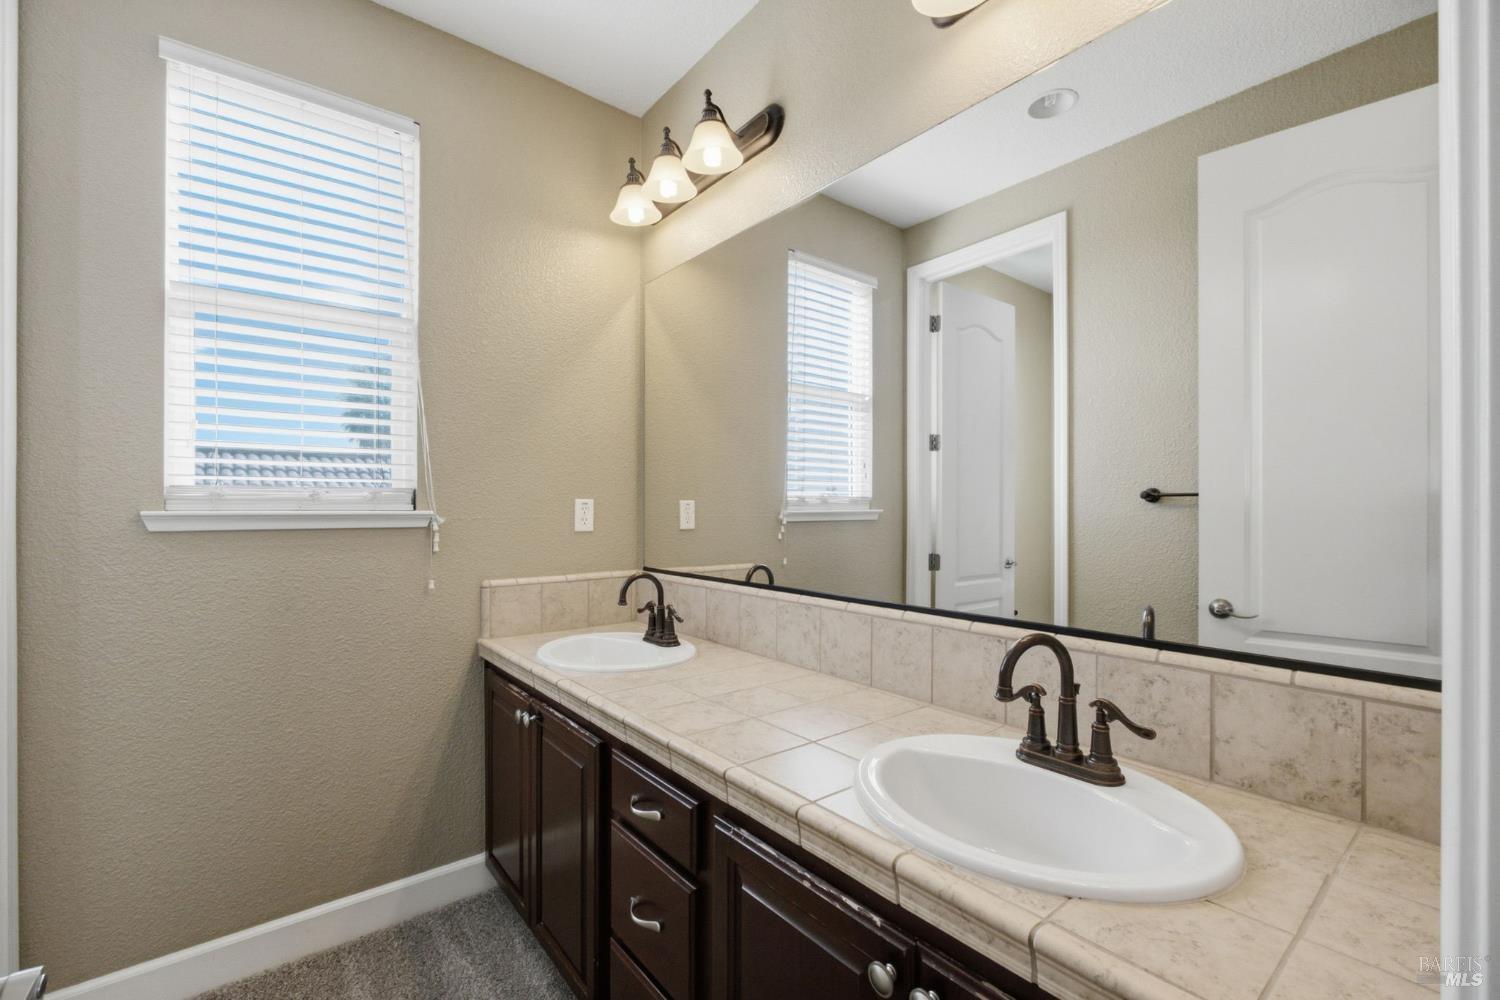
Bathroom double vanity with stone tile countertop, dark wood cabinets, and a large mirror.
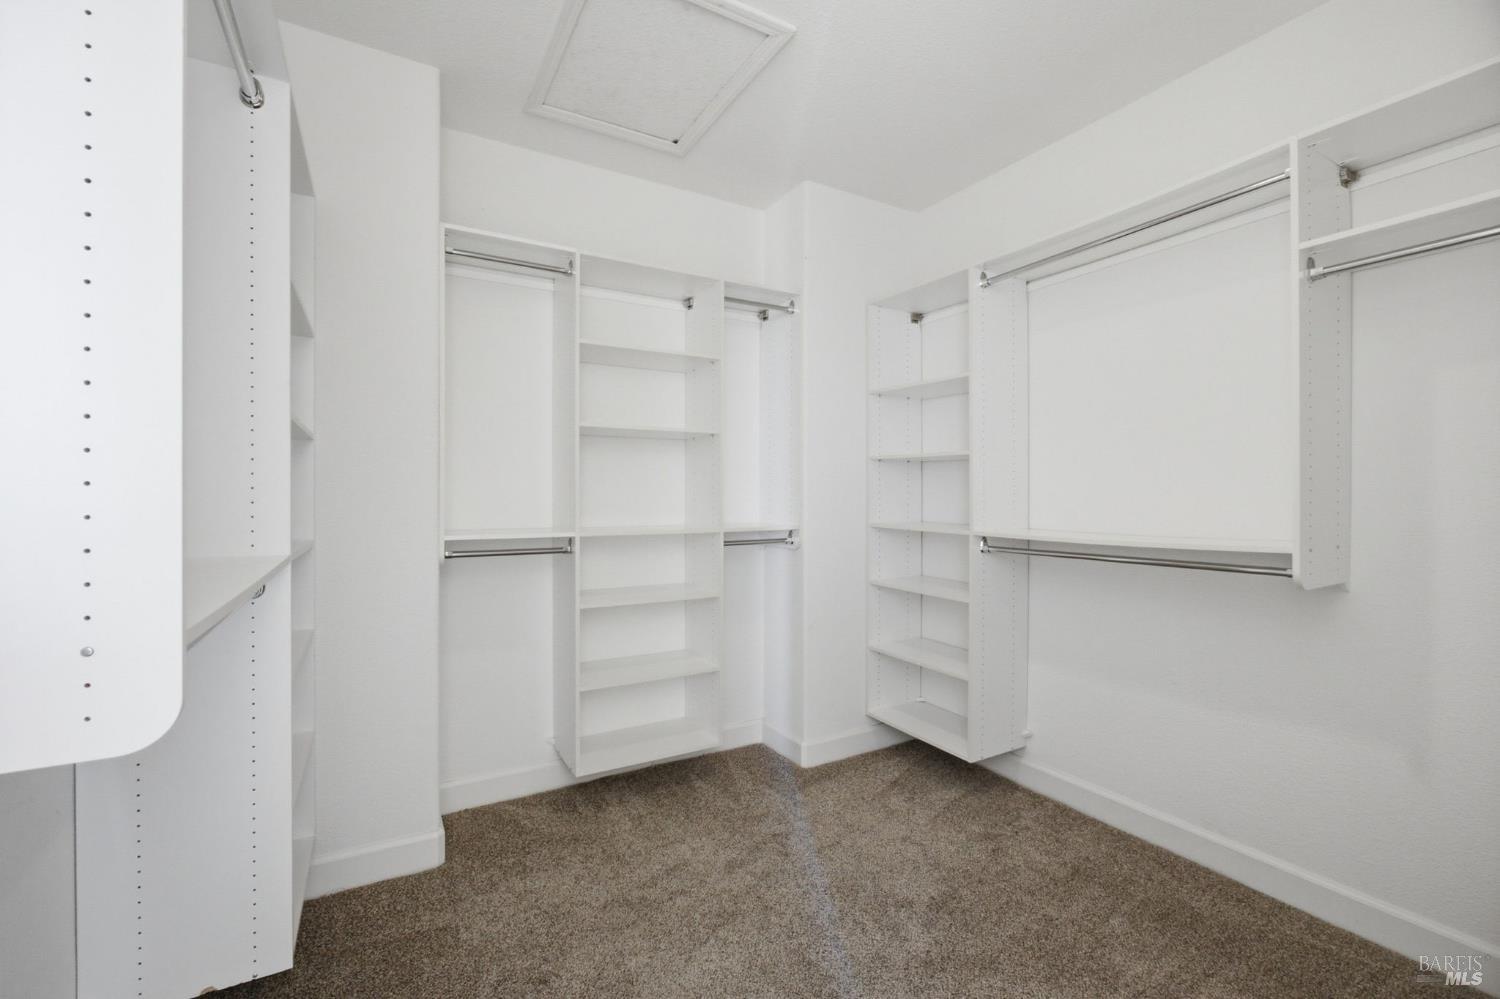
Walk-in closet with white built-in shelving, hanging rods, and brown carpet.
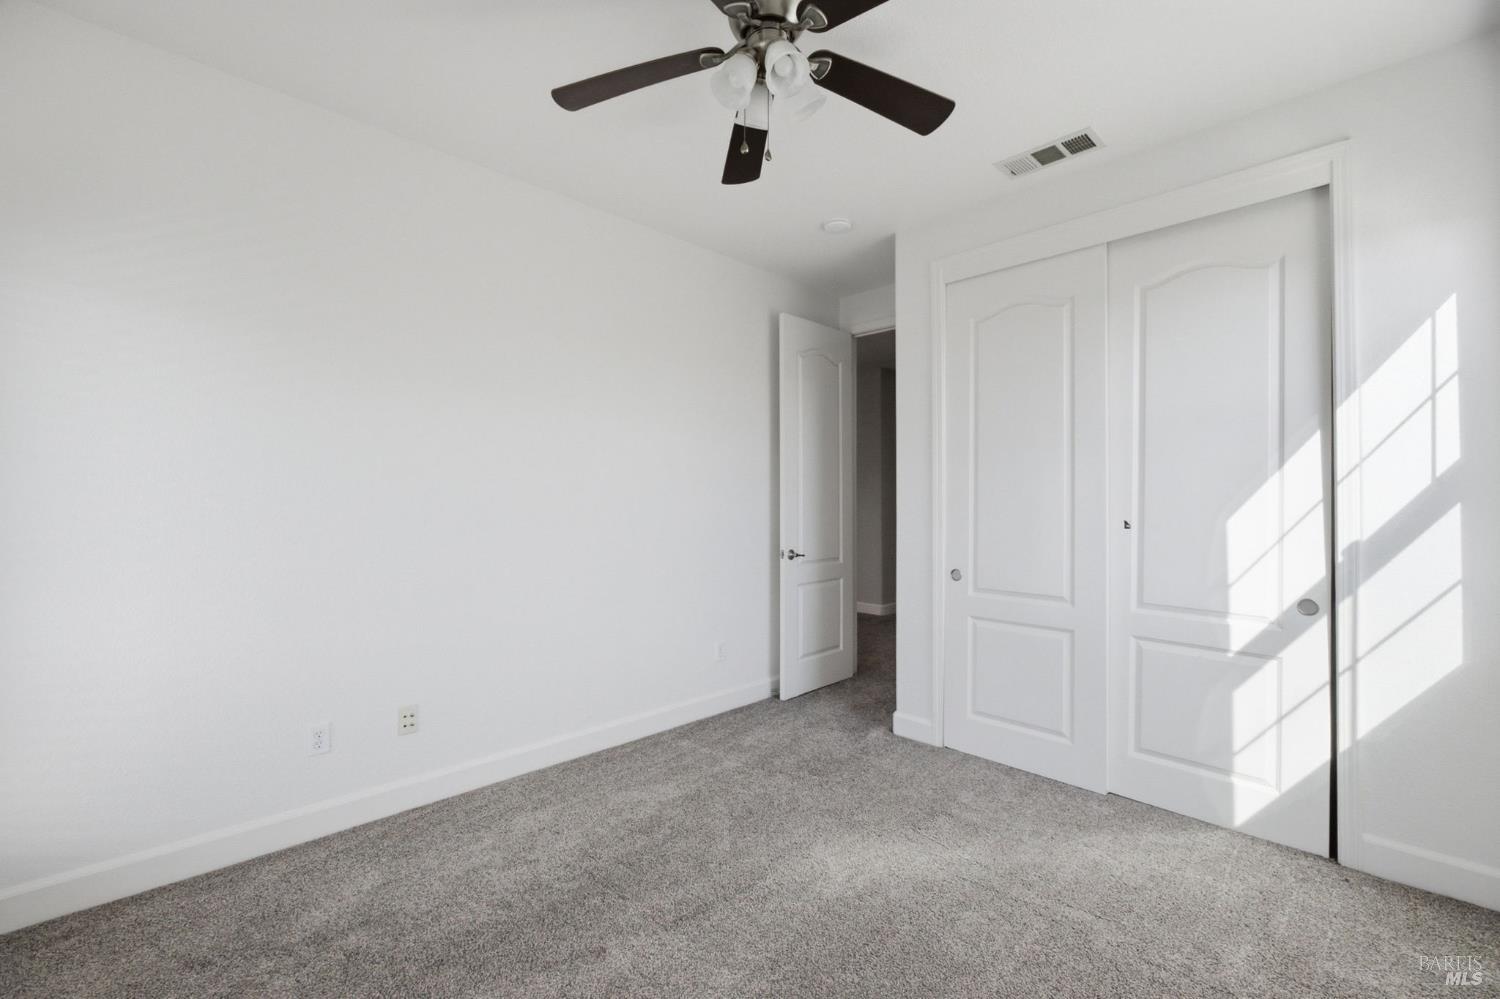
Empty bedroom with gray carpet, a ceiling fan, and sliding closet doors lit by sunlight.
Empty bedroom with gray carpet, white walls, and sliding closet doors.
Bathroom with a tiled double-sink vanity, dark cabinets, and windows with white blinds.
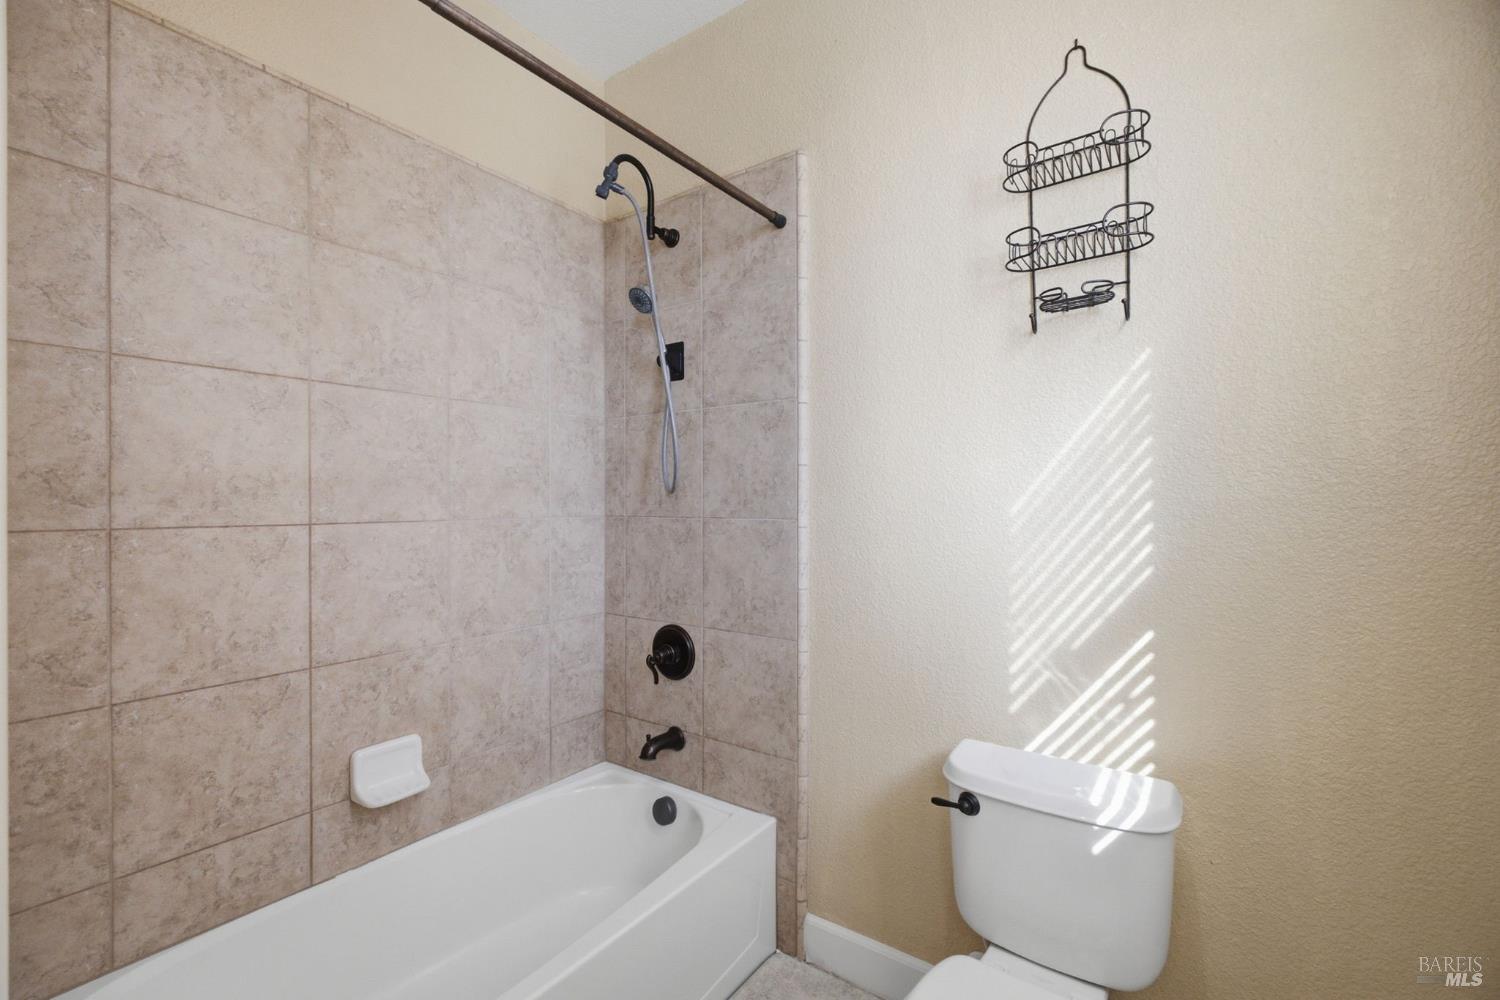
Bathroom with a tiled tub and shower, dark fixtures, and sunlight across the wall.
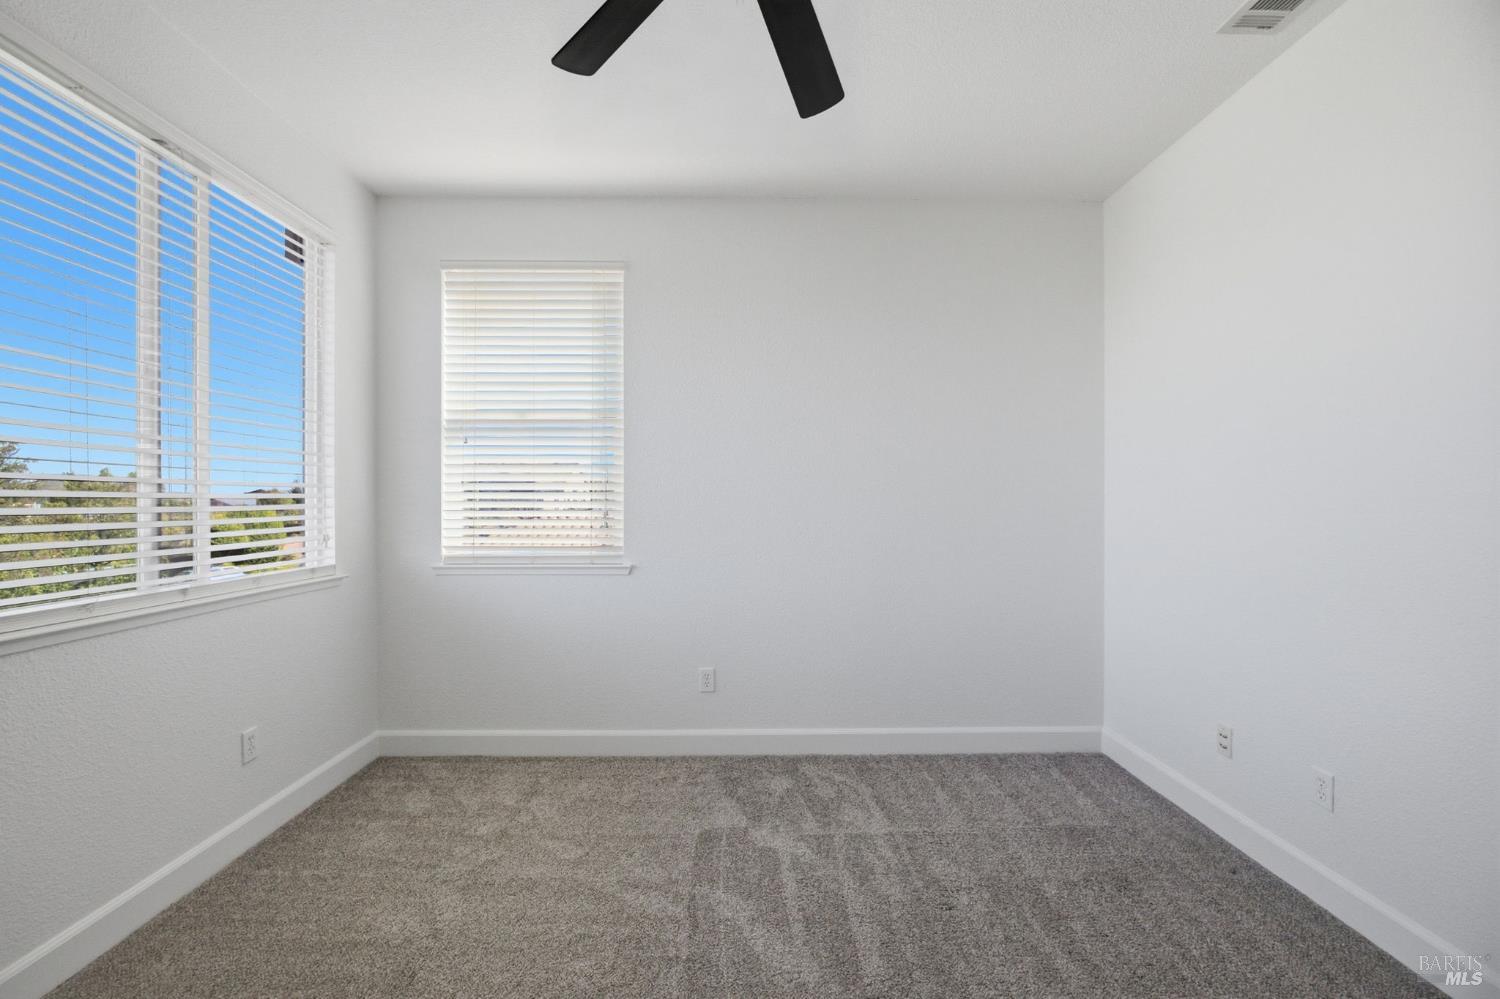
Empty bedroom with gray carpet, two windows with blinds, and a black ceiling fan.
Empty bedroom with gray carpet, a ceiling fan, and two windows with blinds.
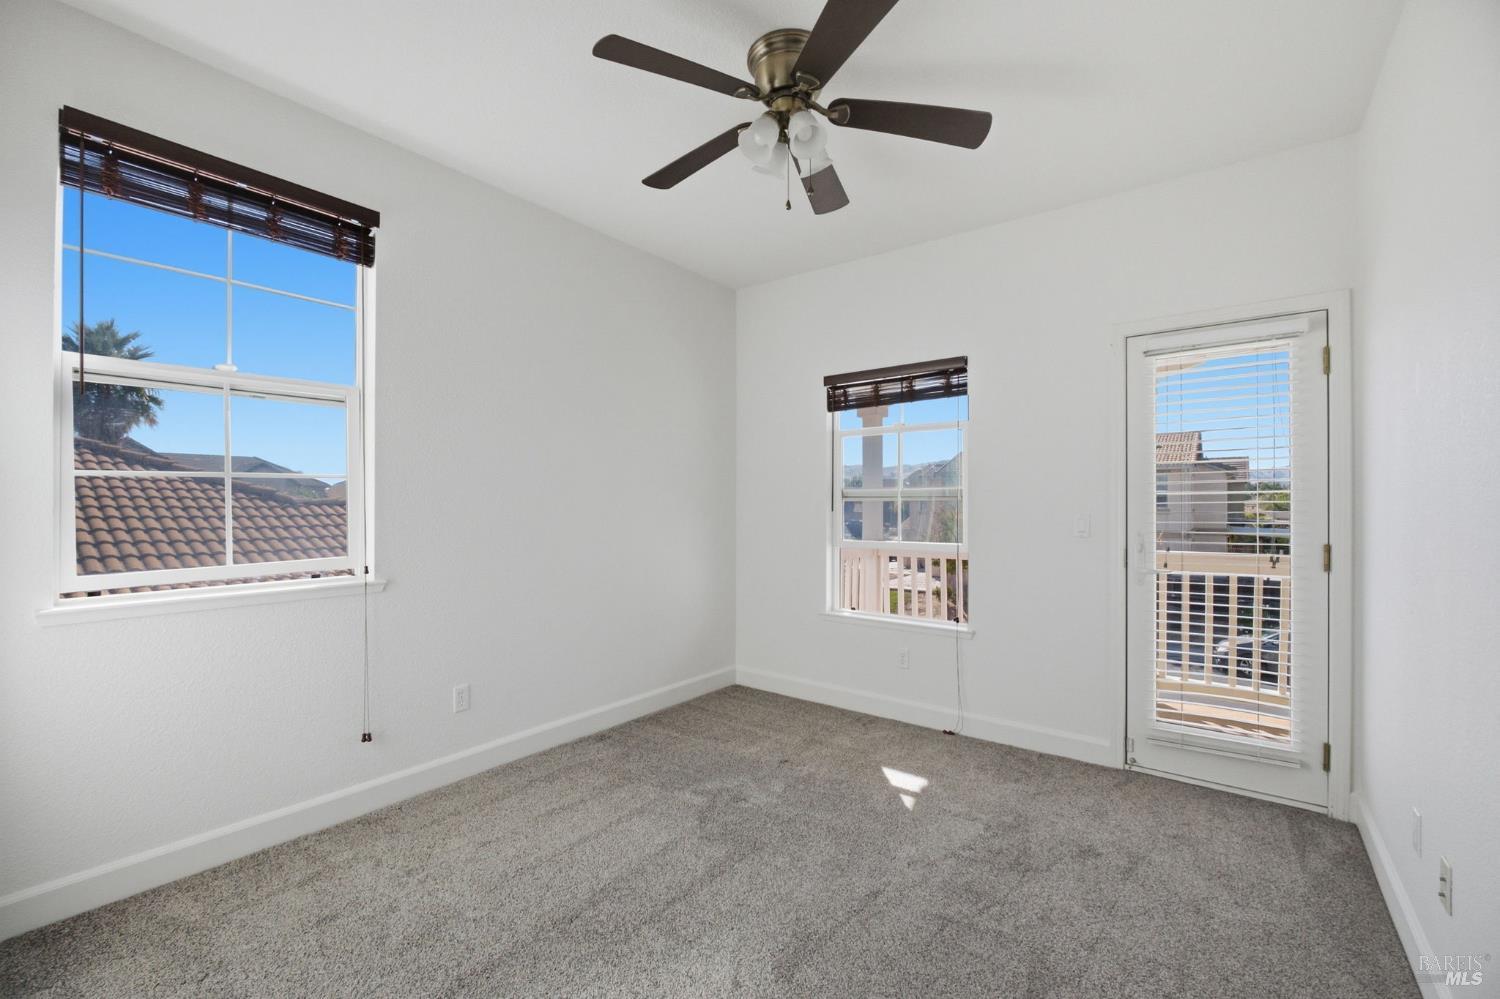
Empty carpeted bedroom with a ceiling fan and a glass door to a balcony.
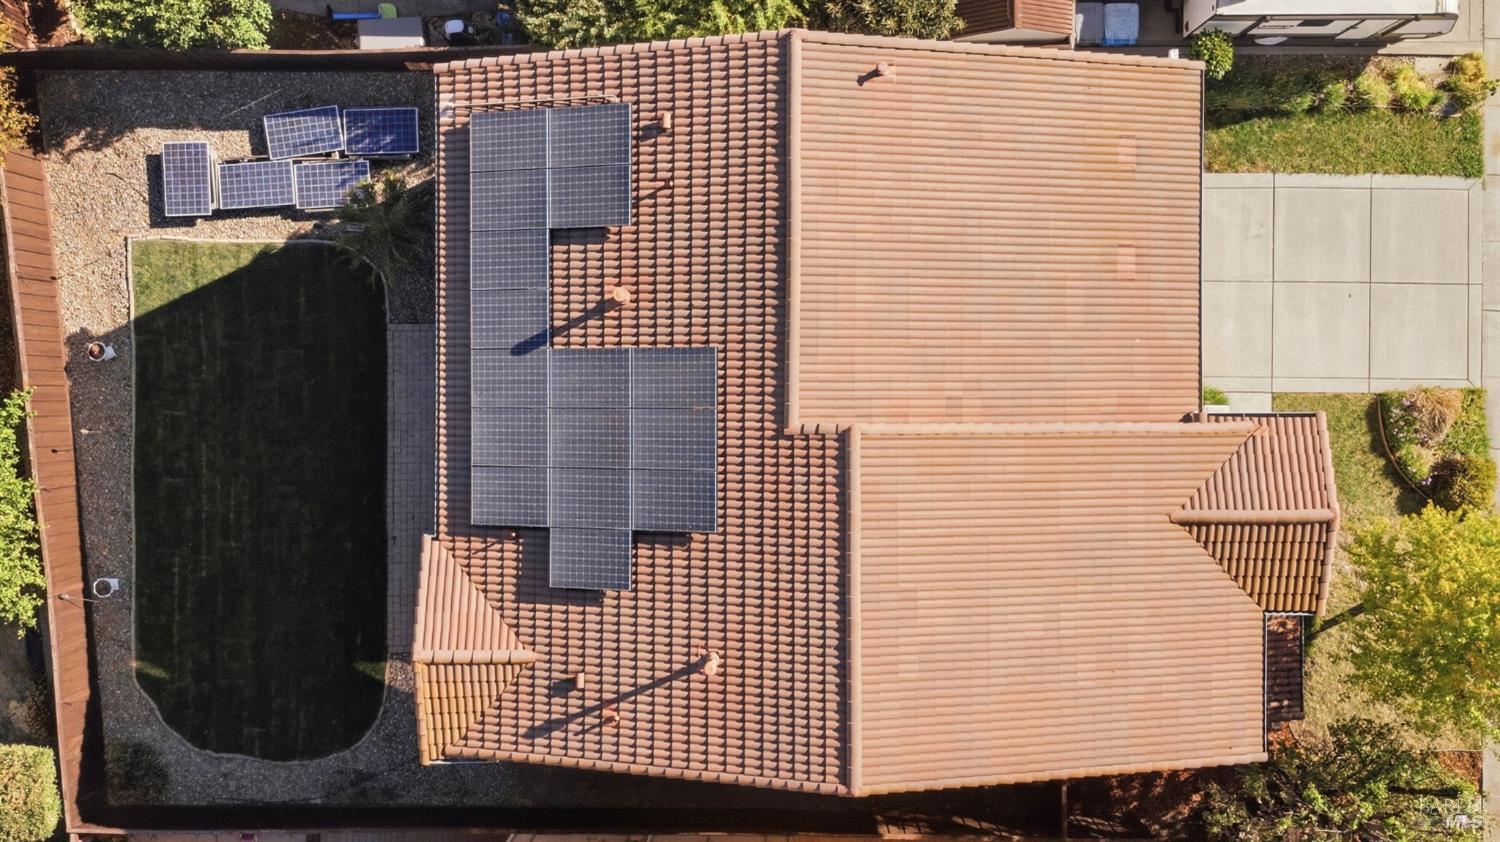
Aerial view of a tiled-roof home with solar panels and a curved backyard pool.
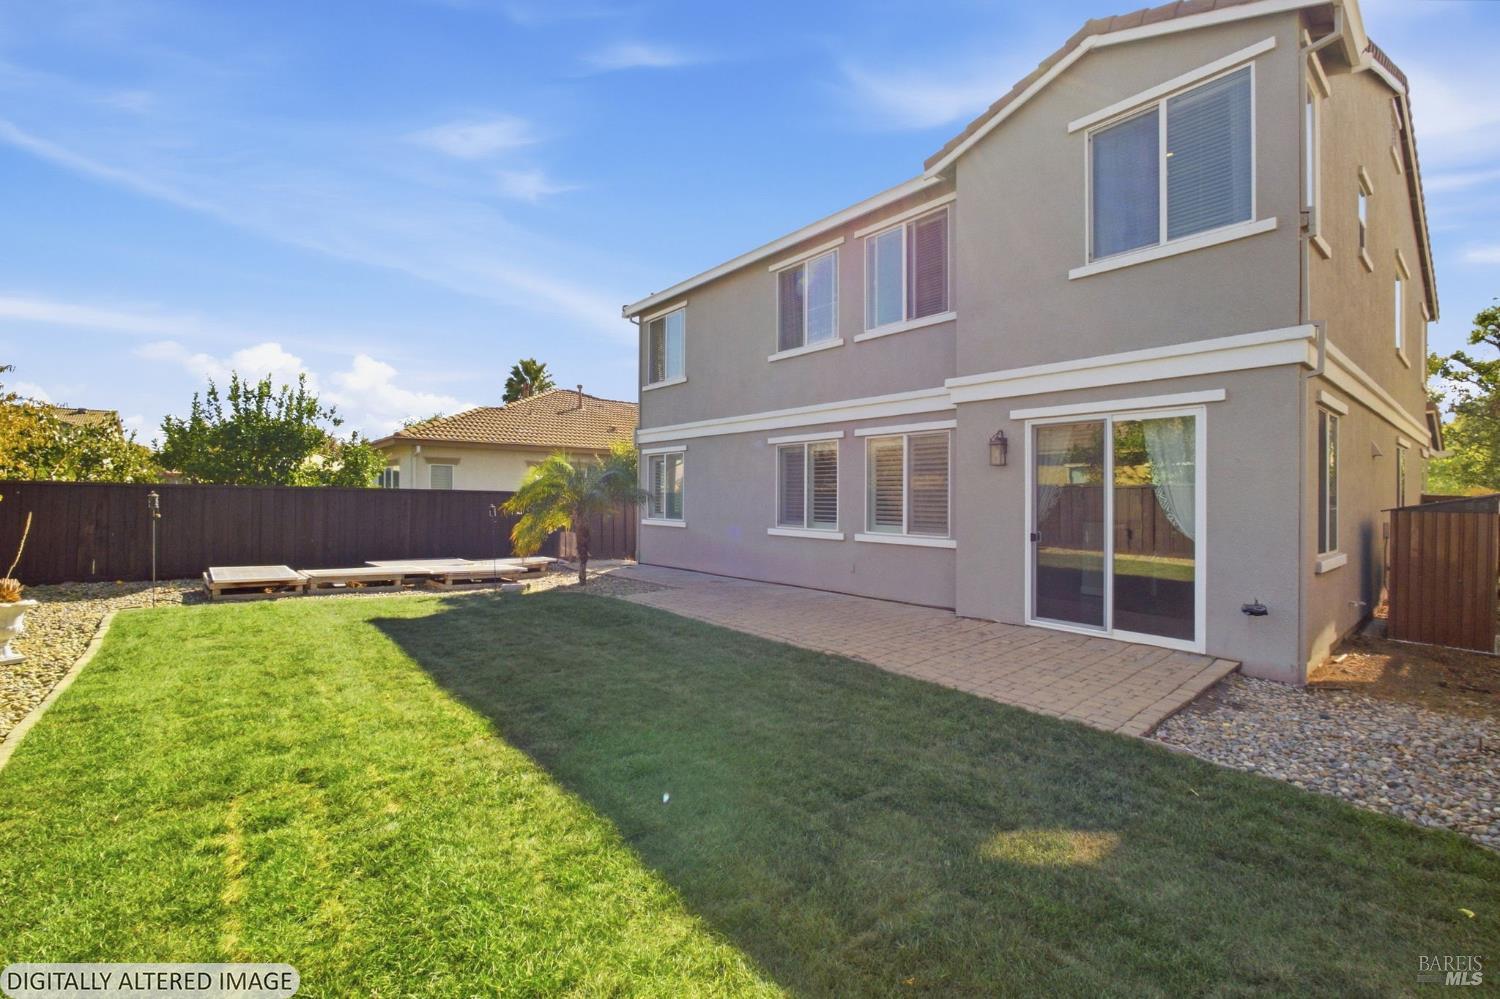
Two-story gray house viewed from the backyard, with a brick patio, lawn, and fenced yard.
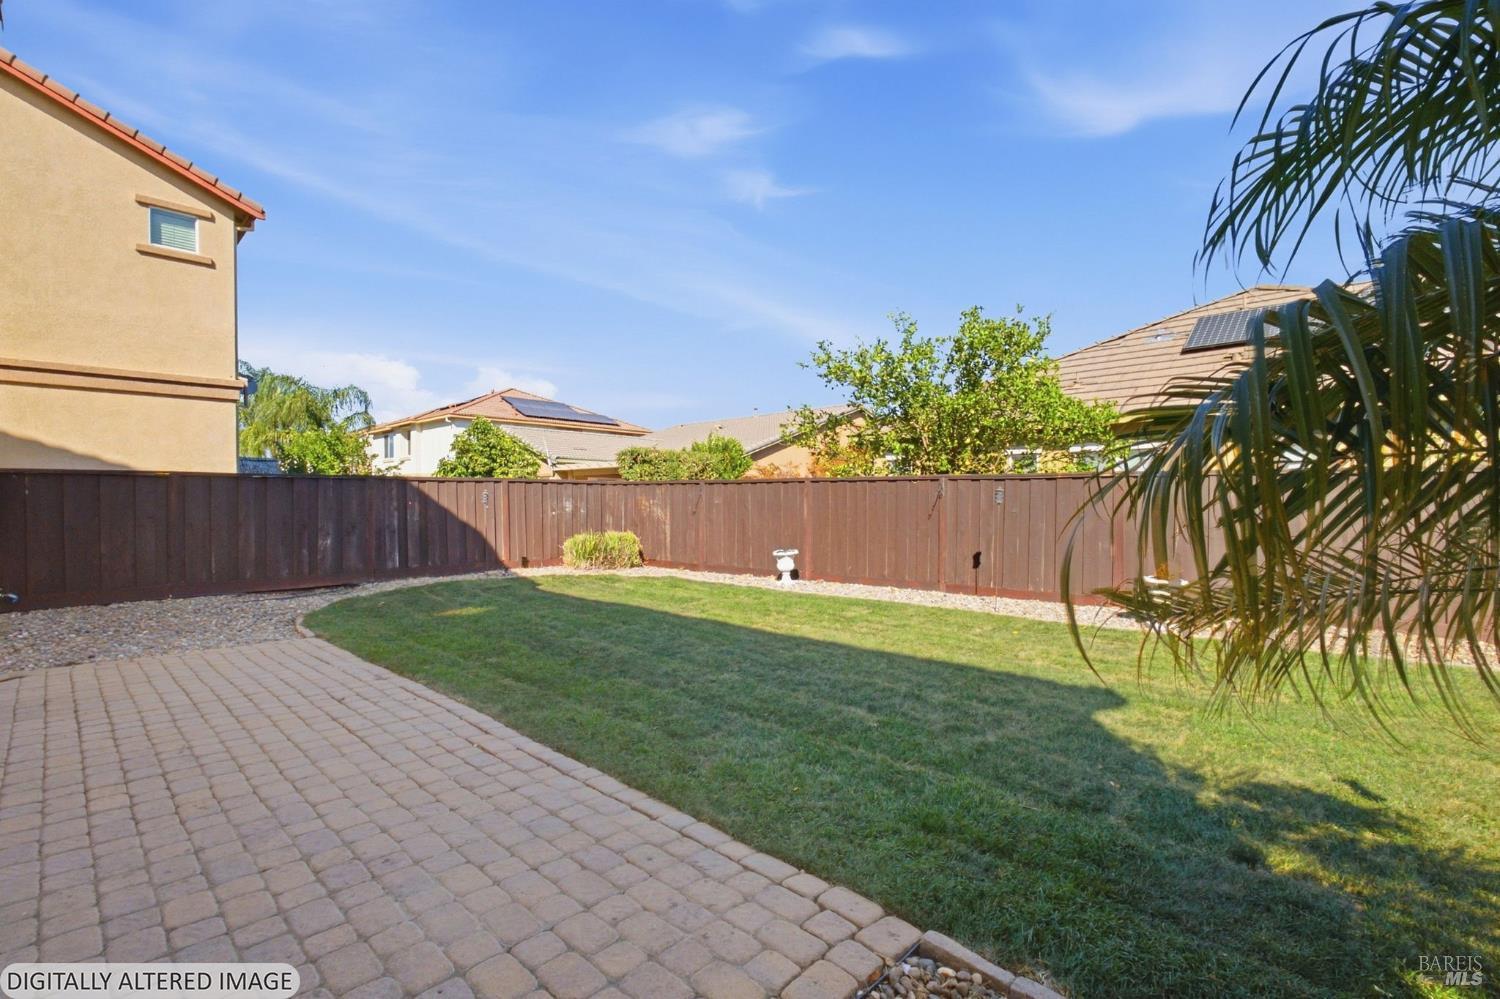
Backyard with a brick-paver patio, lawn, river-rock border, and tall wooden fence.
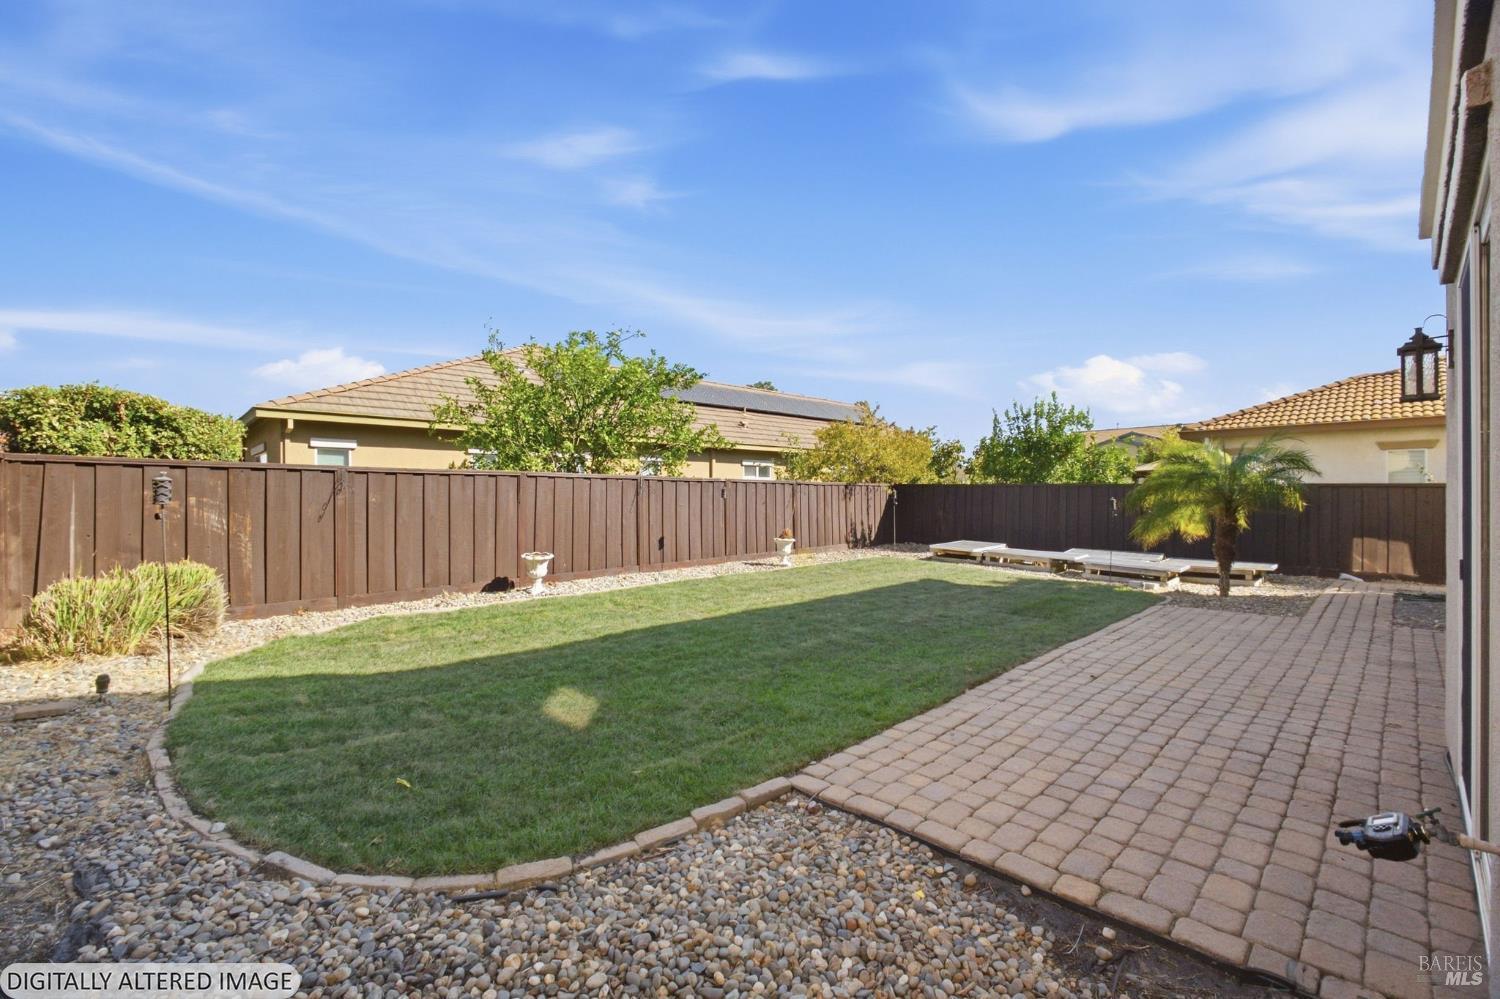
Backyard with a fenced lawn, brick-paver patio, river-rock borders, and a small palm tree.
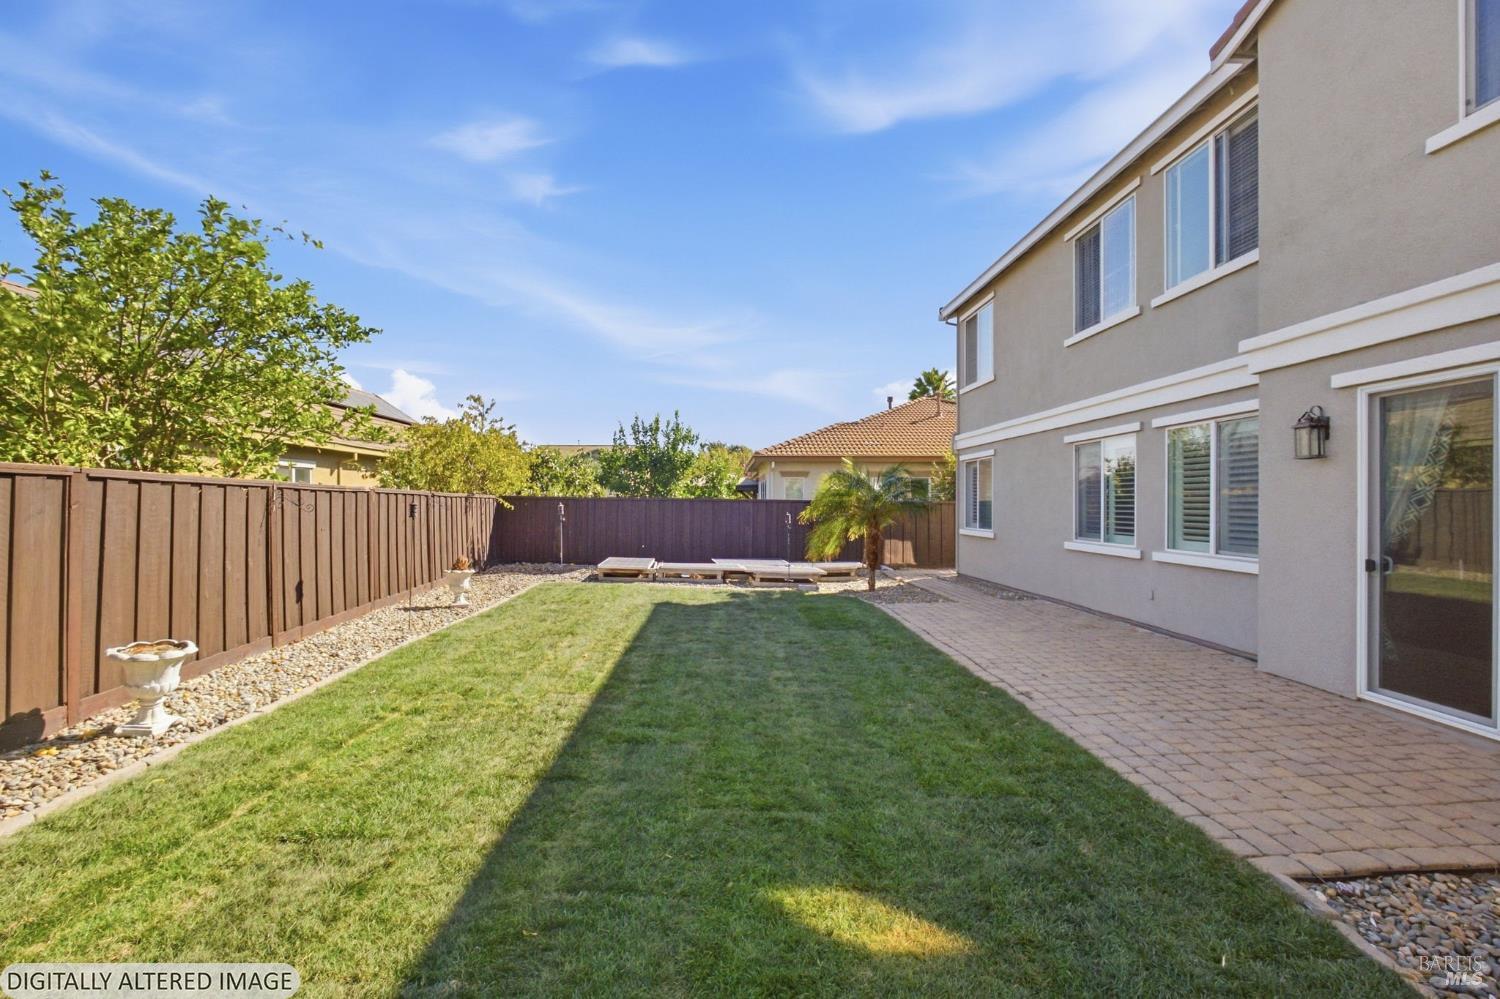
Backyard with a broad lawn, paver patio, tall wood fence, and two-story stucco home.
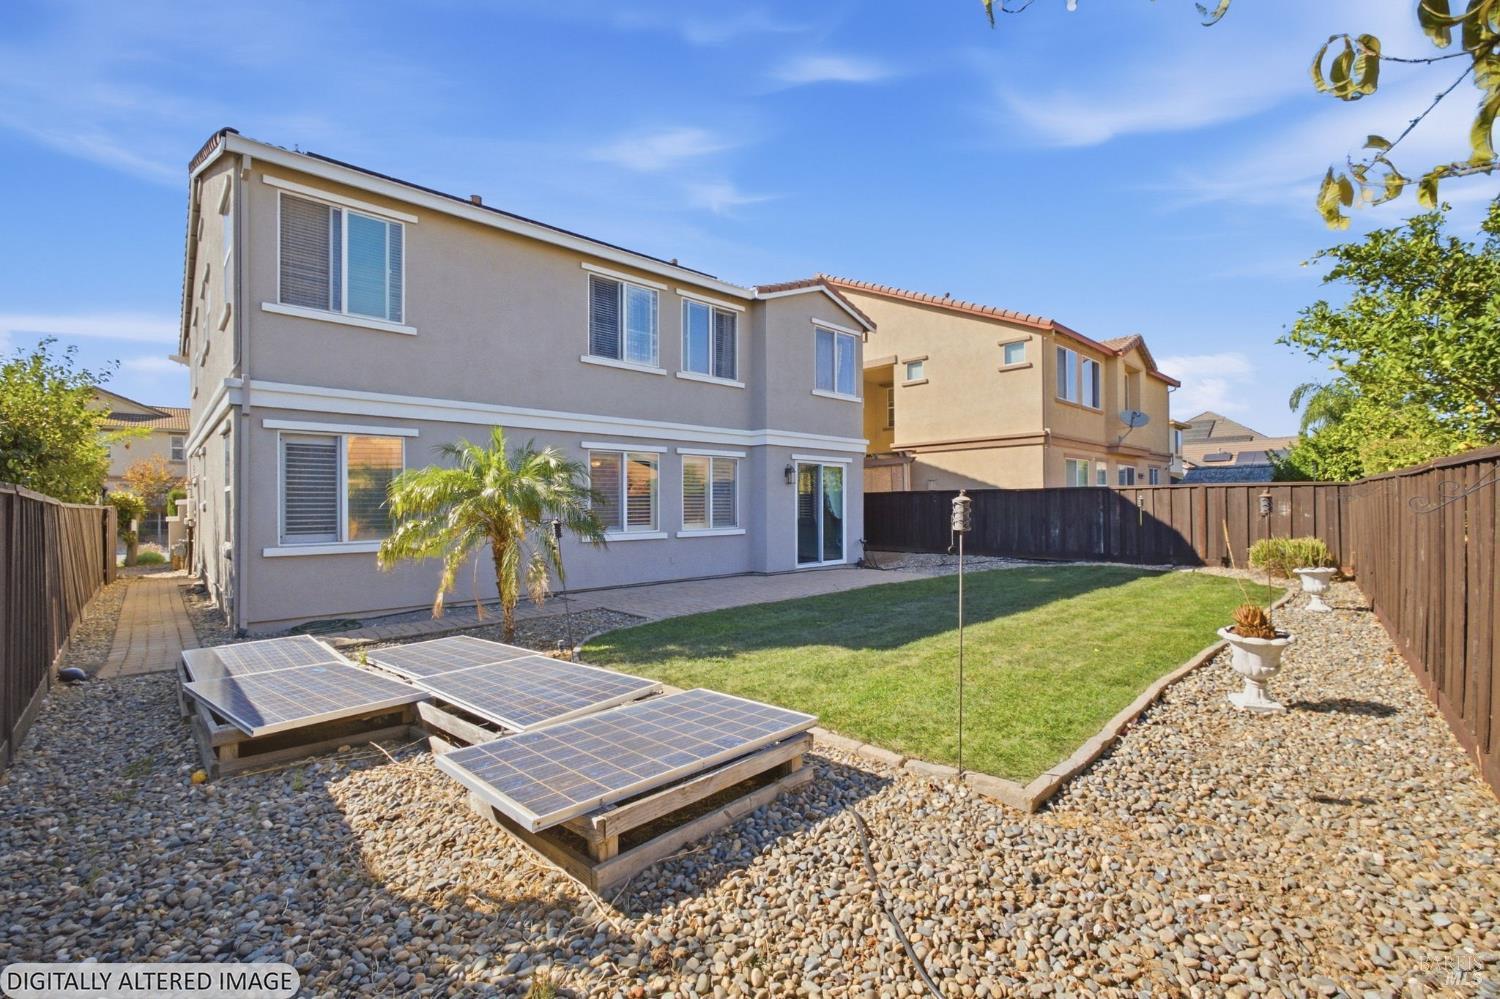
Two-story home’s fenced backyard with a lawn, gravel beds, and ground-mounted solar panels.
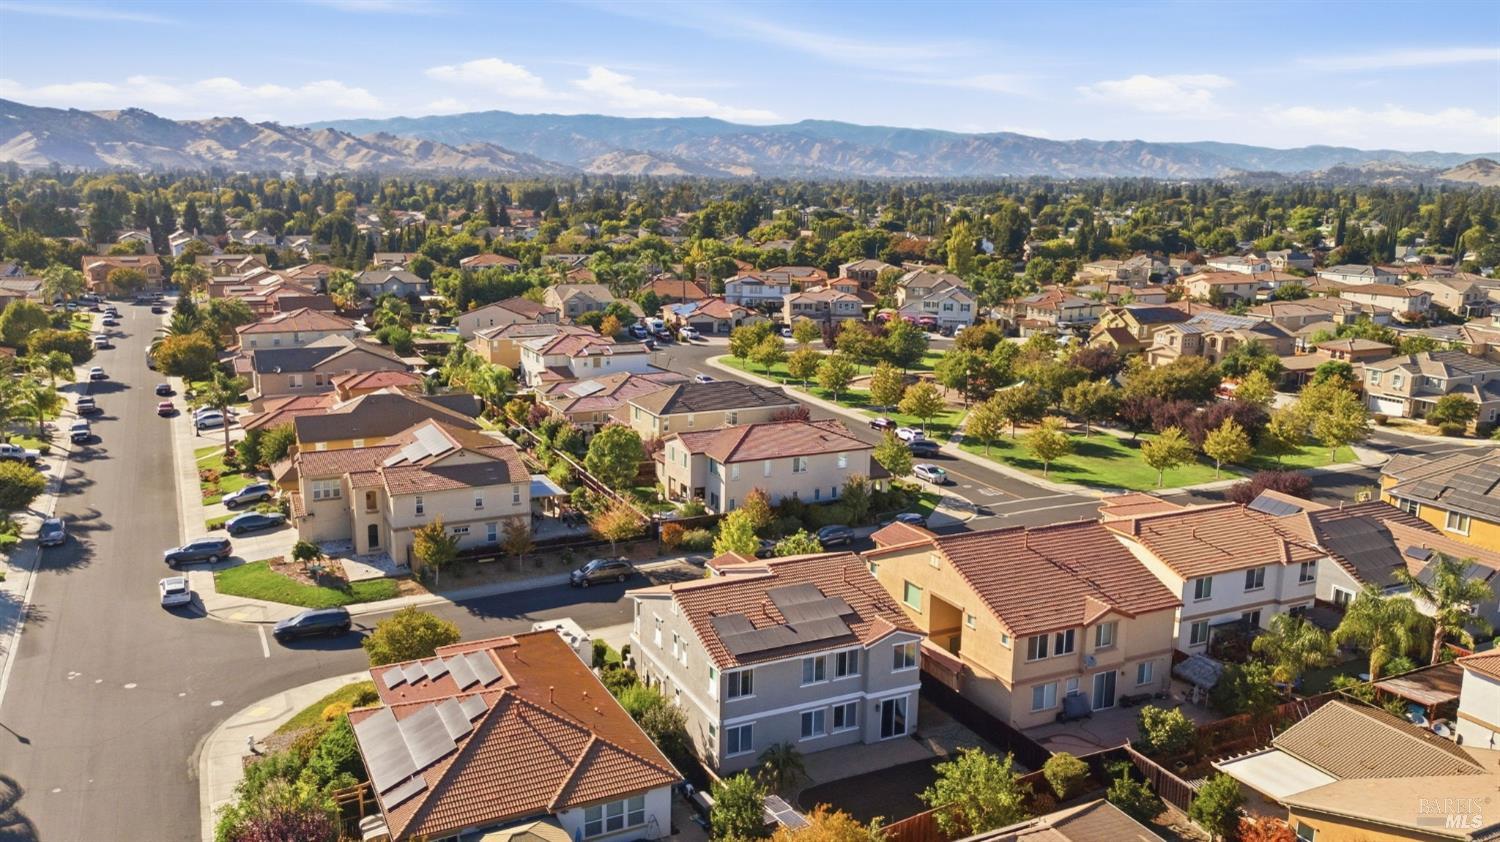
Aerial view of a suburban neighborhood with a green park and mountains beyond.
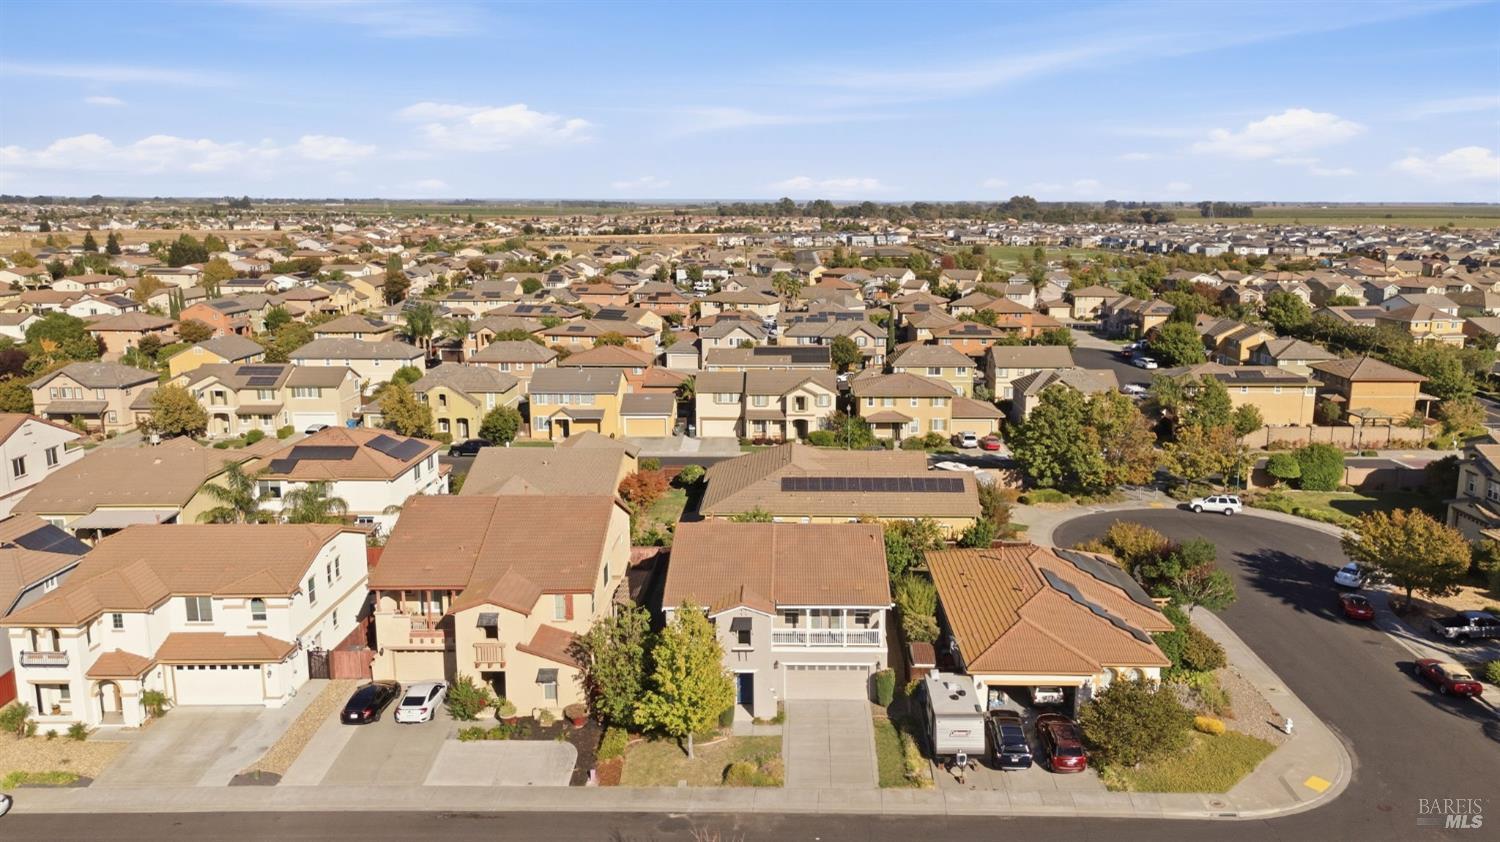
Aerial view of a suburban neighborhood with detached homes, a curving street, and solar panels.
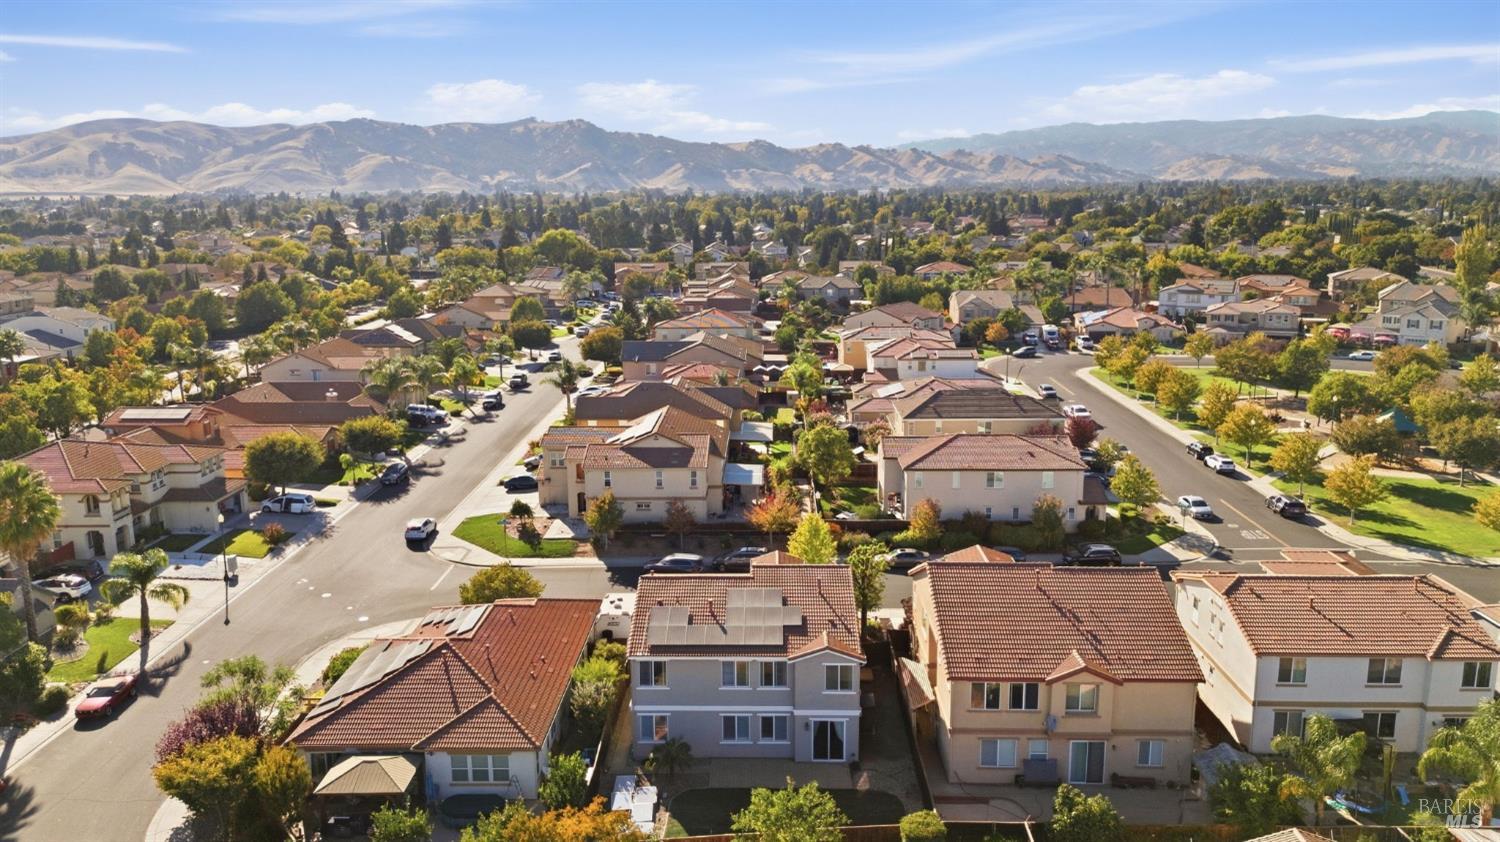
Aerial view of a residential neighborhood with tree-lined streets and distant hills and mountains.
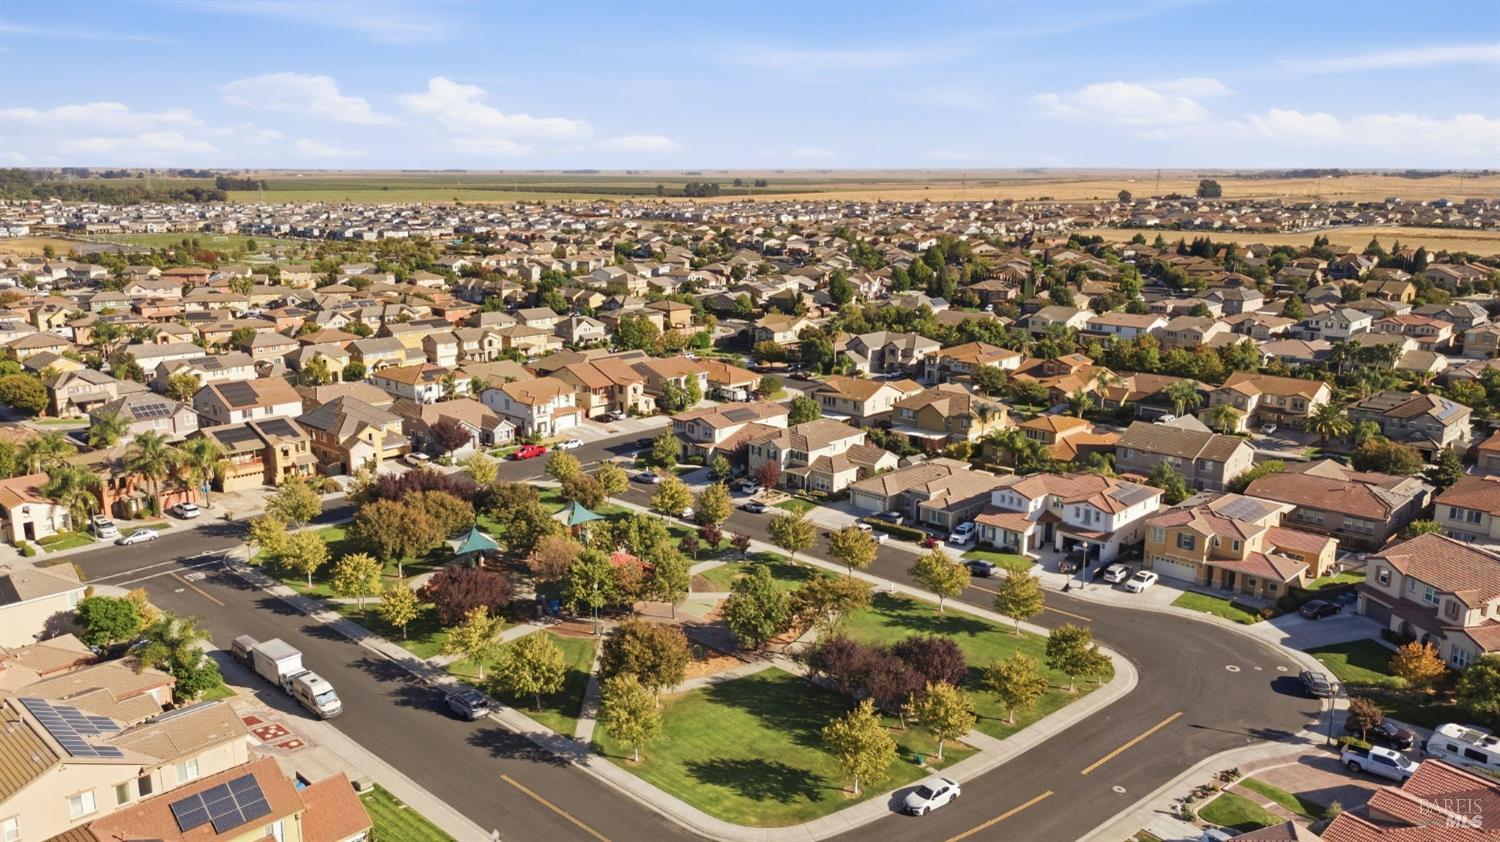
Aerial view of a suburban neighborhood, with a small park and open fields in the distance.
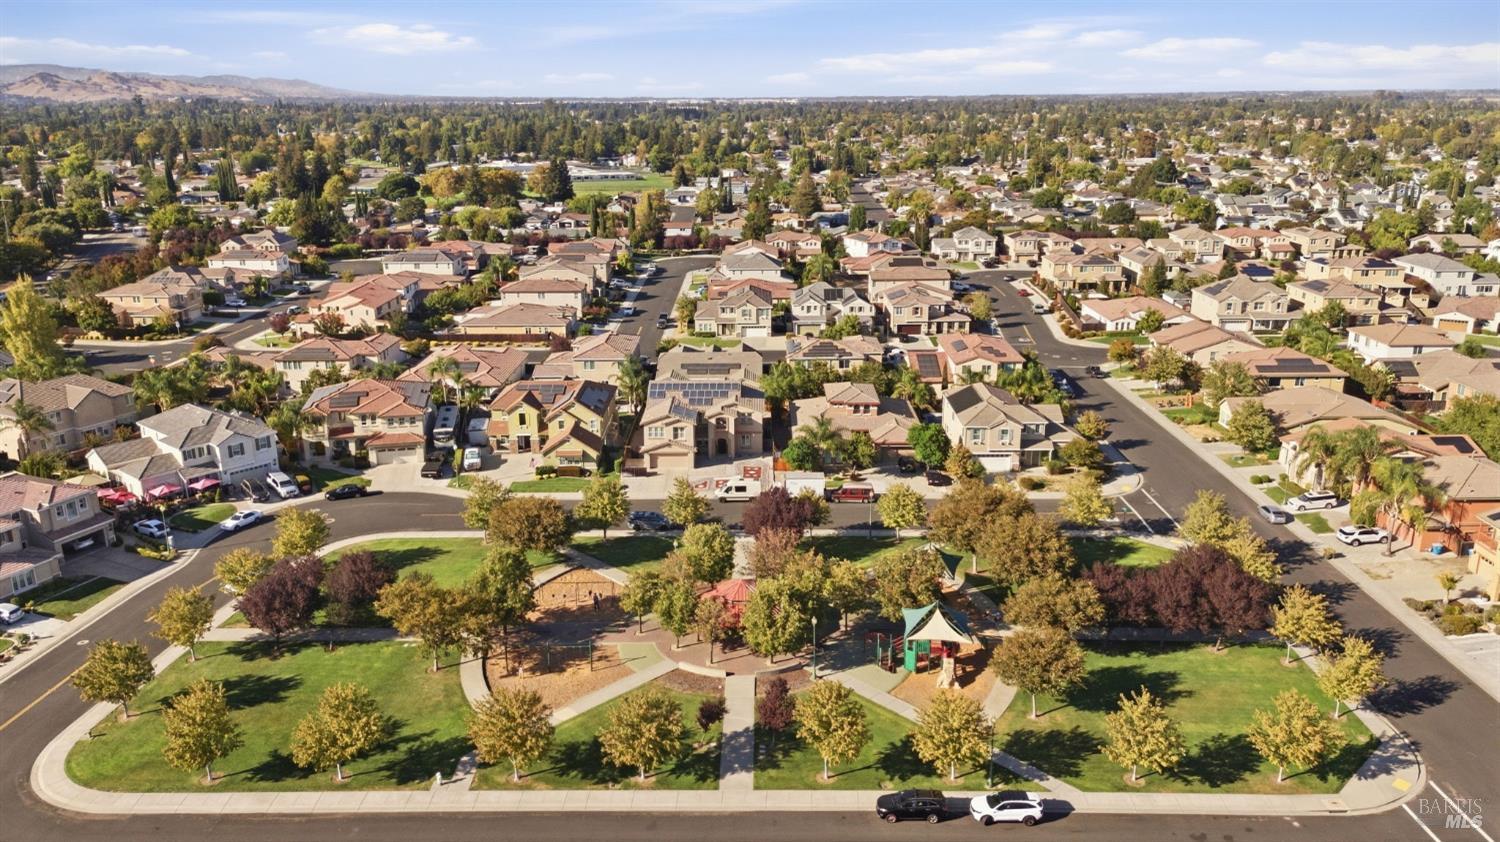
Aerial view of a residential neighborhood and tree-lined park with a playground.
SEE ALL PHOTOS
Two-story beige house with a blue front door, white balcony, and large yellow-leaved tree in the front yard.
Two-story entry hall with a sweeping staircase, dark hardwood floors, and a large chandelier.
Vacant living room with soaring ceiling, dark hardwood floors, chandelier, and shuttered windows.
Unfurnished entry with hardwood floors, chandelier, shuttered window, and ornate staircase.
Two-story entry hall with polished hardwood floors and a carpeted staircase with wrought-iron balusters.
Empty two-story room with dark hardwood floors, tall windows, chandeliers, and a staircase.
Staged living and dining room with a vaulted ceiling, tall shuttered windows, and dark wood floors.
Empty dining room with a chandelier, hardwood floors, plantation shutters, and an opening to the adjoining room.
Kitchen with dark cherry cabinets, granite counters, and a peninsula opening to the dining area.
Kitchen with cherry cabinets, granite counters, stainless steel appliances, and a breakfast bar.
Kitchen with a granite peninsula and double-basin sink, opening onto a living area with a fireplace.
Kitchen with dark cherry cabinets, granite counters, stainless steel appliances, and a central sink island.
Unfurnished room with wood flooring, plantation shutters, and a sliding glass door to the backyard.
Open kitchen and living area with dark wood cabinets, a breakfast bar, and glossy wood floors.
Empty living room with a tiled fireplace, dark wood floors, plantation shutters, and a ceiling fan.
Staged living room with a fireplace, white seating, shuttered windows, and dark wood floors.
Vacant living room with dark hardwood floors, tiled fireplace, ceiling fan, and sliding glass doors to the backyard.
Living room with hardwood floors, tiled fireplace, ceiling fan, and an open view of the staircase.
Staged living room with a light sofa, dark wood kitchen cabinets, and large windows.
Empty bedroom with gray carpet, plantation shutters, and a large sliding-door closet.
Empty carpeted bedroom with plantation-shuttered windows and a ceiling fan.
Bathroom with tiled vanity, dark wood cabinets, and a glass-enclosed tub-shower.
Empty laundry room with dark wood cabinets and washer and dryer hookups.
Utility sink with a white tiled counter, chrome faucet, and dark wood cabinets.
Empty carpeted upstairs loft with a ceiling fan, window, glass door, and decorative stair railing.
Carpeted upstairs loft with a ceiling fan, window, and ornate railing overlooking the lower level.
Staged loft living area with a sofa, armchairs, desk, and decorative stair railing.
Carpeted upstairs landing with dark wood cabinets, decorative stair railing, and ceiling fan.
Covered balcony overlooking a residential street, with white railings and distant hills.
Covered balcony with white railing, stucco walls, and sunlight casting striped shadows across the floor.
Covered second-floor balcony with white railings overlooking a sunny residential street.
Unfurnished carpeted bedroom with a ceiling fan, gray accent wall, and doorway to an ensuite bathroom.
Vacant bedroom with gray carpet, a ceiling fan, and a doorway to an adjoining bathroom.
Staged bedroom with a tufted bed, upholstered bench, ceiling fan, and two curtained windows.
Empty bedroom with gray carpet, ceiling fan, and two curtained windows.
Bathroom with a dark double vanity, tiled tub, and glass-enclosed shower beside a window.
Bathroom with a white soaking tub beside a beige-tiled glass shower and curtained windows.
Bathroom double vanity with stone tile countertop, dark wood cabinets, and a large mirror.
Walk-in closet with white built-in shelving, hanging rods, and brown carpet.
Empty bedroom with gray carpet, a ceiling fan, and sliding closet doors lit by sunlight.
Empty bedroom with gray carpet, white walls, and sliding closet doors.
Bathroom with a tiled double-sink vanity, dark cabinets, and windows with white blinds.
Bathroom with a tiled tub and shower, dark fixtures, and sunlight across the wall.
Empty bedroom with gray carpet, two windows with blinds, and a black ceiling fan.
Empty bedroom with gray carpet, a ceiling fan, and two windows with blinds.
Empty carpeted bedroom with a ceiling fan and a glass door to a balcony.
Aerial view of a tiled-roof home with solar panels and a curved backyard pool.
Two-story gray house viewed from the backyard, with a brick patio, lawn, and fenced yard.
Backyard with a brick-paver patio, lawn, river-rock border, and tall wooden fence.
Backyard with a fenced lawn, brick-paver patio, river-rock borders, and a small palm tree.
Backyard with a broad lawn, paver patio, tall wood fence, and two-story stucco home.
Two-story home’s fenced backyard with a lawn, gravel beds, and ground-mounted solar panels.
Aerial view of a suburban neighborhood with a green park and mountains beyond.
Aerial view of a suburban neighborhood with detached homes, a curving street, and solar panels.
Aerial view of a residential neighborhood with tree-lined streets and distant hills and mountains.
Aerial view of a suburban neighborhood, with a small park and open fields in the distance.
Aerial view of a residential neighborhood and tree-lined park with a playground.
For Sale

361 Turnbridge Street

361 Turnbridge Street, Vacaville, CA 95687

$699,999
Welcome to 361 Turnbridge Street, a beautifully designed home nestled in the highly desirable Southtown neighborhood of Vacaville. Offering 4 bedrooms, 3 full bathrooms, and approximately 2,566 square feet of thoughtfully designed living space, this home blends timeless style, comfort, and versatility. From the moment you enter, the impressive formal living area welcomes you with vaulted ceilings and an abundance of natural light. Plantation shutters throughout the home add a refined touch while enhancing both privacy and style. At the heart of the home is a spacious kitchen featuring granite countertops, stainless steel appliances, generous cabinetry and pantry space. The kitchen flows seamlessly into an inviting gathering space, where a gas fireplace adds warmth and character and creates the perfect setting for relaxing or entertaining. A full bedroom and bathroom on the main level provide exceptional flexibility ideal for overnight guests, a private home office, or multigenerational living. Upstairs, a spacious loft offers an additional living space that can be tailored to your lifestyle, whether envisioned as a media room, home office, playroom, or relaxing retreat. The primary suite provides a peaceful escape complemented by an en suite bathroom featuring a dual sink vanity, a separate shower, soaking bath tub and walk in closet. The landscaped front and backyard enhance the home's curb appeal while providing an outdoor space to relax and unwind. Solar panels provide an energy-conscious feature designed to help offset household electricity usage and potentially reduce energy costs, while the two car garage adds everyday convenience and additional storage. Located near neighborhood parks, schools, shopping, Travis Air Force Base, and nearby freeways, this Southtown residence offers an exceptional opportunity to enjoy comfort, style, and flexibility in a place you'll be proud to call home.

4
beds

3
baths

2,566 Sq.Ft. LIVING AREA

5,654 Sq.Ft. lot

Kasama Lee

Kasama Lee

Features & Amenities

Interior

  • total bedrooms4
  • Total bathrooms3
  • full bathrooms3
  • Laundry room Cabinets, Ground Floor, Hookups Only, Inside Area, Sink
  • Flooring Carpet, Laminate, Simulated Wood
  • Fireplace Gas Log
  • APPLIANCES Dishwasher, Disposal, Free-Standing Electric Oven, Free-Standing Refrigerator, Gas Cooktop, Microwave

Area & Lot

  • Status For Sale
  • Living Area2,566 Sq.Ft.
  • Lot Area5,654 Sq.Ft.
  • MLS® ID326081332
  • TypeResidential
  • YEAR BUILT2007
  • NeighborhoodVacaville

Exterior

  • STORIES2
  • Garage Space2.0
  • water SourcePublic
  • utilitiesPublic
  • lot featuresAuto Sprinkler Front, Low Maintenance
  • parkingAttached, Garage Door Opener, Garage Faces Front, Inside Entrance
  • HEAT TYPECentral
  • AIR CONDITIONINGCeiling Fan(s), Central Air
  • sewerPublic Sewer
  • security FeaturesCarbon Monoxide Detector(s), Double Strapped Water Heater, Smoke Detector(s)
  • other exterior FeaturesBalcony

Financial

  • Sales Price$699,999
Two-story entry hall with a sweeping staircase, dark hardwood floors, and a large chandelier.

Schedule a Showing

We would love to show you our beautiful property. Please select your preferred date and time below. An agent will be in touch shortly to confirm your appointment.

Schedule a Showing

We would love to show you our beautiful property. Please select your preferred date and time below. An agent will be in touch shortly to confirm your appointment.
Thank you for your interest in 361 Turnbridge Street, Vacaville, CA 95687. We are reviewing your request and will be in touch shortly!

Mortgage Calculator

Estimate your monthly mortgage payment, including the principal and interest, property taxes, and HOA. Adjust the values to generate a more accurate rate.
All estimates are provided for informational purposes only. Actual amounts may vary.
$0,000 Your Payment 20 15 65
$0,000 Your Payment

Vacaville

Explore

Work With Us

We pride ourselves in providing personalized solutions that bring our clients closer to their dream properties and enhance their long-term wealth. Contact us today to find out how we can be of assistance to you!

Follow Us on Instagram